Sanket Patel Commercial Realtor
#1432 9363 Simpson Dr NW
Edmonton, Alberta
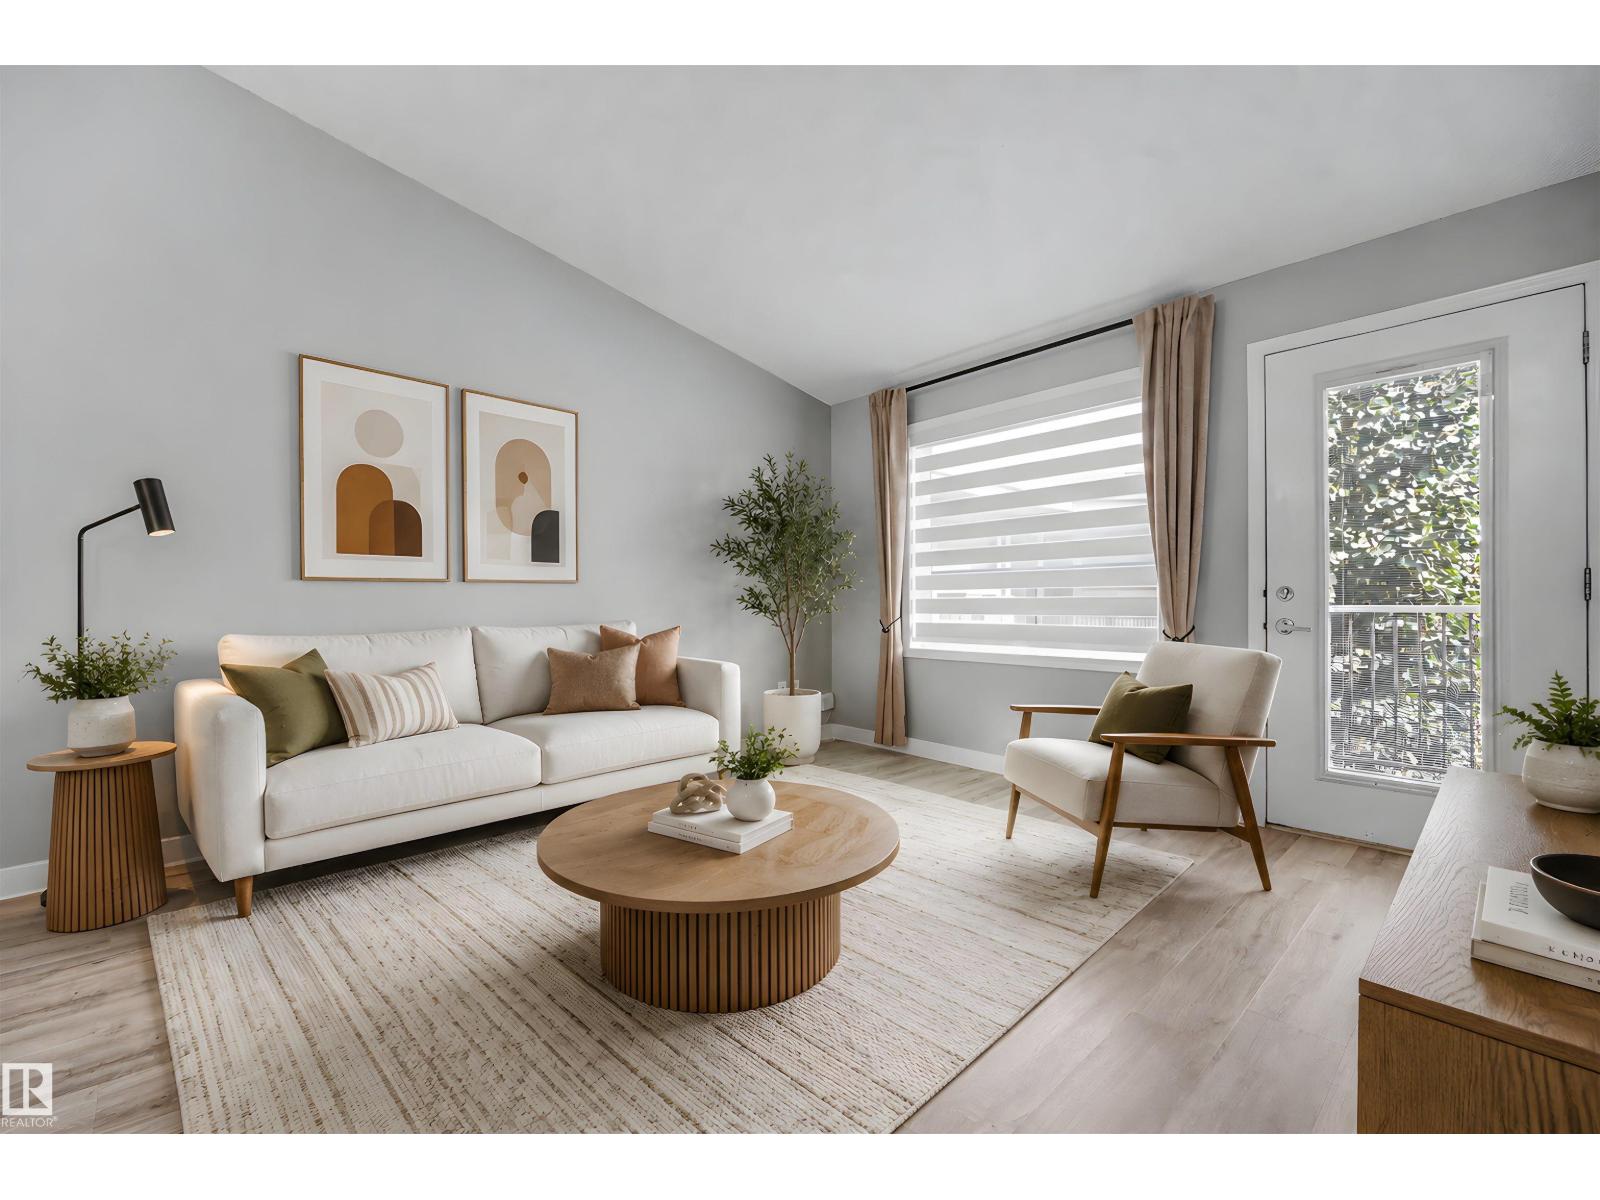
TOP-FLOOR, BRIGHT & BEAUTIFULLY UPDATED! Welcome to this beautiful OVER 900 SQ. FT. condo in desirable South Terwillegar. This 2-bedroom, 2-bathroom unit with a den features a spacious open-concept layout, SOARING VAULTED CEILINGS in the living room, and a BEAUTIFUL BALCONY with abundant natural light and relaxing evening sunset views. Recent updates include FRESH PAINT, NEW LUXURY VINYL FLOORING, UPDATED BASEBOARDS, NEW LIGHTING & FIXTURES, NEW FAUCETS, NEW TOILETS, AND A NEW WALK-IN SHOWER in the primary ensuite. Enjoy STAINLESS STEEL APPLIANCES, IN-SUITE LAUNDRY, 1 outdoor parking stall, and plenty of visitor parking. CONDO FEES include HEAT, WATER/sewer & more. Extras include an EXTENDABLE KITCHEN ISLAND, WINDOW A/C UNIT, AND 50 TV WITH WALL MOUNT. Pet-free & Smoke-free unit. Building is PET-FRIENDLY with board approval. Close to schools, parks, transit, shopping, restaurants, banks, cinema, Terwillegar Recreation Centre & Anthony Henday. Beautifully updated, a great place to call home! (id:55254)
121 Sunwood Bay
Sherwood Park, Alberta
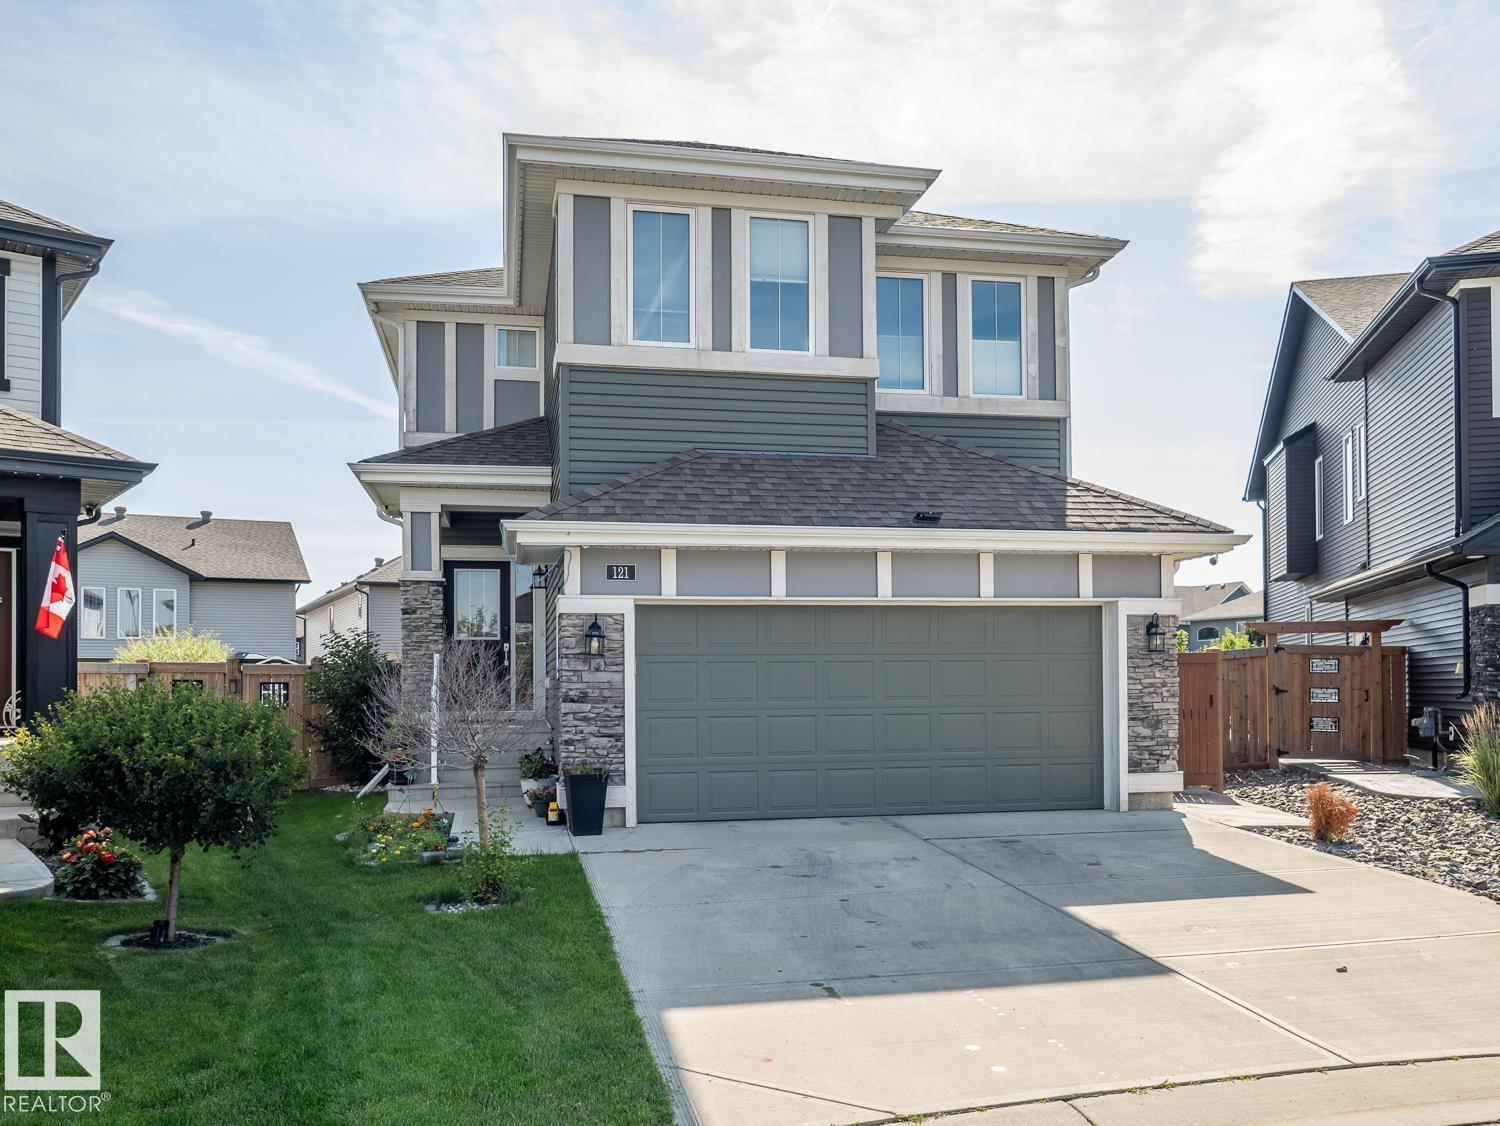
Welcome to this stunning 2138.04 sq ft. home in a quiet cul-de-sac. Step outside into your private outdoor oasis featuring meticulous landscaping, a cozy fire pit, and a huge composite deck with a relaxing hot tub. The heart of the home boasts a spacious open-concept kitchen quipped with stainless steel appliances, a countertop gas stove, a huge granite island, and a walk-in pantry, all flooded with abundant natural light connecting seamlessly to the dining and living areas. Upstairs, you'll discover a versatile bonus room, three spacious bedrooms, and a 5-piece bathroom. The primary suite serves as a luxurious retreat with dual sinks, a soaker tub, a separate shower, and two walk-in closets one conveniently connecting straight to the laundry room. This property includes central A/C, tankless hot water, remote-controlled blinds, a solar rough-in, plus an epoxy-floored, heated garage with a drain and hot water taps. New Vinyl flooring on upper floor and stairs, almost new Refrigerator, Washer and dryer. (id:55254)
#913 10024 Jasper Av NW
Edmonton, Alberta
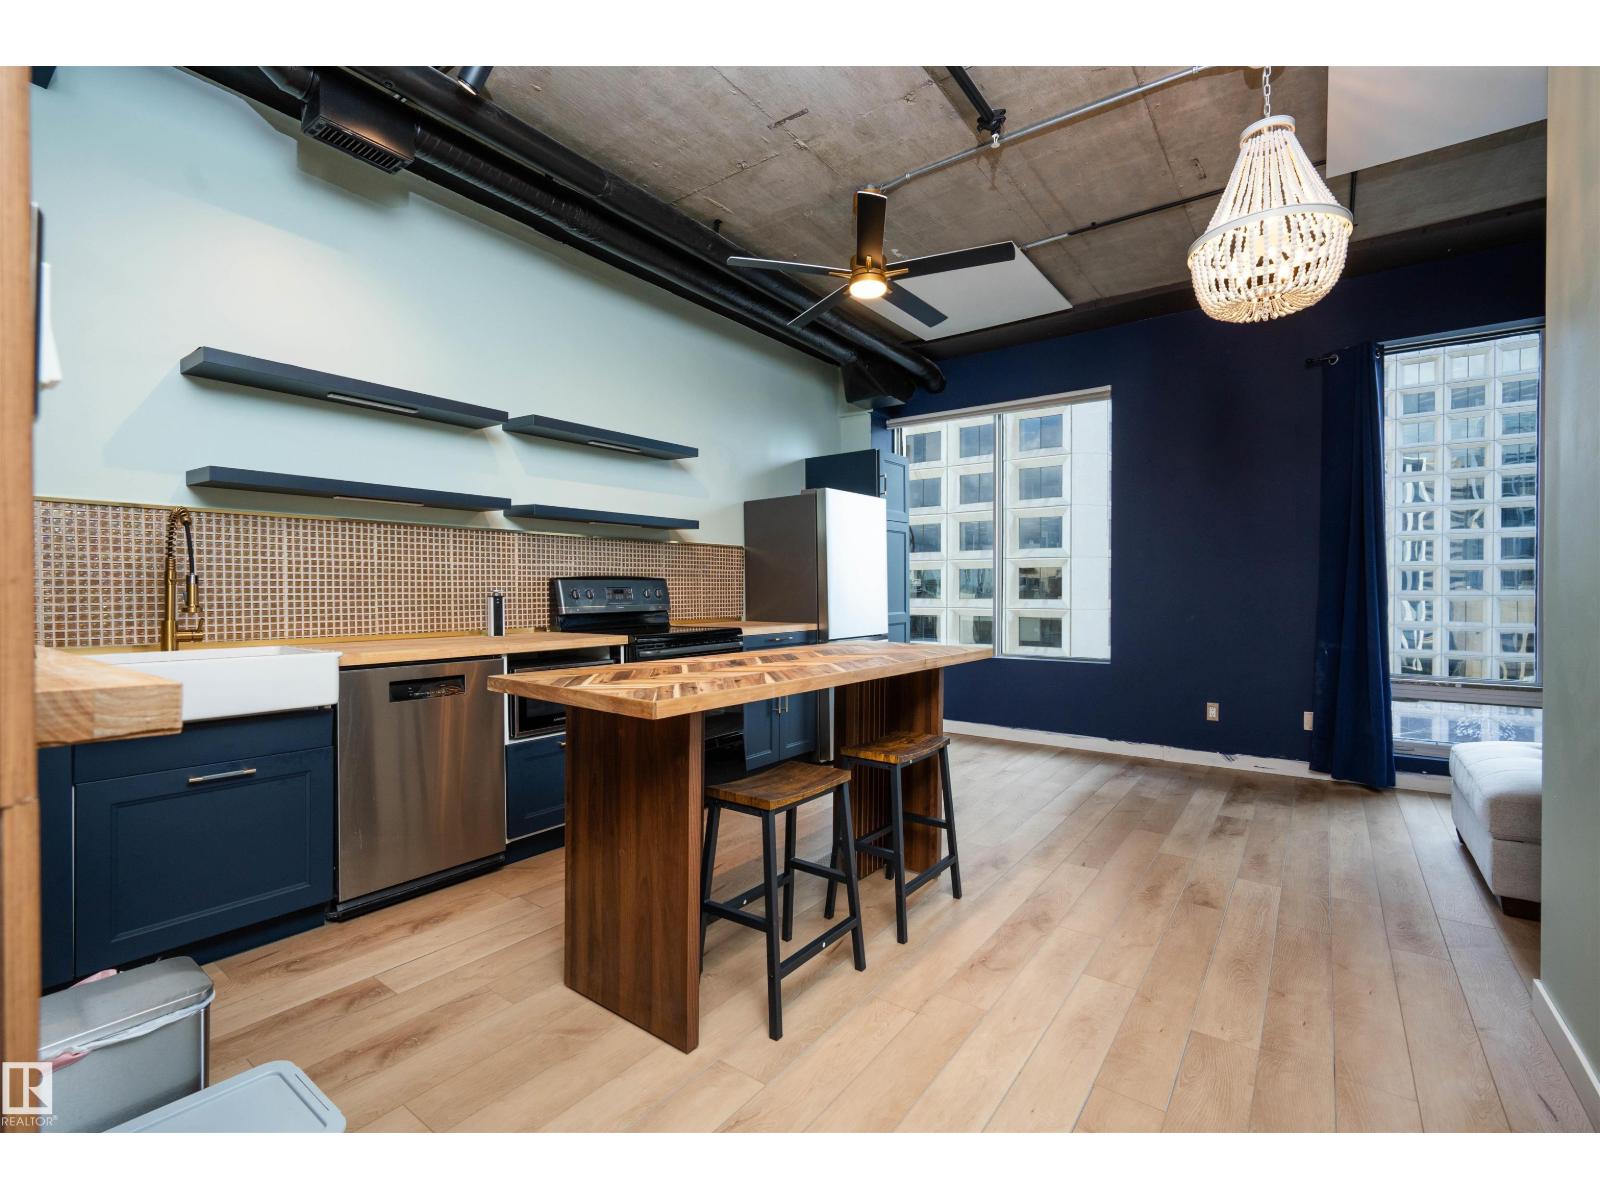
Big city views, bold design, and unmatched convenience—all packed into a fully renovated 2025 suite offering modern downtown living at its best. This exceptional 474 sq ft unit delivers stylish, efficient living with a striking royal blue kitchen featuring light wood countertops, stainless steel appliances, tile backsplash, and a dining island that anchors the bright open-concept layout, while the spacious bedroom includes a Murphy bed for ultimate space-saving design and in-suite Euro washer/dryer along with radiant heating panels adding everyday comfort and efficiency. Airbnb and pet friendly, this unit offers incredible versatility for both living and investment, highlighted by rare private basement access directly to the LRT for effortless commuting across the city, plus unbeatable walkability to Jasper Avenue amenities, river valley trails, shopping, restaurants, parks, and quick access to downtown core destinations. A rare opportunity—make this standout downtown suite yours today. (id:55254)
#349 4827 104a St NW
Edmonton, Alberta
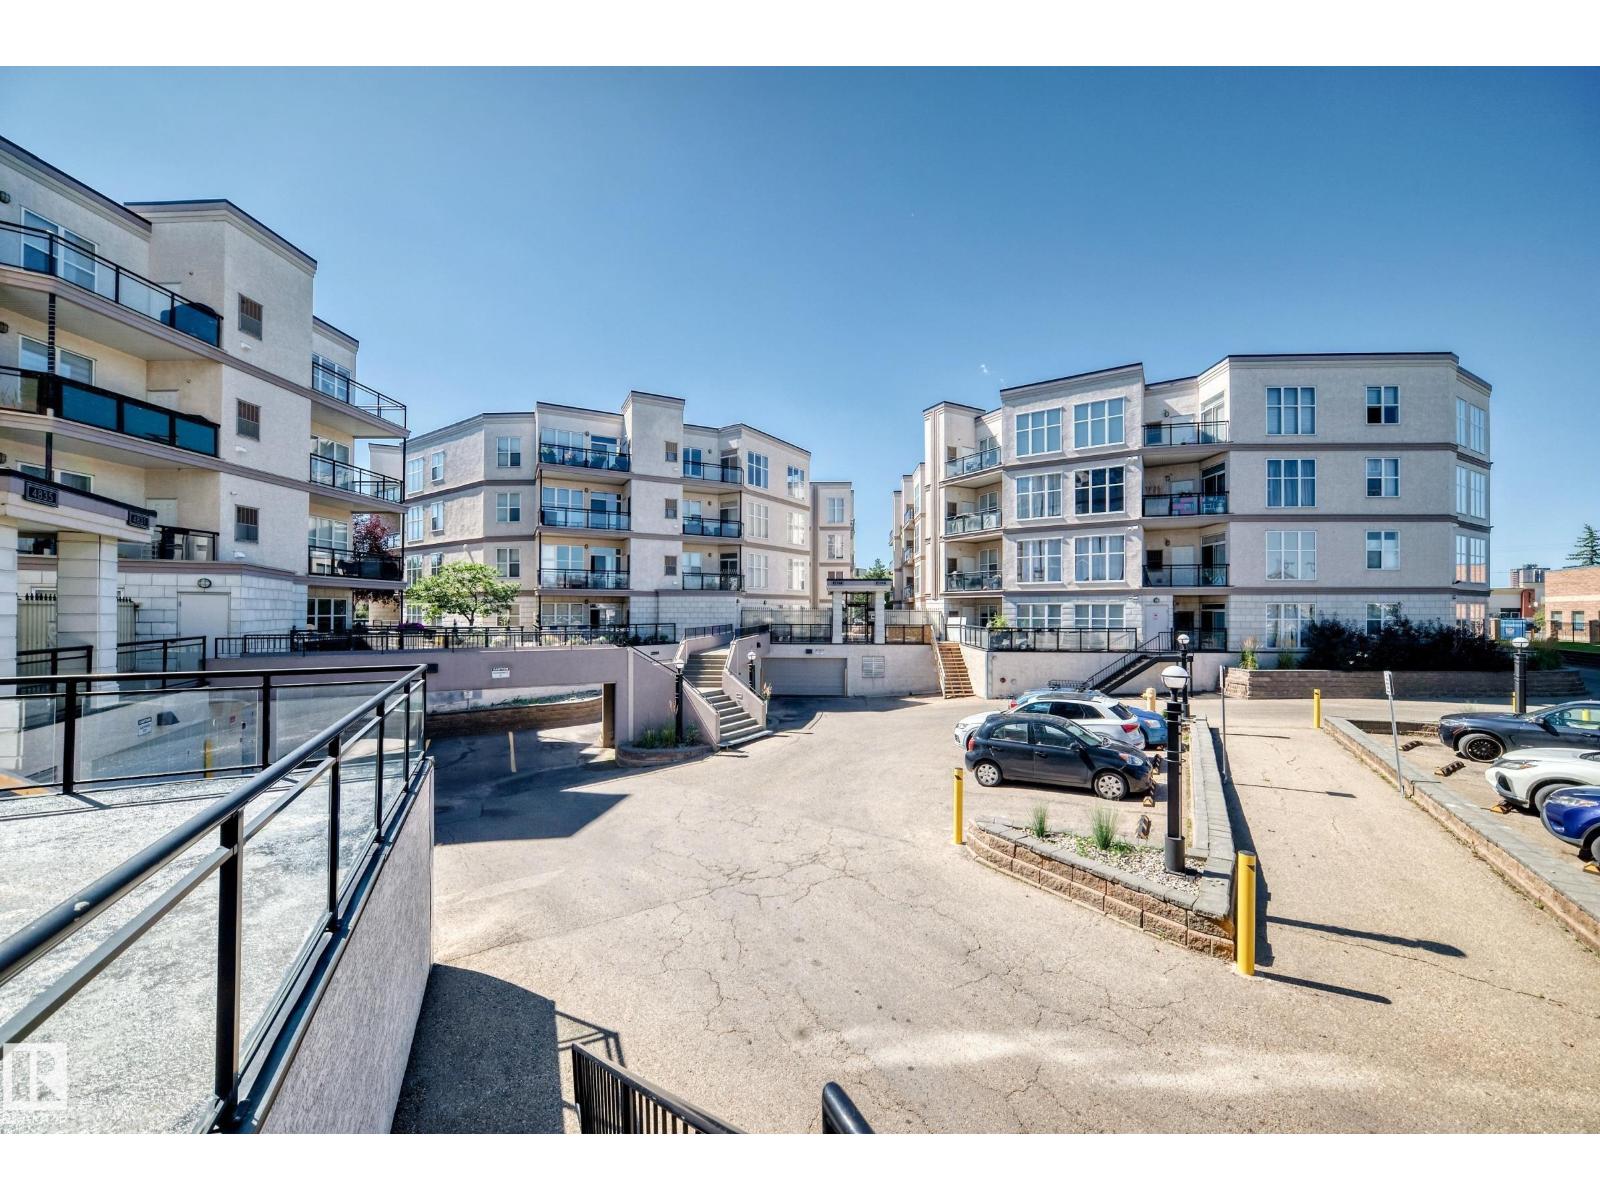
Offering 1,350 sq. ft. of living space, plus a covered balcony, furnace room, and storage cage in the parkade, this spacious unit has plenty of room to enjoy. The bright, open layout features 2 bedrooms and 2 bathrooms, with large west-facing windows that fill the home with natural light. The kitchen offers maple cabinetry, black and stainless-steel appliances, a large island with breakfast bar, and plenty of counter space.The spacious primary bedroom includes a 3-piece ensuite and walk-in closet, while the unit also offers the convenience of in-suite laundry, a natural gas BBQ outlet, and an underground titled parking stall. Ideally located close to shopping, restaurants, transportation, and a wide range of amenities, this is a rare opportunity to own one of Southview Court’s most sought-after floor plans. Don't miss your chanve to make this spacious and well appointed condo your new home! (id:55254)
15552 49 St NW
Edmonton, Alberta
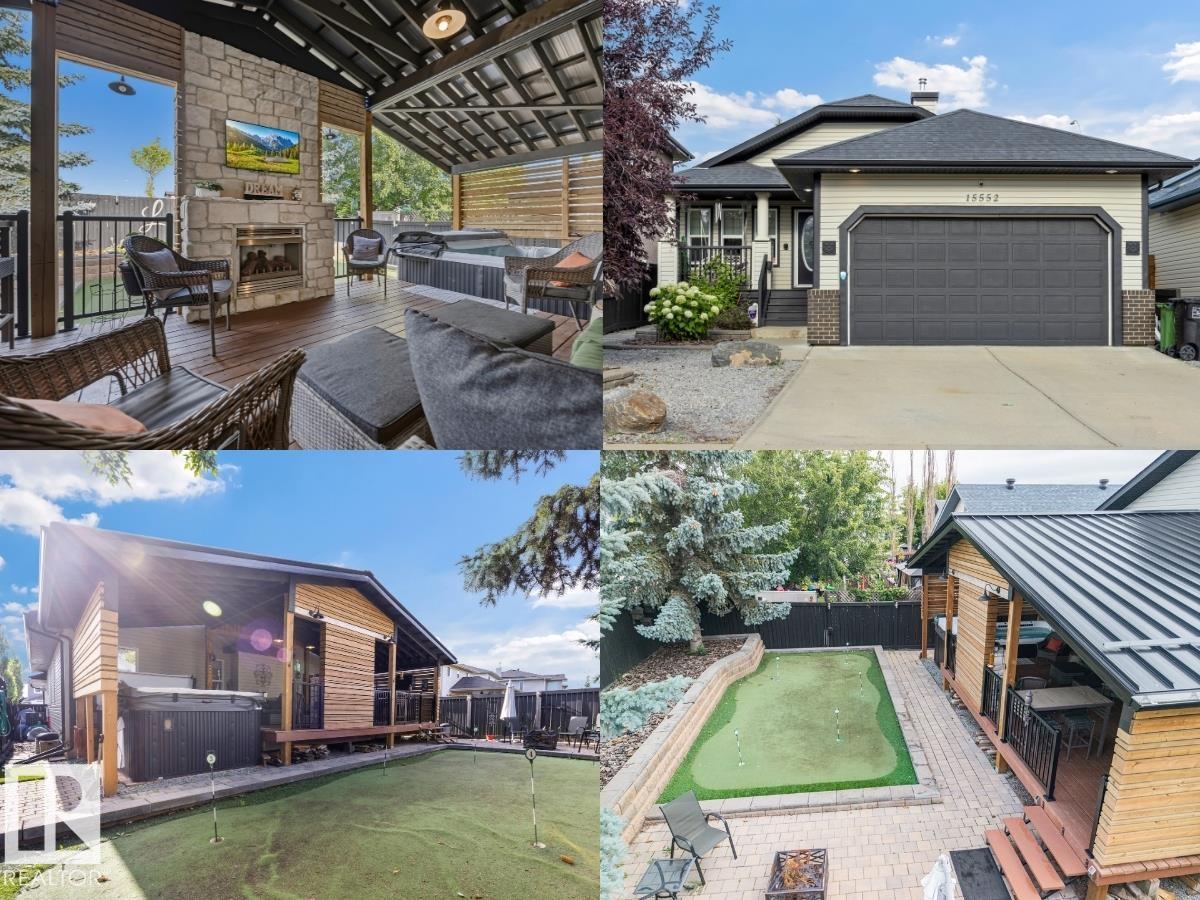
THE “BACKYARD OASIS” EXCUTIVE BUNGALOW. There is nothing like it on the market! Massive Covered outdoor space for entertaining and enjoying life. Choose from the sunsets beside the cozy gas fireplace, get wet in the 13ft / 11 seater swim/hot tub (2016 model), enjoy the firepit area, grilling some steaks, or a friendly competition on the putting green, this low maintenance backyard is truly a WOW FACTOR. Inside the home offers an open floor plan with vaulted ceilings, hardwood floors, central A/C, 2800 sqft of living space, 3 spacious Bedrooms (1 up / 2 down), 2.5 Baths & fully finished basement. Other Features include: Main Floor Laundry, living room Gas Fireplace with stone work to the ceiling, Primary Bedroom with Walk-in closet & 4pce en-suite, upgraded high efficient furnace, storage room, basement rough-in in-floor heating, covered front porch, Heated Garage with high ceiling, underground backyard sprinkler system. Located in Britnell, only 5 min from Manning Town Square for all your amenities. (id:55254)
264057 562 Avenue E
Rural Foothills County, Alberta
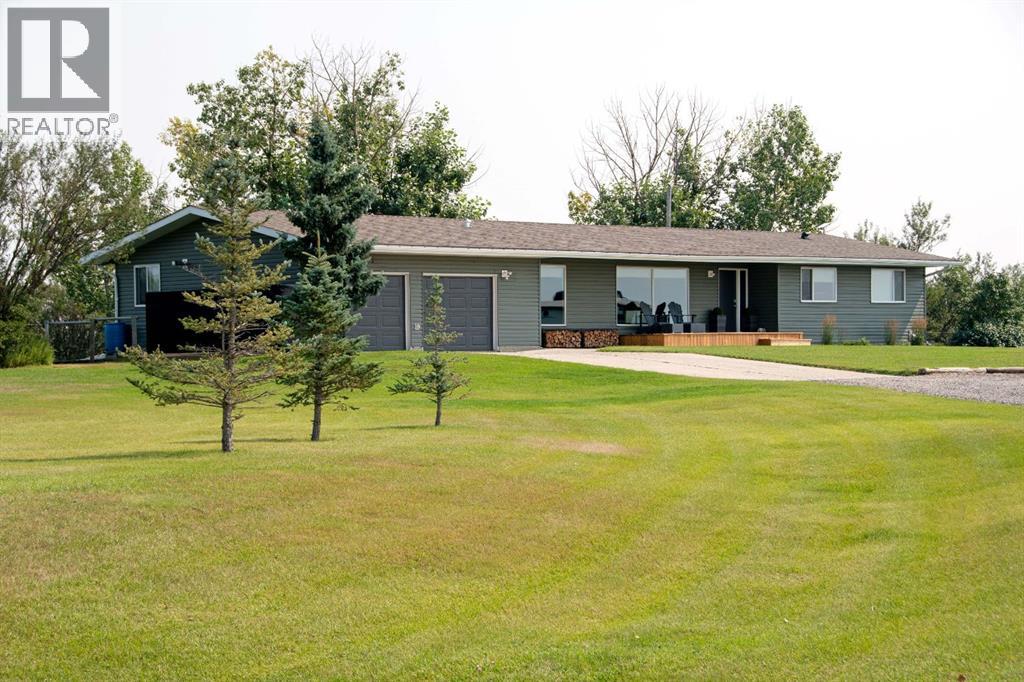
Welcome to your dream acreage! Set on 11.5 picturesque acres with panoramic Rocky Mountain views, this exceptional property offers the rare opportunity to enjoy 2 residences, horse set up, a turn key, all in one incredible package. Whether you’re looking for a multi-generational family property, space for guests, or room for your livestock, this acreage is ready to enjoy.The main residence is a sprawling bungalow, with oversized heated attached garage. Home has been completely renovated back to the studs, offering peace of mind and modern comfort throughout. The open-concept, featuring a chef-inspired kitchen with an oversized island, abundant counter & cabinet space, a wood-burning fireplace that creates a welcoming focal point. The home features 3 bedrooms and 2 bathrooms, including an impressive primary retreat with a spa-inspired ensuite, walk-in closet, with patio sliders leading to its own private 20x14 covered deck with a built in hot tub—the perfect place to unwind while taking in the surrounding views, and incredible sunrises.A few of the extensive renovation and upgrades - replaced all windows and doors, furnace, hot water tank, replaced all insulation throughout, outside walls replaced with spray foam insulation, and exterior new vinyl siding. Outside off the living area a 30x16 back deck, designed for entertaining, BBQs and enjoying those spectacular views and quiet days.The second residence is an equally impressive modular home, with extensive upgrades, offering 2 bedrooms plus a versatile flex room that can be used as an office, hobby room, or additional guest space. The open-concept floor plan features a bright kitchen with generous counter space, plenty of storage, and a large island. Skylights and lots of windows give the home a bright and inviting atmosphere. The king-sized primary bedroom offers an ensuite with dual sinks, a walk-in shower, and walk-in closet. Covered deck runs along the front of the residence, with a new hot tub to enjoy the sunsets, and Mountain Views. Oversized heated garage with lots of room for any hobbies, or storage. Each residence has their own well, septic, and privacy. For the horse enthusiast, this property is truly turn-key. The acreage includes a 40' x 80' Quonset, round pen, paddocks, and extensive fencing, and cross fencing providing an ideal setup for horses and other livestock. Bring your animals settle in, and start enjoying acreage living from day one.With two residences, incredible mountain views, substantial renovations and upgrades, and a complete horse setup, this is an extraordinary opportunity for families seeking space, flexibility, privacy, and the freedom of country living. Come experience the views, the lifestyle, and everything this remarkable 11.5-acre property has to offer! (id:55254)
424 Simmonds Wy
Leduc, Alberta
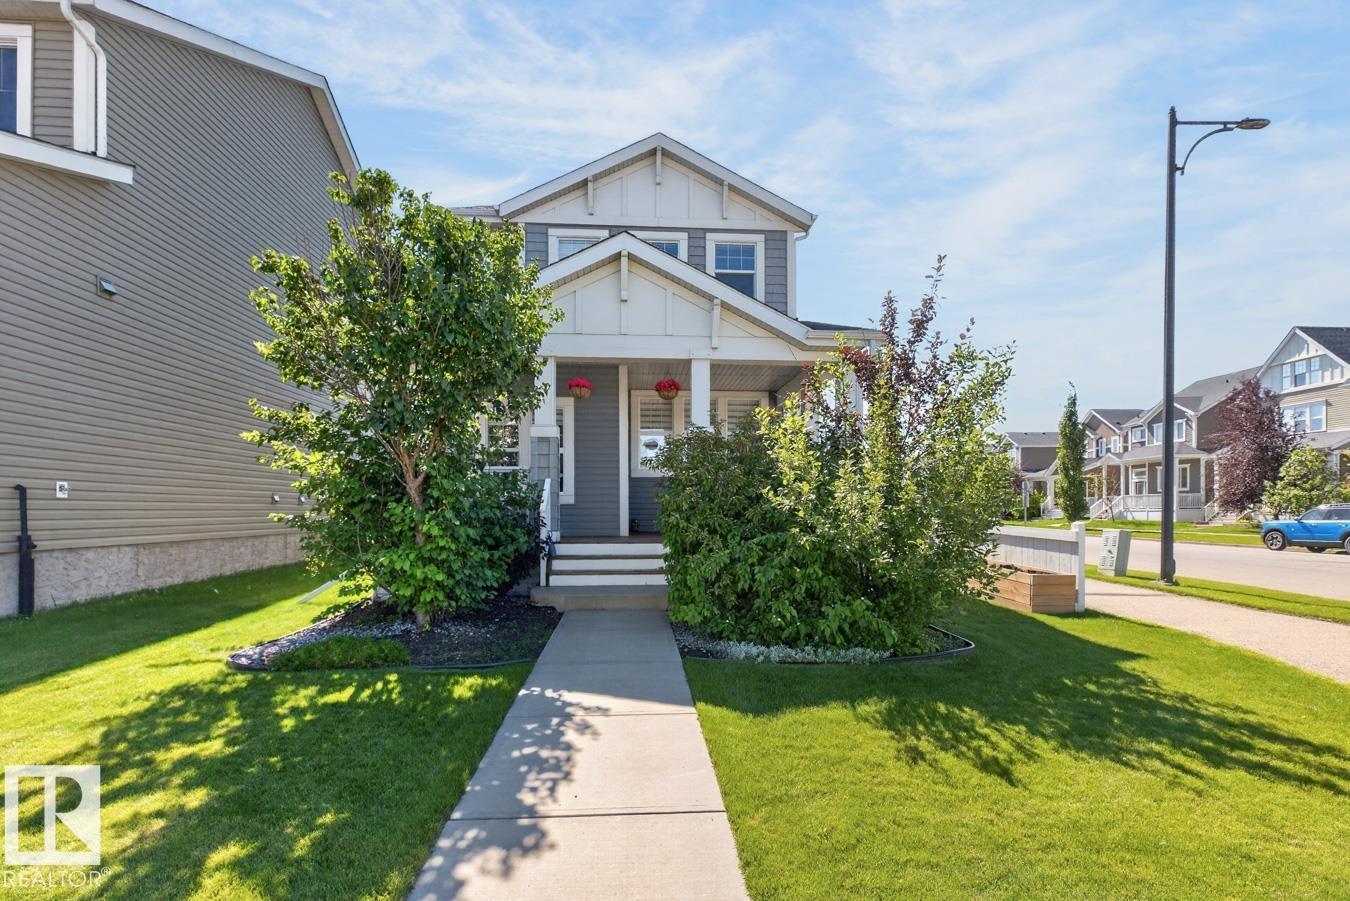
Welcome to your dream family home in Southfork! This IMMACULATE 1385 sq ft renovated 2-storey sits on a gorgeous, well-maintained corner lot next to a city-maintained path. Start mornings sipping coffee on the front veranda, then step inside to a bright main floor plan flooded w/ tons of natural light & LVP flooring throughout (no carpet!). The beautifully updated kitchen features trendy white cabinets, gorgeous quartz counters, stainless steel appliances, & a custom pantry, flowing into the dining & living areas. Cozy up by the gas fireplace w/ a built-in sound system. Upstairs features a primary suite w/ his & her closets & an updated 4pc ensuite, plus 2 bedrooms & another updated 4pc bath. The fully fenced, landscaped yard offers two private decks—one south-facing w/ an attached pergola for summer shade! Extras: central vac, A/C, double detached garage, new paint, & a partly finished basement w/ framing, drywall & electrical done, ready for your touch. (Basement photos virtually staged). (id:55254)
13309 104 St NW
Edmonton, Alberta
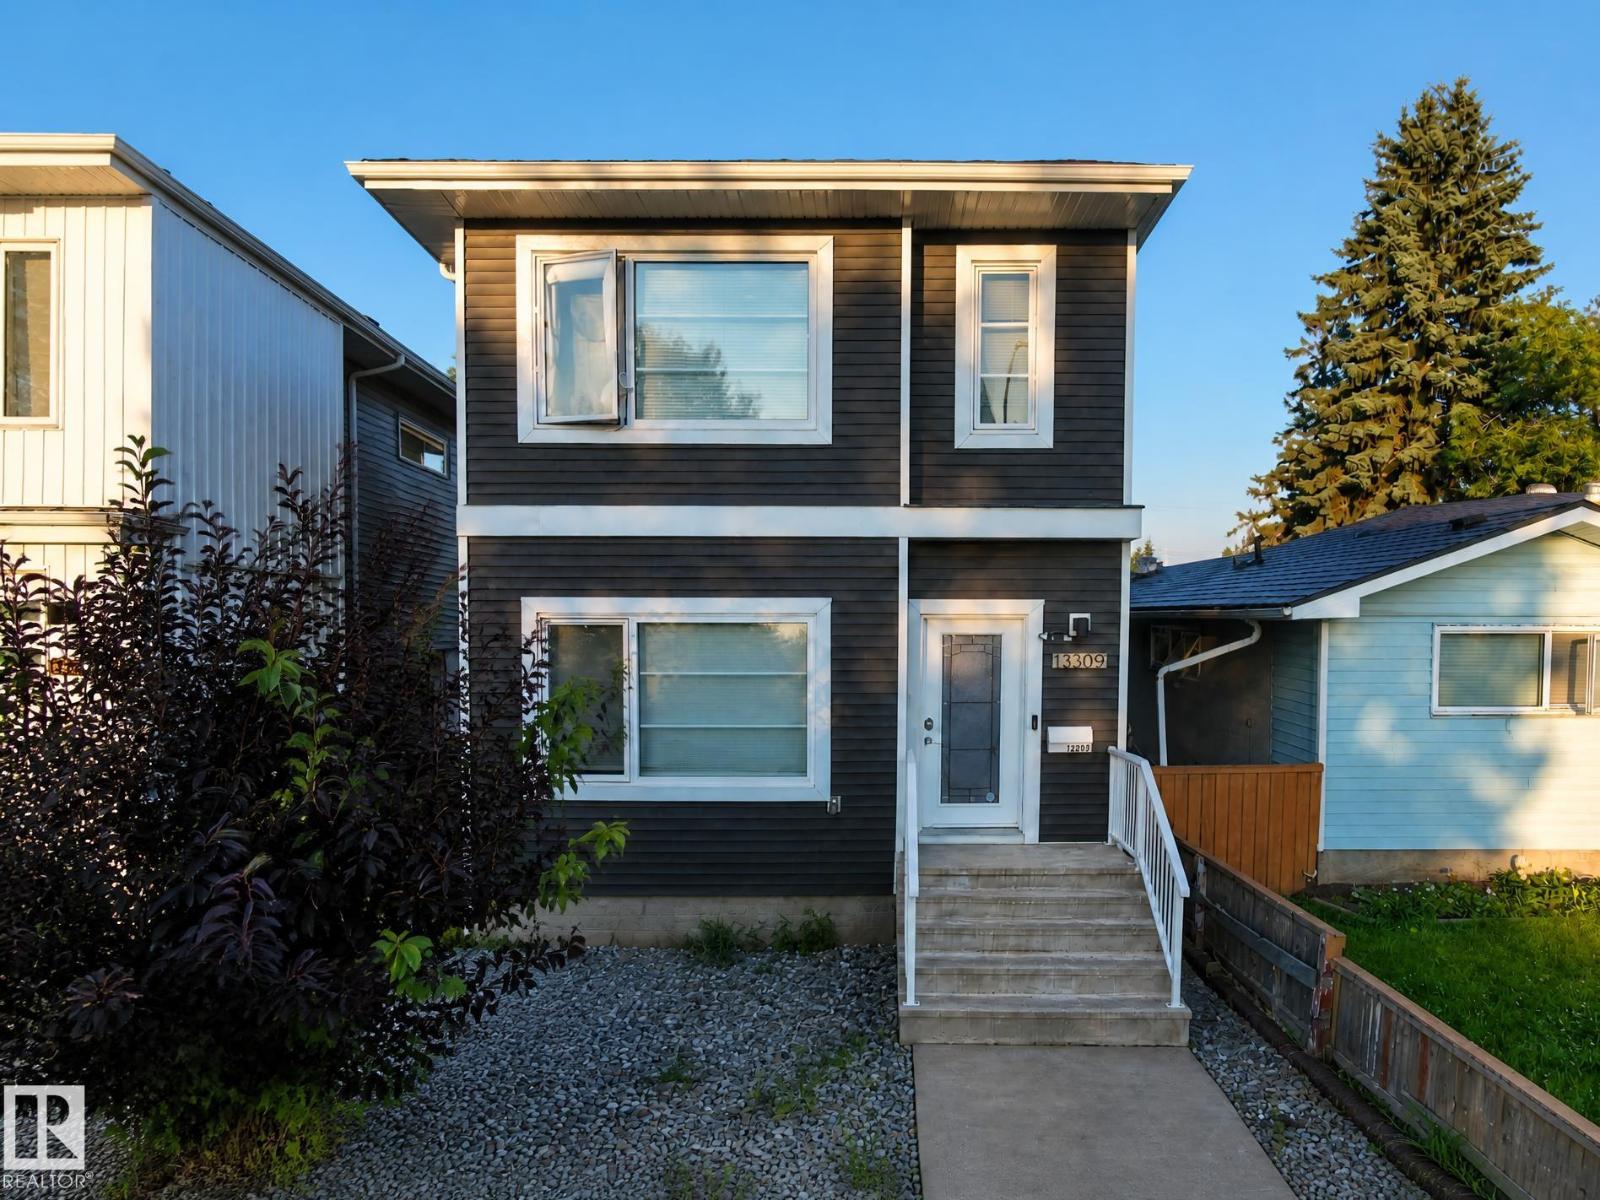
Exceptional 2017 infill in Rosslyn offering modern design and incredible flexibility! This 2-storey home features 1,380 sq. ft. above grade plus a fully finished basement, with 4 bedrooms and 4.5 bathrooms. A rare highlight is the upper level, where all 3 bedrooms include their own private ensuite—ideal for families, guests, or shared living. The open-concept main floor offers a spacious kitchen, dining, and living area with contemporary finishes. The finished basement includes a 4th bedroom, full bath, second kitchen, separate laundry, and additional living space. Home includes 2 stoves, 2 fridges, 2 dishwashers, and 2 washer/dryer sets. Enjoy the oversized 19' x 21' detached garage, nearby schools, parks, shopping, transit, and quick access to Yellowhead Trail, Anthony Henday, NAIT, and downtown. An excellent opportunity for homeowners or investors! (id:55254)
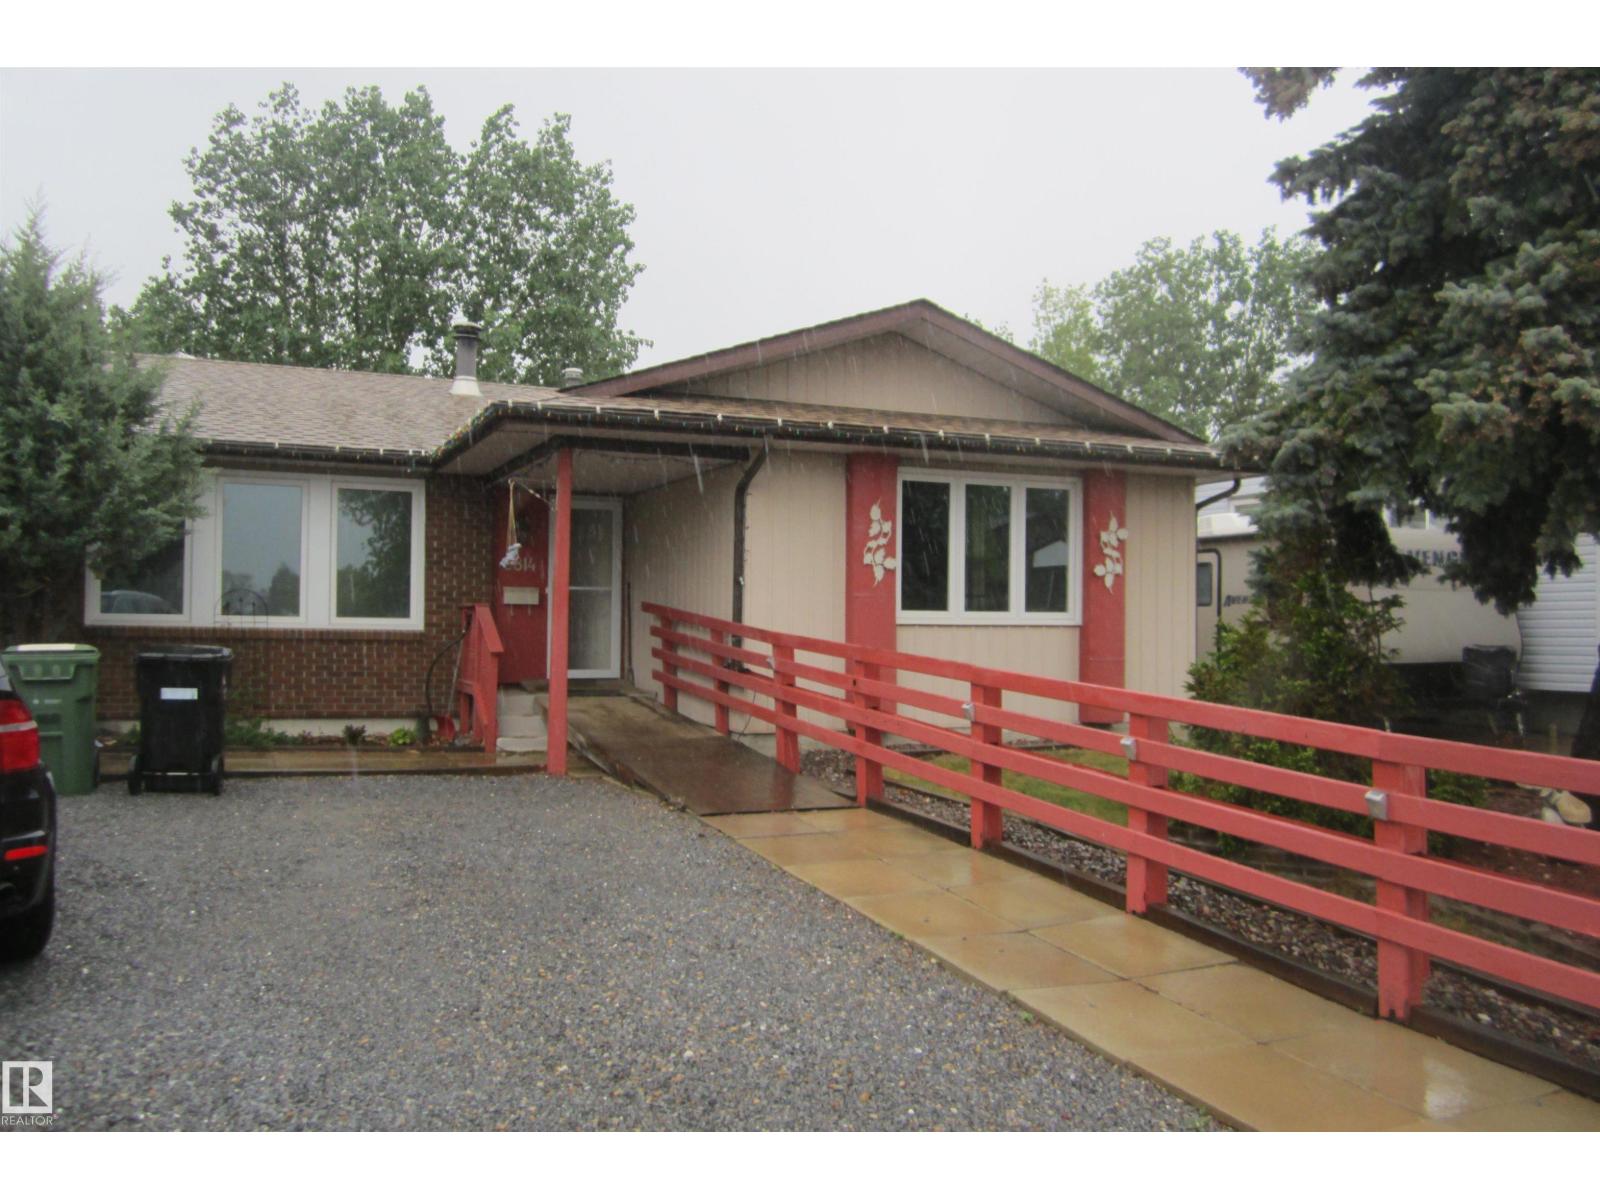
3814 37 Av
Leduc, Alberta
Welcome to Caledonia. Fantastic home on a quiet street. This home offers 4 bedrooms. Major upgrades include, windows all replaced in '25 including the basement. Attic re-insulated with R60 in '25. new storm doors '25. Roof , Furnace and HWT were all replaced in 16. Furnace and HWT were inspected in '23. Fireplace was cleaned in '21. Full disclosure; had a basement leak in 2016, which was professionally repaired. In the process the basement bathroom was removed. No leaks since. Some baseboard stain in the upstairs hallway from a humidifier that sat against the wall. Presently utilities average $137/gas, $210/electric and $110/water/garbage. (id:55254)
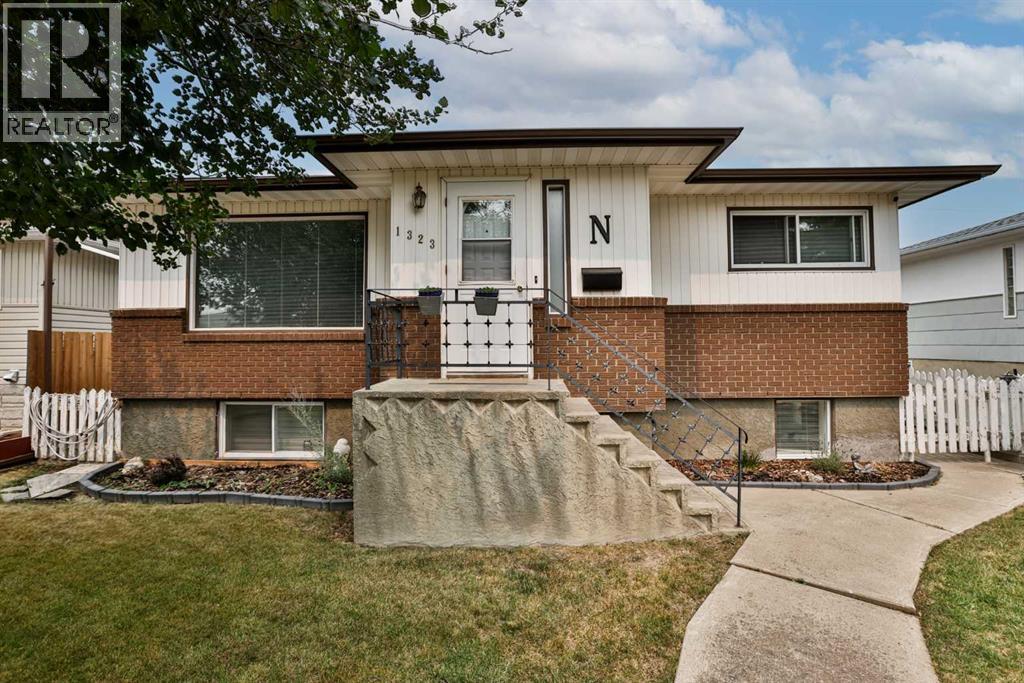
1323 3a Avenue N
Lethbridge, Alberta
Move-in ready, well cared for and full of a few surprises! This bungalow offers 1,105 sq ft on the main level PLUS 968 sq ft of developed basement space — giving you approximately 2,060 sq ft of total developed living space, with 3 bedrooms, 2 bathrooms and plenty of room to settle in and enjoy.Inside, you’ll find refinished hardwood floors, fresh paint and new tile at the front entry. The kitchen comes equipped with new appliances, while a brand-new bathroom adds another great update to the main level. And yes — there’s A/C for those warm summer days!The developed basement adds even more usable living space, including an updated shower with new tile, refreshed and insulated walls, new washer and dryer and some seriously clever storage. There may even be a SECRET storage space waiting to be discovered — ask your REALTOR®!A convenient back entrance offers easy access in and out, while the good-sized lot gives you plenty of outdoor space to enjoy. Underground sprinklers in both the front and back make yard maintenance easier, and gravel along the sides adds another practical touch.With the furnace, hot water tank and A/C approximately 6 years old, numerous improvements already completed and a location close to schools, amenities and everyday conveniences, this home is ready for its next owner. Move in, unpack and make it yours! (id:55254)
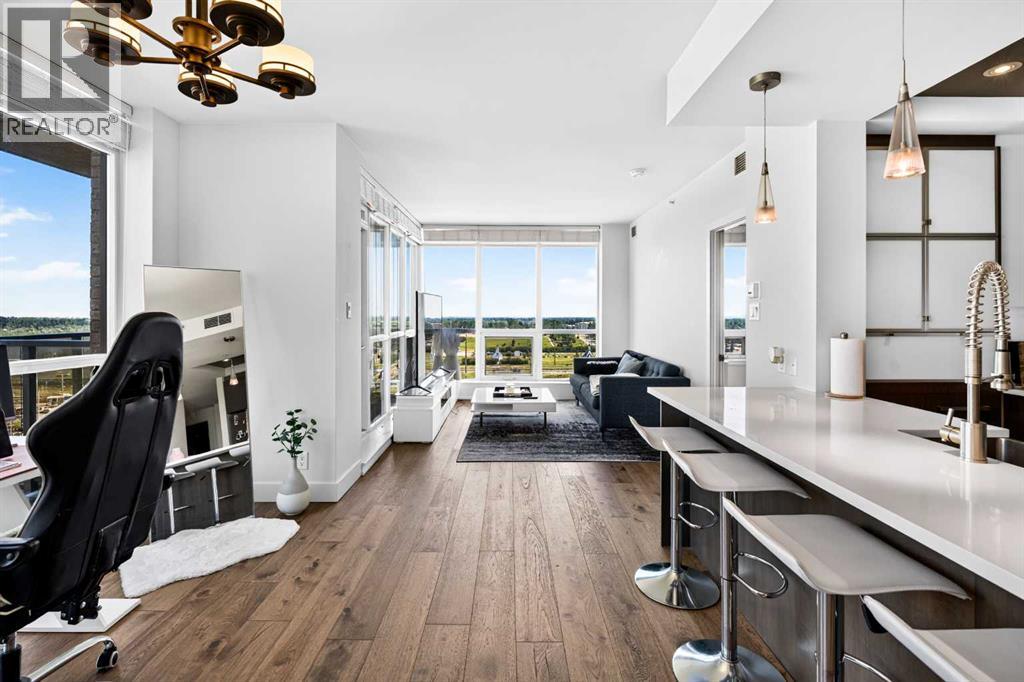
402, 10 Shawnee Hill SW
Calgary, Alberta
Experience elevated living in the heart of Shawnee Slopes. This stunning corner residence offers breathtaking panoramic views stretching from the south to the west, showcased through dramatic floor-to-ceiling windows that flood the home with natural light throughout the day.Designed with both style and function in mind, the open-concept layout features wide-plank hardwood flooring, quartz countertops, and a premium Fisher & Paykel appliance package, including a gas range that will impress any home chef. The spacious living and dining areas flow seamlessly onto the oversized covered balcony with a gas hookup, creating the perfect setting for morning coffee, evening sunsets, and year-round entertaining.The thoughtfully designed floor plan includes two generous bedrooms, two full bathrooms, in-suite laundry, air conditioning, titled underground parking, and titled storage. Residents enjoy beautifully appointed common areas, secure access, and the convenience of two elevators.Located directly across from the Shawnessy LRT Station, this home offers a truly walkable lifestyle. Shopping, restaurants, pubs, parks, schools, and everyday amenities are all just steps away, making commuting and daily living effortless.Combining luxury finishes, spectacular views, and an unbeatable location, this is a rare opportunity to own one of Shawnee Slopes' most desirable condominium residences. (id:55254)
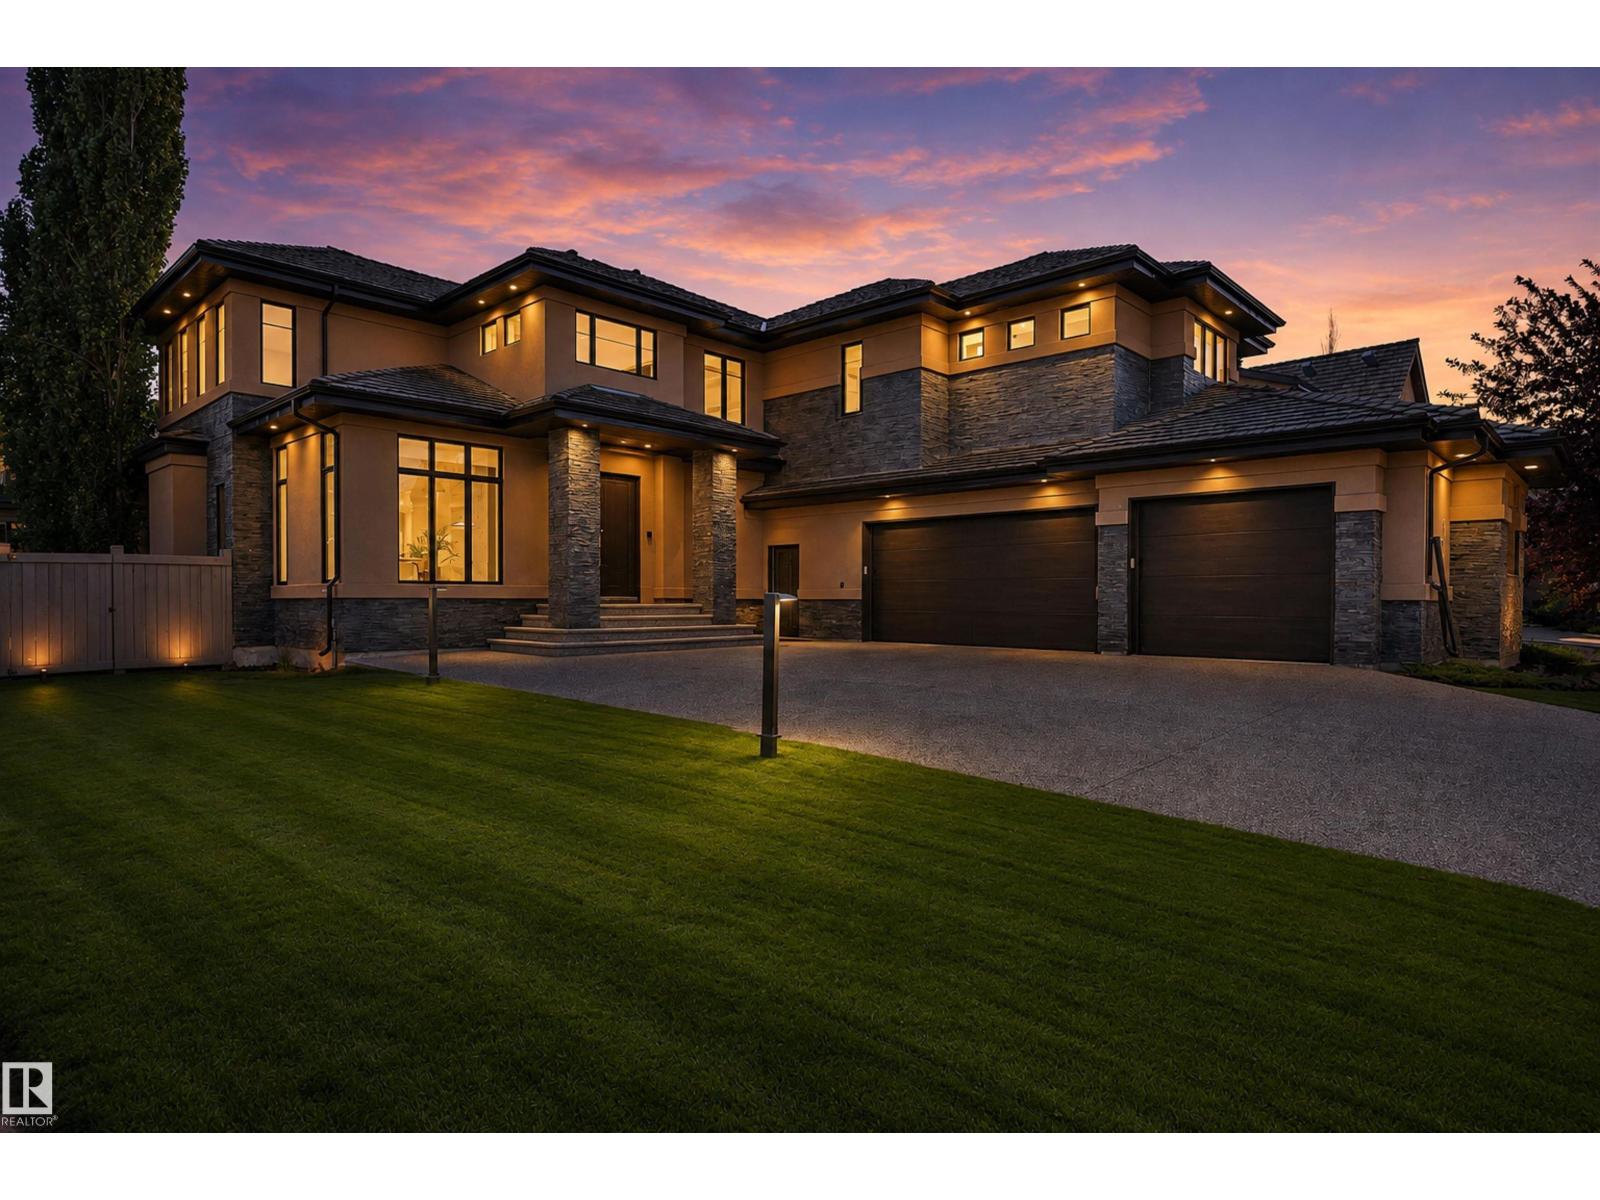
5047 Mcluhan Rd NW
Edmonton, Alberta
Crafted by a Boutique Custom Builder, this stunning modern by design, luxury residence offers timeless comfort for the discerning buyer. The chef-inspired kitchen features premium Miele appliances, Sanidero Designer Cabinetry, Quartz throughout with an oversized island perfect for entertaining. Off the kitchen, the large great room opens up with 18’ ceiling height, bordered by multiple windows allowing all the natural light through this contemporary style. The dining area & the enclosed concrete patio w/glass door access completes this culinary appetite. Open den & laundry completes the main floor. Upstairs you will find 3 bedrooms, an open loft/bonus with the master suite boasting custom his & her walk-in wardrobes. The prof-finished basement is not only contemporary by design but very functional, large entertainment area, glass fitness room, Wet-Bar, AC-wine cellar & 4th. Bedrm. Features include, BioFlame Ethanol Fireplace, Russound indoor/outdoor System, In-floor heat, Triple Garage, SE concrete patio. (id:55254)