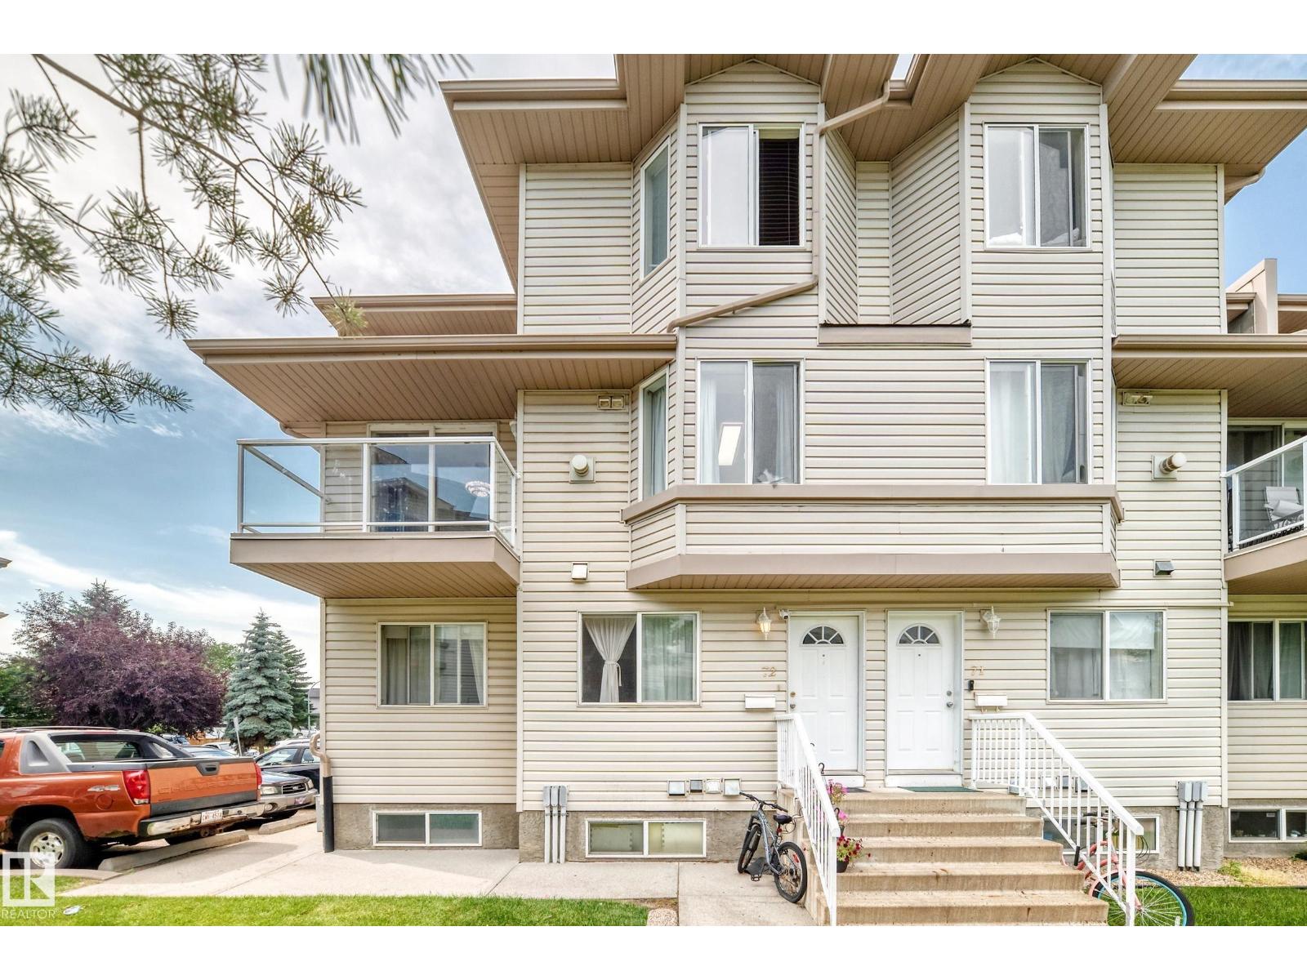
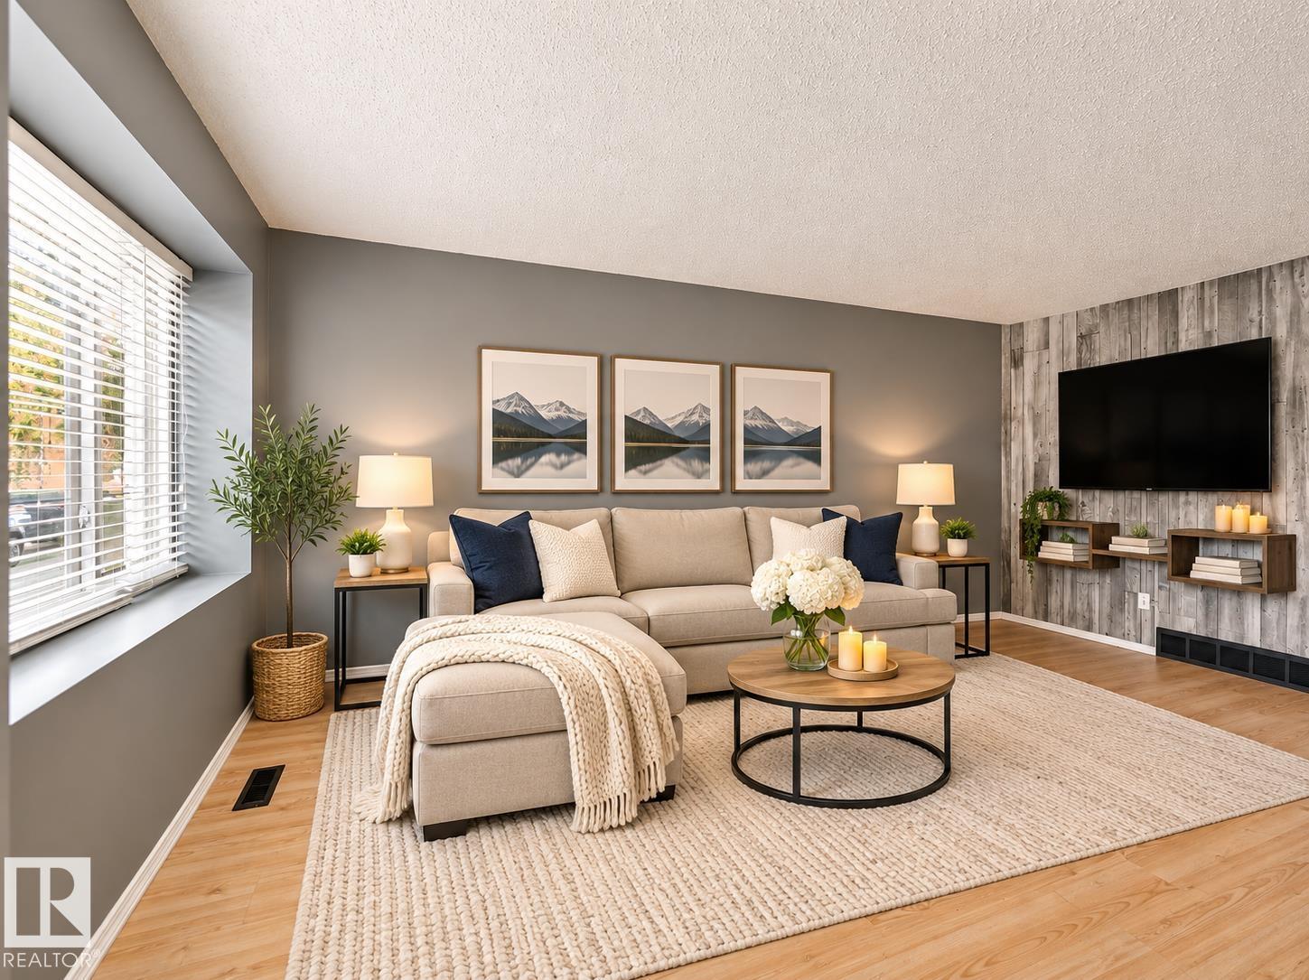
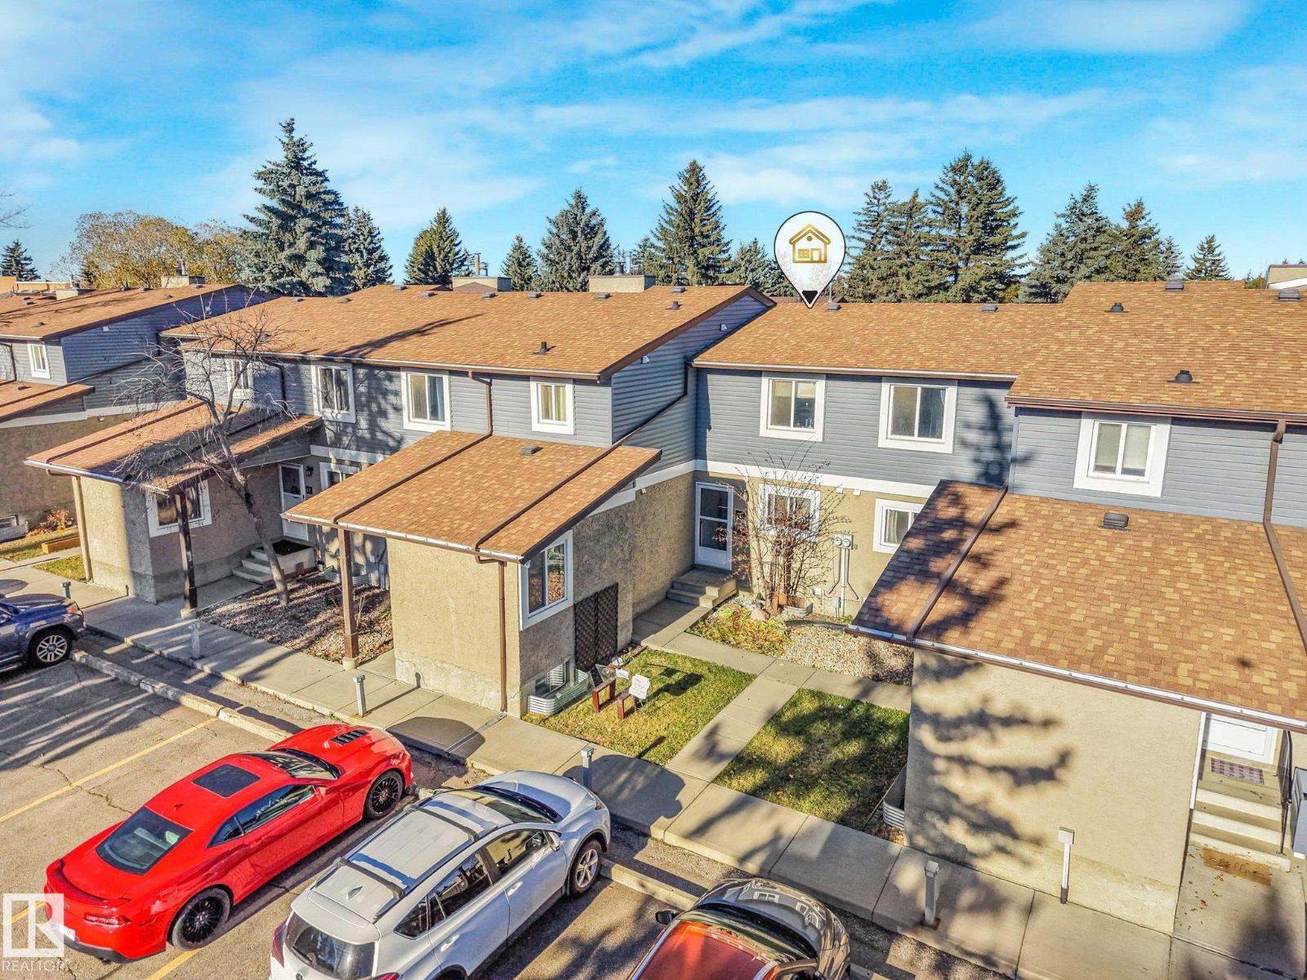
Swipe photos or tap to open fullscreen gallery.
For Sale
$185,000
MLS® E4515837
#88 604 62 ST SW
Edmonton, Alberta, T6X0K4
- Beds / Baths
- 2 bed · 1 bath
- On market
- 3 days on market
- Interior
- 726 sqft
- Property type
- Single Family
- Building
- Row / Townhouse
- Year built
- 2008
Property facts
- Beds / Baths
- 2 bed · 1 bath
- On market
- 3 days on market
- Interior
- 726 sqft
- Property type
- Single Family
- Building
- Row / Townhouse
- Transaction
- For Sale
- Year built
- 2008
- Lot size
- 152.34 square meters
- Ownership
- Condo/Strata
About this property
Turnkey, pet-friendly living with absolute zero stairs! Whether you are stepping into homeownership or searching for the ultimate main-level downsize, this meticulously maintained 2-bedroom bungalow condo is ready for you to move straight in and enjoy. Step inside to a bright, open space featuring low-maintenance vinyl flooring, exceptional storage throughout, and a full crawl space below. The functional kitchen comes complete with a handy corner pantry and upgraded Stainless Steel appliances, including a newer washer/dryer set, dishwasher, microwave and refrigerator. Enjoy unbeatable convenience with an assigned parking stall right outside your front door, plus the option to rent a second stall ($25/m). Nestled in a prime location just steps from scenic walking trails, everyday amenities, and essential services, this squeaky-clean residence shows beautifully from the moment you arrive. Affordable, low-maintenance living at its absolute finest—schedule your private showing today! (id:53361)
Features & details
- Heating
- Coil Fan
- Parking
- Stall
- Basement
- Unfinished, Partial
- Fireplace
- false
- Appliances
- Refrigerator, Dishwasher, Stove, Microwave Range Hood Combo, Washer/Dryer Stack-Up
- Lot Features
- Park/reserve
- Photos Count
- 25
- Parcel Number
- 10157658
- Association Fee
- 339.69
- Originating System
- REALTORS® Association of Edmonton
- Internet Address Display
- true
Rooms
Living room
3.08 x 4.11
Main level
Kitchen
4.14 x 4.84
Main level
Primary Bedroom
3.32 x 3.32
Main level
Bedroom 2
3.08 x 2.47
Main level
Storage
7.01 x 9.42
Lower level
| Room | Level | Dimensions |
|---|---|---|
| Living room | Main level | 3.08 x 4.11 |
| Kitchen | Main level | 4.14 x 4.84 |
| Primary Bedroom | Main level | 3.32 x 3.32 |
| Bedroom 2 | Main level | 3.08 x 2.47 |
| Storage | Lower level | 7.01 x 9.42 |
Location
#88 604 62 ST SW, Edmonton, Alberta, T6X0K4
Loading map…
Similar listings
- New
$220,000
#72 2505 42 ST NW
2 bd | 2 ba | 1,215 sqft
New today
Row / Townhouse for sale
Bisset, Edmonton
MLS® E4515973
- New
$219,900
8003 178 ST NW
3 bd | 3 ba | 1,146 sqft
1 day on market
Row / Townhouse for sale
Thorncliffe (Edmonton), Edmonton
MLS® E4515903
- New
$240,000
#49 7604 29 AV NW NW
3 bd | 2 ba | 1,237 sqft
1 day on market
Row / Townhouse for sale
Kameyosek, Edmonton
MLS® E4515901
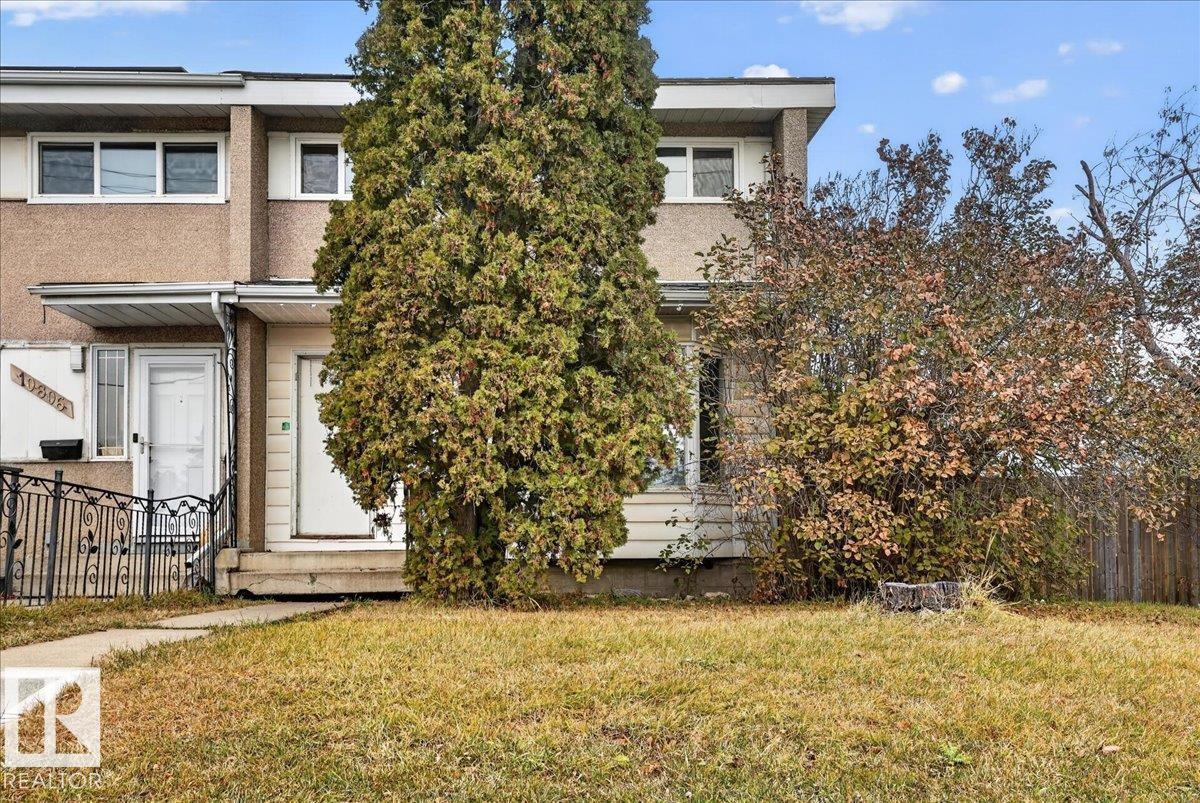 10804 132 AV NW1/10
- New
$198,800
10804 132 AV NW
3 bd | 2 ba | 1,126 sqft
3 days on market
Row / Townhouse for sale
Rosslyn, Edmonton
MLS® E4515818