Swipe photos or tap to open fullscreen gallery.
For Sale
$220,000
MLS® E4515973
#72 2505 42 ST NW
Edmonton, Alberta, T6L7G8
- Beds / Baths
- 2 bed · 2 bath
- On market
- New today
- Interior
- 1,215 sqft
- Property type
- Single Family
- Building
- Row / Townhouse
- Year built
- 2002
Property facts
- Beds / Baths
- 2 bed · 2 bath
- On market
- New today
- Interior
- 1,215 sqft
- Property type
- Single Family
- Building
- Row / Townhouse
- Transaction
- For Sale
- Year built
- 2002
- Lot size
- 131.42 square meters
- Parking
- 1
- Ownership
- Condo/Strata
About this property
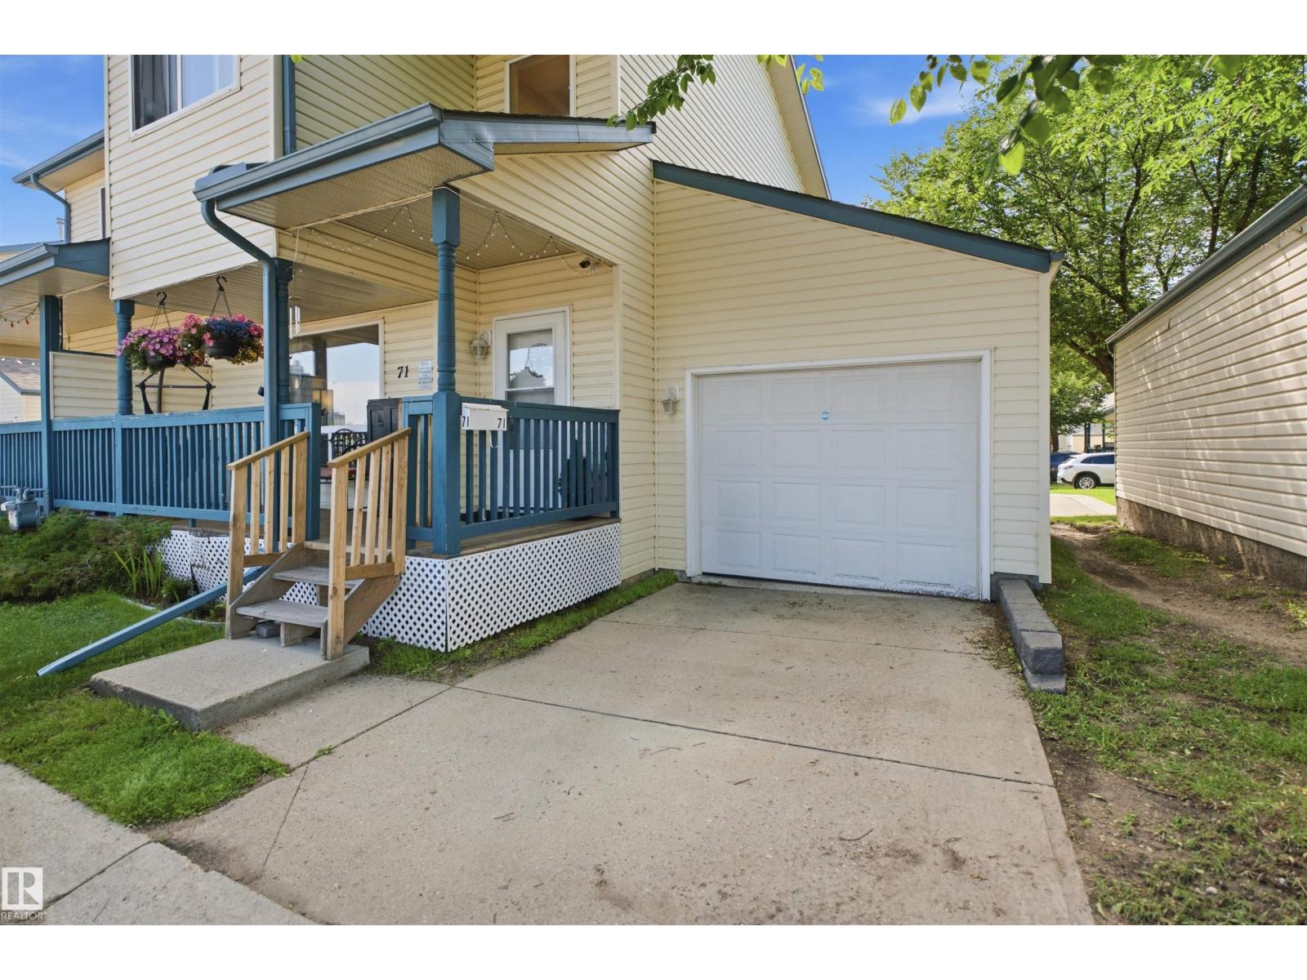
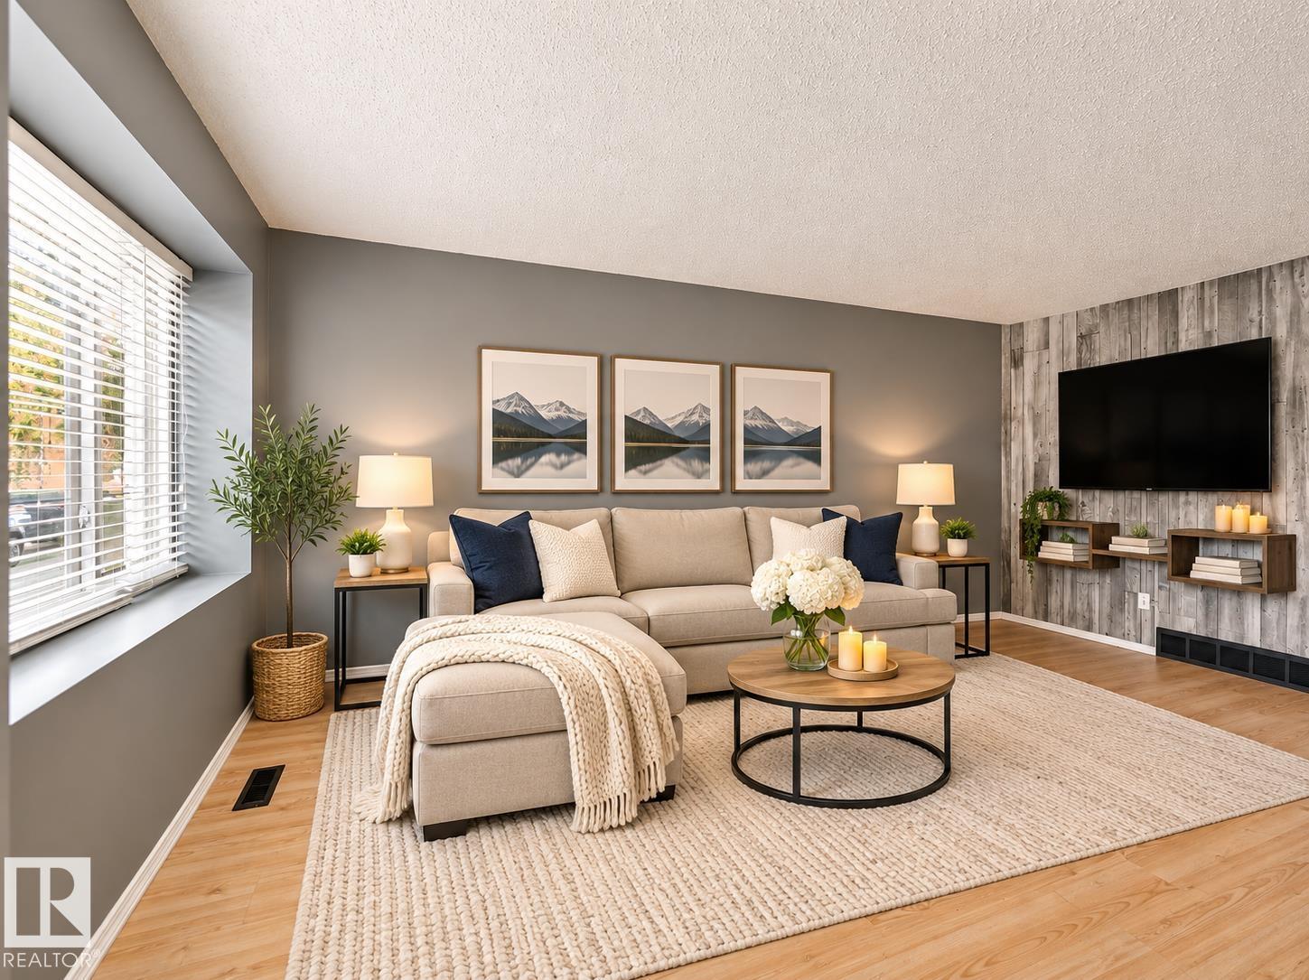
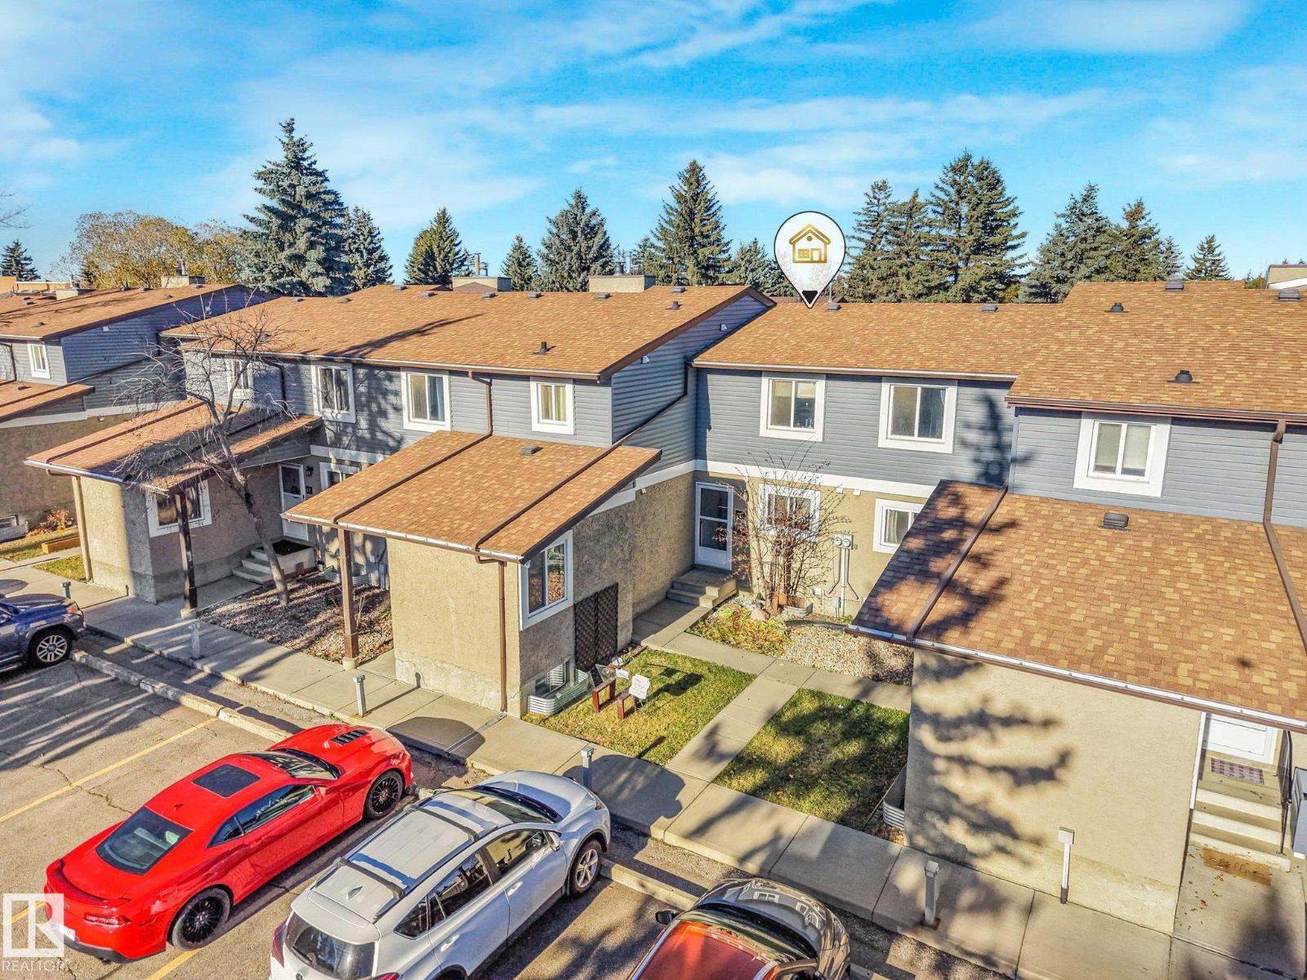
LOW CONDO FEES! Discover this beautifully maintained 2-bedroom CORNER townhouse in the heart of Mill Woods! Ideal for first-time buyers, downsizers or investors, this move-in-ready home combines comfort, style and value. The bright main floor offers a spacious living room with a cozy gas fireplace, hardwood flooring and large windows that bring in plenty of natural light. The functional kitchen features a stylish backsplash, ample cabinet space and a welcoming dining area. A convenient 2-piece bath completes the main level. Upstairs, enjoy a generous primary bedroom with his-and-hers closets, a spacious second bedroom with a charming bay window and a full 4-piece bathroom. Modern neutral finishes throughout make this home easy to personalize. Conveniently located near schools, shopping, restaurants, public transit, parks and everyday amenities. A fantastic opportunity for low-maintenance living in an established community! (id:53361)
Features & details
- Heating
- Forced air
- Parking
- Stall
- Basement
- None
- Fireplace
- true
- Appliances
- Washer, Refrigerator, Dishwasher, Stove, Dryer, Humidifier, Hood Fan, Window Coverings, Fan
- Lot Features
- Corner Site, Flat site, Park/reserve, No Animal Home, No Smoking Home
- Photos Count
- 51
- Parcel Number
- ZZ999999999
- Association Fee
- 210.2
- Originating System
- REALTORS® Association of Edmonton
- Internet Address Display
- true
Rooms
Living room
4.09 × 4.03
Main level
Dining room
2.51 × 3.28
Main level
Kitchen
3.55 × 3.22
Main level
Primary Bedroom
4.07 × 3.67
Upper Level
Bedroom 2
4.03 × 3.43
Upper Level
| Room | Level | Dimensions |
|---|---|---|
| Living room | Main level | 4.09 × 4.03 |
| Dining room | Main level | 2.51 × 3.28 |
| Kitchen | Main level | 3.55 × 3.22 |
| Primary Bedroom | Upper Level | 4.07 × 3.67 |
| Bedroom 2 | Upper Level | 4.03 × 3.43 |
Location
#72 2505 42 ST NW, Edmonton, Alberta, T6L7G8
Loading map…
Similar listings
- New
$285,000
10909 106 ST NW
4 bd | 3 ba | 1,344 sqft
1 day on market
Row / Townhouse for sale
Central Mcdougall, Edmonton
MLS® E4515924
- New
$219,900
8003 178 ST NW
3 bd | 3 ba | 1,146 sqft
1 day on market
Row / Townhouse for sale
Thorncliffe (Edmonton), Edmonton
MLS® E4515903
- New
$240,000
#49 7604 29 AV NW NW
3 bd | 2 ba | 1,237 sqft
1 day on market
Row / Townhouse for sale
Kameyosek, Edmonton
MLS® E4515901
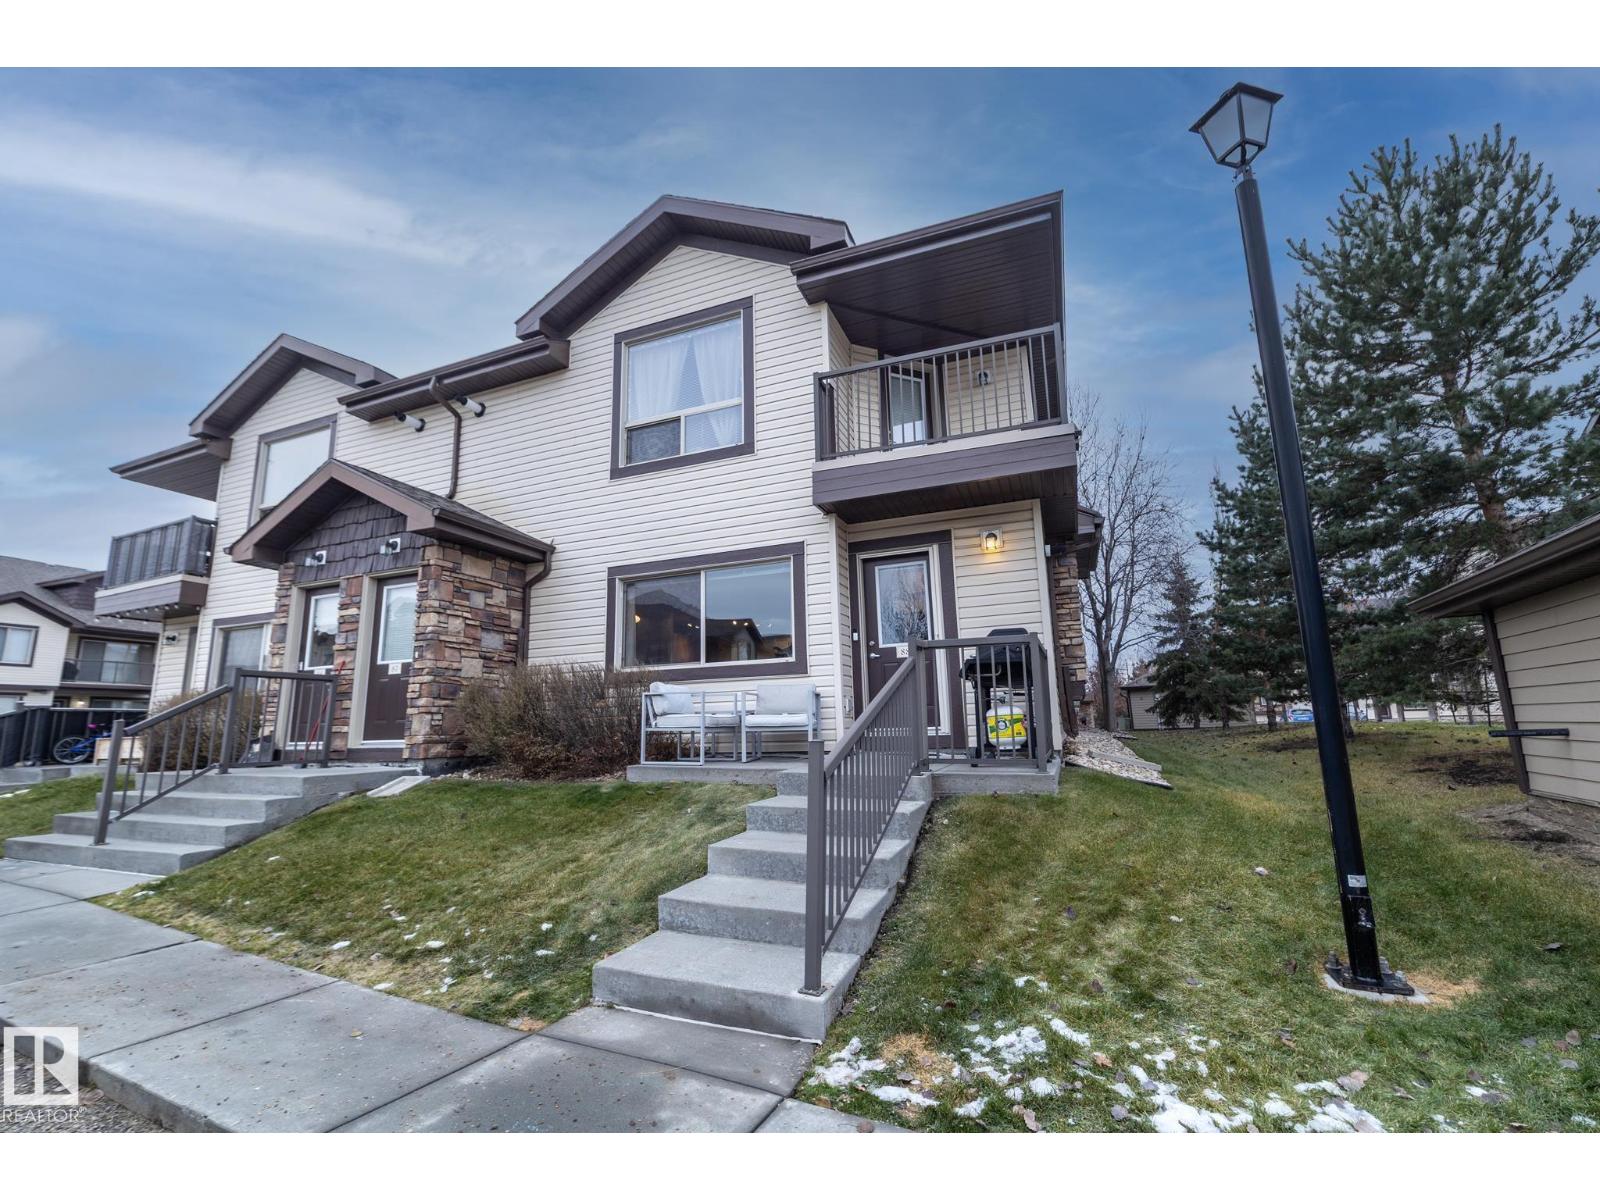 #88 604 62 ST SW1/10
- New
$185,000
#88 604 62 ST SW
2 bd | 1 ba | 726 sqft
3 days on market
Row / Townhouse for sale
Charlesworth, Edmonton
MLS® E4515837