Swipe photos or tap to open fullscreen gallery.
For Sale
$219,900
MLS® E4515903
8003 178 ST NW
Edmonton, Alberta, T5T1L3
- Beds / Baths
- 3 bed · 3 bath
- On market
- 1 day on market
- Interior
- 1,146 sqft
- Property type
- Single Family
- Building
- Row / Townhouse
- Year built
- 1977
Property facts
- Beds / Baths
- 3 bed · 3 bath
- On market
- 1 day on market
- Interior
- 1,146 sqft
- Property type
- Single Family
- Building
- Row / Townhouse
- Transaction
- For Sale
- Year built
- 1977
- Ownership
- Condo/Strata
About this property
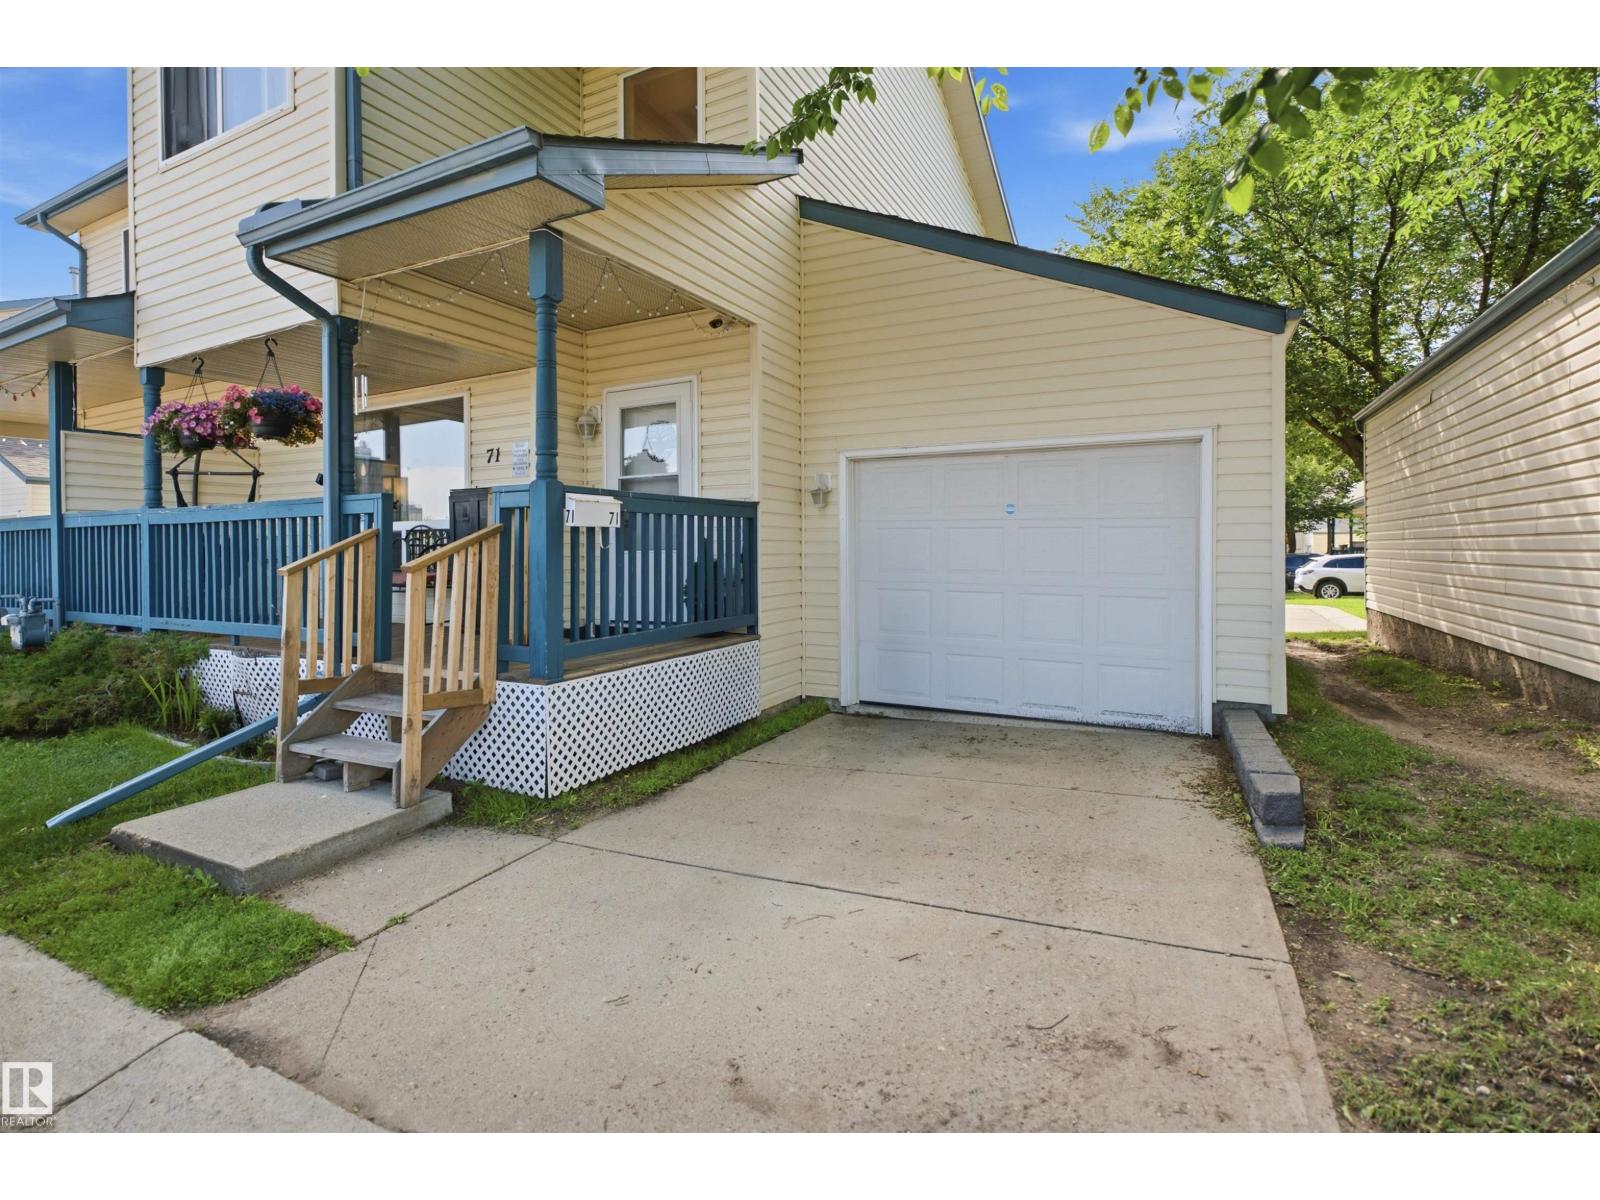
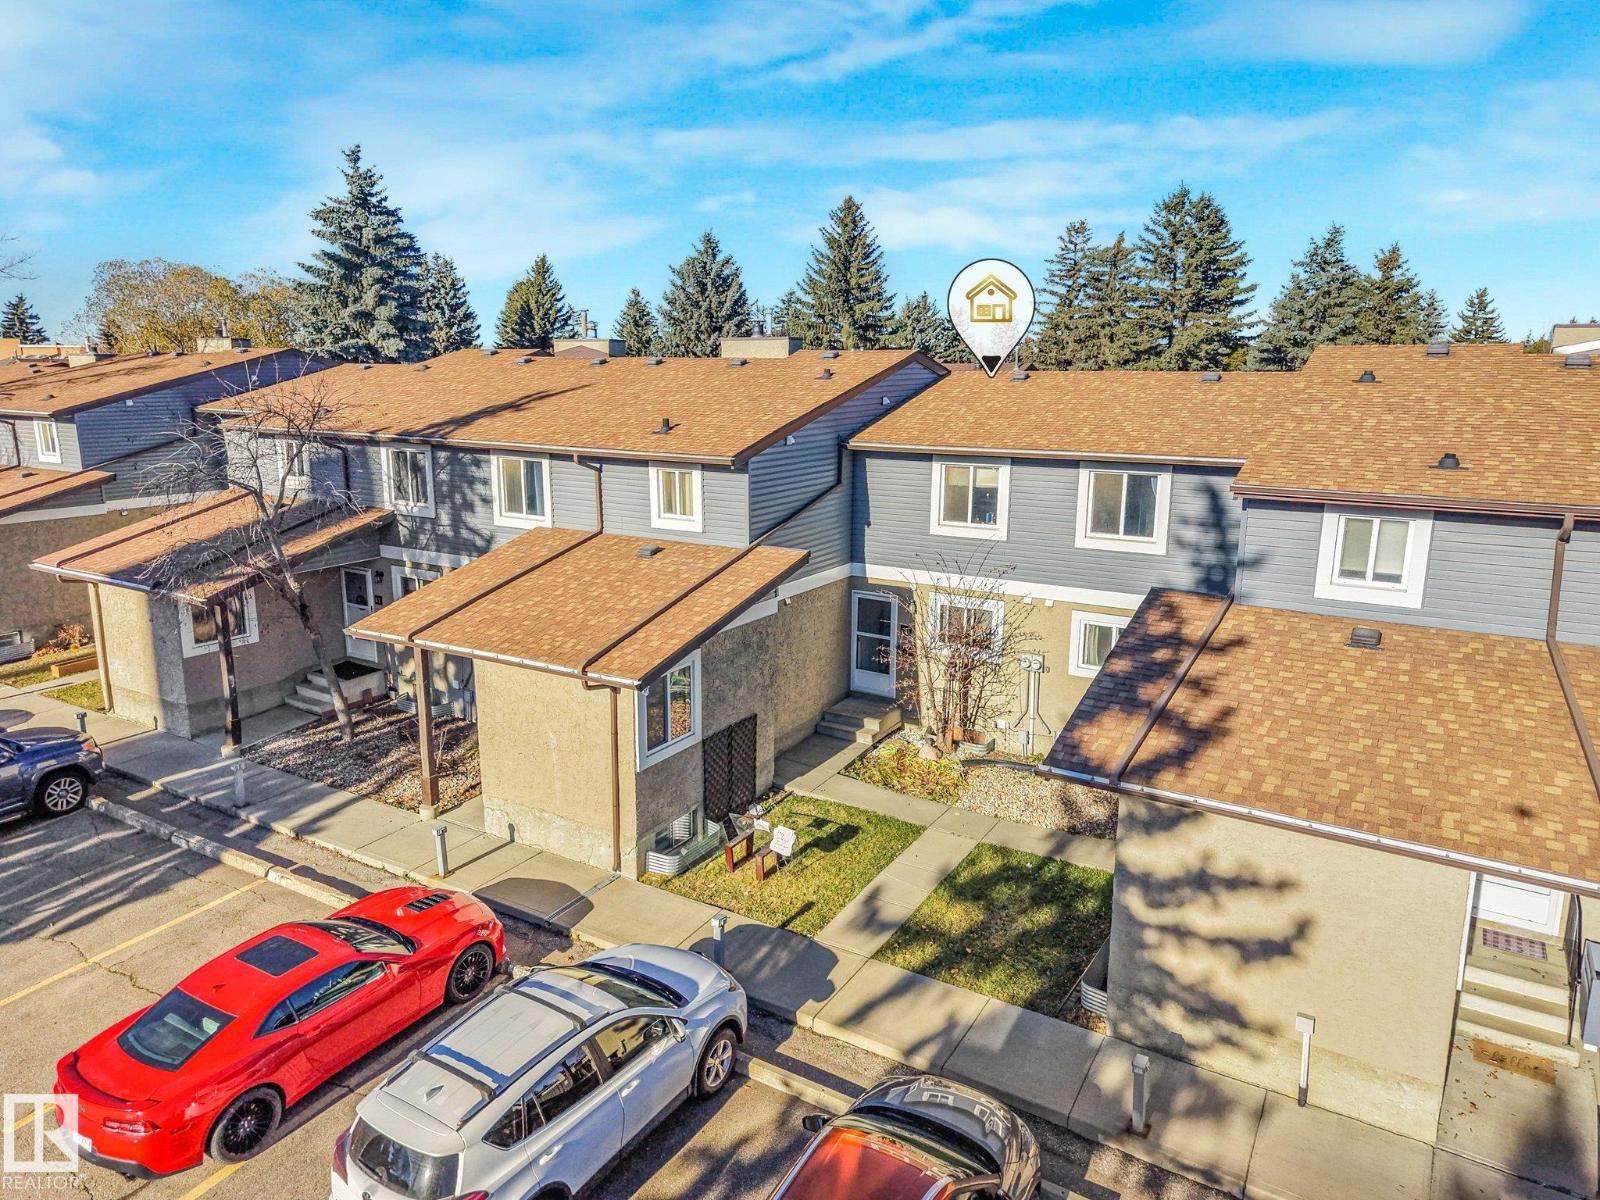
Welcome to this charming 3-bedroom townhouse in the established community of Thorncliffe! Offering a functional layout and plenty of living space, this home is perfect for first-time buyers, growing families, or investors. The main floor features a welcoming living room, dining area, and functional kitchen. Upstairs, you’ll find three comfortable bedrooms and a full bathroom. The finished basement provides additional living space with a recreation room, a second 3 piece bathroom, and laundry area. Step outside to your private, fenced backyard, complete with a gazebo, and storage shed, all included for the next owner to enjoy! Two assigned parking stalls are conveniently located directly behind the unit, with visitor parking out front. Situated close to West Edmonton Mall, schools, parks, shopping, public transit, Whitemud Drive, and Anthony Henday, this home offers everyday convenience in a fantastic west Edmonton location. A great opportunity to make this home your own! *some photos virtually staged** (id:53361)
Features & details
- Heating
- Forced air
- Parking
- Stall
- Basement
- Finished, Full
- Fireplace
- false
- Appliances
- Refrigerator, Dishwasher, Stove, Freezer, Hood Fan, Window Coverings
- Fencing
- Fence
- Lot Features
- Corner Site
- Photos Count
- 34
- Parcel Number
- ZZ999999999
- Association Fee
- 379.2
- Originating System
- REALTORS® Association of Edmonton
- Internet Address Display
- true
Rooms
Living room
16'9"
Main level
Kitchen
13'3 x 10'10
Main level
Primary Bedroom
10'7" x 14'11
Upper Level
Bedroom 2
13'10 x 7'8"
Upper Level
Bedroom 3
11'7" x 9'3"
Upper Level
| Room | Level | Dimensions |
|---|---|---|
| Living room | Main level | 16'9" |
| Kitchen | Main level | 13'3 x 10'10 |
| Primary Bedroom | Upper Level | 10'7" x 14'11 |
| Bedroom 2 | Upper Level | 13'10 x 7'8" |
| Bedroom 3 | Upper Level | 11'7" x 9'3" |
Location
8003 178 ST NW, Edmonton, Alberta, T5T1L3
Loading map…
Similar listings
- New
$285,000
10909 106 ST NW
4 bd | 3 ba | 1,344 sqft
1 day on market
Row / Townhouse for sale
Central Mcdougall, Edmonton
MLS® E4515924
- New
$240,000
#49 7604 29 AV NW NW
3 bd | 2 ba | 1,237 sqft
1 day on market
Row / Townhouse for sale
Kameyosek, Edmonton
MLS® E4515901
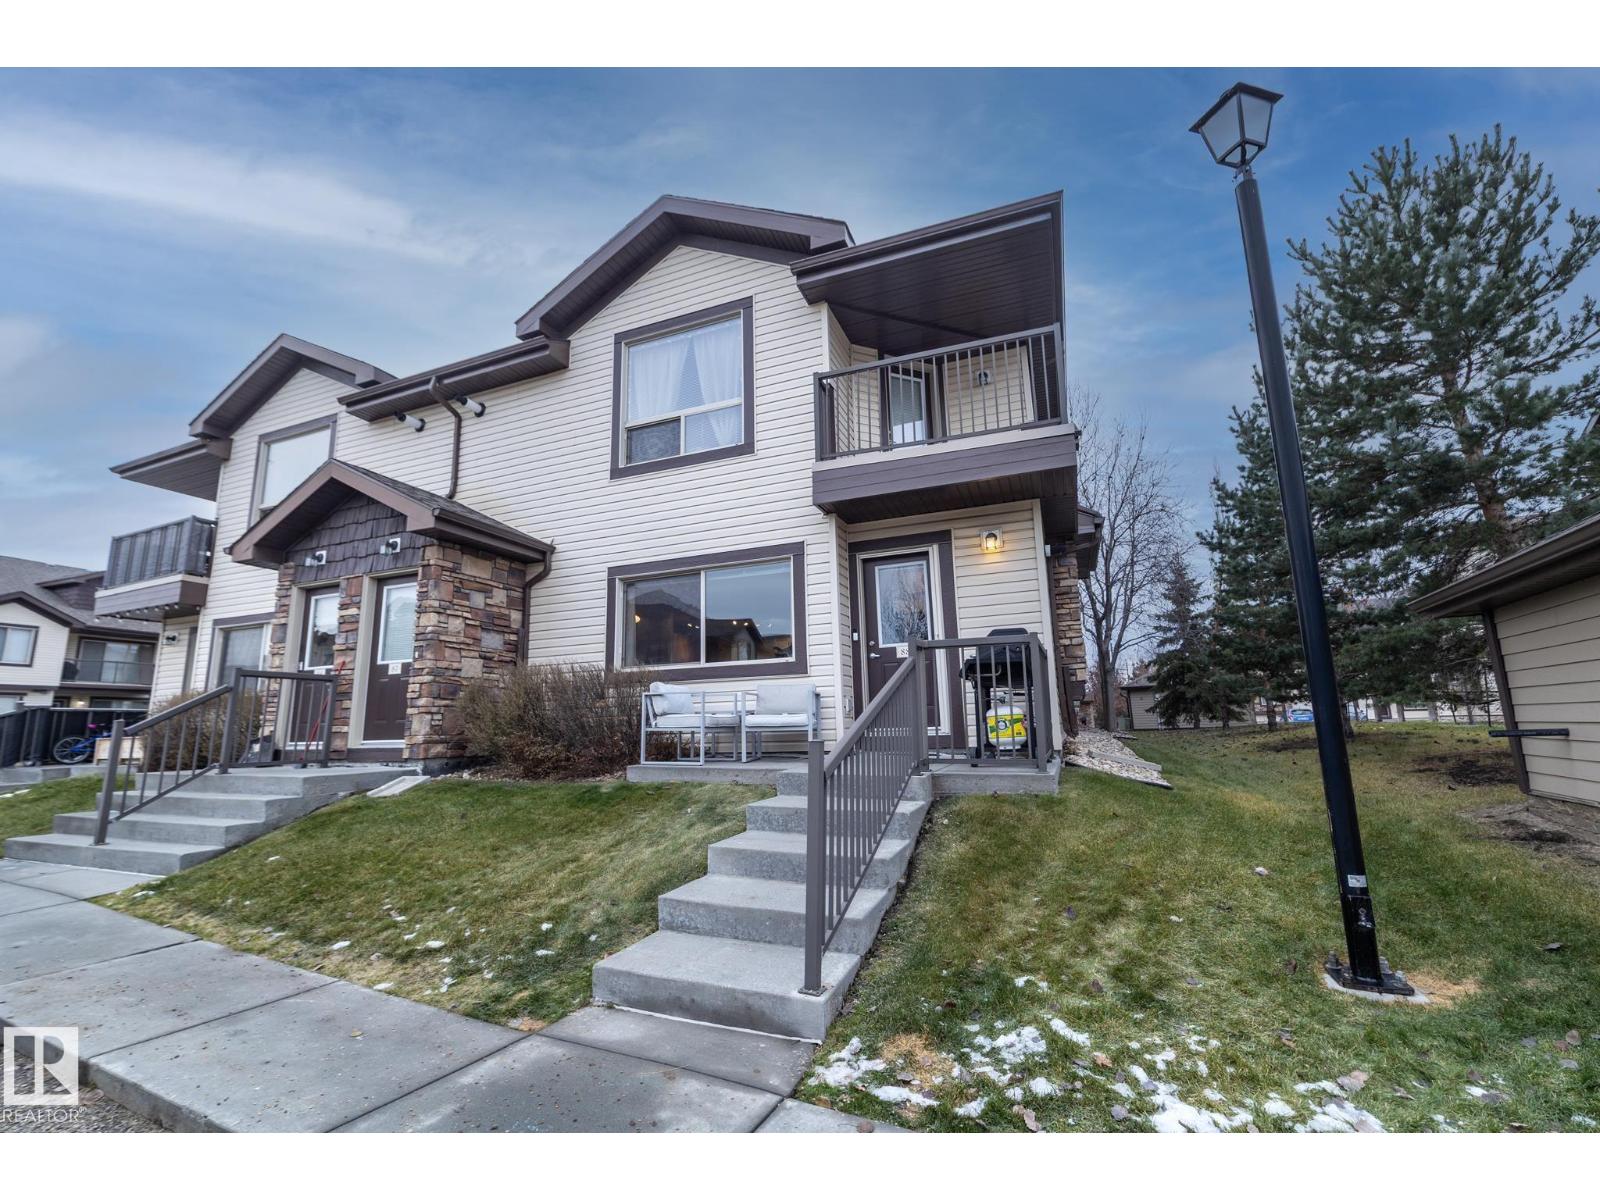 #88 604 62 ST SW1/10
- New
$185,000
#88 604 62 ST SW
2 bd | 1 ba | 726 sqft
3 days on market
Row / Townhouse for sale
Charlesworth, Edmonton
MLS® E4515837
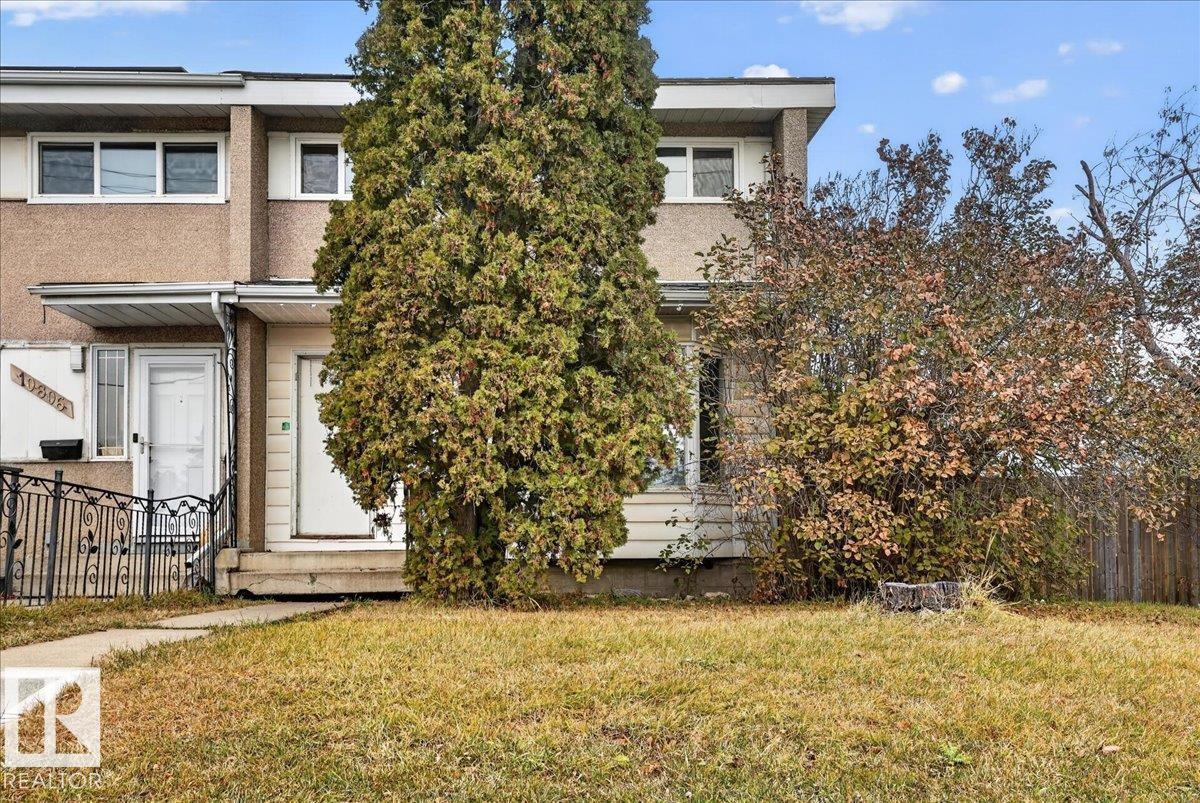 10804 132 AV NW1/10
- New
$198,800
10804 132 AV NW
3 bd | 2 ba | 1,126 sqft
3 days on market
Row / Townhouse for sale
Rosslyn, Edmonton
MLS® E4515818