Swipe photos or tap to open fullscreen gallery.
For Sale
$635,000
MLS® E4514754
#122 7463 MAY CM NW
Edmonton, Alberta, T6R0X1
- Beds / Baths
- 2 bed · 2 bath
- On market
- 12 days on market
- Interior
- 1,291 sqft
- Property type
- Single Family
- Building
- Apartment
- Year built
- 2020
Property facts
- Beds / Baths
- 2 bed · 2 bath
- On market
- 12 days on market
- Interior
- 1,291 sqft
- Property type
- Single Family
- Building
- Apartment
- Transaction
- For Sale
- Year built
- 2020
- Parking
- 2
- Ownership
- Condo/Strata
About this property
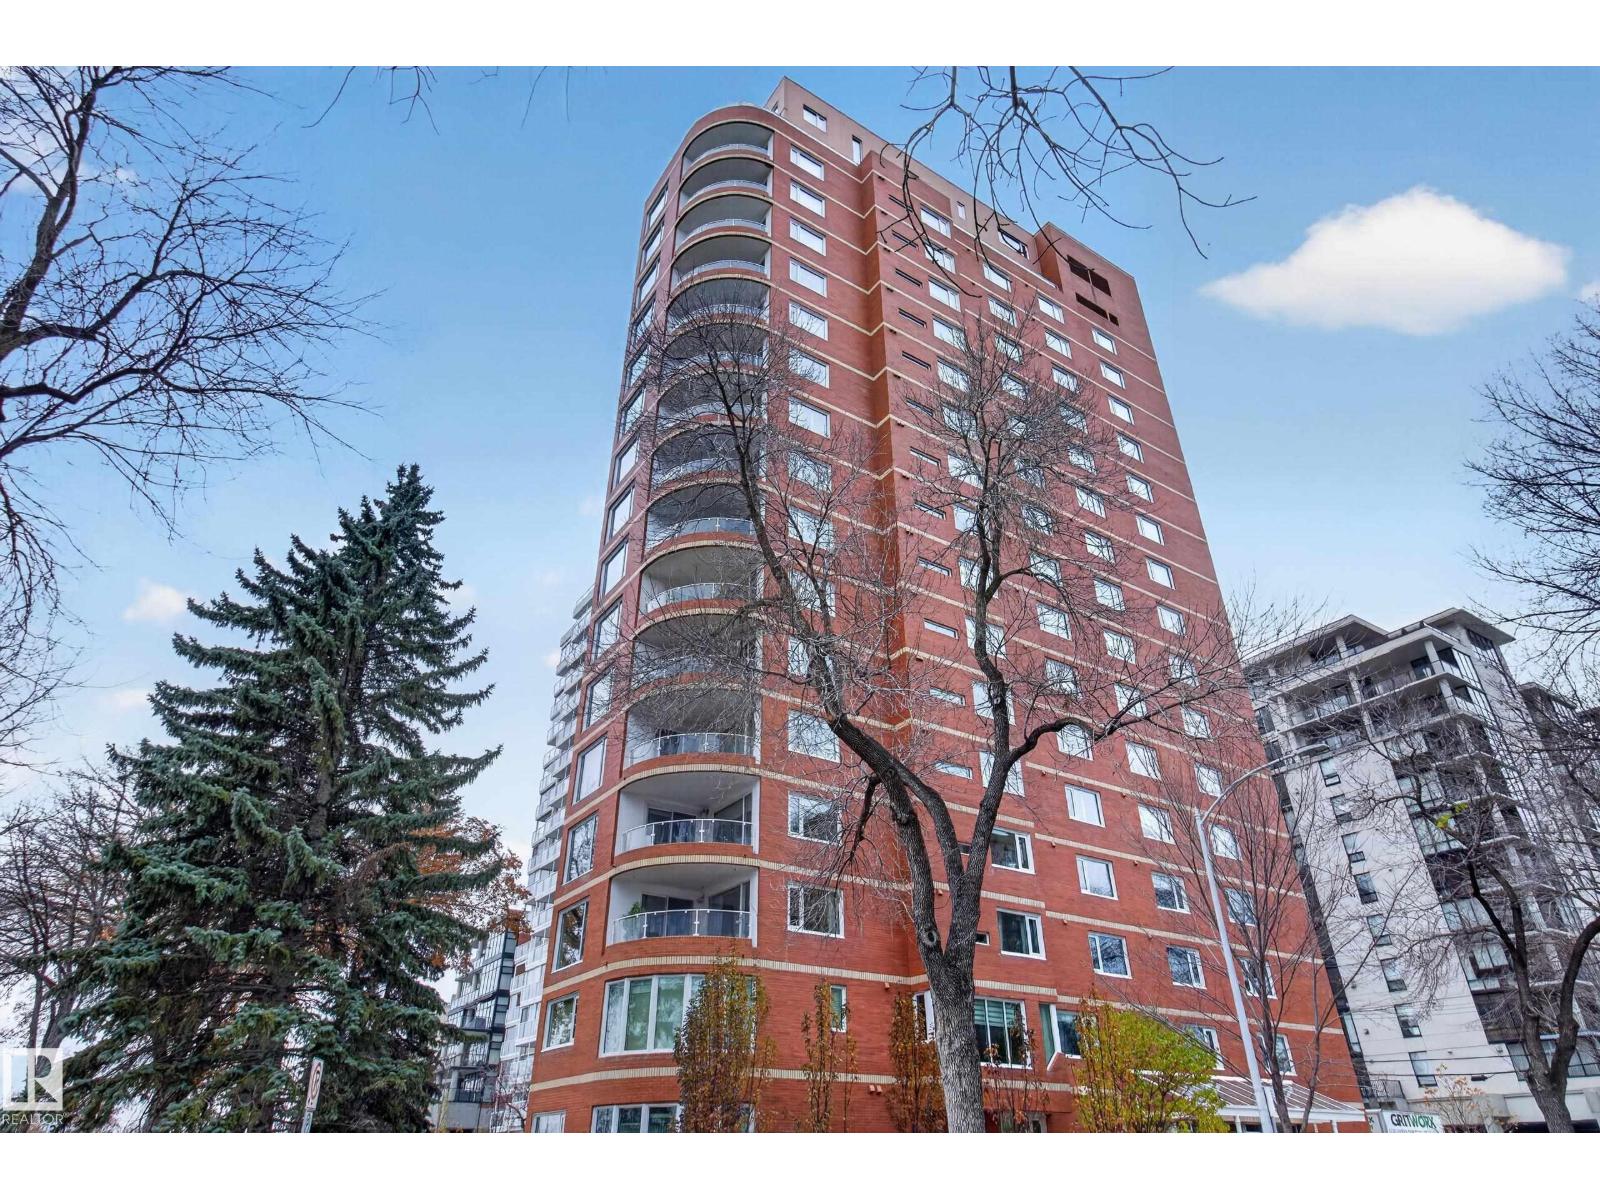
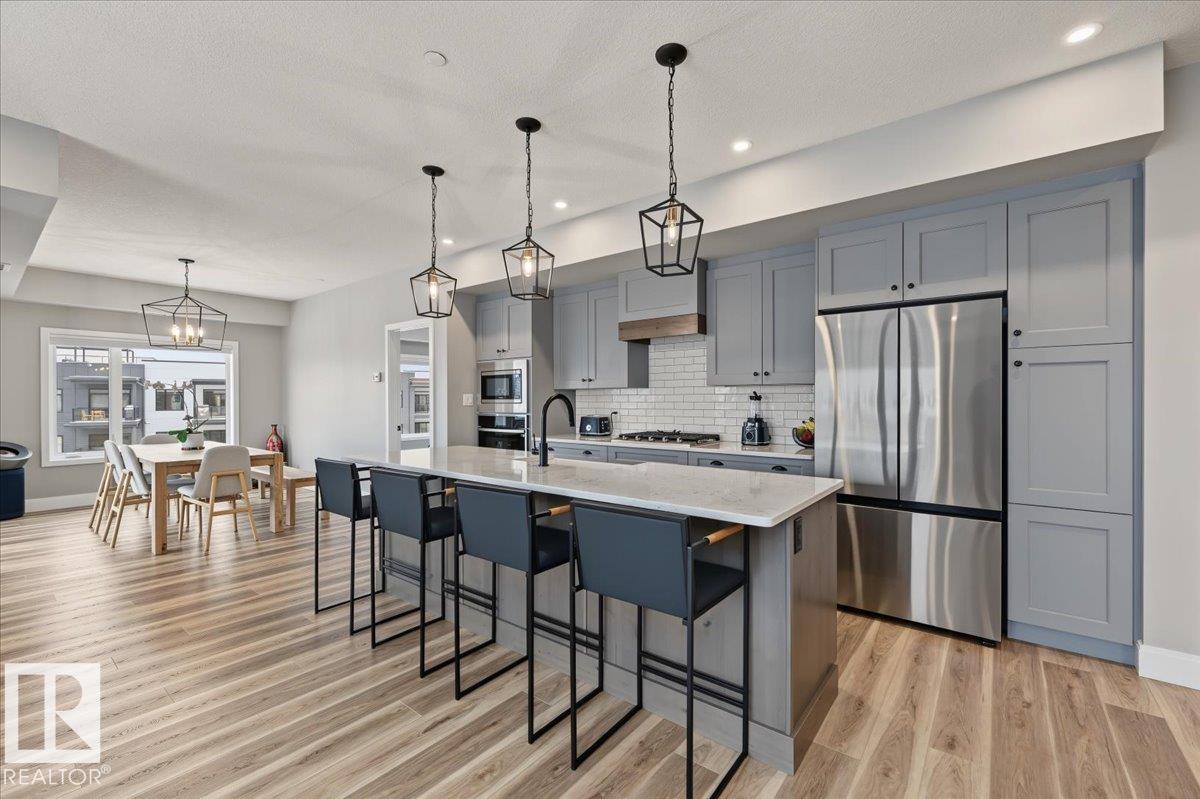
Experience luxury ravine living in this UNIQUE MAIN FLOOR 2 bedroom/2 bath CORNER UNIT offering 1291 sqft with soaring 10' ceilings & 550 sqft PRIVATE WRAPAROUND PATIO perfect for relaxing or gardening. This condo features a bright, quiet open space with south & west exposures loaded with high-end finishings:upgraded cabinetry, quartz countertops, tiled master shower & a tiled fireplace. The kitchen boasts a wall-mounted oven, microwave & gas stove. Modern conveniences include powered window coverings, 75 TV, A/C, 2 UNDERGROUND STALLS including an oversized spot with a large storage cage. Condo fees include heat & water. Enjoy incredible building amenities like a chef’s kitchen & bar, games room, exercise room, craft room, yoga studio, library, meeting room, 2 guest suites, meditation room, secure bike storage, pet wash, pet park, an outdoor patio & firepit. Situated in prestigious Magrath, you have quick access to the Henday, local shopping & direct trail access into Larch Sanctuary. A Gorgeous home! (id:53361)
Features & details
- Cooling
- Central air conditioning
- Heating
- Coil Fan
- Parking
- Underground
- Basement
- None
- Fireplace
- true
- Appliances
- Washer, Refrigerator, Dishwasher, Stove, Dryer, Microwave, Alarm System, Oven - Built-In, Hood Fan, See remarks, Window Coverings
- Lot Features
- Private setting, See remarks, Park/reserve, Environmental reserve
- Photos Count
- 54
- Parcel Number
- ZZ999999999
- Association Fee
- 749.64
- Originating System
- REALTORS® Association of Edmonton
- Internet Address Display
- true
Rooms
Living room
4.39 x 4.95
Main level
Dining room
3.08 x 3.97
Main level
Kitchen
2.69 x 5.13
Main level
Primary Bedroom
3.94 x 4.17
Main level
Bedroom 2
3.4 x 3.63
Main level
| Room | Level | Dimensions |
|---|---|---|
| Living room | Main level | 4.39 x 4.95 |
| Dining room | Main level | 3.08 x 3.97 |
| Kitchen | Main level | 2.69 x 5.13 |
| Primary Bedroom | Main level | 3.94 x 4.17 |
| Bedroom 2 | Main level | 3.4 x 3.63 |
Location
#122 7463 MAY CM NW, Edmonton, Alberta, T6R0X1
Loading map…
Similar listings
- New
$499,000
#134 10309 107 ST NW
1 bd | 1 ba | 1,717 sqft
5 days on market
Apartment for sale
Downtown (Edmonton), Edmonton
MLS® E4515452
$625,000
#904 14105 WEST BLOCK DR NW
2 bd | 3 ba | 1,203 sqft
7 days on market
Apartment for sale
Glenora, Edmonton
MLS® E4515300
$599,000
#603 10010 119 ST NW
3 bd | 3 ba | 2,019 sqft
7 days on market
Apartment for sale
Wîhkwêntôwin, Edmonton
MLS® E4515207
$639,000
#426 7463 MAY COMMON NW NW
2 bd | 2 ba | 1,297 sqft
10 days on market
Apartment for sale
Magrath Heights, Edmonton
MLS® E4514951