Swipe photos or tap to open fullscreen gallery.
For Sale
$639,000
MLS® E4514951
#426 7463 MAY COMMON NW NW
Edmonton, Alberta, T6R0X1
- Beds / Baths
- 2 bed · 2 bath
- On market
- 10 days on market
- Interior
- 1,297 sqft
- Property type
- Single Family
- Building
- Apartment
- Year built
- 2020
Property facts
- Beds / Baths
- 2 bed · 2 bath
- On market
- 10 days on market
- Interior
- 1,297 sqft
- Property type
- Single Family
- Building
- Apartment
- Transaction
- For Sale
- Year built
- 2020
- Parking
- 2
- Ownership
- Condo/Strata
About this property
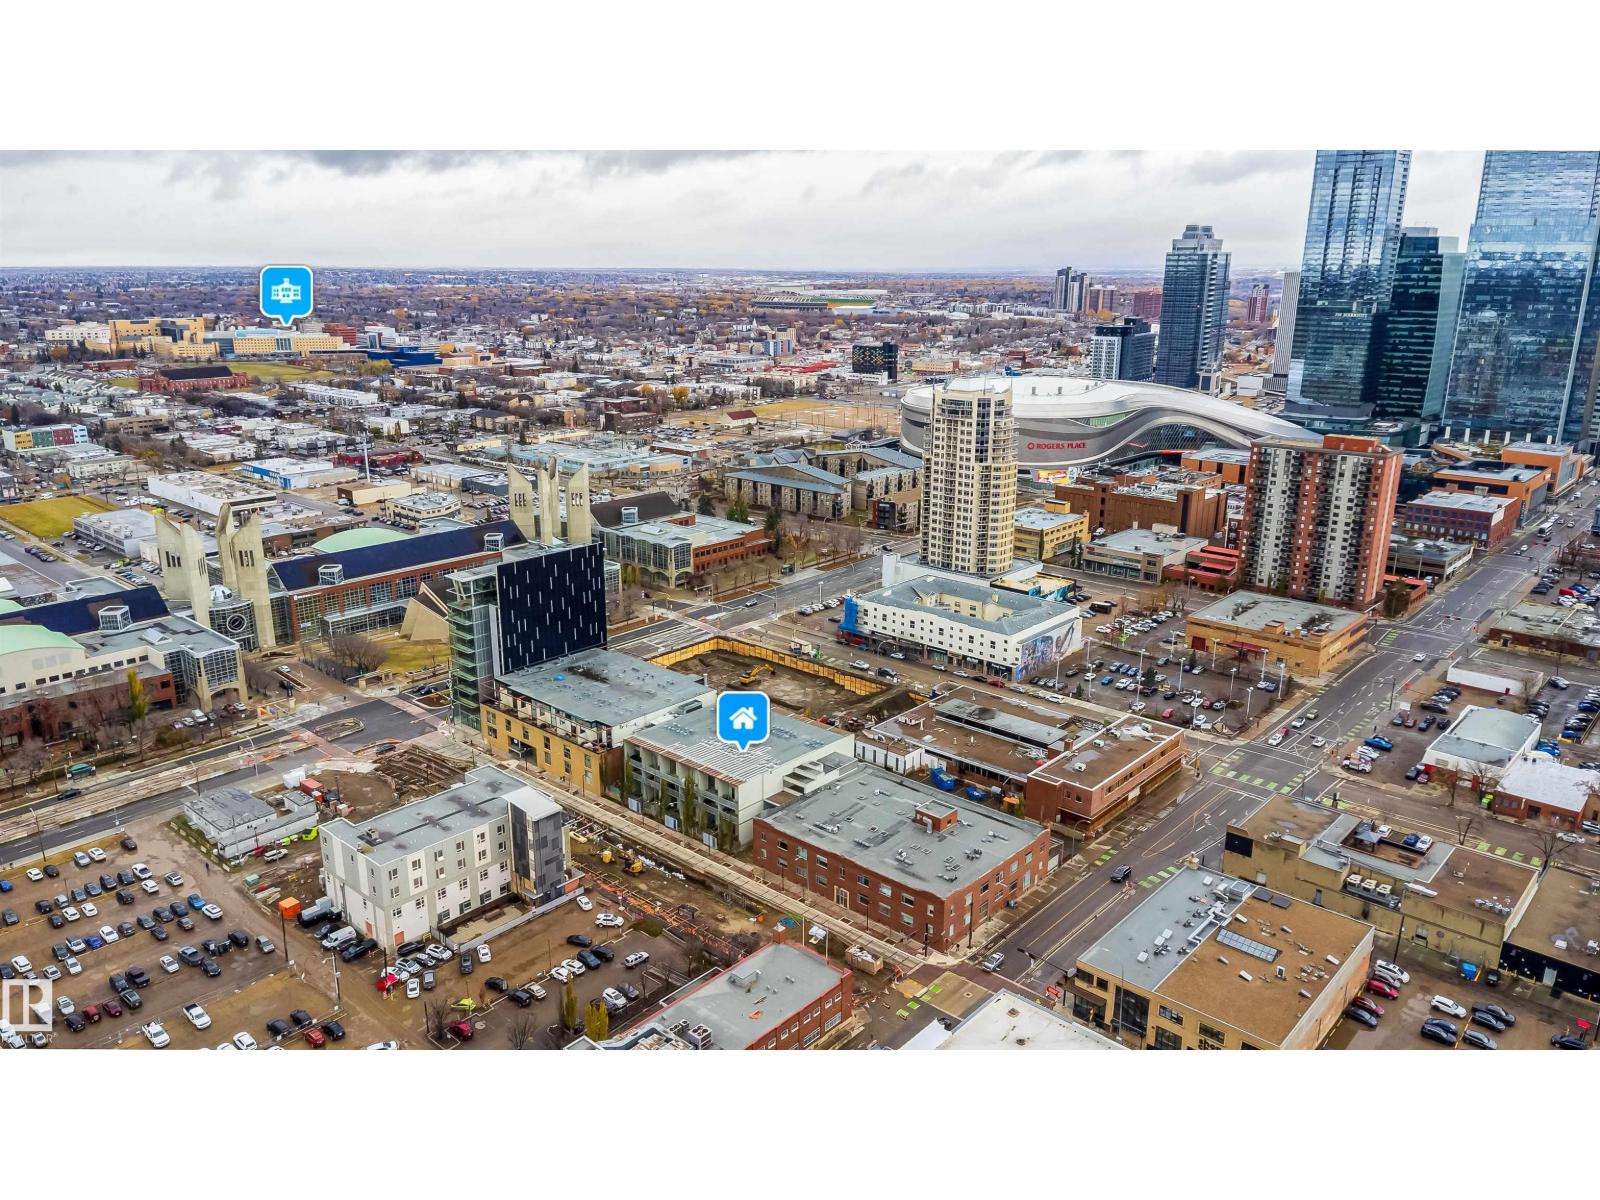
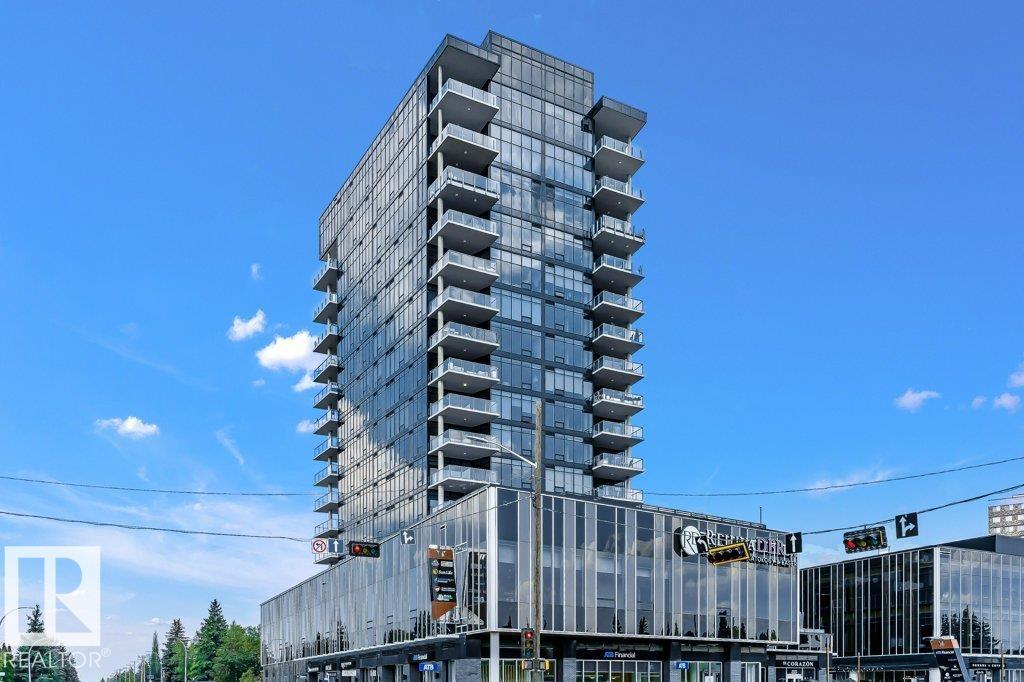
Stunning WEST VIEWS from your oversized deck in this 1,297 sq ft 2BR/2Bath unit in highly desirable Edge at Larch Park. The moment you enter the property you will be impressed by the stunning location backing onto MacTaggart Ravine and adjacent to kilometres of walking and nature paths. High end finishings throughout including luxury vinyl plank flooring, quartz countertops, black stainless appliances, gas cooktop, and an abundance of cabinets in the expansive kitchen, A/C,Electric fireplace in the living area. 4 piece ensuite and walk in closet, with custom shelves and drawers in the large primary bedroom. several upgrades including POWER HUNTER DOUGLAS TOP DOWN BLINDS, laundry room quartz counter and overhead cabinets. Unparalleled amenities including a chefs kitchen, owners lounge, games room, gym, yoga studio, pet spa, bark park art studio, fire pit area, roof top patio and 2 guest suites. 2 TITLED PARKING STALLS AND A STORAGE CAGE. Enjoy a carefree lifestyle in this fabulous building and location! (id:53361)
Features & details
- Heating
- Coil Fan
- Parking
- Parkade, See Remarks, Heated Garage
- Basement
- None
- Fireplace
- true
- Appliances
- Washer, Refrigerator, Dishwasher, Stove, Dryer, Microwave, Oven - Built-In, Window Coverings
- Lot Features
- Park/reserve, Closet Organizers, No Animal Home, No Smoking Home, Environmental reserve
- Photos Count
- 64
- Parcel Number
- ZZ999999999
- Association Fee
- 716.32
- Originating System
- REALTORS® Association of Edmonton
- Internet Address Display
- true
Rooms
Living room
4.96 x 4.26
Main level
Dining room
4.26 x 3.05
Main level
Kitchen
5.13 x 3.28
Main level
Primary Bedroom
4.12 x 3.95
Main level
Bedroom 2
3.66 x 4.12
Main level
Laundry room
2.13 x 2.03
Main level
| Room | Level | Dimensions |
|---|---|---|
| Living room | Main level | 4.96 x 4.26 |
| Dining room | Main level | 4.26 x 3.05 |
| Kitchen | Main level | 5.13 x 3.28 |
| Primary Bedroom | Main level | 4.12 x 3.95 |
| Bedroom 2 | Main level | 3.66 x 4.12 |
| Laundry room | Main level | 2.13 x 2.03 |
Location
#426 7463 MAY COMMON NW NW, Edmonton, Alberta, T6R0X1
Loading map…
Similar listings
- New
$499,000
#134 10309 107 ST NW
1 bd | 1 ba | 1,717 sqft
5 days on market
Apartment for sale
Downtown (Edmonton), Edmonton
MLS® E4515452
$625,000
#904 14105 WEST BLOCK DR NW
2 bd | 3 ba | 1,203 sqft
7 days on market
Apartment for sale
Glenora, Edmonton
MLS® E4515300
$599,000
#603 10010 119 ST NW
3 bd | 3 ba | 2,019 sqft
7 days on market
Apartment for sale
Wîhkwêntôwin, Edmonton
MLS® E4515207
$460,000
#603 10721 SASKATCHEWAN DR NW
2 bd | 2 ba | 1,270 sqft
11 days on market
Apartment for sale
Garneau, Edmonton
MLS® E4514889