Swipe photos or tap to open fullscreen gallery.
For Sale
$599,000
MLS® E4515207
#603 10010 119 ST NW
Edmonton, Alberta, T5K1Y8
- Beds / Baths
- 3 bed · 3 bath
- On market
- 7 days on market
- Interior
- 2,019 sqft
- Property type
- Single Family
- Building
- Apartment
- Year built
- 1981
Property facts
- Beds / Baths
- 3 bed · 3 bath
- On market
- 7 days on market
- Interior
- 2,019 sqft
- Property type
- Single Family
- Building
- Apartment
- Transaction
- For Sale
- Year built
- 1981
- Lot size
- 39.6 square meters
- Ownership
- Condo/Strata
About this property
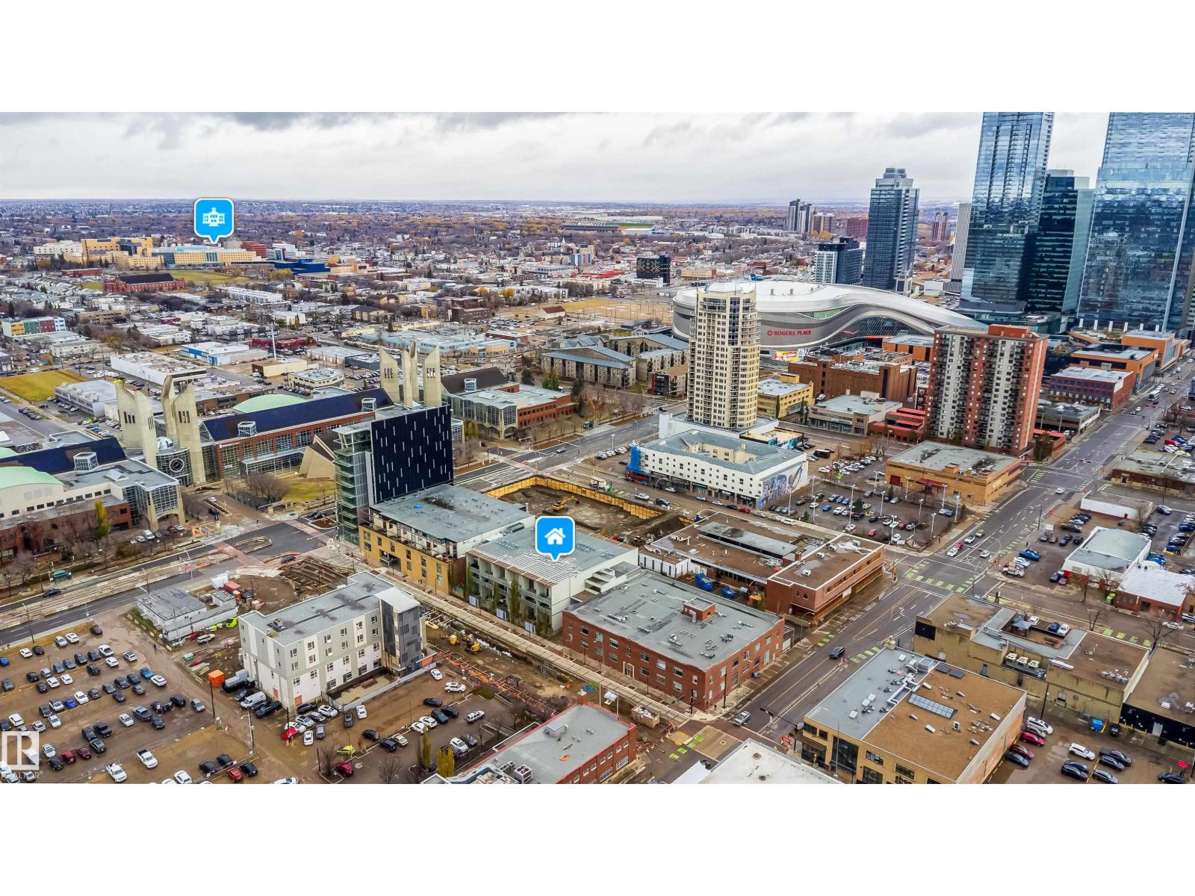
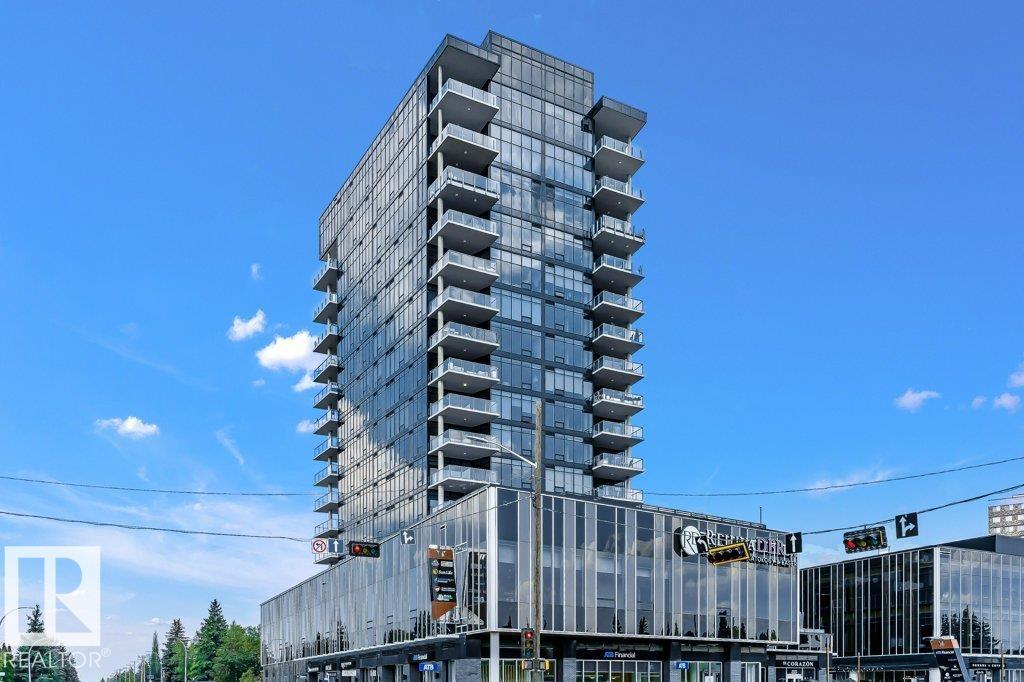
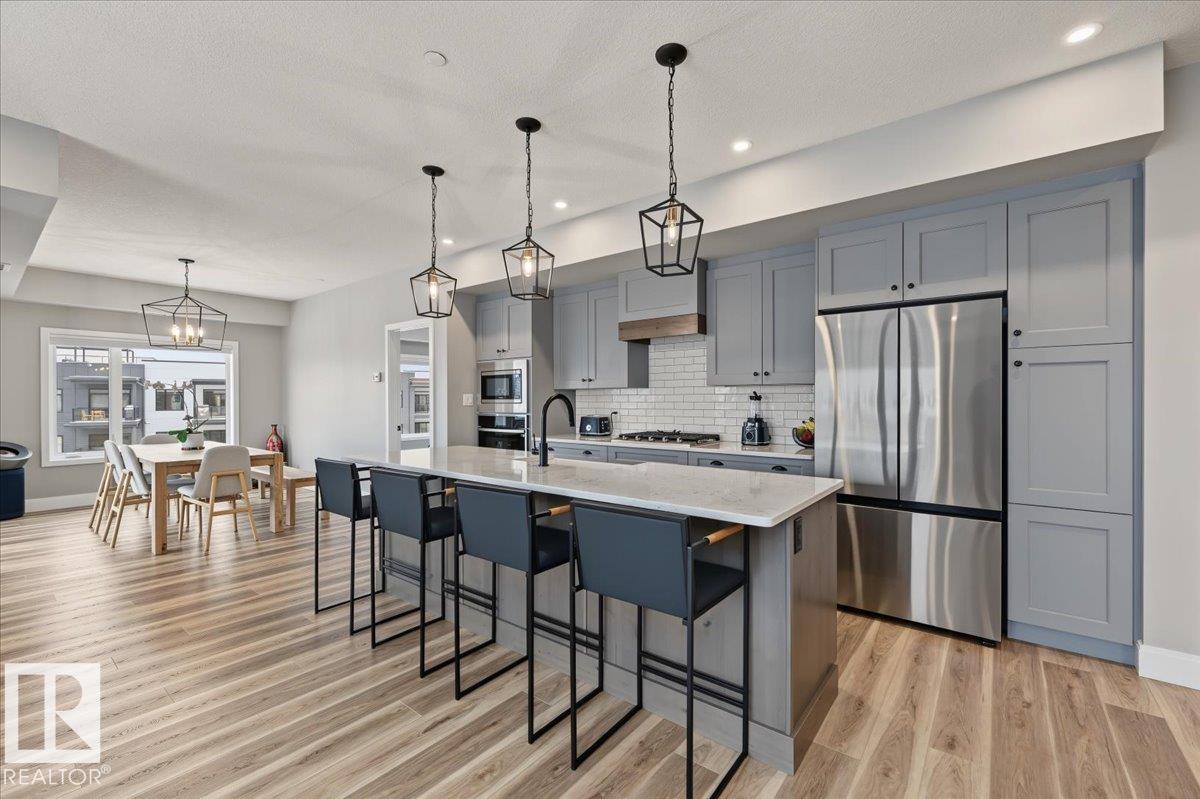
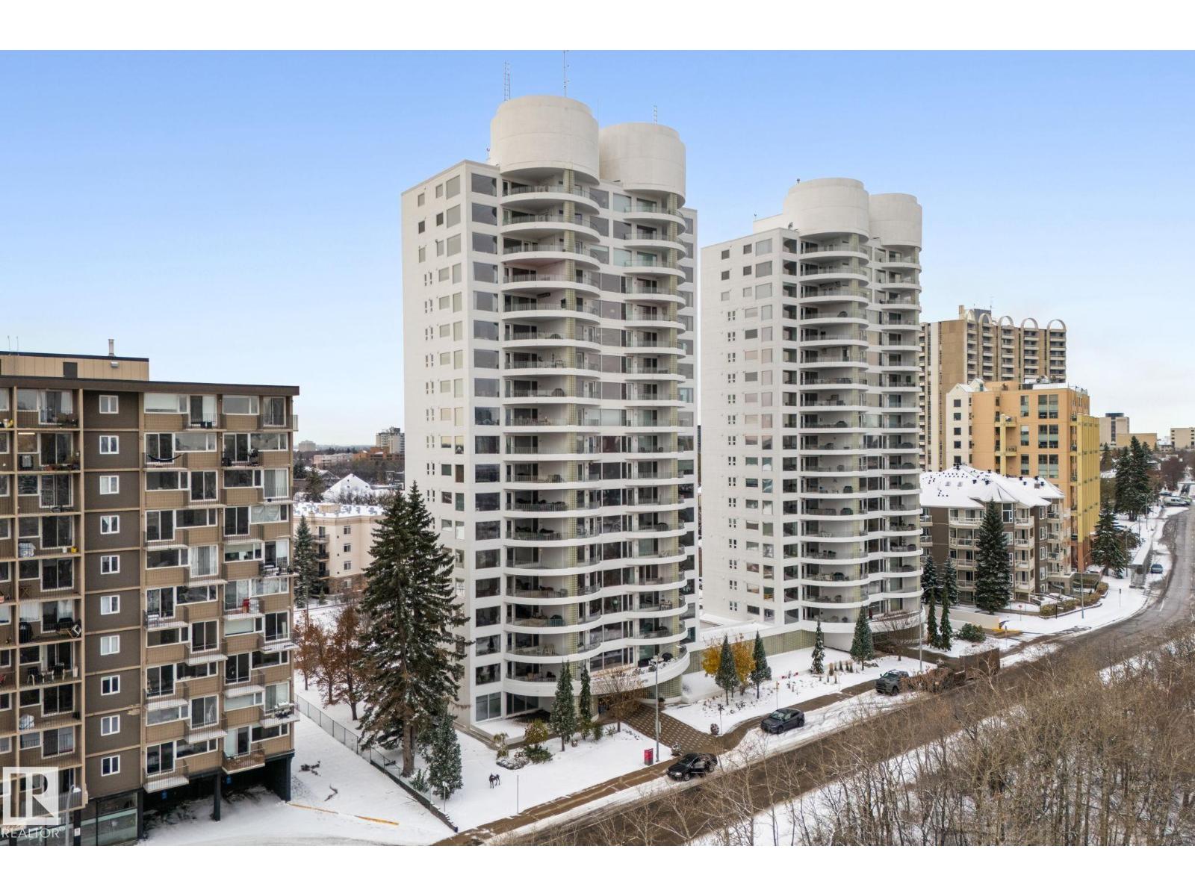
Enjoy spacious downtown living with incredible River Valley views in the sought after Arcadia building! Located on the Promenade, this 3-bedroom, 2.5-bath corner unit offers over 2,000 sq ft of living space. Large windows fill the home with natural light and spectacluar views, while the generous living and dining areas provide plenty of room to relax or entertain. The spacious kitchen offers loads of cabinetry and counter space. The oversized primary suite features generous closet space and a large ensuite with a jetted tub. Enjoy central A/C, in suite laundry, extra storage and one titled underground parking stall. Building amenities include a party room, outdoor patio, steam room and sauna. Condo fees include all utilities! Just steps from River Valley trails, restaurants, shops and transit, with easy access to 124 Street, the Brewery District and Ice District. Condos offering this much space, these views and this location are hard to find. Come see it for yourself! (id:53361)
Features & details
- View
- City view, Valley view
- Heating
- Hot water radiator heat, Coil Fan
- Parking
- Underground
- Basement
- None
- Fireplace
- false
- Appliances
- Washer, Refrigerator, Dishwasher, Stove, Dryer, Hood Fan, Window Coverings
- Lot Features
- No Animal Home, No Smoking Home
- Photos Count
- 35
- Parcel Number
- 1316231
- Association Fee
- 1597.48
- Originating System
- REALTORS® Association of Edmonton
- Internet Address Display
- true
Rooms
Living room
6.13 x 5.31
Main level
Dining room
4.9 x 3.21
Main level
Kitchen
3.22 x 4.28
Main level
Primary Bedroom
5.17 x 5.48
Main level
Bedroom 2
3.94 x 4.62
Main level
Bedroom 3
3.94 x 3.42
Main level
| Room | Level | Dimensions |
|---|---|---|
| Living room | Main level | 6.13 x 5.31 |
| Dining room | Main level | 4.9 x 3.21 |
| Kitchen | Main level | 3.22 x 4.28 |
| Primary Bedroom | Main level | 5.17 x 5.48 |
| Bedroom 2 | Main level | 3.94 x 4.62 |
| Bedroom 3 | Main level | 3.94 x 3.42 |
Location
#603 10010 119 ST NW, Edmonton, Alberta, T5K1Y8
Loading map…
Similar listings
- New
$499,000
#134 10309 107 ST NW
1 bd | 1 ba | 1,717 sqft
5 days on market
Apartment for sale
Downtown (Edmonton), Edmonton
MLS® E4515452
$625,000
#904 14105 WEST BLOCK DR NW
2 bd | 3 ba | 1,203 sqft
7 days on market
Apartment for sale
Glenora, Edmonton
MLS® E4515300
$639,000
#426 7463 MAY COMMON NW NW
2 bd | 2 ba | 1,297 sqft
10 days on market
Apartment for sale
Magrath Heights, Edmonton
MLS® E4514951
$460,000
#603 10721 SASKATCHEWAN DR NW
2 bd | 2 ba | 1,270 sqft
11 days on market
Apartment for sale
Garneau, Edmonton
MLS® E4514889