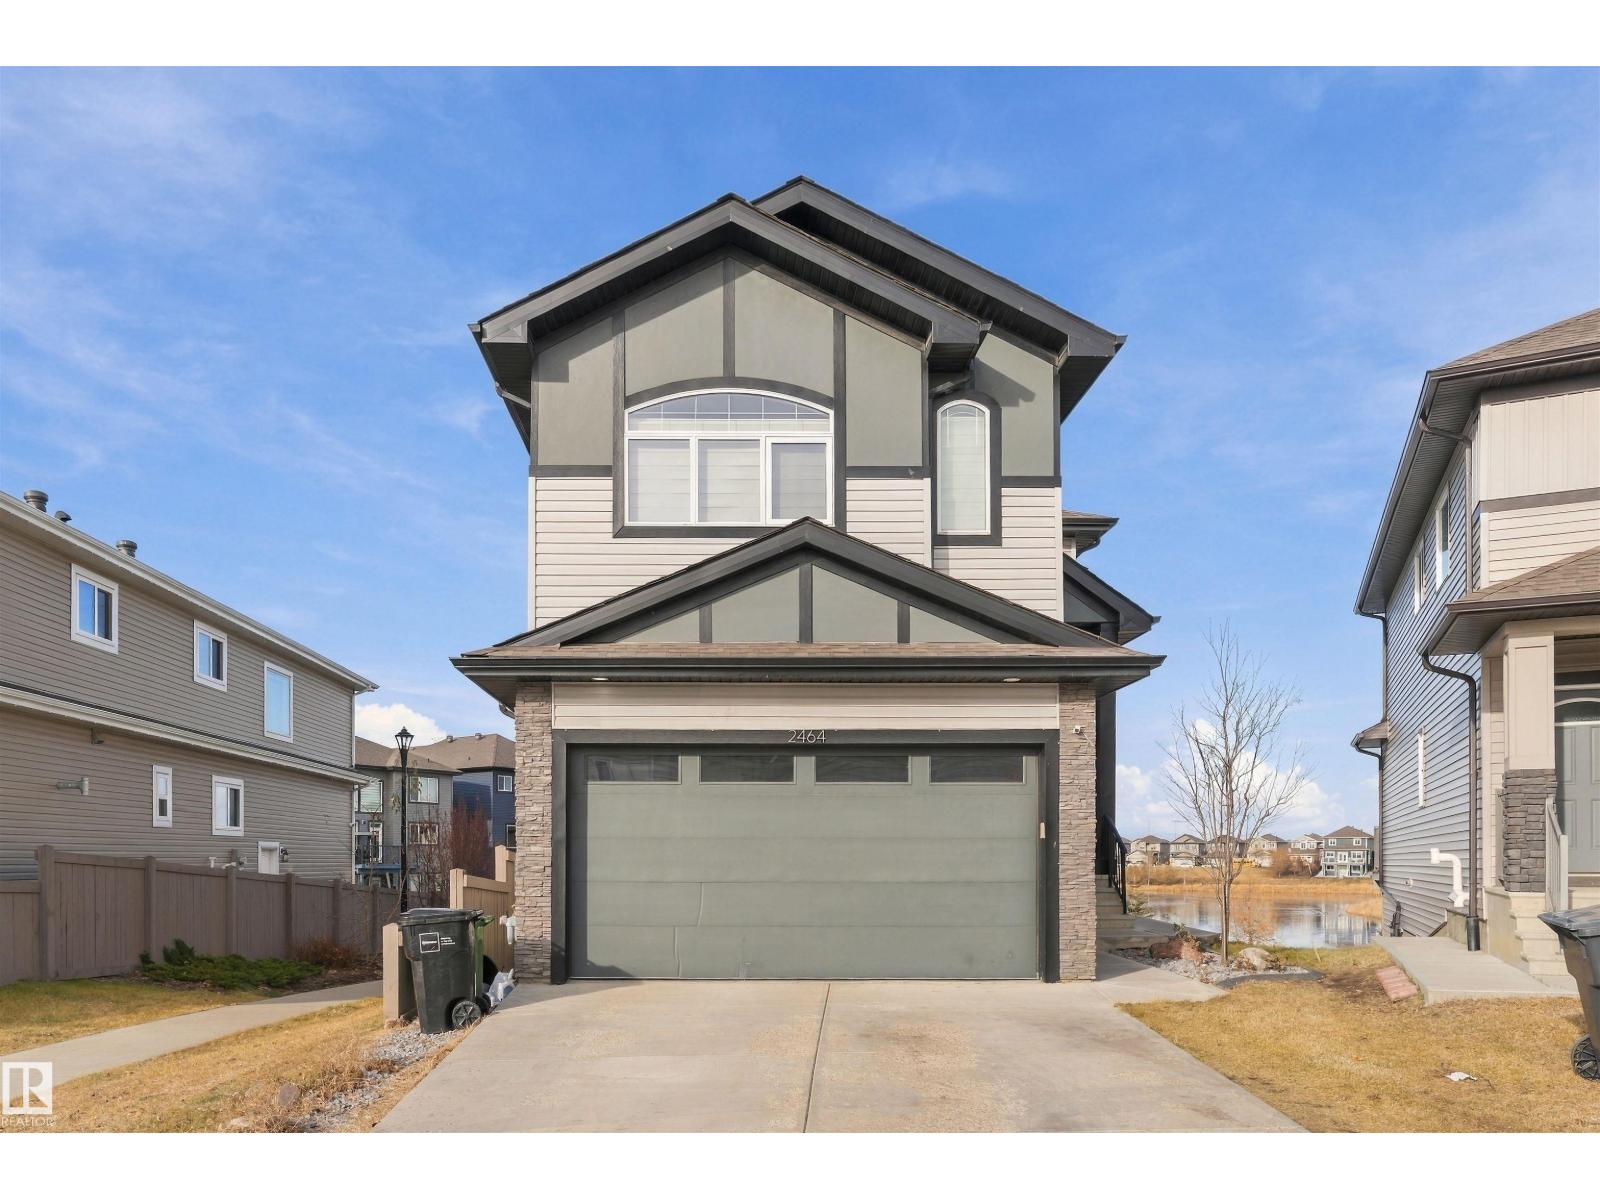
Swipe photos or tap to open fullscreen gallery.
For Sale
$689,000
MLS® E4515863
10227 146 ST NW
Edmonton, Alberta, T5N3A1
- Beds / Baths
- 4 bed · 4 bath
- On market
- 2 days on market
- Interior
- 1,822 sqft
- Property type
- Single Family
- Building
- House
- Year built
- 2021
Property facts
- Beds / Baths
- 4 bed · 4 bath
- On market
- 2 days on market
- Interior
- 1,822 sqft
- Property type
- Single Family
- Building
- House
- Transaction
- For Sale
- Year built
- 2021
- Ownership
- Freehold
About this property
Welcome to this stunning 2021-built 2-storey home in the highly sought-after community of Grovenor Offering 4 bedrooms, 3.5 bathrooms, and fully finished legal basement suite with a separate entrance, this home is perfect for families or investors.The bright open-concept main floor is filled with natural light from large windows and features a spacious living room with modern fireplace. The gourmet kitchen boasts quartz countertops, a waterfall island, built-in oven and microwave, gas cooktop, energy-efficient stainless steel appliances, a walk t hrough pantry and a functional mudroom. The dining area opens to a backyard patio, ideal for entertaining. Upstairs you'll find a luxurious primary suite with a spa-inspired ensuite, two additional bedrooms, a full bathrooms, and convenient upper-level laundry. Complete with a double detached garage and located just minutes from downtown, schools, parks, shopping, restaurants, and the River valley trails, this exceptional home offers modern style,comfort. (id:53361)
Features & details
- Heating
- Forced air
- Parking
- Detached Garage
- Basement
- Finished, Full, Suite
- Fireplace
- true
- Appliances
- Washer, Dishwasher, Stove, Dryer, Oven - Built-In, Hood Fan, Garage door opener, Washer/Dryer Stack-Up, Two Refrigerators
- Lot Features
- Lane
- Photos Count
- 59
- Parcel Number
- ZZ999999999
- Originating System
- REALTORS® Association of Edmonton
- Internet Address Display
- true
Rooms
Living room
5.94m x 4.78m
Main level
Dining room
4.71m x 3.39m
Main level
Kitchen
5.86m x 3.55m
Main level
Primary Bedroom
4.76m x 3.57m
Upper Level
Bedroom 2
4.06m x 3.59m
Upper Level
Bedroom 3
3.54m x 2.52m
Upper Level
Bedroom 4
3.84m x 3.04m
Basement
| Room | Level | Dimensions |
|---|---|---|
| Living room | Main level | 5.94m x 4.78m |
| Dining room | Main level | 4.71m x 3.39m |
| Kitchen | Main level | 5.86m x 3.55m |
| Primary Bedroom | Upper Level | 4.76m x 3.57m |
| Bedroom 2 | Upper Level | 4.06m x 3.59m |
| Bedroom 3 | Upper Level | 3.54m x 2.52m |
| Bedroom 4 | Basement | 3.84m x 3.04m |
Location
10227 146 ST NW, Edmonton, Alberta, T5N3A1
Loading map…
Similar listings
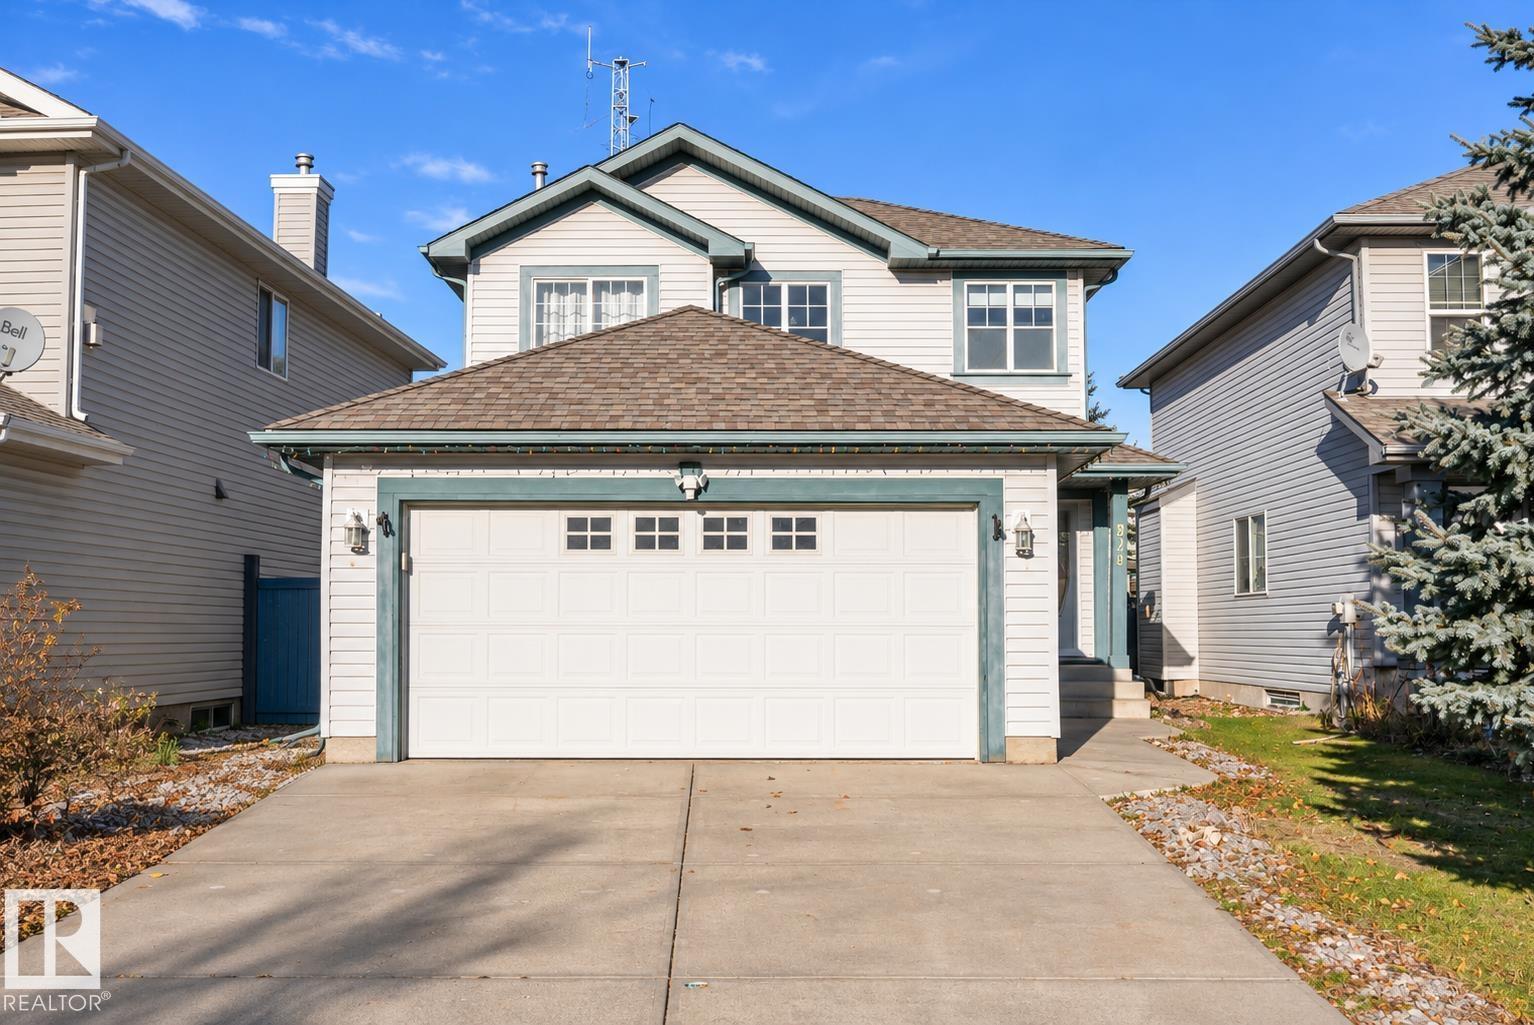 824 BARNES LI SW1/10
- New
$499,000
824 BARNES LI SW
4 bd | 4 ba | 1,527 sqft
New today
House for sale
Blackmud Creek, Edmonton
MLS® E4515997
- New
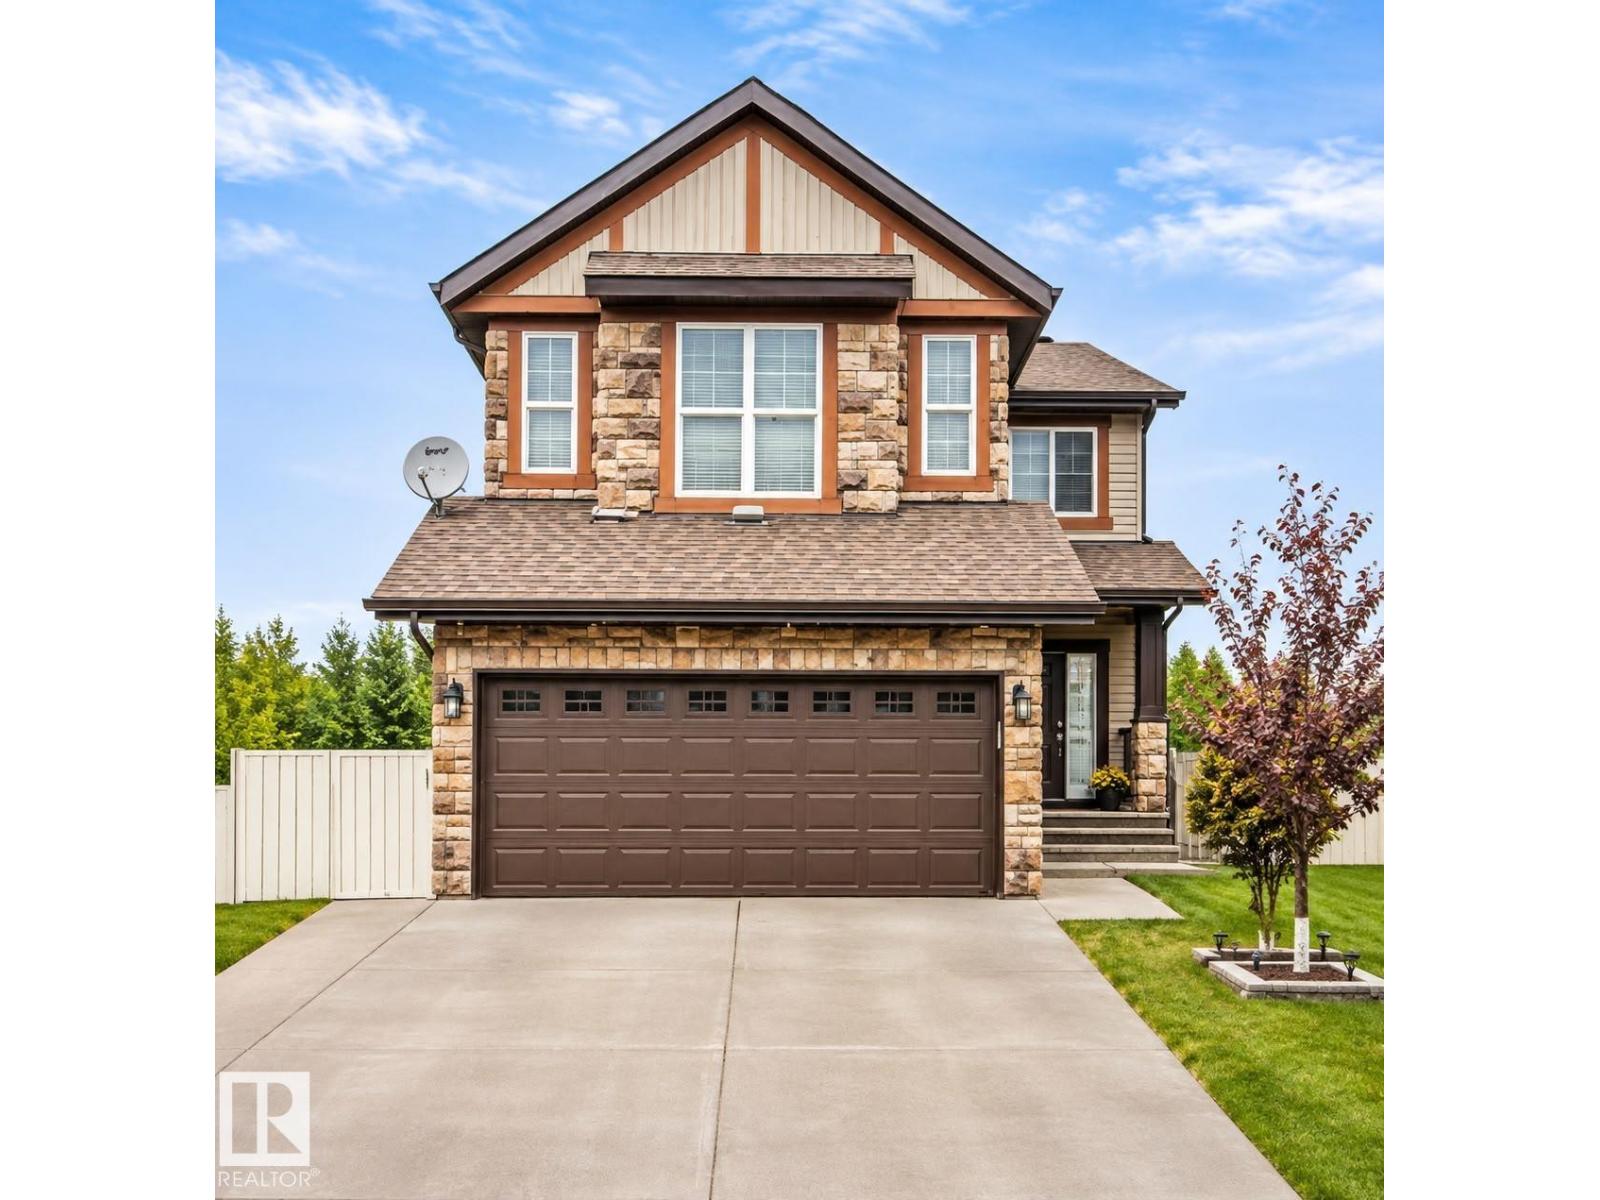 5156 2 AV SW1/10
- New
$620,000
5156 2 AV SW
5 bd | 4 ba | 2,027 sqft
New today
House for sale
Charlesworth, Edmonton
MLS® E4515989
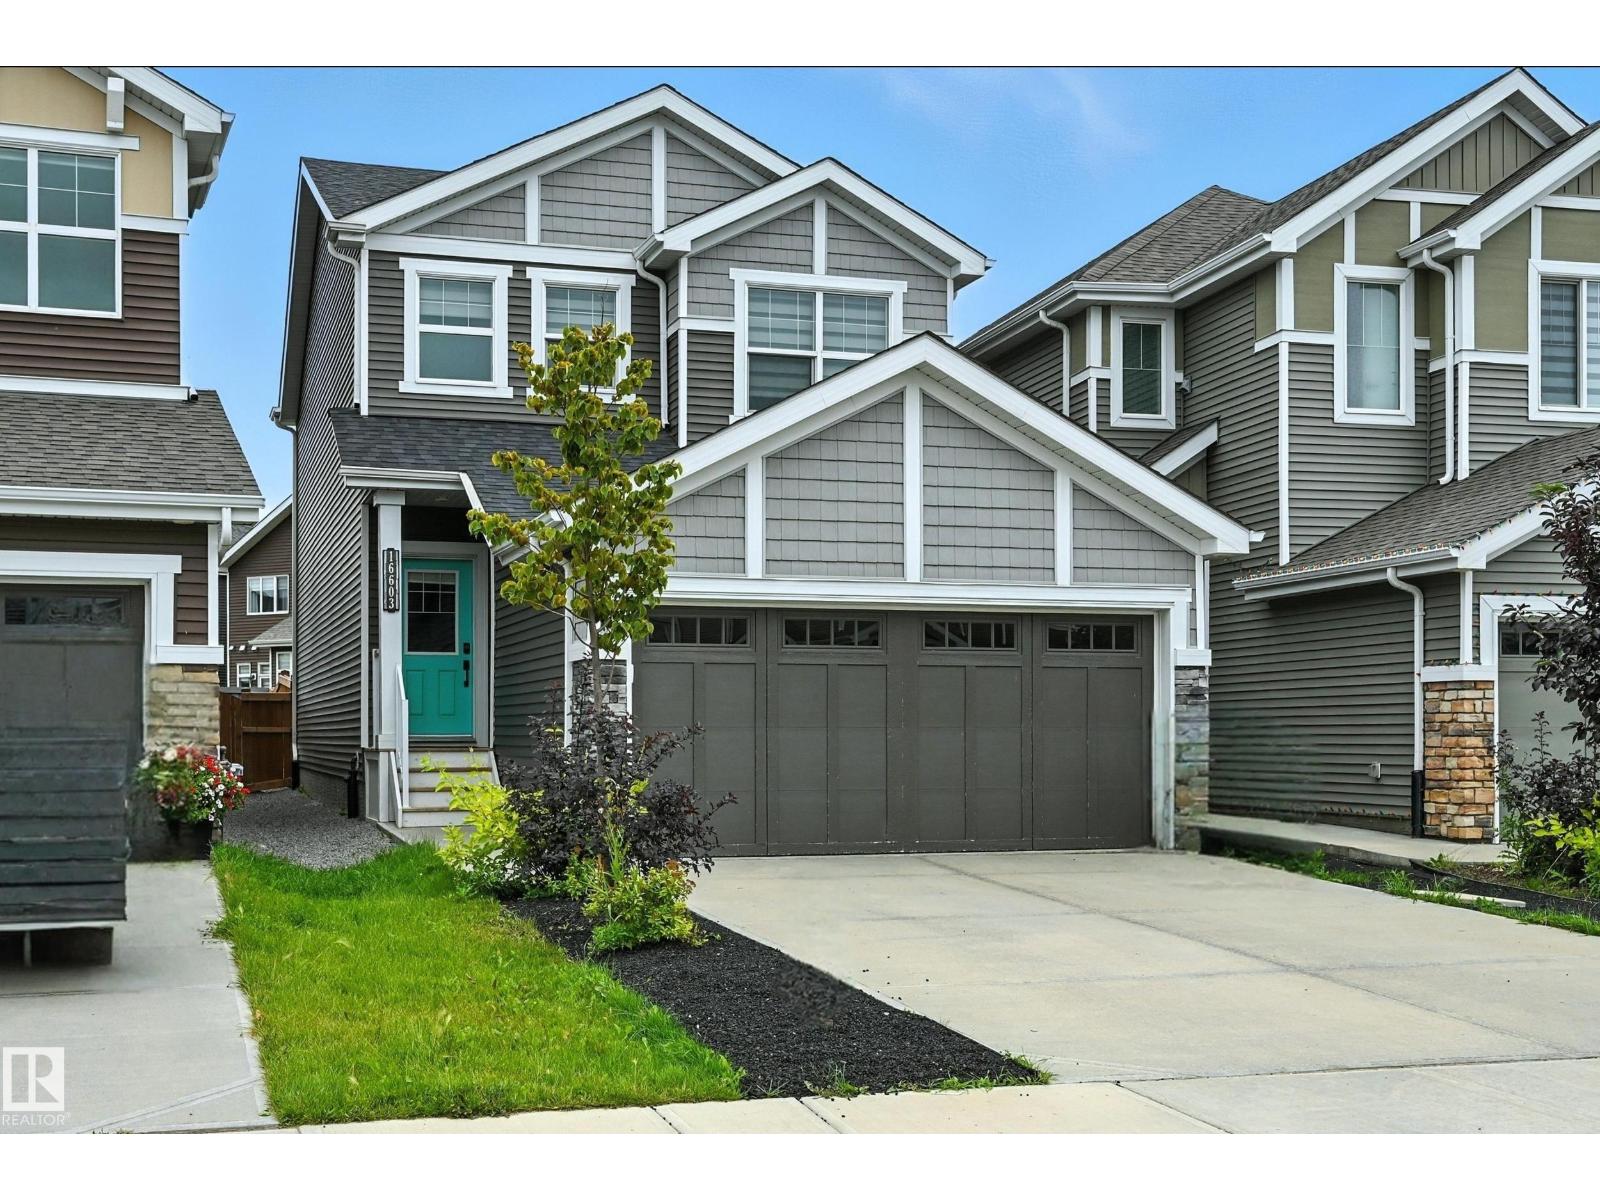 16603 31 AV SW1/10
- New
$499,900
16603 31 AV SW
3 bd | 3 ba | 1,548 sqft
New today
House for sale
Glenridding Ravine, Edmonton
MLS® E4515981