Swipe photos or tap to open fullscreen gallery.
For Sale
$499,000
MLS® E4515997
824 BARNES LI SW
Edmonton, Alberta, T6W1E8
- Beds / Baths
- 4 bed · 4 bath
- On market
- New today
- Interior
- 1,527 sqft
- Property type
- Single Family
- Building
- House
- Year built
- 2001
Property facts
- Beds / Baths
- 4 bed · 4 bath
- On market
- New today
- Interior
- 1,527 sqft
- Property type
- Single Family
- Building
- House
- Transaction
- For Sale
- Year built
- 2001
- Lot size
- 378.34 square meters
- Ownership
- Freehold
About this property
Welcome to 824 Barnes Link SW, nestled in the desirable community of Blackmud Creek! This beautifully maintained 2-storey home offers 4 bedrooms, 3.5 bathrooms, and a functional layout designed for growing families. The spacious main floor provides comfortable living and entertaining areas, while the partially finished basement offers additional space for recreation, guests, or a home office. Pride of ownership shines throughout, with major upgrades including a NEW FURNACE and HOT WATER TANK in 2025! Enjoy the convenience of a heated double attached garage, landscaped yard, and outdoor space perfect for family gatherings. Located in an established neighbourhood just steps from scenic Blackmud Creek trails, parks, playgrounds, and nearby schools. Shopping, restaurants, public transit, and major commuter routes are all easily accessible. Offering the perfect balance of nature, convenience, and comfortable family living, this well-kept home is ready for its next owners! (id:53361)
Features & details
- Heating
- Forced air
- Parking
- Attached Garage
- Basement
- Partially finished, Full
- Fireplace
- false
- Appliances
- Washer, Refrigerator, Dishwasher, Stove, Dryer, Hood Fan, Storage Shed, Garage door opener, Garage door opener remote(s)
- Fencing
- Fence
- Lot Features
- See remarks, No back lane
- Photos Count
- 50
- Parcel Number
- ZZ999999999
- Originating System
- REALTORS® Association of Edmonton
- Internet Address Display
- true
Rooms
Living room
Main level
Dining room
Main level
Kitchen
Main level
Family room
Basement
Primary Bedroom
Upper Level
Bedroom 2
Upper Level
Bedroom 3
Upper Level
Bedroom 4
Basement
Storage
Basement
| Room | Level |
|---|---|
| Living room | Main level |
| Dining room | Main level |
| Kitchen | Main level |
| Family room | Basement |
| Primary Bedroom | Upper Level |
| Bedroom 2 | Upper Level |
| Bedroom 3 | Upper Level |
| Bedroom 4 | Basement |
| Storage | Basement |
Location
824 BARNES LI SW, Edmonton, Alberta, T6W1E8
Loading map…
Similar listings
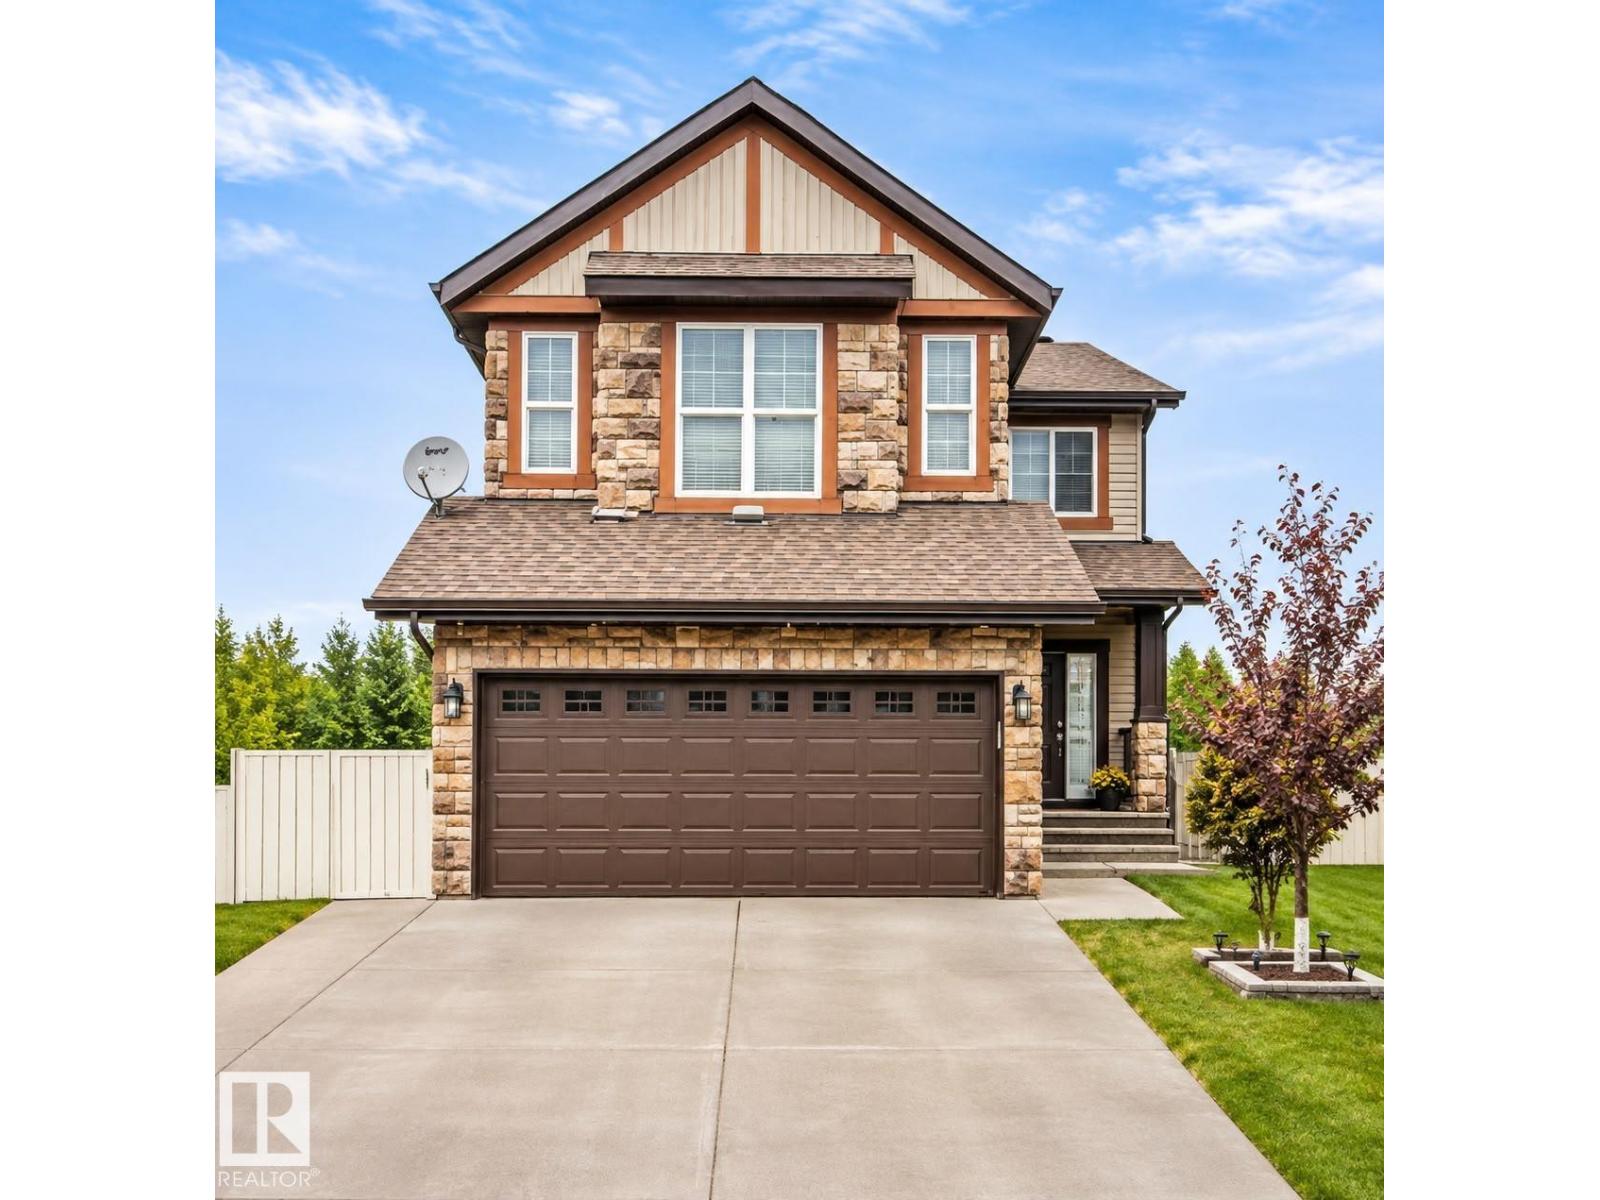 5156 2 AV SW1/10
- New
$620,000
5156 2 AV SW
5 bd | 4 ba | 2,027 sqft
New today
House for sale
Charlesworth, Edmonton
MLS® E4515989
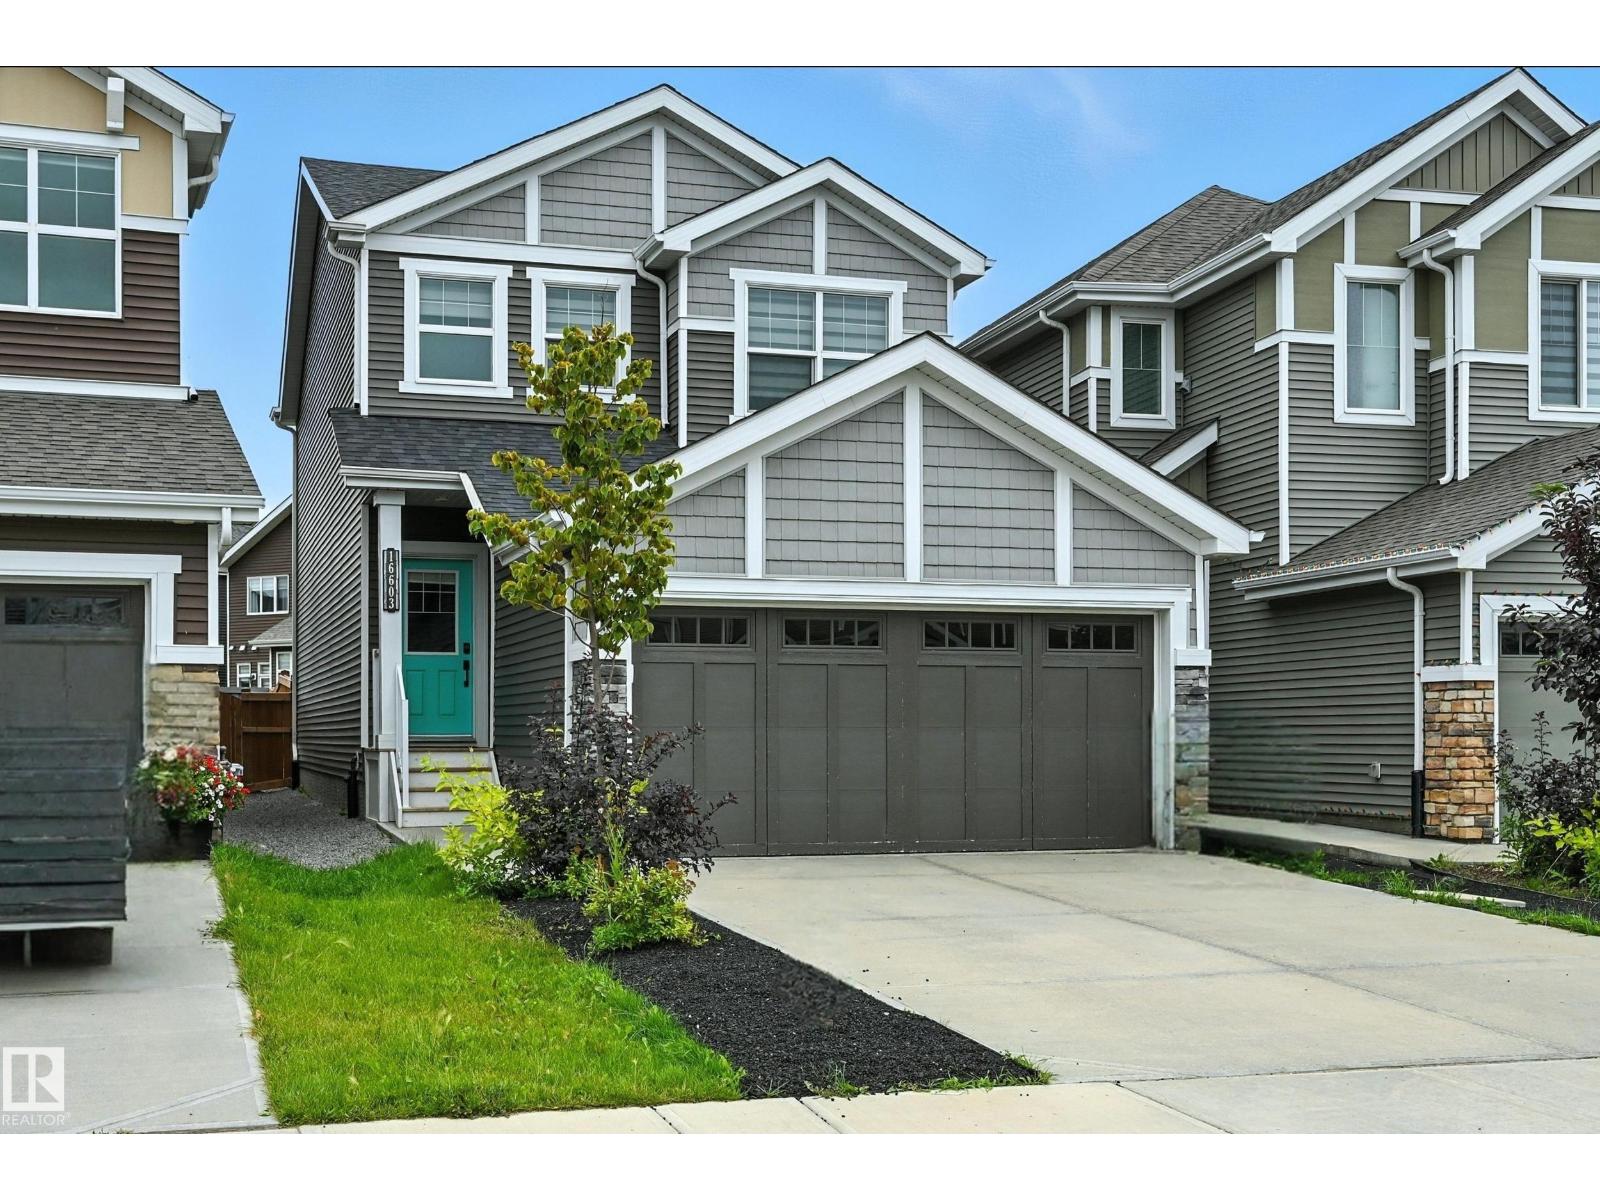 16603 31 AV SW1/10
- New
$499,900
16603 31 AV SW
3 bd | 3 ba | 1,548 sqft
New today
House for sale
Glenridding Ravine, Edmonton
MLS® E4515981
- New
$450,000
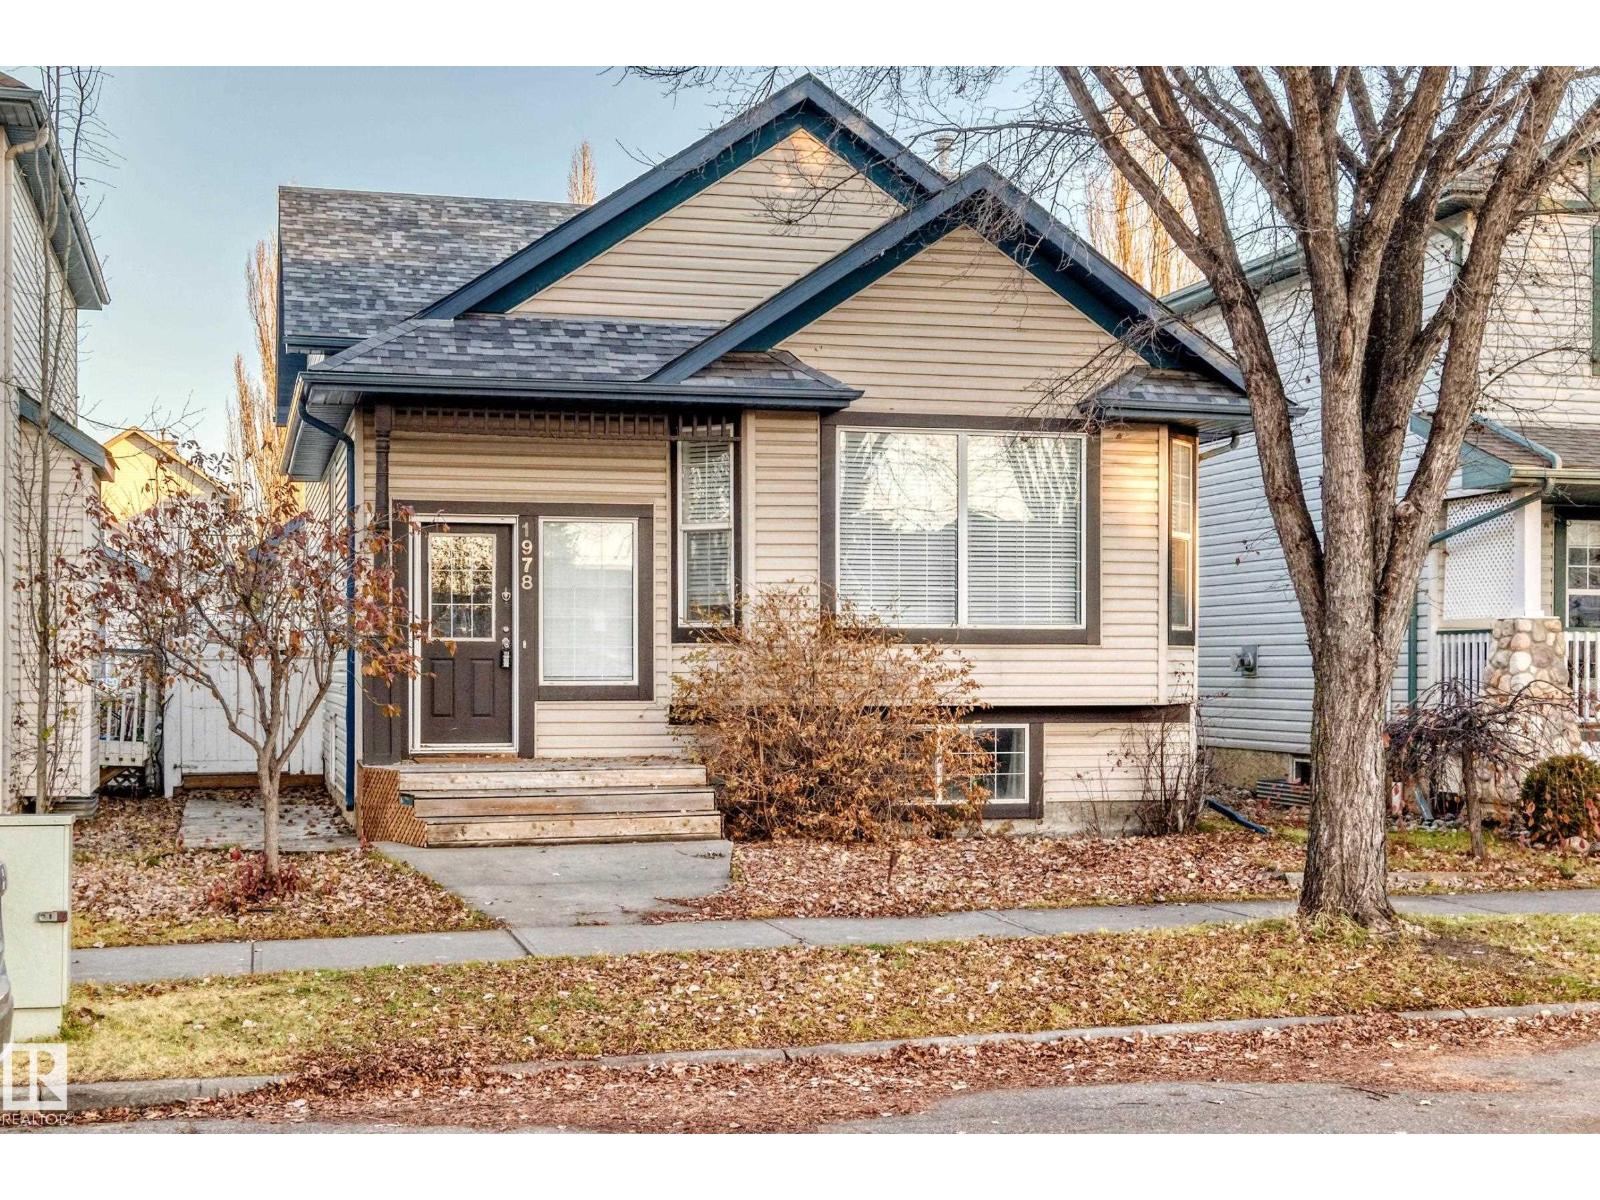
1978 TOMLINSON GR NW
1 bd | 2 ba | 1,715 sqft
New today
House for sale
Terwillegar Towne, Edmonton
MLS® E4515980
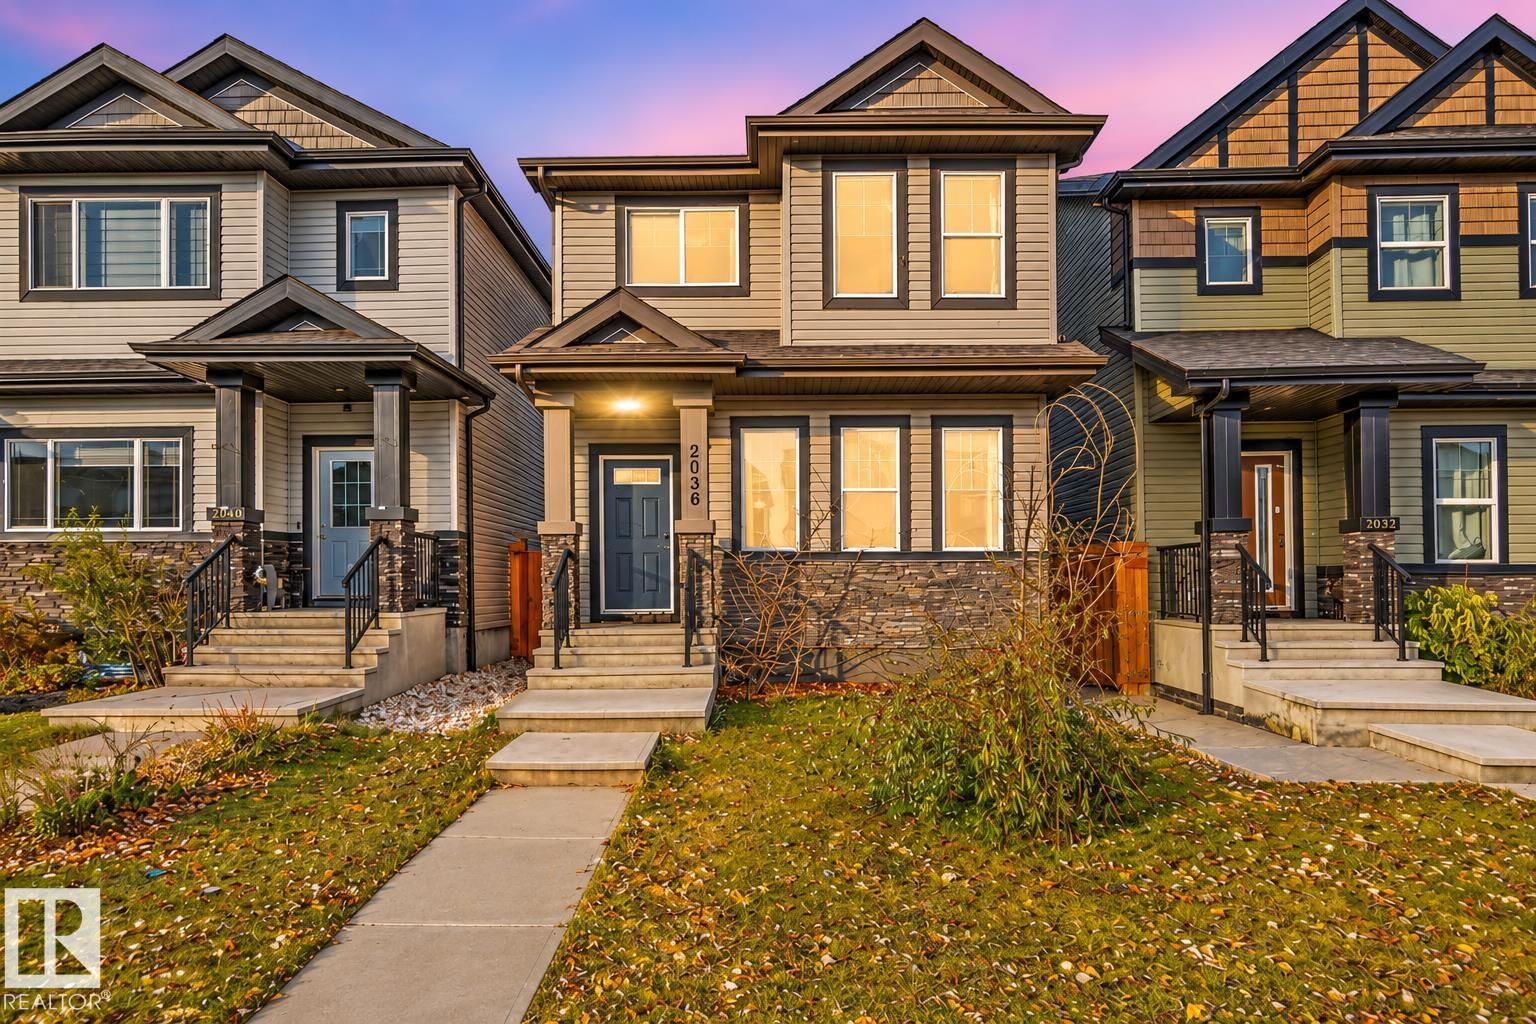 2036 51 ST SW1/10
- New
$448,900
2036 51 ST SW
3 bd | 3 ba | 1,528 sqft
1 day on market
House for sale
Walker, Edmonton
MLS® E4515965