Swipe photos or tap to open fullscreen gallery.
For Sale
$620,000
MLS® E4515989
5156 2 AV SW
Edmonton, Alberta, T6X0R4
- Beds / Baths
- 5 bed · 4 bath
- On market
- New today
- Interior
- 2,027 sqft
- Property type
- Single Family
- Building
- House
- Year built
- 2010
Property facts
- Beds / Baths
- 5 bed · 4 bath
- On market
- New today
- Interior
- 2,027 sqft
- Property type
- Single Family
- Building
- House
- Transaction
- For Sale
- Year built
- 2010
- Lot size
- 362.54 square meters
- Parking
- 5
- Ownership
- Freehold
About this property
LOCATION, LOCATION, LOCATION! Rare opportunity to own a WALKOUT BASEMENT home in the highly sought-after community of Charlesworth! This bright and beautifully maintained home features an OPEN-CONCEPT layout, a spacious living room with a cozy GAS FIREPLACE, and a WALKOUT BASEMENT with direct backyard access—perfect for future development, extended family, or additional living space. Recent upgrades include NO CARPET with BRAND-NEW VINYL FLOORING, CENTRAL AIR CONDITIONING, and a HOT WATER TANK (2023). Ideally located just minutes from South Edmonton Common, Movati Athletic, Superstore, Walmart, schools, parks, restaurants, and with quick access to Anthony Henday Drive, Calgary Trail, and Edmonton International Airport. WALKOUT HOMES in Charlesworth are rarely available—don’t miss this incredible opportunity! (id:53361)
Features & details
- Cooling
- Central air conditioning
- Heating
- Forced air
- Parking
- Attached Garage
- Basement
- Finished, Full, Walk out
- Fireplace
- true
- Appliances
- Washer, Refrigerator, Dishwasher, Stove, Dryer, Alarm System, Hood Fan, Two stoves, Two Washers, Garage door opener, Garage door opener remote(s), Two Refrigerators
- Fencing
- Fence
- Lot Features
- Closet Organizers
- Photos Count
- 62
- Parcel Number
- 10186789
- Originating System
- REALTORS® Association of Edmonton
- Internet Address Display
- true
Rooms
Living room
Main level
Dining room
Main level
Kitchen
Main level
Primary Bedroom
Upper Level
Bedroom 2
Upper Level
Bedroom 3
Upper Level
Bedroom 4
Basement
Bonus Room
Upper Level
Bedroom 5
Basement
| Room | Level |
|---|---|
| Living room | Main level |
| Dining room | Main level |
| Kitchen | Main level |
| Primary Bedroom | Upper Level |
| Bedroom 2 | Upper Level |
| Bedroom 3 | Upper Level |
| Bedroom 4 | Basement |
| Bonus Room | Upper Level |
| Bedroom 5 | Basement |
Location
5156 2 AV SW, Edmonton, Alberta, T6X0R4
Loading map…
Similar listings
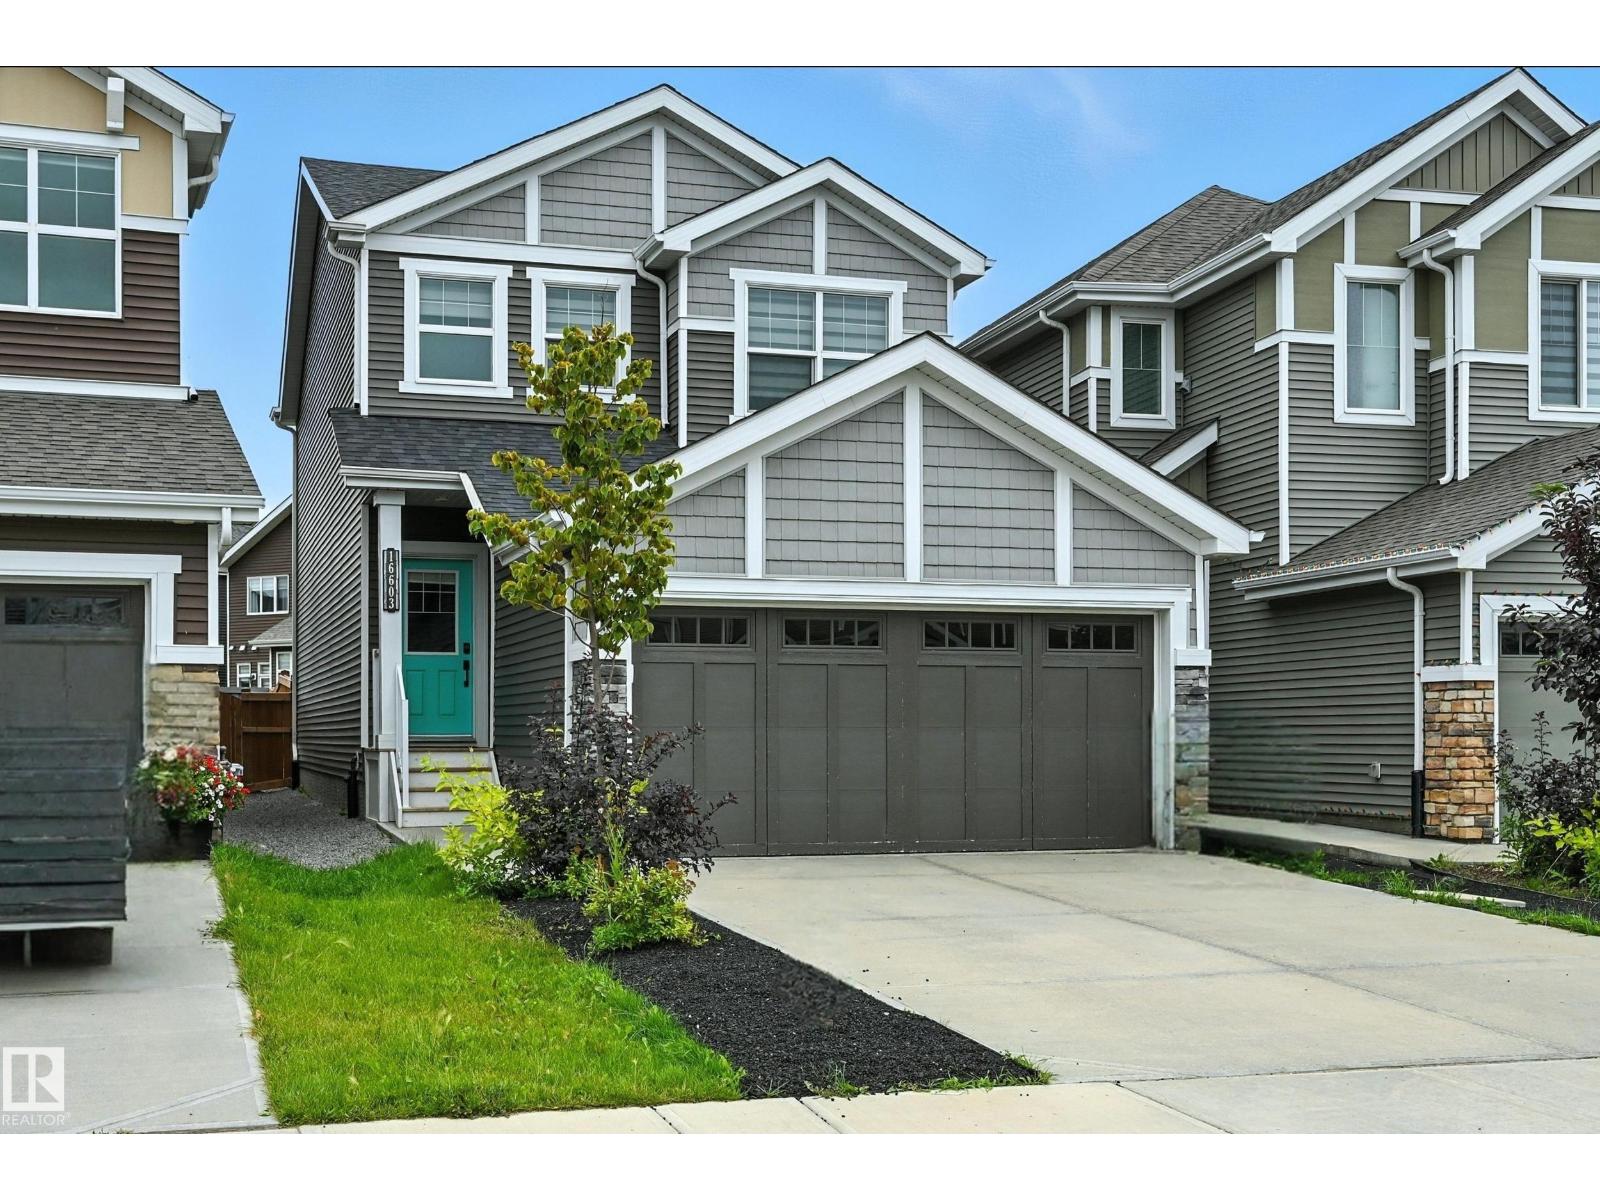 16603 31 AV SW1/10
- New
$499,900
16603 31 AV SW
3 bd | 3 ba | 1,548 sqft
New today
House for sale
Glenridding Ravine, Edmonton
MLS® E4515981
- New
$450,000
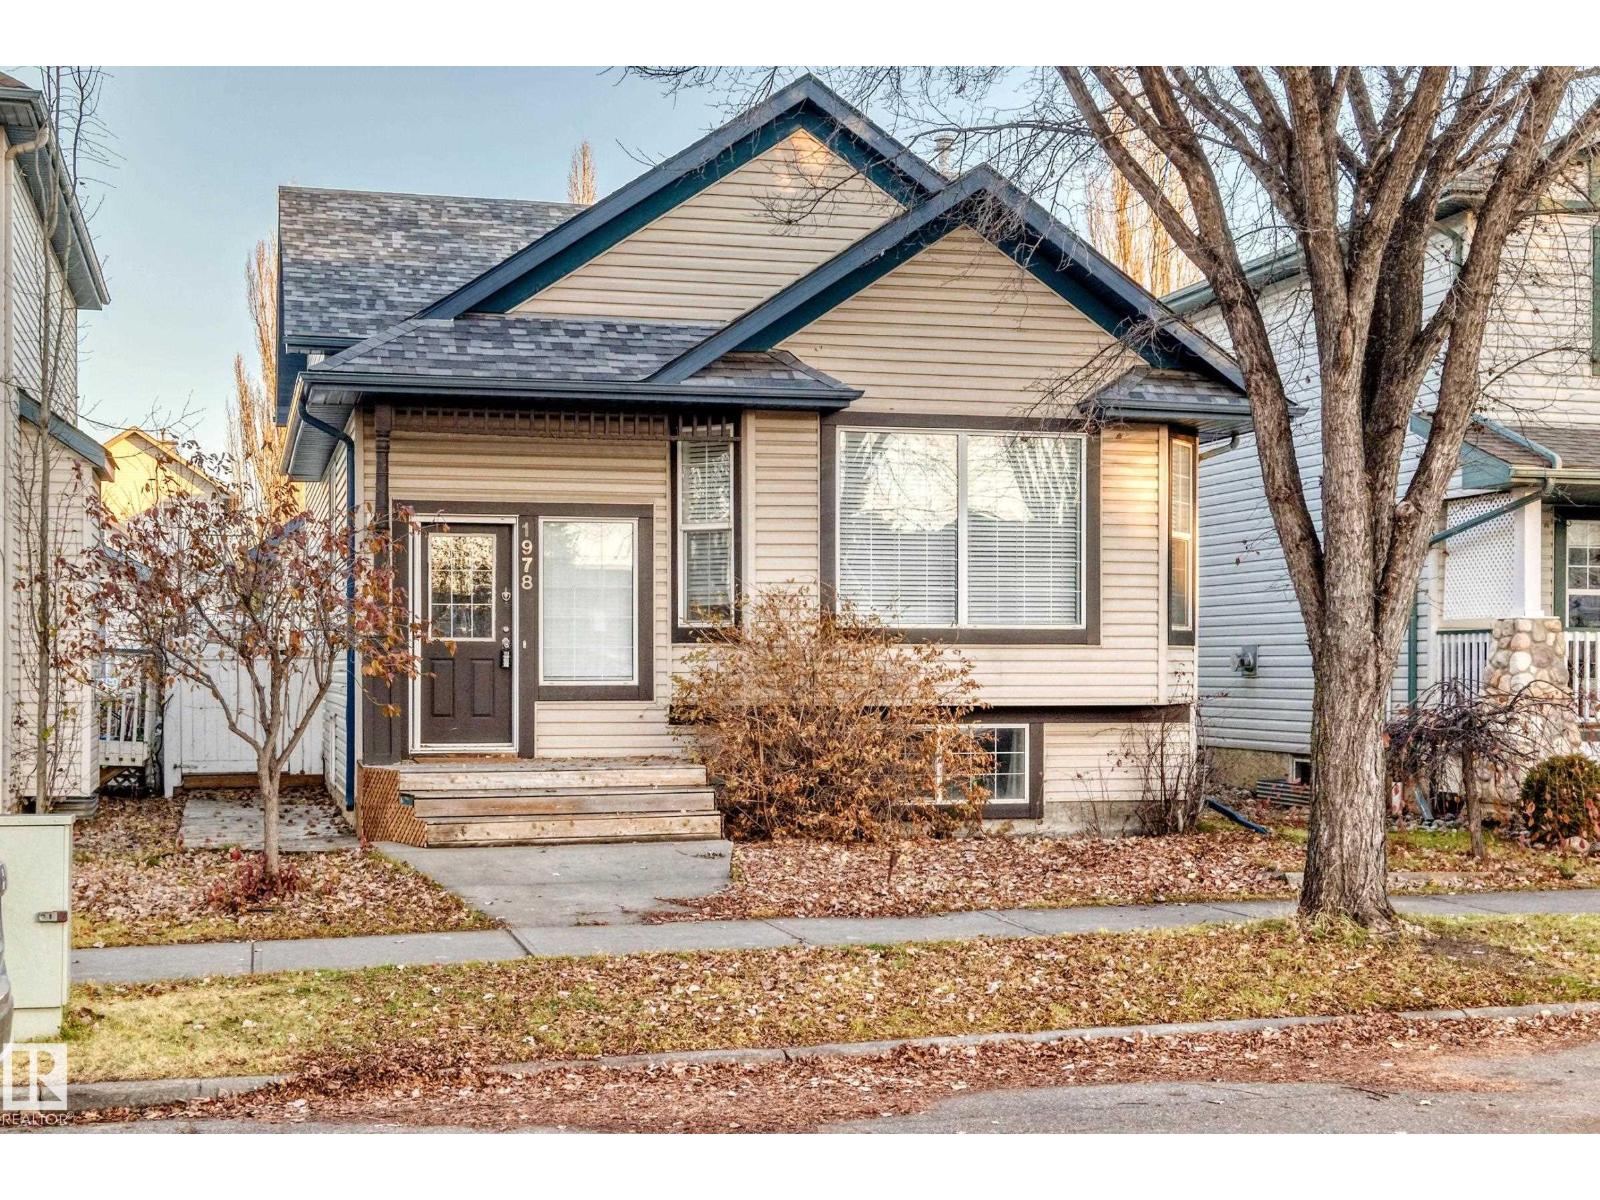
1978 TOMLINSON GR NW
1 bd | 2 ba | 1,715 sqft
New today
House for sale
Terwillegar Towne, Edmonton
MLS® E4515980
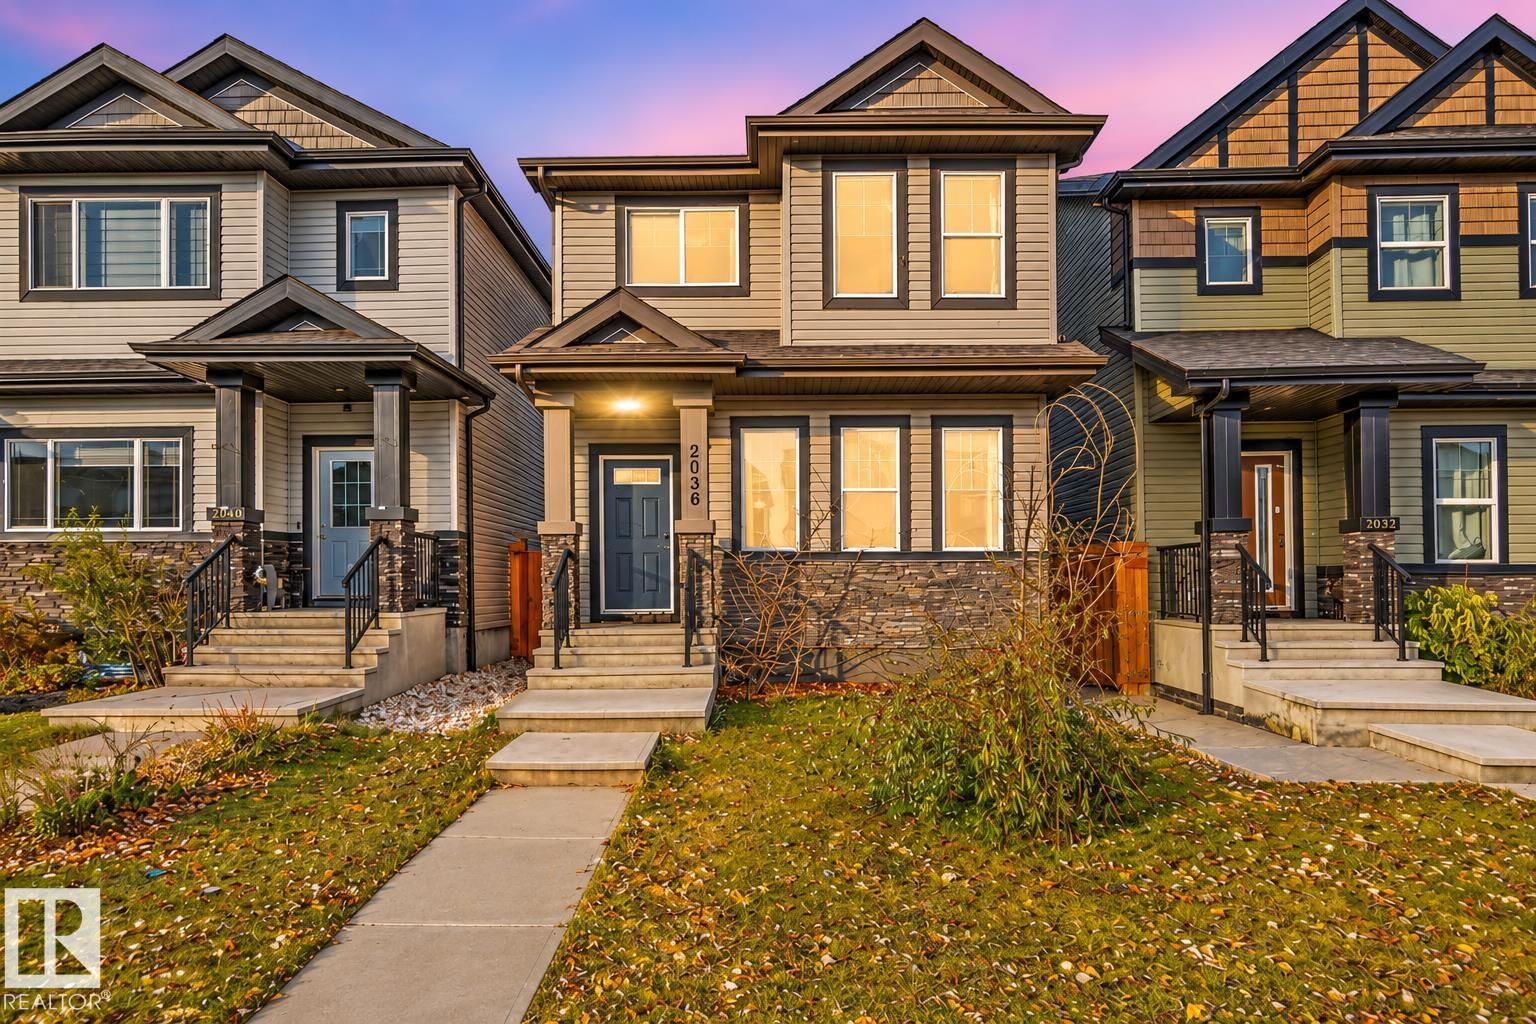 2036 51 ST SW1/10
- New
$448,900
2036 51 ST SW
3 bd | 3 ba | 1,528 sqft
1 day on market
House for sale
Walker, Edmonton
MLS® E4515965
- New
$549,000
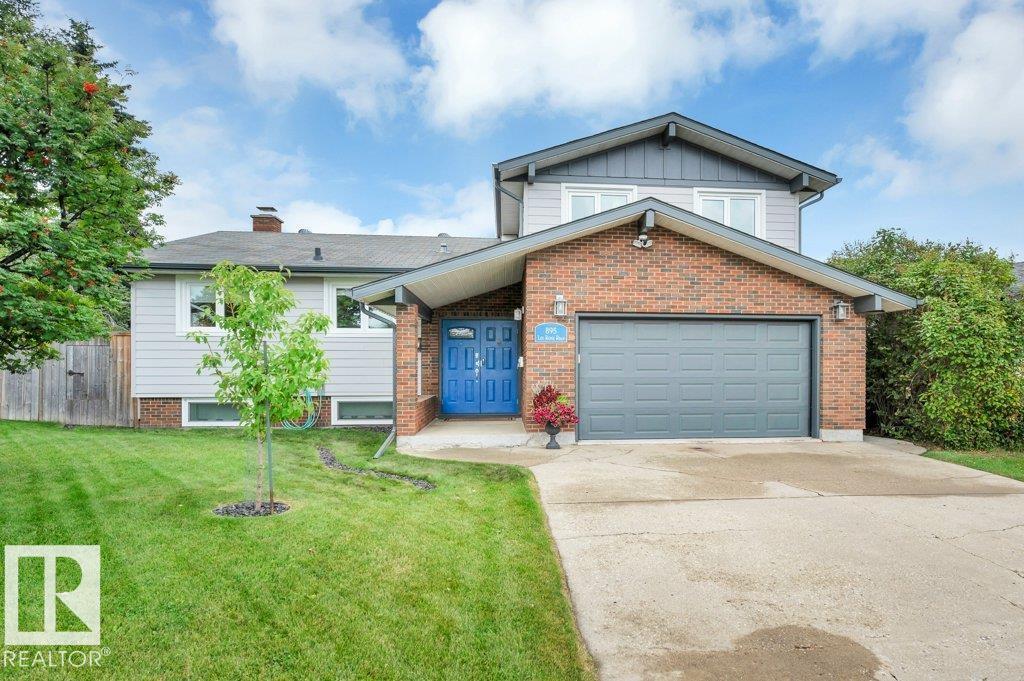
895 Lee Ridge RD NW
4 bd | 3 ba | 1,720 sqft
1 day on market
House for sale
Lee Ridge, Edmonton
MLS® E4515963