Sanket Patel Commercial Realtor

#404 10624 123 St NW
Edmonton, Alberta
Welcome to this cash flow investment rental property. Located in the very desirable Westmount, it's a short walk to the Arts District on 124st and nearby Brewery District filled with great restaurants, culture, and shopping. Only blocks from MacEwan University makes this one bedroom condo a desirable rental location. The Condo is freshly renovated with updated windows, flooring and kitchen appliances. This cared for, non smoking, with assigned parking spot, located on the top floor. Pictures are taken prior to renter occupation. (id:55254)
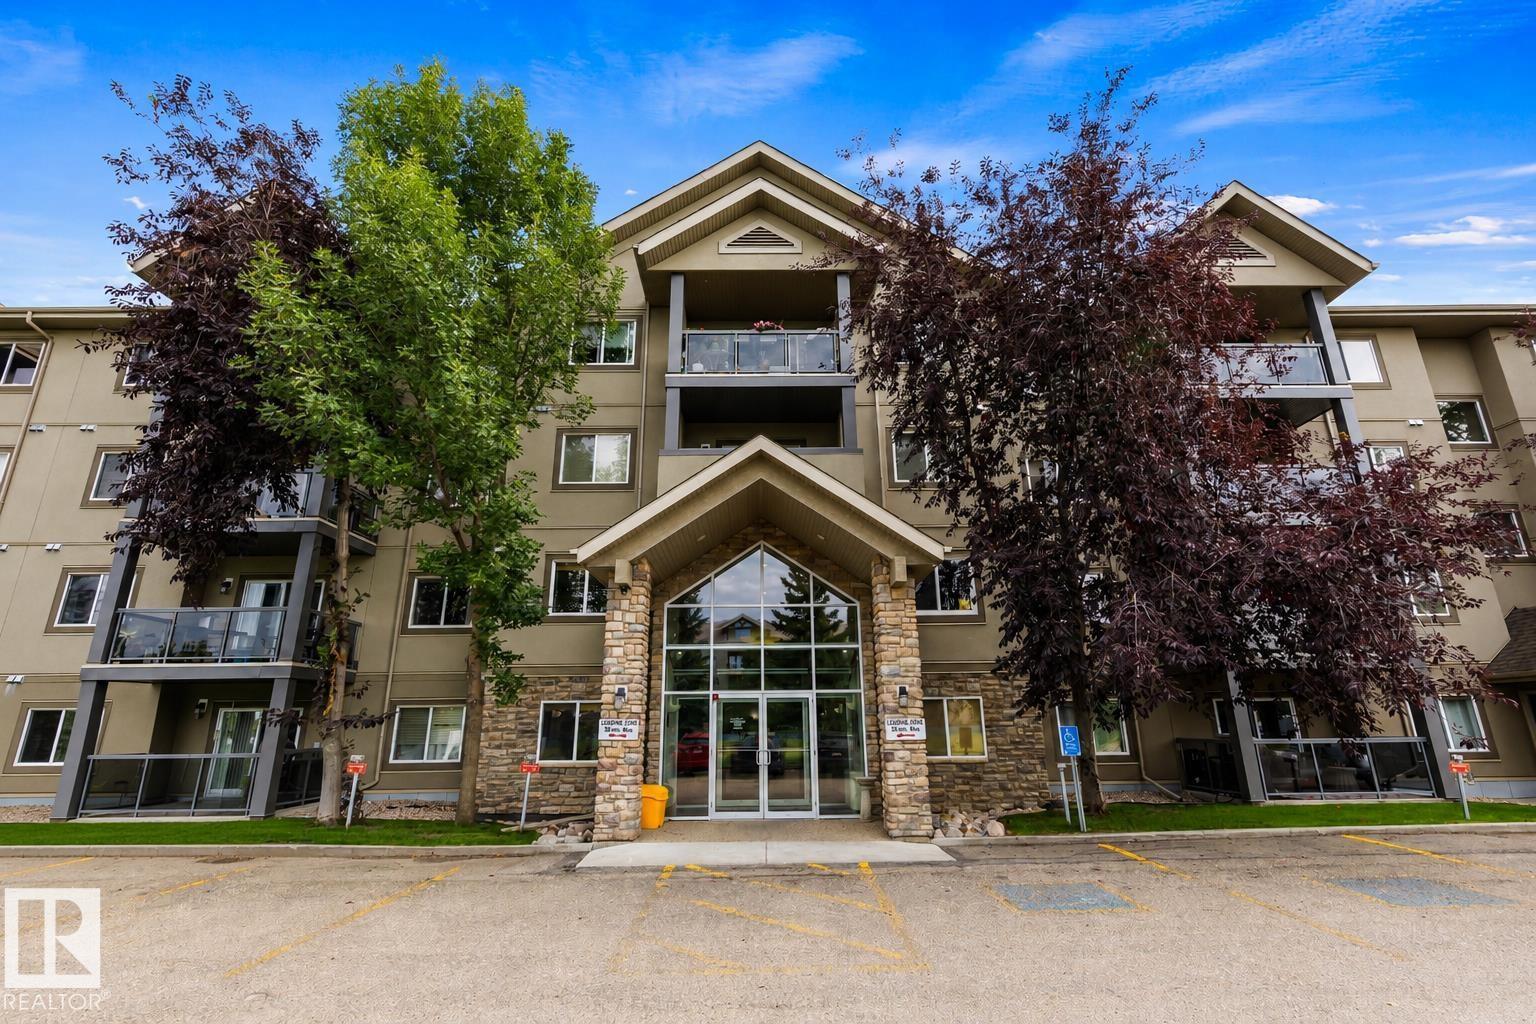
#233 279 Suder Greens Dr NW
Edmonton, Alberta
Original owners! This beautifully maintained 3 BEDROOM, 2 BATH corner unit in The Grande at Lewis Estates offers 1,257 sq.ft. of spacious living with gorgeous views toward Lewis Estates Golf Course from every bedroom and the main living area. The open-concept kitchen features GRANITE countertops, glass tile backsplash, updated tile flooring & lighting, plus a large eating bar. The bright living room offers a cozy GAS FIREPLACE and access to the covered balcony. The spacious primary includes a 3-pc ensuite, while 2 additional bedrooms provide great flexibility. Enjoy CENTRAL A/C and an oversized in-suite laundry/storage room—a rare condo bonus! TWO PARKING STALLS include heated UNDERGROUND PARKING w/storage cage + a surface stall. Amenities include fitness centre, party room, library, guest suite, courtyard & putting green. Across from Lewis Estates Golf Course with quick access to Anthony Henday & Whitemud, close to shopping, schools, transit and more! (id:55254)
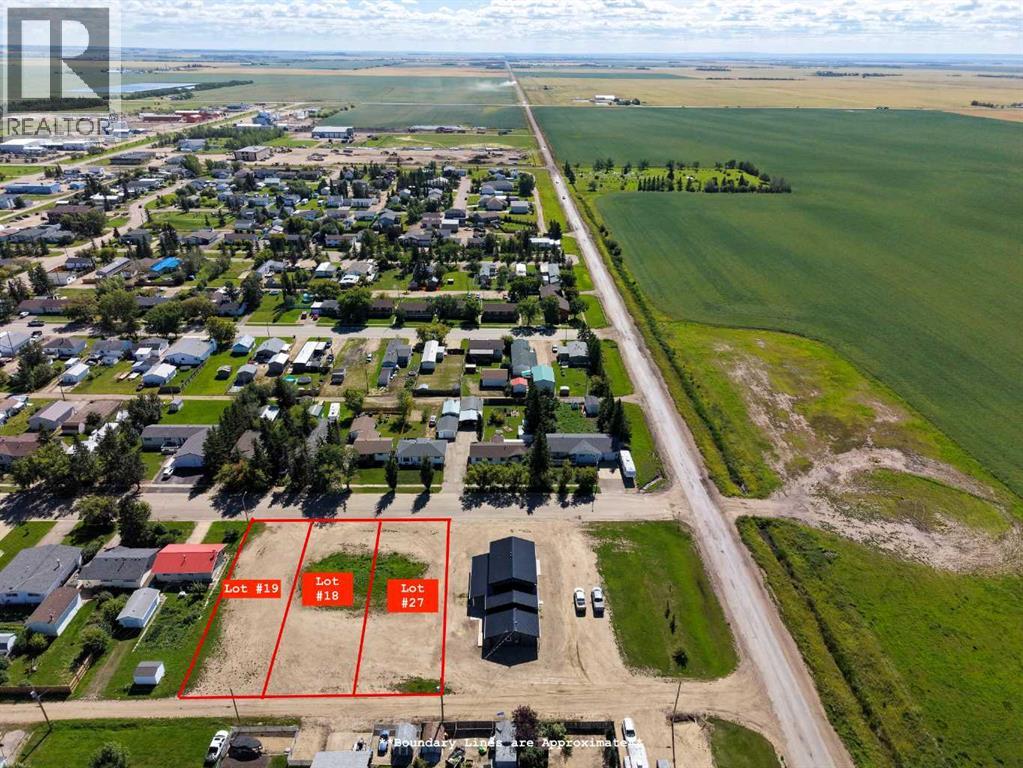
116, 118, 120 2 Avenue SW
Falher, Alberta
Bring Your Vision to Life! Here’s your opportunity to own vacant residential lots in a desirable location, ready for you to create something truly your own. Lots #18, #19, and #27 are nestled in a quiet, peaceful neighbourhood surrounded by well-maintained homes and properties, offering a great setting for your future build. Whether you’re a developer looking for your next project or a homeowner dreaming of building a custom residence, these lots provide a blank canvas with plenty of potential. Enjoy the freedom to design and build a home that suits your lifestyle while becoming part of an established community. Bring your plans and vision and take a look today! (id:55254)
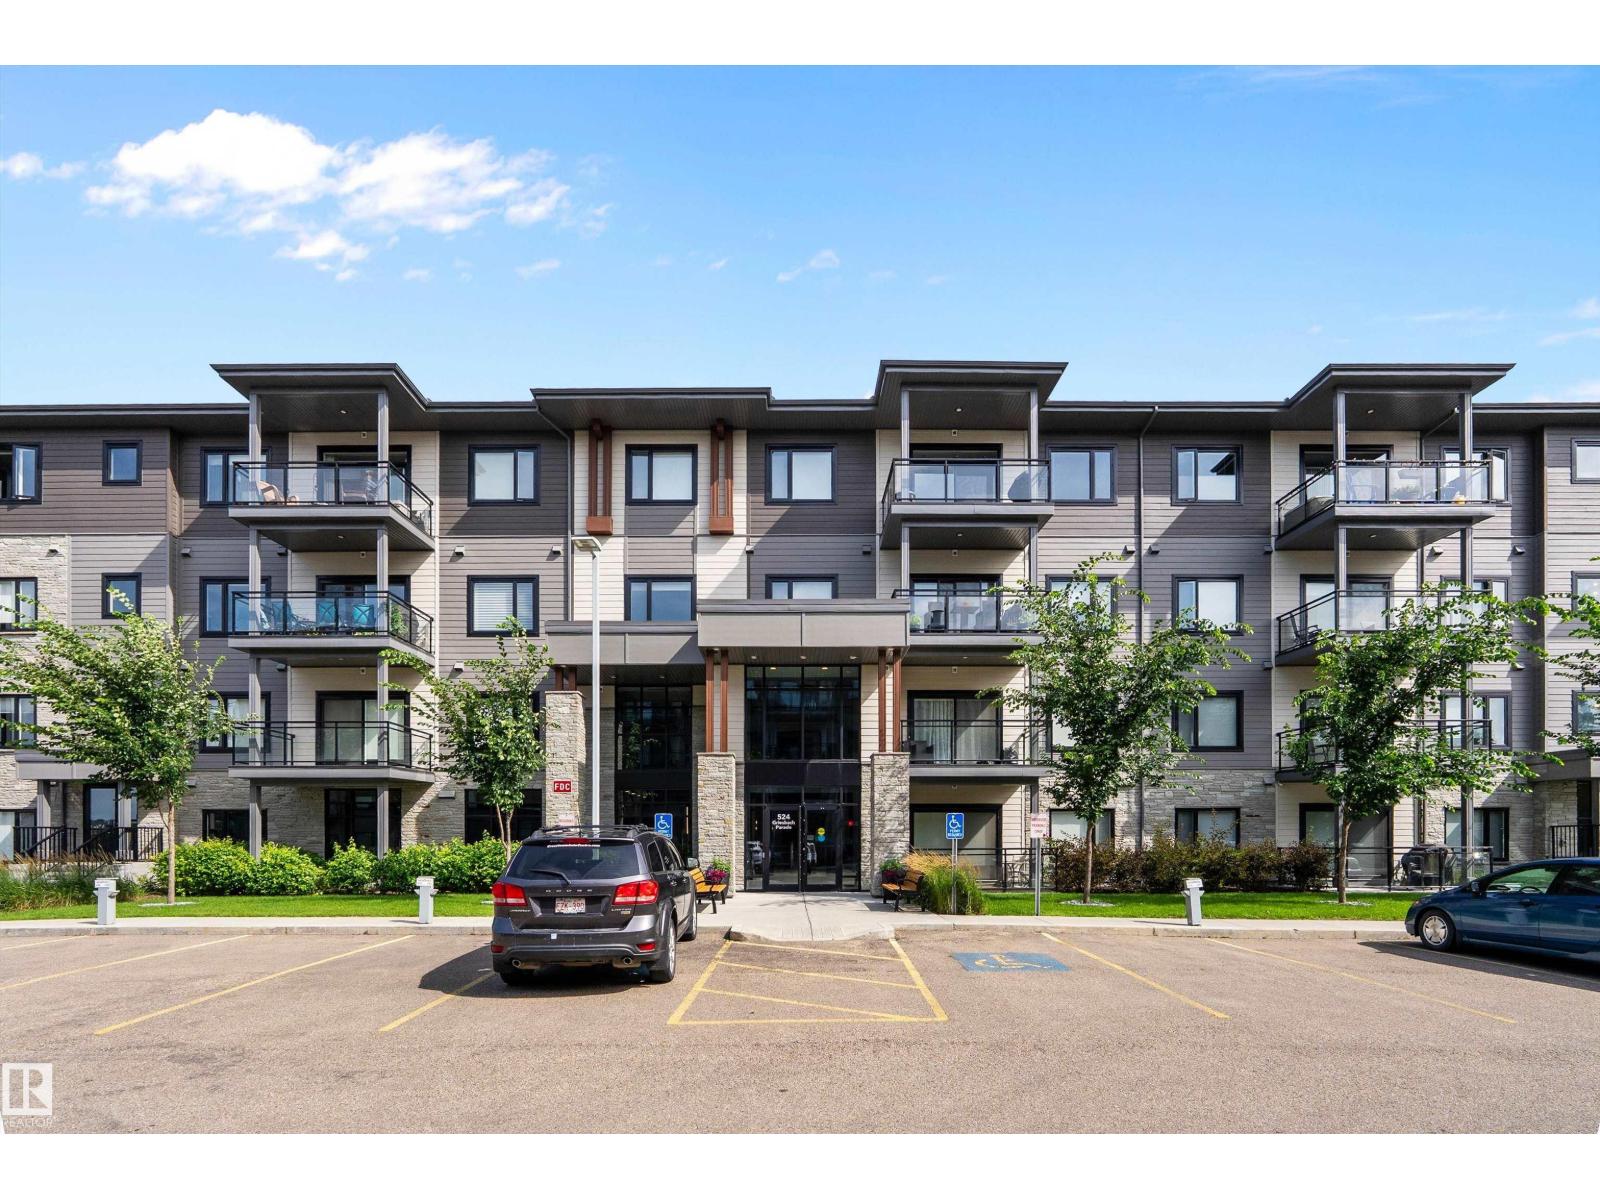
#119 524 Griesbach Pr NW NW
Edmonton, Alberta
Welcome to this exceptional former show suite offering luxury, style, and an unbeatable location! 2 HEATED UNDERGROUND STALLS AND AIR CONDITIONING! This stunning and unique 2-storey condo features 2 primary bedrooms, each offering it's own walk-in closet and private ensuites. The bright, open-concept main floor boasts a beautiful kitchen with quartz countertops, S/S appliances, cabinets to the ceiling, large island and spacious dining area. The inviting living room offers large windows with ample seating, leading out to the serene patio space with a bbq gas line. Main level complete with laundry, 2-pc bath, storage and coffee bar area with beverage fridge. Enjoy premium building amenities including a fitness centre, social room, a guest suite, 2 underground parking stalls and 2 massive storage lockers. Scenic lake and walking trails, with shopping, restaurants, and everyday amenities just steps away, this is maintenance-free living at its finest in one of Edmonton's most desirable communities. A must-see! (id:55254)
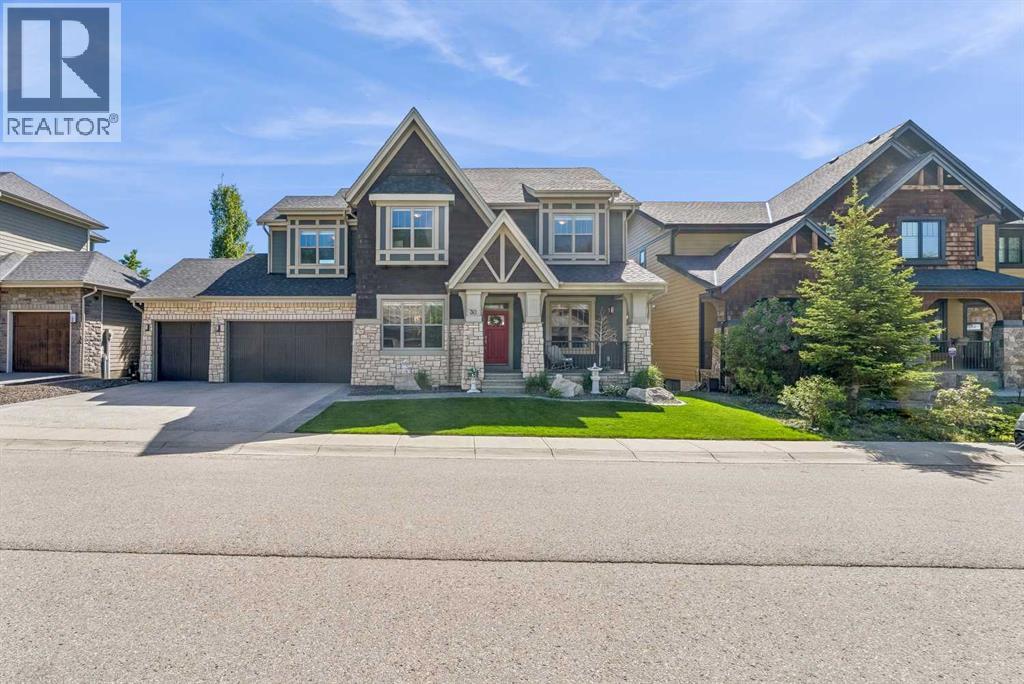
30 Ascot Crescent SW
Calgary, Alberta
Nestled on a quiet cul-de-sac in the exclusive enclave of “Castle Keep” in Aspen Woods, this elegant executive estate home sits on a premium 70-foot-wide lot with a triple garage and backs directly onto a lush environmental reserve, offering rare mountain-resort privacy just 15 minutes from downtown Calgary and steps from The Webber Academy. Boasting soaring 9-foot ceilings and estate-height doors across all three beautifully appointed levels, the residence features a sun-filled grand foyer with immediate forest views, an office, a formal dining room, and an upgraded living room fireplace. The entertainer's kitchen is equipped with premium Viking appliances, granite counters, a massive island, and an expansive main-floor deck perfect for summer BBQs. Upstairs, you will find a large bonus room, three spacious secondary bedrooms, a dedicated laundry room, and a luxurious primary retreat complete with an oversized walk-in closet, a forest-view jetted tub, and a private sunrise balcony. The fully developed walkout lower level includes a massive recreation room, a custom 400-bottle wine room with a tasting bar, two additional bedrooms, and an exposed aggregate patio leading straight to the ravine. The professionally landscaped yard is completely maintenance-free, letting you enjoy the serene outdoor surroundings with zero upkeep. Complemented by exceptional upgrades—including a 3-zone commercial HVAC system. (id:55254)
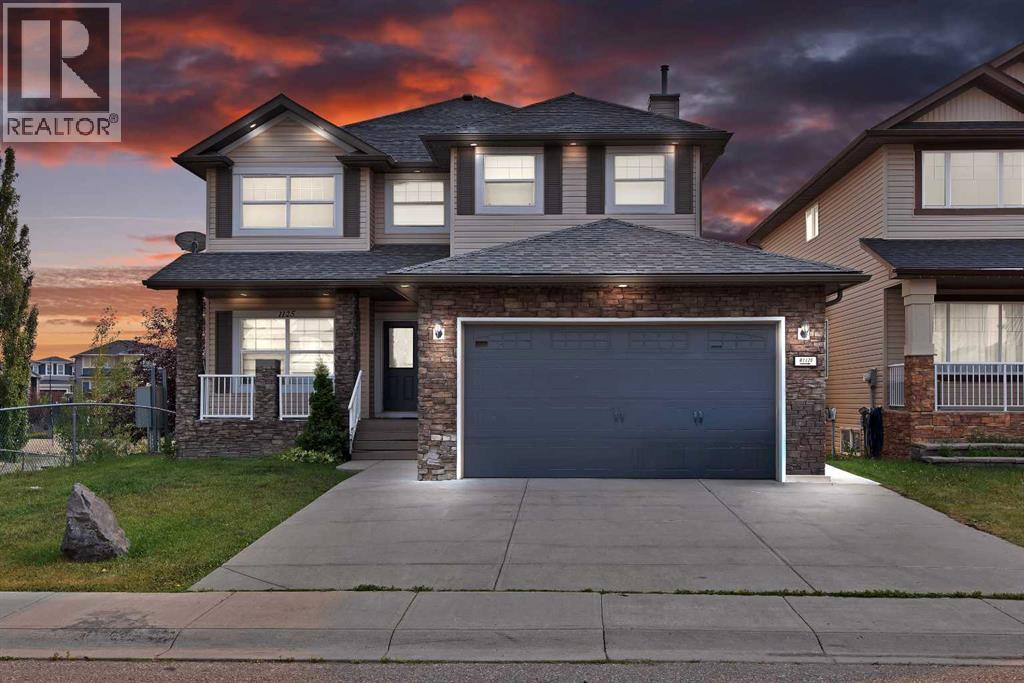
1125 Channelside Drive SW
Airdrie, Alberta
Welcome to this exceptional East Facing walkout CORNER LOT FULLY RENOVATED home backing directly onto the canal in the desirable Canals community of Airdrie featuring 2 Bedroom LEGAL BASEMENT SUITE (A rare find in Airdrie). 7 Bedrooms in total and 4.5 Full bathrooms! The main floor features a welcoming foyer, bright living and dining areas, a generous family room with fireplace, well-appointed kitchen with pantry, a main-floor bedroom and a full 4-piece bathroom, along with convenient laundry. The kitchen comes with stainless steel appliances and a brand new finish with a large kitchen island. Upstairs, you'll find four spacious bedrooms, including an impressive primary retreat with a large walk-in closet and private 4-piece ensuite, plus an additional full bathroom. The open-to-below design adds an airy and spacious feel to the upper level. The fully developed walkout basement features a LEGAL 2-bedroom suite, offering excellent flexibility. The LEGAL suite includes a large living room, dedicated kitchen, two bedrooms, a 4-piece bathroom and additional storage/utility space. Step outside and enjoy the rare opportunity to back directly onto the canal, with a walkout patio providing easy access to the backyard and a peaceful outdoor setting. The upper-level balcony further enhances the home's connection to its scenic surroundings. (id:55254)
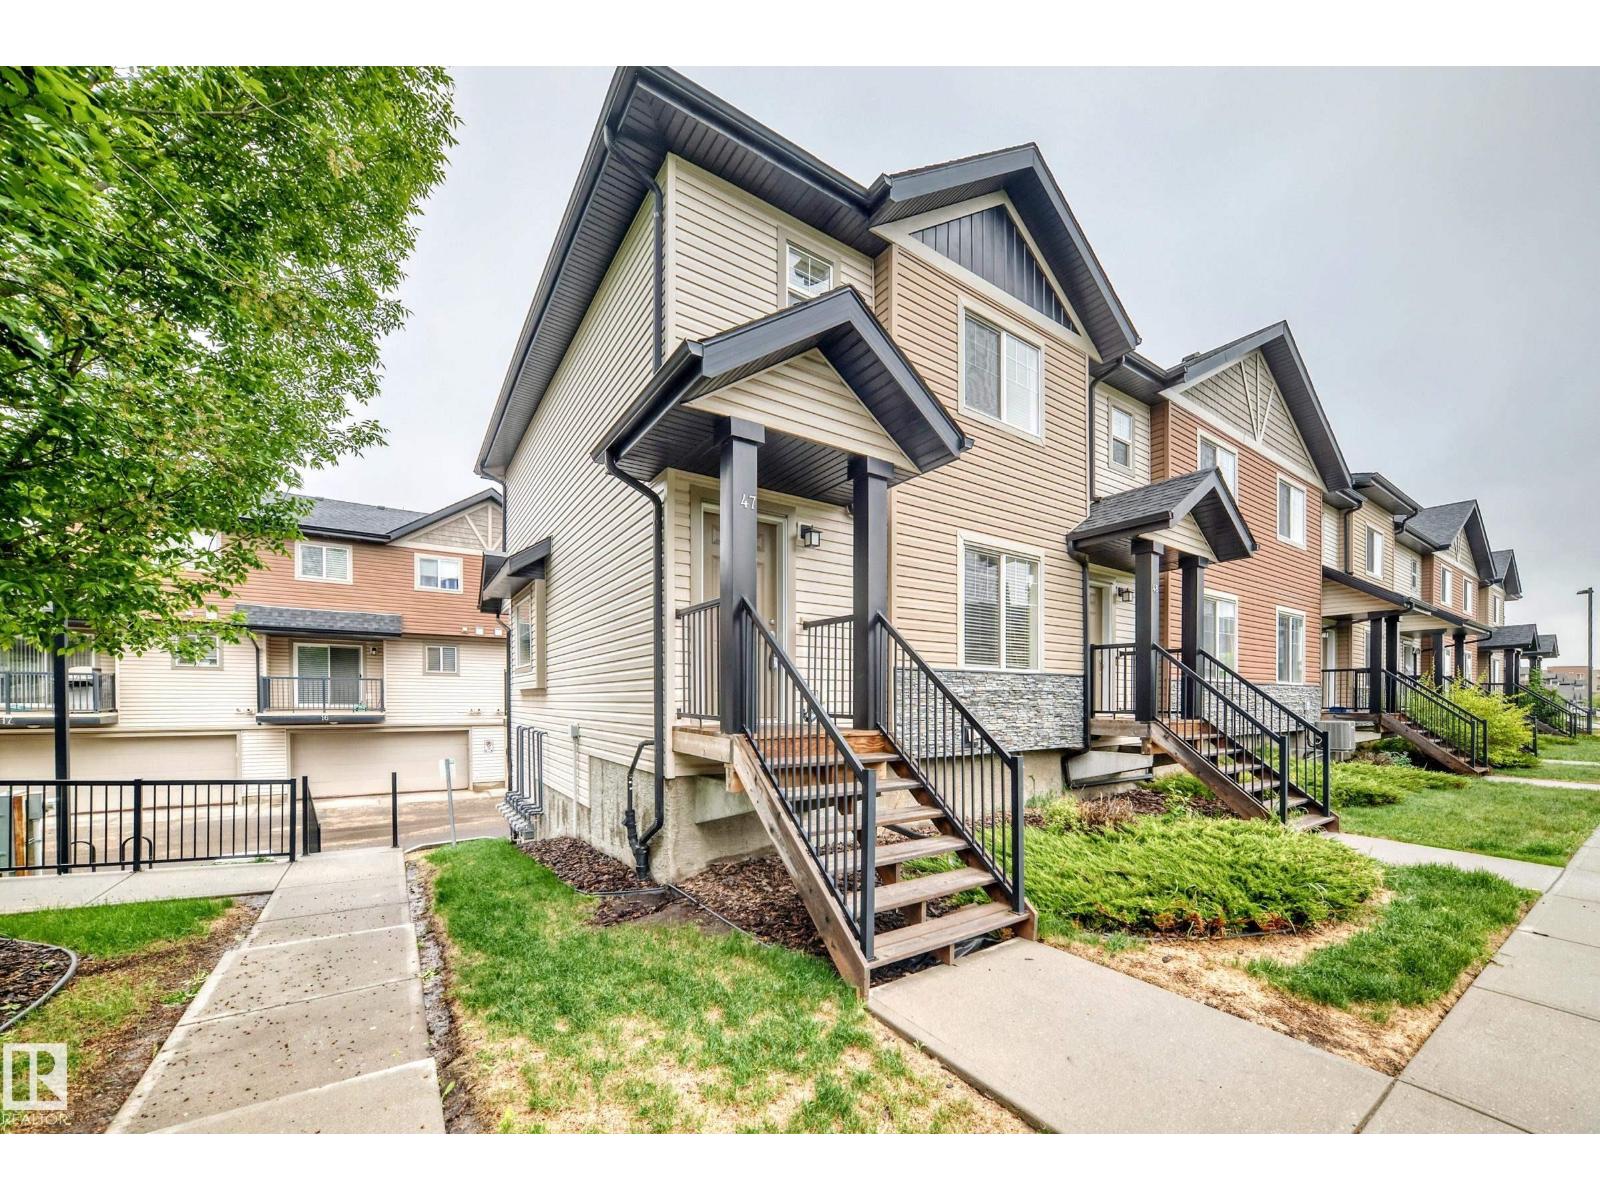
#47 12004 22 Av SW
Edmonton, Alberta
Fantastic Opportunity in Excellent Rutherford Location - 2-storey end unit - double attached garage - a large primary bedroom which has its own 3 piece ensuite & super walk in closet. This home features large windows, bright spaces, a special covered balcony perfect for barbeque opening to the kitchen, kitchen dining area. Furthermore 3 bedrooms, 3 washrooms, make # 47 excellent for professionals, families, first-time buyers, or investors. The bright & functional main floor includes a spacious living room or if desired combined dining area, 2 piece washroom, a thoughtfully laid out kitchen w plenty of cabinet space with formal eating area. Upstairs the 3 bedrooms provide flexibility for family, guests, or a home office. Enjoy the pleasure of a double attached garage plus visitor parking nearby. Located close to schools, parks, shopping, public transit, all amenities, with quick access to major routes for an easy commute. A Great condo opportunity to own in a sought-after southwest Edmonton community. (id:55254)
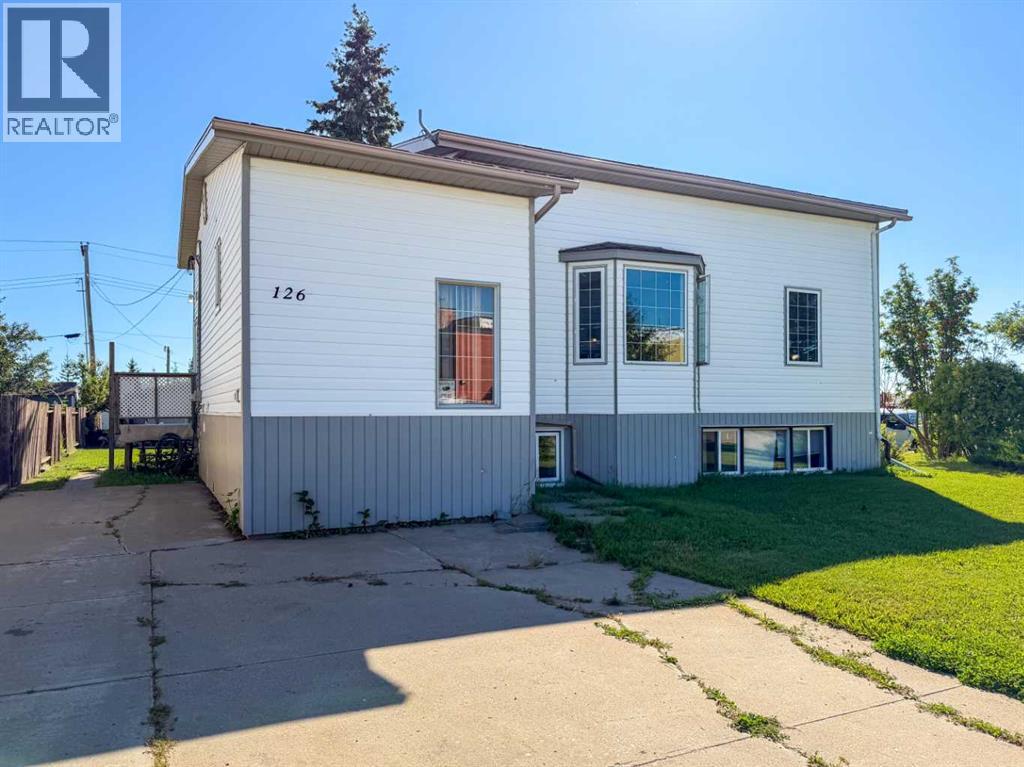
126 3 Street SE
Falher, Alberta
Discover the potential of this spacious property on a large lot in the community of Falher! Ready for renovation, this home offers a fantastic opportunity for a buyer looking to create a space tailored to their vision. The home features an upper and lower suite with separate entrances, offering a versatile layout with excellent potential for extended family living, rental income, or a multi-generational setup. A large deck provides a great outdoor space for relaxing or entertaining, while the generous backyard is enhanced by mature trees, a workshop, and a storage shed. Situated right next to a school and park, making it a convenient choice for families and those looking to enjoy plenty of nearby green space. Bring your renovation ideas and make this Falher property your own! Book your showing today! (id:55254)
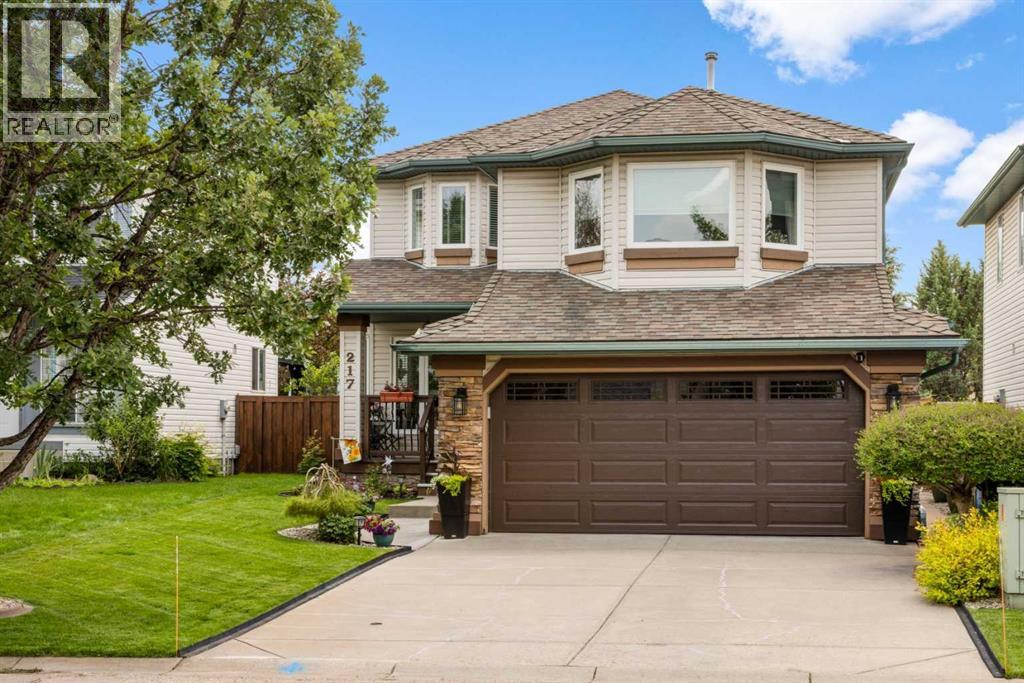
217 Douglas Glen Close SE
Calgary, Alberta
From the moment you arrive, you'll immediately appreciate the pride of ownership that shines throughout this beautifully maintained home, lovingly cared for by its original owners and located on a quiet cul-de-sac. The spacious front entry is the hub of the home with hardwood stairs that lead to the upper and lower levels. Beyond the entry is the elegant formal dining room, located at the front of the home for hosting family dinners and special occasions. The rich on-site finished hardwood flooring guides you to the back of the home where an inviting open-concept design creates the perfect setting for everyday living and entertaining. The beautifully appointed kitchen features a central island with raised breakfast bar, stunning quartz and quartzite countertops, stainless steel appliances, an abundance of cabinetry, under-cabinet lighting, and a spacious pantry. The bright breakfast nook overlooks the backyard, making it the perfect spot to enjoy your morning coffee or casual meals. Just beyond, the sunken living room offers a warm and inviting atmosphere while newer windows throughout the home flood the space with natural light and provide beautiful backyard views. A few steps down from the main living area you'll find the conveniently located powder and laundry room, and direct access to the oversized, insulated double attached garage complete with a 220V electric heater. The upper levels offer an exceptional family-friendly layout. The first upper level features a spacious bonus room with vaulted ceilings and a gas fireplace with floor-to-ceiling stone surround and a raised hearth with built-in storage. Just a few more steps lead to the private bedroom level where the generous primary suite offers a walk-in closet and a luxurious four-piece ensuite complete with a soaker tub and separate shower. Two additional spacious bedrooms and a full four-piece bathroom complete the upper level. The fully developed basement provides even more functional living space with a r ecreation room, dedicated gym area, versatile flex room ideal for a home office or craft room, and an abundance of storage. Step outside and discover your own private backyard retreat. Fully fenced and meticulously landscaped, this outdoor oasis features lush lawn space, mature trees, beautiful gardens, a garden shed, and an expansive two-tier deck thoughtfully designed with separate areas for barbecuing, outdoor dining, lounging, and entertaining beneath the pergola. This exceptional home combines outstanding care, quality upgrades, and an incredibly functional floor plan, making it the perfect place for your family to create lasting memories. (id:55254)
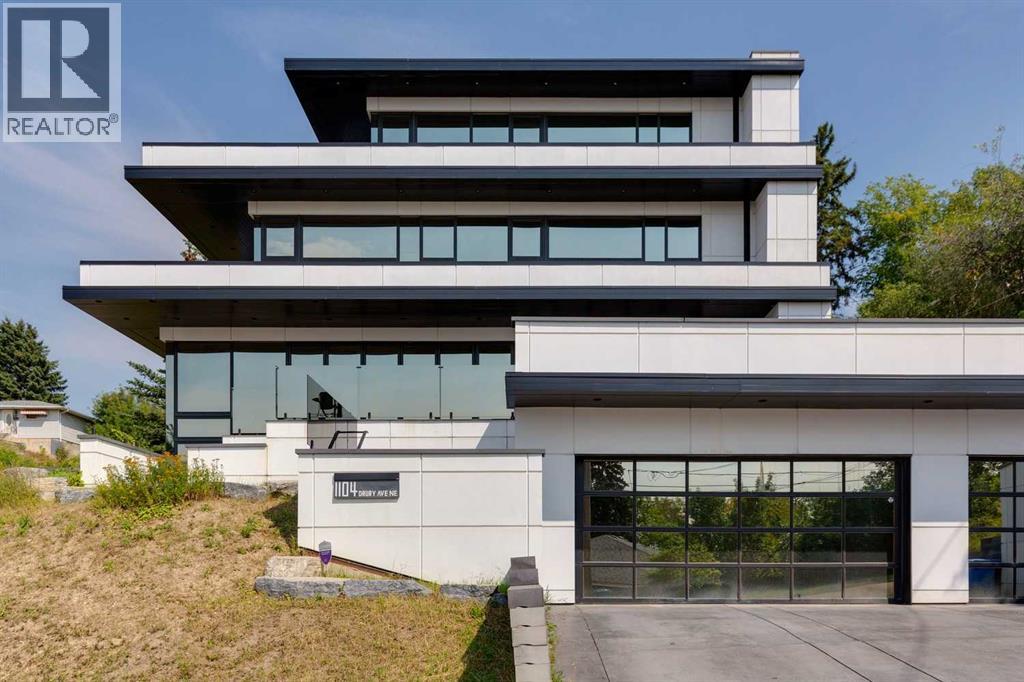
1104 Drury Avenue NE
Calgary, Alberta
A TRUE ARCHITECTURAL SHOWPIECE, perfectly positioned to capture UNOBSTRUCTED PANORAMIC VIEWS OF CALGARY’S DOWNTOWN SKYLINE. Offering over 5,000 sq. ft. of exquisitely developed living space across four levels, this extraordinary residence combines striking contemporary design, exceptional craftsmanship and sophisticated technology.A dramatic two-storey foyer introduces an interior where virtually every detail has been thoughtfully considered. The main living area is framed by spectacular skyline views and a floor-to-ceiling, two-sided fireplace finished in handcrafted tile. Accordion glass doors open the entire wall to an expansive patio, seamlessly connecting indoor and outdoor living and creating an incredible setting for entertaining.The custom EUROPEAN-STYLE KITCHEN, complete with beautiful upgraded countertops, features a massive island and a concealed butler’s pantry.An architectural open-riser staircase and striking GLASS-ENCLOSED ELEVATOR connect all four levels. The second floor offers three generous bedrooms with walk-in closets, beautifully appointed bathrooms and a dedicated laundry area.The ENTIRE UPPER LEVEL is devoted to the PRIMARY RETREAT. Walls of glass and a private balcony showcase breathtaking city views, while the spa-inspired ensuite features a freestanding soaker tub and impressive steam and rain shower. The expansive walk-in closet includes its own laundry area.The fully developed lower level offers an impressive recreation/games area, gym space, private office and extensive storage. A GLASS-ENCLOSED AUTOMOBILE SHOWCASE provides an extraordinary space to display a prized vehicle.The OVERSIZED FOUR-CAR HEATED GARAGE (TANDEM) features upgraded flooring and contemporary glass doors. Extensive custom LED lighting, high-security features, further distinguish this remarkable residence. An exceptional contemporary home created around its commanding location, extraordinary views and uncompromising attention to detail—THIS PROPERTY MUST BE EXPERIENCED IN PERSON. (id:55254)
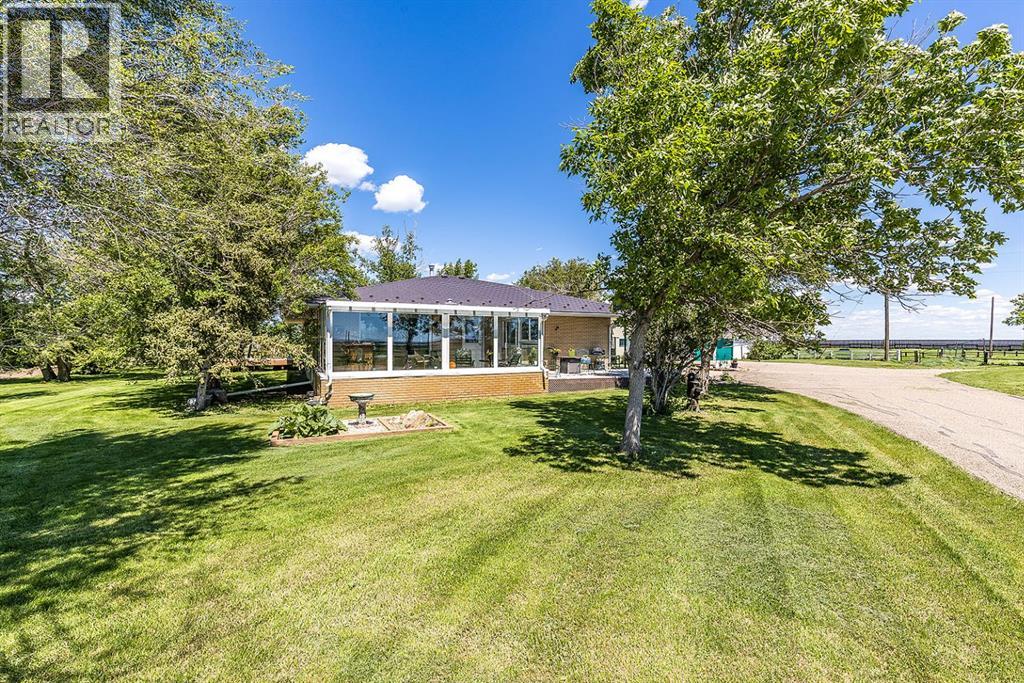
14017 Range Road 65
Rural Cypress County, Alberta
Discover the country lifestyle you’ve been dreaming of on this beautifully maintained 4.87 acre property, perfectly suited for horse lovers, hobby farmers, gardeners, or anyone looking for a little more peace, privacy, and room to roam. Ideally located just 5 minutes from Redcliff and 10 minutes from Medicine Hat, this turnkey acreage offers the best of country living without giving up the convenience of being close to town. Designed with equestrian living in mind, the property features four generously fenced pastures, a separate corral surrounding the barn, and a Ritchie automatic waterer for added convenience. The premium Centaur fencing is not only attractive, but flexible, durable, and virtually maintenance-free. New wind fencing along the northeast and east boundaries offers excellent protection for livestock from the elements. There is also plenty of room to expand the existing equestrian facilities, and an indoor riding arena conveniently located just 1.5 miles down the road. The home’s brick exterior is complemented by durable metal roofing on both the house and detached heated double garage, as well as the fully tinned 25’ x 75’ three-sided animal shelter. The 30’ x 50’ Quonset has been painted white inside, creating a bright and versatile space for storage, projects, or workspace. A paved driveway leads directly from the road into the beautifully landscaped yard, and the newly drilled water well, completed in October 2024, offers added peace of mind. Completely renovated by Heredity Homes in 2000, the spacious bungalow offers approximately 2,000 sq. ft. of thoughtfully designed living space, plus a 240 sq. ft. three-season sunroom. The open concept main floor is filled with quality craftsmanship and thoughtful details, including beautiful custom cabinetry, a lighted display cabinet, and a built-in desk and bookshelves in the office. The kitchen is designed with both everyday living and entertaining in mind, featuring a supersized island with bar sink, gene rous pantry space, and an easy flow into the main living room, where a beautiful gas fireplace creates a warm and inviting gathering space. The primary suite offers a relaxing retreat with a large walk-in closet and skylight that brings in an abundance of natural light. Main floor laundry, complete with an oversized stainless steel sink, adds everyday convenience. Downstairs, the fully finished basement provides even more room to spread out with an additional bedroom and large family room, while the cold room and utility room offer excellent storage. And then there’s the outdoor living, one of the true highlights of this property. The south facing deck provides sweeping views of the Redcliff and Medicine Hat lights across the horizon. A second west facing deck is already set up with a hot tub hookup, creating the perfect spot to unwind and take in those spectacular prairie sunsets. This beautiful acreage with exceptional privacy truly must be seen in person to appreciate! (id:55254)
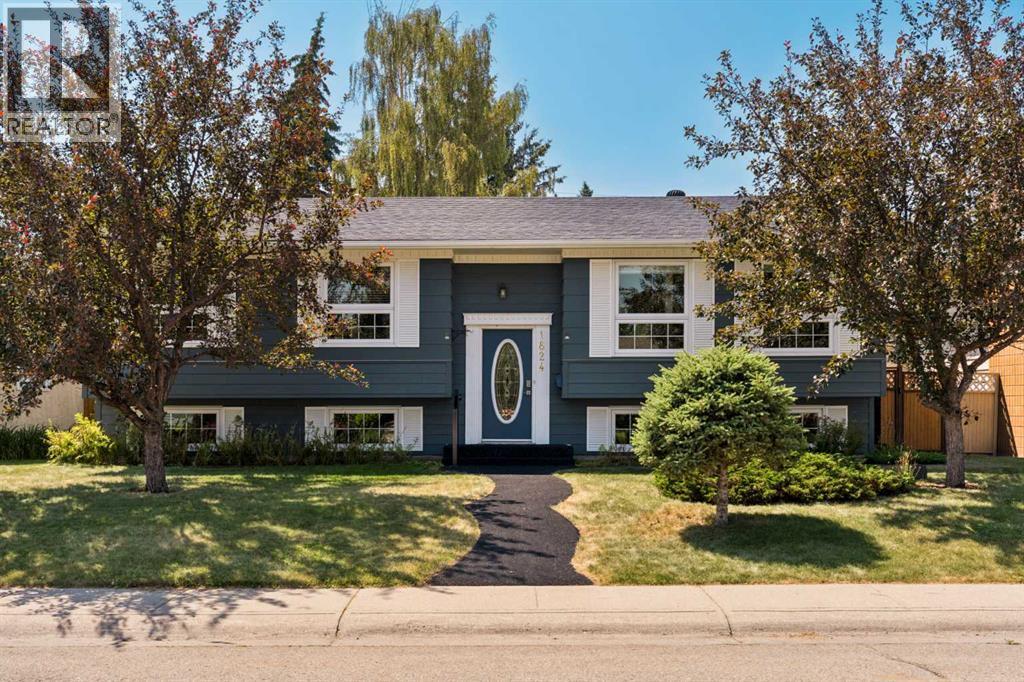
1824 Lake Bonavista Drive SE
Calgary, Alberta
Welcome to this beautifully updated bi-level in the heart of Lake Bonavista, Calgary’s premier lake community, where an exceptional lifestyle begins just a 4-minute walk from the main lake entrance. Offering over 2,500 sq. ft. of thoughtfully designed living space, this bright and maintained 4-bedroom, 3-bathroom home perfectly blends timeless character with modern updates.The sun-filled main level showcases elegant hardwood flooring, newer triple-pane windows throughout, and an inviting living room centred around a classic wood-burning fireplace. The adjoining dining room provides the perfect setting for entertaining, while the spacious kitchen offers abundant cabinetry and counter space, overlooks the backyard, and is designed for effortless everyday living.The private primary retreat is a standout feature, complete with a generous walk-in closet featuring a custom organization system, an updated 3-piece ensuite with a glass shower and modern vanity, and direct access to the enclosed sunroom—a peaceful space to enjoy your morning coffee or unwind year-round while overlooking the beautiful south-facing backyard. A second spacious bedroom and a stylishly renovated 4-piece bathroom with custom cabinetry, tile flooring, and an oversized vanity complete the main floor.The fully developed lower level is equally impressive, featuring oversized windows that flood the space with natural light, a stunning family room highlighted by a dramatic stone-surround wood-burning fireplace, custom built-in shelving, two additional generously sized bedrooms, a 3-piece bathroom, a large laundry room, an expansive storage room, and a convenient walk-up entrance providing direct access to the backyard.Outdoor living is equally exceptional. The sunny south-facing backyard is designed for relaxation and entertaining, with an upper deck flowing seamlessly from the sunroom to a lower deck surrounded by mature greenery. Completing the property is a 21’ x 23’ insulated double detached gara ge with power, offering the perfect space for parking, hobbies, or a workshop. The front walkway has also been professionally paved, providing enhanced durability and added safety during Calgary’s winter months.Living in Lake Bonavista means embracing one of Calgary’s most sought-after lifestyle communities. Enjoy year-round lake privileges including swimming, skating, tennis, volleyball and countless community events, along with nearby parks, playgrounds, schools, and the Lake Bonavista Promenade for everyday shopping and dining. With quick access to Macleod Trail and Deerfoot Trail, commuting throughout the city is effortless.This is a rare opportunity to own a home in Calgary’s most prestigious and established lake community. (id:55254)