Sanket Patel Commercial Realtor
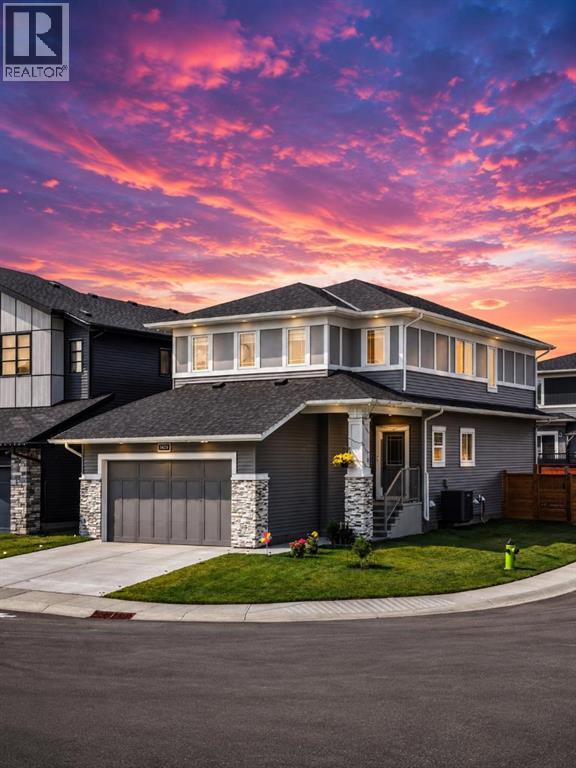
1429 Chinook Gate Glen SW
Airdrie, Alberta
Welcome to 1429 Chinook Gate Glen SW, Airdrie — an impressive and thoughtfully designed home offering 5 bedrooms, 3 bathrooms, a spacious double garage, a dedicated spice kitchen, and an incredibly functional floor plan designed for modern family living. From the moment you enter, you’re greeted by a welcoming foyer that flows into the heart of the home. The main floor features an expansive open-concept kitchen, dining and living area, creating the perfect environment for entertaining, family gatherings and everyday living. The kitchen offers excellent workspace and storage, while the separate spice kitchen provides the ideal setup for preparing larger meals while keeping the main kitchen clean and presentation-ready. One of the standout features is the main-floor bedroom, complemented by a full 3-piece bathroom nearby. Whether you need a private space for guests, a home office, or accommodation for extended family, this room adds tremendous flexibility to the home. Upstairs, the home becomes an incredible family retreat. The massive central family room provides a versatile second living space — perfect for movie nights, a kids' play area, a games room or simply a comfortable place for the family to unwind. The upper level offers four additional bedrooms, including a spacious primary suite designed as a true private retreat. The primary bedroom features its own 5-piece ensuite, complete with a generous vanity area and separate tub and shower, along with a walk-in closet. Three additional bedrooms provide plenty of room for a growing family, guests or dedicated home-office space, while another full bathroom and convenient upper-floor laundry complete this exceptionally practical level. This layout provides multiple living zones, excellent bedroom separation, generous entertaining areas and the flexibility today's families are looking for. Located in Chinook Gate in Airdrie, this is an opportunity to own a substantial family home in a desirable community while enjoyin g the convenience of nearby schools, parks, shopping, restaurants, amenities and major transportation routes. (id:55254)
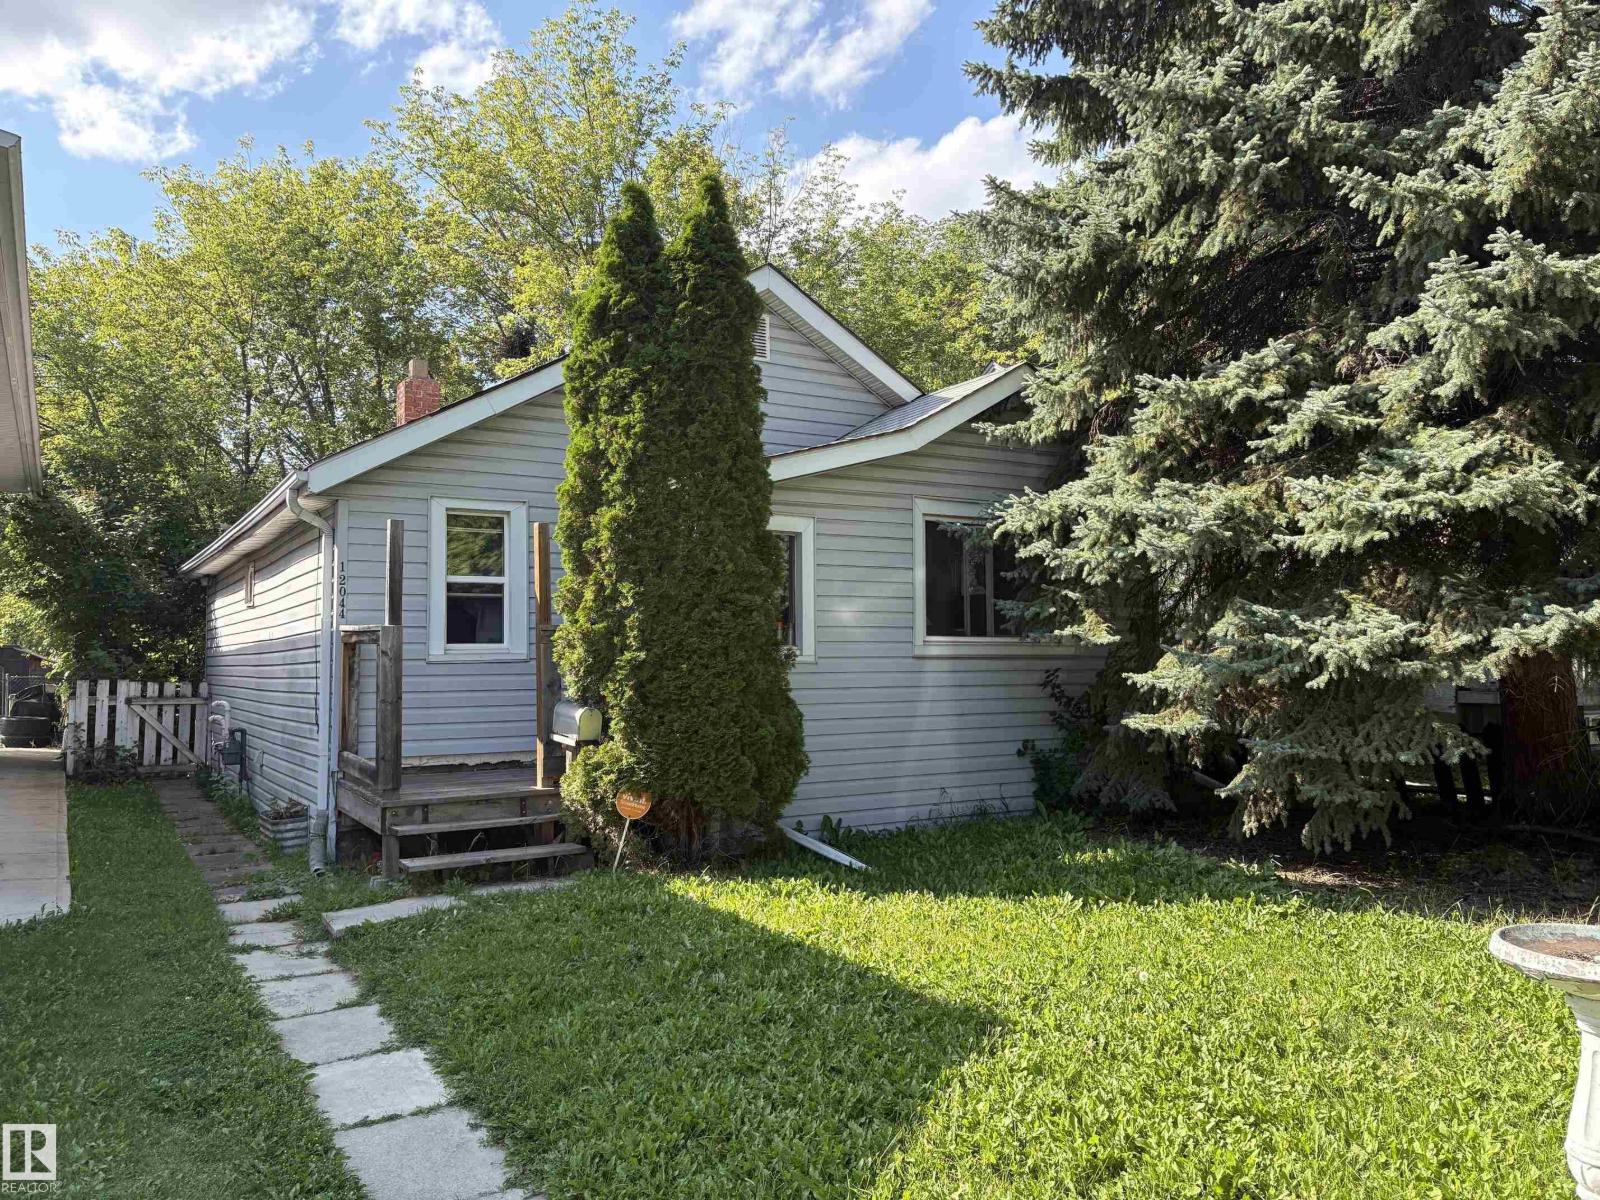
12044 64 St NW
Edmonton, Alberta
Excellent Infill Opportunity. Property Is Located On A Quiet Street, Close To All Amenities. (id:55254)
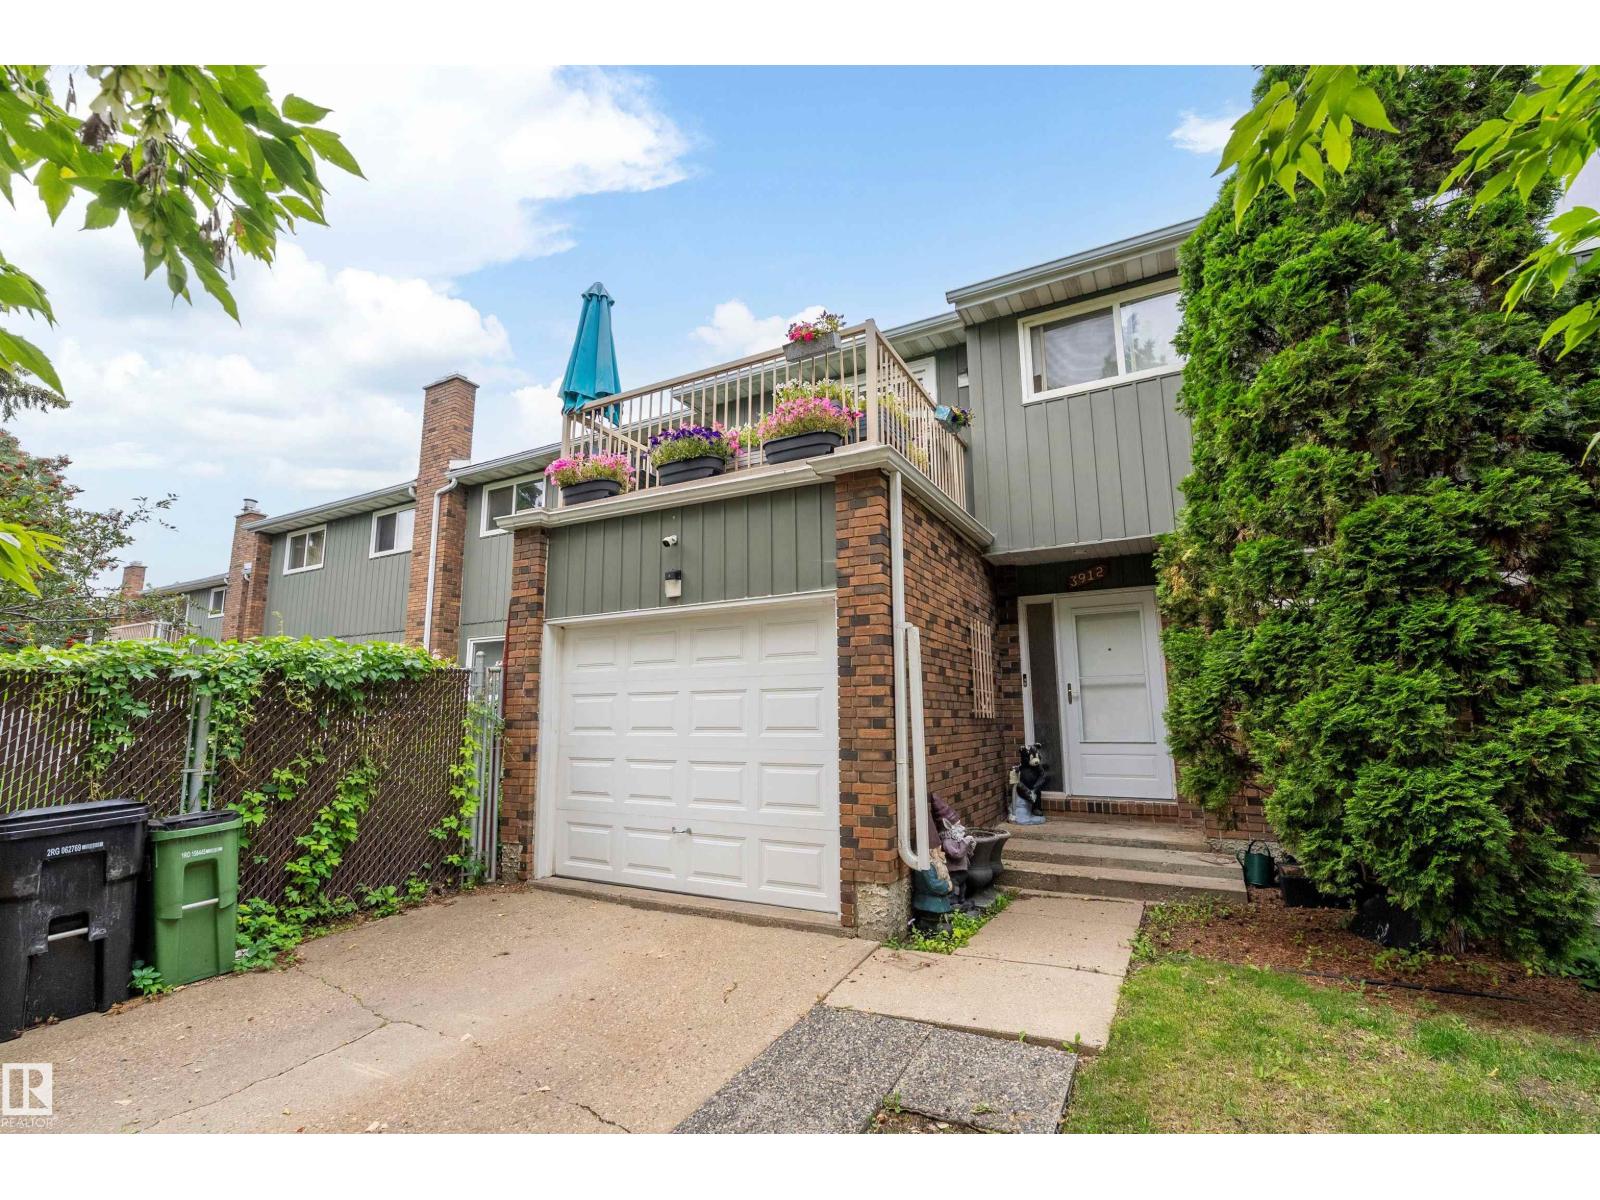
3912 134 Av NW
Edmonton, Alberta
This 1294 sq.ft. townhouse was EXTENSIVELY RENOVATED several years ago with NEW KITCHEN CABINETS, counter tops, lighting, fixtures, and white subway tiles. Both BATHROOMS were FULLY UPGRADED as well, along with new flooring throughout....vinyl plank and carpet. A handy, large closet/pantry area is just off the kitchen beside the stairs. There are 3 bedrooms upstairs and a family room in the basement. Both sets of sliding doors, off the primary bedroom and off the living room were replaced last year. You'll appreciate the ROOFTOP DECK off the one bedroom and the large trees that provide some privacy. The backyard has large trees close by as well. Aside from the extensive new renovations inside, the EXTRA LONG PARKING PAD is something that the owners really liked when they first saw this home. There are a number of schools in the area, and numerous restaurants and services. Walmart is a 2 minute drive away, and the Clareview Recreation Centre is very close as well. Costco is about a 5 minute drive away. (id:55254)
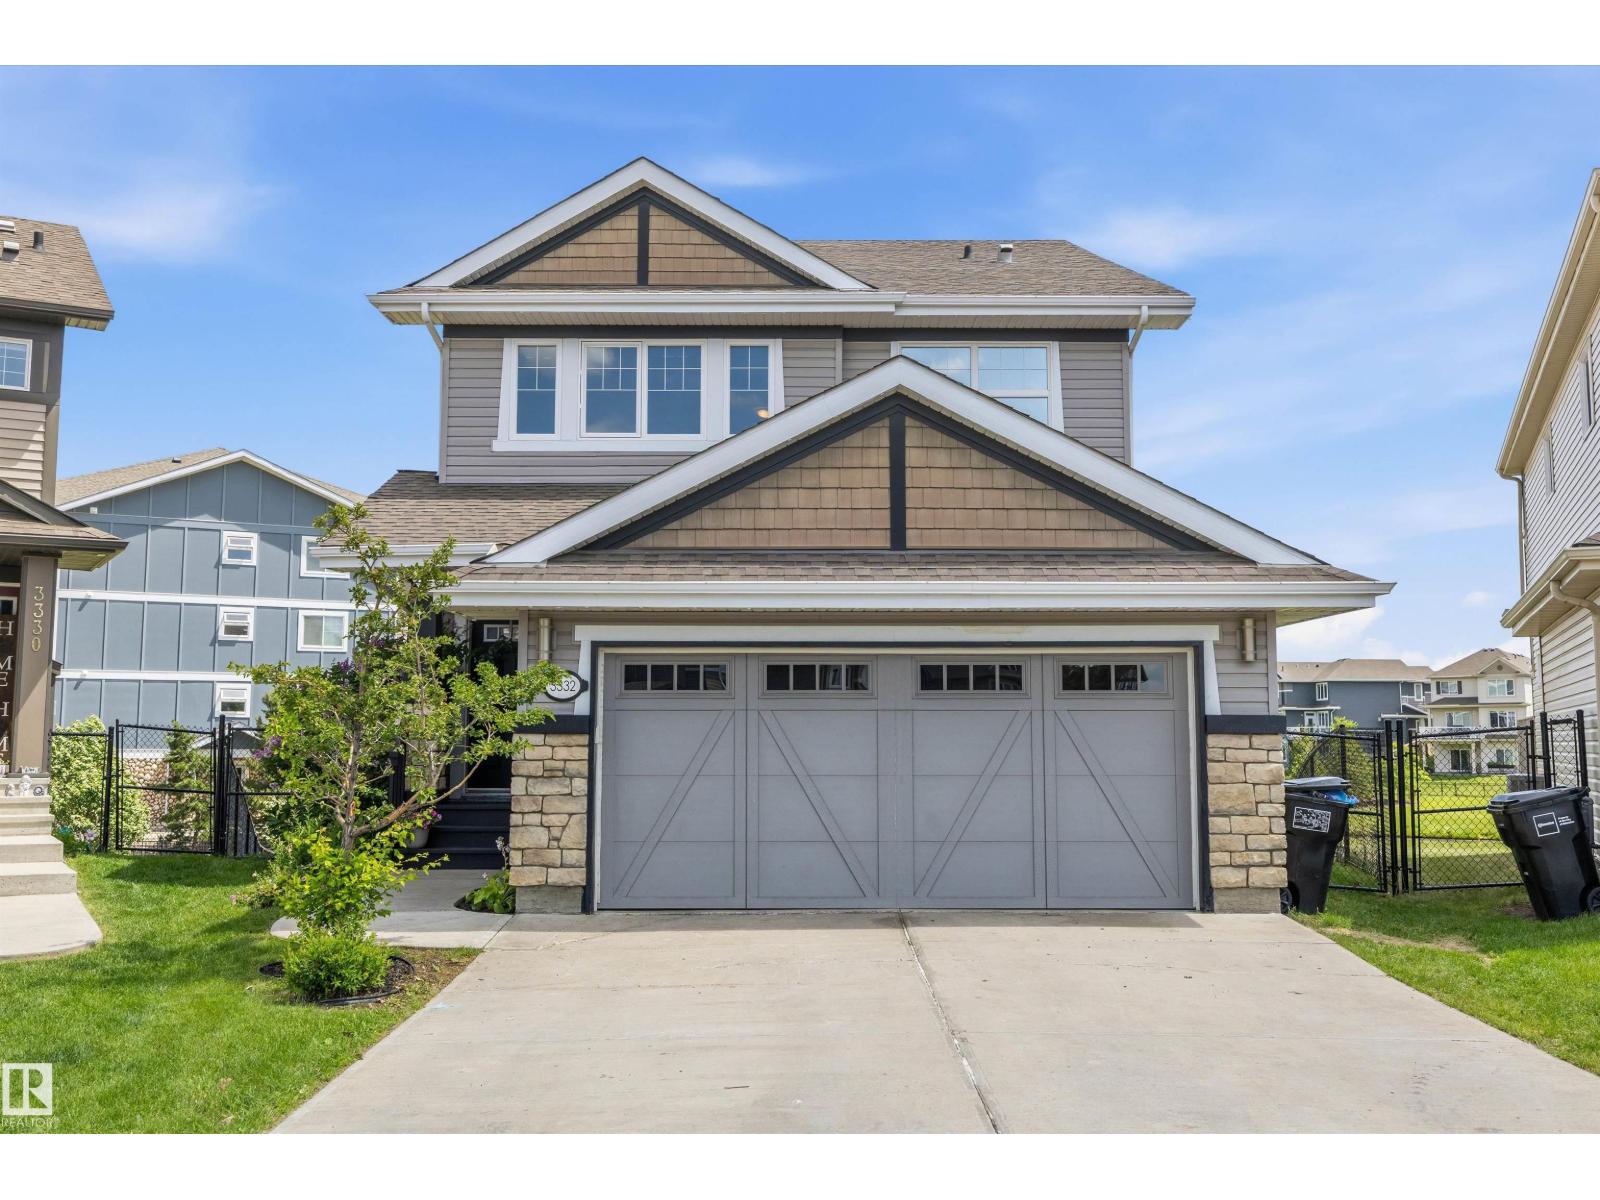
3332 Cutler Cr SW
Edmonton, Alberta
Spacious Walk-Out Luxury Backing Onto the Pond in Chappelle! Welcome to this impressive, multi-level sanctuary at 3332 Cutler Cres SW! Nestled on a quiet cul-de-sac in Chappelle Gardens, this expansive walk-out home backs directly onto a tranquil pond with gorgeous sunrise views. The open-concept main floor boasts an expansive layout with a gourmet kitchen featuring espresso cabinetry, granite counters, new 2025 appliances, Napoleon fireplace, and a versatile flex room with a built-in Murphy bed. Upstairs, escape to the grand primary retreat with a cozy fireplace and spa-inspired 5-piece ensuite. Enjoy movie nights in the dedicated theatre room equipped with a projector screen and 7 built-in speakers. The massive walk-out basement is framed for two additional bedrooms—offering an incredible head start on expanding your living space. Outside, step directly out to your private pond-side oasis with a 19' pool, 6-person hot tub, firepit, and 360° lighting. Includes a heated garage with epoxy floors. (id:55254)
66 Fenwyck Bv
Spruce Grove, Alberta
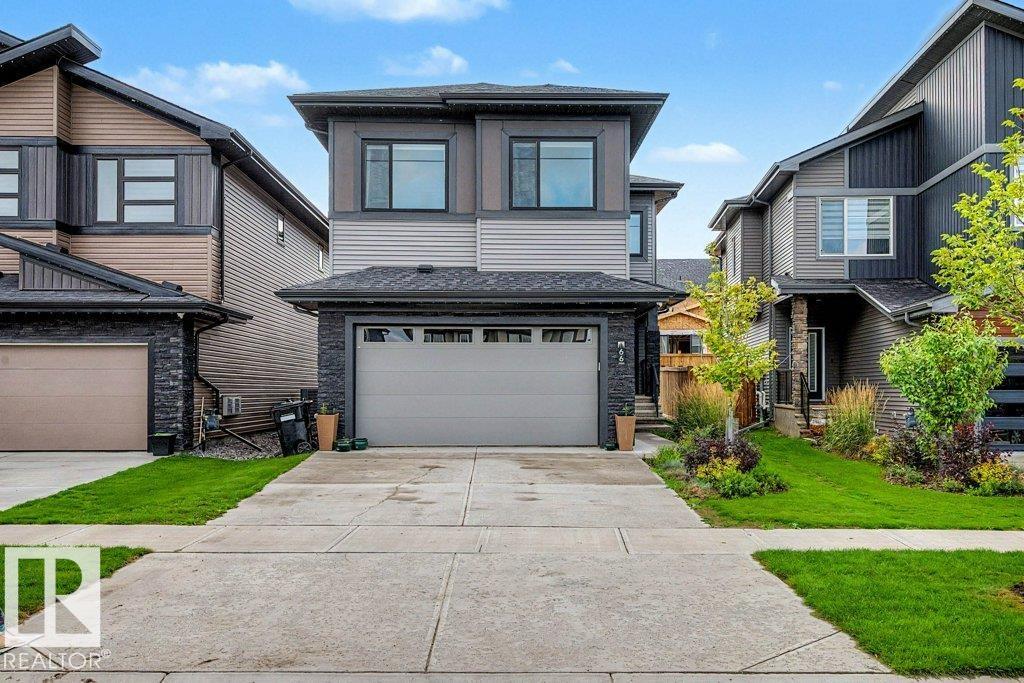
This former 5-bedroom show home by Lyonsdale Homes will be sure to please. Over 2300 sq ft plus a fully developed basement, with a SIDE ENTRANCE, make this a perfect home for a large family. On the main floor, there is an office and the open concept living /dining space with soaring ceilings & a SUNNY SOUTH exposure. The gorgeous kitchen features extended cabinets, quartz counters, built-in appliances, a walk-through pantry, and a massive island. Upstairs, there are 3 bedrooms; the Primary is KING-SIZED w/a 5-pce ensuite, soaker tub, glass shower, walk-in closet, and double sinks. There is also a large bonus room, with a fireplace, perfect for those cozy movie nights. The oversized garage is fully developed with its own A/C, 220 & a Heater and is currently making a great gym space. Downstairs has 2 more bedrooms, a 3-piece bath, and a living room. This home is steps away from a park and an easy commute to Edmonton, with shopping and schools close by. (id:55254)
or rent
Unknown Address
,
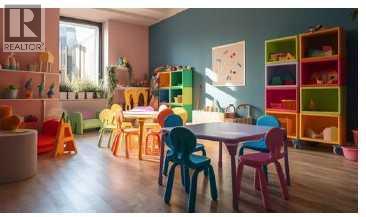
Excellent opportunity to acquire a newly established daycare setup in Calgary, currently operating as a non-profit organization. The daycare is licensed for 45 children and currently has 2 children enrolled, offering significant potential to increase enrollment and revenue. The facility is fully set up and ready for continued operation. Monthly rent is approximately $7,700, including operating costs and GST. (id:55254)
Blumenort Road
Rural Mackenzie County, Alberta
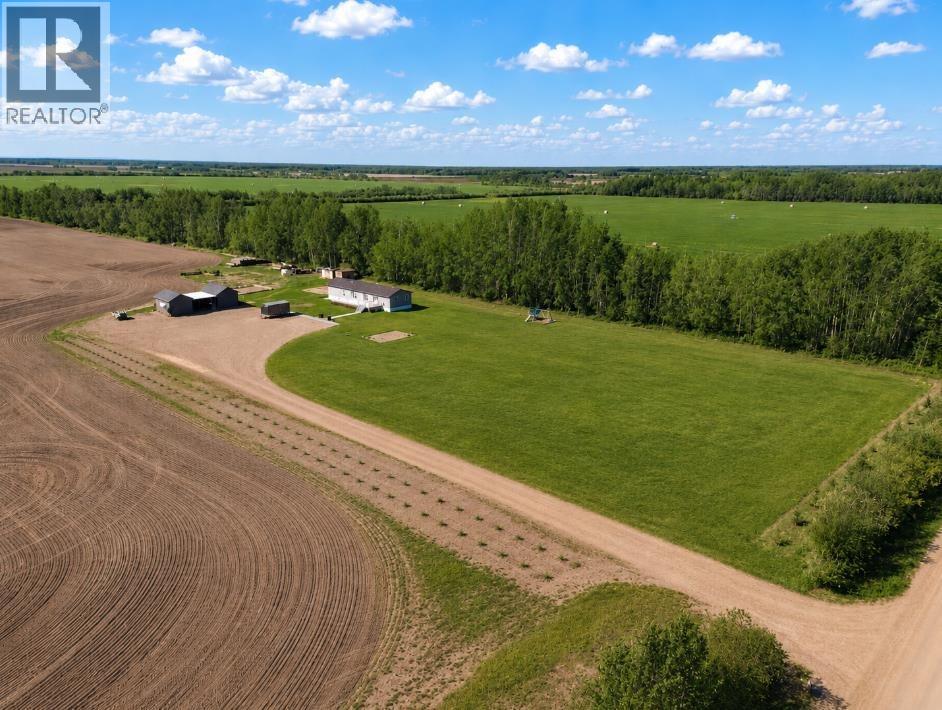
Take a look at this 12.5 acre parcel with a 2021 4 bedroom 22x76' Triple M modular home! This new acreage setup offers all new services including a brand new septic and cistern! This place shows like new and will leave you impressed! The home offers 4 bedrooms, 2 full bathrooms, a chefs kitchen, nice appliances, a nice deck, central A/C and much more. The open layout, easy to clean flooring, upgraded laundry room and just a few of the many features you will appreciate. Outside you will find a developed acreage with 2 sheds, lots of parking and ample space to develop into other potential acreage uses. This place shows like NEW!! Another benefit worth noting is that there is only a short stint of gravel to get to this property. Great property at a great price. (id:55254)
4517 31 Avenue S
Lethbridge, Alberta
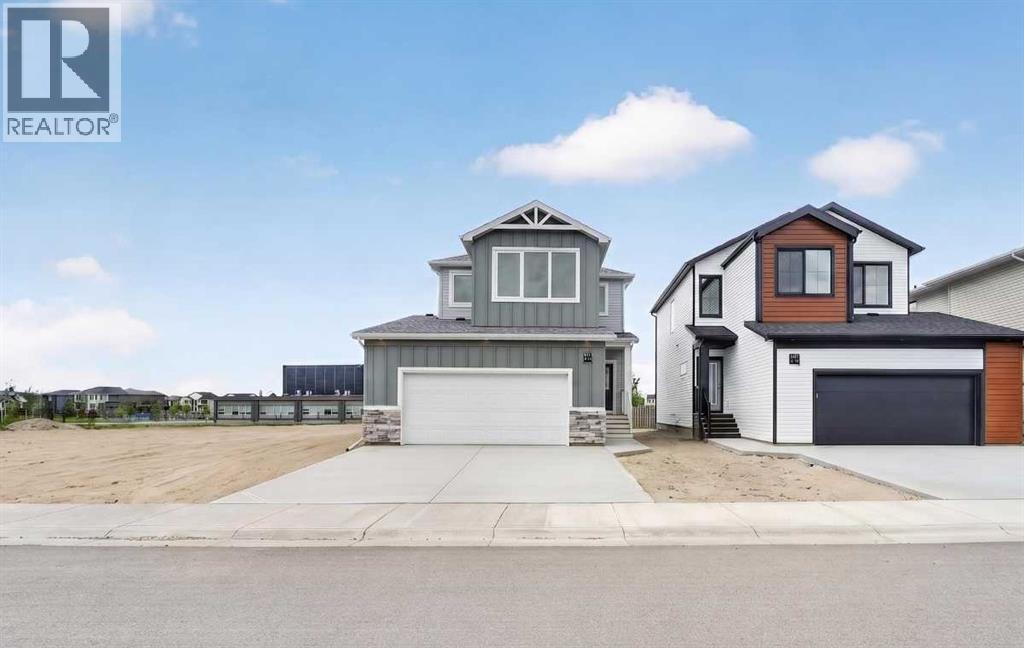
Located in the community of Southbrook, this brand new Lannark floor plan by Stranville Living backs directly onto Robert Plaxton Elementary School. A lot position like this is hard to come by, offering green space, open views, and the convenience of having a school just steps from your back door. The main level is anchored by a large U-shaped kitchen that provides plenty of counter space and bar seating, making it a natural gathering spot for the household. Quartz countertops pair with quality appliances including a panelled Fisher & Paykel fridge, built-in oven and microwave, an efficient induction cooktop, and a panelled dishwasher that blends into the cabinetry for a clean, cohesive look throughout. A generous walk-in pantry keeps the kitchen clutter free and adds the kind of everyday storage that makes a real difference. The dining area flows naturally from the kitchen and offers access to your future deck, connecting indoor and outdoor living with ease. The living room rounds out the main level with a large window that draws in natural light and creates a warm, inviting space to relax.The second level is thoughtfully laid out with everything the family needs in one place. The primary bedroom is spacious and private, featuring a walk-in closet and an ensuite with a tiled walk-in shower. Two additional bedrooms share a four-piece bathroom, and a conveniently located laundry room means you never have to haul baskets between floors. At the end of the hall, a generous bonus room offers flexible space perfect for movie nights, a playroom for the kids, or even a home yoga studio. With GST included in the purchase price and a 10-year new home warranty for added peace of mind, the Lannark in Southbrook delivers a well-thought-out layout, quality finishes throughout, and one of the most desirable lot positions in the community. Photos are virtually staged. ** Now including front and back landscaping with underground sprinklers, fully fenced hard and deck! (id:55254)
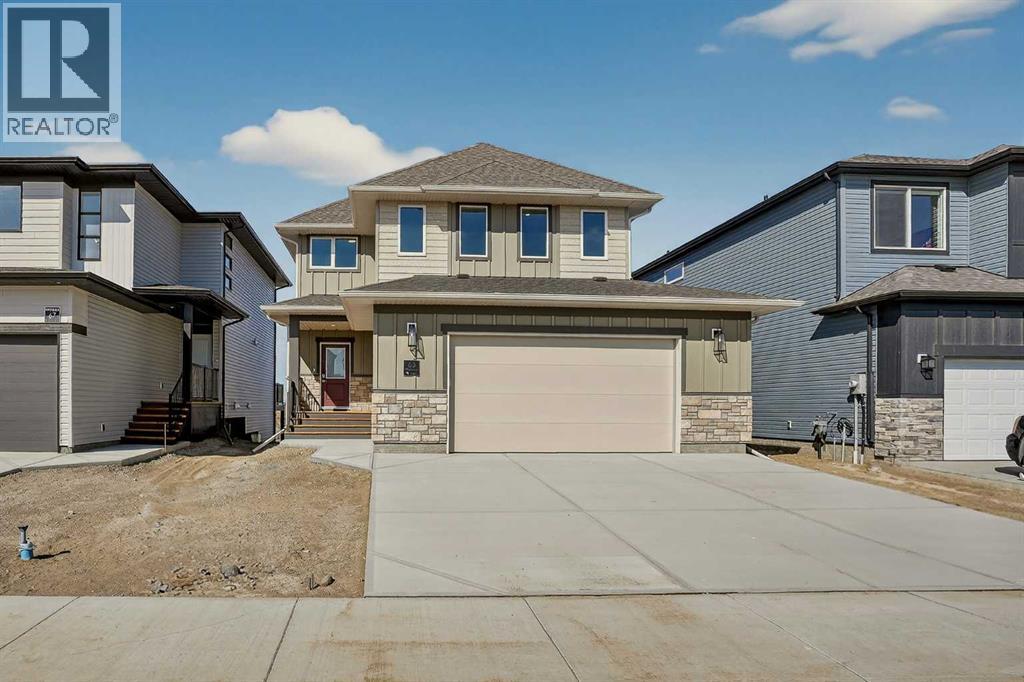
63 Miners Road W
Lethbridge, Alberta
Located in Copperwood, one of Lethbridge's most sought-after family communities, this brand new Juniper floor plan by Stranville Living backs directly onto Coalbanks Elementary School. A lot position like this is hard to come by. The main level features a well-laid-out open-concept design where the living room, dining area, and kitchen flow comfortably together. Vaulted ceilings in the living room create a bright, open feel, while beautiful angled windows take full advantage of the green space behind the home, drawing in natural light throughout the day. The kitchen is a standout, outfitted with premium Fisher & Paykel appliances including an induction cooktop, built-in oven and microwave, and a panelled fridge and dishwasher that blend seamlessly into the cabinetry for a sleek, modern finish. From the dining area, access to your future deck extends the living space into the backyard and the school grounds beyond. A main-level bedroom with a connected four-piece bathroom adds everyday flexibility, equally suited as a guest room or a quiet home office.The second level is equally well thought out. A spacious primary bedroom creates a comfortable retreat, complete with a walk-in closet and an ensuite featuring a tiled walk-in shower. Two additional bedrooms, a four-piece bathroom, and a conveniently placed laundry room keep the upper level functional, while a cozy bonus room offers extra living space for the family. With GST included in the purchase price and a 10-year new home warranty for added peace of mind, the Juniper in Copperwood delivers quality finishes, a thoughtful layout, and one of the best lot positions in the community. Photos are virtually staged.** Now including Front and rear landscaping with underground sprinklers, rear deck with stairs, and fully fenced! (id:55254)
Unknown Address
Ardrossan, Alberta
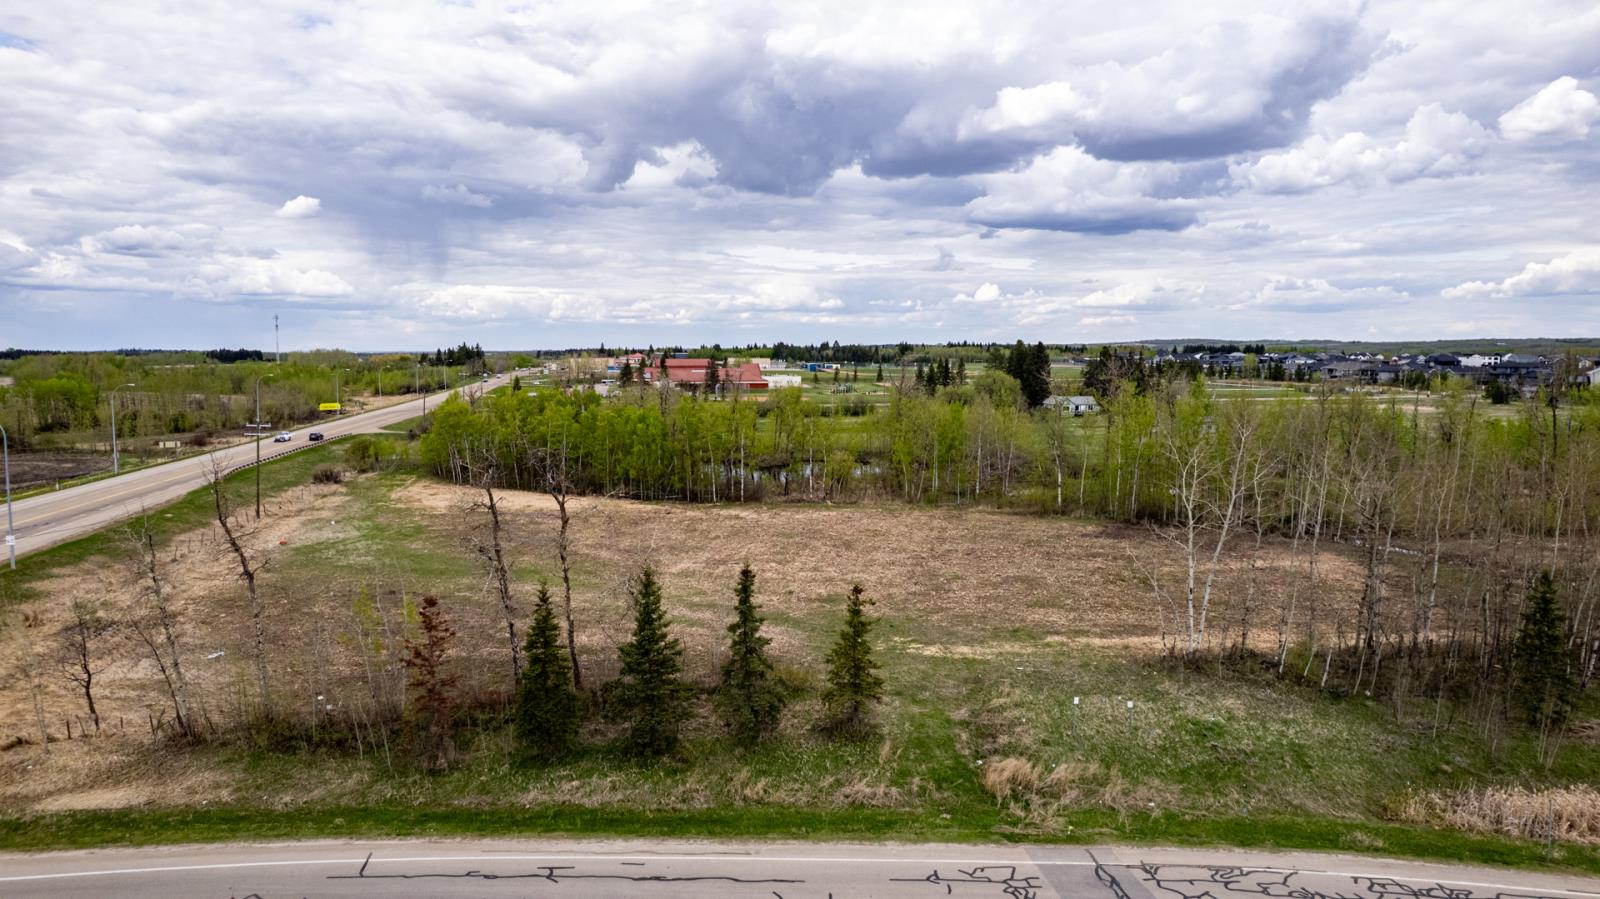
Pivotal 3.41 Acre Site in Ardrossan is ready for development. Currently zoned AG - Agricultural Future Development with Multi Use designation in the Area Structure Plan. Slated for commercial and high density housing by Strathcona County. This property flanks the entrance into the hub of Ardrossan with the Rec Center, playground, spray park, seniors center, memorial hall, dog park and more. Existing commercial directly south, to the north there is a future commercial site and approved multi family development. Excellent road exposure on both Third Avenue and Range Road 222 (Sec Hwy 824). Water, sewer, gas and electricity are on site or adjacent. Make the most of the coveted creek and ravine views with residential and commercial ventures. Highly desirable property will provide a mix of local commercial to serve the community along with multi family residential. (id:55254)
4919 49 Street
Redwater, Alberta
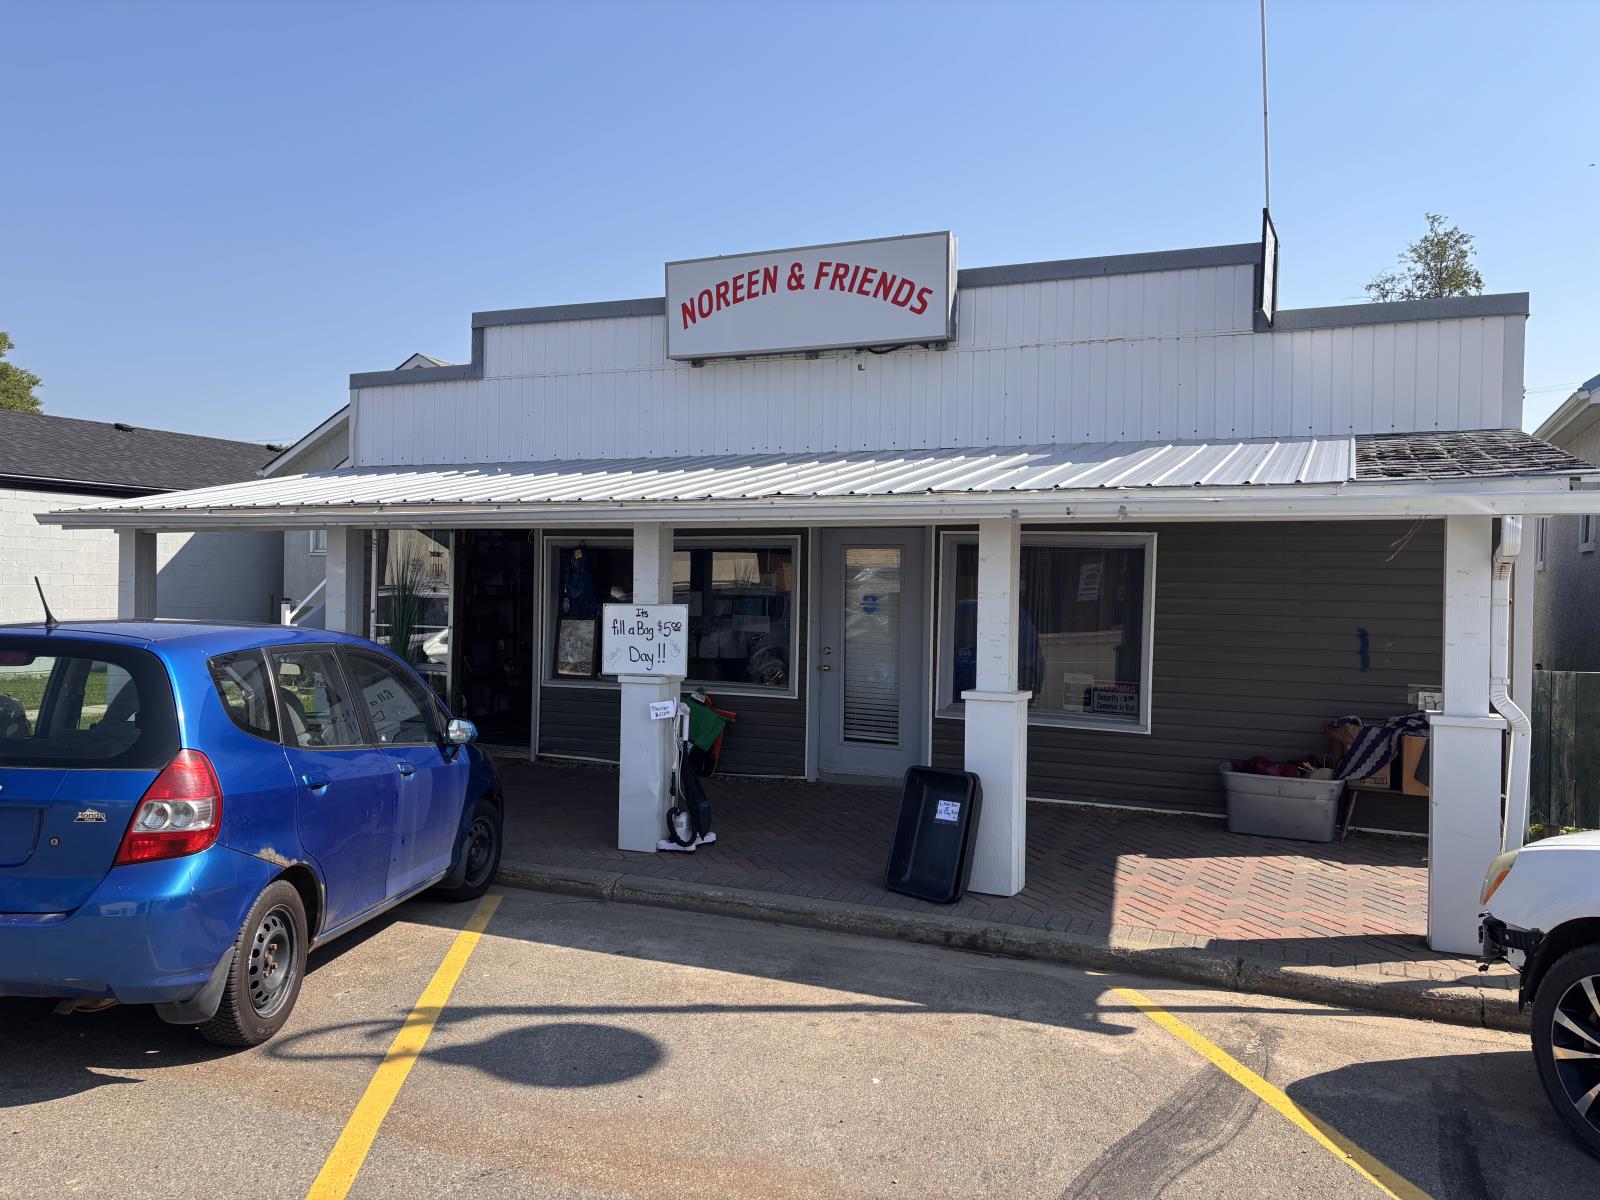
In the heart of Main Street Red Water 1542 sq ft Retail Store. Second Hand & Consignment Items from clothing to tools. Coffee bar inside to enjoy some chatter & coffee. Owner also leases out part of the space to a security business. Lots of room behind the building for parking with a back alley. Great possibilities for future development and owner would consider selling the next door property with a 700 sq ft house. (id:55254)
4604 61 Street
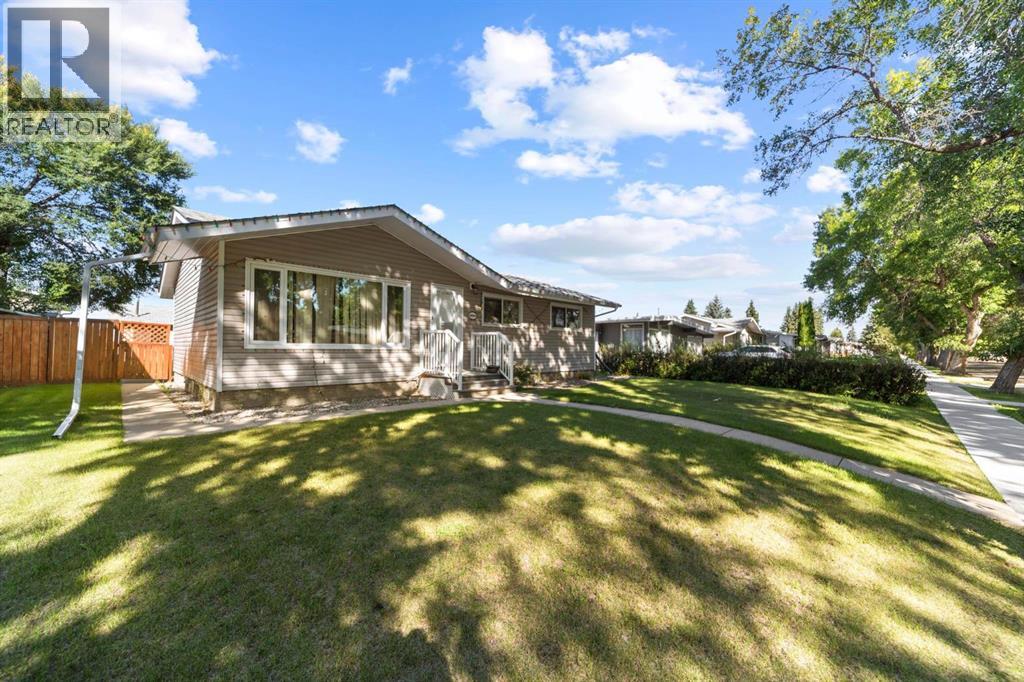
Camrose, Alberta
Welcome to this move-in-ready bungalow nestled in a desirable mature neighbourhood, close to schools, parks and shopping. This home features an inviting main floor with three bedrooms, a cozy living area, and a functional kitchen space with eating area. The fully finished basement provides even more living space with an additional bedroom, a large family room, a 3-piece bathroom, and convenient laundry and storage areas. Outside, the private, fully fenced backyard is ideal for summer BBQs, kids, and pets, while the double detached garage and rear alley access offer plenty of parking and storage. With newly installed A/C, this fantastic home is ready for you to move in and enjoy year-round comfort! (id:55254)