Sanket Patel Commercial Realtor
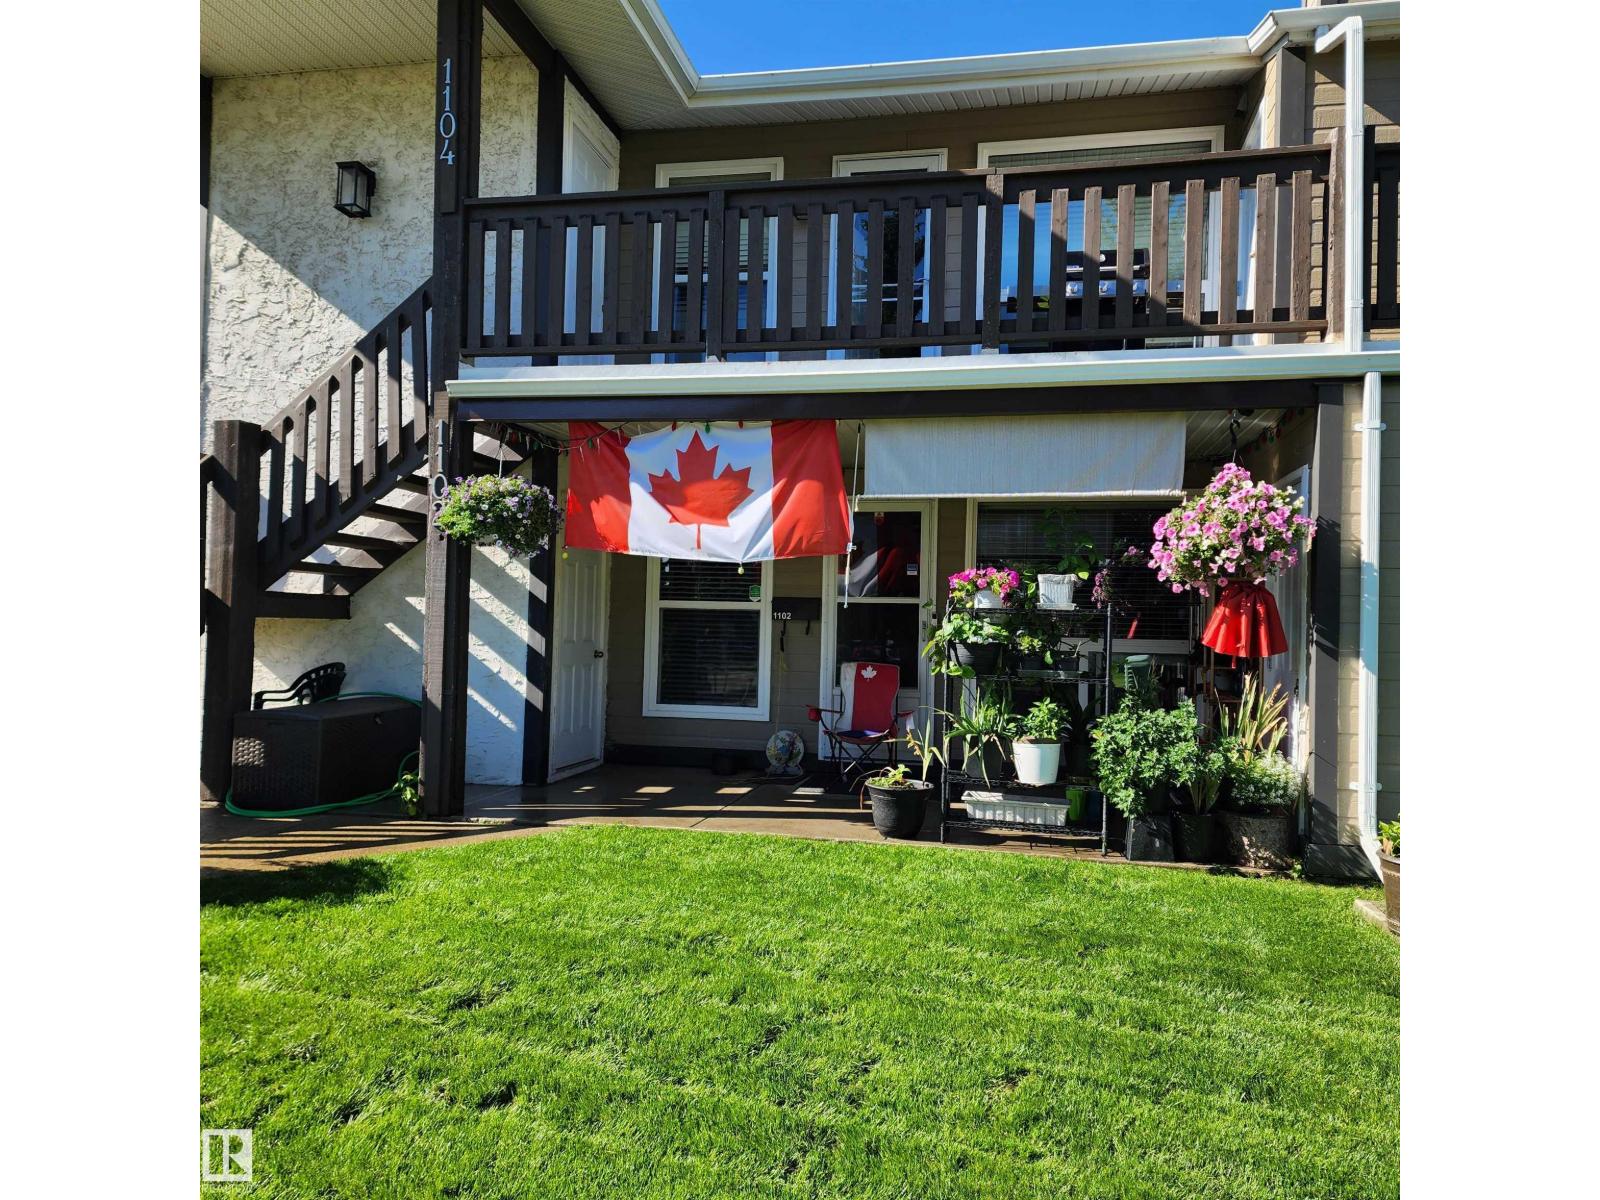
1102 Saddleback Rd NW
Edmonton, Alberta
Set back from Saddleback Road with open views toward Skyrattler Park, this well-maintained 3-bedroom, 1-bath coach home condominium offers over 1,100 sq. ft. of living space near schools, parks, trails, shopping, restaurants, a YMCA recreation centre, and LRT access. Features include laminate and tile flooring, fresh paint, a feature mirror wall, a high-efficiency forced-air furnace with humidifier, and a newer hot water tank. In-suite laundry includes a new washing machine with transferable warranty. Large windows provide natural light, including a newer primary bedroom window with raindrop and Low-E glass for added privacy. Storage includes two walk-in closets with organizers, a large third-bedroom closet that may accommodate a desk, an entry closet, pantry, linen closet, attached powered shed, and accessible crawlspace. Added duct sealing, pipe insulation, and R28 insulation along exterior crawlspace walls support comfort and efficiency. (id:55254)
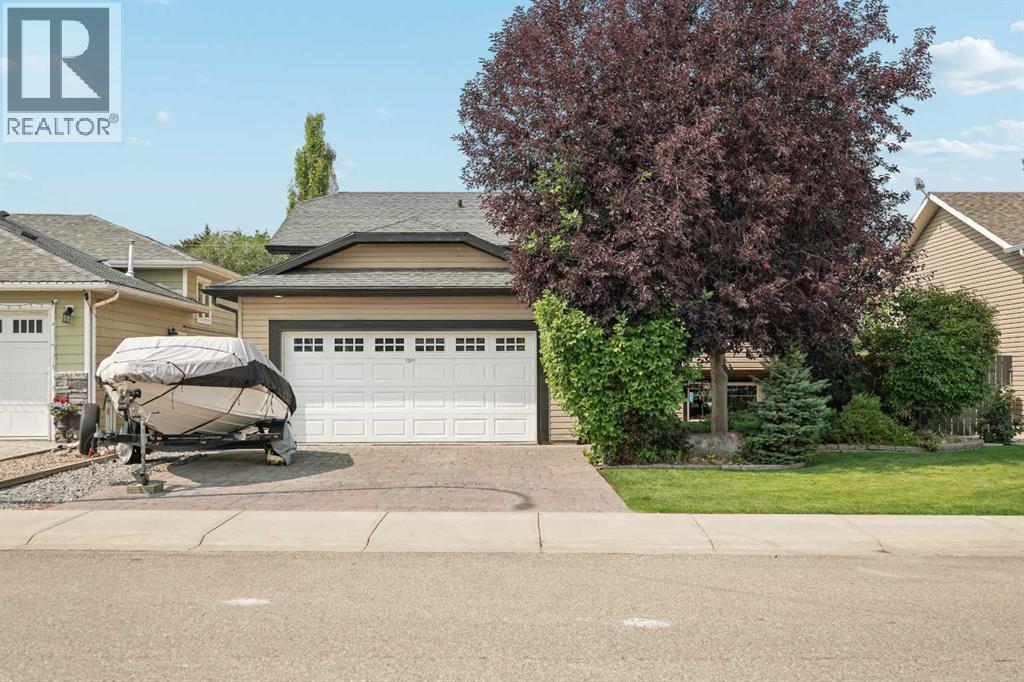
622 Centennial Avenue
Nobleford, Alberta
Welcome ton 622 Centennial Ave in Nobleford! If you're looking for a quiet town with plenty of space for the whole family, look no further. This bi-level home has 1,152 square feet of living across the main level. Upstairs, you have a great kitchen and dining area that will be perfect for nightly meals. The real highlight is the living room with big and bright windows and tons of room for a TV and furniture. There are two bedrooms on this level, including the primary bedroom that is equipped with a walk-in closet and a 3pc ensuite bathroom. Downstairs, you have three more bedrooms and a sizeable rec room. You have a laundry room and a 3pc bathroom down here as well. The backyard is a real highlight of this home with a great deck that has an awning. The pool will be perfect for the warmer months and all of the necessary accessories are already in place. This home also has a double attached garage and a parking pad out front for all of your parking needs. This home truly has everything and will be a hit with the whole family. Contact your favourite REALTOR® today to book your private showing! (id:55254)
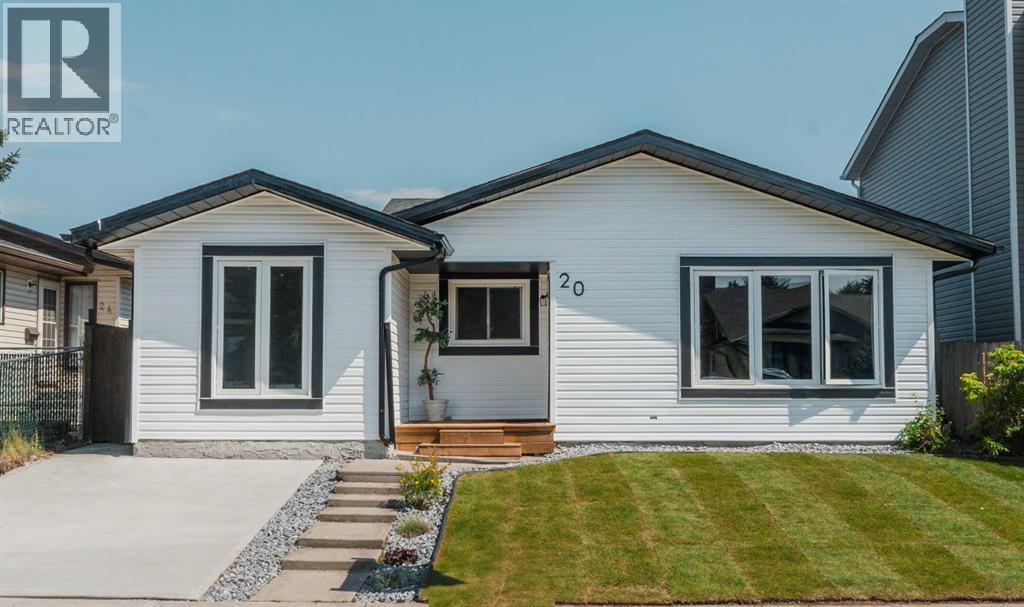
20 Castlegrove Way NE
Calgary, Alberta
Welcome to this beautifully renovated detached home in the desirable community of Castleridge! Upgraded from top to bottom, this move-in-ready home offers four bedrooms, three full bathrooms and exceptional flexibility for families, first-time buyers or investors. The main living area features three generously sized bedrooms, two fully renovated bathrooms, convenient laundry, a pantry and a bright open-concept kitchen with modern cabinetry, quartz countertops and stainless steel appliances. Updates include brand-new flooring, fresh paint, new lighting fixtures and modern finishes throughout. The fully finished basement has a separate entrance, separate laundry, a brand-new kitchen with new appliances, new flooring and a spacious bedroom with a private three-piece ensuite—perfect for extended family, guests or potential rental income. Major exterior improvements include a replaced roof, new siding, refreshed exterior, new gutters and an oversized detached double garage with a new garage door and additional parking. Enjoy the fenced yard and large deck, all conveniently located near schools, parks, playgrounds, shopping, transit and major roadways. Every detail of this home has been thoughtfully upgraded—book your private showing today! (id:55254)
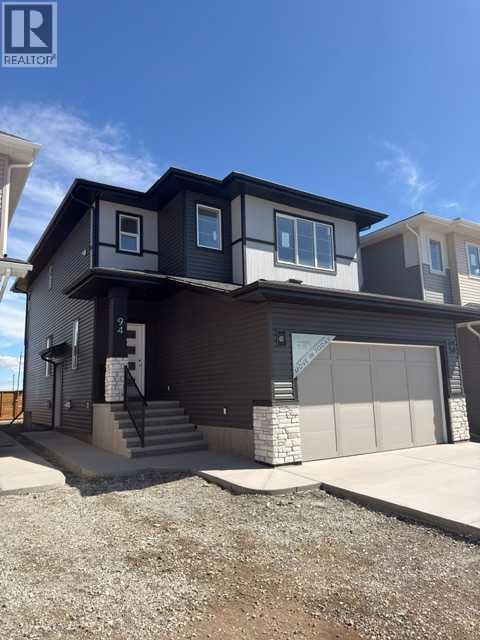
94 Prince Crescent
Rural Rocky View County, Alberta
Welcome to 94 Prince Crescent proudly built by Homes By Us, recipient of the 2025 Customer Insight Best Customer Experience Award. This home is located in Princeton minutes from the East Hills shopping center. The open concept floor plan features high end finishes, large windows, and a gourmet kitchen and spice kitchen both equipped with premium appliances, an oversized quartz island and a walk-in pantry leading to the mudroom. The main floor includes a versatile flex area that could serve as a bedroom or den, with an adjacent full bathroom. Home also includes side entrance to undeveloped basement. The upper floor features a primary suite with a walk-in closet and a spa-inspired ensuite, which includes heated tile floors. In addition to the large bonus room, three additional bedrooms, a main bathroom, and a laundry room with custom cabinetry complete the space. This home also includes an alarm system. Please visit our showhome at 18 Prince Crescent, Monday to Thursday from 2:00 pm – 8:00 pm and weekends/holidays from 12:00 pm – 5:00 pm. HOA services and Taxes are unconfirmed at this time. Please note photos are from our showhome 18 Prince Crescent, more photos to follow. (id:55254)
14 Heritage Road W
Lethbridge, Alberta
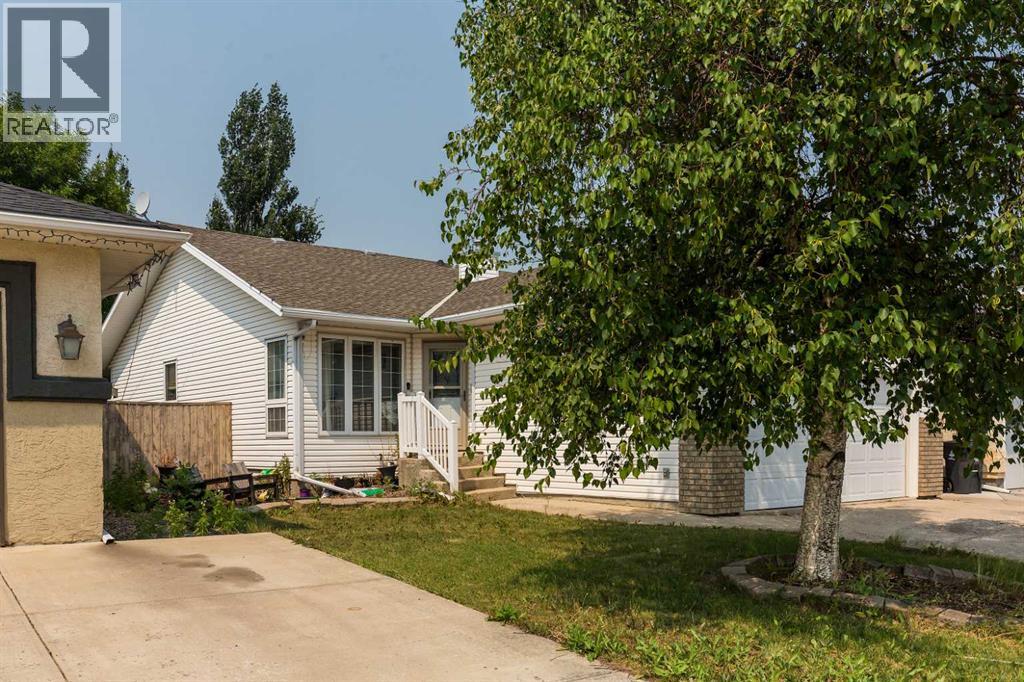
Located on Heritage Road West and directly across from the park, this five bedroom, three bathroom home offers plenty of space and a functional layout for a growing household.The main level features three bedrooms, including a master bedroom with a private three piece ensuite and shower. The main bathroom is also a three piece bath and includes a classic claw foot tub.Downstairs, you will find two additional bedrooms, a large family room and a separate office or den that could be used for work, hobbies or extra storage. The lower level also includes a four piece bathroom with a tub and shower.Additional features include a double attached garage and a convenient West Lethbridge location close to parks, schools, shopping and other amenities. With five bedrooms, multiple living spaces and three full bathrooms, this property offers a versatile floor plan and plenty of opportunity to make it your own. (id:55254)
100 Cranbrook Gardens W
Calgary, Alberta
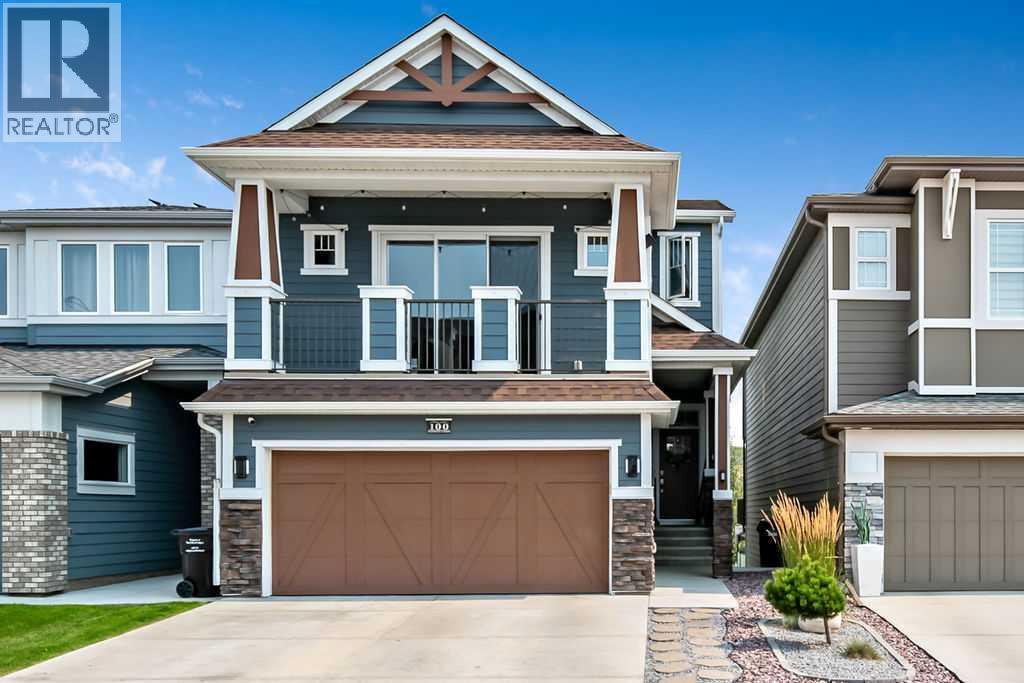
Welcome to your dream home in the highly sought-after community of Cranston! This beautifully upgraded home offers exceptional style, functionality, and space for the whole family. The bright and open main floor features granite countertops, a striking tile backsplash, stainless steel appliances, a walk-in pantry, and an oversized island perfect for entertaining. The spacious dining nook is ideal for hosting family and friends and offers seamless access to the outdoor living space. The inviting living room is highlighted by a stunning stone fireplace and expansive windows that flood the home with natural light, while showcasing views of the beautifully landscaped backyard. The thoughtfully designed mudroom includes custom built-in lockers and leads to the attached double garage with durable epoxy flooring. Just a few steps down, the fully developed basement offers incredible versatility with a guest bedroom, full bathroom, office space, entertainment and bar area, abundant storage, and a cozy fireplace feature wall with direct access to the backyard. Outdoor living is a true highlight of this property, featuring a pergola-covered deck, accent lighting, a generous BBQ area, beautifully landscaped yard, storage shed, and a custom firepit area perfect for relaxing or entertaining. Upstairs, a massive bonus room provides the perfect family gathering space, complete with two dedicated play areas and a Juliet balcony that fills the room with natural light. The luxurious primary suite is a true retreat, showcasing custom design elements, a walk-in closet, and a spa-inspired ensuite with dual vanities, a fully tiled shower, and a freestanding soaker tub. Two additional bedrooms, a full bathroom, and a convenient upper-floor laundry room with custom finishes complete the upper level. This exceptional Cranston home seamlessly blends thoughtful upgrades, flexible living spaces, and outstanding indoor-outdoor entertaining, creating the perfect place to call home. Call for your private showing today! (id:55254)
5505 54 Street Close
Eckville, Alberta
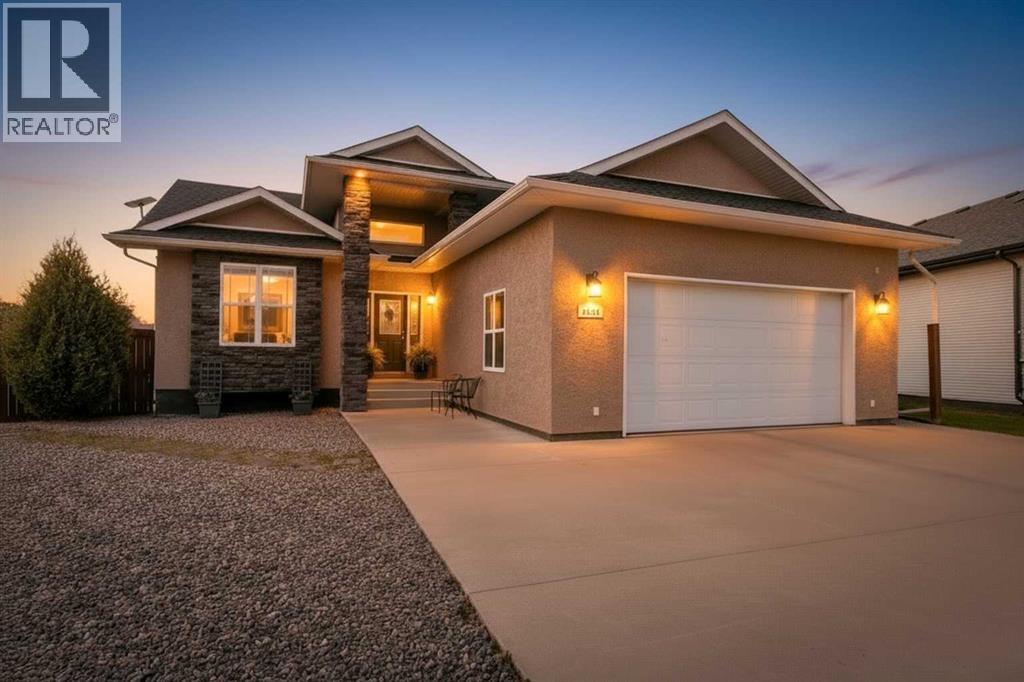
MASSIVE LOT • CUSTOM-BUILT DREAM HOME • OVER 3,100 SQ. FT. DEVELOPED! DUAL GARAGESWelcome to a home where space, style, comfort, and functionality come together beautifully! Situated on a massive lot, this custom-built dream home offers over 3,100 sq. ft. of developed living space, giving your family room to grow, entertain, and enjoy every season. The main floor is designed with both elegance and everyday living in mind. The kitchen is a true showpiece, featuring tons of rich oak cabinetry, a countertop stove, built-in oven, and a convenient corner pantry with plenty of storage for the chef of the family. The main-floor laundry and 2pc bath add an extra touch of convenience, keeping everything within easy access. The primary retreat is designed to impress, featuring a luxurious 4-piece ensuite complete with an antique clawfoot tub—perfect for unwinding after a long day—plus a separate shower.And for the garage enthusiast, this property is truly exceptional! The attached 24' x 26' garage is fully finished and heated, while the detached 26' x 26' garage provides even more room for vehicles, toys, hobbies, or the ultimate workshop setup on propane heat easily converted to gas if desired. Energy efficiency and cozy comfort are also built in, with a boiler heating system and an insert-style wood-burning stove creating a warm and inviting atmosphere throughout the home. When it’s time to entertain, this home offers a variety of options; the lower level is ready to be a family favourite gathering spot. Enjoy a two-tiered media room with everything included, offering a turnkey operation, the perfect setup for movie nights or game days, and unforgettable evenings with family and friends. A complete wet bar and dedicated pool table area. 3 additional bedrooms and 4pc bath. Outside features a fully landscaped yard with an enormous west-facing deck space; partial fencing provides privacy with slight alteration to completely fence off the space. Govee lighting system lights up the home for all holiday seasons. Cooling comfort is supplied by central A/C and a covered front entrance and partially covered deck create a shady space to enjoy the hot days of summer. This is more than a house—it’s the complete dream-home package. Massive lot, incredible garage spaces both finished and heated, beautiful, stylish finishes, High efficient heating system, and incredible entertainment areas built for making memories. Not much is overlooked in what this one-of-a-kind property has to offer! (id:55254)
9606 82 Av
Morinville, Alberta
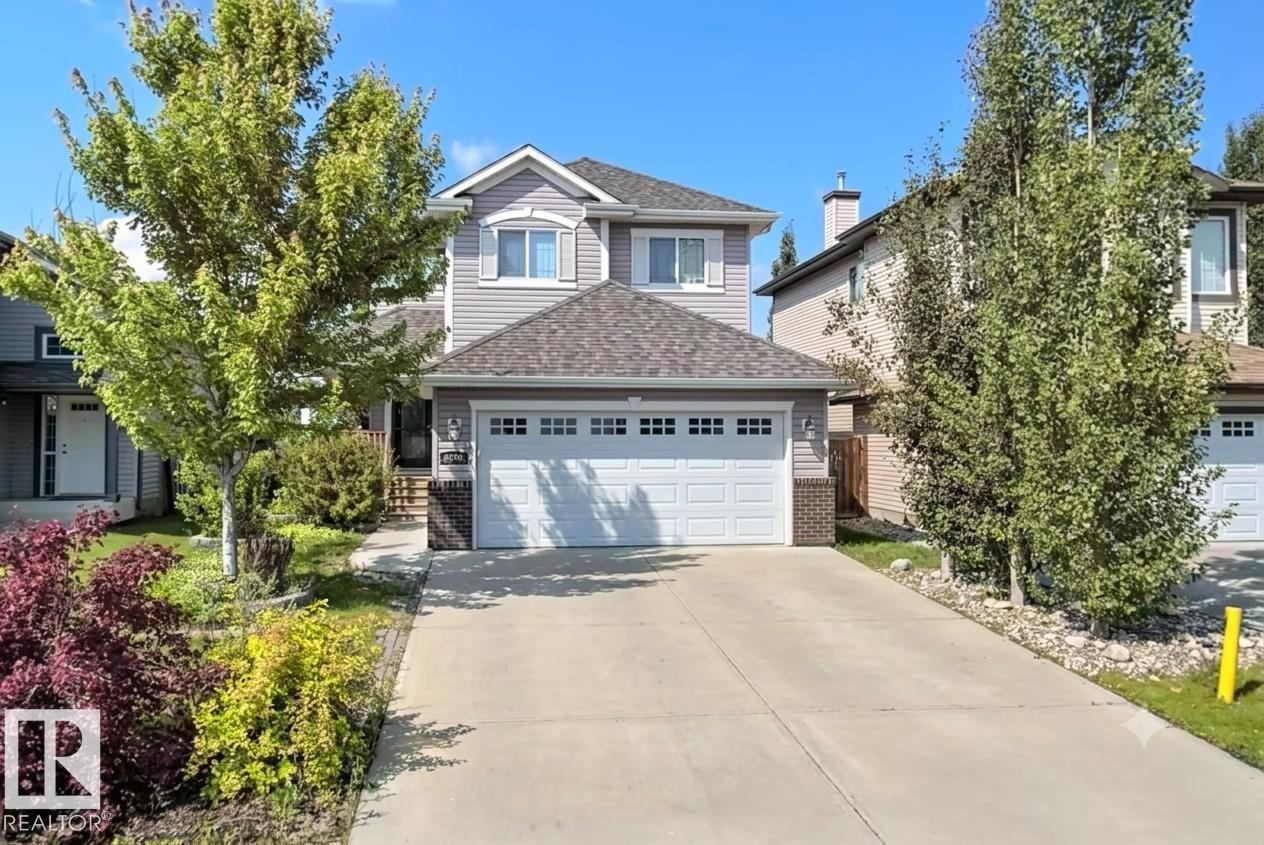
This elegant 2-storey home seamlessly blends classic charm with modern function. The open-concept main level features a private den off the foyer and an inviting living room with built-in shelving and a tile-surround gas fireplace. The chef’s kitchen boasts rich maple cabinetry, generous counter space, a breakfast bar, and premium stainless steel appliances—including a gas cooktop, built-in wall oven, and warming drawer. A convenient walk-through pantry/laundry room and a bright dining area lead out to the rear grounds.Upstairs, an arched entrance leads to a spacious bonus room. The king-sized primary suite offers a walk-in closet and a 4-piece ensuite with a Jacuzzi tub and separate shower, joined by two additional bedrooms and a second full bath. The 95% finished basement includes a large family room, bonus area, and 2-piece bath. Equipped with a high-efficiency furnace, tankless hot water, and a water softener. The private backyard features a deck, gazebo, hot tub, stone patio, and mature gardens. (id:55254)
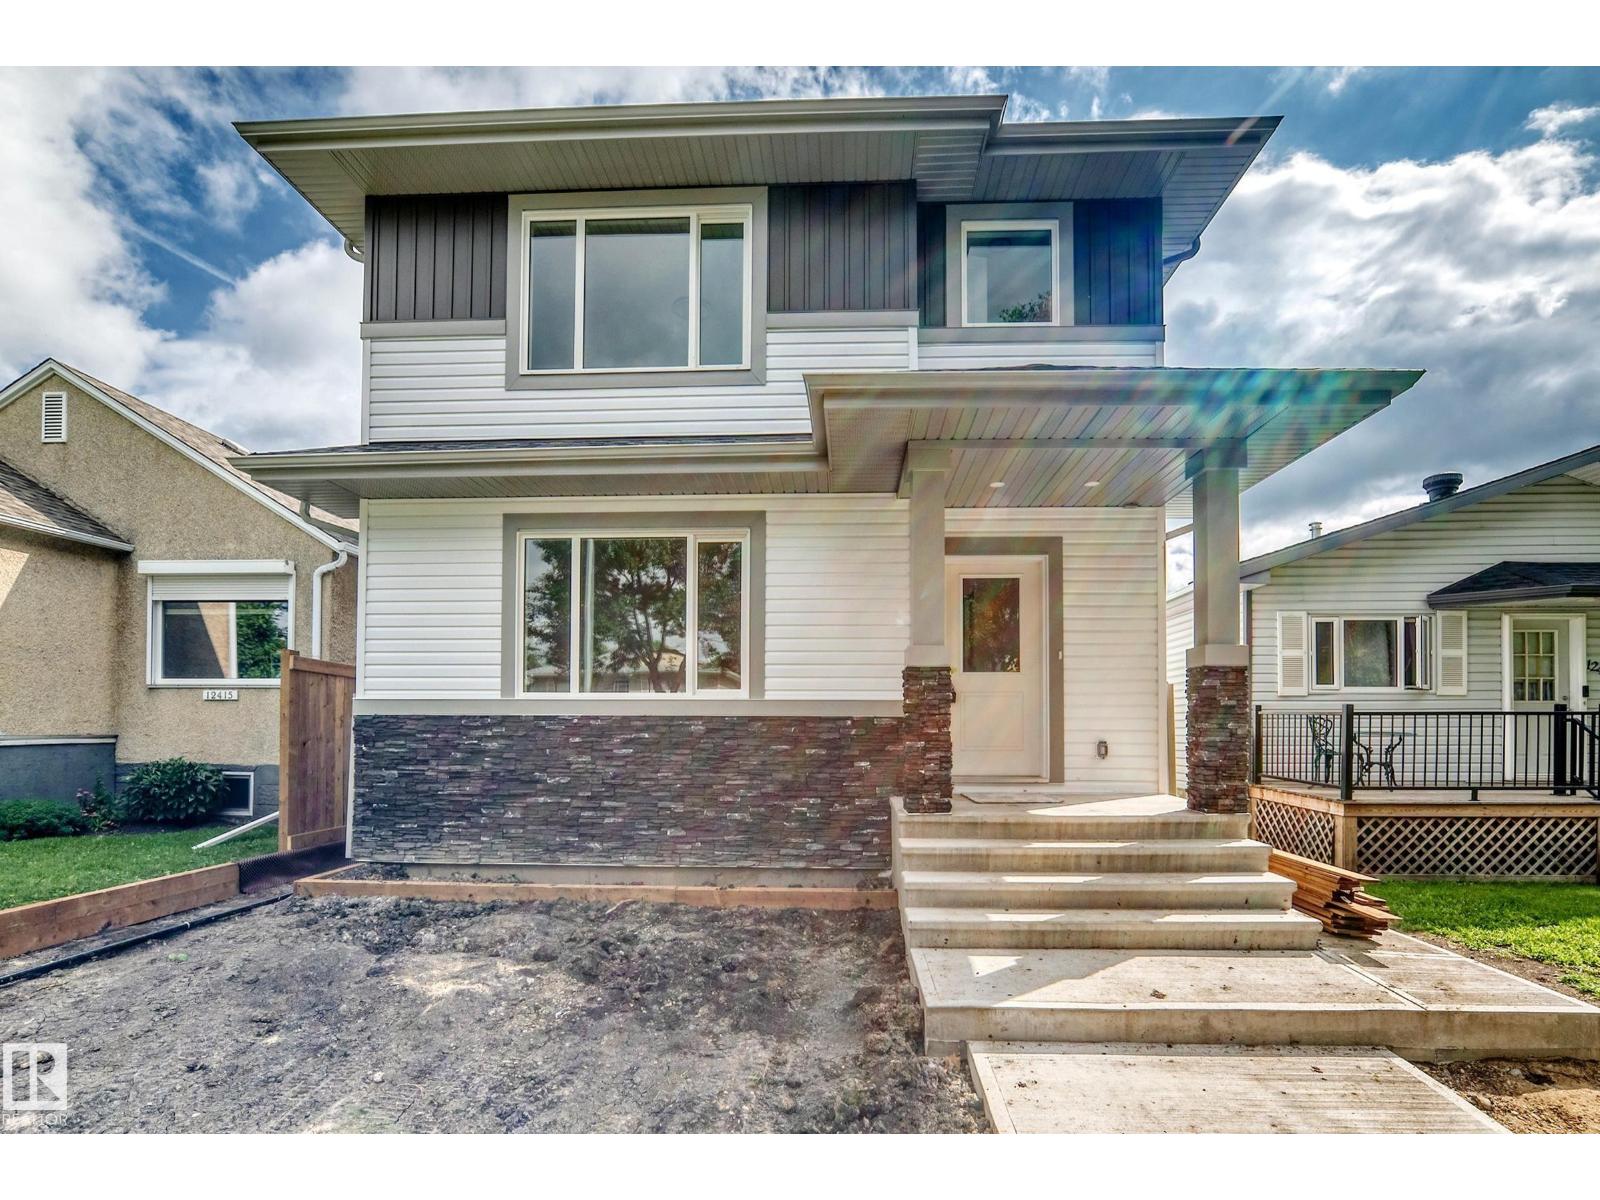
Unknown Address
,
YOU MUST VIEW THIS HOME! This brand new 1,768 sq. ft. 2-storey offers an exceptional combination of quality construction, premium finishes, thoughtful design, privacy and convenience. Located on a beautiful, mature tree-lined street with easy access to Yellowhead Trail, downtown and nearby elementary schools, this is an excellent location for families. Inside, you’ll find a gorgeous open-concept floor plan featuring a beautiful island kitchen with quartz countertops, full-height cabinetry and stainless-steel appliances, overlooking the spacious living room and dining area. The main floor also offers a bedroom and full 4-piece bathroom—perfect for guests, extended family or a home office. Upstairs features three generous-sized bedrooms, including an extra-large primary suite with a beautiful ensuite featuring double sinks and a stand-up shower. A convenient upper-level laundry room completes this floor. Outside, you’ll appreciate the separate side entrance, 24' x 24' garage/RI gas line. A must see. (id:55254)
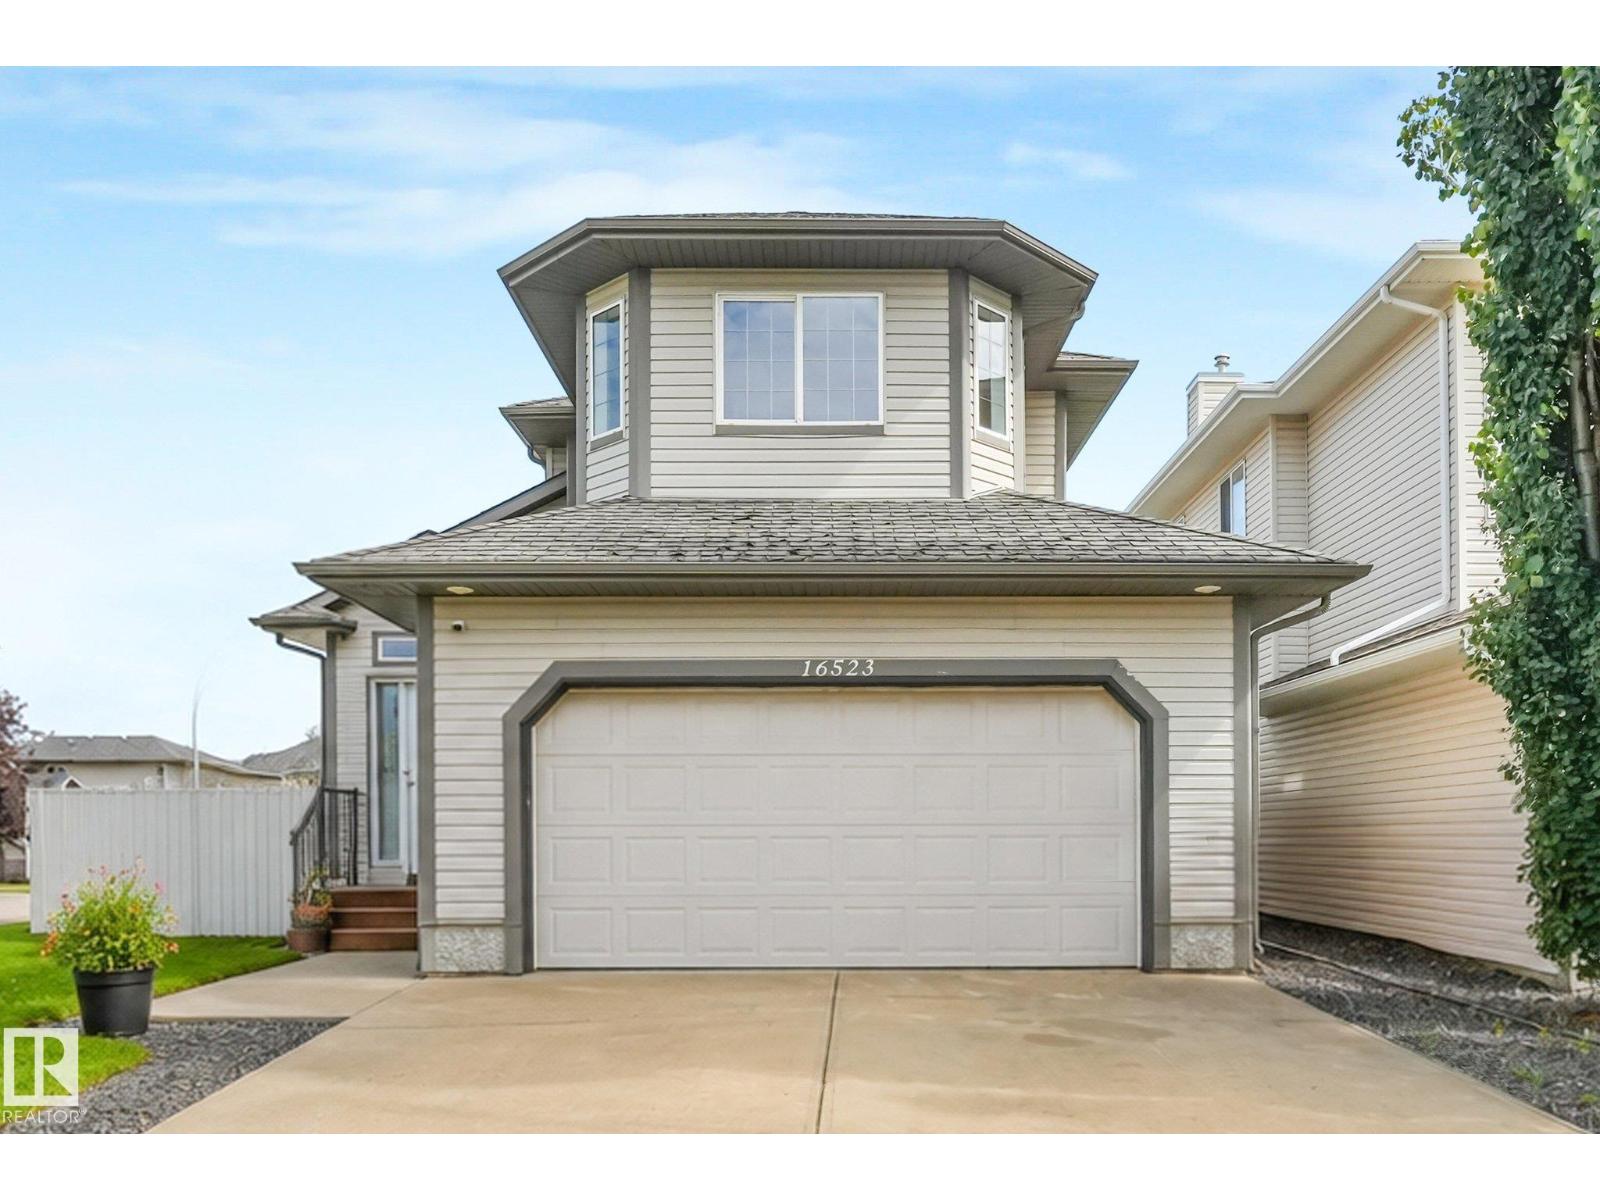
16523 89 St NW
Edmonton, Alberta
Belle Rive Beauty!! This recently renovated two-storey home is ideally situated on a quiet corner lot with green space in front. Featuring three bedrooms and generous living space inside and out, this move-in-ready property has been thoughtfully updated from top to bottom. The impressive front entrance opens to soaring vaulted ceilings and a bright, inviting family room. Complete with modern finishes,a spacious layout, and quick possession available, this home is ready to welcome its new owners. (id:55254)
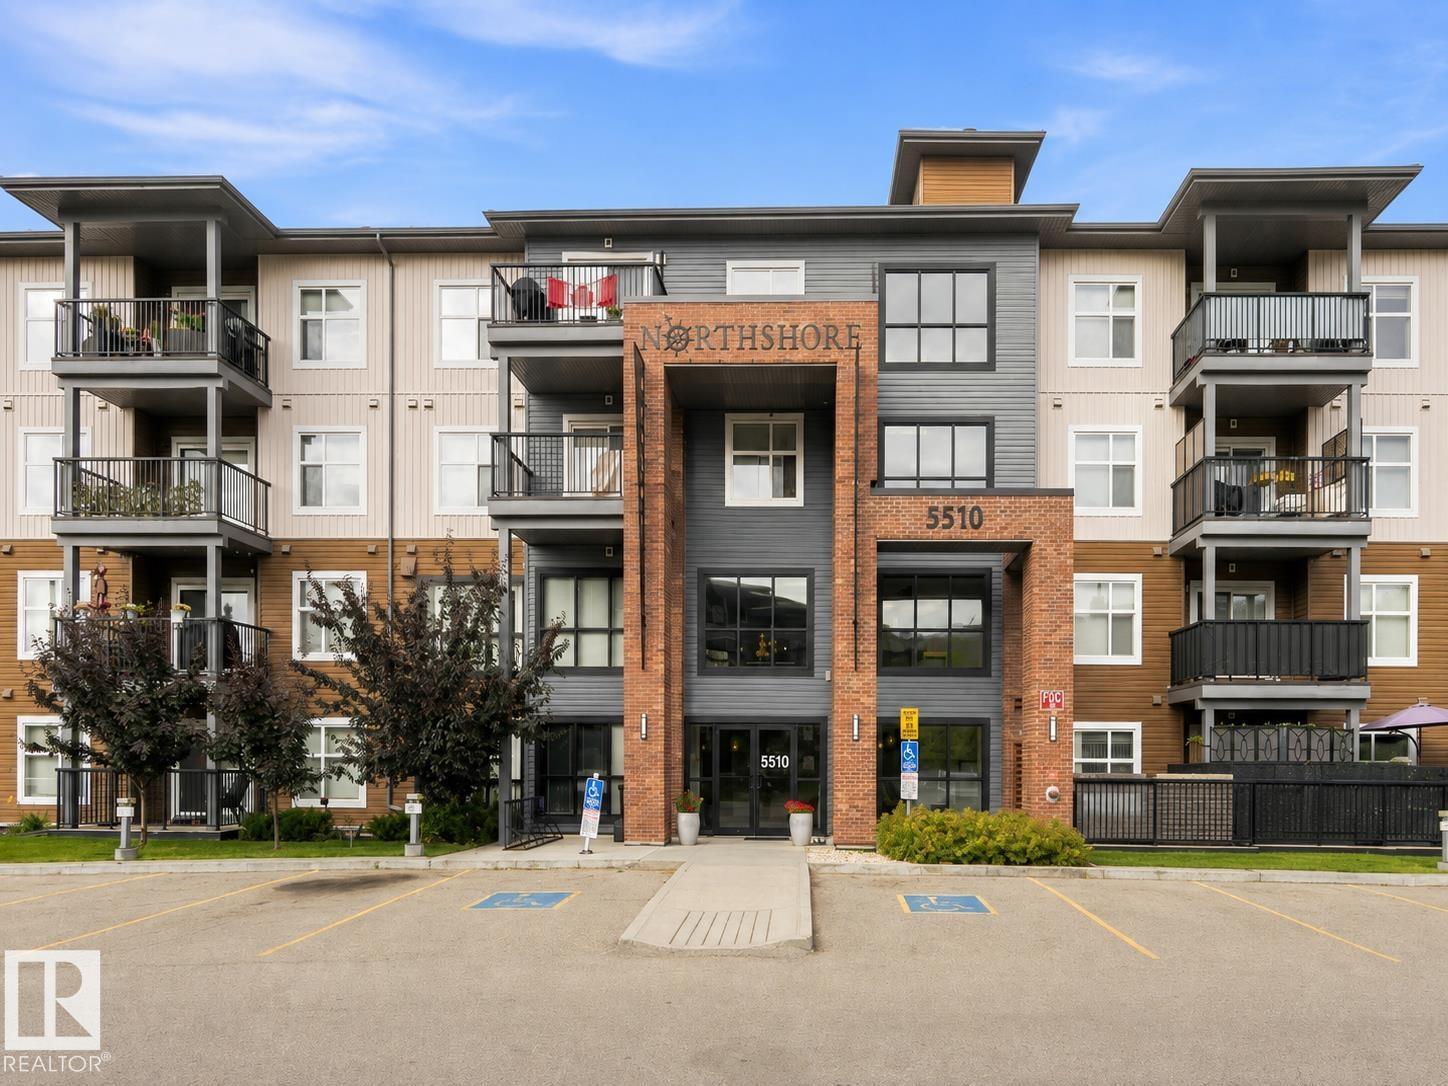
Unknown Address
,
Welcome home to the top floor at Northshore Condos at Schonsee, freshly painted and full of light. This 2 bedroom, 2 bathroom condo lives large across 795 square feet, with granite countertops carried through the kitchen and into a clever built in desk nook off the entry. Stainless steel appliances, wide plank laminate flooring, and a bright open concept living space make everyday life feel effortless. The primary bedroom offers a private ensuite, while a second full bathroom serves the additional bedroom, perfect for roommates, guests, or a home office setup. Enjoy in suite laundry, one titled underground heated parking stall, and a dedicated storage locker. Low condo fees include heat and water, and residents love the exercise room and party room. All of this just steps from Lake Schonsee, parks, schools, and shopping, in a community that keeps getting better. (id:55254)
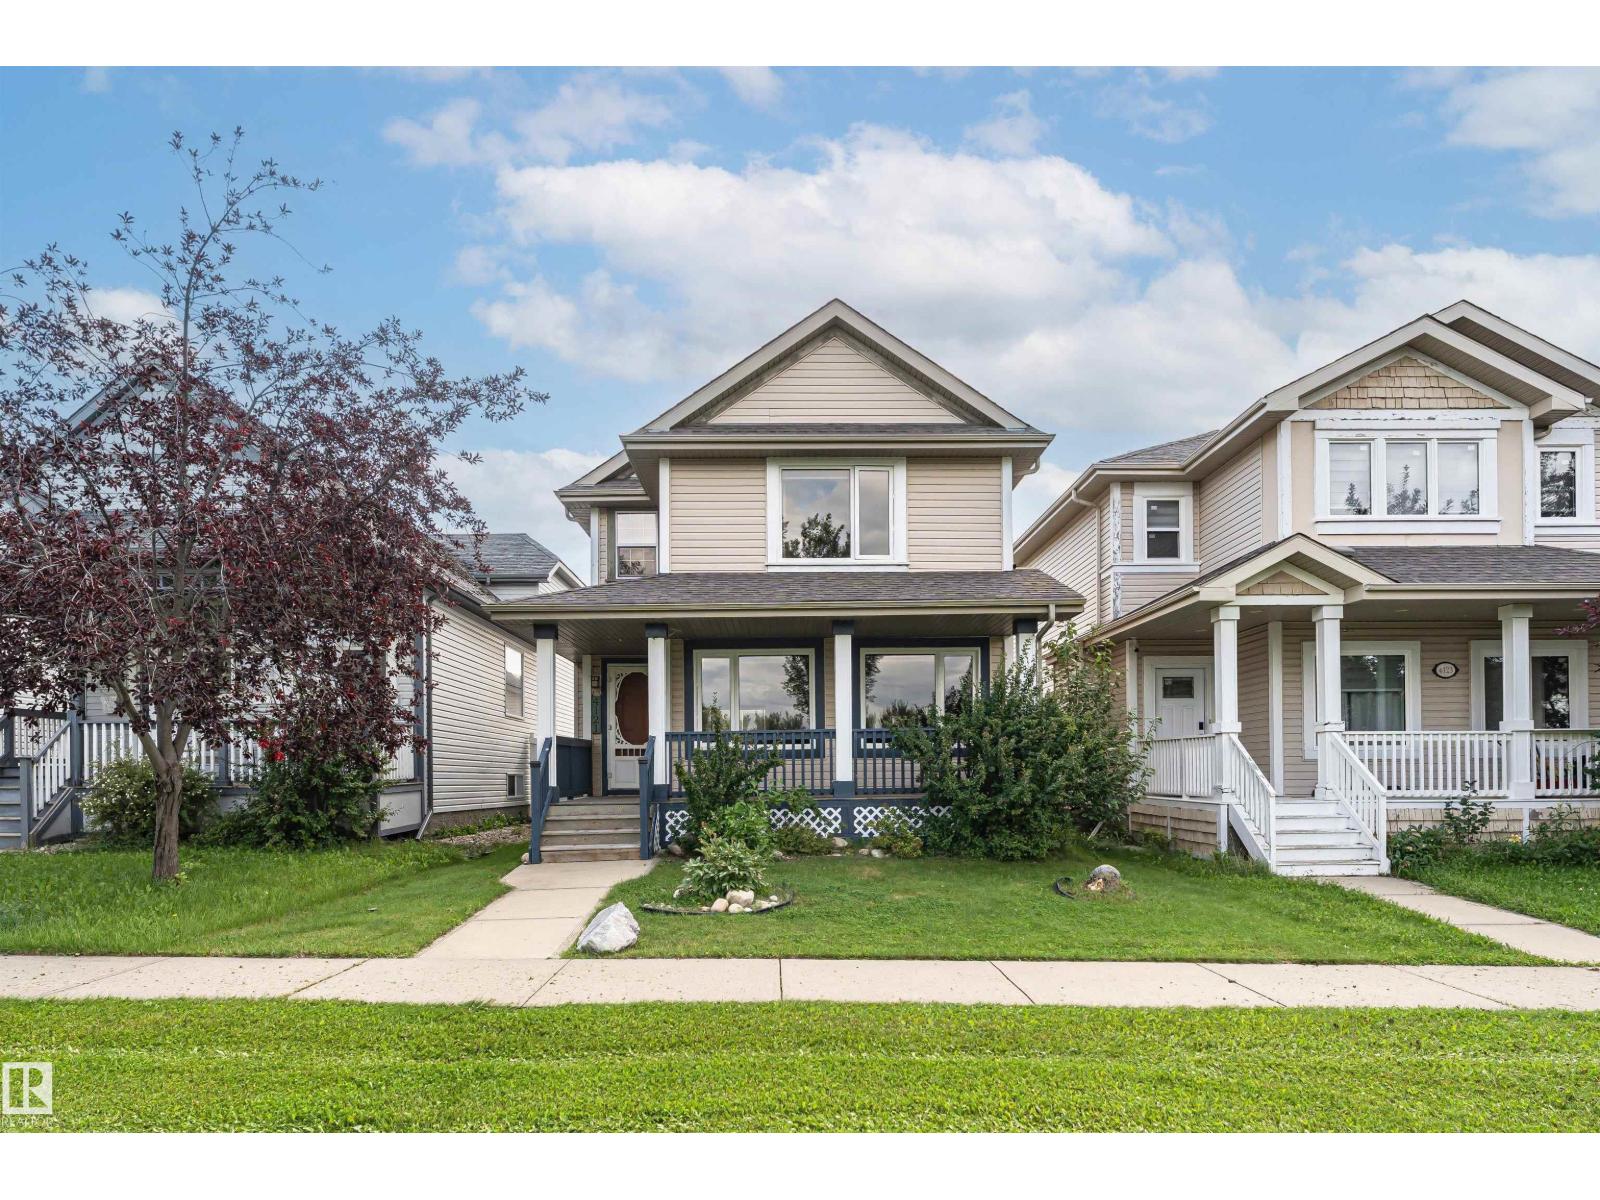
4121 Tompkins Wy NW
Edmonton, Alberta
4121 Tompkins Way is an immaculate property perfectly positioned facing a beautiful community park. This stunning home features brand new luxury vinyl plank flooring flowing seamlessly throughout the main & upper levels. The pristine kitchen & bathrooms boast elegant quartz countertops, with the premium stone extending beautifully to select window sills & accent surfaces. Upgraded triple-pane windows on the west face maximize energy efficiency, while a brand new washer & dryer set adds ultimate convenience. Enjoy a fully finished basement that expands your living space with a large fourth bedroom & 4pc bathroom. Relax on the charming front veranda overlooking the park greenery or utilize the secure, double detached garage at the rear. This turnkey home perfectly blends modern upgrades with an unbeatable location. Additional updates include new roof, sink fixtures, toilets, fridge, dishwasher & more, all within walking distance of Terwillegar Towne Center, shopping & schools with easy access to the Henday. (id:55254)