Sanket Patel Commercial Realtor
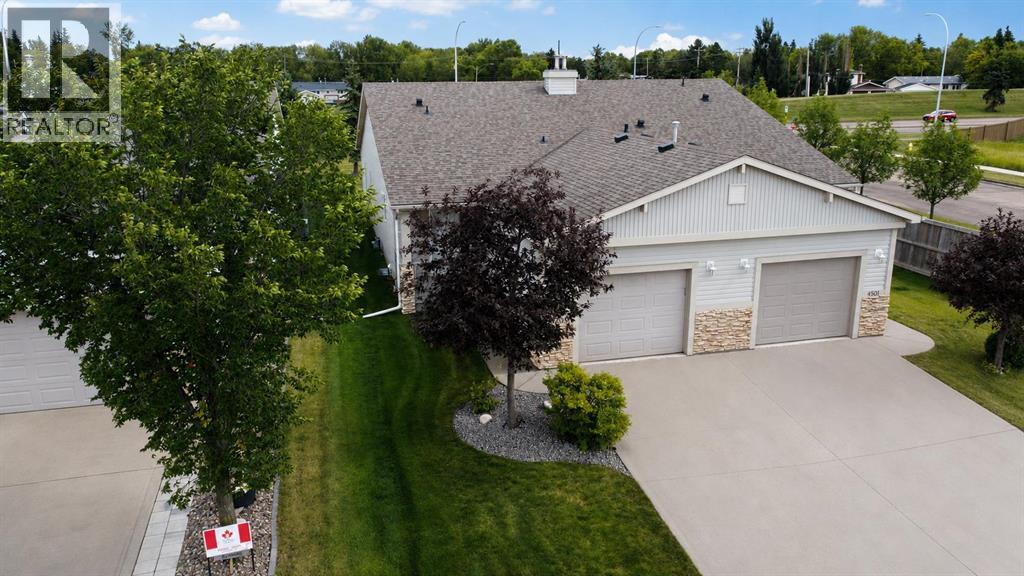
4503 69 Street
Camrose, Alberta
EFFICIENT HALF-DUPLEX BUNGALOW! Enjoy convenient main-floor living in a fantastic west-end Camrose location, close to Superstore, Home Hardware, Safeway, and all the shopping and amenities at Cornerstone. The bright, functional main floor features laundry, plenty of room for a family-sized dining table, and a spacious kitchen with ample counter space and a lengthy island. The kitchen opens comfortably into the living room, with access beyond to the backyard.The primary bedroom offers plenty of space for a king-sized bed and dressers, along with a 4-piece ensuite and generous walk-in closet. A second bedroom and another 4-piece bathroom complete the main floor.Downstairs, the open basement is a blank canvas with loads of space to add additional bedrooms, a family room, hobby space, or whatever suits your needs. There's already a convenient 2-piece bathroom downstairs — a great bonus!An attached single garage provides everyday convenience, with plenty of additional street parking available. Enjoy being directly across from the West Park pond and steps from the area's walking paths. You're also close to Dinosaur Park — perfect for when the little ones come to visit. A practical home in a convenient location with plenty of room to make it your own! (id:55254)
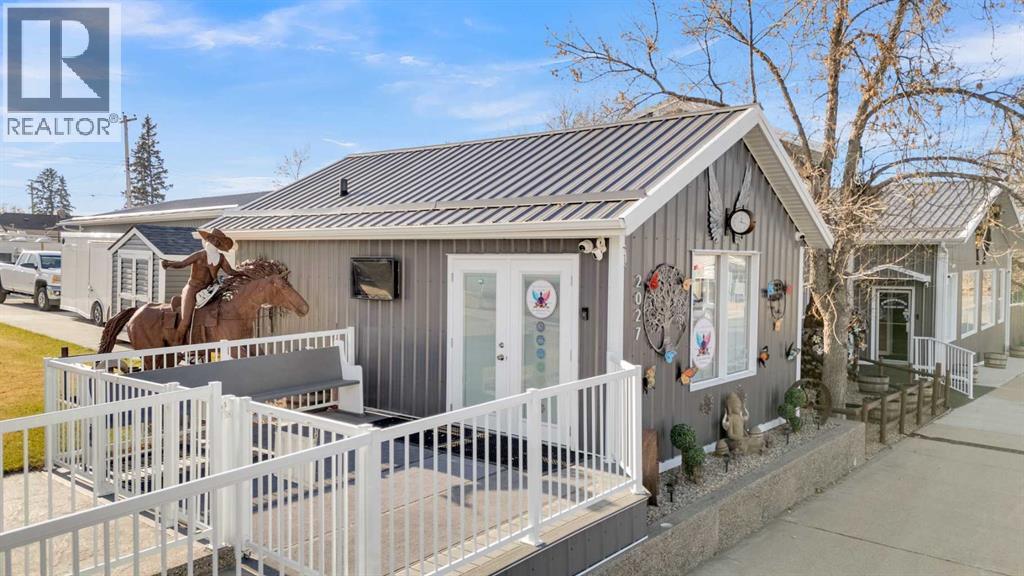
2027 20 Avenue
Bowden, Alberta
Unlock the potential of this one-of-a-kind commercial opportunity located in the heart of Main Street Bowden. Ideally positioned between Calgary and Red Deer with quick access to the QE2 Highway, this C1-zoned property offers 75 feet of prime frontage and exceptional visibility for your business.Extensively renovated and thoughtfully designed, this turnkey property is perfectly suited for a wide range of ventures—from equipment sales or service-based businesses to boutique retail, coffee shop, wellness studio, or creative workspace. The existing yoga studio functions seamlessly as a welcoming intake, reception, or administrative building, allowing the courtyard and yard space to support sales, display, or event-based business models. The site is fully wheelchair accessible, ensuring ease of use for both clients and staff.Set on a 75’ x 120’ lot, the 1940-built studio and courtyard underwent significant upgrades in 2023. The studio space features upgraded insulation, electric baseboard heating, a half bath, and a rear composite deck with gas hookup—ideal for client intake, office use, or hosting small meetings and workshops.The fully fenced courtyard is a standout feature, offering an inviting and highly functional outdoor space with extensive new concrete work (2023). Complete with RV/market plug-ins, two new sheds, manual gates, and dual parking pads with rear alley access, it’s perfectly suited for equipment display and sales, outdoor markets, pop-up events, or a public gathering space for customers to relax and enjoy.With exceptional exposure, flexible layout, and thoughtful upgrades throughout, this property delivers unmatched versatility for entrepreneurs, investors, or small-town business owners ready to bring their vision to life. Neighboring home/shop lot available. MLS#A2328766 (id:55254)
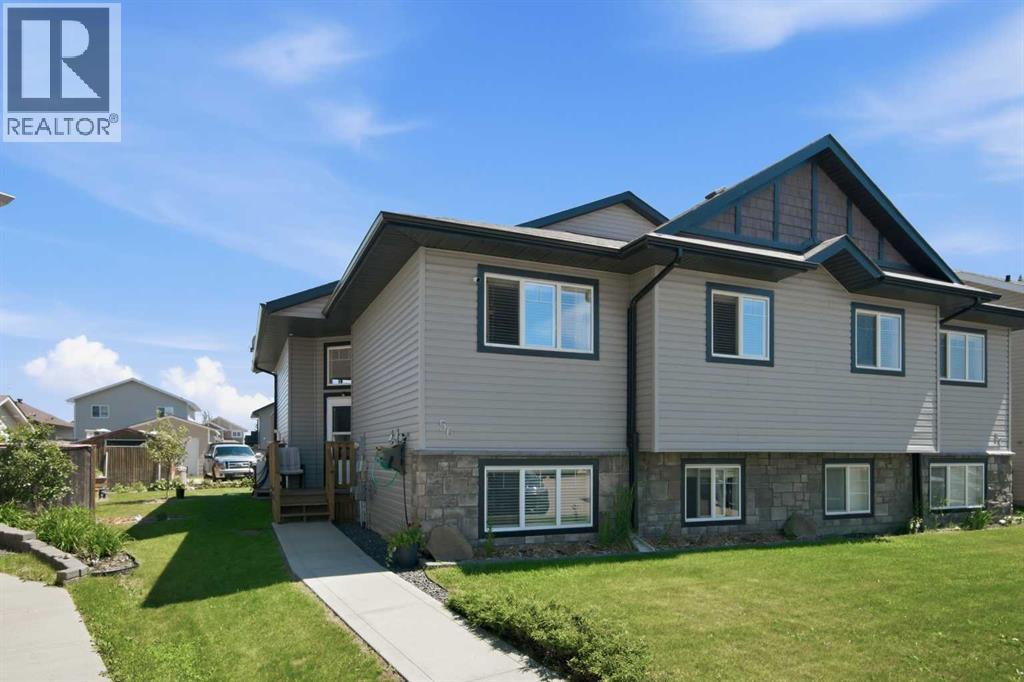
56 Heron Court
Penhold, Alberta
Welcome to 56 Heron Court — a beautifully cared-for half-duplex tucked onto a quiet court in Penhold's Hawkridge Estates, where pride of ownership shows the moment you step inside. Fully finished top to bottom and set on a standout pie-shaped lot, this is a home that's been loved and it shows.You're just a 1-minute walk from the IGA grocery store, and a quick 13-minute walk to the Penhold Regional Multiplex — home to an NHL-size arena, indoor fitness track, fitness centre, gymnasium, and the Penhold & District Library. Families are within easy reach of all three of Penhold's schools — Jessie Duncan, Penhold Elementary, and Penhold Crossing Secondary — and Red Deer's big-box stores, including Costco just a 12-minute drive away, are close at hand.Inside, the bright, open-concept main floor connects a warm living room, dining nook, and a functional kitchen finished with rich hickory cabinetry, generous counter space, a large centre island with sink, and a handy pantry — an easy flow for both everyday life and entertaining. Two comfortable bedrooms include a spacious primary with a walk-in closet and convenient access to the full 4-piece bath. Main-floor laundry seals the deal, complete with a brand-new Maytag washer and dryer (2026).Downstairs is where this home truly stands apart. The fully finished basement is built for gathering: a spacious rec room with in-floor heating, a theatre area already wired for your setup, plus a full wet bar/kitchenette with sink, fridge, and cabinetry — ideal for movie nights, guests, or game day. Two additional large bedrooms and a modern 3-piece bath round out the lower level.A few extras savvy buyers will appreciate: a wired-in generator transfer switch with an outside generator hookup for genuine peace of mind, and a hot water tank replaced in 2025.Out back, enjoy summer evenings on the covered deck overlooking a yard that's been lovingly landscaped with trees, shrubs, and garden beds — a settled, rooted feel you simply won't ge t from a new build. The generous pie lot backs onto a rear lane with a parking pad and garden shed already in place, and plenty of room to add a future garage.Move-in ready and rooted in a real sense of community — 56 Heron Court is a home that just feels good to come home to. (id:55254)

79 Park Place W
Brooks, Alberta
Exceptional bungalow in prime Brooks location – Nearly 3500 sq ft. of luxury livingWelcome to this stunning and meticulously maintained bungalow, offering nearly 4,000 square feet of beautifully designed living space in one of Brooks, Alberta’s most desirable neighborhoods.Step inside to an impressive open-concept main floor, where the living room, kitchen, and dining area flow seamlessly together—perfect for both everyday living and elegant entertaining. A cozy fireplace adds warmth and charm, while large windows frame views of the picturesque, professionally planned garden.The heart of the home is the custom kitchen, featuring quartz countertops, exceptional cabinetry, a large island with additional seating, and a generous walk-in pantry—crafted to satisfy even the most discerning home chef.The main level includes a spacious master suite complete with a luxurious five-piece ensuite, an additional bedroom for guests or a home office, a beautifully appointed guest bathroom, and the convenience of main floor laundry.The walk-out basement is bright and inviting, with two large bedrooms, a full third bathroom, and a spacious family room with a second fireplace—ideal for entertaining or relaxing with loved ones. Ample storage throughout ensures everything has its place, no matter the season.Outside, the professionally designed gardens are a peaceful retreat. Created for minimal maintenance and year-round enjoyment, they offer beauty without the upkeep.With exceptional attention to detail, pride of ownership throughout, and a fantastic location, this is a rare opportunity to own a truly remarkable home in Brooks. Don’t miss your chance to view this one-of-a-kind property. (id:55254)
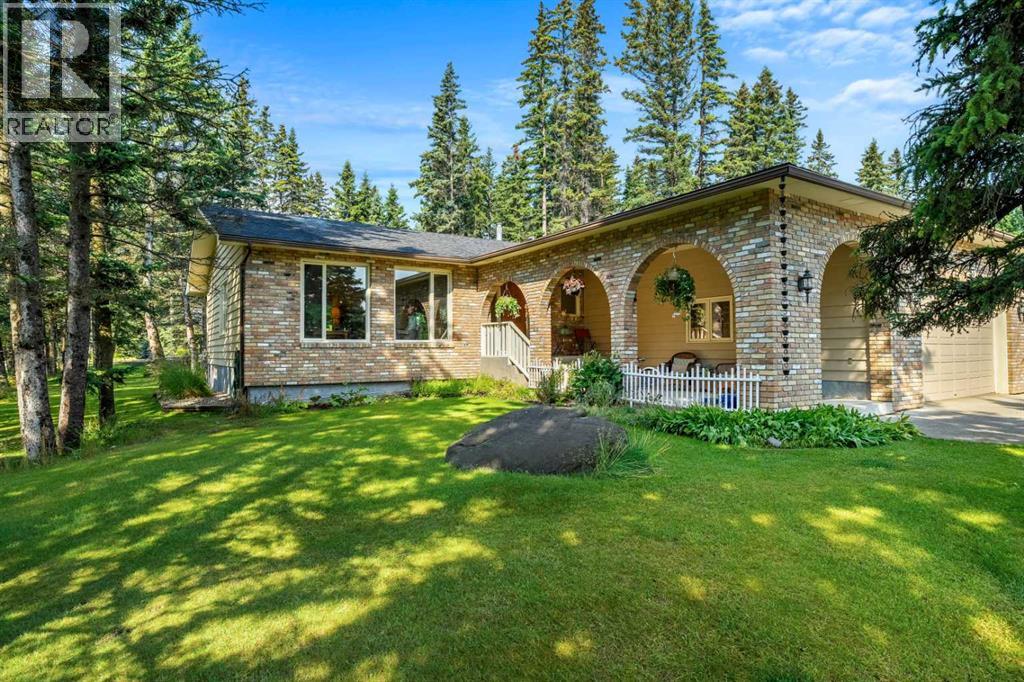
63 Wolf Drive
Rural Rocky View County, Alberta
Welcome to 63 Wolf Drive, where comfort, community, and outdoor adventure come together. This beautifully renovated bungalow sits on a private 0.31-acre corner lot surrounded by mature trees and just a short stroll from the Elbow River pathway system. Life in Redwood Meadows is about more than just a home, it's about embracing a lifestyle. From walking and cycling the community trails to spending weekends exploring Bragg Creek and Kananaskis Country, residents enjoy an unmatched connection to nature while remaining within easy commuting distance of Calgary. Offering approximately 1,733 square feet of bright, single-level living, this home has been extensively updated to create a warm and inviting space for everyday living and entertaining. The nicely modernized kitchen features updated cabinetry, countertops, and appliances, while new flooring and lighting throughout provide a fresh, modern feel. A new washer and dryer were added in 2025, making this home move-in ready. Large windows fill the home with natural light and showcase views of the surrounding yard, while still offering privacy. Multiple living spaces, including a spacious front living room, a cozy fireplace family room, and a dedicated dining area, provide flexibility for both family life and hosting guests. Three bedrooms and two full bathrooms offer comfortable accommodations, while the primary suite serves as a peaceful retreat at the end of the day. Step outside and enjoy your own private backyard sanctuary. The west-facing yard is ideal for soaking up long summer evenings on the deck, growing plants, gathering with friends around the firepit, or unwinding in the hot tub beneath the trees. The oversized heated double attached garage connects through a practical boot room, while the paved RV pad offers valuable space for recreational vehicles, trailers, or additional parking. A rare opportunity awaits in the full-height unfinished basement, offering approximately 1733 square feet of dry, usable space r eady for you to develop. Whether you envision additional family living areas, a home gym, workshop, hobby space, or extra bedrooms, the possibilities are extensive and allow the home to grow alongside your family's needs. Set on a spacious lot in a welcoming family-oriented community, this property offers the perfect balance of comfort, recreation, and convenience. With river pathways, parks, playgrounds, golf, and endless outdoor adventures just steps from your door, 63 Wolf Drive is an opportunity to experience the very best of Redwood Meadows living. (id:55254)
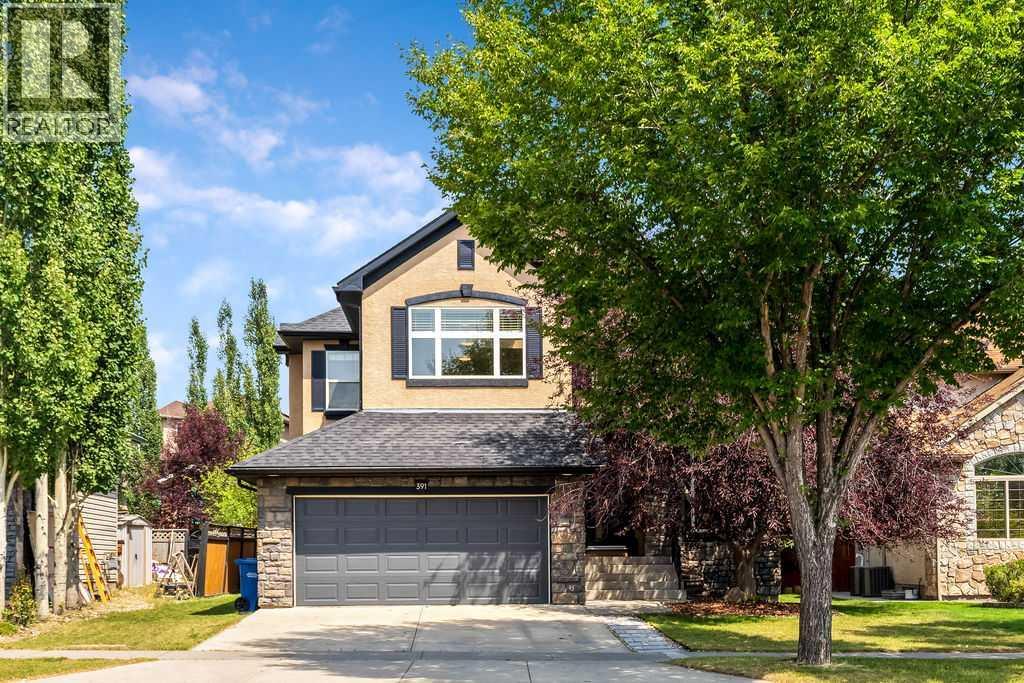
391 Banister Drive
Okotoks, Alberta
Welcome to 391 Banister Drive! An impressive FORMER SHOW HOME situated on an oversized, beautifully landscaped lot in the sought-after lake community of Crystal Shores. Offering 2,298 sq. ft. above grade, this spacious two-storey home stands apart with its rare TANDEM Triple Attached Garage, exceptional backyard and year-round lake access. Walking distance to Elementary and Junior High schools, the Recreation centre, parks and pathway and so much more.Inside, the bright and inviting main floor features hardwood flooring, a private front den and an open-concept living area designed for both everyday living and entertaining. The kitchen offers GRANITE countertops, MAPLE CABINETRY, STAINLESS STEEL KITCHEN AID APPLIANCES a gas range, pantry and a generous island with seating. The adjoining dining area overlooks the backyard, while the comfortable living room is anchored by a gas fireplace with built-in cabinetry.Upstairs, a large BONUS ROOM provides valuable additional living space and captures views toward the MOUNTAINS. The spacious PRIMARY bedroom includes a walk-in closet and ensuite with a SOAKER TUB and separate STEAM SHOWER. Two additional bedrooms complete with desk areas, a full bathroom and conveniently located UPPER-floor LAUNDRY completes this level. The full basement offers further potential for future development.The remarkable backyard is one of the home’s defining features. 7422 SQFT LOT- this BACKYARD IS AN EXPANSIVE OUTDOOR SPACE offers mature landscaping, underground irrigation and plenty of room for children, pets, gardening and outdoor entertaining. A substantial CUSTOM DECK extends the living space outdoors and creates an ideal setting for summer gatherings.Located just steps from the Crystal Shores Beach House and LAKE, and within walking distance of schools, parks and pathways, this home delivers the space, parking and outdoor lifestyle that are increasingly difficult to find in Okotoks. A rare opportunity to enjoy an oversized yard, TANDEM TRIPLE GARAGE and LAKE ACCESS - one of the community’s most desirable amenities. (id:55254)
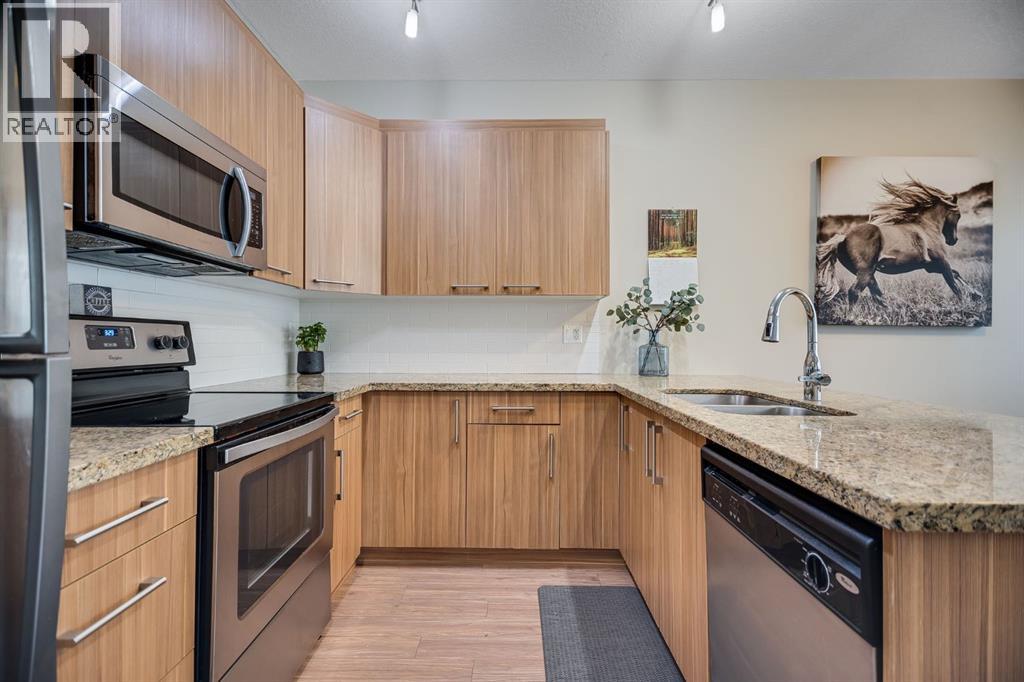
124, 300 Marina Drive
Chestermere, Alberta
Welcome to this beautifully maintained end-unit townhome, where thoughtful design, comfortable living, and an exceptional location come together. Positioned just steps from the off-leash dog park and moments from Chestermere Lake, this inviting home offers three bedrooms, a private fenced backyard, a single attached garage, and a versatile developed lower level.The bright, open-concept main floor creates an effortless flow between the living, dining, and kitchen areas, making it equally suited to relaxed everyday living and entertaining. The kitchen is finished with granite countertops, stainless steel appliances, and timeless neutral cabinetry, while direct access to the backyard extends the living space outdoors. Fully fenced and private, the yard offers a wonderful setting for children, pets, gardening, or quiet summer evenings.Upstairs, brand-new carpet carries throughout all three bedrooms. The spacious primary retreat features a walk-in closet and private three-piece ensuite, complemented by two additional bedrooms, a four-piece bathroom, and the convenience of upper-level laundry.The developed lower level provides valuable flexibility for a family room, children’s play space, home gym, or office, along with generous storage. Located within a pet-friendly complex where lawn care and snow removal are included, this home delivers the ease of low-maintenance living without sacrificing space or outdoor enjoyment.Shopping, restaurants, fitness facilities, the library, parks, pathways, and Chestermere Lake are all close at hand. Ideal for first-time buyers, growing families, down sizers, or investors, this welcoming home offers comfort, convenience, and a true sense of community. Book your private showing today and discover the exceptional value this home has to offer! (id:55254)
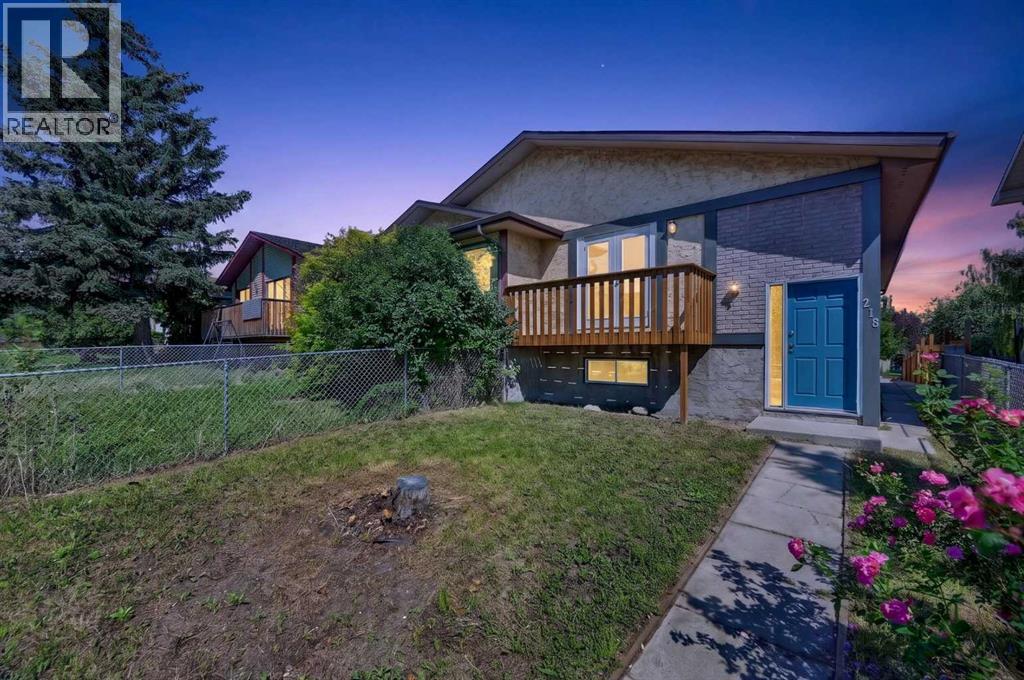
218 Bermuda Drive NW
Calgary, Alberta
Welcome to this extensively updated bi-level offering an exceptional combination of space, versatility, and value. With 5 bedrooms, 2 full bathrooms, two kitchens, and numerous upgraded throughout, this home is an excellent opportunity for first-time buyers looking to offset their mortgage or investors seeking a property with strong rental potential. The bright and spacious main level features a generous living room with access to a front balcony, creating a welcoming space to relax and enjoy the neighbourhood. The updated kitchen is designed for everyday functionality and features a central island, granite countertops, a stainless-steel stove, a microwave hood fan, and ample workspace. Three good-sized bedrooms, a full bathroom, a convenient laundry area, and new laminate and tile flooring complete the main level.The fully finished legal basement level offers incredible flexibility, with a large family room, a second kitchen, two additional bedrooms, a full bathroom, a separate laundry area, and laminate flooring. The lower level is currently configured as an legal basement suite, providing an excellent opportunity for additional living space or potential rental income. Situated in a convenient location close to schools, public transit (including Bus Route #3), shopping, and everyday amenities, this property offers easy access to everything you need. Whether you're a first-time buyer looking for a way to help with mortgage payments or an investor seeking a versatile income property, this extensively well-care for home offers an outstanding opportunity. (id:55254)
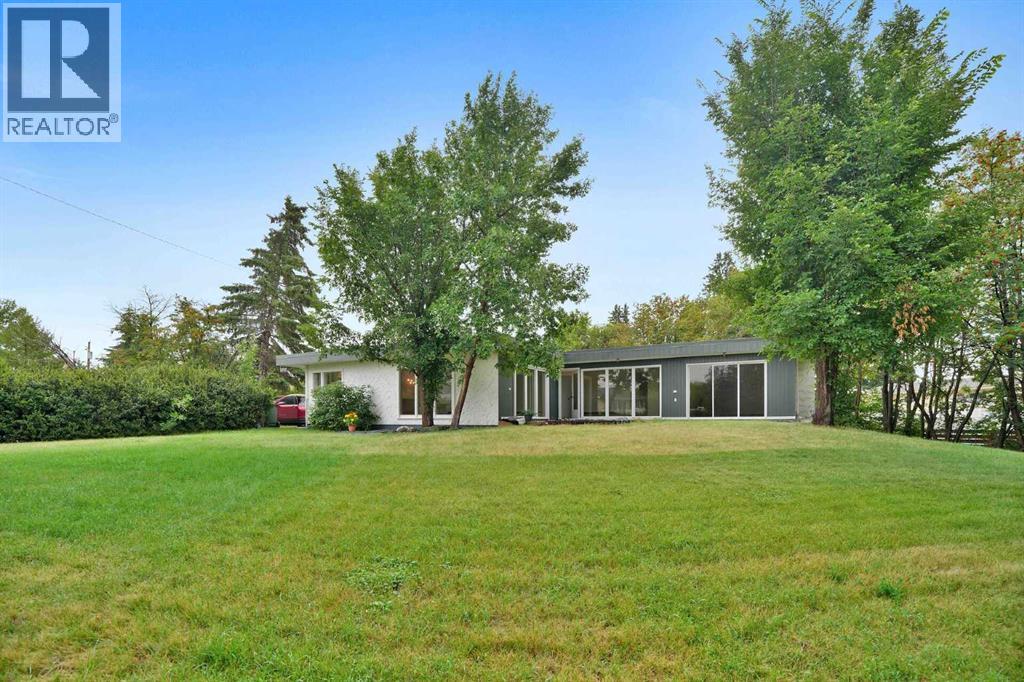
5009 41 Street Close
Innisfail, Alberta
Some homes are all about the house. This one is about the house AND the space around it.Tucked into a quiet cul-de-sac in an established neighbourhood, this spacious bungalow sits on an unusually large 9,286 sq. ft. lot. The property was created by combining the home’s original lot with the neighbouring vacant parcel, which has since been consolidated onto one title. The result is a yard that is difficult to find in town.Kids, dogs, gardens, a firepit, summer get-togethers, room to play or simply room to breathe. There is a LOT of space out here, along with tall trees and hedges that provide natural privacy.Inside, you will find more than 1,500 sq. ft. on the main floor and a layout that feels anything but cookie-cutter. All three bedrooms are on the main level, including a generously sized primary bedroom, along with a five-piece bathroom and an additional two-piece bath.The open living and dining area provides plenty of room to gather, while the eat-in kitchen keeps everyday life casual. Large windows and a skylight above the staircase, bring in loads of natural light.Downstairs, there is even more room to spread out with a huge games and recreation area, four-piece bathroom, laundry and plenty of storage. Whether you need space for teenagers, movie nights, hobbies, a home gym or all of the above, you have options.Outside, the oversized double detached garage and long driveway provide plenty of parking and practical space. Then there is that yard again, because it really is what sets this property apart.The location makes life easy too. Parks, schools, recreation facilities and Innisfail’s extensive trail system are nearby, while all the conveniences of town remain close at hand.A big bungalow. A huge private yard. A quiet cul-de-sac. An oversized garage. And enough space inside and out to make it your own. (id:55254)
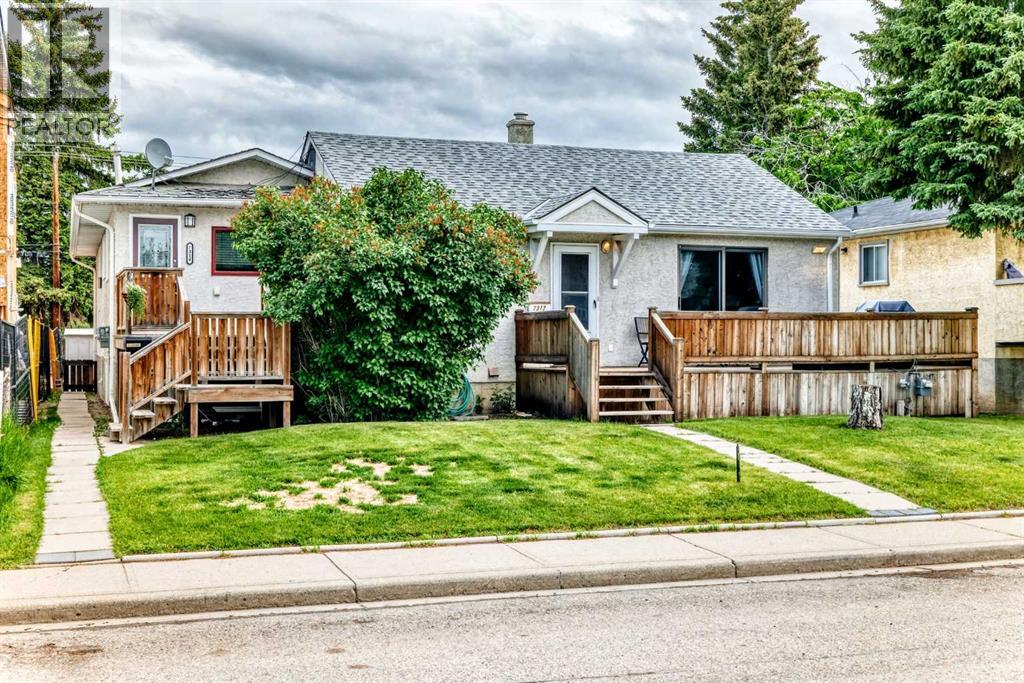
7312 36 Avenue NW
Calgary, Alberta
7312 & 7314 36 AV NW | WHAT AN OPPORTUNITY! Rarely do properties like this become available in the heart of Bowness—featuring TWO SELF-CONTAINED HOMES ON ONE LOT (50x122ft) plus a detached double garage with 220V wiring.Situated on a quiet, mature tree-lined street, this unique property enjoys an exceptional location near multiple schools, daycares, parks, and everyday amenities. You're within walking distance to Bow River Landing, Superstore, and local shopping, while the University of Calgary, Foothills Hospital, Alberta Children's Hospital, Calgary Farmers' Market West, and downtown Calgary are all just minutes away.The original residence has been extensively renovated over the years and completely reimagined with an open-concept layout featuring one spacious bedroom on the main level and another bedroom downstairs plus an oversized music room that has been fully soundproofed. Upgrades include updated insulation in the walls and ceilings, a newer roof (approximately 3 years old), and a massive south-facing deck complete with a gas line for BBQs and outdoor entertaining.The true standout feature is the fully self-contained second home that was thoughtfully added to the property, creating an ideal setup for multi-generational living, investors, or homeowners seeking an incredible mortgage helper. This bright and modern residence offers 2 large bedrooms, 2 bathrooms, a beautifully updated kitchen, brand new windows, hardwood and tile flooring, knockdown ceilings, dimmable pot lighting throughout, and its own sunny south-facing deck.Whether you're looking for an investment property, a flexible living arrangement for extended family, or a unique opportunity to offset your mortgage with additional income, this property delivers possibilities that are increasingly difficult to find in Calgary's market.Located in one of Calgary's most rapidly evolving communities, Bowness continues to benefit from significant redevelopment, strong land appreciation, and ongoin g investment. Surrounded by newer homes on a wider-than-average street and lane, this is a rare chance to secure a truly distinctive property in a sought-after location. Don't miss your opportunity to own one of Bowness' most unique offerings. (id:55254)
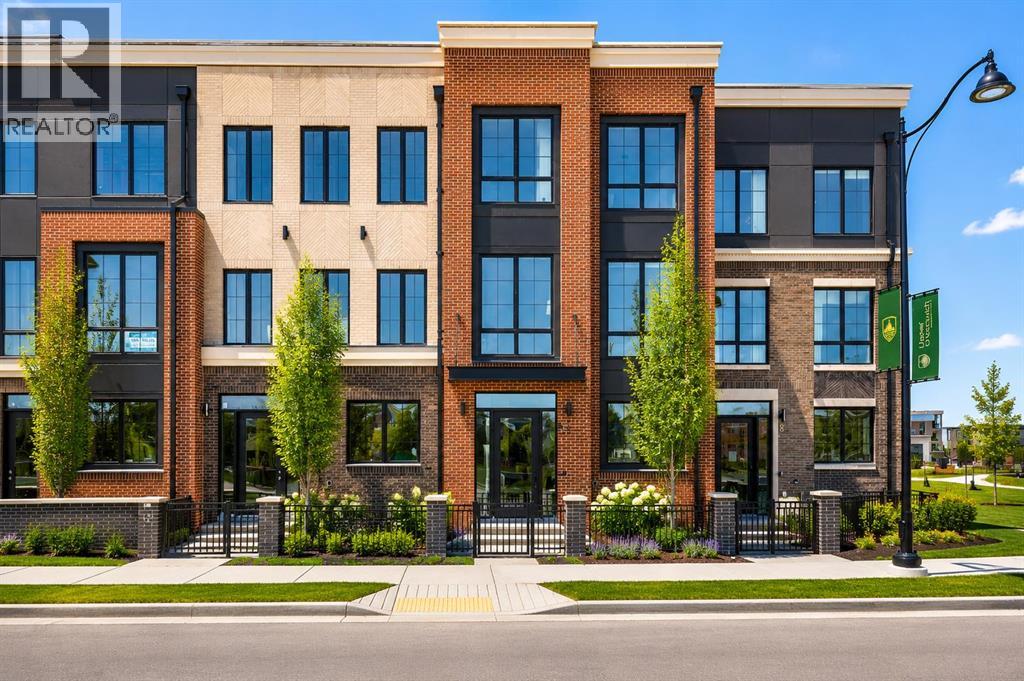
133 Greenwich Common NW
Calgary, Alberta
Welcome to the Cascia by Partners, a distinctive canal-front residence with no condo fees in the highly sought-after northwest community of Upper Greenwich. Offering 2,578 square feet of thoughtfully designed living space and direct frontage onto the community's signature water canal, this is a rare opportunity to secure a luxury home in one of Calgary's most unique and exciting emerging neighbourhoods. Combining the freedom of fee-simple ownership with elegant design, exceptional functionality, and an unparalleled waterfront setting, the Cascia delivers a lifestyle rarely found in Calgary's new home market. Expansive windows and carefully considered living spaces are designed to maximize natural light and showcase views of the canal, creating a connection to the outdoors rarely found in urban living. The home features a spacious three-bedroom layout designed for both everyday comfort and entertaining. Open-concept living areas provide seamless flow between the kitchen, dining, and great room, while elevated finish opportunities allow purchasers to create a home tailored to their personal style and lifestyle needs. Whether hosting family gatherings, entertaining friends, or enjoying a quiet evening overlooking the water, the Cascia offers a setting that feels both sophisticated and welcoming. Upstairs, the private living quarters are designed to provide comfort and privacy. The spacious primary retreat serves as a peaceful escape, while two additional bedrooms offer flexibility for guests, family members, or a dedicated home office. Thoughtful planning throughout the home ensures functionality without compromising on design. Unlike many completed homes, this residence presents a rare opportunity for purchasers to personalize the interior finishes and selections, creating a home tailored to their own style and preferences. Additional features include a rear attached double garage, air conditioning, and in-slab heating rough-in on the main floor. Upper Greenwich offer s a lifestyle unlike any other in Calgary. Thoughtfully designed around the community's signature canal, it creates a unique waterfront atmosphere rarely found in a new neighbourhood setting. Residents enjoy access to extensive pathways, playgrounds, sports courts, future parks, and beautifully planned gathering spaces. Calgary Farmers' Market West, WinSport, the Bow River pathway system, and major commuter routes are all just minutes away, providing the perfect balance of recreation, convenience, and connectivity. With no condo fees, direct canal frontage, luxury design inspiration, the opportunity to personalize interior selections, and an exceptional location, the Cascia represents a rare opportunity to create a truly custom home in one of northwest Calgary's most prestigious new communities. (id:55254)
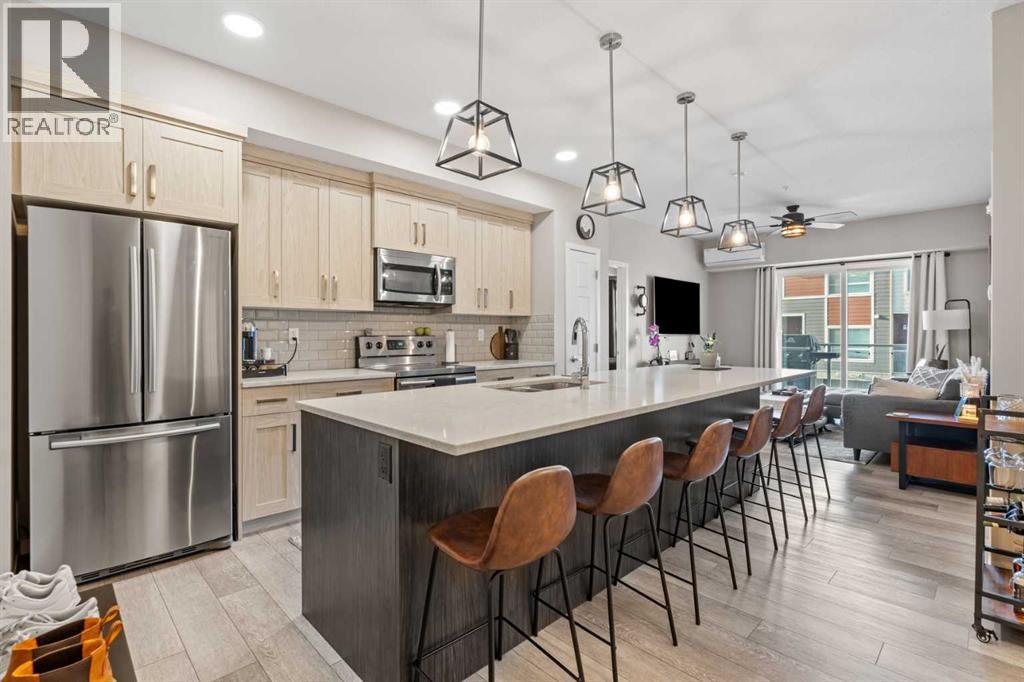
205, 370 Harvest Hills Common
Calgary, Alberta
Step into this well-maintained 2-bedroom, 2-bathroom apartment in the sought-after community of Harvest Hills. Offering 840.63 sq ft of thoughtfully designed living space plus a private balcony, this unit features a clean, functional layout that has been lovingly cared for by its owners. The primary bedroom feels especially upscale with a beautiful walkthrough ensuite that flows seamlessly into a walk-in closet, creating a true retreat. A second bedroom and full bathroom provide flexibility for guests, a home office, or roommates.Located in the heart of Harvest Hills, you’ll enjoy easy access to scenic pathways, parks, and nearby tennis courts, along with a convenient shopping centre just minutes away. With quick connections to major roadways, transit, schools, and everyday amenities, this home offers the perfect blend of comfort, convenience, and lifestyle. Ideal for first-time buyers, downsizers, or investors looking for a move-in-ready property in a fantastic north Calgary location. (id:55254)