Sanket Patel Commercial Realtor
914 Maydell Palmer Vista N
Lethbridge, Alberta
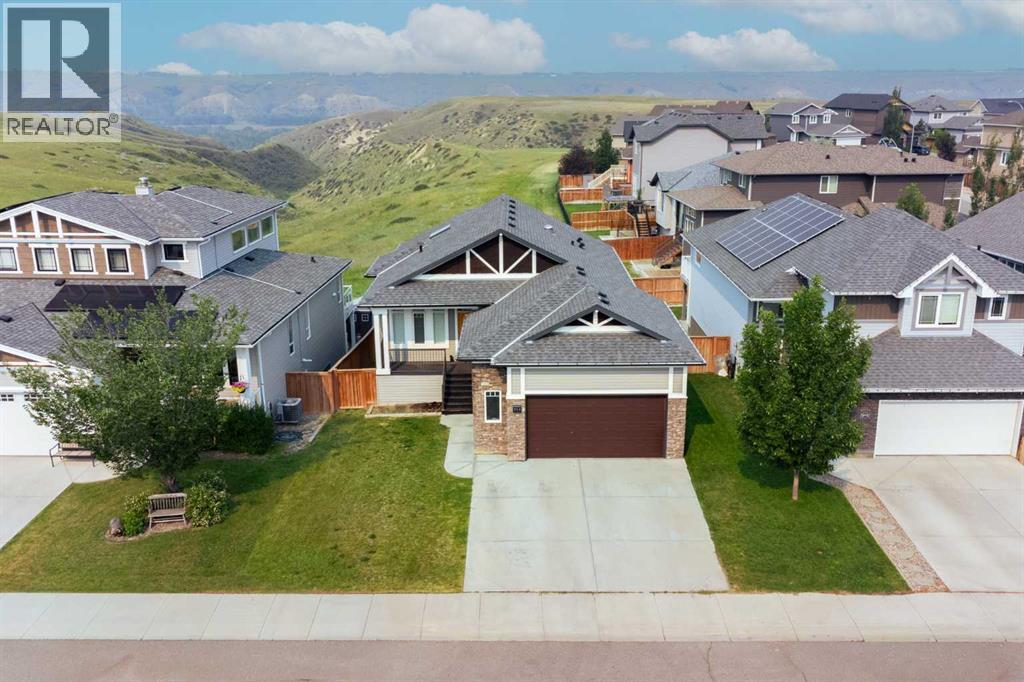
WOW. Executive walkout bungalow with COULEE VIEWS that truly need to be seen to be appreciated. From the moment you walk in, you are greeted with an abundance of natural light and uninterrupted views that instantly set this home apart. The spacious entry leads you to a versatile front office or bedroom, perfectly positioned to overlook the front porch. As you move through the home, it opens up into a stunning main living space designed to impress. The kitchen is next level. A large island anchors the space, surrounded by custom cabinetry, a generous pantry, and a high end appliance package including a gas cooktop, built in oven, large fridge, dishwasher, microwave, and a sleek stainless hood fan. Quartz countertops run throughout, tying the space together with a clean, upscale finish. The kitchen flows seamlessly into the dining and living areas, where massive windows and a large skylight flood the home with light and frame those incredible coulee VIEWS. Step out onto the expansive balcony and take it all in. Fully landscaped and fenced yard below with direct access to the coulee. This is the lifestyle buyers are chasing. The main floor primary suite is exactly what you would expect in a home of this caliber. Wake up to coulee views, enjoy a spacious walk in closet with laundry passthrough, and unwind in a spa inspired ensuite featuring dual sinks, a telescopic skylight, and a massive steam shower. Main floor laundry and a two piece powder room complete this level. Downstairs, the fully developed walkout continues to deliver. A large family room with a gas fireplace, wetbar, and built in shelving creates the perfect space to entertain or relax. Custom bench seating lets you soak in the views from inside, with additional soft close storage built in. Two more bedrooms and a full bathroom complete the lower level. Every detail has been considered. Large closets throughout, central vacuum with toe kick sweeps, built in speaker wiring, and thoughtful design that balances character, comfort, and function. Finished off with an oversized double garage, this is a rare opportunity to own a truly standout home in an unbeatable setting. This one hits different. (id:55254)
2533 16 Avenue
Coaldale, Alberta
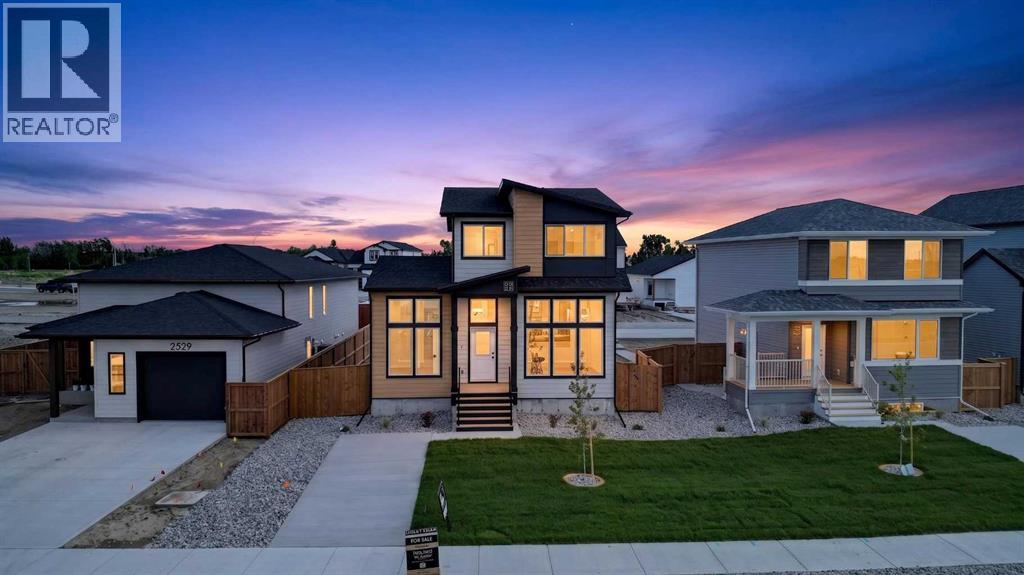
This is one of those homes where the details quietly do the heavy lifting. A legal suite, a proper main floor office, dedicated laundry, high-end appliances, ample parking, and front landscaping with wing fencing already included — all wrapped into a clean, modern build in one of Coaldale’s most forward-thinking new communities. Located in Malloy Landing, directly across from the SHIFT Community Centre and Coaldale Prairie Winds Secondary School, the setting offers a level of day-to-day convenience that’s hard to overstate, whether it’s walking the kids to school or squeezing in a workout without ever touching the car keys.Built by Stranville Living Master Builder, this home showcases the ever-popular Kendrick floor plan and the refined craftsmanship Stranville is known for. The main living area immediately makes an impression with soaring 11-foot ceilings and expansive windows that flood the space with natural light, giving the open-concept layout a bright, elevated feel while still remaining comfortable and functional. Just a few steps up, the kitchen and dining area feel intentionally designed for real life, blending style with practicality. Stranville’s signature panel-ready Fisher & Paykel refrigerator, a panelled dishwasher, sleek induction cooktop, quartz countertops, and a spacious pantry all come together in a space that feels polished without being overdone.The rear of the property features a triple-car parking pad, offering flexibility for multiple vehicles, guests, or future garage development. The main floor office is another standout, featuring nearly floor-to-ceiling windows that create an inspiring, light-filled workspace that actually makes working from home enjoyable rather than isolating. It’s a space that feels purposeful and well thought out, not simply added for the sake of a checklist.Upstairs, the second level offers three generous bedrooms, including a well-appointed primary retreat. The ensuite features a walk-in shower and a spacious walk-in closet that connects directly to the dedicated laundry room — a smart layout detail that makes everyday routines more efficient. The fully developed lower level includes a legal two-bedroom suite with its own modern kitchen finished with quartz countertops, making it an excellent option for extended family, guests, or additional revenue potential.Outside, the front yard will be completed with clean, low-maintenance xeriscape landscaping, and wing fencing is included, ensuring the exterior feels finished and cohesive from the moment you move in. This home brings together smart design, quality construction, and a location that genuinely supports an easier lifestyle, all within one of Coaldale’s most exciting new neighbourhoods. This home is virtually staged. GST is included in the purchase price and the property comes with a 10-year new home warranty. (id:55254)
146 Fuller Place
Hinton, Alberta
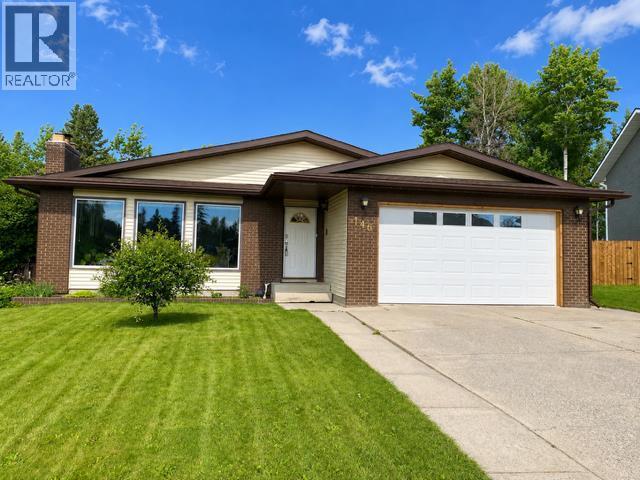
A Rare Opportunity in One of Hinton’s Most Desirable Locations! Offering approximately 3,600 sq. ft. of beautifully maintained living space (1,800 sq. ft. on the main floor plus a fully developed walkout basement), this impressive 5-bedroom, 3-bathroom home is perfectly situated on an exceptional 0.28-acre lot backing directly onto park green space. Enjoy the feeling of acreage living while still having all the conveniences of town just minutes away.Designed with space in mind, this home features generously sized rooms throughout. The bright kitchen overlooks the backyard and opens onto the deck through recently replaced patio doors, creating the perfect space for entertaining or simply enjoying the peaceful views. The expansive living room is warm and inviting, featuring floor to ceiling front windows. The primary suite includes a private ensuite, while the main bathroom offers a relaxing soaker tub.The fully developed walkout basement adds incredible versatility, offering a spacious family room, a den that’s perfect for a home office, gym, or hobby space, and direct access to the backyard. The basement also features updated flooring and a beautifully renovated bathroom completed in 2020, making it an ideal space for family living or guests.This home has seen numerous valuable updates over the years. In 2021, the shingles and eavestroughs were replaced. In 2024, the garage received a new overhead door, new drywall, added insulation, and a gas heater. Additional insulation was also added to the home’s attic, improving comfort and energy efficiency. Permanent exterior LED lighting installed beneath the eaves allows you to customize the home’s appearance with virtually any colour combination, making every holiday, celebration, or game day a little more special.Properties offering this much living space, an oversized 0.28-acre lot, a walkout basement, and a setting that backs directly onto park green space are rarely available. If you’ve been dreaming of the pr ivacy and feel of acreage living while remaining in town, this exceptional home is one you won’t want to miss. (id:55254)
33 Canyon Court W
Lethbridge, Alberta
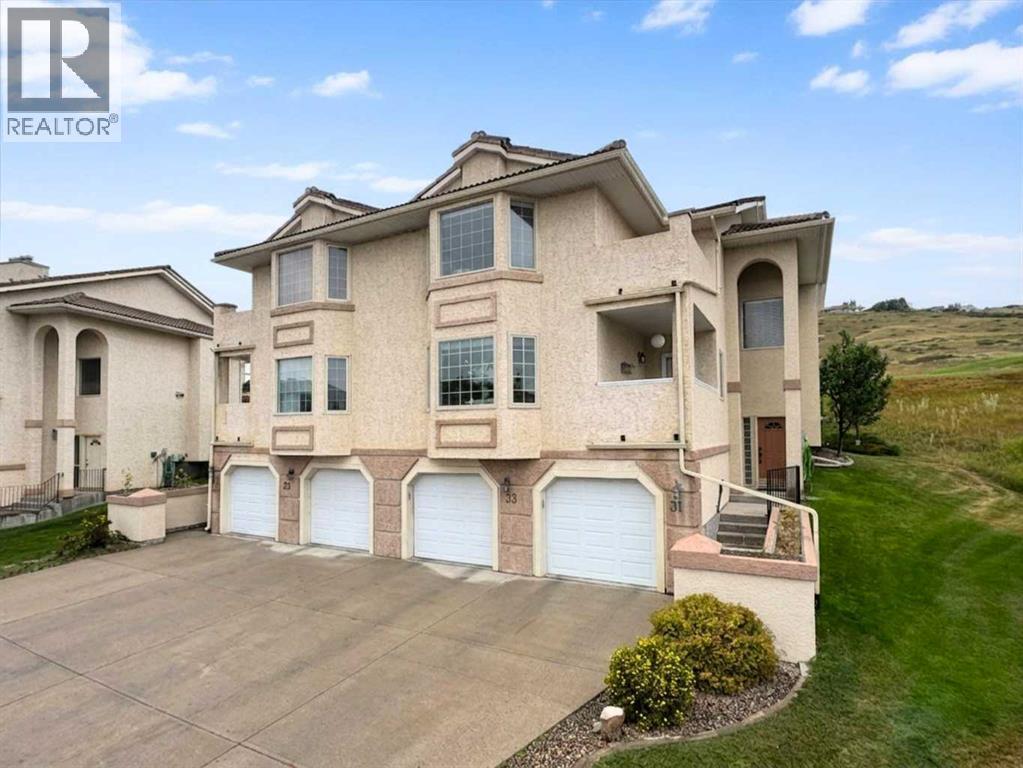
Welcome to 33 Canyon Court W, a spacious and inviting condo perfectly nestled in the desirable community of Paradise Canyon. From the moment you step inside, you are greeted by an abundance of natural light streaming through expansive windows that showcase breathtaking, panoramic views of the surrounding coulees. The heart of the home centers around a bright, airy living room anchored by a cozy fireplace, seamlessly flowing into a dedicated dining area made for entertaining. The well-appointed kitchen boasts ample cabinet space, full major appliances, and a charming breakfast nook that opens directly onto a private deck with a gas hook-up for a BBQ—an ideal spot to sip your morning coffee while soaking in the stunning scenery. Designed with both comfort and functionality in mind, the layout features a convenient main-floor laundry area, a full 4-piece bathroom, and two generous bedrooms. The primary suite serves as a serene retreat complete with its own 3-piece ensuite, while the second bedroom enjoys private access to a separate balcony, giving this unit multiple distinct outdoor spaces to take in the fresh air. Rounding out the home is a spacious dedicated storage room and a coveted double attached garage. Located just moments from the University of Lethbridge, premier golfing, parks, walking paths, and essential west-side amenities, this home effortlessly combines a practical floor plan with an unbeatable, scenic lifestyle. Interested in a tour? Be sure to check out the video walkthrough available in the links tab, or search the property address directly on YouTube. (id:55254)
115, 72 Quigley Drive
Cochrane, Alberta
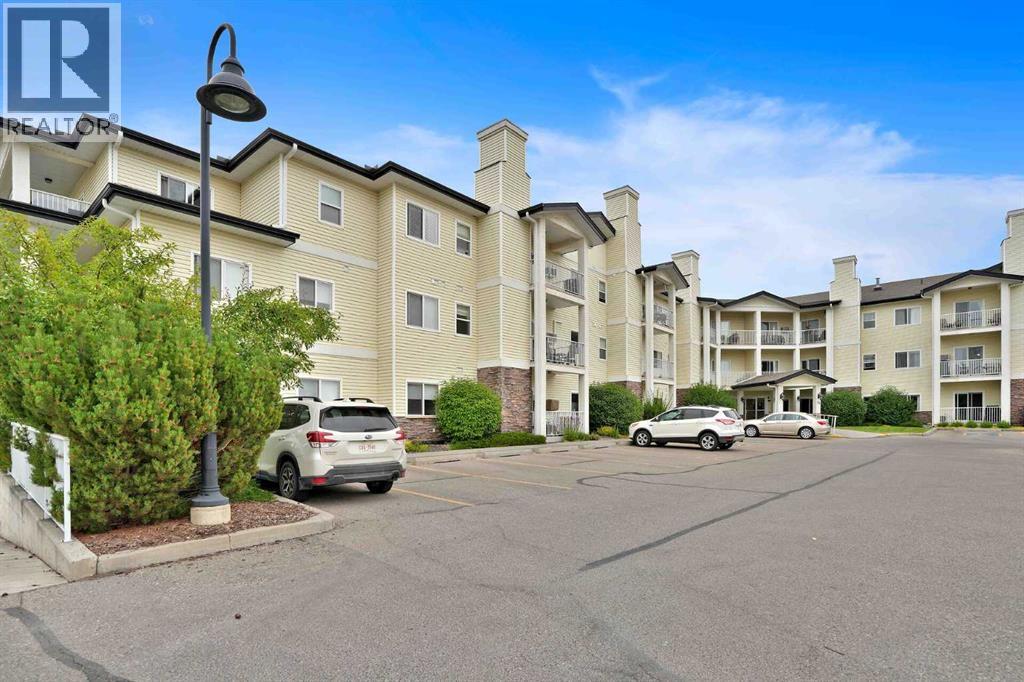
Welcome to carefree living in this bright and beautifully maintained 814 sq ft main floor condo in a highly sought after 55+ adult community in Cochrane. Offering 2 bedrooms, 1 and 1/2 bathrooms, and a functional open layout, this home is designed for comfort, convenience, and easy living. The spacious living and dining areas provide an inviting space to relax or entertain, while the second bedroom is ideal for guests, a hobby room, or a home office. Enjoy the convenience of main floor access and step out onto your private balcony, perfect for morning coffee or a quiet afternoon. This exceptional building offers an impressive array of amenities, including secure underground parking, a fitness room, guest suite, library, car wash and beautifully maintained common area that creates a welcoming sense of community. Ideally located close to shopping, restauraants, medical services, and everyday amenities, this home offers the perfect blend of independence, comfort, and low-maintenance, living. (id:55254)
3318, 3727 Sage Hill Drive NW
Calgary, Alberta
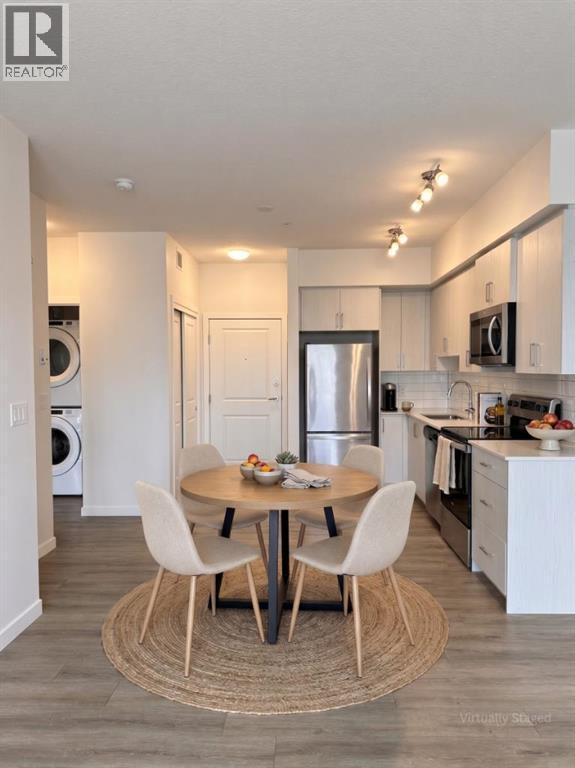
Welcome to this fantastic upgraded one-bedroom condo with a windowed den in Sage Hill, ideally located near scenic walking paths, parks, and an excellent selection of nearby shopping plazas. Situated on the third floor of a 2022 building, this north-facing unit comes complete with coveted titled underground parking and a spacious private balcony where you can enjoy the fresh air, read a book, or unwind at the end of the day. Inside, the thoughtfully designed layout feels bright, spacious, and incredibly functional. The modern kitchen features stainless steel appliances, full-height cabinetry, and sleek finishes before meeting the generously sized living room flooded with natural light. Premium upgrades run throughout the home, including stylish Luxury Vinyl Plank (LVP) flooring that gives the space a fresh, seamless, and carpet-free feel. The spacious den, complete with its own bright window, adds incredible flexibility for anyone working from home as a proper office workspace, guest room, or hobby space. The bathroom features upgraded floor tile and a detachable showerhead, while in-suite laundry and a separate storage locker provide ultimate day-to-day convenience. Residents enjoy access to a well-managed building equipped with secure entry, bike storage, and beautifully landscaped grounds. Affordable condo fees include heat, water, and sewer. Whether you are searching for your first home, a smart turnkey investment in a high-demand rental area, or a stylish low-maintenance lifestyle, this move-in-ready unit offers exceptional value in a highly convenient location. (id:55254)
103, 2411 Erlton Road SW
Calgary, Alberta
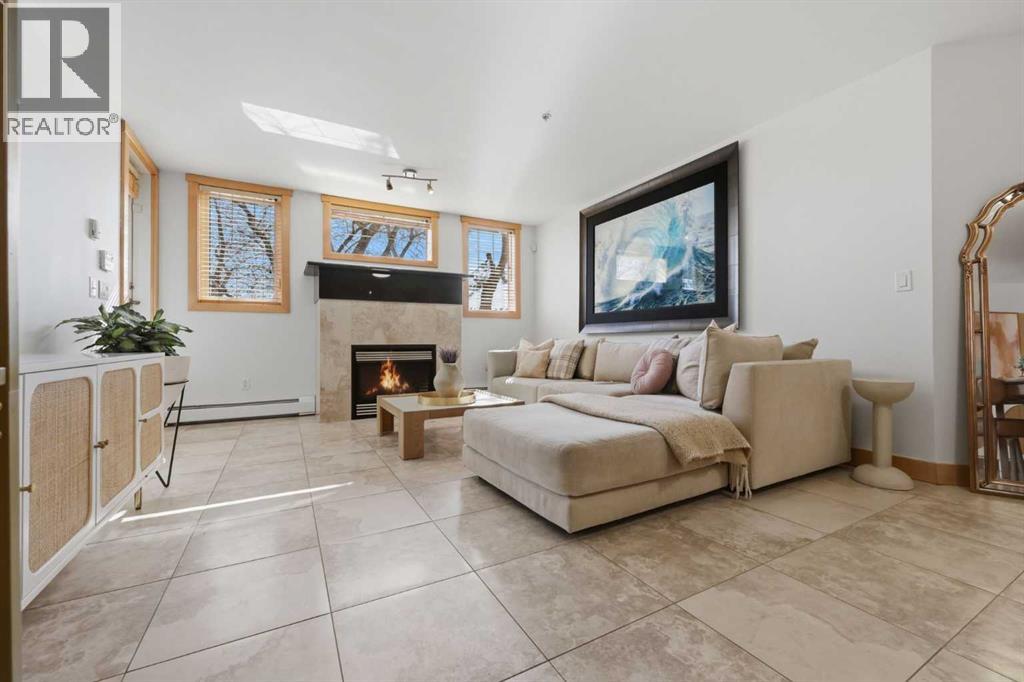
Enjoy the convenience of inner-city living in the well-maintained Waterford building, with something you don’t often find in condo living: main-floor walk-up access and your own private entrance.Recently painted and offering more than 1,000 sq. ft. of living space, this two-bedroom, two-bathroom condo features porcelain tile throughout, a gas fireplace and east-facing windows that bring plenty of morning light into the main living area. The kitchen is finished with maple cabinetry, granite countertops and stainless steel Frigidaire appliances, with an open layout that keeps it connected to the dining and living spaces.The bedrooms are positioned on opposite sides of the condo, giving each its own sense of privacy. The primary bedroom includes a walk-in closet and ensuite with a jetted soaker tub and separate fully tiled shower. The second bedroom sits beside another full three-piece bathroom with a tiled shower. There’s also a large separate den, giving you genuinely useful extra space for a home office, workout room, hobby space or additional storage.Outside, the private east-facing patio has a gas line for your barbecue and its own exterior storage. You’ll also have in-suite laundry and a titled parking stall in the heated underground parkade.The Waterford offers underground visitor parking, secure bike storage, a car wash station, recreation room with pool table and a beautifully maintained central courtyard.From here, you’re close to the Elbow River pathways, MNP Community & Sport Centre, Stampede Park, the BMO Centre, Saddledome and CTrain, with the restaurants, shops and everyday amenities of Mission and 17th Avenue just minutes away. (id:55254)
26, 6220 17 Avenue SE
Calgary, Alberta
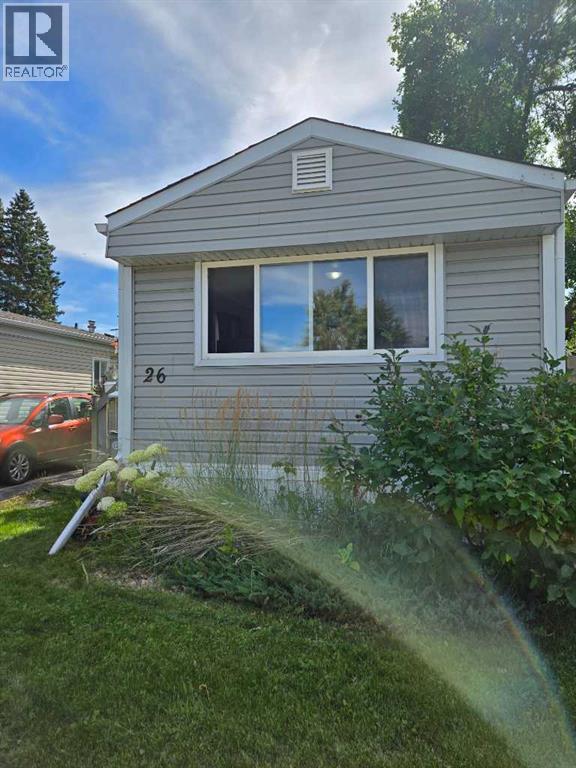
A nice home in a quiet community. This home is clean and well cared for. Unique floor plan with 3 bedrooms and a galley kitchen with a separate dining room. Large primary bedroom at the rear of the home. A generous deck leads from the 2 car parking pad into the home. Sale includes a nearly new washer & dryer set plus a small chest freezer, less than one year old. Brand new smoke and CO2 detectors just installed. The lot has a 2 car parking pad and a partially fenced yard. Lots of room at the back to add a garden shed. You will find this park offers the most spacious lots with room for double parking (in most cases) plus storage sheds, etc. Many residents have built fences, decks and other features that are not allowed in other parks. The clubhouse (a 2-minute walk away) includes a fitness room, games room with pool table, community kitchen and lounging area. This is a family friendly and pet friendly park with a kid’s playground, picnic tables and common barbeques. These amenities are included in the lot lease of $1,348 per month as well as water, sewer and garbage removal. There are some restrictions in size and breed of dogs. (id:55254)
828 Sora Boulevard SE
Calgary, Alberta
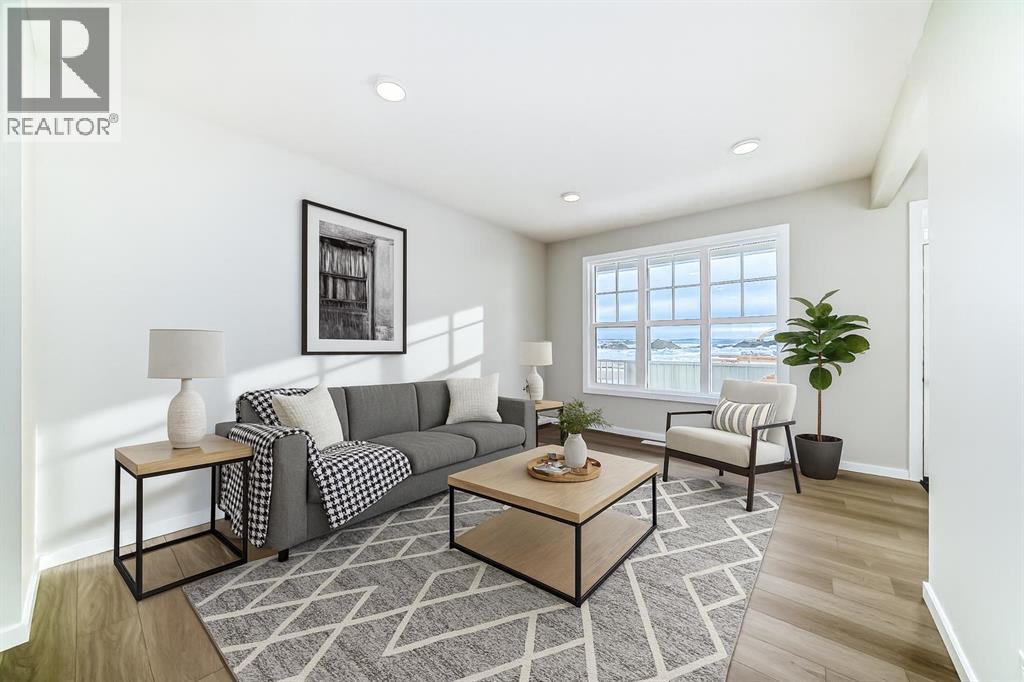
THE BASEMENT IS ALREADY MAKING PLANS BEHIND YOUR BACK—and you’re probably going to approve. With 9' foundation walls, a separate side entry, an enlarged egress window and ROUGH-INS FOR A BATHROOM, LAUNDRY AND FUTURE WET BAR or kitchen area, this home has already handled some of the expensive groundwork for whatever comes next. More living space, multi-generational flexibility or future income potential—the options are waiting downstairs.Up top, everyday life is equally well planned. A FULL-WIDTH COVERED PORCH gives the home real presence, while oversized front windows fill the living room with light and an ELECTRIC FIREPLACE brings the cozy. The MAIN FLOOR POCKET OFFICE is a proper little headquarters with data wiring and storage—ideal for remote work, homework or hiding with a coffee while the rest of the house sorts itself out.The kitchen brings Oxford Grey cabinetry, QUARTZ COUNTERS, a smoky tile backsplash, 48" upper cabinets, a CHIMNEY HOOD FAN and a BUILT-IN MICROWAVE with a deep pot drawer below. The KITCHEN ISLAND adds prep space and casual seating, the pantry keeps clutter contained, and the dedicated dining area gives meals—and furniture—a proper place to land. From there, step onto the 10' × 10' REAR DECK with a BBQ gas line. The 20' × 20' CONCRETE PARKING PAD is ready for two vehicles or a future garage.Upstairs, the CENTRAL BONUS ROOM gives everyone somewhere else to be—always a win. Three bedrooms and upper laundry keep daily life efficient, while the primary adds a windowed walk-in closet, DUAL SINKS and an UPGRADED SHOWER with a built-in seat.Sora brings nature into the daily routine with WETLANDS, OPEN GREEN SPACE, WALKING TRAILS, BOARDWALKS and places to pause near the water. Seton and McKenzie Towne keep shopping, dining and services within easy reach, while Fish Creek Provincial Park, Ralph Klein Park and the Bow River add even more room to roam. QUICK ACCESS TO STONEY TRAIL keeps the city connected without putting it in your backyard.A dd 200-amp service, TANKLESS HOT WATER, front landscaping and IMMEDIATE POSSESSION, and this home is ready for move-in day—and already plotting what comes next. Contact your agent and book a showing today! • PLEASE NOTE: Photos are of a DIFFERENT Spec Home of the same model – fit and finish may differ. Interior selections and floorplans shown in photos. Kitchen appliances are included, and will be installed prior to possession. Washer and dryer included on qualifying homes. (id:55254)
42, 7 Westland Road
Okotoks, Alberta
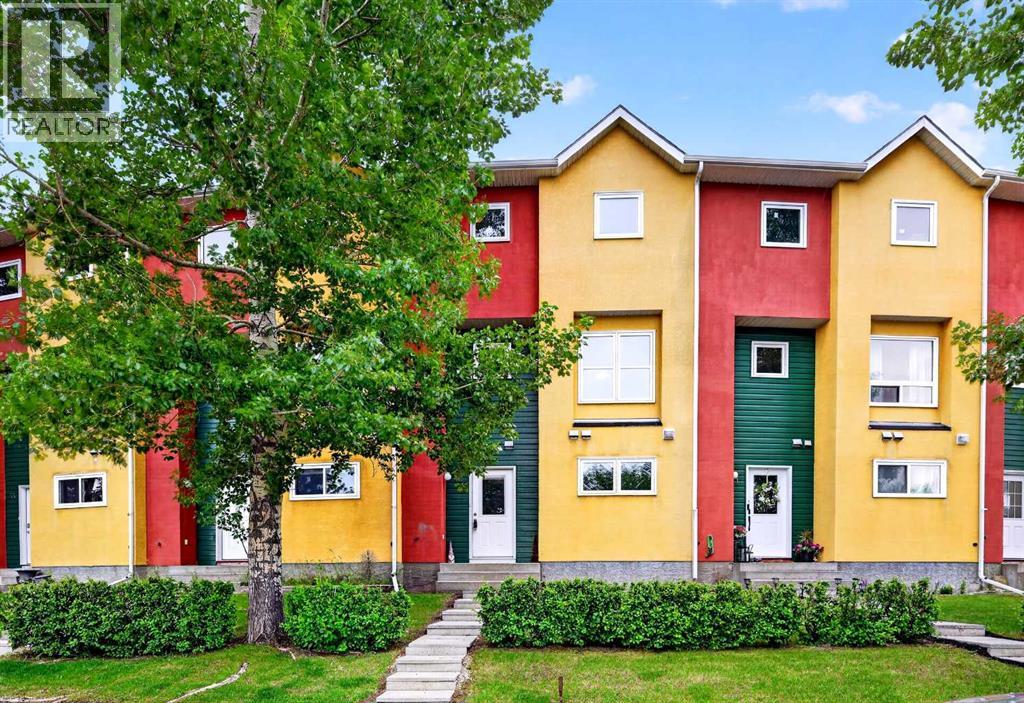
Welcome to a home that combines affordability, functionality, and the lifestyle advantages that make Okotoks one of the most desirable communities south of Calgary. Offering the perfect balance of small-town charm and everyday convenience, this well-maintained 3-storey townhome is ideal for first-time buyers, young professionals, downsizers, or investors looking for exceptional value.One of the biggest advantages of living in Okotoks is the lifestyle itself. Residents enjoy an extensive pathway system, parks, recreation facilities, local shops, restaurants, schools, and community events, all while benefiting from a welcoming small-town atmosphere and an easy commute to Calgary. It's a community where convenience, connection, and quality of life come together.Inside, the thoughtfully designed floor plan provides excellent separation of living spaces. The ground level features a versatile flex room that can easily function as a home office, workout area, hobby room, or additional living space, along with a convenient laundry area and access to the single attached garage.The second level serves as the heart of the home, offering an open and inviting layout designed for both everyday living and entertaining. The spacious living room features a patio door leading to a private deck, creating the perfect spot to enjoy your morning coffee or unwind after a busy day. The oversized kitchen provides exceptional workspace and storage, complete with a large island and generous dining area that comfortably accommodates family dinners, gatherings with friends, or everyday meals.Upstairs, you'll find two spacious bedrooms, including a large primary suite with its own private ensuite bathroom. A second generously sized bedroom and an additional full bathroom provide flexibility for family members, guests, roommates, or those working from home.Fresh interior paint throughout gives the home a clean, move-in-ready feel, allowing you to simply unpack and start enjoying your new spa ce. Whether you're looking to enter the market, simplify your lifestyle, or add a quality property to your investment portfolio, this townhome offers an amazing opportunity to enjoy comfortable living in a community known for its amenities, sense of community, and exceptional quality of life. Combining functional living space, a single attached garage, and a fantastic location in Okotoks, this is a home that delivers value well beyond its price point. (id:55254)
1808, 901 10 Avenue SW
Calgary, Alberta
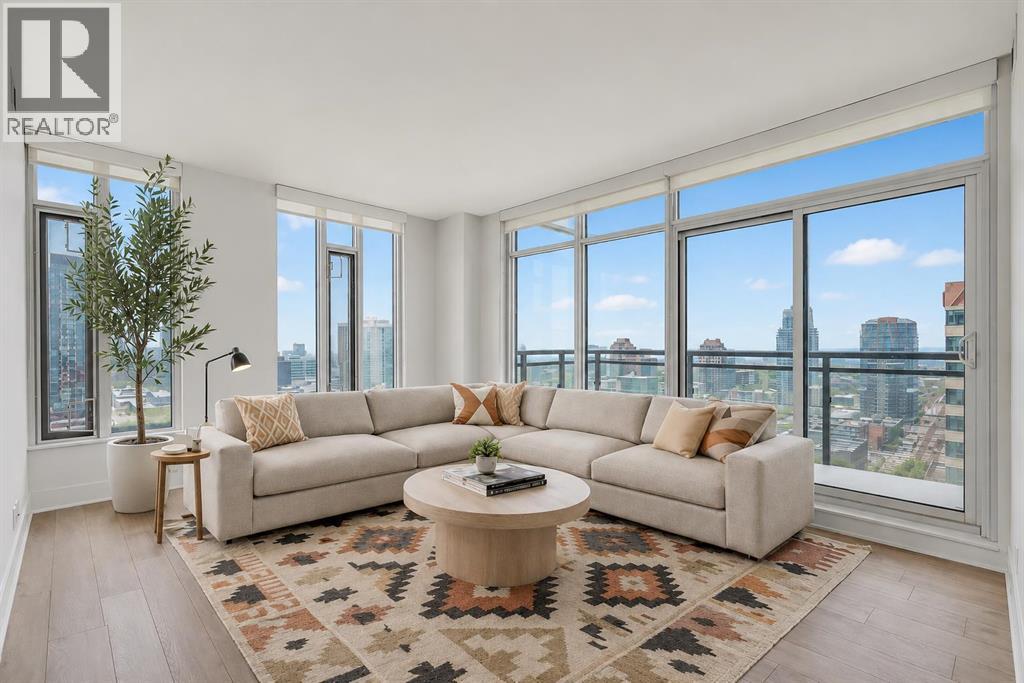
City views, rooftop hot tub, a brand-new gym and an unbeatable downtown location—welcome to MARK on 10th. This bright and stylish 2-bedroom, 2-bathroom condo puts you right in the middle of Calgary’s vibrant urban scene, with floor-to-ceiling windows showcasing spectacular downtown views and filling the home with natural light.The smart split-bedroom layout gives both bedrooms privacy, while the open-concept living space is made for entertaining, relaxing and taking in the views. At the heart of it all is a sleek contemporary kitchen featuring a gas cooktop, built-in wall oven and fully integrated refrigerator and dishwasher. The southeast-facing balcony is the perfect spot for morning coffee, sunset drinks or simply watching the city come alive.The spacious primary bedroom offers its own retreat with privacy blinds and a stylish 3-piece ensuite. The second bedroom is bright and versatile—ideal for guests, a roommate, or a home office—and is conveniently located next to the 4-piece bathroom.And then there are the amenities. MARK on 10th has just added a brand-new gym with new equipment, making it easier than ever to fit a workout into your day without leaving the building. Residents also enjoy concierge service, a cedar sauna and steam room, a resident lounge with kitchen and pool table, plus an incredible rooftop oasis with a large hot tub, built-in BBQ and lounge space—all surrounded by panoramic city and mountain views.With central air conditioning, in-suite laundry, custom blinds, one titled heated underground parking stall and an assigned storage locker, this is effortless city living with all the extras.For homeowners: enjoy the walkable lifestyle, incredible amenities and proximity to Calgary’s best restaurants, coffee shops, parks, groceries and transit.For investors: a highly desirable downtown location, a functional 2-bedroom floor plan, exceptional building amenities and strong appeal to professionals make this a compelling addition to a rental port folio.Whether you're looking for your first city home, a stylish downtown base or a smart investment, this is urban living done right. Come see why MARK on 10th is one of Calgary's most sought-after condo addresses.. (id:55254)
83 Panorama Hills Close NW
Calgary, Alberta
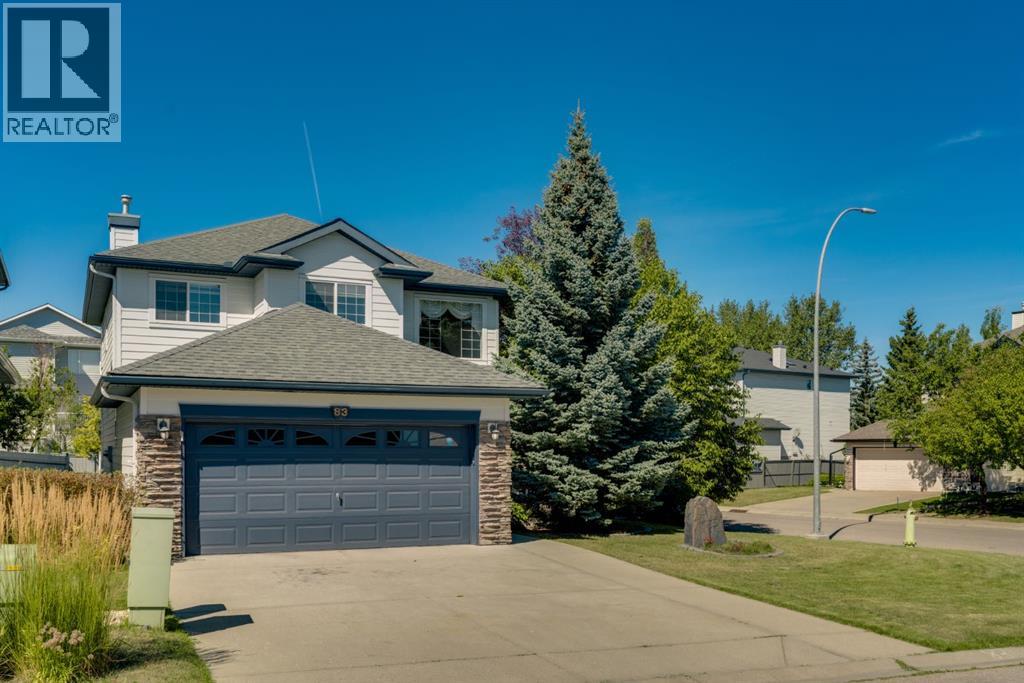
Welcome to Panorama Hills Estates! This family home is located on a quiet street and has over 3000 Sq Ft of developed living area. The home has been completely updated on the exterior with composite siding, trim, and shingles in 2024. A total of 5 bedrooms and 3½ bathrooms, this home will meet all your needs for a growing family. Upon entering the front door there are soaring 2 storey ceilings with large windows. There is a formal living/dining room combination and at the back of the house is the main living area of the home. A generous sized kitchen with island and pantry plus a breakfast nook with doors leading to the large deck in your northwest facing backyard. Off the breakfast nook is a family room with gas fireplace with a built-in shelving and storage. The garage entrance to the home takes you into the laundry room, right next to a half bathroom. The second floor of the home has 3 bedrooms, including the large primary featuring a 5-piece ensuite with soaker tub and a walk-in closet. The two other bedrooms are a good size, plus you have the 5-piece main bathroom, and the loft/den with built-in desk - great for the home office. The lower level has a large recreation room, 2 large bedrooms and a 4-piece bathroom. The home comes with air conditioning and an attached garage that has an in-floor heating system, shelving and cabinets. The yard is well landscaped and has garden areas, mature trees and shed. Even though it is a corner lot with extra parking available down the side street of the property, there is no city sidewalk, so less shovelling in the winter. Although this home requires some TLC and flooring updates, it offers great potential. The community of Panorama has good schooling, parks, pathways, water park, community centre, along with plenty of shopping, restaurants and amenities. There is good transit in the community and quick access to Stoney and Deerfoot trails. (id:55254)