Sanket Patel Commercial Realtor

124, 300 Marina Drive Chestermere, Alberta T1X 0P6
124, 300 Marina Drive, Chestermere, Alberta T1X 0P6 (30226569), Calgary — Homes for Sale

$395,000Maintenance, Common Area Maintenance, Insurance, Ground Maintenance, Property Management, Reserve Fund Contributions
$385.16 Monthly
Maintenance, Common Area Maintenance, Insurance, Ground Maintenance, Property Management, Reserve Fund Contributions
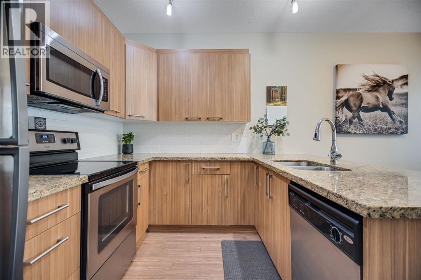
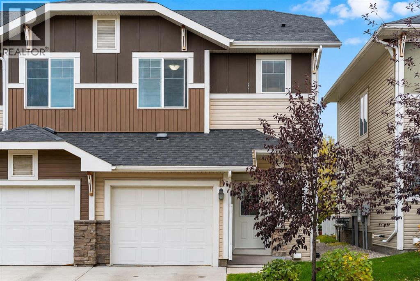
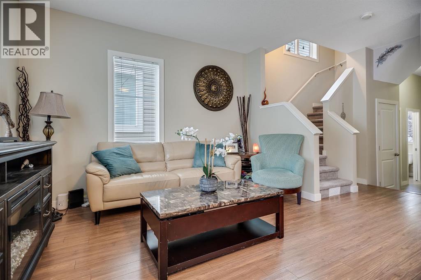
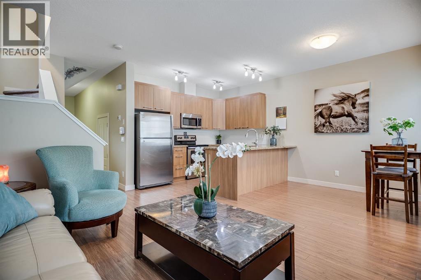
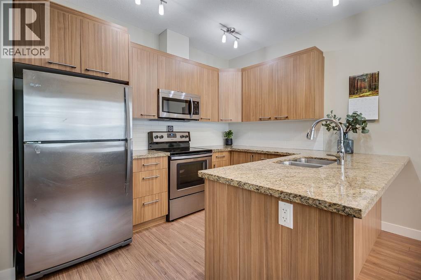
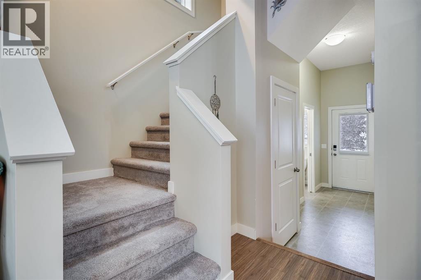
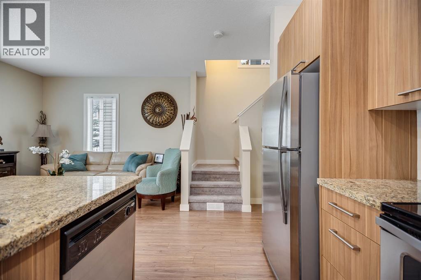
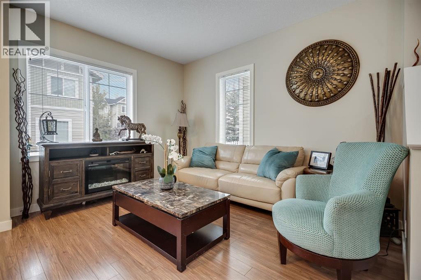
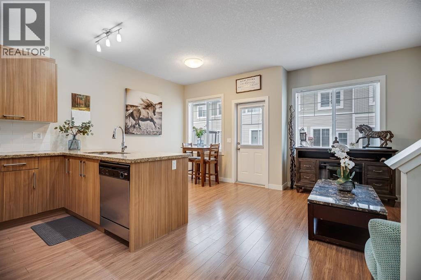
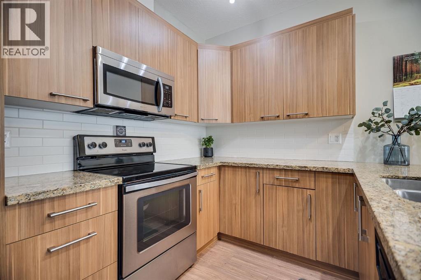
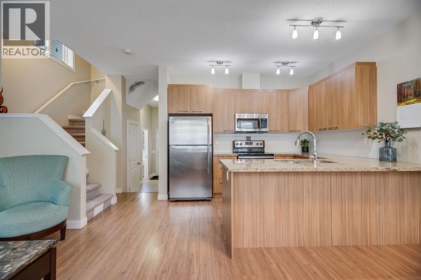
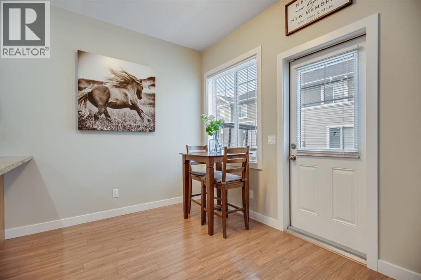
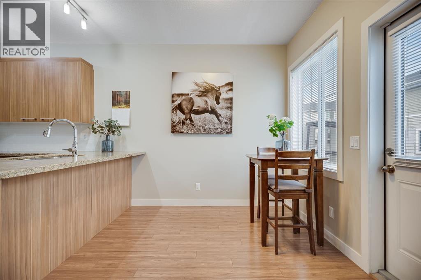
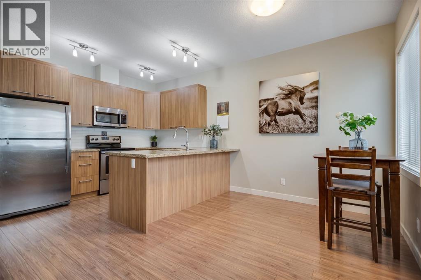
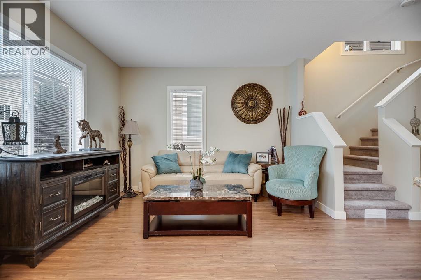
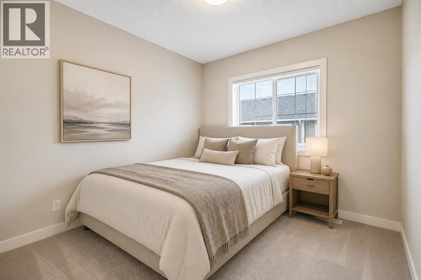
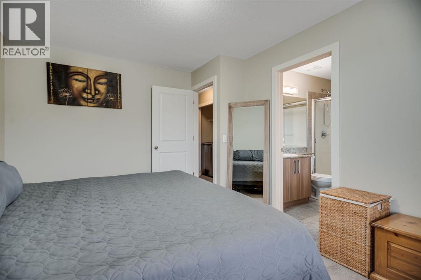
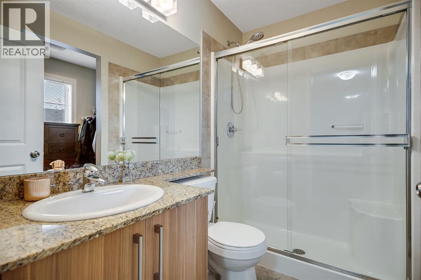
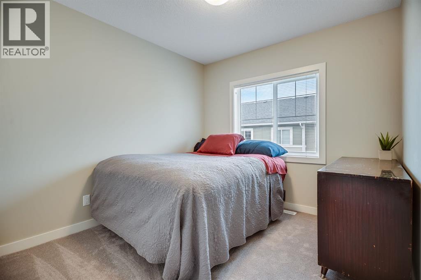
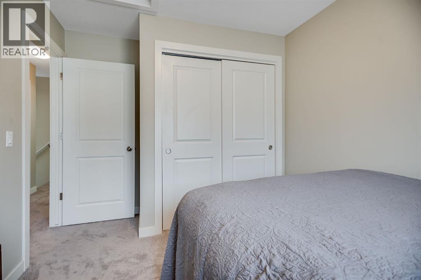
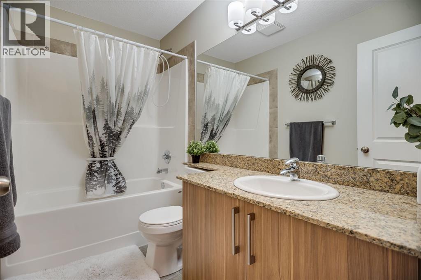
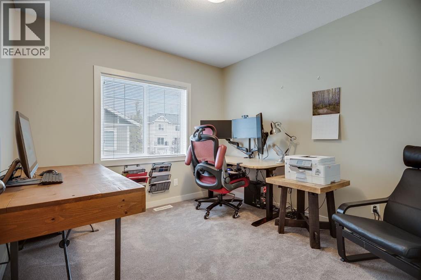
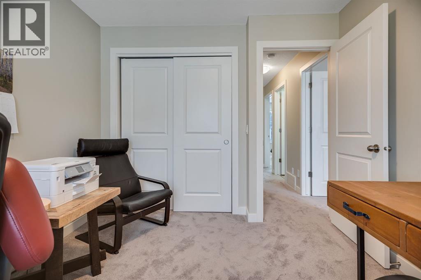
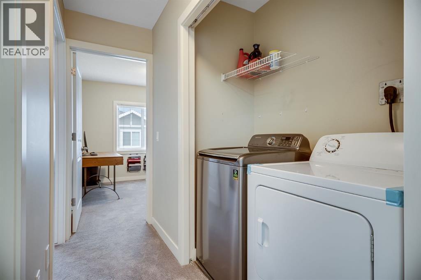
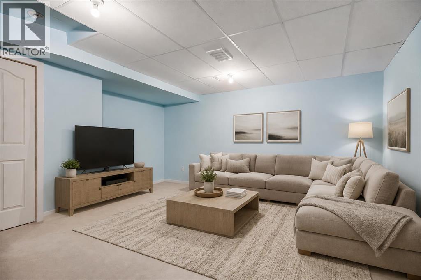
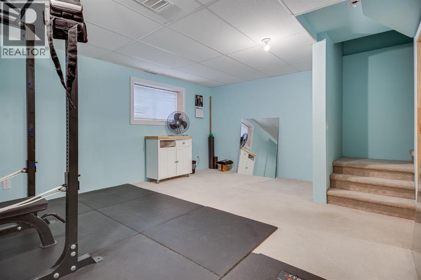
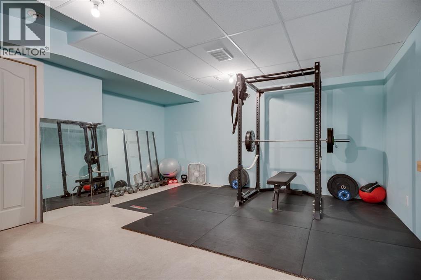
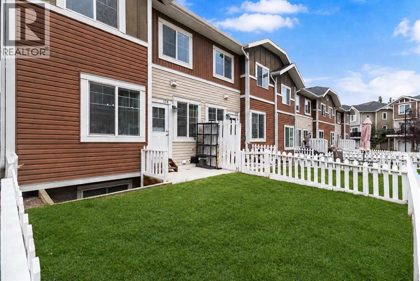
$385.16 MonthlyOPEN HOUSE: SATURDAY, SEPTEMBER 19, 1-3 PM! Welcome to this beautifully maintained end-unit townhome, where thoughtful design, comfortable living, and an exceptional location come together. Positioned just steps from the off-leash dog park and moments from Chestermere Lake, this inviting home offers three bedrooms, a private fenced backyard, a single attached garage, and a versatile developed lower level.The bright, open-concept main floor creates an effortless flow between the living, dining, and kitchen areas, making it equally suited to relaxed everyday living and entertaining. The kitchen is finished with granite countertops, stainless steel appliances, and timeless neutral cabinetry, while direct access to the backyard extends the living space outdoors. Fully fenced and private, the yard offers a wonderful setting for children, pets, gardening, or quiet summer evenings.Upstairs, brand-new carpet carries throughout all three bedrooms. The spacious primary retreat features a walk-in closet and private three-piece ensuite, complemented by two additional bedrooms, a four-piece bathroom, and the convenience of upper-level laundry.The developed lower level provides valuable flexibility for a family room, children’s play space, home gym, or office, along with generous storage. Located within a pet-friendly complex where lawn care and snow removal are included, this home delivers the ease of low-maintenance living without sacrificing space or outdoor enjoyment.Shopping, restaurants, fitness facilities, the library, parks, pathways, and Chestermere Lake are all close at hand. Ideal for first-time buyers, growing families, down sizers, or investors, this welcoming home offers comfort, convenience, and a true sense of community. Book your private showing today and discover the exceptional value this home has to offer! (id:55254)
Property Details
| MLS® Number | A2342097 |
| Property Type | Single Family |
| Community Name | Westmere |
| Amenities Near By | Golf Course, Park, Playground, Shopping, Water Nearby |
| Community Features | Golf Course Development, Lake Privileges, Pets Allowed |
| Features | Cul-de-sac, Pvc Window, Closet Organizers, No Animal Home, No Smoking Home, Parking |
| Parking Space Total | 2 |
| Plan | 1212608 |
Building
| Bathroom Total | 3 |
| Bedrooms Above Ground | 3 |
| Bedrooms Total | 3 |
| Appliances | Refrigerator, Dishwasher, Stove, Microwave Range Hood Combo, Window Coverings, Washer & Dryer |
| Basement Development | Finished |
| Basement Type | Full (finished) |
| Constructed Date | 2012 |
| Construction Material | Wood Frame |
| Construction Style Attachment | Attached |
| Cooling Type | None |
| Exterior Finish | Stone, Vinyl Siding |
| Flooring Type | Carpeted, Laminate, Linoleum |
| Foundation Type | Poured Concrete |
| Half Bath Total | 1 |
| Heating Type | Forced Air |
| Stories Total | 2 |
| Size Interior | 1,194 Sqft |
| Total Finished Area | 1194.32 Sqft |
| Type | Row / Townhouse |
Parking
| Attached Garage | 1 |
Land
| Acreage | No |
| Fence Type | Fence |
| Land Amenities | Golf Course, Park, Playground, Shopping, Water Nearby |
| Landscape Features | Landscaped |
| Size Total Text | Unknown |
| Zoning Description | Rm3 |
Rooms
| Level | Type | Length | Width | Dimensions |
|---|---|---|---|---|
| Basement | Recreational, Games Room | 18.17 Ft x 16.00 Ft | ||
| Basement | Furnace | 9.75 Ft x 16.58 Ft | ||
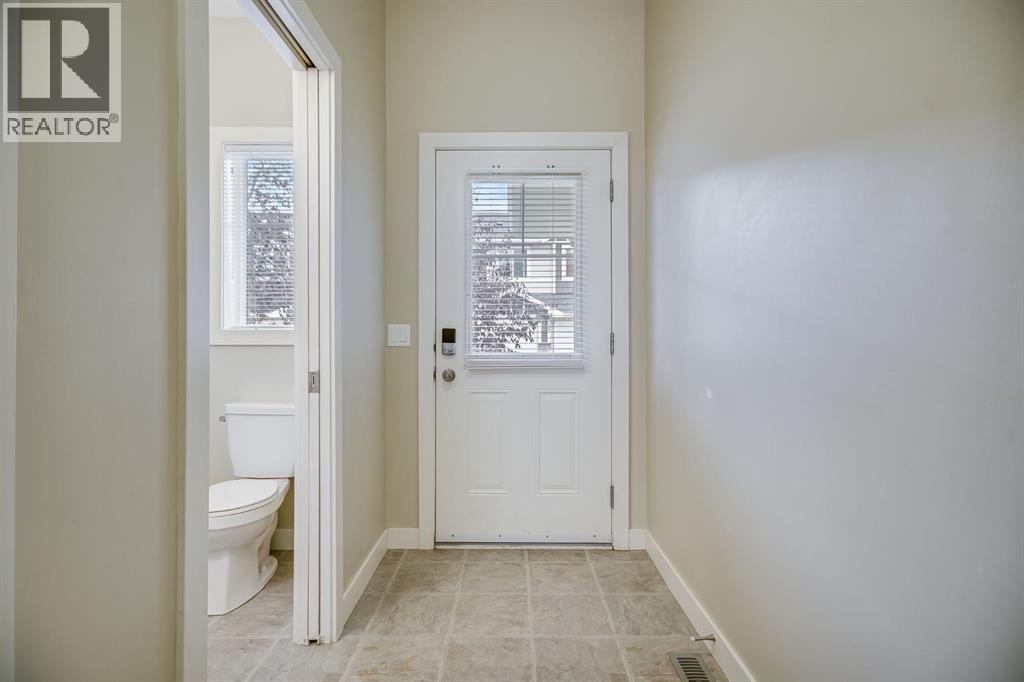
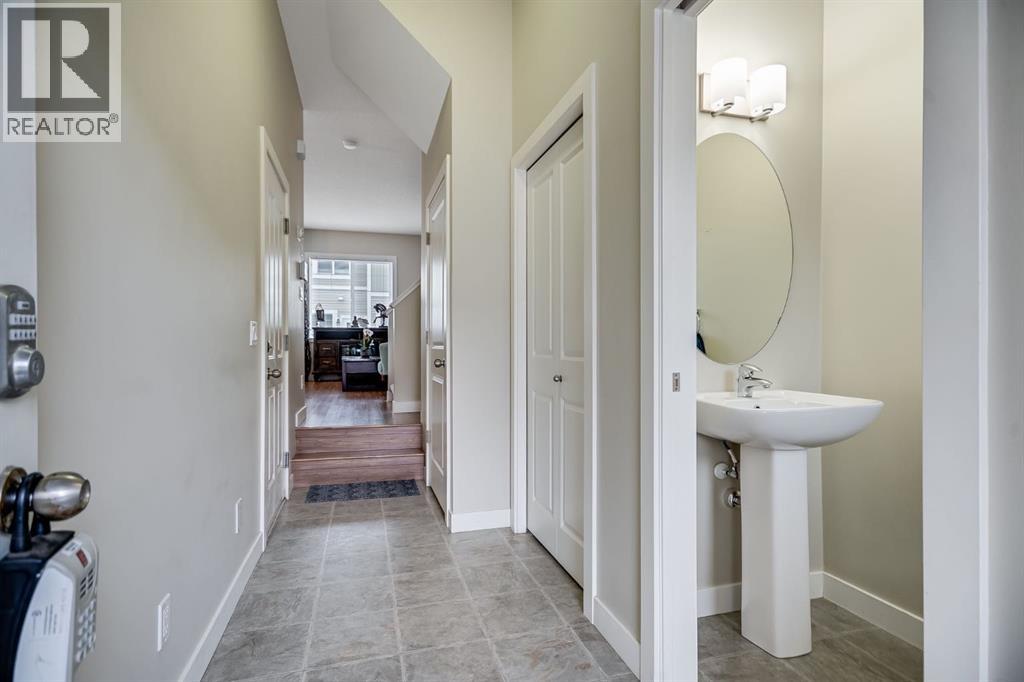
| Main Level | Foyer | 4.50 Ft x 9.92 Ft | ||
| Main Level | Living Room | 9.67 Ft x 12.25 Ft | ||
| Main Level | Kitchen | 11.00 Ft x 8.83 Ft | ||
| Main Level | Dining Room | 9.42 Ft x 8.00 Ft | ||
| Main Level | 2pc Bathroom | 3.00 Ft x 6.33 Ft | ||
| Upper Level | Primary Bedroom | 10.83 Ft x 14.67 Ft | ||
| Upper Level | 3pc Bathroom | 7.83 Ft x 4.92 Ft | ||
| Upper Level | Bedroom | 9.08 Ft x 12.25 Ft | ||
| Upper Level | 4pc Bathroom | 9.17 Ft x 4.92 Ft | ||
| Upper Level | Bedroom | 9.75 Ft x 10.67 Ft |
https://www.realtor.ca/real-estate/30226569/124-300-marina-drive-chestermere-westmere
Contact Us
Contact us for more information

Eliza Dattadeen
Associate
(403) 244-5315
www.soldbyeliza.ca/
www.facebook.com/SoldByEliza/
www.linkedin.com/in/eliza-dattadeen-769b5b58
instagram.com/eliza_dattadeen_yyc?igshid=j6gl5980acqw
5111 Elbow Drive SW
Calgary, Alberta T2V 1H2
(403) 254-5315
(403) 244-5315

The trademarks REALTOR®, REALTORS®, and the REALTOR® logo are controlled by The Canadian Real Estate Association (CREA) and identify real estate professionals who are members of CREA. The trademarks MLS®, Multiple Listing Service® and the associated logos are owned by The Canadian Real Estate Association (CREA) and identify the quality of services provided by real estate professionals who are members of CREA. The trademark DDF® is owned by The Canadian Real Estate Association (CREA) and identifies CREA's Data Distribution Facility (DDF®)
October 21 2026 05:27:04
Calgary Real Estate Board
Sotheby's International Realty Canada