Sanket Patel Commercial Realtor
Range Road 44
Rural Cypress County, Alberta
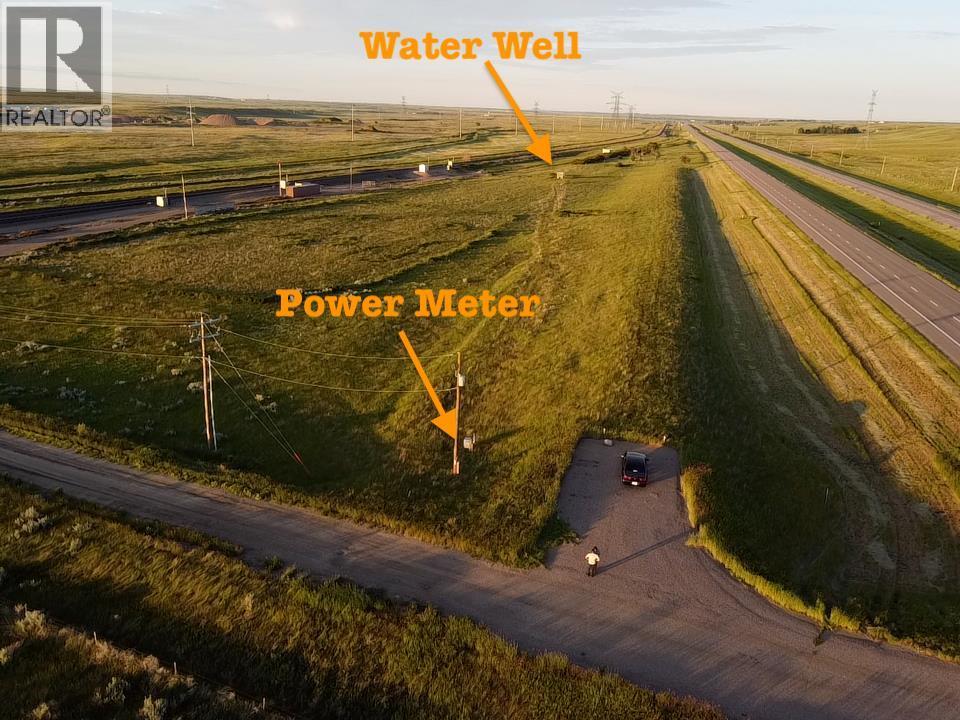
Discover the potential of this exceptional 15.15 acre parcel just slightly east of the Dunmore weigh scale, on the north side of the highway. This is highway frontage and visibility right on the Trans Canada Highway. Offering endless possibilities for future development. Formerly known as the Wayside Kitchen Site, this property is ideally situated approx 10 km from Medicine Hat with excellent exposure along the Trans Canada highway and bordering CP Rail. Its highly visible location and convenient access make it a unique opportunity with wide ranges of potential uses. Starting on the south west corner and running along the south side is the old road base. If you are old enough to remember when Alberta had those public camp kitchens along the highways with a good road in and a big turn around area, this is what that was and the high quality road base still exists. RIGHT ON THE #1 HIGHWAY WITH EXCELLENT TRUCK ACCESS. 100 Amp power in place. Three phase close by. Good modern water well. Fibre Optic cable ran. (id:55254)
104 Dickey Bay
Fort Mcmurray, Alberta
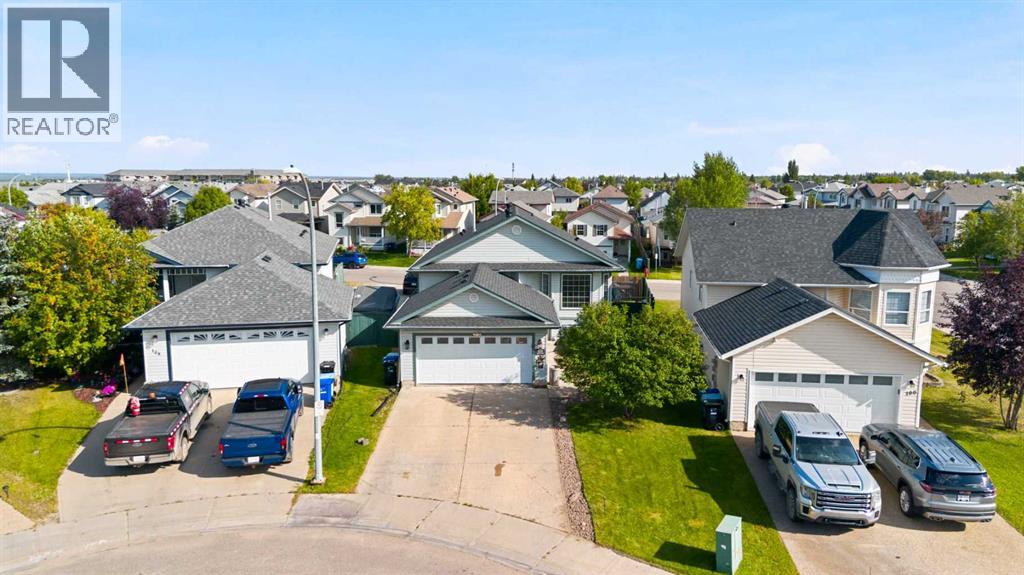
104 DICKEY BAY! Fully developed 5 bedroom 3 Bath 1244QFT BI-LEVEL in a quiet culda-sac location in Timberlea just a couple blocks form Schools; shopping and playgrounds! Also has gate access to the rear yard for storage & parking toys and an oversize front driveway for parking trailers/RV & vehicles + a double attached heated garage! Inside you have large front foyer open to the main level; were you have hardwood floor, front living room with bay style windows. Kitchen is open concept with dinning area facing the rear yard and has been upgraded to include large Island + you have granite countertops and custom tiled backsplash, upgraded appliances! Down the hall you have 4 piece main bath, 2 more bedrooms and 3rd primary bedroom with walk in closet and also a 4 piece ensuite! The basement is built for family entertainment with a wide open concept; so you have a massive family room plus the 4th massive bedroom & the 5th bedroom that can also be used as a den/office or hobby room! You also have 3 piece bathroom and laundry room/Utility room & storage under the stairs that is very large. This bi-level home is very functional for any family and is ready for quick possession if needed. Other great features include: Central A/C, large rear yard storage Shed with big door access, New Shingles in 2025 & Furnace also a new Hot Water Tank Aug 2026, fenced rear yard with gate access as mentioned and large rear patio deck! Call today to view! (id:55254)
33 Lakeshore Dr
Rural Wetaskiwin County, Alberta
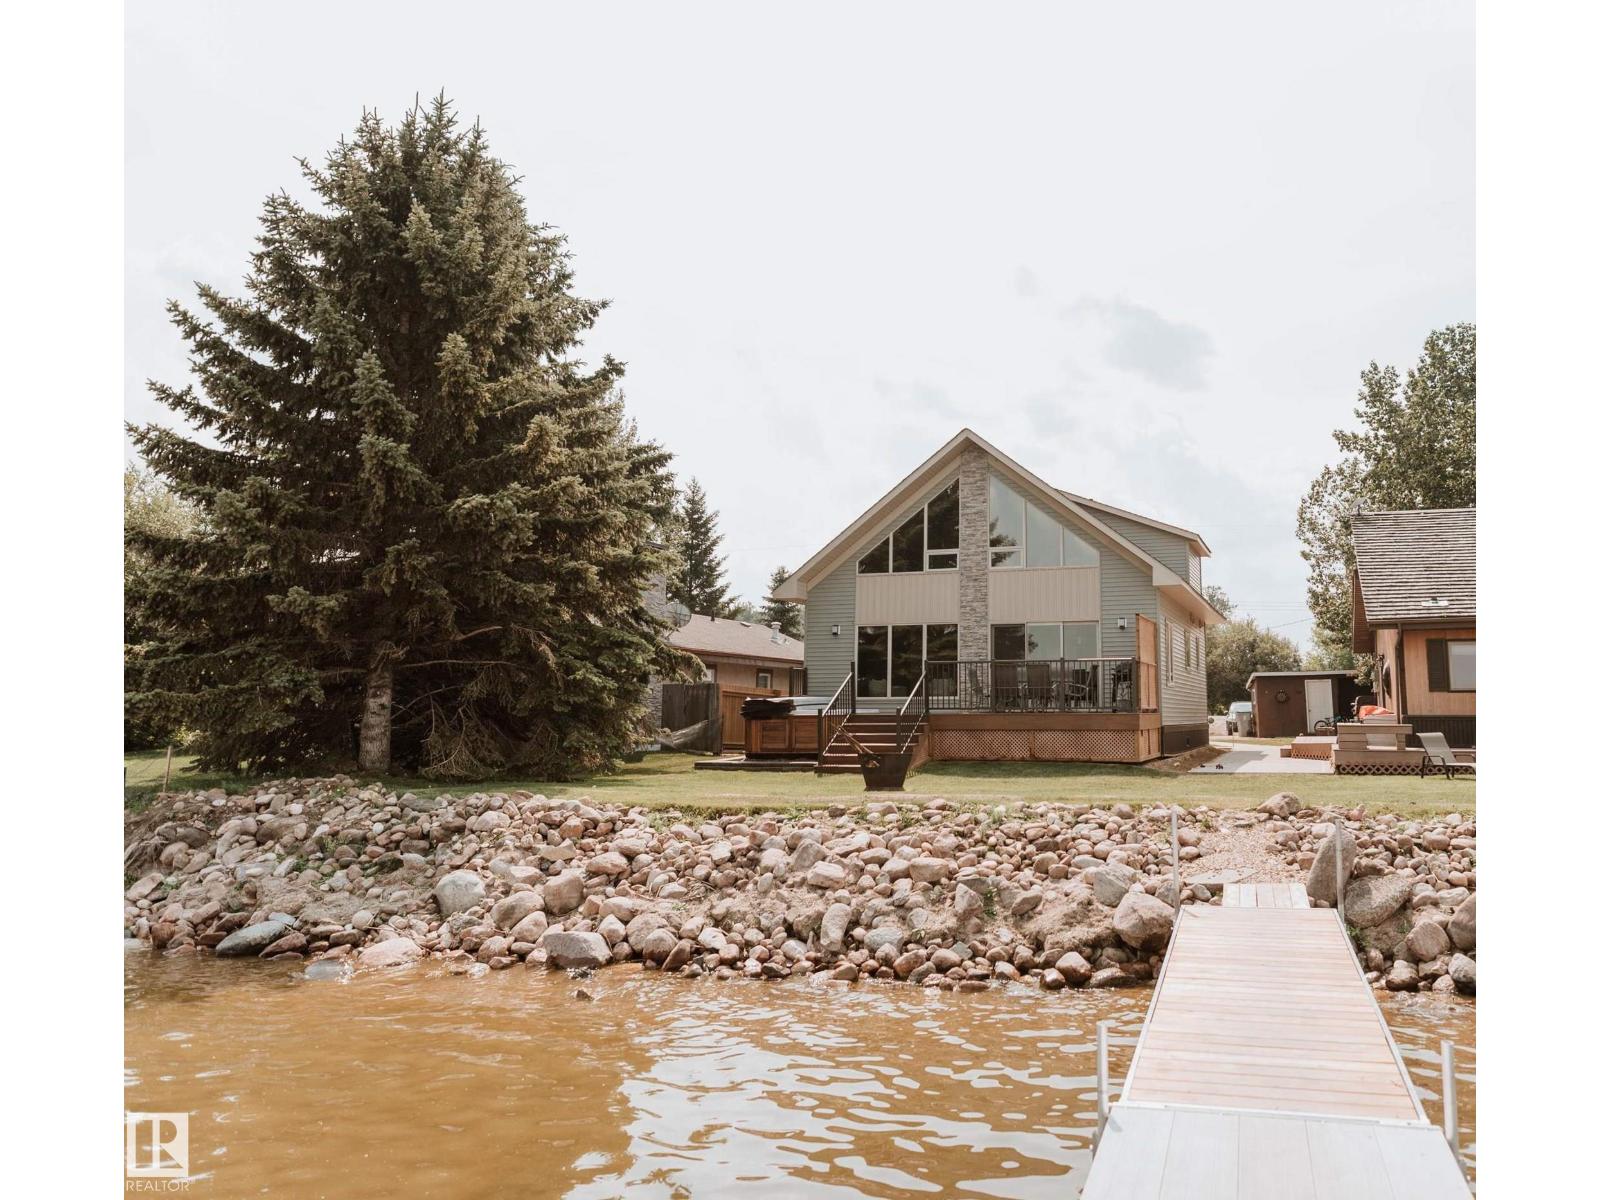
This Beautiful Western Manufacturing Show Home right along Pigeon Lake was moved into place in 2023. Composite decks on both sides allow all day sun or shade with a hot tub just steps from the water. Head inside to the main floor that hosts the Primary bedroom, Modern Kitchen, Dining Room, Living Room, and 3 piece Bathroom. The upper level is beautifully finished with a wood cladded ceiling that holds Two more Bedrooms, a 4 piece Bathroom, and a Family Room with large windows that overlook the Lake. This property is turn key and comes completely furnished. Great for guests is the fully finished bunk house that has a Bedroom, 3 piece Bathroom, Laundry, Hot Water on Demand, and kept warm year round. Just minutes from the Village of Pigeon Lake that has all your amenities. Close to Schools and Enjoyable year round with lots of winter activities, and just minutes to many different Golf Courses. Being used as a Popular AirBnB. Neighboring property is also available allowing you to set up your own Lake Resort! (id:55254)
660 Coach Grove Road SW
Calgary, Alberta
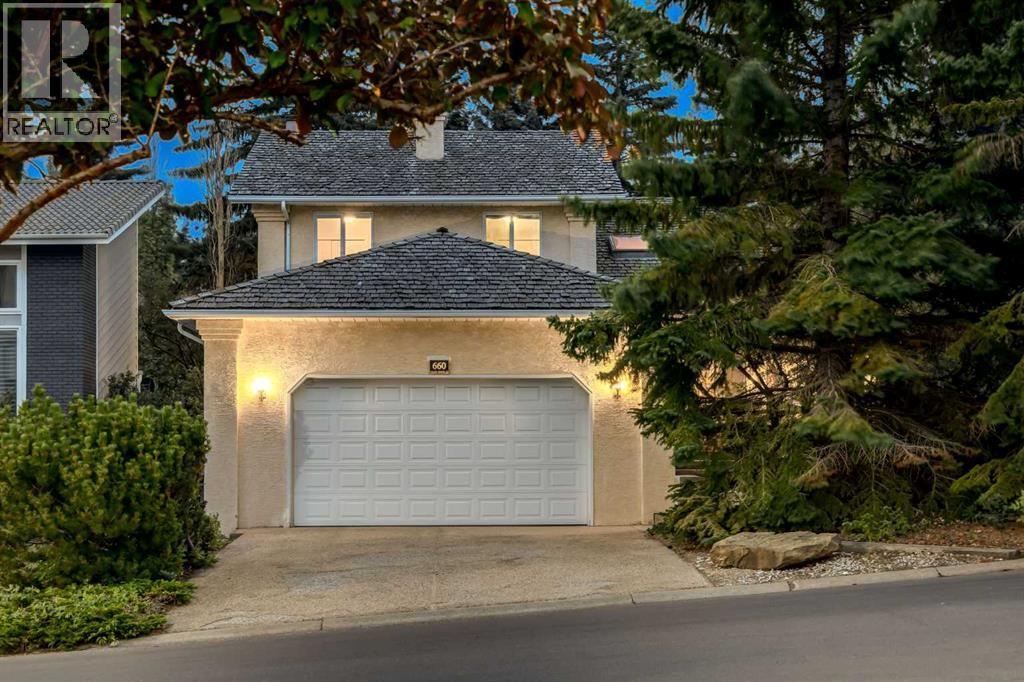
This lovingly maintained home is perfect for a family, nestled in the serene and sought-after community of Coach Manor Estates, allowing quick access to the mountains and yet only ten minutes from downtown. Exceptional built-in cabinetry throughout, a plethora of storage, and numerous upgrades.The spacious living room provides vaulted ceilings and soaring windows, allowing light to pour inside. Hardwood floors lead into the formal dining area, ideal for family dinners. The Chef’s kitchen has an expansive island, granite countertops, tiled backsplash, stainless steel appliances. While preparing meals in this amazing kitchen, enjoy the views out to the backyard while attending to guests in the adjoining dining area and family room.Everyone will gather in the adjacent family room to watch TV or hang out in front of the cozy gas fireplace. Step through the sliding doors onto the deck to enjoy your morning coffee. The custom built-in wet-bar with sink is ready for the barista in the family to prepare that morning cappuccino or a night-cap in the evening. A well laid out main floor boasts a mudroom / laundry area complete with ample storage and a sink, perfect for washing doggy paws and connected to the double attached oversized insulated garage. The adjacent office on the main level provides the perfect spot to work or study from home, with French doors for added privacy and quiet time.Upstairs, the large primary bedroom provides two walk-in closets, a 4-piece ensuite including dual sinks and steam shower, and a sitting area that leads to your own private outdoor balcony; a serene oasis encompassed by trees for privacy, perfect for sipping your morning coffee or just relaxing and enjoying the natural outdoor space. Two large bedrooms and a second full bathroom complete the upper floor.The fully developed basement offers another 1208 SF of developed living space, a gorgeous recreation room with built in cabinetry, bedroom, bathroom, and a plethora of storage i ncluding a cold storage room. This is an awesome area to kick back and enjoy all your favourite hobbies. Outside, the expansive deck provides ample seating areas to relax, BBQ, and enjoy the landscaping. The playground is only a block away and the street is quiet and in the heart of the district, away from busy roads. This is a fantastic opportunity. Don't miss out, book your showing today! (id:55254)
244 Lucas Way NW
Calgary, Alberta
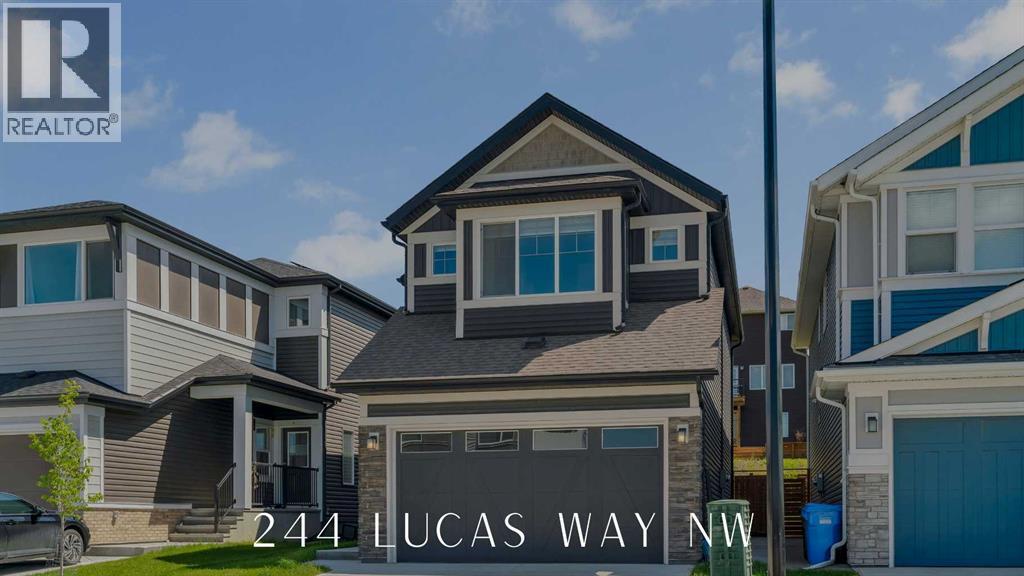
FRONTING ONTO POND WITH WEST VIEWS | SEPARATE ENTRANCE TO BASEMENT | JAYMAN BUILT + FULLY DEVELOPED BASEMENT | SOLAR PANELS + CENTRAL AC + GREEN HOME CERTIFIED + SMART HOME | Welcome to 244 Lucas Way NW, nestled in the charming family community of Livingston. This Jayman green home boasts a prime location overlooking the community pond and scenic walking paths, ideal for families seeking a sense of community and convenience. The main level features vinyl flooring and neutral tones throughout, providing a modern living experience. The chef’s kitchen is a culinary delight, showcasing a gas range, full-size pantry, stainless steel appliances, gleaming quartz countertops, and access off the dining area to the sun-soaked deck in the east-facing backyard, complete with a gas line, a perfect spot for summer BBQs. A private enclosed den offers versatility as a home office or dedicated homework space, while the spacious living and dining areas are flooded with natural light from expansive windows overlooking the yard. Completing this level is a convenient 2-piece powder room, a separate basement entrance, and access to the double attached garage. The upper level is where the west-facing primary suite awaits, boasting picturesque pond views, a walk-in closet, and a luxurious spa-like ensuite. Two additional generous bedrooms, a 4-piece bathroom, a large bonus TV room and a laundry area complete this level, ensuring comfort and functionality. The fully developed basement provides ample space for any growing family and could easily be converted into a legal suite with proper permitting, and features a large living room, fourth bedroom, 4-piece bathroom, second washer/dryer, and rough-in plumbing for a future kitchen. Some other upgrades and notable features to this home include a complete sprinkler system for fire protection, conventional lot- not zero-lot line, a front and rear camera system, new shingles and siding in 2025, heated garage with rough-in for an electric car char ger, ultraviolet air purifier system with MERV 13 filter, triple pane windows, a smart thermostat + garage door opener, hot water on demand, and a water softener. This home offers proximity to walking and bike paths, shopping centres, and the Calgary International School, as well as easy access to Stoney Trail for effortless commuting. Schedule your private showing today and see what life is like this summer in Livingston! (id:55254)
2327 Frezenberg Av NW
Edmonton, Alberta
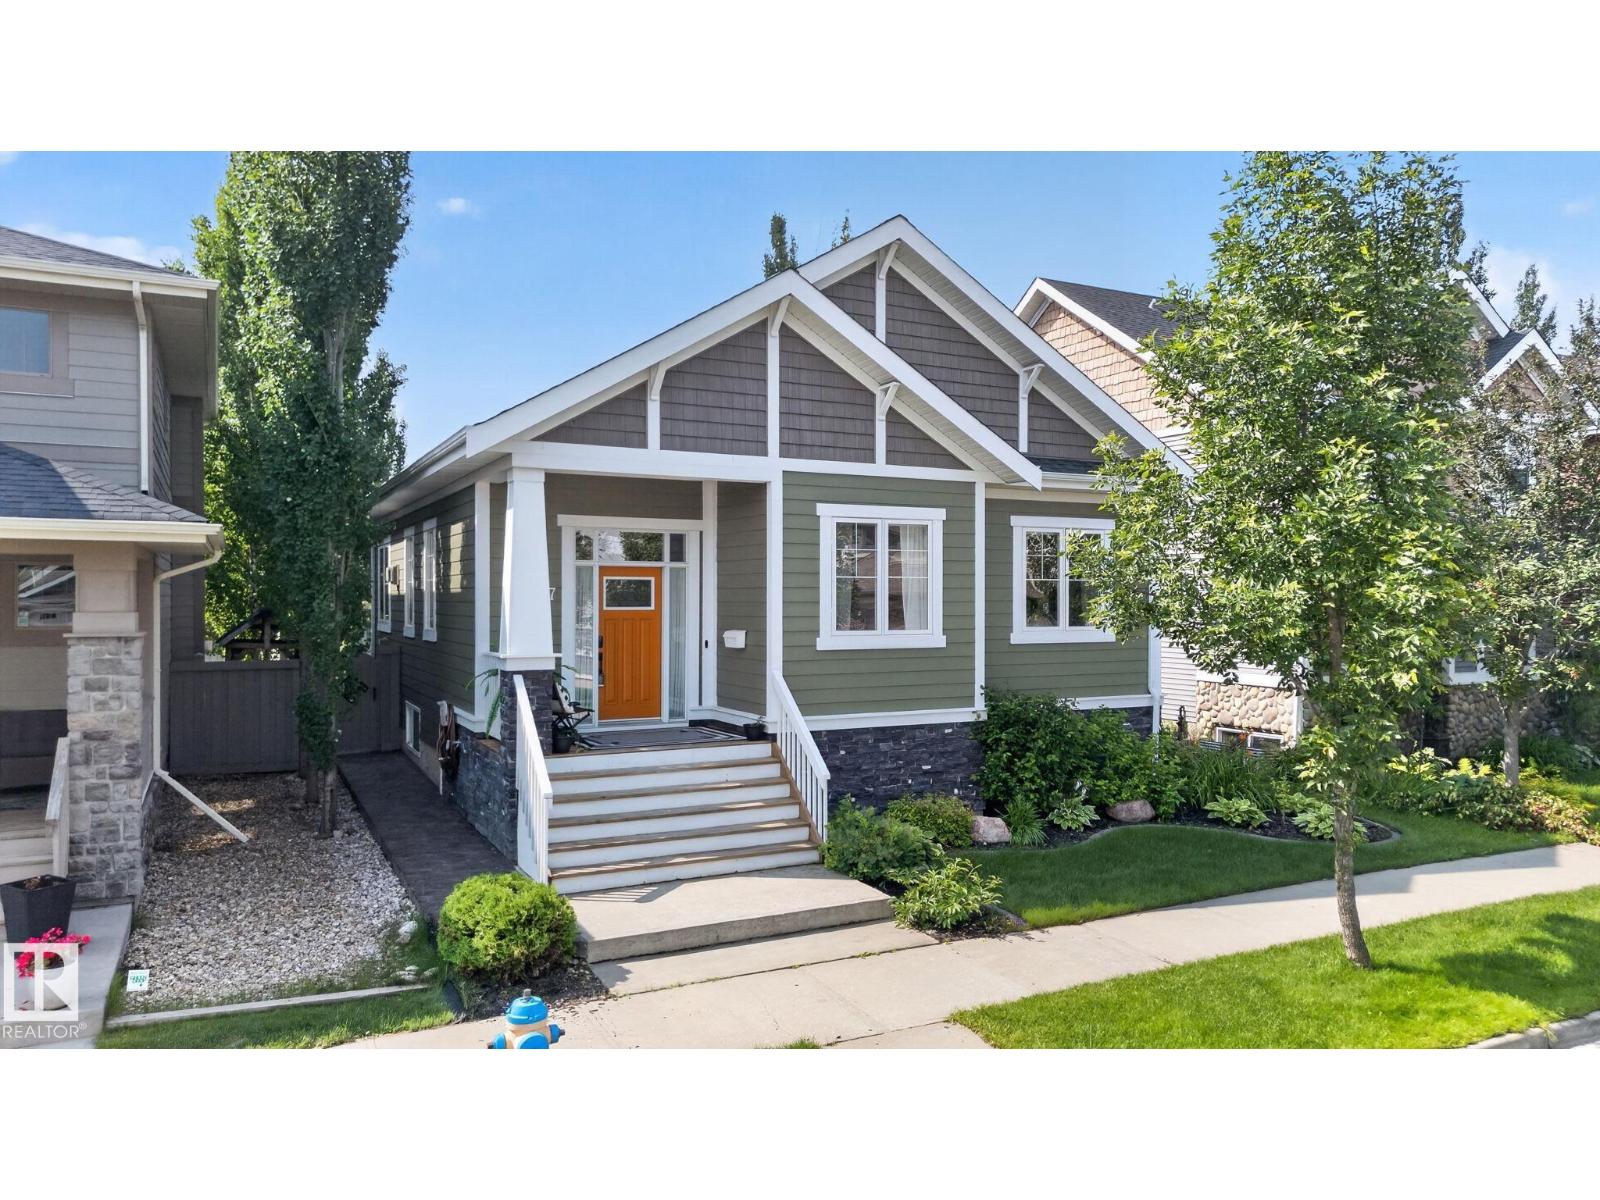
Thoughtfully designed and impeccably finished, this custom 1.5-story home in Griesbach offers exceptional living. The open-concept main floor features a stunning great room with 3-sided fireplace that flows seamlessly into the kitchen and dining areas. Enjoy the ultimate convenience of single-floor living with a main-level primary suite, complete with a beautiful 5 piece ensuite. A bright den, laundry, and powder room finish this level. Above the finished rear attached garage, complete with an epoxy floor, is a beautiful upper level with two additional bedrooms, a full bathroom and flex space. The fully developed basement is an entertainer's dream, offering a generous rec room with a built-in fireplace and custom TV feature wall, plus two more bedrooms, a full bath, a dry bar and ample storage space. Step outside to your professionally landscaped backyard, perfect for summer relaxation. Located just steps from Griesbach's renowned parks, beautiful pathways, and amenities, this home is truly exceptional. (id:55254)
412, 30 Cornerstone Manor NE
Calgary, Alberta
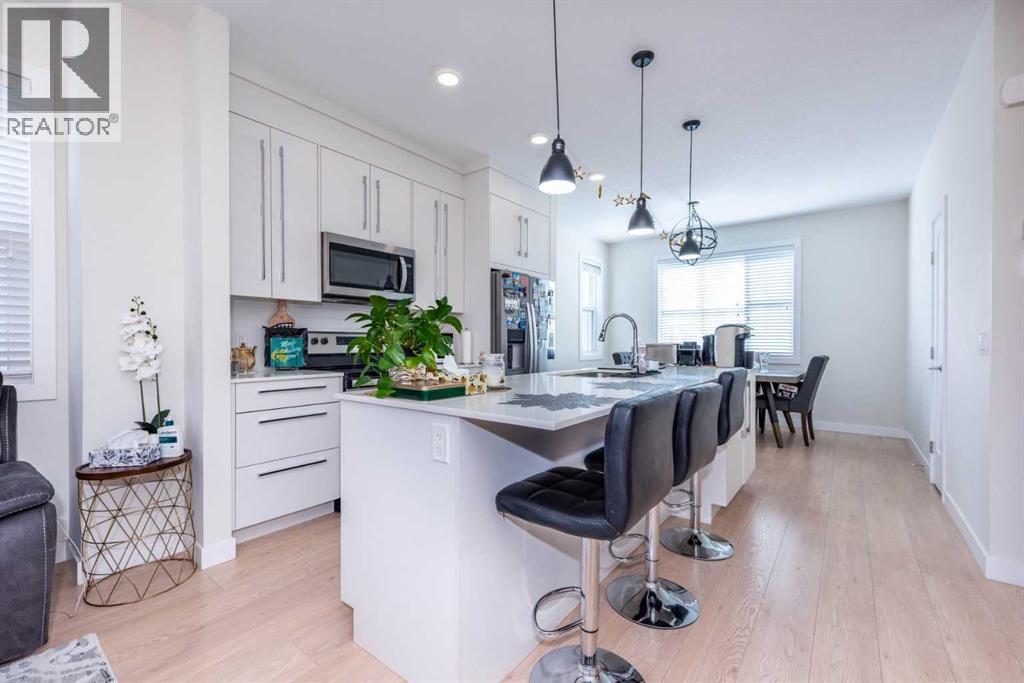
Welcome home to this beautiful large 4 bedroom END UNIT townhome in the community of Cornerstone. Keep your car warmin the HEATED DOUBLE attached garage, which leads directly into the unit. Walk in the first level, which consists of a bedroom which can also be used as a flex/office. Walk upstairs to an open concept living area with a half bath, dining area, kitchen and living room and a cozy reading nook.Beautiful white cabinets to the ceiling. White QUARTZ countertops, giving your kitchen a bright and clean look. STAINLESS STEEL appliances (Brand new dishwasher) and pantry completes the kitchen. Spacious living room overlooking the inner courtyard is the perfect place to unwind after a long day of work. Walk out the sliding patio doors off the living room and enjoy your summer BBQs on your balcony. Walk up the stairs to a spacious master bedroom with good sized walk in closet. The master ensuite has tiles to the ceiling, easy for cleaning. The other 2 bedrooms share the 4 piece bath and full sunny during a day. Laundry is conveniently located on the upper floor, so you don't need to carry your laundry up and down the stairs.Enjoy a relaxing stroll after dinner around the courtyard just outside your front door. Just outside, there’s a huge green space where families can enjoy time together and kids can run around and play freely. Easy access to Stoney Trail and Deerfoot Trail. Close to the airport and Cross Iron Mall.Schedule your showing today before it's gone!!! (id:55254)
77 Martinbrook Road NE
Calgary, Alberta
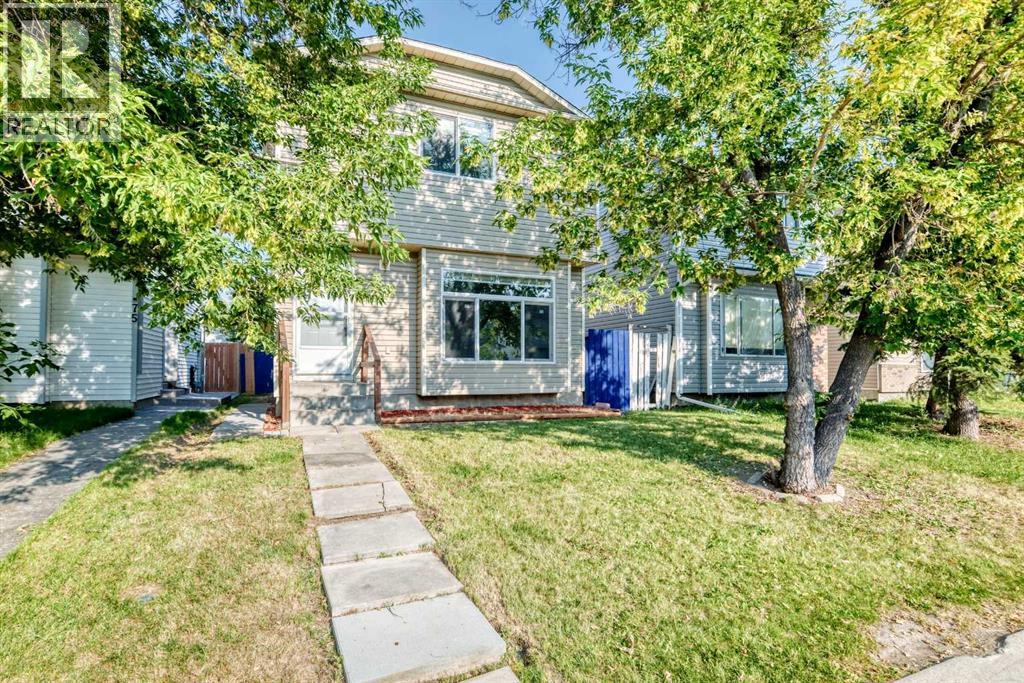
Welcome to this recently fully RENOVTED and UPGRADED Detached Two Storey home in the much DESIRED community of Martindale. The RECENT RENOVATIONS( worth almost $65,000) include all new WINDOWS, new DOORS, new-highly upgraded WASHROOMS, new KITCHENS with new APPLIANCES and QUARTZ COUNTER TOPS, newer ROOF SHINGLES, freshly PAINTED, new LIGHTING FIXTURES, new FLOORING , brand new illegal basement suite (studio suite), new ZEBRA BLINDS. The main floor of this house boasts of comprising of a HUGE living room , dining and kitchen. The Chef's pride kitchen comprise of all new, never used Appliances with modern looking cabinets to CEILING HEIGHT. The Kitchen leads out to a huge large deck ideal for spending evenings in nature with a big backyard and a two car parking pad. Upstairs includes three SPACIOUS bedrooms and a full , highly upgraded 4-piece washroom. The illegal basement suite is finished with a Separate Entrance, HUGE Family room (can be used as a bedroom too to make it an illegal studio basement suite) , a full washroom, brand new kitchen , laundry and the utility room. The backyard is fully fenced. The icing on the cake is the location of the house with it's close proximity to two c-train stations , Genesis center, shopping, schools, shopping, etcetra. An excellent starter home - don't let it slip out of your hands! (id:55254)
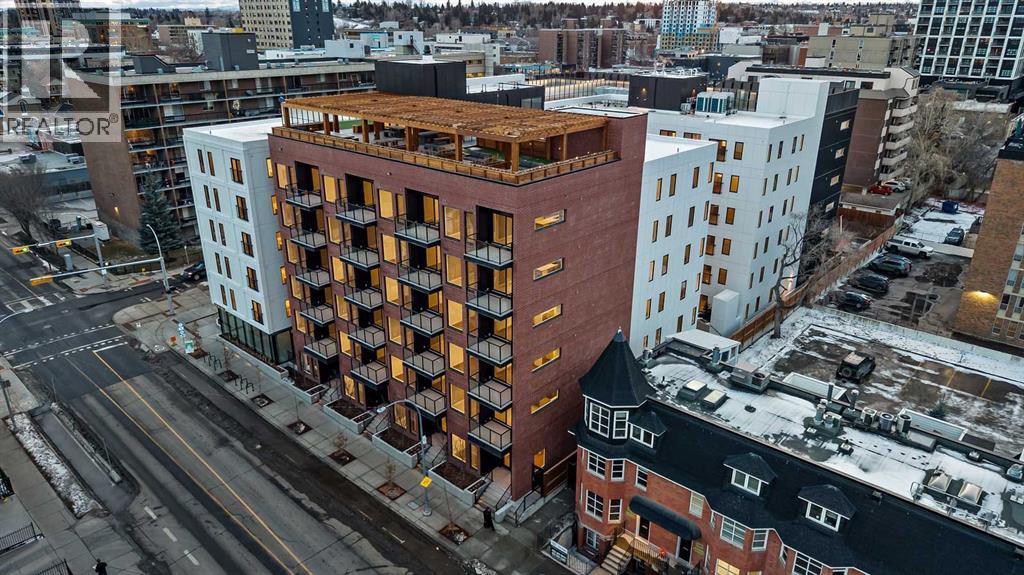
221, 310 15 Avenue SW
Calgary, Alberta
Introducing the Broward by Truman in the heart of Calgary’s Beltline. This 2-bedroom, 2-bathroom residence with a private balcony offers contemporary design, premium finishes, and access to exceptional amenities in one of the city’s most walkable urban communities. A rare opportunity to own in a newly released building just steps from dining, shopping, transit, and downtown.Designed for both everyday living and entertaining, the open-concept layout features a stylish kitchen with sleek cabinetry, quartz countertops, and stainless steel appliances. Spacious bedrooms and two well-appointed bathrooms provide comfort and privacy, while the private balcony extends your living space outdoors.Residents enjoy a full range of amenities, including a rooftop terrace with BBQ area, putting green, bocce court, dog run, fitness centre, and pet-friendly features. Located steps from 17th Avenue SW, 4th Street, and everything the Beltline has to offer.Live Better. Live Truman. (id:55254)
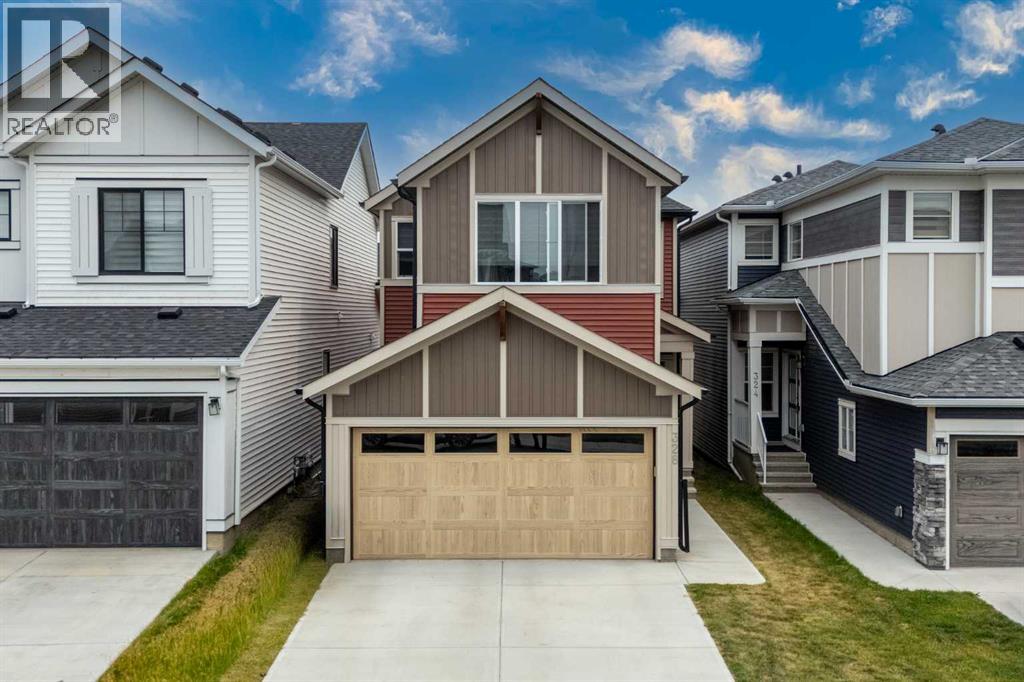
328 Homestead Grove NE
Calgary, Alberta
Welcome to this beautiful, carpet-free home in the growing community of Homestead, ideally located just steps from the show homes and surrounded by exciting new retail development. Enjoy exceptional convenience with Tim Hortons, Anytime Fitness, a sweet shop, gas station, and shopping only a two-minute walk away. A nearby playground is approximately five minutes away on foot, while Costco, Walmart, and East Hills Shopping Centre are just a short drive from the property.The main floor offers a highly desirable bedroom and full bathroom, making it an excellent option for guests, seniors, or a home office. The spacious kitchen features an electric cooking range, built-in microwave, dishwasher, and an additional built-in counter for extra workspace and storage. A separate spice kitchen with a gas stove is perfect for preparing aromatic meals. The main level also includes a spacious living room, a generous dining area, and an exceptionally spacious mudroom.Upstairs, you will find four bedrooms, including two primary bedrooms, each complete with a private four-piece ensuite and walk-in closet. Two additional well-sized bedrooms share another four-piece bathroom. A conveniently located, generously sized laundry room completes the upper level.Luxury vinyl plank flooring runs throughout the home, providing a modern appearance and easy maintenance with no carpet. The unfinished basement features a separate side entrance and rough-ins for a future development that could potentially include two bedrooms and two bathrooms, offering excellent possibilities for a future legal suite, subject to municipal approvals and permits.Outside, the property offers a good-sized backyard with plenty of space for creating your ideal outdoor retreat. This well-designed home combines space, functionality, convenience, and outstanding future potential in one of northeast Calgary’s rapidly developing communities. (id:55254)
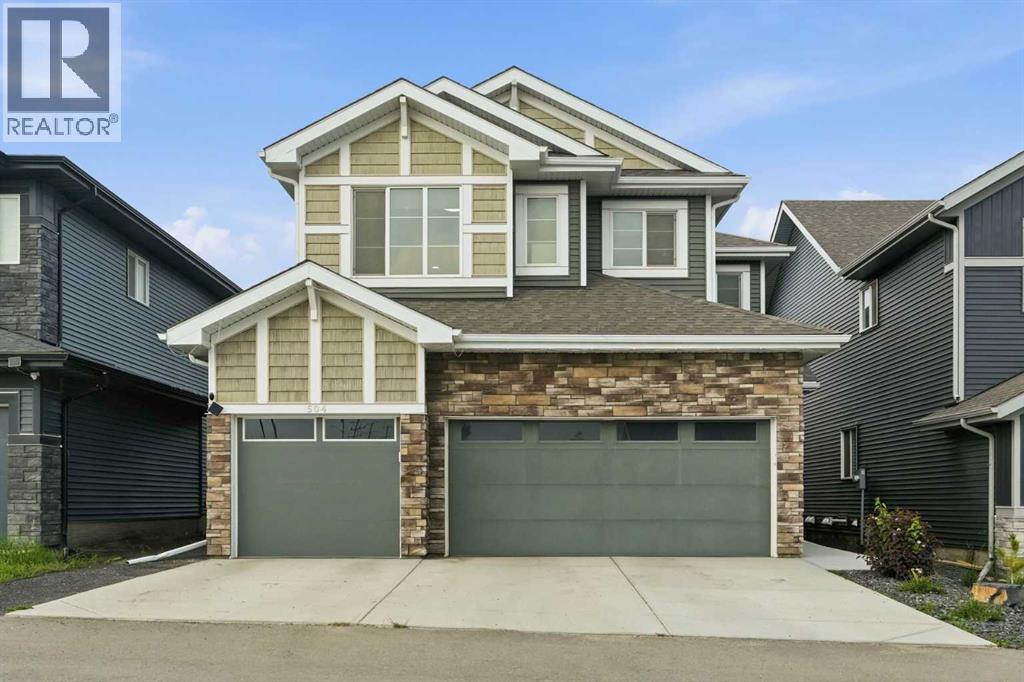
504 Creekrun Lane SW
Airdrie, Alberta
Welcome to 504 Creekrun Lane SW, a stunning 2,400 sq. ft. two-storey beauty in the sought-after community of Cobblestone Creek, where modern elegance, thoughtful upgrades, and everyday functionality come together perfectly. From the moment you arrive, this home makes an impression with its incredible curb appeal and TRIPLE ATTACHED GARAGE. Step inside to a bright, open-concept main floor designed for both entertaining and comfortable family living.The chef-inspired kitchen is truly the heart of the home, featuring an oversized island with waterfall quartz countertops, breakfast bar seating, an induction range, sleek hood fan, built-in microwave, and a convenient walk-through pantry that connects seamlessly to the mudroom. The mudroom is both stylish and practical, complete with a built-in bench and direct access to the triple attached garage, which features an EV charger and organized bin storage.The main living area is warm, bright, and inviting, highlighted by soaring open-to-below ceilings, elegant open railing, and a striking electric fireplace with mantle that creates the perfect focal point. A dedicated main floor office provides an ideal space for working from home, studying, or managing busy family life. Upstairs, you’ll find a spacious bonus room accented with beautiful board-and-batten detailing. Two generous children’s bedrooms continue the same custom design feature, adding charm and character throughout the upper level. The convenient upper-floor laundry room makes everyday living easy, while all bathrooms throughout the home feature quartz countertops for a cohesive, upscale feel. The primary suite is a true retreat, offering a luxurious 5-piece ensuite complete with dual sinks, a relaxing soaker tub, and a standalone shower. The walk-in closet is an exceptional upgrade, thoughtfully designed with two-tiered shelving and a window that brings in natural light. The unfinished basement includes a SIDE Entrance and a bathroom rough-in, offering endless pos sibilities for future development, whether you envision a recreation space, home gym, additional bedrooms, or extra storage. Step outside and fall in love with the beautifully designed backyard. The partially covered two-tier composite deck is perfect for year-round entertaining, while the two-tiered landscaping, artificial turf, paved pathway, and green space behind create a private, low-maintenance outdoor oasis. Blending designer finishes, smart upgrades, and modern comfort, this exceptional home truly has it all. Located in one of Airdrie’s fastest-growing communities, 504 Creekrun Lane SW is the perfect place to call home. (id:55254)
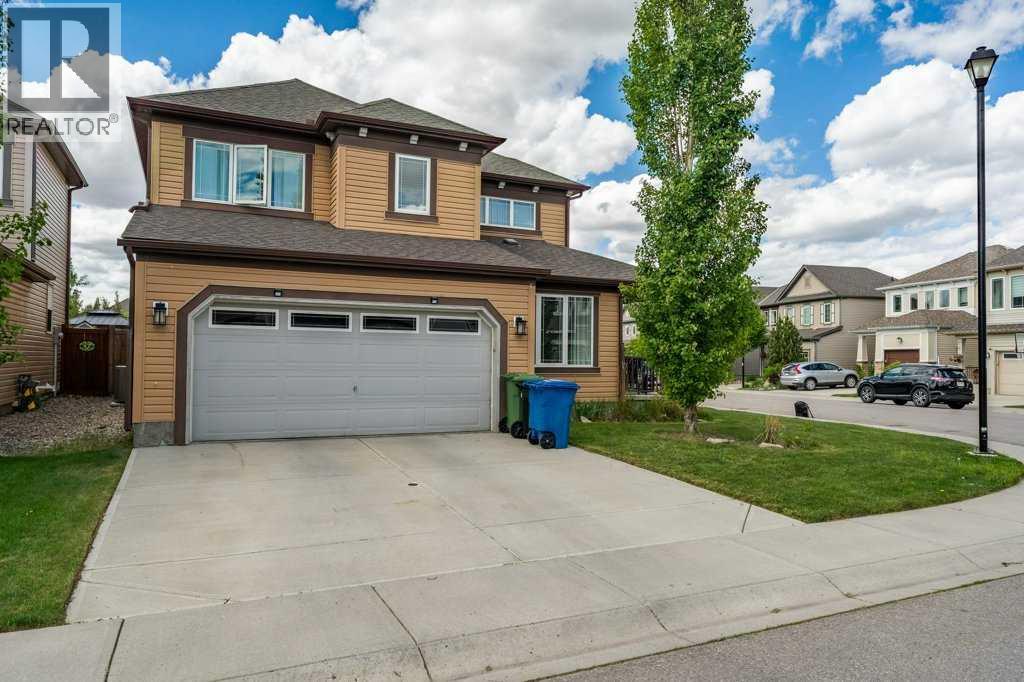
15 Windwood Grove SW
Airdrie, Alberta
Open House: Saturday Aug 23rd 2:00 - 4:00. Welcome to this impeccably maintained, move-in ready two-storey home that truly shows 10/10. Situated on a desirable corner lot, this exceptional property offers over 3 levels of beautifully finished living space, an outstanding family-friendly floor plan, double attached garage, and pride of ownership throughout.Step inside and be greeted by a grand double door entrance, spacious foyer with custom built-ins, and an abundance of natural light streaming through oversized windows. The main floor office is ideally located near the front entrance, creating the perfect space for working from home, meeting clients, or managing a busy household.The heart of the home features an open-concept layout with rich hardwood flooring, granite countertops, ample cabinetry, and a spacious dining area that flows seamlessly into the inviting living room anchored by a cozy gas fireplace. Designed for both everyday living and entertaining, this space is warm, functional, and welcoming.Step outside to your fully fenced backyard oasis complete with a large deck and hot tub rough-in perfect for summer BBQs, relaxing evenings, and entertaining guests.Upstairs you'll find three generous bedrooms, including a stunning primary retreat featuring a spa inspired 5-piece ensuite and plenty of room to unwind. The versatile loft area offers endless possibilities as a children's playroom, homework station, reading nook, or second family room.The professionally finished basement adds valuable living space with a large recreation room, flexible bonus room that also works well as a 4th bedroom, full 4-piece bathroom, and convenient laundry area.Additional features include central air conditioning, an insulated double attached garage, abundant storage, and exceptional attention to detail throughout.Homes in this condition rarely come to market. Offering the perfect combination of style, functionality, and location, this is a fantastic opportunity fo r families seeking a turnkey property where all the work has already been done. Simply move in and enjoy. (id:55254)