Sanket Patel Commercial Realtor

104 Dickey Bay Fort Mcmurray, Alberta T9K 2L4
104 Dickey Bay, Fort Mcmurray, Alberta T9K 2L4 (30187430), Calgary — Homes for Sale

$558,500
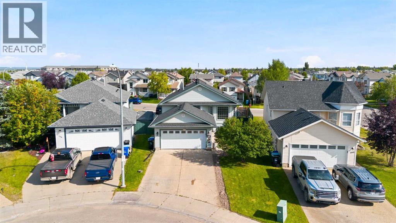
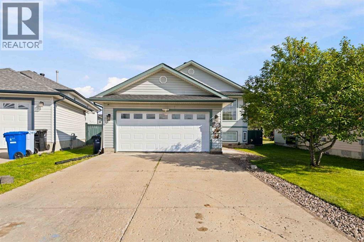
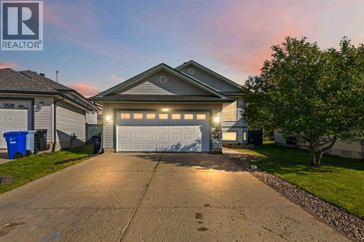
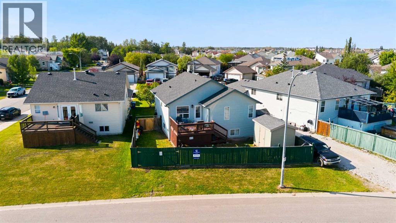
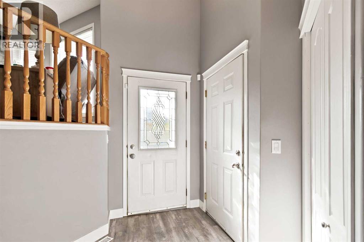
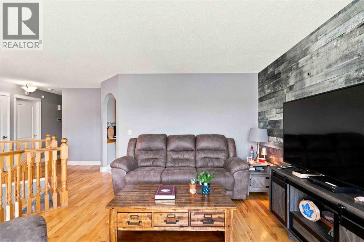
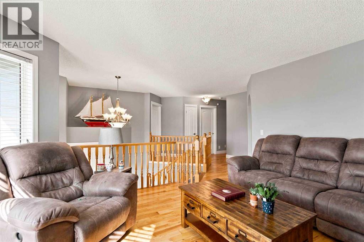
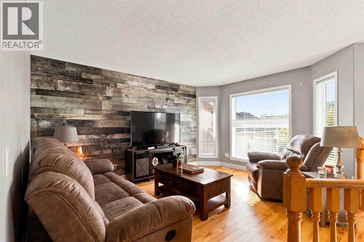
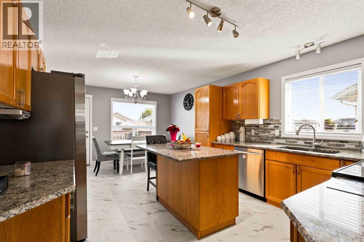
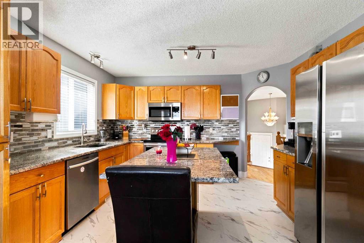
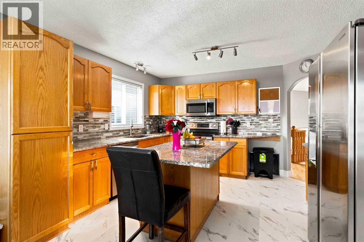
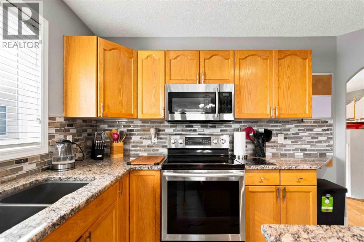
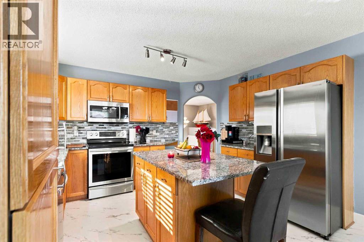
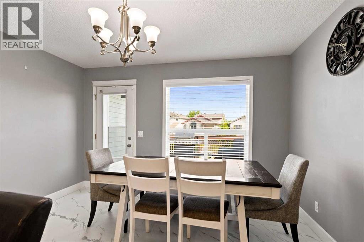
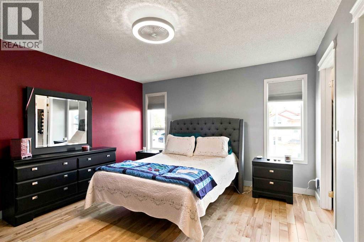
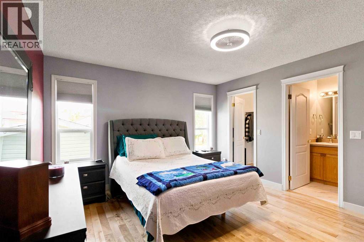
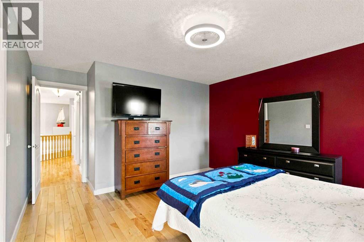
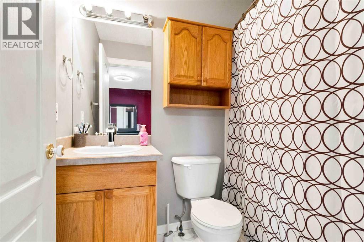
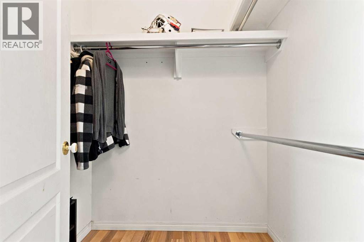
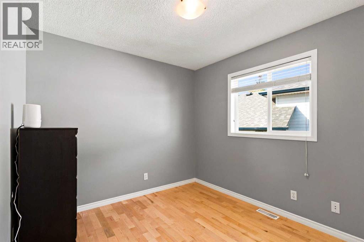
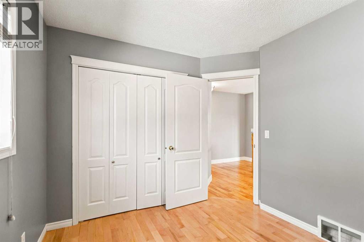
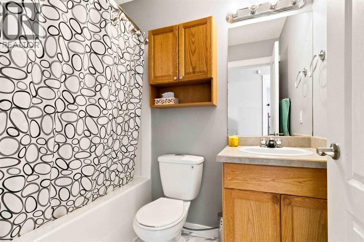
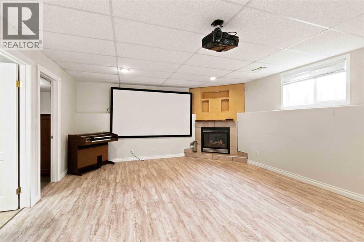
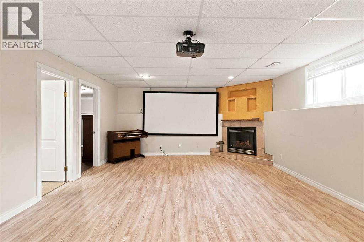
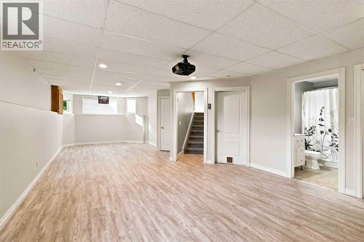
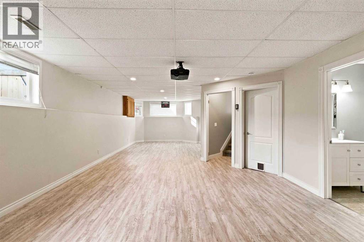
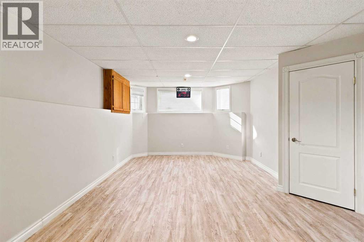
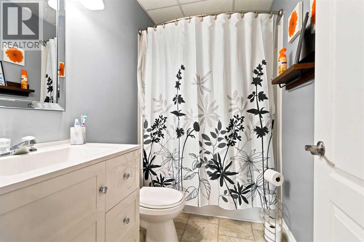
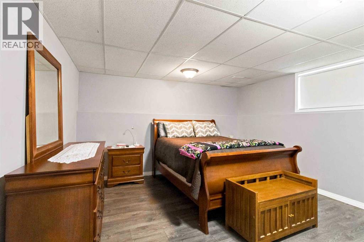
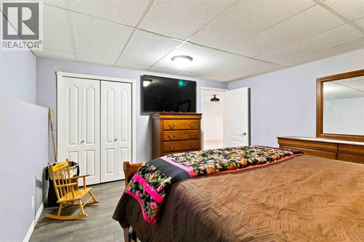
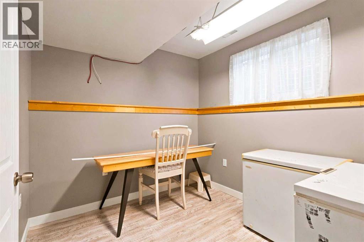
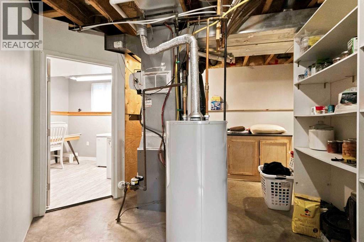
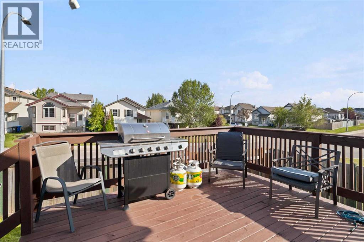
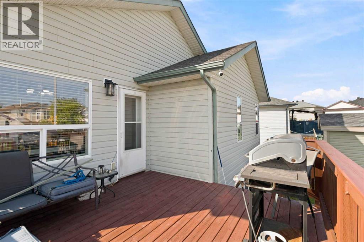
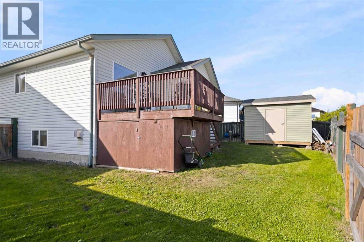
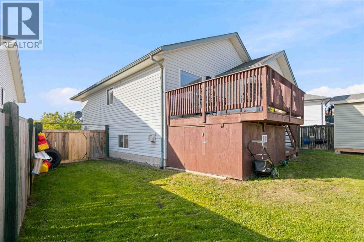
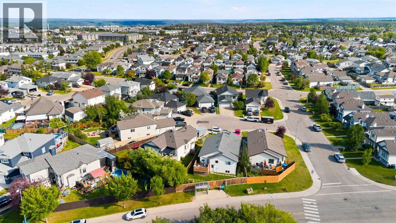
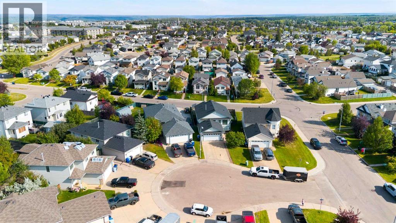
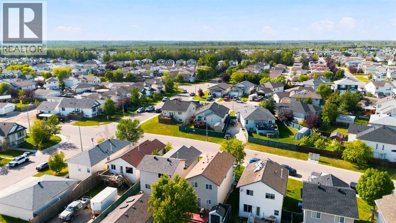
104 DICKEY BAY! Fully developed 5 bedroom 3 Bath 1244QFT BI-LEVEL in a quiet culda-sac location in Timberlea just a couple blocks form Schools; shopping and playgrounds! Also has gate access to the rear yard for storage & parking toys and an oversize front driveway for parking trailers/RV & vehicles + a double attached heated garage! Inside you have large front foyer open to the main level; were you have hardwood floor, front living room with bay style windows. Kitchen is open concept with dinning area facing the rear yard and has been upgraded to include large Island + you have granite countertops and custom tiled backsplash, upgraded appliances! Down the hall you have 4 piece main bath, 2 more bedrooms and 3rd primary bedroom with walk in closet and also a 4 piece ensuite! The basement is built for family entertainment with a wide open concept; so you have a massive family room plus the 4th massive bedroom & the 5th bedroom that can also be used as a den/office or hobby room! You also have 3 piece bathroom and laundry room/Utility room & storage under the stairs that is very large. This bi-level home is very functional for any family and is ready for quick possession if needed. Other great features include: Central A/C, large rear yard storage Shed with big door access, New Shingles in 2025 & Furnace also a new Hot Water Tank Aug 2026, fenced rear yard with gate access as mentioned and large rear patio deck! Call today to view! (id:55254)
Property Details
| MLS® Number | A2338898 |
| Property Type | Single Family |
| Community Name | Timberlea |
| Amenities Near By | Park, Playground, Schools, Shopping |
| Features | Cul-de-sac, See Remarks, Pvc Window, No Neighbours Behind, No Smoking Home |
| Parking Space Total | 5 |
| Plan | 0221118 |
| Structure | Deck |
Building
| Bathroom Total | 3 |
| Bedrooms Above Ground | 3 |
| Bedrooms Below Ground | 1 |
| Bedrooms Total | 4 |
| Appliances | Refrigerator, Dishwasher, Stove, Microwave, Window Coverings, Washer & Dryer |
| Architectural Style | Bi-level |
| Basement Development | Finished |
| Basement Type | Full (finished) |
| Constructed Date | 2002 |
| Construction Style Attachment | Detached |
| Cooling Type | Central Air Conditioning |
| Exterior Finish | See Remarks |
| Fire Protection | Smoke Detectors |
| Fireplace Present | Yes |
| Fireplace Total | 1 |
| Flooring Type | Ceramic Tile, Hardwood, Vinyl Plank |
| Foundation Type | Poured Concrete |
| Heating Fuel | Natural Gas |
| Heating Type | Forced Air |
| Size Interior | 1,244 Sqft |
| Total Finished Area | 1244 Sqft |
| Type | House |
Parking
| Concrete | |
| Attached Garage | 2 |
| Garage | |
| Heated Garage | |
| R V | |
| See Remarks |
Land
| Acreage | No |
| Fence Type | Fence |
| Land Amenities | Park, Playground, Schools, Shopping |
| Landscape Features | Landscaped |
| Size Irregular | 5100.00 |
| Size Total | 5100 Sqft|4,051 - 7,250 Sqft |
| Size Total Text | 5100 Sqft|4,051 - 7,250 Sqft |
| Zoning Description | R1s |
Rooms
| Level | Type | Length | Width | Dimensions |
|---|---|---|---|---|
| Basement | 4pc Bathroom | 8.08 Ft x 5.08 Ft | ||
| Basement | Bedroom | 14.50 Ft x 13.08 Ft | ||
| Basement | Office | 8.42 Ft x 9.42 Ft | ||
| Basement | Family Room | 14.92 Ft x 33.83 Ft | ||
| Basement | Furnace | 16.92 Ft x 17.17 Ft | ||
| Main Level | 4pc Bathroom | 4.92 Ft x 7.50 Ft | ||
| Main Level | 4pc Bathroom | 4.92 Ft x 7.42 Ft | ||
| Main Level | Bedroom | 9.33 Ft x 10.25 Ft | ||
| Main Level | Bedroom | 9.25 Ft x 10.08 Ft | ||
| Main Level | Dining Room | 12.58 Ft x 8.33 Ft | ||
| Main Level | Foyer | 9.67 Ft x 12.67 Ft | ||
| Main Level | Kitchen | 12.58 Ft x 12.00 Ft | ||
| Main Level | Living Room | 12.50 Ft x 14.33 Ft | ||
| Main Level | Primary Bedroom | 12.67 Ft x 16.58 Ft |
https://www.realtor.ca/real-estate/30187430/104-dickey-bay-fort-mcmurray-timberlea
Contact Us
Contact us for more information

Colin Hartigan
Broker
(780) 799-3276
www.colinhartigan.com/
www.facebook.com/HartiganColin
www.linkedin.com/in/colinhartigan
twitter.com/ColinHartigan
9905 Sutherland Street
Fort Mcmurray, Alberta T9H 1V3
(780) 714-5050
www.coldwellbankerunited.ca/

The trademarks REALTOR®, REALTORS®, and the REALTOR® logo are controlled by The Canadian Real Estate Association (CREA) and identify real estate professionals who are members of CREA. The trademarks MLS®, Multiple Listing Service® and the associated logos are owned by The Canadian Real Estate Association (CREA) and identify the quality of services provided by real estate professionals who are members of CREA. The trademark DDF® is owned by The Canadian Real Estate Association (CREA) and identifies CREA's Data Distribution Facility (DDF®)
August 24 2026 01:53:51
Fort McMurray REALTORS®
Coldwell Banker United