Sanket Patel Commercial Realtor
12 Straddock Villas SW
Calgary, Alberta
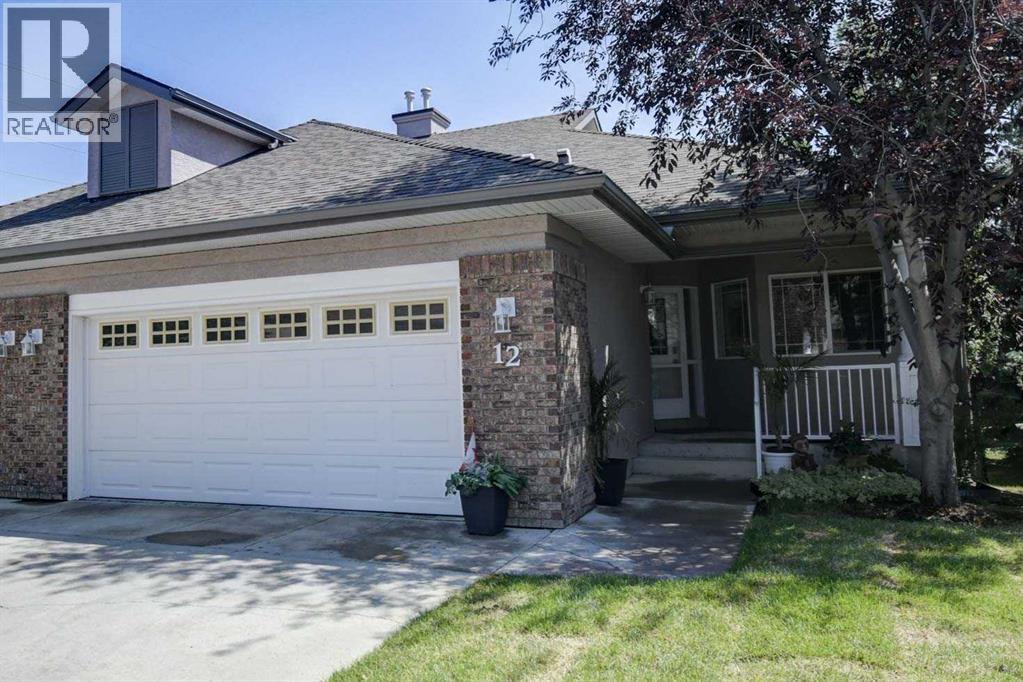
Rare opportunity to own an executive walkout bungalow villa with a large double attached garage in the sought-after Straddock Villas in Strathcona Park! Homes in this beautifully maintained, pet-friendly, well-managed small development rarely come to market. Offering 1,413 square feet on the main level, this exceptional home welcomes you with a spacious front foyer featuring a striking stone feature wall and matching stone fireplace in the great room. Nine-foot ceilings throughout the main floor, a raised 10-foot ceiling in the great room, hardwood flooring, and large windows create an elegant and inviting living space. Thoughtfully planned renovations throughout the home blend style and functionality, including the renovated kitchen featuring quality Merit Kitchen cabinetry, white oak countertops, under-cabinet and upper-cabinet lighting, excellent storage, and generous workspace. A formal dining room provides the perfect setting for entertaining, while the main floor den/bedroom offers an ideal home office or flex space. The spacious primary retreat features a beautifully renovated ensuite/dressing room with a three-piece ensuite, walk-in shower with body jets, extensive counter space, abundant drawers, mirrored vanity storage, and direct access to the walk-in closet. A thoughtfully renovated four-piece main bathroom with a relaxing soaker tub and convenient main floor laundry complete the main level. The fully developed walkout basement offers a massive recreation room with a second gas fireplace, a huge bedroom, a four-piece bathroom, abundant storage, and has been refreshed with new carpet and fresh paint. Enjoy outdoor living from the private upper balcony or lower patio overlooking the beautifully landscaped grounds. Straddock Villas offers a peaceful, low-maintenance lifestyle in one of Strathcona Park's premier villa communities with excellent access to Bow Trail and Stoney Trail. You're just minutes from Aspen Landing and the shops and restaurants along 8 5 Street SW, plus nearby parks, pathways, schools, transit, the Westside Recreation Centre, and the West LRT, making this an exceptional place to call home. (id:55254)
86 Saddlecrest Close NE
Calgary, Alberta
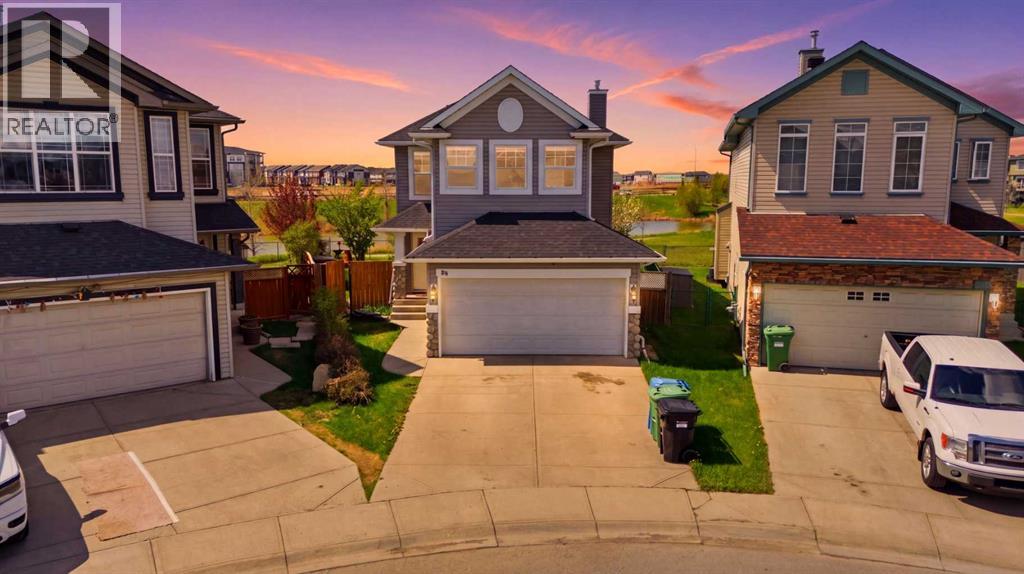
Welcome to this well-maintained 2-storey home in the heart of Saddle Ridge offering over 2,400 sq ft of Living space, plus a fullyfinished basement with an illegal suite! Situated on a spacious lot backing onto green space and pond, this property offers added privacy and open views that are hard to find. The main floor features warm hardwood flooring, a bright and open living room with a cozy gas fireplace, and a functional kitchen complete with a breakfast bar and plenty of cabinet space. The dining area overlooks the backyard and opens onto an expansive deck with pergola,an ideal setup for summer BBQs, entertaining, or simply relaxing outdoors while enjoying the green space behind. Upstairs, you’ll find a generous bonus/family room, 3 bedrooms, and 2 full bathrooms including a spacious primary retreat with a walk-in closet and private ensuite. The fully finished basement includes an illegal suite setup, providing excellent flexibility for extended family or additional living space. Additional highlights include a double attached garage, large fenced yard, and excellent access to nearby schools, parks, playgrounds, shopping, and walking paths. Buyers will also appreciate the future convenience of the planned Blue Line LRT expansion with the proposed 88th Avenue station nearby. For added peace of mind,all 2024 hailstorm damage has already been fully repaired. This is a fantastic opportunity for families or investors looking for value in a sought-after community. Book your private showing today! (id:55254)
229 Masters Row SE
Calgary, Alberta
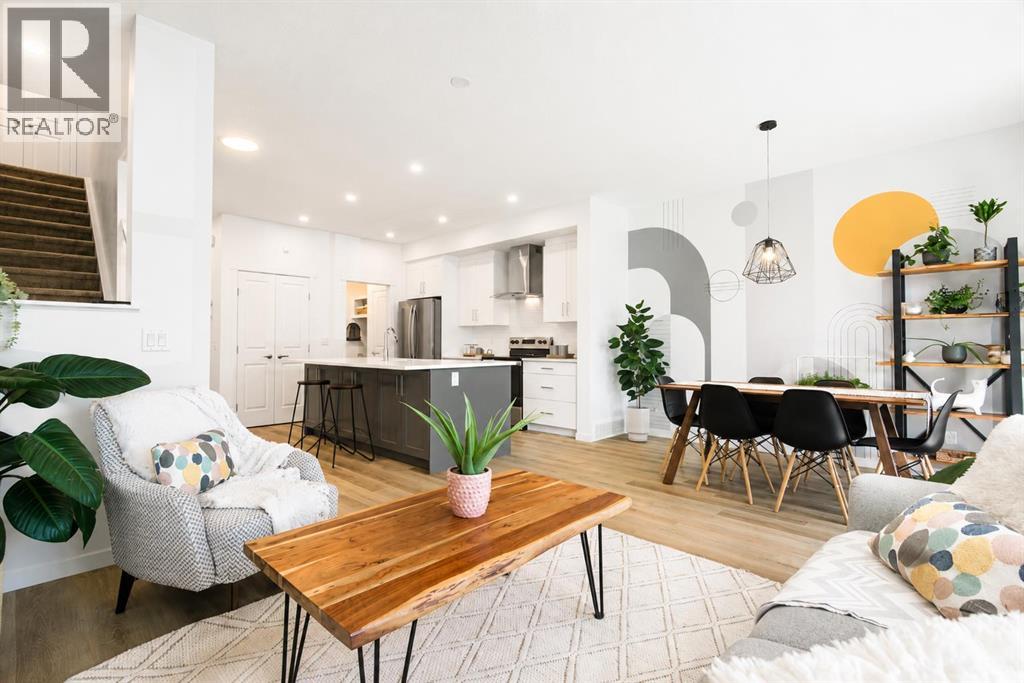
Welcome to this stunning, fully developed home in the award-winning lake community of Mahogany, offering exceptional upgrades, a functional layout, and plenty of space for the whole family.The bright and spacious main floor showcases an open-concept design that seamlessly connects the kitchen, dining area, and living room, making it ideal for both everyday living and entertaining. The beautifully appointed kitchen offers ample cabinetry, generous counter space, and a large island that serves as the heart of the home. A convenient 2-piece powder room and direct access to the attached garage complete the main level. Step out from the main living area to the backyard, allowing you to easily watch the kids play while enjoying seamless indoor-outdoor living.Upstairs, you'll find a spacious bonus room that provides the perfect space for a family lounge, home office, or playroom. The luxurious primary suite offers a peaceful retreat with a spa-inspired ensuite and a walk-in closet. Two additional generously sized bedrooms, a full bathroom, and the convenience of an upper-floor laundry room complete this level.The fully finished basement expands your living space with a large recreation room, an additional bedroom, and a full bathroom—ideal for guests, teenagers, or extended family.This home is loaded with thoughtful upgrades, including solar panels to help improve energy efficiency and reduce utility costs, as well as a water softener for enhanced everyday comfort and water quality.Outside, the flat backyard provides plenty of room for children, pets, gardening, or summer entertaining. Rear lane access from the back alley offers added convenience and future potential. Located in the highly desirable lake community of Mahogany, you'll enjoy year-round lake access, beaches, parks, scenic pathways, playgrounds, schools, shopping, restaurants, and all the amenities that make this one of Calgary's most sought-after neighbourhoods. This move-in-ready home offers the pe rfect combination of comfort, style, efficiency, and location. (id:55254)
224, 999 Canyon Meadows Drive SW
Calgary, Alberta
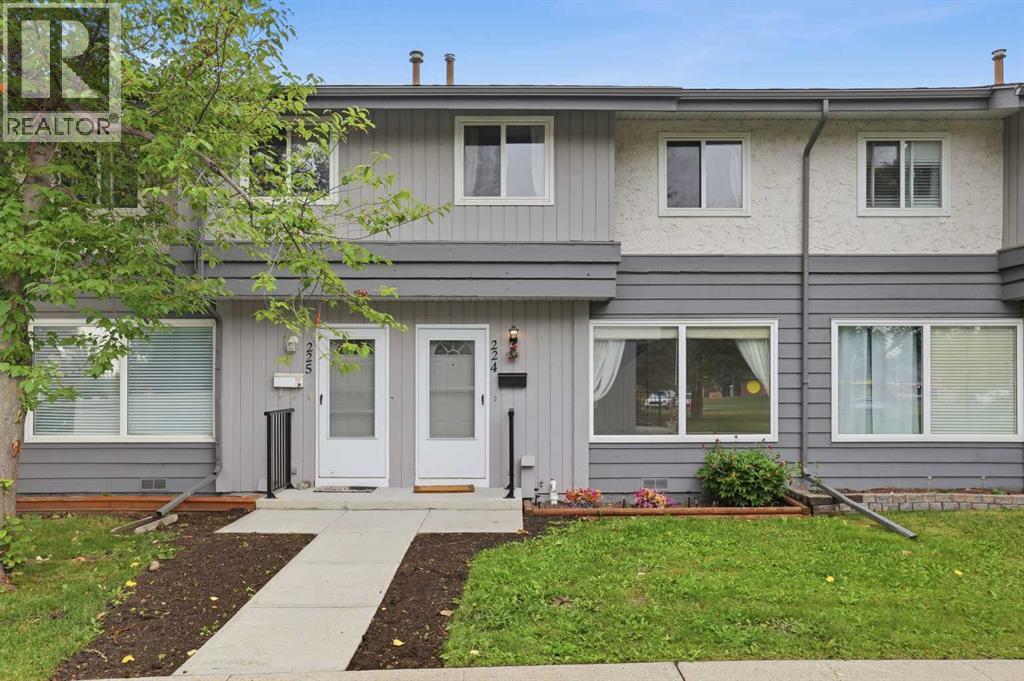
Welcome to 224, 999 Canyon Meadows Drive SW, a beautifully updated 3-bedroom, 2-bathroom townhome in the sought-after community of Canyon Meadows. Offering 1,000.74 sq. ft. of above-grade living space, this home is an excellent opportunity for first-time buyers. investor, downsizers, seniors, or anyone looking for a welcoming, tight-knit community in a convenient Calgary location.The main floor offers comfortable, functional living with plenty of natural light and a layout that is easy to maintain. The home has seen numerous important updates, providing peace of mind for the next owner, including a refrigerator, hot water tank, furnace, toilets, and sinks—all less than two years old. The mechanical room also features new copper piping and a sump pump.Downstairs, the finished basement adds valuable living space with a unique theatre-style setup and a dedicated slot for a projector—perfect for movie nights, entertaining family and friends, or creating your own cozy media room.Step outside to enjoy the private backyard, featuring a stamped-concrete wood-look pathway, low-maintenance turf grass, and a shed for additional storage. It’s an inviting outdoor space without the upkeep of a traditional lawn.With three bedrooms, two bathrooms, a finished basement, numerous recent mechanical and interior updates, and a location in the established and desirable community of Canyon Meadows, this home offers an appealing combination of comfort, convenience, and value. Whether you're purchasing your first home, simplifying your lifestyle, or looking for a welcoming community to call home, this one is worth seeing! (id:55254)
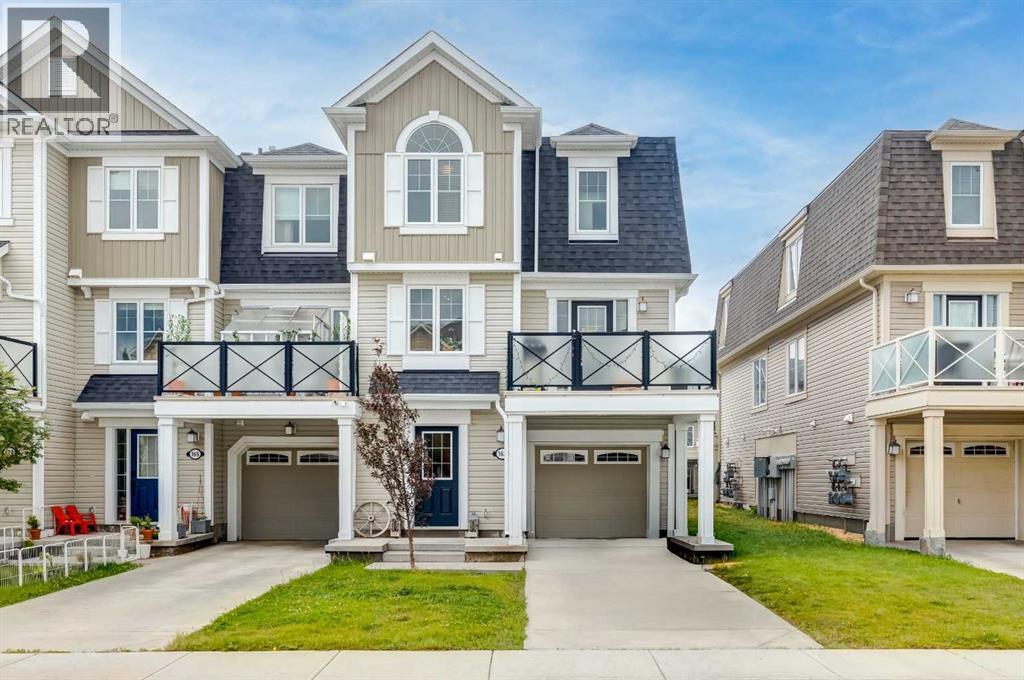
162 Windstone Mews SW
Airdrie, Alberta
Welcome to this beautifully maintained 3-storey townhome in the heart of Windsong, one of Airdrie's most desirable family communities. Offering 1,288 sq. ft. of thoughtfully designed living space, this 3-bedroom, 1.5-bathroom home is move-in ready and packed with upgrades that set it apart from the competition.Step inside to find gorgeous maple hardwood flooring flowing through the living room, dining room, kitchen, and main staircase — refreshed in 2022 for a fresh, modern feel. The kitchen is a true showpiece, finished with elegant Black Galaxy granite countertops and a complete GE stainless steel appliance package, including a brand-new Samsung microwave. The main bathroom continues the upscale finish with Ocean Fantasy granite countertops, while durable vinyl flooring runs through the foyer and tiled bath areas.Comfort is built in year-round thanks to a Lennox central air conditioning system and furnace, both professionally serviced on a regular maintenance schedule. Premium Hunter Douglas blinds dress every window, adding a polished, designer touch throughout. Upstairs, the spacious primary bedroom welcomes in plenty of natural light, while the layout offers a full 4-piece bath on the upper level plus a convenient 2-piece powder room on the main floor. Smart storage solutions under the stairs in both the laundry and furnace room keep everyday life organized and clutter-free.Unwind on your private north-facing balcony overlooking green space — a perfect spot for morning coffee or evening relaxation. The single attached garage features a Genie automatic opener, with additional driveway parking for a second vehicle.Location truly completes this package. Windsong is surrounded by parks, scenic biking trails, Southwinds Lake, and protected wetlands, offering an unbeatable connection to nature right outside your door. Families will love being just steps from Windsong Heights School (K–8) and a short distance to W.H. Croxford High School. Outdoor enthusiasts will appreciate easy access to Chinook Winds Regional Park's 55+ acres of recreation, while everyday errands are a breeze with the 12-acre Cooper's Town Promenade nearby. Quick access to Stoney Trail also puts CrossIron Mills, Century Downs Racetrack & Casino, and Calgary within easy reach (id:55254)
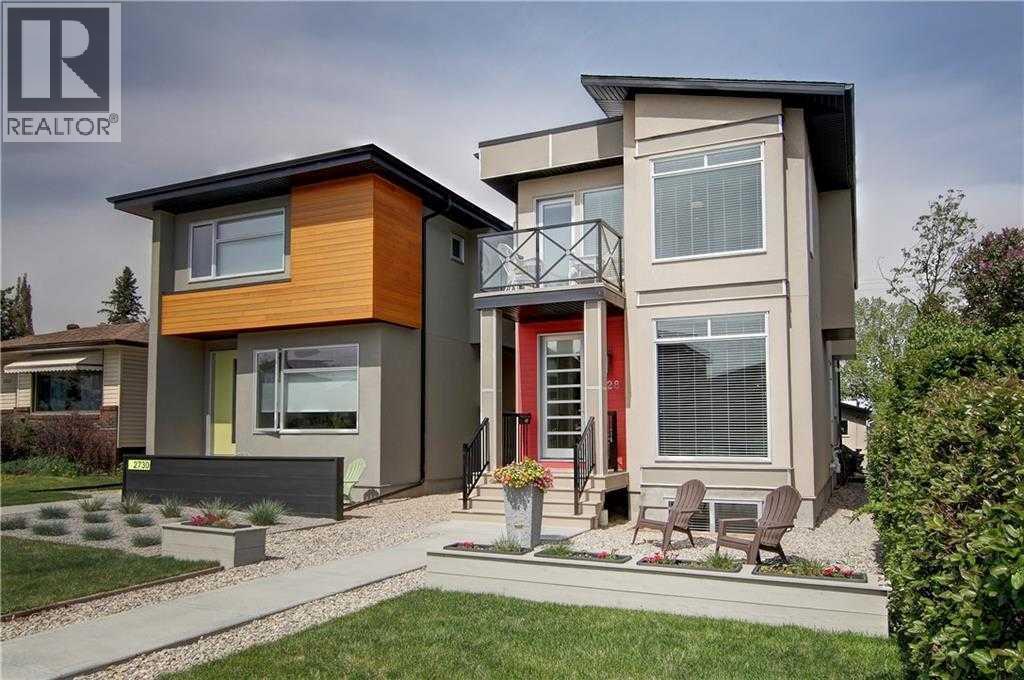
2728 Cochrane Road NW
Calgary, Alberta
Open House 1:45 pm - 4: 30 pm Saturday the 22nd! Just steps away from West Confederation Park, this custom-designed two-story home offers a rare blend of modern sophistication and Parkside tranquility. This fully detached residence was meticulously built with an unwavering attention to detail, offering peace, quiet, and abundance of natural light. Upon entry, you are greeted by an expansive open-concept living room featuring 9' ceilings, engineered hardwood floors, and a sleek electric fireplace. The heart of the home is a central dining area that transitions seamlessly into a white-on-white chef’s kitchen. Designed for both function and style, the kitchen boasts under-cabinet lighting, granite countertops, a massive island with a breakfast bar, and a premium appliance package with a gas range. The upper level is bathed in sunlight, thanks to a well-placed hallway skylight. The expansive master suite serves as a true sanctuary, featuring a unique private balcony—perfect for a morning coffee or an afternoon read. The suite is completed by a walk-in closet and a spa-like 5-piece ensuite equipped with a jet tub, dual vanities, and its own skylight. Two additional bedrooms, a 4-piece main bath, and a dedicated laundry room provide ample space for family or guests. The finished lower level continues the theme of light and space, offering a large family room with a sizable window, a 3-piece bathroom, and a spacious fourth bedroom. Perfectly situated near the University of Calgary, the C-Train, and premium local shopping, this home places you at the center of everything while maintaining the serenity of a park-adjacent lifestyle. (id:55254)
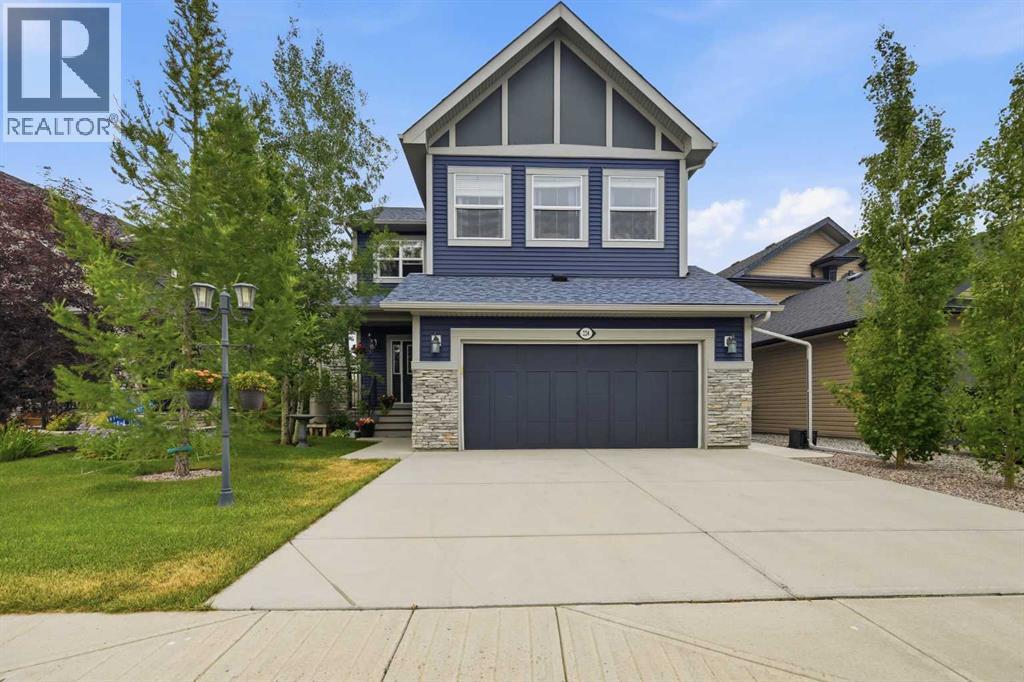
224 Kingston Way SE
Airdrie, Alberta
Welcome home to this Stunning 2-storey walkout in King’s Heights, backing directly onto a beautiful pond, pathway, and greenspace. Immaculately maintained, upgraded exterior (2022), high ceilings throughout, and approximately 3400 ft2 of modern, bright developed living space. Main Floor: Chef’s kitchen with granite, walk-through pantry, abundant storage, and premium LG appliances including induction stove. Spacious dining area opens to upgraded glass-panel deck with gas BBQ line, and stairs to the mature yard. Cozy living room with gas fireplace and pond views. Upper Level: Vaulted bonus room, 3 large bedrooms, full laundry room with cabinetry and wet bar, and an exceptional primary suite spanning the back of the home—luxury ensuite, walk-in closet, and serene water views. The Walkout Basement boasts an approved Legal Suite: Professionally built in 2021 with private entrance, full kitchen, large bedroom, stylish 3-pc bath, separate laundry, huge windows, and a dedicated entertainment room with gas fireplace and surround-sound wiring. Ideal for multigenerational living or rental income ($1600–$2000/mo). Outdoor Living: Professionally landscaped yard, lower patio extension, new exterior stairs, underground wiring for lighting/fountain, and direct access to scenic walking paths. Extras: Whole-home Aquasana filtration, A/C, central vac, Nest thermostat, and video surveillance. This is a rare opportunity to own a premium pond-backing walkout in one of Airdrie’s most desirable communities— King's Heights. With quick access to the highway, Calgary is an easy commute. Call your favorite realtor and come see this beautiful property today! (id:55254)
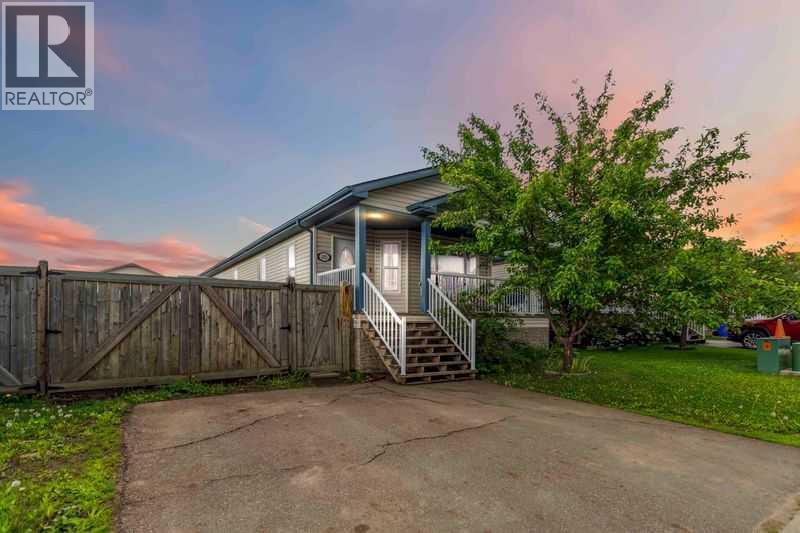
221 Ash Way
Fort Mcmurray, Alberta
Welcome to 221 Ash Way-NO CONDO FEES and Over 2,800 Sq. Ft of total living space!! Spacious & Versatile Home with room for growing families or a great Investment opportunity with SEVEN bedrooms, a separate entrance and lots of parking! Step onto the charming covered front veranda, an inviting space perfect for morning coffee or winding down in the evening. As you walk inside, a grand open entryway welcomes you into the bright and airy living room, kitchen, and eat-in area. Vaulted ceilings enhance the open-concept design, making the space feel even larger and more inviting—ideal for gatherings and everyday comfort. A full bathroom adds convenience for family and guests alike. This home also features three well-appointed bedrooms on the main level, including a large primary suite with an ensuite that boasts a luxurious corner jacuzzi tub. Perfect for relaxation.As you make your way downstairs, you’ll notice the bonus of a separate entrance and be pleasantly surprised by the extra-wide staircase leading to an expansive lower level. Designed for functionality and versatility, this basement boasts FOUR more spacious bedrooms, two of which also offer large walk-in closets, along with another full bathroom, dedicated laundry room, and additional storage spaces. Luxury vinyl plank flooring covers all the main spaces down here with carpet in the bedrooms keeping them nice and cozy. A huge rec room serves as a second living area, a stylish kitchenette area, complete with white cabinetry and a stunning glass backsplash. Thoughtfully designed with a separate entrance, plus rear parking and back-alley access, this home provides both practicality and investment opportunity—all wrapped up in one incredible package. The fully fenced yard also provides the bonus of double gate access entry from both the front and back with plenty of space for any of your toys or storage needs! Close to schools, parks, trails and many other amenities.Don’t miss the chance to own this spacious, fu nctional, and beautifully designed home—a must-see! Call today to book your own private tour. (id:55254)
156 J.w. Mann Drive
Fort Mcmurray, Alberta
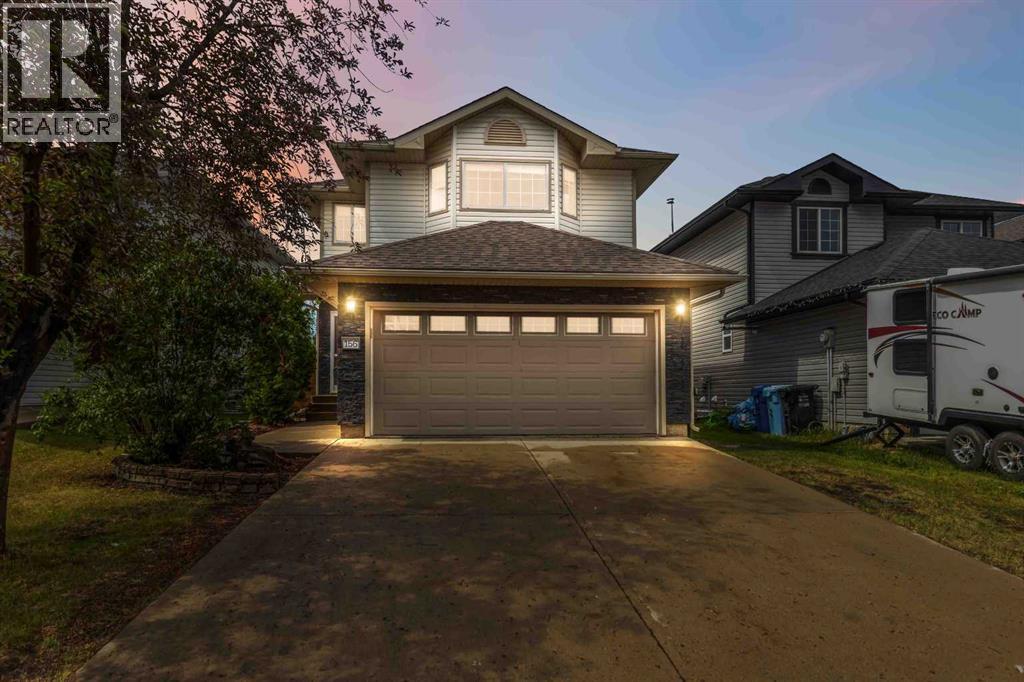
Welcome HOME to this exceptionally well-maintained 2-storey family home offering 3 bedrooms, 2.5 bathrooms, and no rear neighbors for added privacy. The bright, open-concept main floor is perfect for everyday living and entertaining, showcasing a beautiful blend of rich hardwood and ceramic tile flooring throughout the main living spaces and staircase. The renovated white kitchen features stainless steel appliances, corner pantry, granite countertops, ample cabinetry, and a seamless flow into the bright living and dining areas. Designed for comfortable everyday living, this home features convenient main floor laundry and central air conditioning to keep you cool during the warm summer months. Upstairs, you'll find three generously sized, carpeted bedrooms, offering warmth and comfort underfoot. The expansive primary suite offers a peaceful retreat, with ample space to create your own reading lounge or relaxation area. A large walk-in closet and private 3-piece ensuite complete this serene sanctuary. While two additional bedrooms and a full bathroom provide plenty of space for family or guests. The unfinished basement is roughed in for plumbing, providing an incredible opportunity to customize the space to suit your lifestyle. Whether you envision a spacious family room, home gym, additional bedroom, recreation room, or the ultimate entertainment space, the perfect blank canvas ready for your personal touch. Completing this move-in-ready home is a heated double attached garage, a double concrete driveway, and a fully fenced backyard —offering the privacy and peaceful setting you've been looking for. Whether you're entertaining, relaxing, or enjoying time with family, this outdoor space is yours to enjoy.Pride of ownership is evident throughout this beautifully maintained home. Ideally located close to walking trails, the golf course, and a variety of everyday amenities, it offers the perfect balance of comfort, convenience, and lifestyle. Don't miss your opportuni ty to make this wonderful home your own—ready for quick possession!!Some peace of mind updates include: All exterior finishes shingles, siding, soffits, fascia, eaves (2017), New fridge (2016), stove (2019), microwave (2019), hot water tank (2023), and garburator (2024) (id:55254)
86 Riverstone Boulevard W
Lethbridge, Alberta
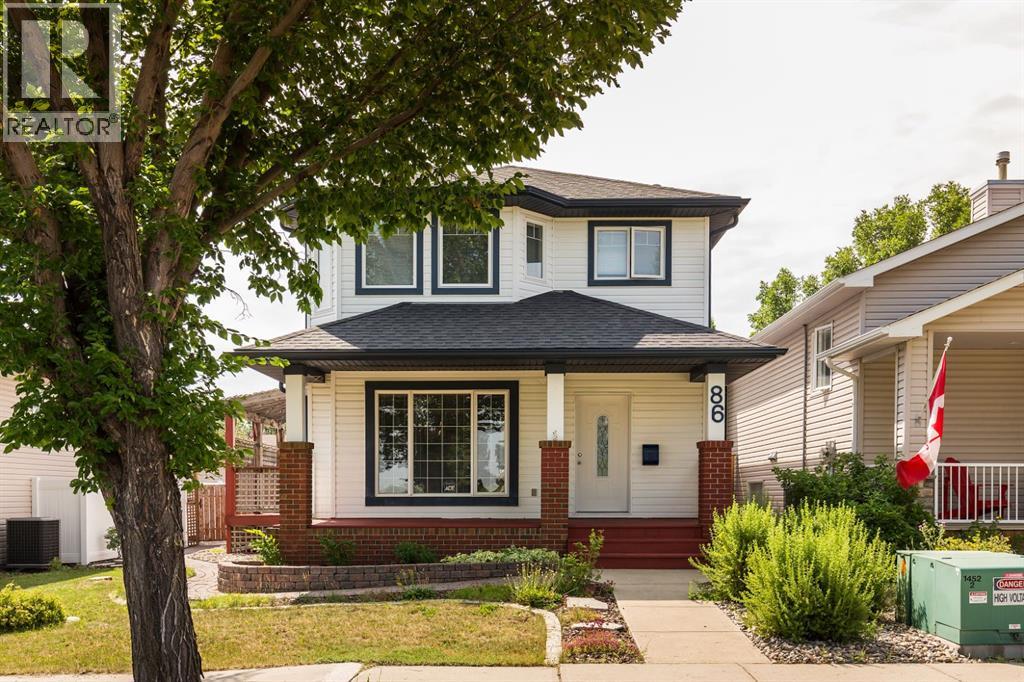
Welcome to the beautiful neighbourhood of Riverstone. This spacious 2 storey home has so much character and so many unique features that you have to see for yourself! From the moment you walk up to the property, you will see the curb appeal of custom, low maintenance front landscaping and a beautiful front porch. A detached garage, RV parking space, private deck with pergola and bbq hookups and a well laid out yard complete the exterior of this home. Inside continues to be a show stopper. As you walk through the front door you are greeted by an open entry and comfortable living room with gas fireplace for those cozy winter days, opening into the dining room space and well appointed bright kitchen. Bright is the word that best describes many of the spaces in this home with plenty of natural light and the room you need to grow. Upstairs are 2 large bedrooms and an actual laundry room, not just a laundry closet like so many homes these days. The basement continues the beauty and function with 2 family room spaces and a bedroom with ensuite. The feeling in this home is warm and inviting, you need to see it to really know for yourself! Some of the furniture can be included with the sale, making your move even easier. Pride of ownership and meticulous maintenance means you can move in and start living! Don't wait, come take a closer look today! (id:55254)
12, 5508 Township Road 593a
Rural Barrhead No. 11, Alberta
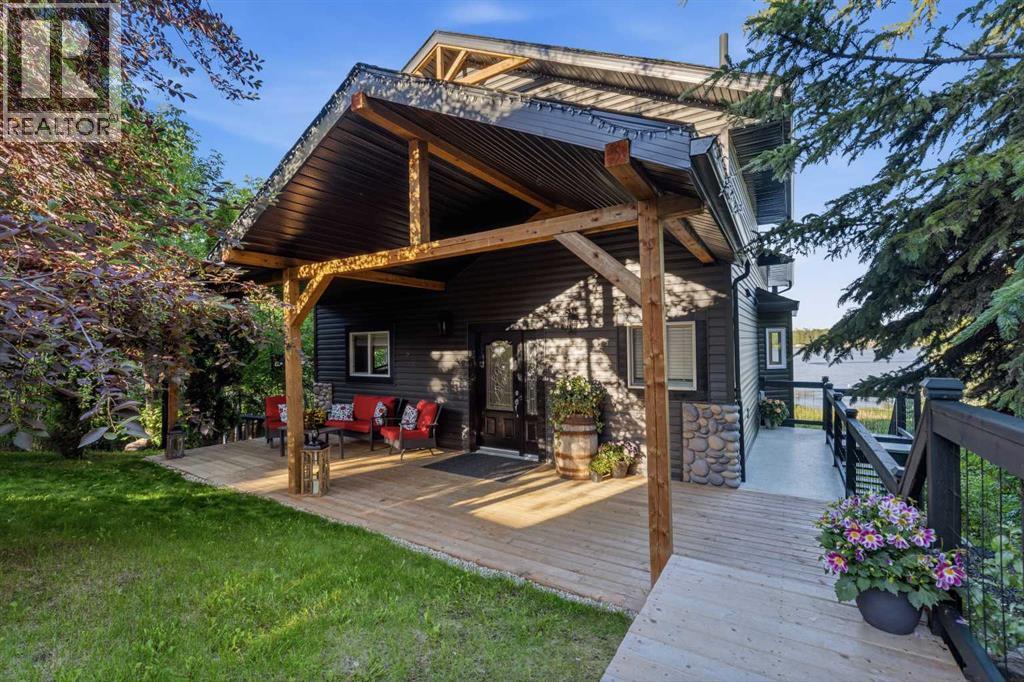
There is nothing quite like lake life. Situated on the south side of Thunder Lake, well away from the public park, this walkout home faces east to perfectly capture the morning sunrises across the water. The property offers excellent privacy, hidden from the road by mature trees that wrap around the front and sides. When you pull up to the 24' x 26' detached garage, the house remains entirely out of view. Walking past the garage reveals the home, featuring a beautiful new entry and a covered back deck. A dedicated trail on the property also makes it easy to drive an ATV right down to the water.Inside, a wide entryway with new flooring leads past a full bathroom and laundry area on the right. Your attention is immediately drawn straight ahead to a large window overlooking the water. The main floor centers around open living spaces tailored for gathering, including a custom-built kitchen with solid wood cabinets, an island, and a pantry. The dining area easily accommodates a large table and opens directly through a garden door to the main lake-facing deck. The primary bedroom is also conveniently located on this main level.The upper level consists of an open loft space currently holding a pool table, along with a new two-piece bathroom. Below the main floor, the walkout level includes a family room, two additional bedrooms, a full bathroom, a utility room, and two dedicated storage rooms and a new lower deck. Outfitted with central air conditioning, this home is clean, well-maintained, and entirely move-in ready as a full-time residence or a year-round retreat, located just a short drive west of Barrhead. Outside, the property is completed by a sandy beach, a clean lawn, ornamental trees, and neat landscaping connecting the home and garage. (id:55254)

56 Lakeview Avenue
Gull Lake, Alberta
Welcome to 56 Lakeview Avenue, a beautifully renovated four-season home nestled on one of Gull Lake’s most desirable roads. Situated on the opposite side of Lakeview Avenue from the shoreline, this property enjoys the best of both worlds—easy access to the lake while offering a substantially larger 0.45-acre, almost fully treed lot that provides exceptional privacy, abundant parking, and room to grow.Just steps from multiple public pathways leading to the shoreline, you’ll be on the beach in minutes. The new owner is eligible to apply for a Village permit for a boat lift, making it easy to enjoy everything Gull Lake has to offer. The home is also within a short walk of the Summer Village Community Centre and the popular Wooden Shoe, where you’ll find groceries, convenience items, and everyone’s favourite stop for ice cream on a warm summer day.Inside, the home has been extensively refreshed with a stunning new kitchen featuring new appliances, a beautifully renovated bathroom, new flooring, updated lighting, and a bright, modern interior that’s ready to enjoy from day one.Outside, a brand-new wraparound deck spans three sides of the home, creating exceptional outdoor living space while taking full advantage of the west-facing exposure for afternoon and evening sunshine. Additional updates include a new roof, newer water well, septic tank and field, plus three storage sheds for all your recreational gear.Whether you’re searching for a year-round residence or the perfect recreational getaway, this property offers incredible flexibility. The spacious lot provides excellent potential for a future garage and, subject to Summer Village regulations, offers the opportunity for seasonal holiday trailer use—ideal for hosting family and friends all summer long.If you’ve been searching for an updated lake property that combines privacy, space, and an unbeatable Gull Lake lifestyle, this one checks all of the boxes. (id:55254)