Sanket Patel Commercial Realtor
or rent
999 36 Street NE
Calgary, Alberta
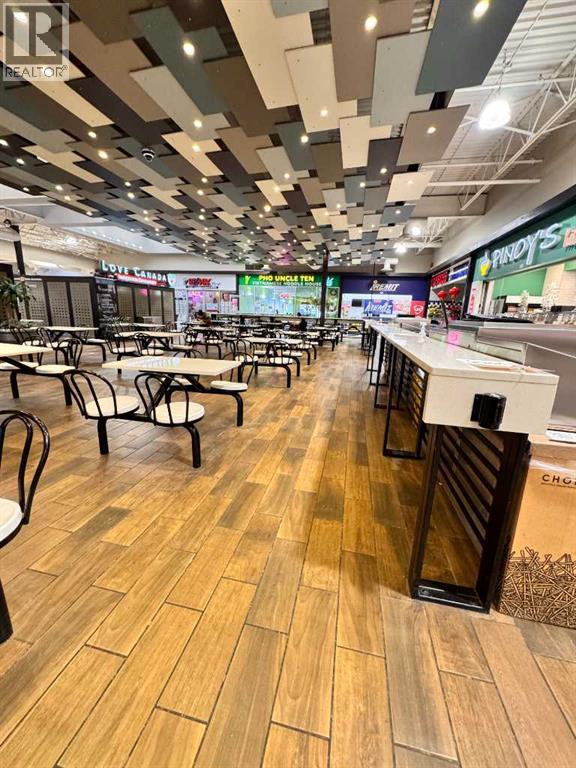
Popular Restaurant serving TEPPAN \ PASTA \ RAMEN \ JAPANESE RICE BOWL \ UDON. Conveniently located in one of the busiest shopping malls in NE Calgary and adjacent to Marlborough LRT station. 770 Sqft with monthly rent of $6,500 including operating cost. Dine in, take out and delivery services are provided. Can be converted to a different type of cuisine. Fully equipped commercial kitchen including professional fridge and freezer. Processes, and full training provided. Independent business with no franchise affiliation or franchise fees, offering greater operational flexibility. (id:55254)
192 Martin Crossing Crescent NE
Calgary, Alberta
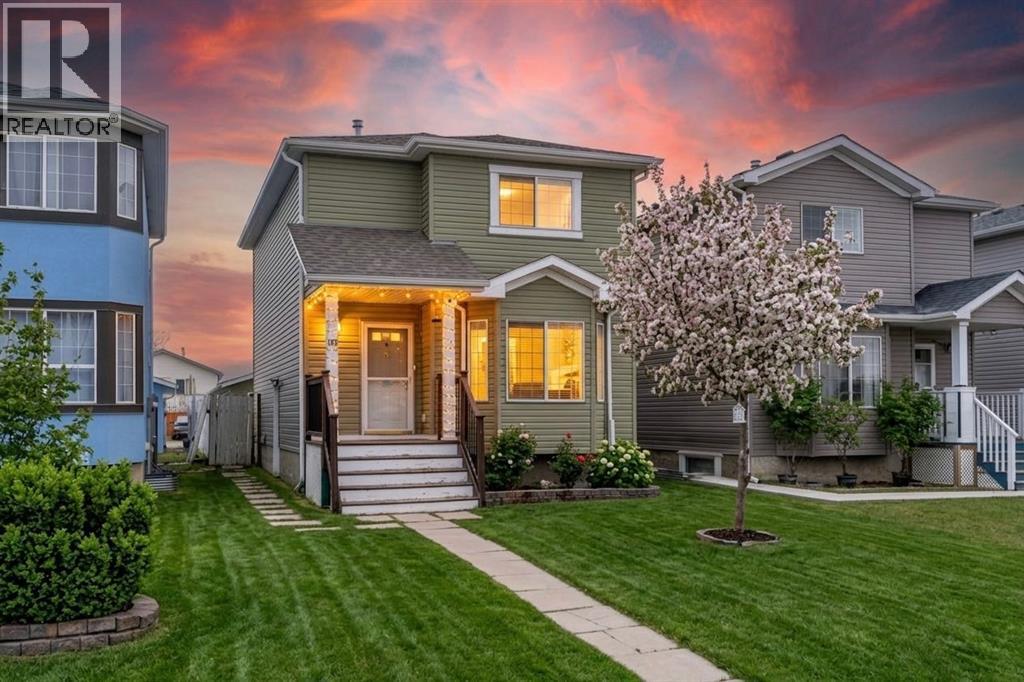
Newly Renovated 4 Bedroom Home with Illegal Basement Suite | Double Garage | Sunroom | Prime Martindale Location |Welcome to 192 Martin Crossing Crescent NE-a beautifully updated and well-maintained home offering over 1,900 sq. ft. of developed living space in the heart of Martindale, one of Northeast Calgary’s most vibrant and family-oriented communities.Step inside to a bright and inviting main floor featuring a spacious front living room, perfect for relaxing or entertaining guests. The layout is both functional and convenient, complete with a half bathroom and provision for separate laundry.The renovated kitchen (2026) is a standout feature, showcasing freshly painted white cabinetry, elegant stone countertops, a modern backsplash, and new Stainless Steel appliances. A pantry provides additional storage, while the kitchen seamlessly connects to the newly constructed rear sunroom-an ideal space for family gatherings, entertaining, or simply enjoying quiet moments year-round.The sunroom, completed in 2026, adds exceptional value and charm, offering a bright and versatile extension of the living space.Upstairs, you’ll find three generously sized bedrooms and a full bathroom. The entire upper level features updated flooring (2025) with no carpet throughout the house except stairs, creating a clean and modern feel throughout.This home has seen numerous upgrades, including luxury vinyl plank flooring throughout and energy-efficient LED lighting installed in 2026.The illegal basement suite offers excellent additional living space with a separate side entrance, one bedroom, full bathroom,two new egress windows, a kitchen, and a comfortable living area-ideal for extended family or added flexibility.Outside, enjoy a private backyard perfect for kids, pets, and gatherings, along with the convenience of a rear double detached garage.Location is unbeatable — within walking distance to schools, parks, shopping, the Genesis Centre, and the nearby Gurudwara Sahib (a Si kh place of Worship). With easy access to public transit and two LRT stations, commuting across the city is effortless.Move-in ready and thoughtfully upgraded, this home is perfect for families or investors alike.Don’t miss this incredible opportunity, book your private showing today! (id:55254)
5404 5th Street W
Claresholm, Alberta
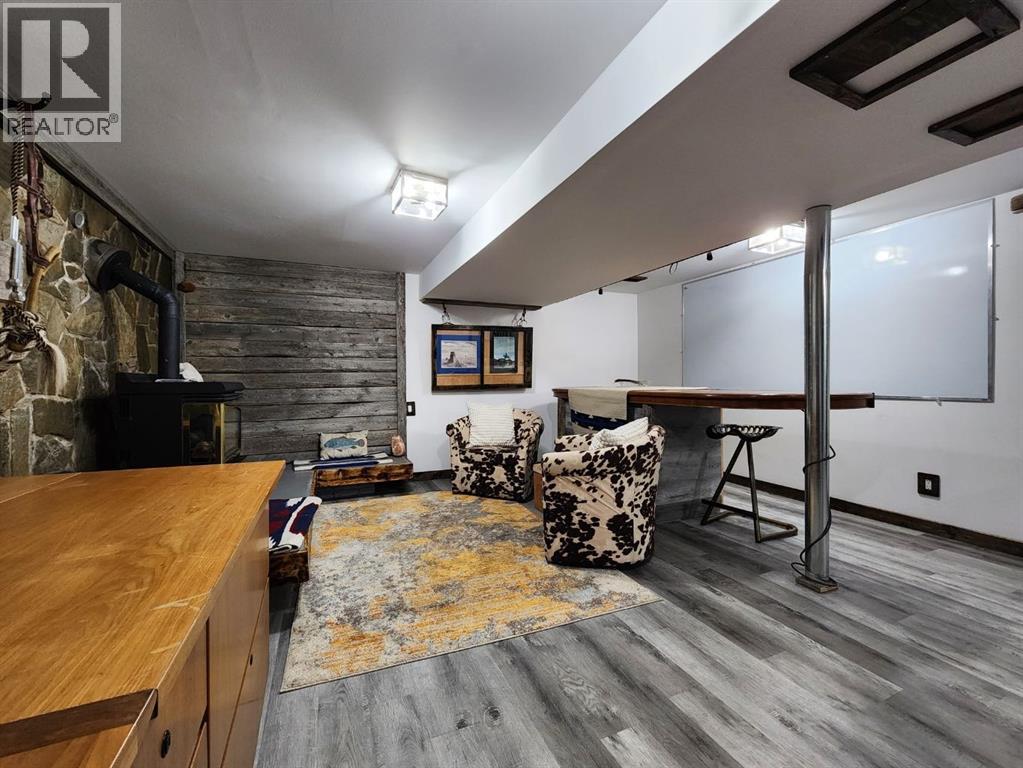
An amazing home for families, couples, or a single owner looking for comfort, character, flexibility, and CUSTOM touches throughout. This charming mid-century modern bungalow beautifully blends timeless craftsmanship with thoughtful updates and one-of-a-kind design details.Offering 4 bedrooms and 2 bathrooms, the home features three bright main-floor bedrooms and a galley-style kitchen that combines modern rustic appeal with classic functionality. Updated cabinetry, glass tile accents, and a built-in magnetic knife rail create a stylish yet practical workspace. The spacious living room is anchored by a large west-facing picture window that fills the home with natural light, while the semi-open layout flows effortlessly into the dining area and covered deck, making everyday living and entertaining a pleasure. The main bathroom features a deep soaker jet tub, while the lower-level two-piece bathroom offers space to add a future shower.A separate side entrance leads to the fully finished basement, where warmth, character, and CUSTOM craftsmanship continue. Barn wood feature walls, CUSTOM filigreed doors, unique built-in details, updated flooring, and a cozy gas fireplace create an inviting country-inspired atmosphere. The spacious family room includes a large corner desk, making it ideal for working or studying from home. A generous 19' x 11' bedroom offers exceptional flexibility with a dedicated video-chat room and built-in storage cabinets, making it perfect as a home office, hobby room, fitness space, workshop, guest suite, or teenager's retreat. The lower level also includes a combined laundry and utility room. Recent upgrades include a high-efficiency furnace (2025), hot water on demand, and central air conditioning (2025), providing year-round comfort and improved energy efficiency.Outside, you'll discover a private, fully fenced yard thoughtfully designed for both people and pets. Mature landscaping, fruit trees, lilacs, and a charming pet viewing window add personality, while the covered 8' x 8' deck and eco-friendly patio create an inviting outdoor retreat for relaxing, gardening, or entertaining. A carport provides sheltered parking, and the impressive 8-foot swinging gates with built-in pet viewing panels offer convenient rear alley access for RV parking, trailers, or larger vehicles. A storage shed provides additional storage, and the spacious lot offers future potential for a garage (subject to Town approval), an expanded garden, or additional outdoor living space.Ideally located near schools, the Agriplex, and just minutes from shopping, healthcare, restaurants, golf, and walking trails, this property offers the perfect balance of small-town living and everyday convenience. With quick access to Highway 2, Calgary, Lethbridge, and the outdoor recreation opportunities of the Crowsnest Pass, this truly unique home offers character, comfort, versatility, modern efficiency, and CUSTOM details that make it stand out from the rest. (id:55254)
983 Rundlecairn Way NE
Calgary, Alberta
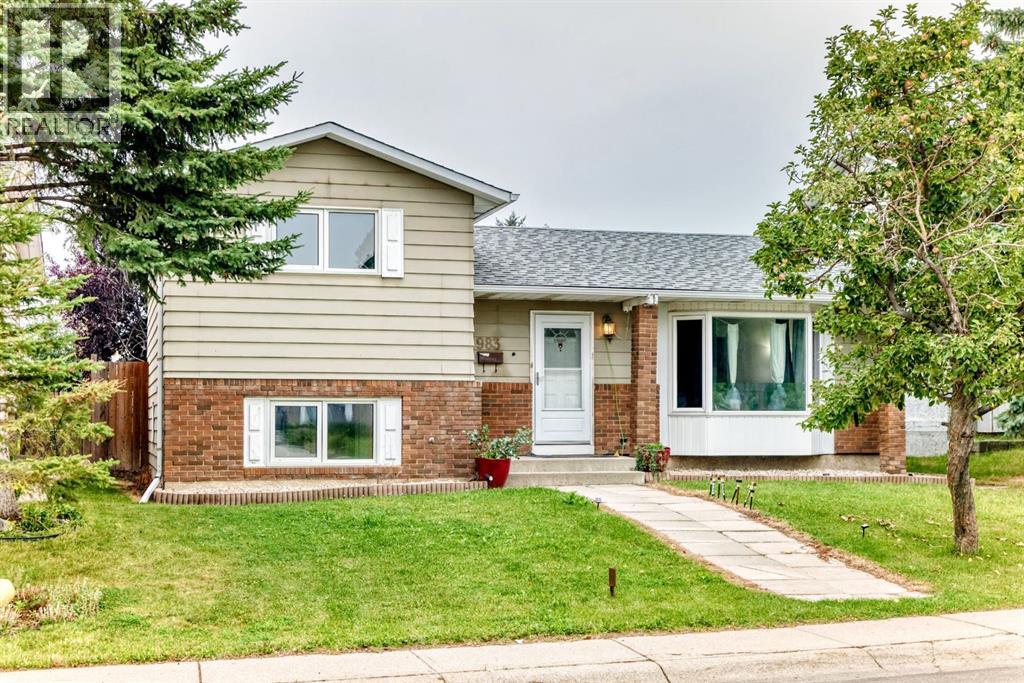
Welcome to this spacious 4 level split in Rundle, offering plenty of room for the whole family. The main level features laminate flooring, a large kitchen with brand new appliances (with warranty) and a fireplace that is both gas and natural wood-burning. Upstairs offers 2 bedrooms, including a primary with an oversized closet. A large full bathroom with a Jacuzzi tub/shower. The third level features a bright living room, 3rd bedroom and another full bathroom. The 4th level provides a large family room, laundry room, storage space and a generous crawl space for added storage. Numerous updates include newer windows, a furnace and hot water tank (approx. 2009) and a roof (approx. 2013). The double detached garage features a new garage door and motor, completed approximately 7 months ago. Enjoy a double fenced yard with a fire pit, mature apple tree and raspberry bushes. Conveniently located close to schools, parks, shopping and public transit. A great opportunity to own a versatile family home in a convenient Rundle location! (id:55254)
or rent
10050 112 Street NW ,edmonton Ab, T5k 2j1, Canada
Edmonton, Alberta
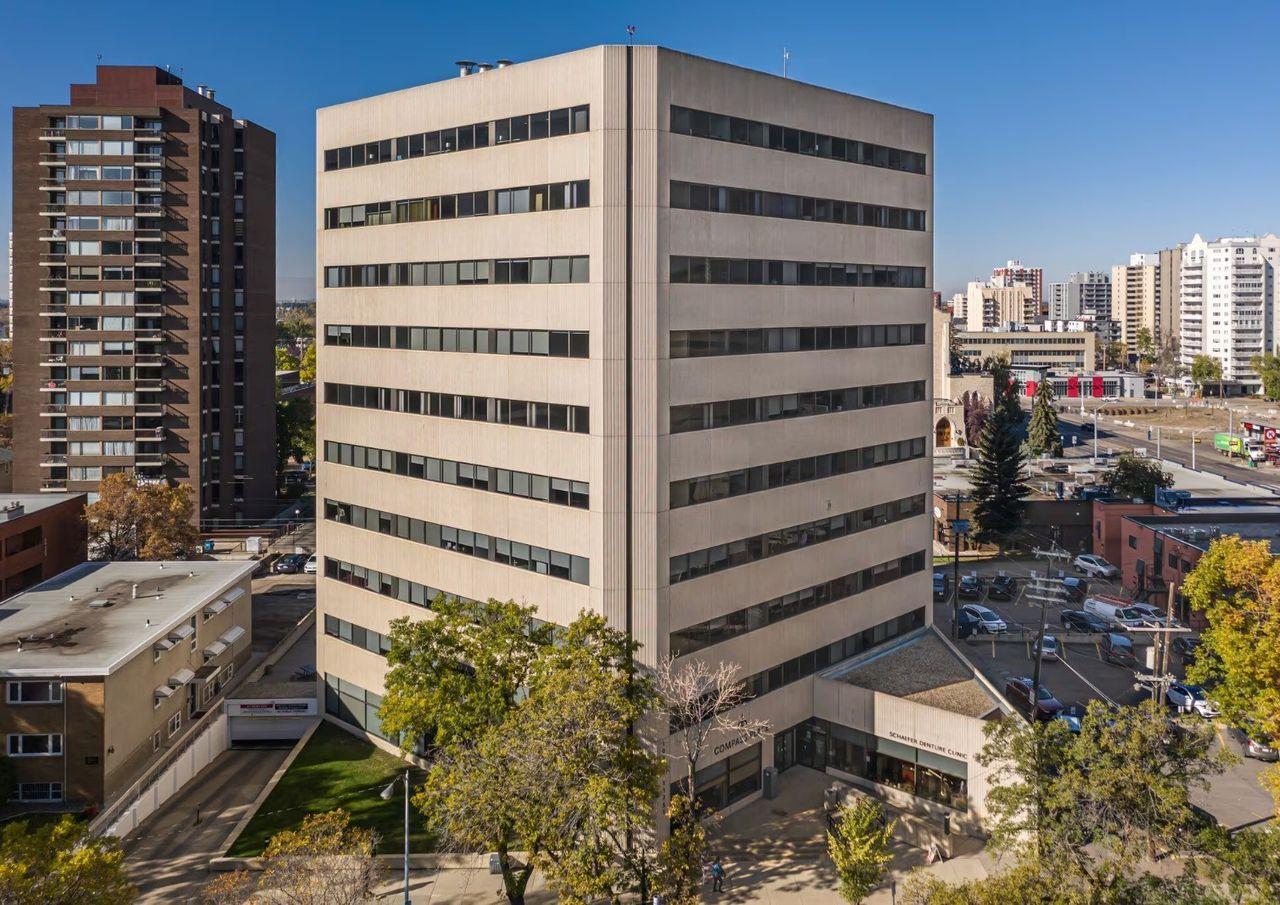
Discover premium office spaces for lease at Compass Place, ideally located just off Jasper Avenue in the heart of Downtown Edmonton. This professionally maintained high-rise office building offers multiple office units available for lease (from 1000 sqft - 7000 sqft), including flexible and divisible spaces to suit a variety of business needs. Enjoy stunning downtown views, abundant natural light, and a prestigious business address in the vibrant Oliver neighbourhood. The property features convenient access to Government Centre & Corona LRT stations, major downtown amenities, restaurants, cafes, banks, and the Ice District. With underground and surface parking available, this is an excellent opportunity for businesses seeking a modern, upscale office environment in a prime central location. Perfect for professional offices, startups, medical, consulting, and corporate users looking to elevate their business presence. (id:55254)
104 Beacon Hill Place
Fort Mcmurray, Alberta
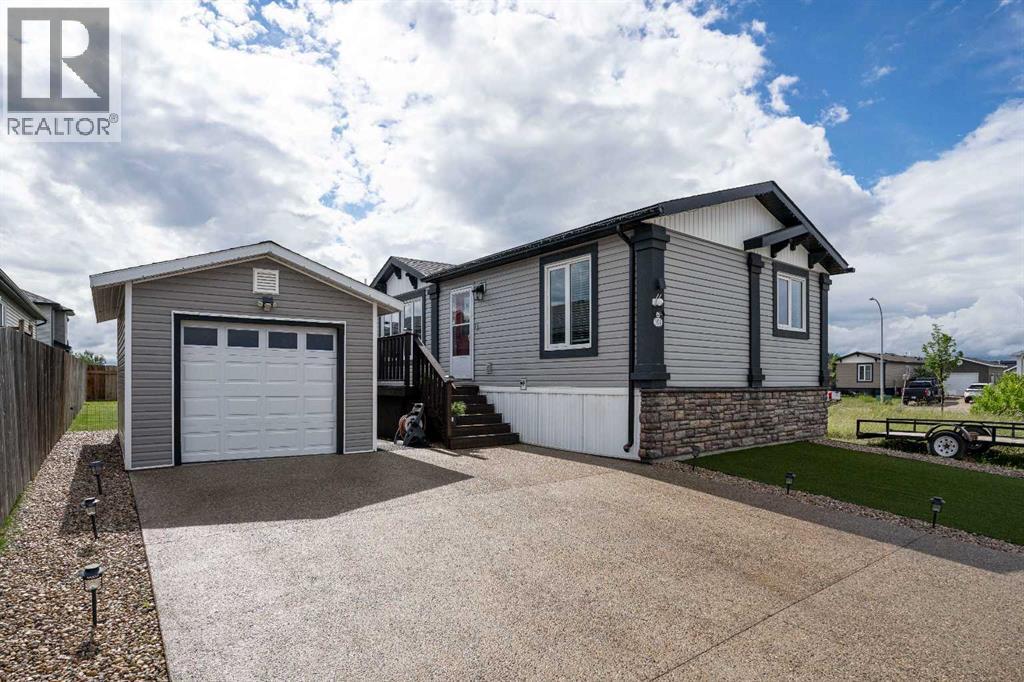
Warm, welcoming, and wonderfully functional. From the inviting living areas to the thoughtful updates throughout, this home is designed for easy living and happy moments. Move in, settle down, and start enjoying a space that truly fits your lifestyle. Recent updates include: Turf, landscaping rocks on the side of the lawn and house - 2024 Stone on front of the house - 2021 Sealed the driveway/stone/rock - 2026Single garage, permits were all approved - 2022, Fence (back) redone- 2025 Added additional insulation and additional heat trace underneath - 2019, installed vinyl plank in Primary bedroom 2025, installed laminate throughoutthe rest of the home, 2024. This home blends modern style with that “ahh, I’m home” feeling. Light pours in from every angle, the layout keeps life simple, and the outdoor space is ready for morning coffees or sunset unwinds. It’s the kind of place that makes you smile the moment you walk in. Whether you’re hosting friends or kicking back after a long day, this space brings the good vibes. Make sure to come and see this lovely home for yourself! Book your private showing today! (id:55254)
23 Thornbird Way SE
Airdrie, Alberta
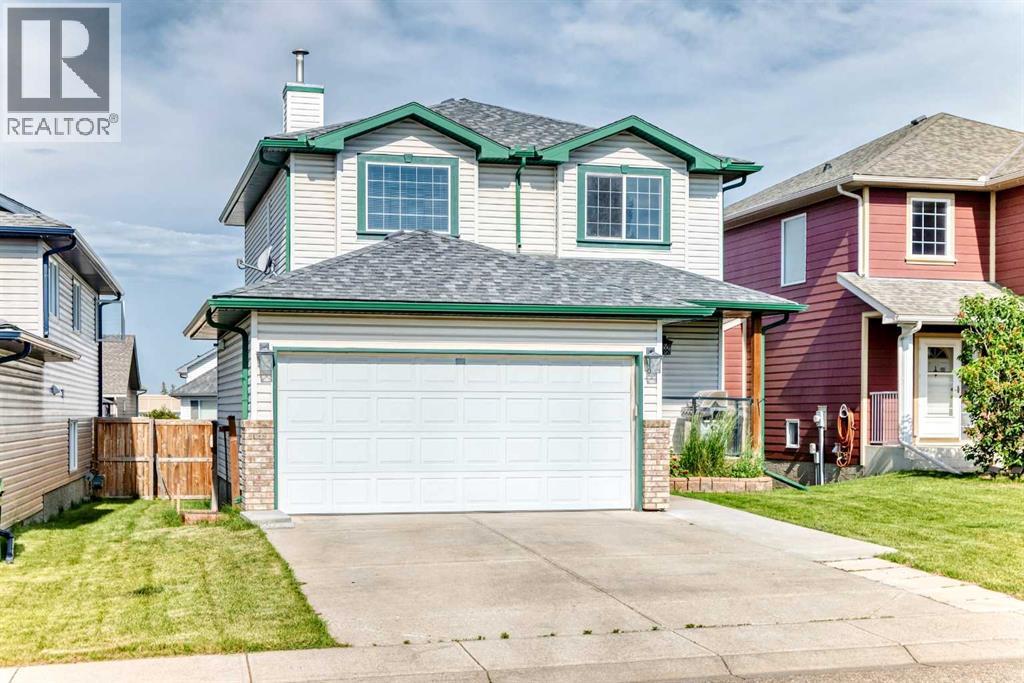
Welcome to this beautifully maintained and move-in-ready family home in the established community of Thorburn! Offering 2,244 sq. ft. of developed living space, this fully finished two-storey home combines comfort, functionality, and exceptional outdoor living.The bright main floor features a spacious living room with a cozy gas fireplace, a functional kitchen with abundant cabinetry and a breakfast nook, plus a dining area perfect for family gatherings and entertaining. The kitchen is complemented with stainless steel appliances including a newer stove that is approximately one year old.Upstairs, you'll find three generously sized bedrooms, including a spacious primary suite with mountain views featuring a walk-in closet and private 3-piece ensuite. The upper level also offers the convenience of a laundry room with a washer and dryer that are approximately two years old, as well as a full bathroom for the secondary bedrooms.The fully developed basement adds valuable living space with a large flex/recreation room, and 2 additional large bright bedrooms, along with a full bathroom ideal for guests, teens, or a home office setup.Step outside and enjoy the impressive outdoor living space with an extended covered deck and patio area creating the perfect space for entertaining. The fully fenced backyard offers room for children, pets, and gardening, while rear alley access to the RV parking provides exceptional flexibility for recreational vehicles, trailers, or extra parking.A double attached heated garage at the front of the home adds everyday convenience with a work bench and additional storage.Situated in walking distance to schools, parks, pathways, and close to shopping, this is a fantastic opportunity to own a family-friendly home in one of Airdrie's most desirable mature neighbourhoods. (id:55254)
18 Coral Springs Circle NE
Calgary, Alberta
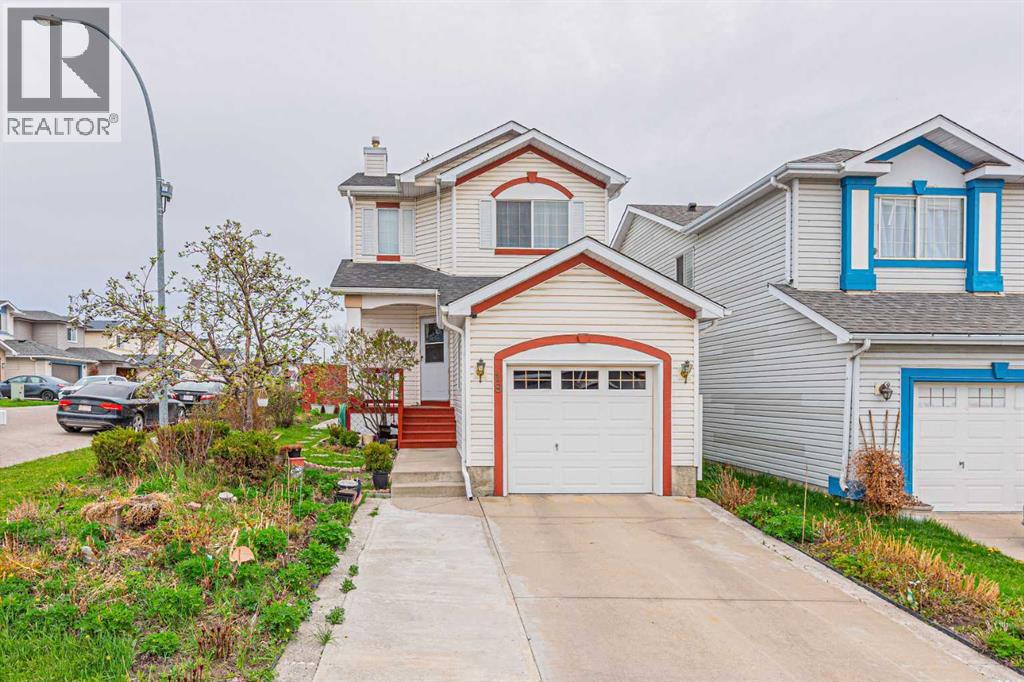
Welcome to this immaculate and super clean 2-storey home with a single attached garage, ideally situated on a rare corner lot with back alley access in the desirable community of Coral Springs. This well-maintained property offers a total of 3 bedrooms, 3 full bathrooms, and a fully developed basement, making it perfect for growing families. Conveniently located close to schools, parks, playgrounds, transit services, and with easy access to major highways. Enjoy year-round lake access and community entertainment amenities.The main floor features a bright and spacious family room, a functional kitchen with dining area, and patio doors leading to the backyard deck — perfect for relaxing or entertaining. A convenient 3-piece bathroom combined with laundry completes the main level.Upstairs, you will find a comfortable primary bedroom, two additional good-sized bedrooms, and a shared 4-piece bathroom.The fully developed basement offers a large recreation room with a cozy gas fireplace, a full 4-piece bathroom, and plenty of storage space for all your needs.This beautiful home is ideal for young families with small children. Don’t miss this rare opportunity to own this gem in Coral Springs. Call your favourite Realtor® today to book your private showing! (id:55254)
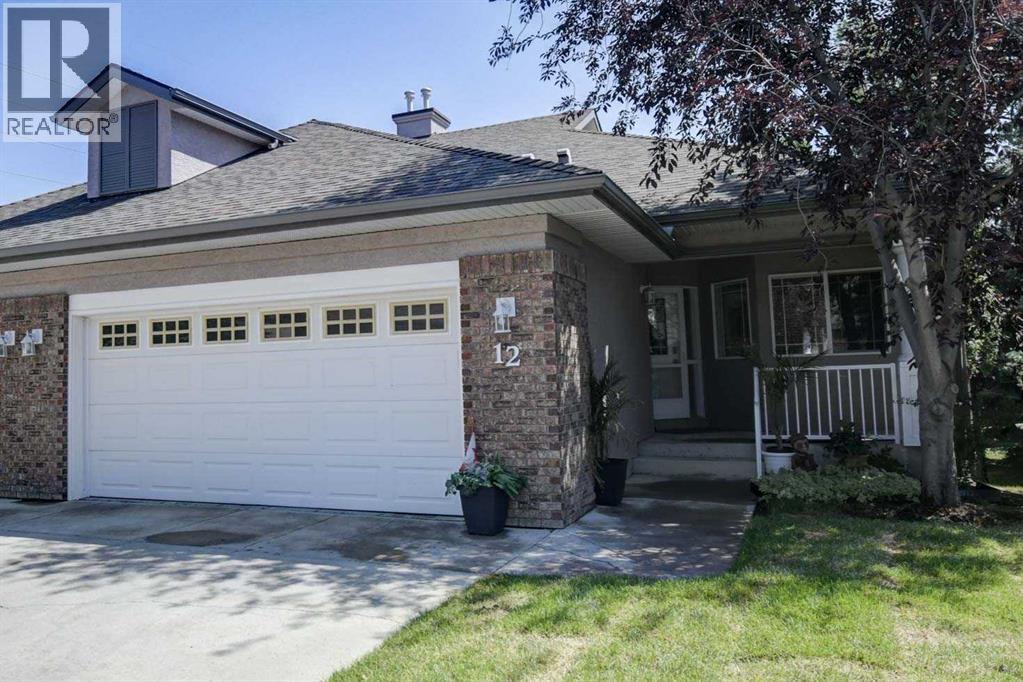
12 Straddock Villas SW
Calgary, Alberta
Rare opportunity to own an executive walkout bungalow villa with a large double attached garage in the sought-after Straddock Villas in Strathcona Park! Homes in this beautifully maintained, pet-friendly, well-managed small development rarely come to market. Offering 1,413 square feet on the main level, this exceptional home welcomes you with a spacious front foyer featuring a striking stone feature wall and matching stone fireplace in the great room. Nine-foot ceilings throughout the main floor, a raised 10-foot ceiling in the great room, hardwood flooring, and large windows create an elegant and inviting living space. Thoughtfully planned renovations throughout the home blend style and functionality, including the renovated kitchen featuring quality Merit Kitchen cabinetry, white oak countertops, under-cabinet and upper-cabinet lighting, excellent storage, and generous workspace. A formal dining room provides the perfect setting for entertaining, while the main floor den/bedroom offers an ideal home office or flex space. The spacious primary retreat features a beautifully renovated ensuite/dressing room with a three-piece ensuite, walk-in shower with body jets, extensive counter space, abundant drawers, mirrored vanity storage, and direct access to the walk-in closet. A thoughtfully renovated four-piece main bathroom with a relaxing soaker tub and convenient main floor laundry complete the main level. The fully developed walkout basement offers a massive recreation room with a second gas fireplace, a huge bedroom, a four-piece bathroom, abundant storage, and has been refreshed with new carpet and fresh paint. Enjoy outdoor living from the private upper balcony or lower patio overlooking the beautifully landscaped grounds. Straddock Villas offers a peaceful, low-maintenance lifestyle in one of Strathcona Park's premier villa communities with excellent access to Bow Trail and Stoney Trail. You're just minutes from Aspen Landing and the shops and restaurants along 8 5 Street SW, plus nearby parks, pathways, schools, transit, the Westside Recreation Centre, and the West LRT, making this an exceptional place to call home. (id:55254)
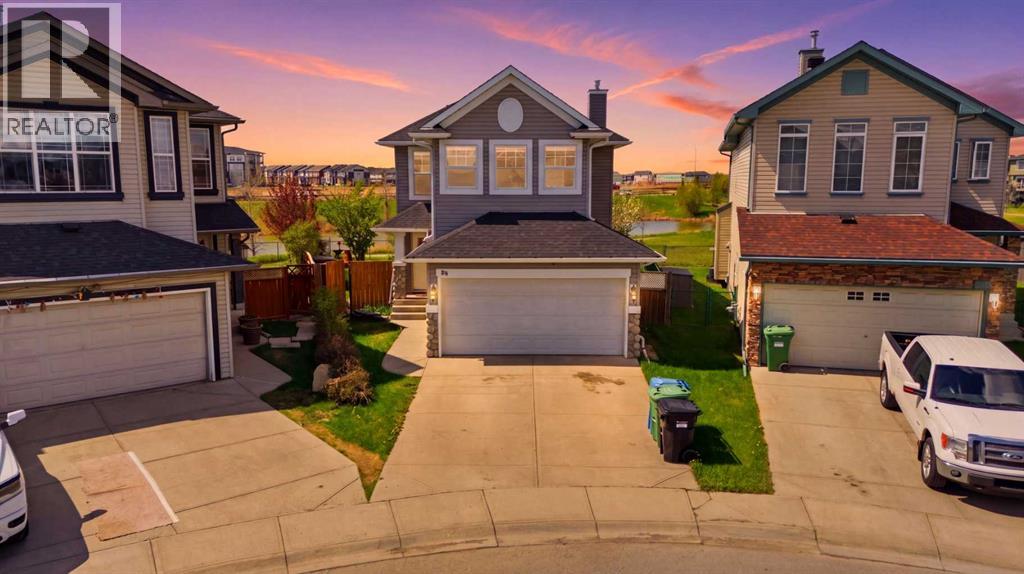
86 Saddlecrest Close NE
Calgary, Alberta
Welcome to this well-maintained 2-storey home in the heart of Saddle Ridge offering over 2,400 sq ft of Living space, plus a fullyfinished basement with an illegal suite! Situated on a spacious lot backing onto green space and pond, this property offers added privacy and open views that are hard to find. The main floor features warm hardwood flooring, a bright and open living room with a cozy gas fireplace, and a functional kitchen complete with a breakfast bar and plenty of cabinet space. The dining area overlooks the backyard and opens onto an expansive deck with pergola,an ideal setup for summer BBQs, entertaining, or simply relaxing outdoors while enjoying the green space behind. Upstairs, you’ll find a generous bonus/family room, 3 bedrooms, and 2 full bathrooms including a spacious primary retreat with a walk-in closet and private ensuite. The fully finished basement includes an illegal suite setup, providing excellent flexibility for extended family or additional living space. Additional highlights include a double attached garage, large fenced yard, and excellent access to nearby schools, parks, playgrounds, shopping, and walking paths. Buyers will also appreciate the future convenience of the planned Blue Line LRT expansion with the proposed 88th Avenue station nearby. For added peace of mind,all 2024 hailstorm damage has already been fully repaired. This is a fantastic opportunity for families or investors looking for value in a sought-after community. Book your private showing today! (id:55254)
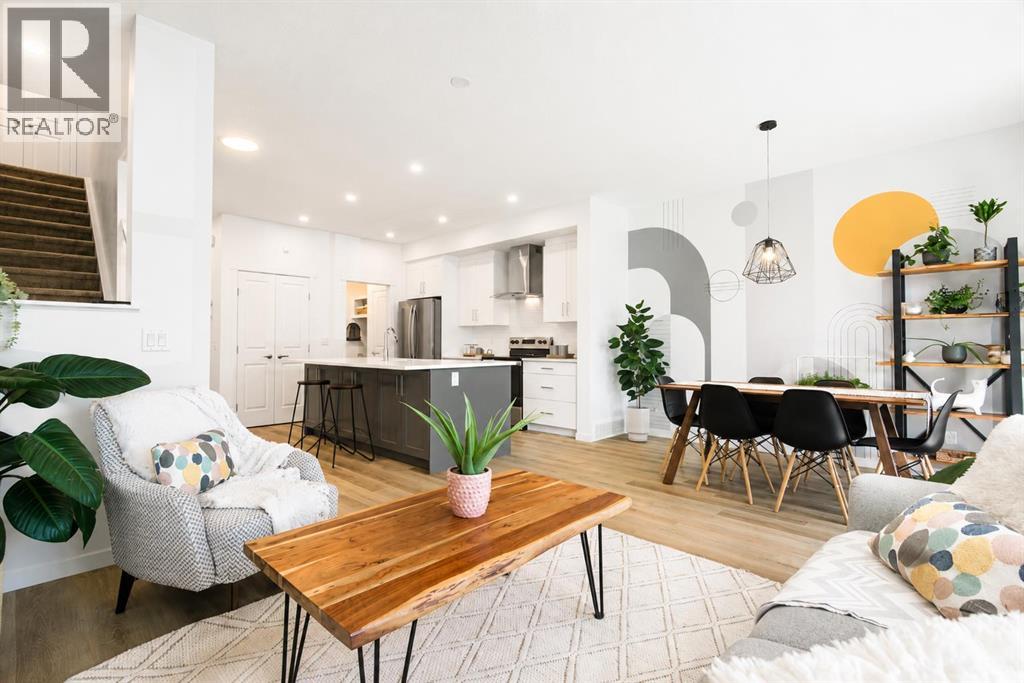
229 Masters Row SE
Calgary, Alberta
Welcome to this stunning, fully developed home in the award-winning lake community of Mahogany, offering exceptional upgrades, a functional layout, and plenty of space for the whole family.The bright and spacious main floor showcases an open-concept design that seamlessly connects the kitchen, dining area, and living room, making it ideal for both everyday living and entertaining. The beautifully appointed kitchen offers ample cabinetry, generous counter space, and a large island that serves as the heart of the home. A convenient 2-piece powder room and direct access to the attached garage complete the main level. Step out from the main living area to the backyard, allowing you to easily watch the kids play while enjoying seamless indoor-outdoor living.Upstairs, you'll find a spacious bonus room that provides the perfect space for a family lounge, home office, or playroom. The luxurious primary suite offers a peaceful retreat with a spa-inspired ensuite and a walk-in closet. Two additional generously sized bedrooms, a full bathroom, and the convenience of an upper-floor laundry room complete this level.The fully finished basement expands your living space with a large recreation room, an additional bedroom, and a full bathroom—ideal for guests, teenagers, or extended family.This home is loaded with thoughtful upgrades, including solar panels to help improve energy efficiency and reduce utility costs, as well as a water softener for enhanced everyday comfort and water quality.Outside, the flat backyard provides plenty of room for children, pets, gardening, or summer entertaining. Rear lane access from the back alley offers added convenience and future potential. Located in the highly desirable lake community of Mahogany, you'll enjoy year-round lake access, beaches, parks, scenic pathways, playgrounds, schools, shopping, restaurants, and all the amenities that make this one of Calgary's most sought-after neighbourhoods. This move-in-ready home offers the pe rfect combination of comfort, style, efficiency, and location. (id:55254)
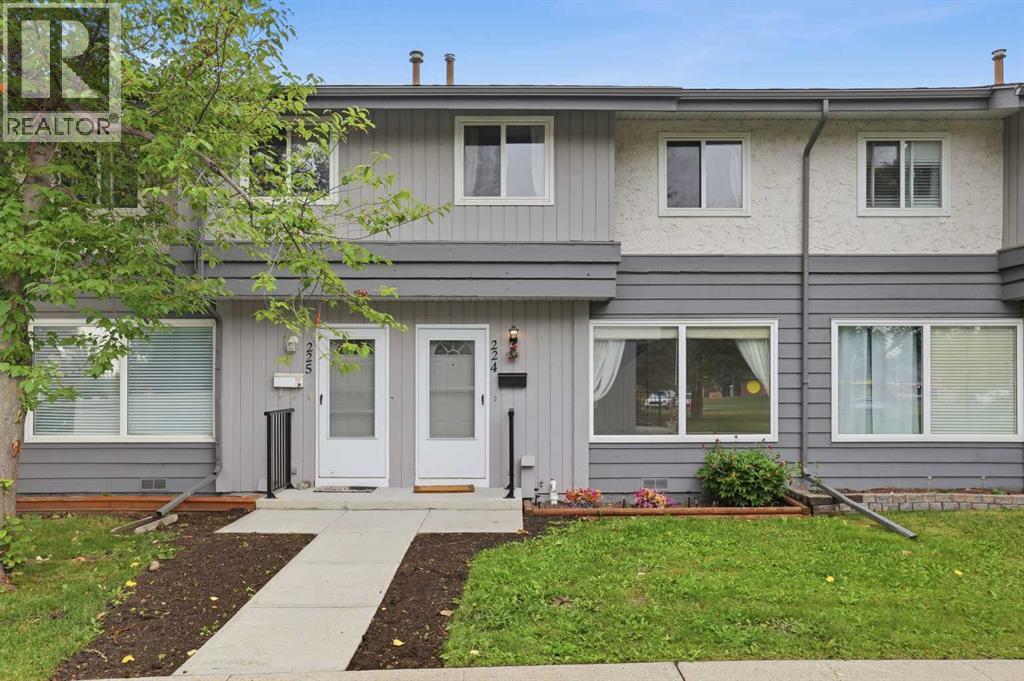
224, 999 Canyon Meadows Drive SW
Calgary, Alberta
Welcome to 224, 999 Canyon Meadows Drive SW, a beautifully updated 3-bedroom, 2-bathroom townhome in the sought-after community of Canyon Meadows. Offering 1,000.74 sq. ft. of above-grade living space, this home is an excellent opportunity for first-time buyers. investor, downsizers, seniors, or anyone looking for a welcoming, tight-knit community in a convenient Calgary location.The main floor offers comfortable, functional living with plenty of natural light and a layout that is easy to maintain. The home has seen numerous important updates, providing peace of mind for the next owner, including a refrigerator, hot water tank, furnace, toilets, and sinks—all less than two years old. The mechanical room also features new copper piping and a sump pump.Downstairs, the finished basement adds valuable living space with a unique theatre-style setup and a dedicated slot for a projector—perfect for movie nights, entertaining family and friends, or creating your own cozy media room.Step outside to enjoy the private backyard, featuring a stamped-concrete wood-look pathway, low-maintenance turf grass, and a shed for additional storage. It’s an inviting outdoor space without the upkeep of a traditional lawn.With three bedrooms, two bathrooms, a finished basement, numerous recent mechanical and interior updates, and a location in the established and desirable community of Canyon Meadows, this home offers an appealing combination of comfort, convenience, and value. Whether you're purchasing your first home, simplifying your lifestyle, or looking for a welcoming community to call home, this one is worth seeing! (id:55254)