Sanket Patel Commercial Realtor

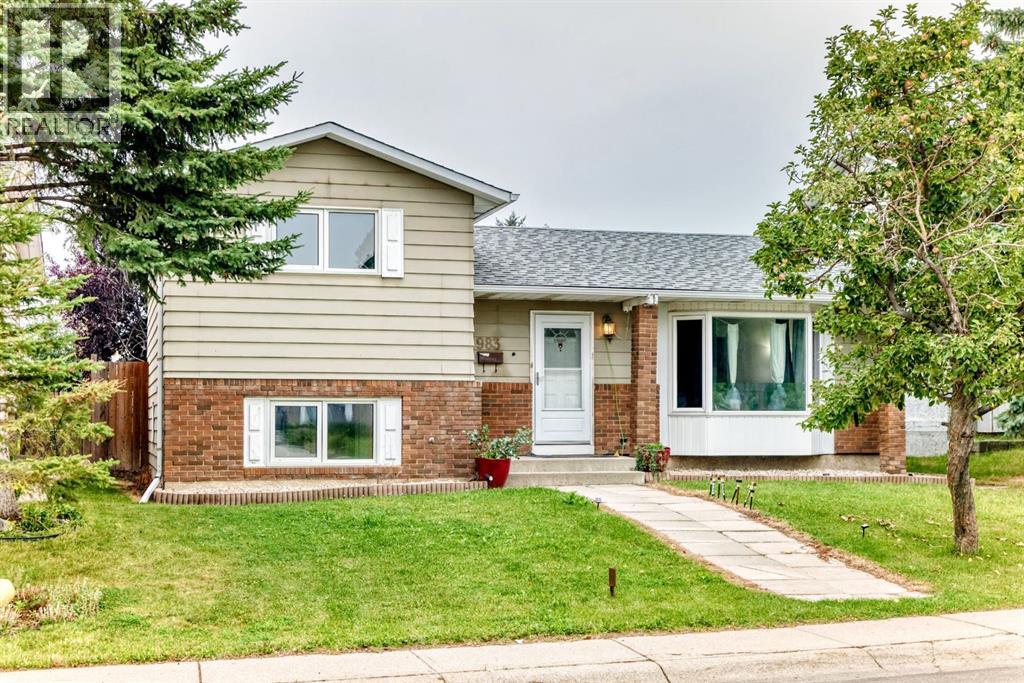
983 Rundlecairn Way NE Calgary, Alberta T1Y 2W7
983 Rundlecairn Way NE, Calgary, Alberta T1Y 2W7 (30188065), Calgary — Homes for Sale

$549,999
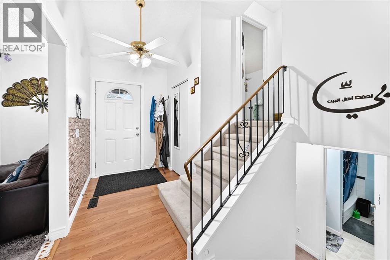
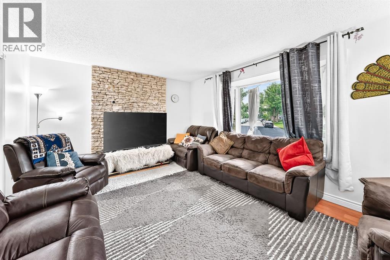

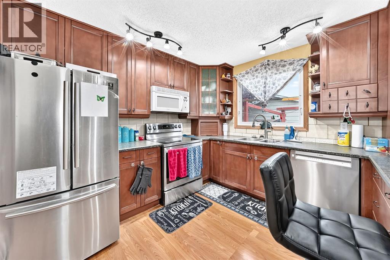
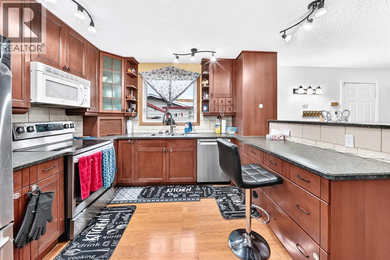
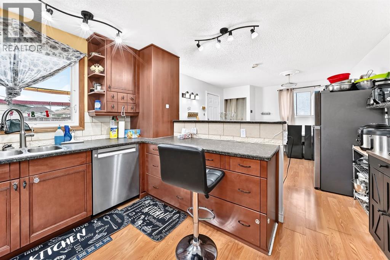
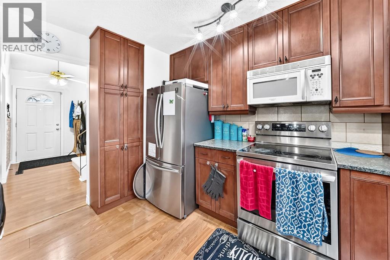
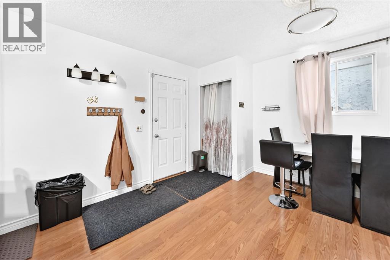
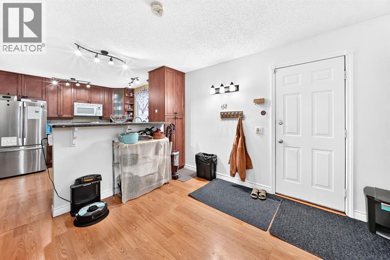
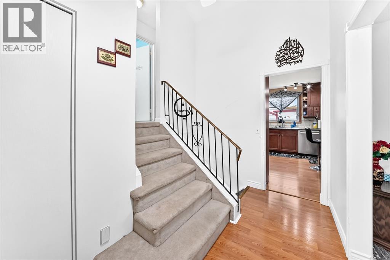
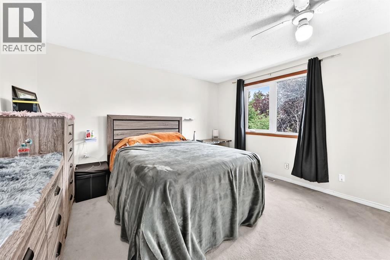
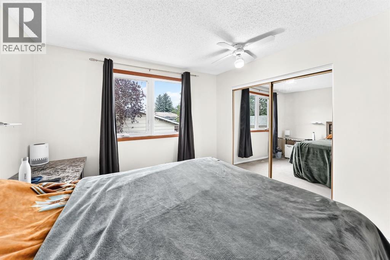
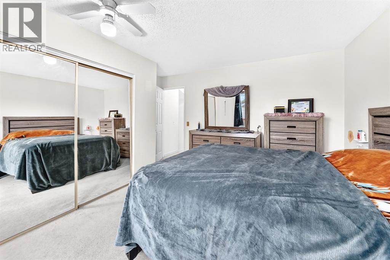
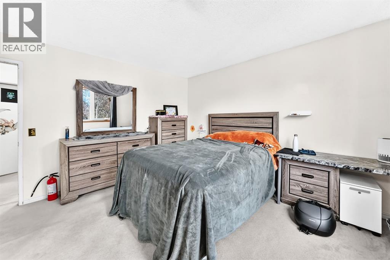
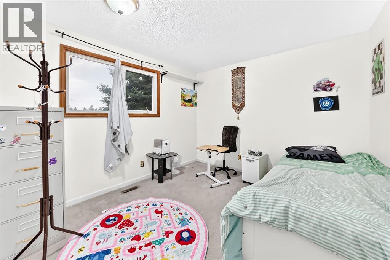
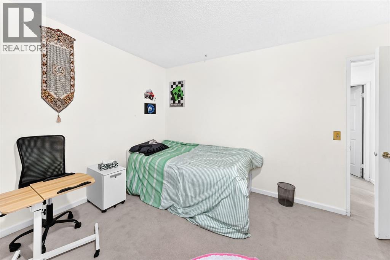
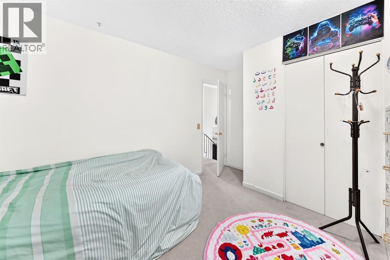
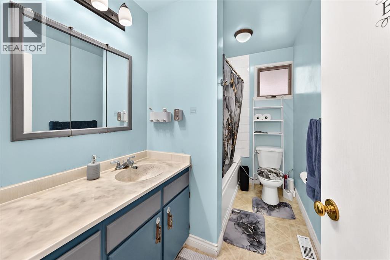
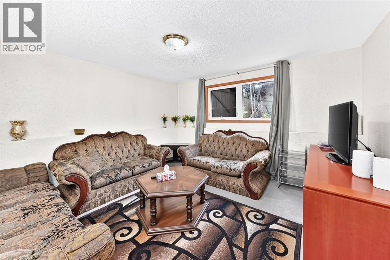
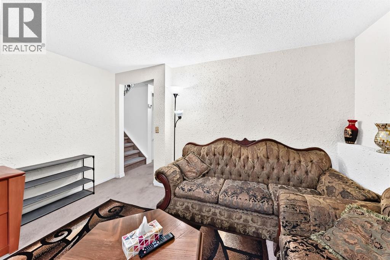
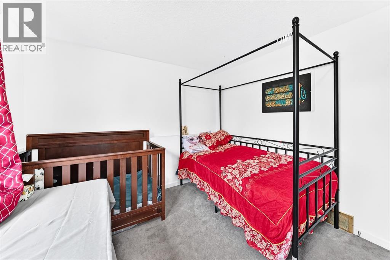
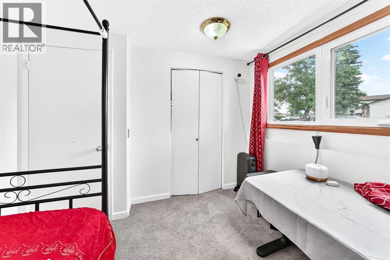
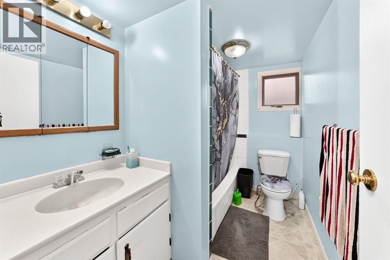
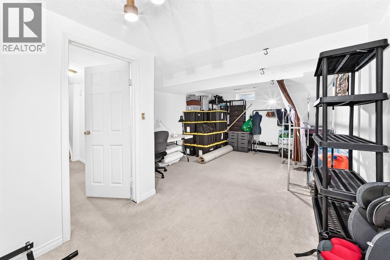
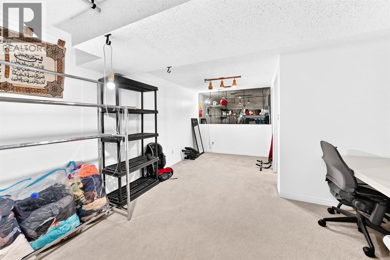
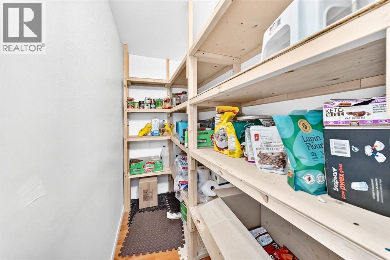
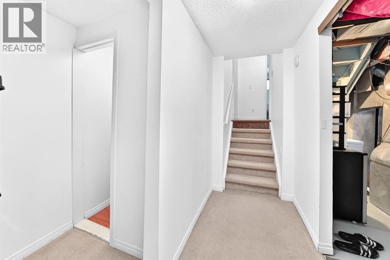
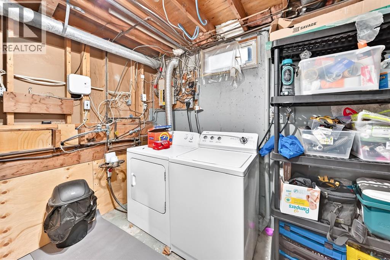
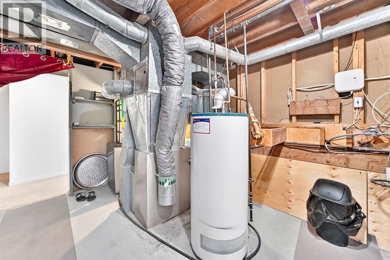
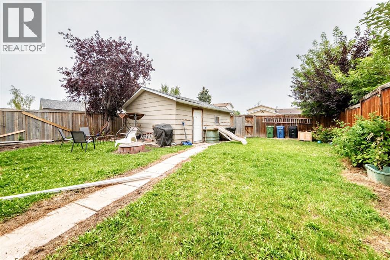
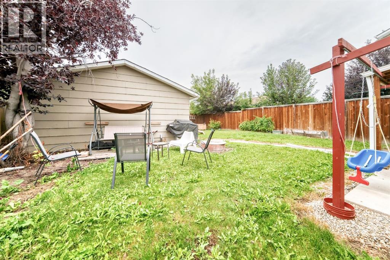
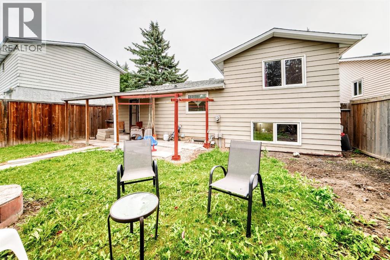
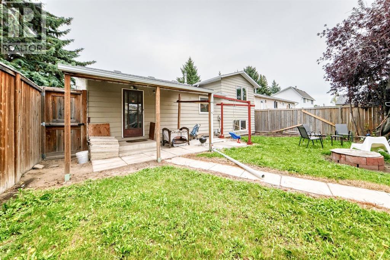
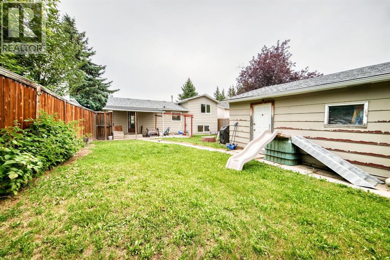
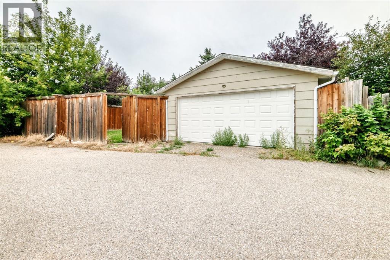
Welcome to this spacious 4 level split in Rundle, offering plenty of room for the whole family. The main level features laminate flooring, a large kitchen with brand new appliances (with warranty) and a fireplace that is both gas and natural wood-burning. Upstairs offers 2 bedrooms, including a primary with an oversized closet. A large full bathroom with a Jacuzzi tub/shower. The third level features a bright living room, 3rd bedroom and another full bathroom. The 4th level provides a large family room, laundry room, storage space and a generous crawl space for added storage. Numerous updates include newer windows, a furnace and hot water tank (approx. 2009) and a roof (approx. 2013). The double detached garage features a new garage door and motor, completed approximately 7 months ago. Enjoy a double fenced yard with a fire pit, mature apple tree and raspberry bushes. Conveniently located close to schools, parks, shopping and public transit. A great opportunity to own a versatile family home in a convenient Rundle location! (id:55254)
Property Details
| MLS® Number | A2338679 |
| Property Type | Single Family |
| Community Name | Rundle |
| Amenities Near By | Park, Playground, Schools, Shopping |
| Features | Back Lane, Closet Organizers, No Animal Home, Level |
| Parking Space Total | 4 |
| Plan | 7511020 |
| Structure | None |
Building
| Bathroom Total | 2 |
| Bedrooms Above Ground | 2 |
| Bedrooms Below Ground | 1 |
| Bedrooms Total | 3 |
| Appliances | Refrigerator, Dishwasher, Stove, Freezer, Microwave Range Hood Combo, Washer & Dryer |
| Architectural Style | 4 Level |
| Basement Development | Finished |
| Basement Features | Separate Entrance |
| Basement Type | Full (finished) |
| Constructed Date | 1976 |
| Construction Material | Wood Frame |
| Construction Style Attachment | Detached |
| Cooling Type | None |
| Exterior Finish | Aluminum Siding |
| Fireplace Present | Yes |
| Fireplace Total | 1 |
| Flooring Type | Carpeted, Laminate |
| Foundation Type | Poured Concrete |
| Heating Type | Forced Air |
| Size Interior | 1,049 Sqft |
| Total Finished Area | 1049.4 Sqft |
| Type | House |
Parking
| Detached Garage | 2 |
Land
| Acreage | No |
| Fence Type | Fence |
| Land Amenities | Park, Playground, Schools, Shopping |
| Landscape Features | Fruit Trees, Garden Area, Landscaped, Lawn |
| Size Depth | 33.6 M |
| Size Frontage | 15.27 M |
| Size Irregular | 518.00 |
| Size Total | 518 M2|4,051 - 7,250 Sqft |
| Size Total Text | 518 M2|4,051 - 7,250 Sqft |
| Zoning Description | R-cg |
Rooms
| Level | Type | Length | Width | Dimensions |
|---|---|---|---|---|
| Basement | Furnace | 14.67 Ft x 10.42 Ft | ||
| Basement | Storage | 4.00 Ft x 12.17 Ft | ||
| Basement | Other | 22.67 Ft x 12.83 Ft | ||
| Lower Level | Bedroom | 10.08 Ft x 10.50 Ft | ||
| Lower Level | 4pc Bathroom | 5.58 Ft x 9.17 Ft | ||
| Lower Level | Family Room | 11.83 Ft x 13.33 Ft | ||
| Main Level | Other | 12.08 Ft x 7.75 Ft | ||
| Main Level | Living Room | 12.17 Ft x 16.17 Ft | ||
| Main Level | Dining Room | 11.83 Ft x 12.00 Ft | ||
| Main Level | Other | 11.83 Ft x 13.67 Ft | ||
| Upper Level | Bedroom | 10.50 Ft x 11.00 Ft | ||
| Upper Level | 4pc Bathroom | 5.50 Ft x 9.58 Ft | ||
| Upper Level | Primary Bedroom | 12.67 Ft x 11.00 Ft |
https://www.realtor.ca/real-estate/30188065/983-rundlecairn-way-ne-calgary-rundle
Contact Us
Contact us for more information
Wesam Kandil
Associate
kandilrealestate.com/
kandilrealestateyyc/
3009 - 23 Street N.e.
Calgary, Alberta T2E 7A4
(403) 250-2882

The trademarks REALTOR®, REALTORS®, and the REALTOR® logo are controlled by The Canadian Real Estate Association (CREA) and identify real estate professionals who are members of CREA. The trademarks MLS®, Multiple Listing Service® and the associated logos are owned by The Canadian Real Estate Association (CREA) and identify the quality of services provided by real estate professionals who are members of CREA. The trademark DDF® is owned by The Canadian Real Estate Association (CREA) and identifies CREA's Data Distribution Facility (DDF®)
August 23 2026 02:27:45
Calgary Real Estate Board
Century 21 Bravo Realty