Sanket Patel Commercial Realtor
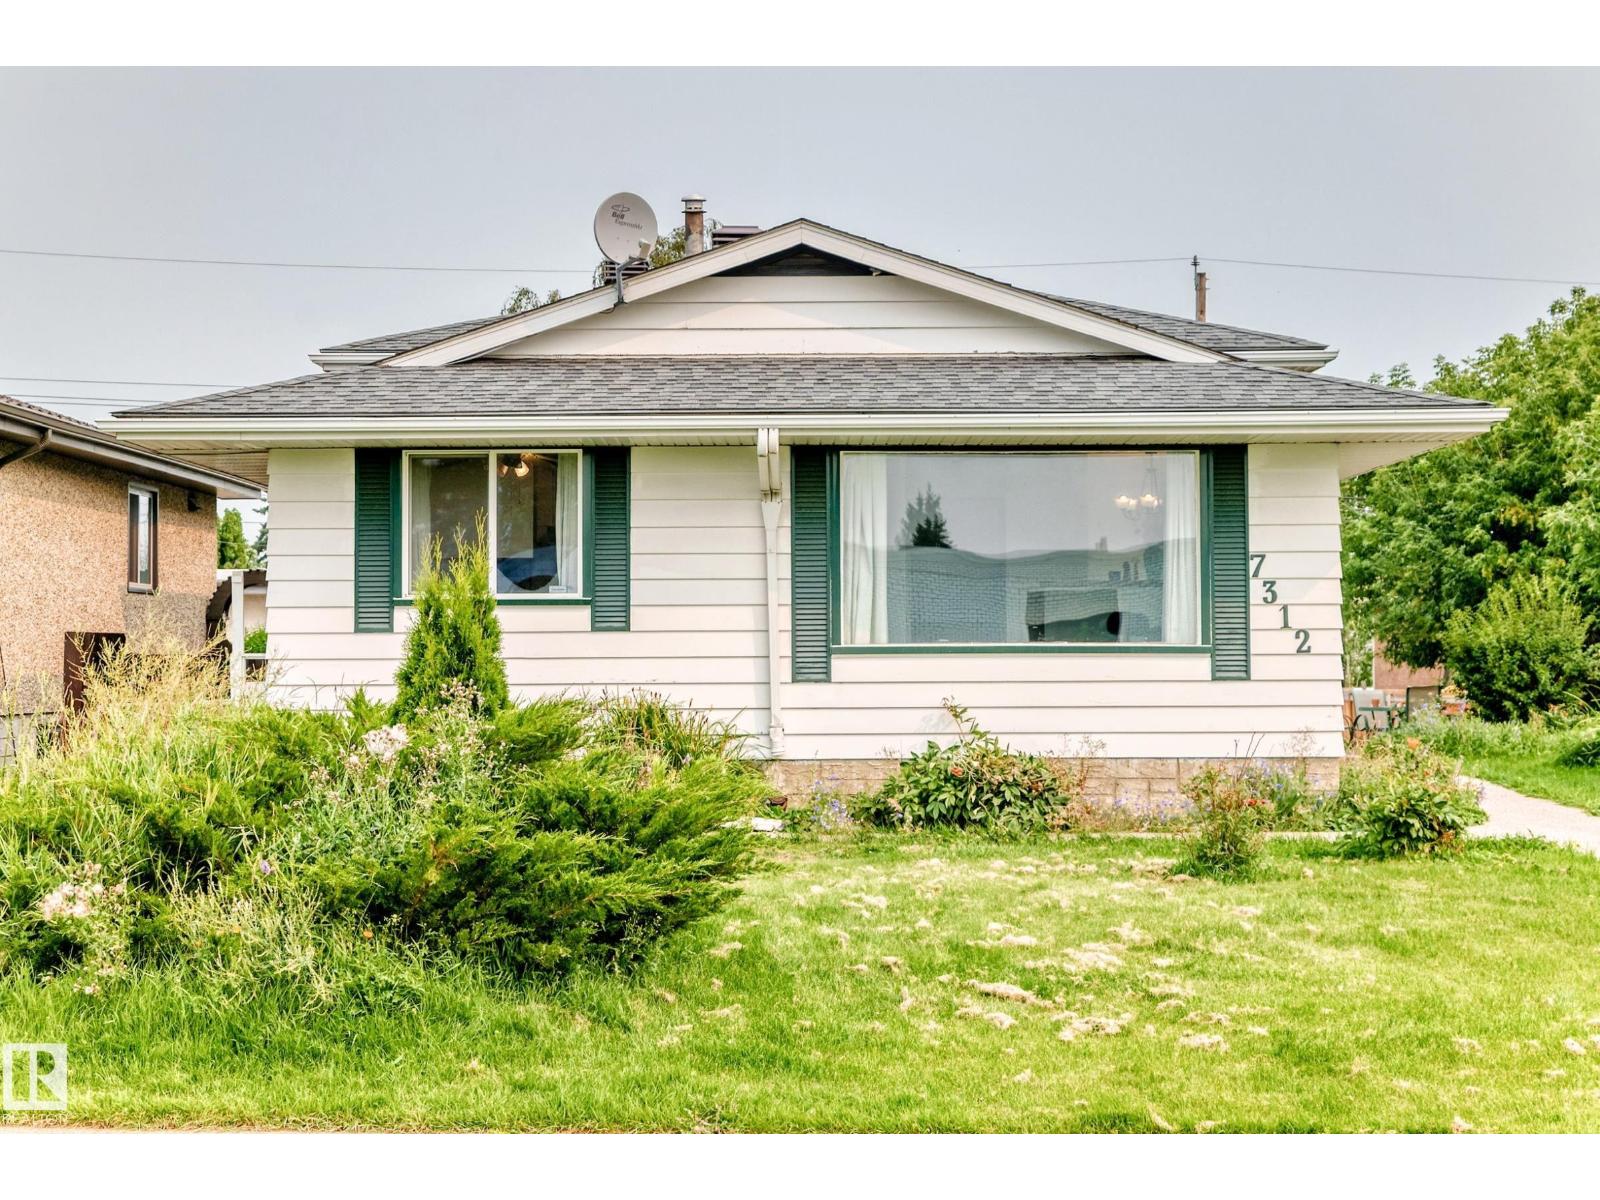
7312 Delwood Rd NW
Edmonton, Alberta
This home is looking for a new family! Being located right across from Delwood school makes this a prime opportunity for kids to walk to school or the playground by simply crossing the street, while you enjoy quiet evenings, weekends, summer, and holidays when the school is closed. This 1104 sq.ft 5 bedroom 2 bathroom original owner home has room for the whole family to grow. The main floor has the living room, dining room, and kitchen. The upper level has the primary bedroom, two other bedrooms, and a full bathroom. The 3rd level has a family room, bedroom, and full bathroom. Finally, the lowest level is partially finished with a 5th bedroom, laundry room, and storage; this level even has a second stairway from the side door. The yard has a double detached garage and a bit of extra yard space due to the city utility right of way next to the house. Plus, you are only 2 blocks to 137ave for an easy commute, and a few blocks to Londonderry Mall, other schools, and amenities. (id:55254)
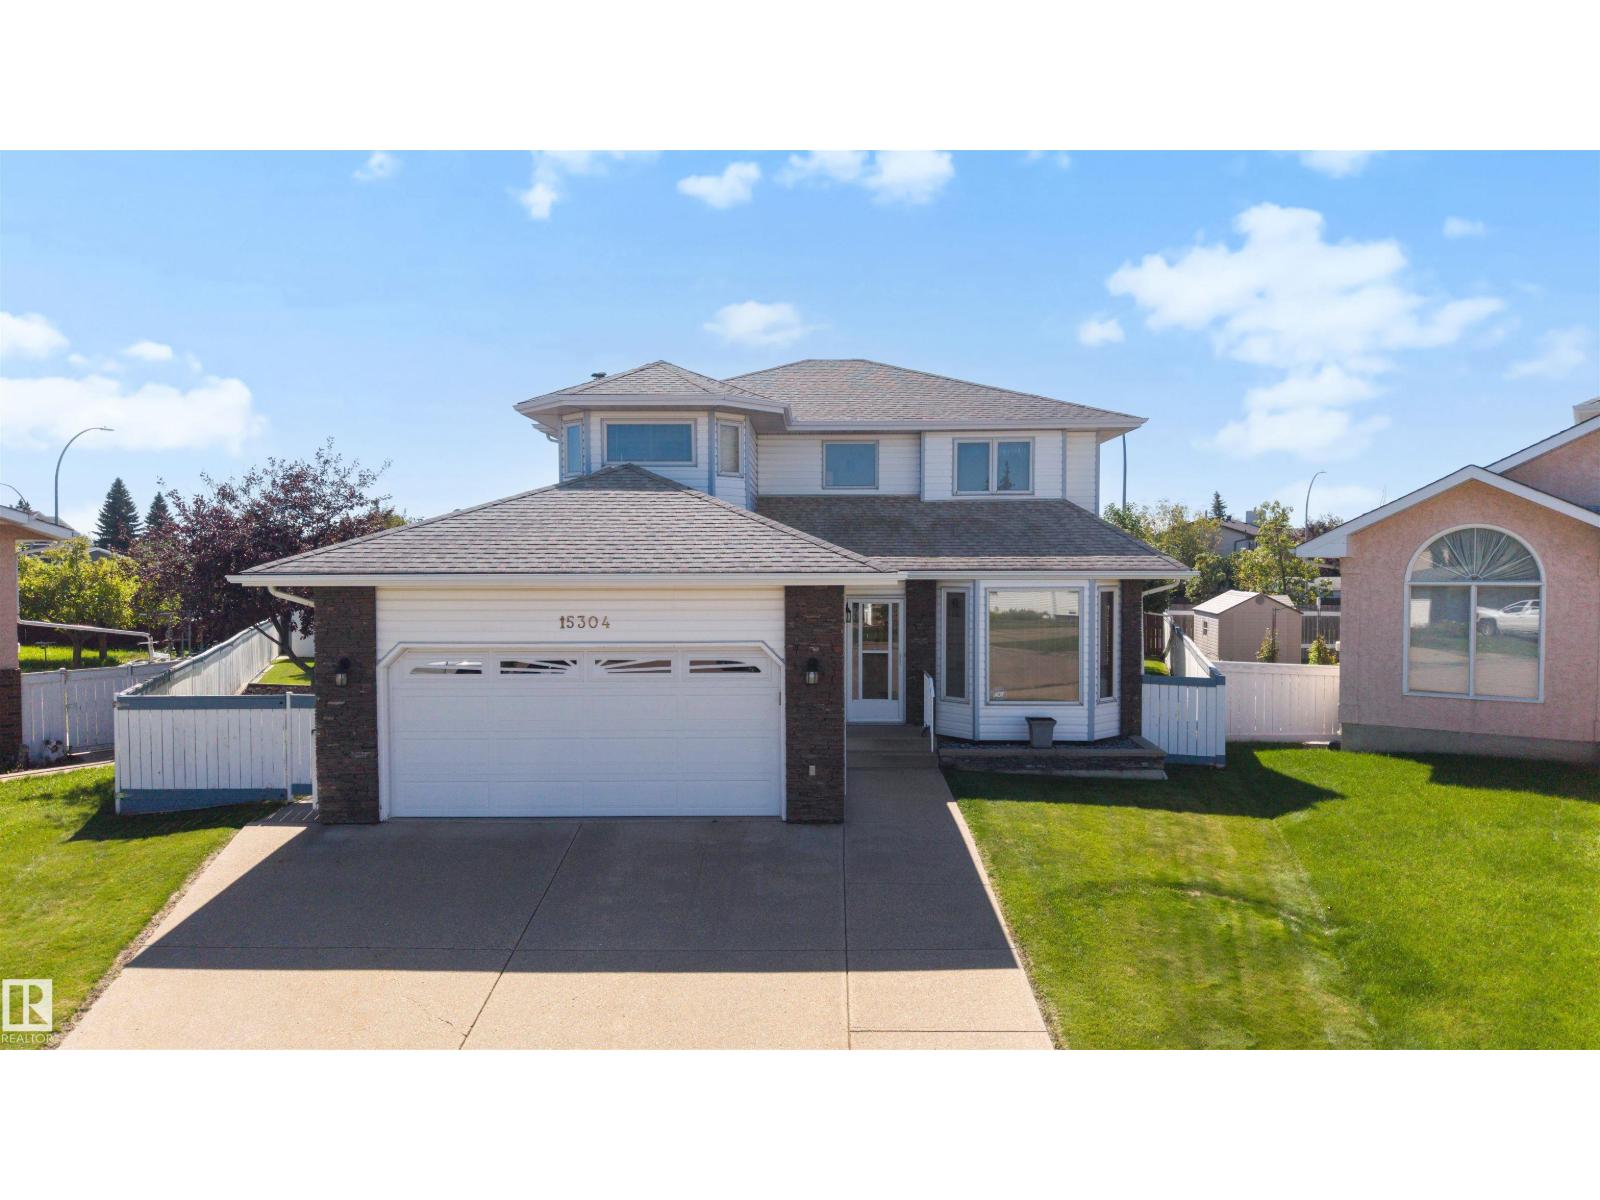
15304 74 St NW
Edmonton, Alberta
Welcome to the perfect family home on a Huge Sunny South-Facing Pie Lot with No Homes Behind You! You'll love the Impossible-to-find 35' Long TRIPLE Tandem Garage — with a heater, floor drain and man door! Located at the end of a quiet cup-de-sac, this large family home is everything you could want at an affordable price. Updates include all PolyB Replaced, Hot Water Tank, Kitchen Appliances with Gas Stove and Brand New Sump! At over 2000 sqft, this home has room for the whole family with Two Family Rooms, Two Dining Rooms, 3 Full Bathrooms, and Space for Two More Future Bedrooms! The manicured Sunny Pie Lot has a Deck, Shed, Garden Area, Fruit Trees, Fire Pit Area, and is Fully Fenced — perfect for kids or pets! This Original Owner home is in Pristine Condition, and is Move In Ready with Immediate Possession Available! Welcome Home! (id:55254)
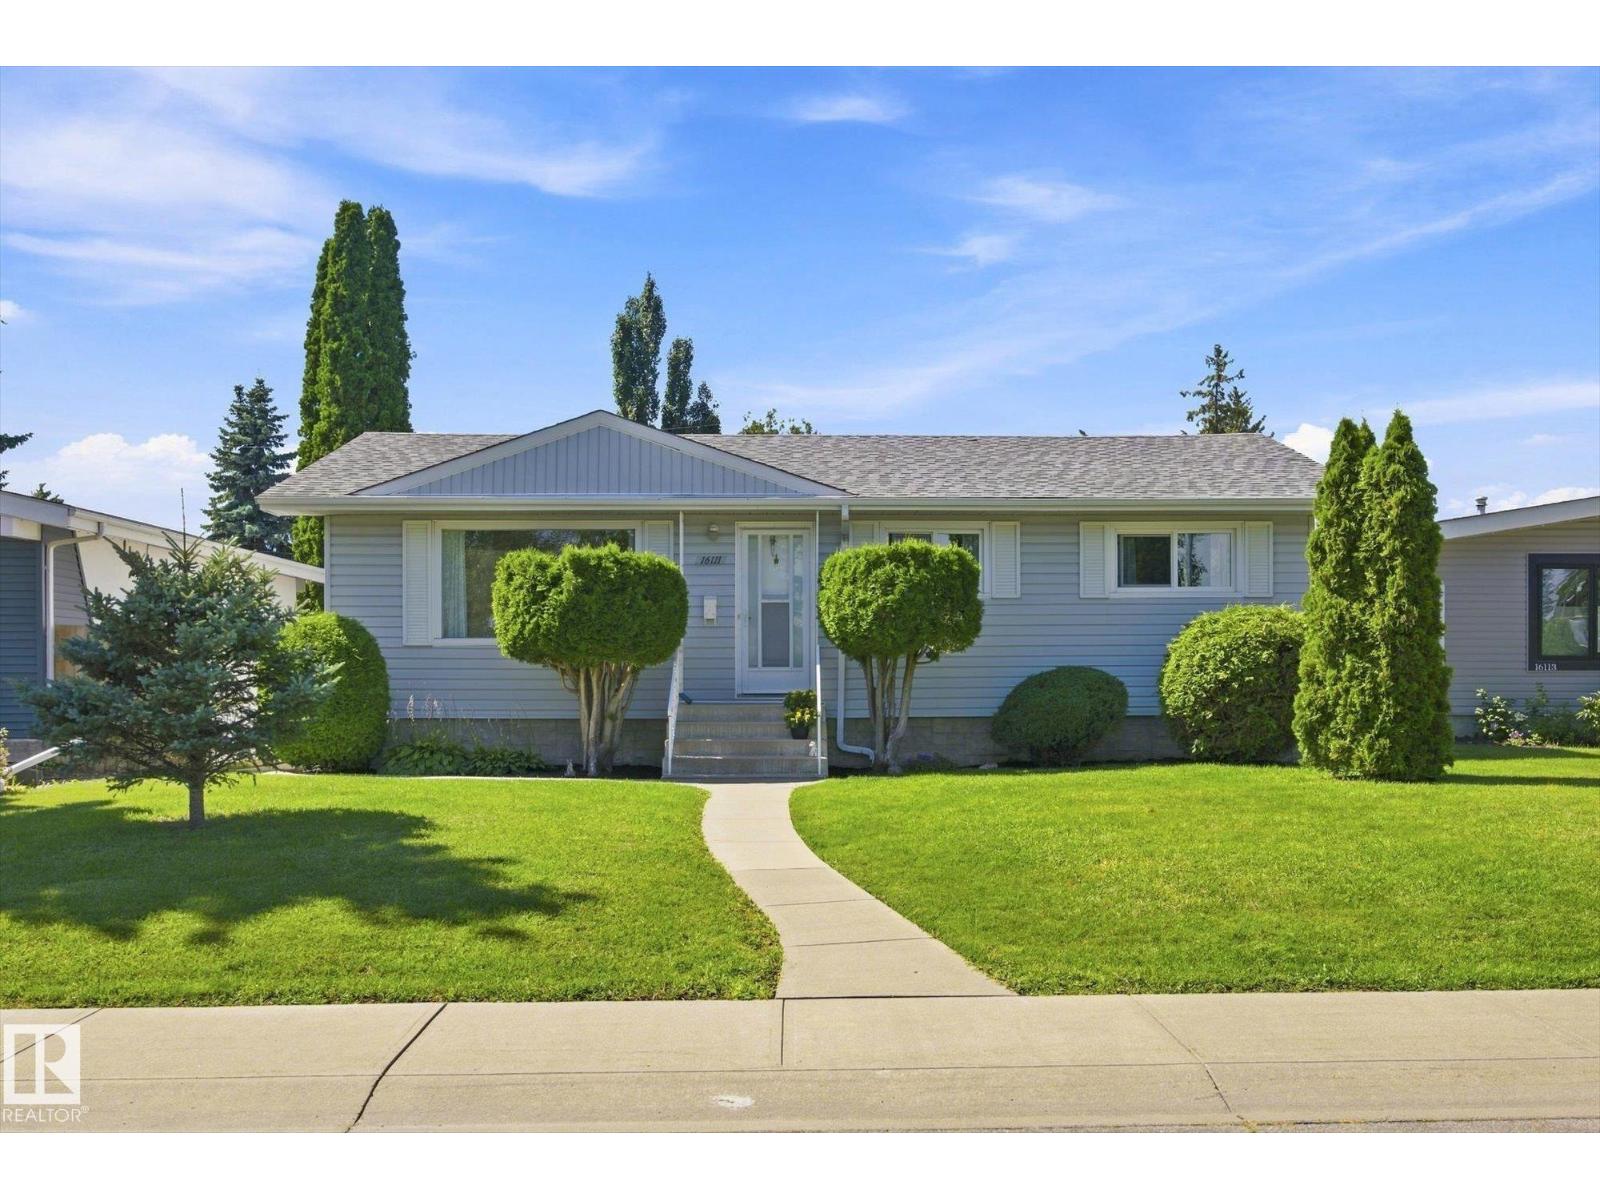
16111 88a Av NW
Edmonton, Alberta
PLATINUM PROPERTY! Lovingly maintained & beautifully kept, this solid bungalow offers an incredible opportunity in a fantastic location across from a park! Mostly original inside, it has clearly been cared for over the years & offers a great canvas to make your own. The main floor features a bright living room, dining area, eat-in kitchen, 3 bedrooms & 4-pc bath. Downstairs adds plenty of living space with a large family room, retro bar, bedroom, den & 3-pc bath. Important updates include a high-efficiency Lennox furnace (2024), newer windows & shingles approx. 10 years old. Outside you'll love the beautiful yard & large double detached garage. Just blocks from Meadowlark Health & Shopping Centre, schools, transit & amenities, with easy access to West Edmonton Mall. Move in & enjoy, renovate over time, or bring your vision to this exceptionally well-cared-for home! (id:55254)
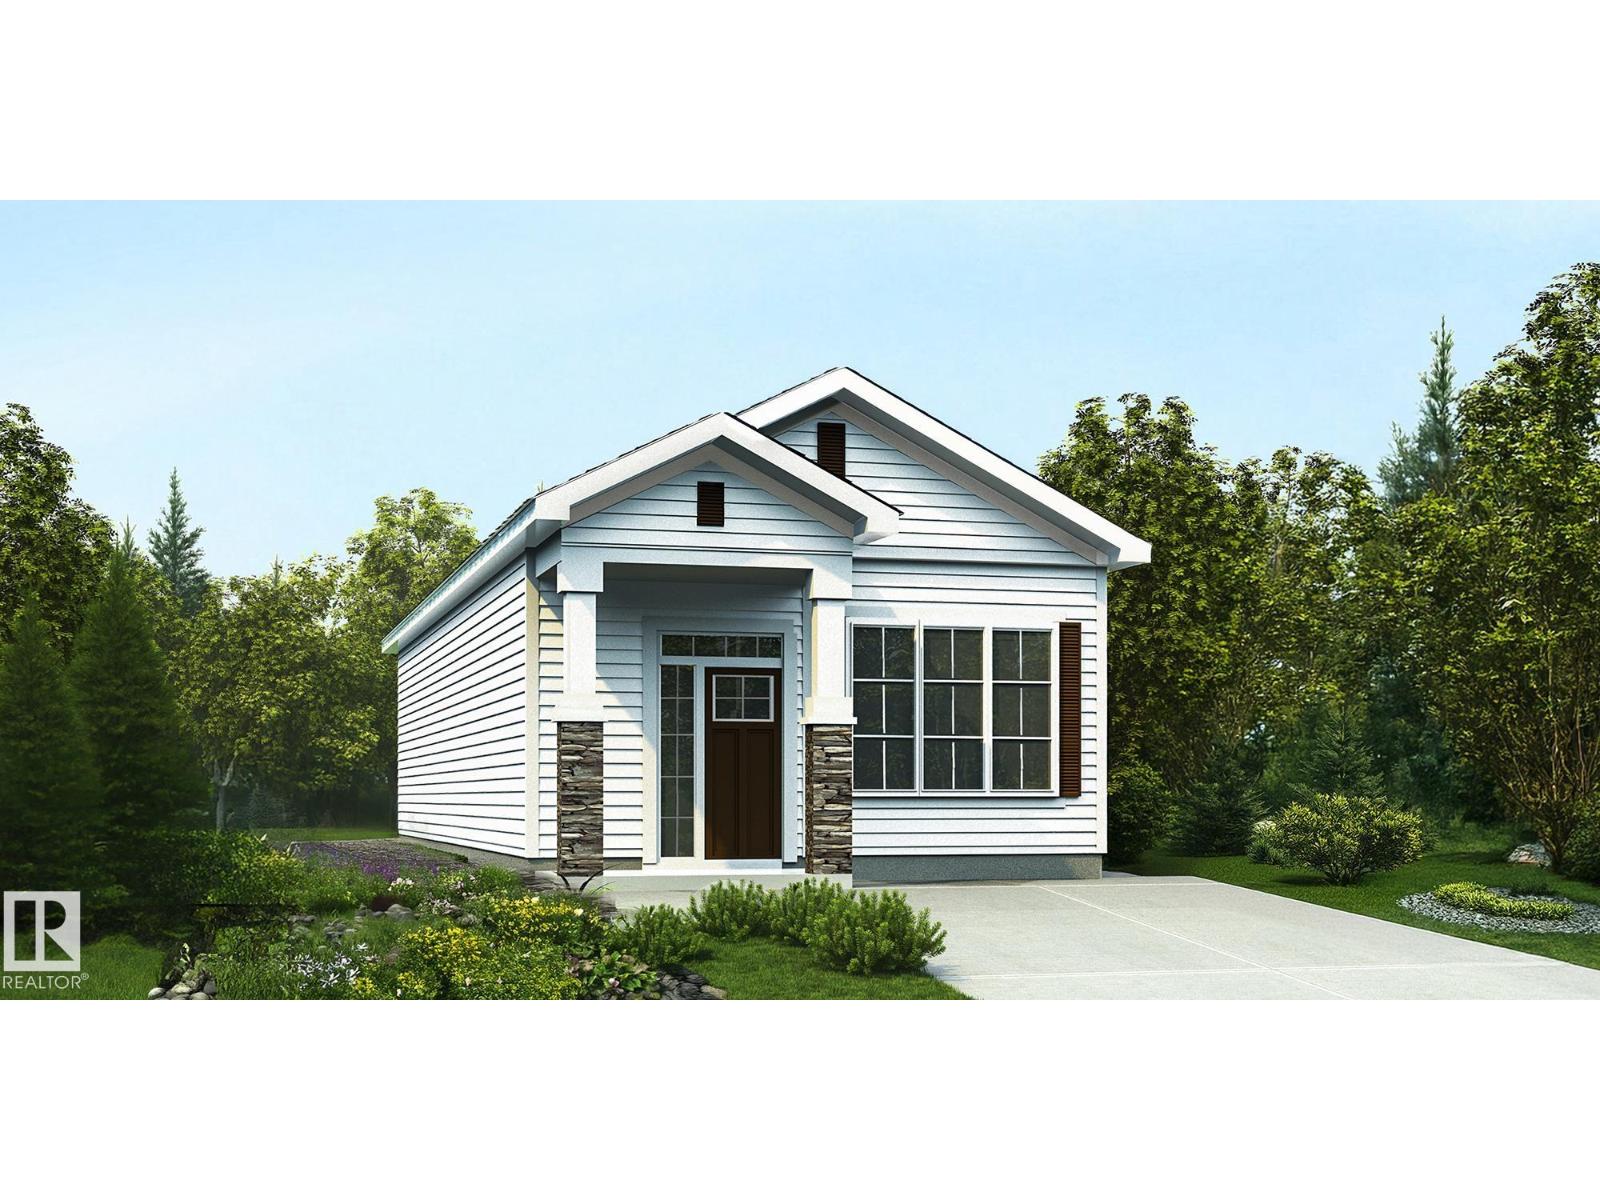
591 177 Av NE
Edmonton, Alberta
Charming 940 sq ft bungalow designed for comfort, style, and easy living—perfect for empty nesters or first-time buyers. Features 9' ceilings, vinyl plank flooring throughout, and a bright, functional layout. The inviting foyer leads to an undeveloped basement and a front primary bedroom with large windows, a 3-piece ensuite with glass-enclosed shower, and a spacious walk-in closet. The main floor also includes a laundry area and a full 3-piece bath with a glass shower. At the rear, enjoy an open-concept great room, dining nook, kitchen, and a second bedroom for added privacy. The great room is filled with natural light from expansive windows and a garden door to the backyard. The kitchen offers a peninsula with flush eating ledge, Silgranit undermount sink, pendant lighting, built-in microwave, quartz counters, chimney-style hood fan, full-height tile backsplash, raised cabinet doors, and a large pantry. Brushed nickel fixtures and basement rough-in plumbing included. (id:55254)
3843 47 St NW
Edmonton, Alberta
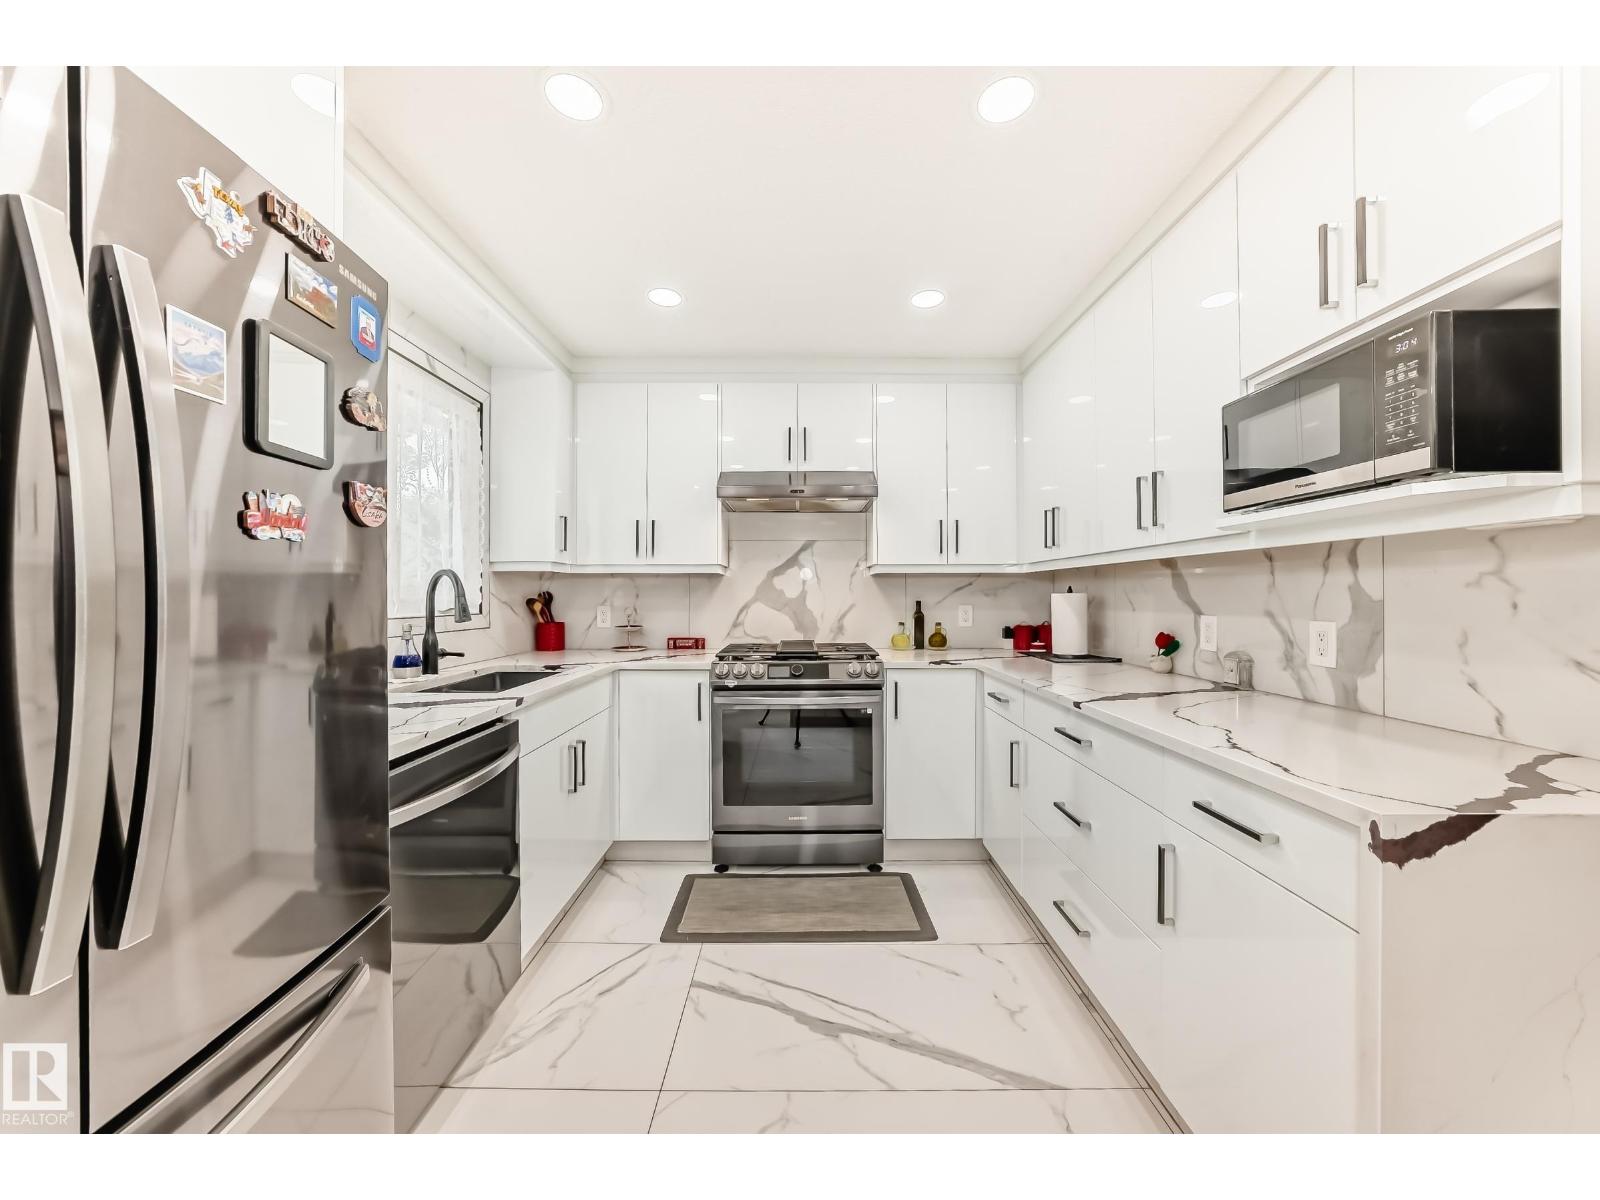
STEPS TO RAVINE, OVER $150,000 IN LUXURY UPGRADES, OPEN PLAN, SHOWS IMMACULATE, 5 BEDROOMS, 3 BATHS! Just 143 steps to Mill Creek Ravine, with many beautiful trails and creek crossings. Gorgeous, bright and open plan (some original walls removed). Immaculate home shows pride of ownership. New or newer: kitchen with high end cabinets/ high end stainless steel appliances, quartz counters in kitchen and baths, porcelain and vinyl plank flooring, baths, lighting, interior doors and trim, paint, windows, high efficient furnace/HWT, shingles, poured concrete driveway/walks, deck with aluminum railings, etc. 5 bedrooms, 3 full baths. Central air conditioning. Separate side entry into third level, kitchen and fifth bedroom in basement. 143 steps to Mill Creek Ravine (I walked it) and only 2 minutes to Whitemud Drive (I timed it). Immediate possession available, if required. (id:55254)
2302 Osborne Crescent SW
Calgary, Alberta
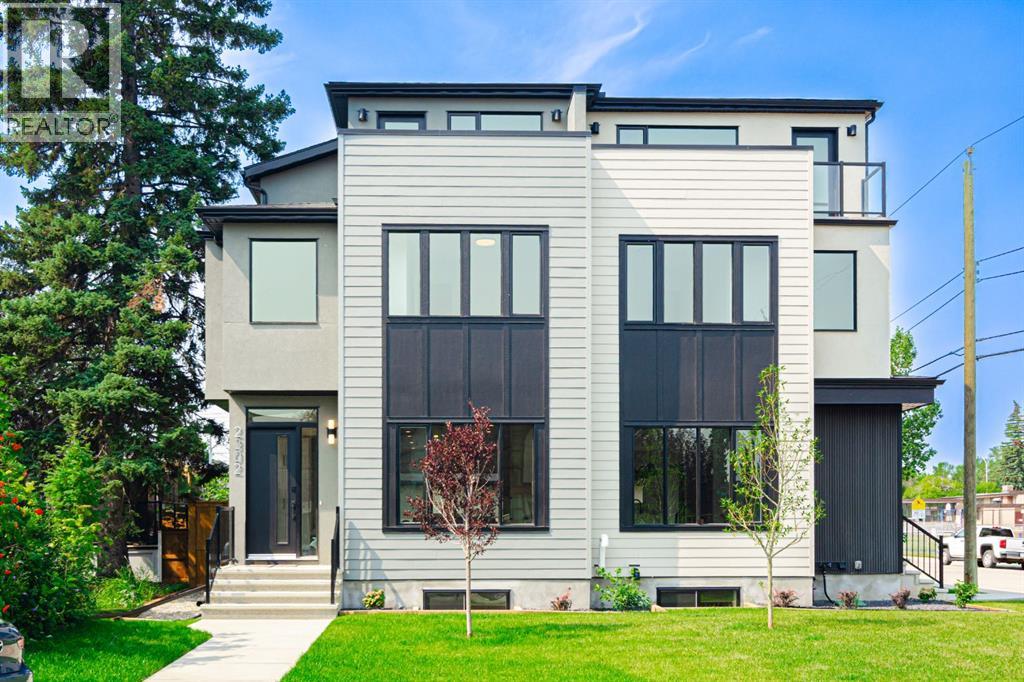
Quiet Cul-de-Sac Living Meets Architectural ExcellenceWelcome to 2302 Osborne Cres SW, a stunning residence by the acclaimed SNG-Development Group. Perfectly positioned on a prized corner lot within a quiet cul-de-sac, this home offers a rare blend of privacy, additional natural light, and sophisticated design. With over 3,700 Sq.ft of living space.The Main Floor: A Masterclass in DesignThe airy, open-concept layout is defined by warm oak hardwoods and unique architectural built-ins. At the heart of the home, the custom Oak kitchen stands as a functional work of art, featuring:Premium Appliances: Panel-ready JennAir fridge and a 6-burner Kitchen-Aid gas cooktop.Designer Details: Eye-catching pendant lighting and a massive quartz island with bespoke LED-accented carpentry.Indoor-Outdoor Flow: Large glass double doors merge the living room with the private backyard, perfect for summer entertaining. The large rear Mudroom will lead you to your double car garage. Powder room with lots of natural light and an amazing wall paper to complement the room. The Upper Levels: Sanctuary & SkylineThe Master Retreat: A true sanctuary boasting a massive walk-in closet and a 5-piece spa-inspired ensuite complete with heated tile floors, a rainfall shower, and a deep soaker tub can be found on both the second level and the loft level. Leaving you the option to choose from.Two additional bedrooms, a full bath, and a dedicated laundry room complete the second level.The Third-Floor Loft: A "hidden gem" level featuring a spacious living area, A true sanctuary boasting a massive walk-in closet and a 5-piece spa-inspired ensuite complete with heated tile floors, a rainfall shower, and a deep soaker tub. A private 100 SF rooftop patio with breathtaking views of the downtown skyline. The Lower Level & ExtrasThe fully finished basement expands your living space with a 5th bedroom, full bathroom, and a gym area with true rubber flooring. From the custom oak staircase to the meticulously organized mudroom, every square foot of this home has been crafted for a life without sacrifice. (id:55254)
202, 5026 49 Street
Olds, Alberta
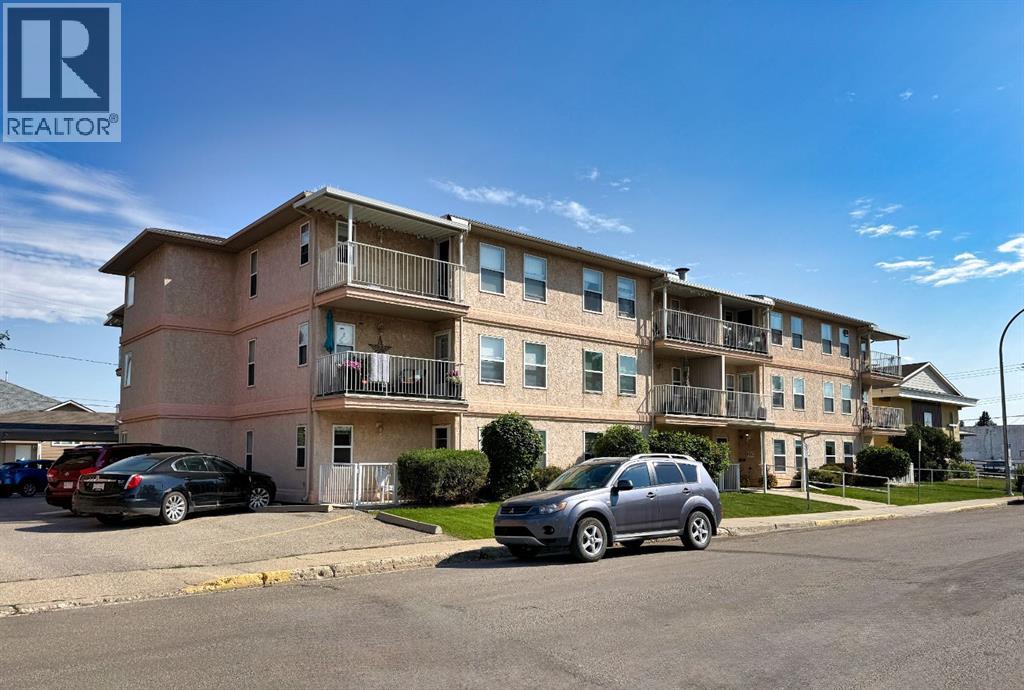
Immaculate second floor, southwest facing corner unit offering bright, comfortable adult living in a fantastic location. This beautifully updated 2 bedroom condo features an inviting open concept layout connecting the kitchen, dining area and living room, with plenty of natural light throughout. The spacious kitchen offers ample countertop and cabinet space, plus a moveable island for additional prep space and storage. Updates include vinyl plank flooring throughout, kitchen countertops, sink, faucet, backsplash, appliances, and a new washer and dryer. The home also features a 4 pce bathroom and convenient in suite laundry/storage room. Step outside onto the turf covered balcony, a relaxing spot to enjoy your morning coffee, people watch or take in an Alberta storm rolling through. Ideally situated in the downtown core of Olds, you’re just steps from Uptowne Olds and close to shopping, parks, restaurants and downtown amenities. A wonderful opportunity to enjoy low maintenance adult living in a convenient, walkable location!! Call today to book your private tour!! (id:55254)
58 White Pelican Way
Rural Vulcan County, Alberta
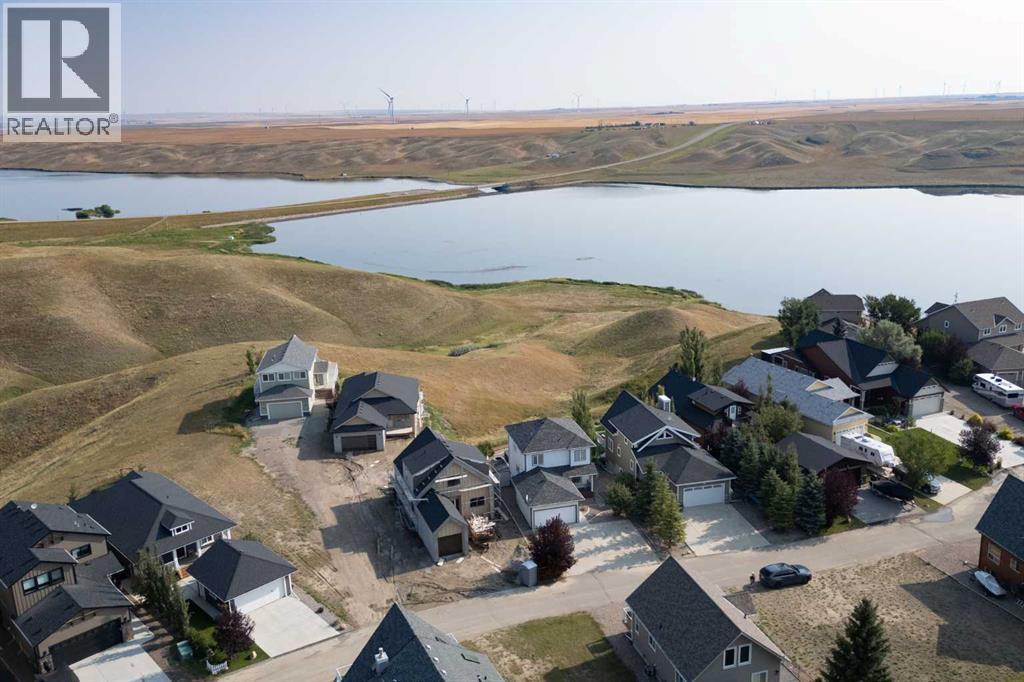
Come and build your dream cottage in the amazing community of Lake McGregor Country Estates. This family orientated resort offers everything you could ask for in a 4 seasons complex. The community is a gated neighborhood with tons of amenities including a full service clubhouse with indoor and outdoor pools, sauna, gym, games room, rec room, adult lounge, coin laundry room, showers, and hot tub. The grounds also include tennis courts, baseball court, beach volleyball, playgrounds, baseball diamond, and horse shoe area. Enjoy the private boat launch, multiple docks for all your watercraft needs, and beach area. This community is gold cart friendly and offers many activities throughout the summer such as Halloween in August and Golf cart parades for Canada Day long weekend! Bring your own builder and enjoy the views from your deck looking over the 40Km lake! All services are brought to the property and water and sewer is included in the $300/month HOA fees! There is additional boat storage that can be rented from the community association. (id:55254)
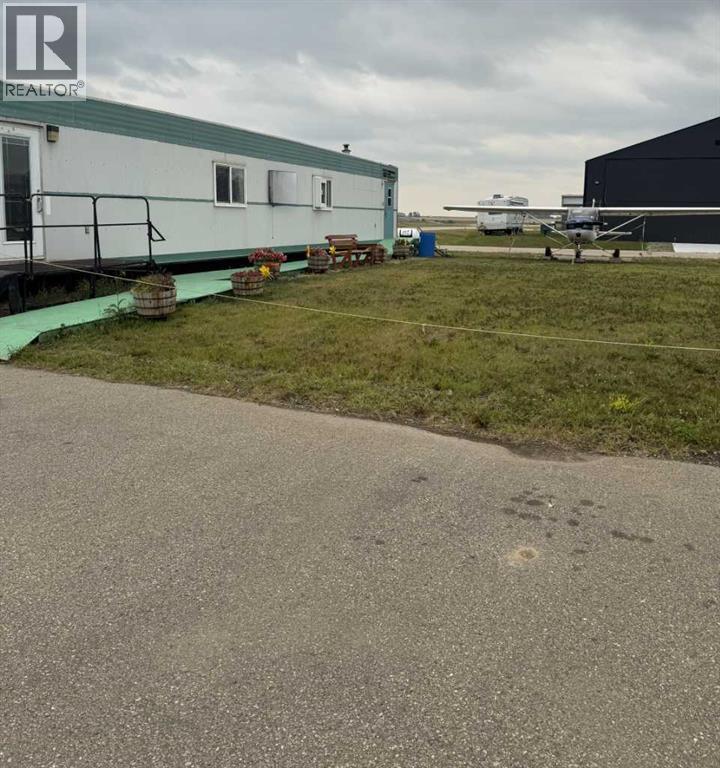
347, 1436 Township Road 320
Rural Mountain View County, Alberta
Lot at the Olds/Didsbury airport with ATCO trailer and airplane! This lot is located adjacent to the runway and is 0.23 acres in size. There is a an 2004 ATCO trailer on skids with an office space, a large meeting room and a washroom. The trailer is heated by propane. Aviation related business opportunity at the Olds/Didsbury airport, specifically this is a flight training institution, currently certified and approved to offer all pilot training courses and ratings. This is a rare opportunity, turn key business operation with standing client base and proven track record in the greatest metropolitan area being adjacent to two major cities, permitting unlimited expansion and growth within a competition free airport 24/7. This business comes with its own serviceable free title and outrightly owned airport lot and premises! It has a newly renovated class room, office and lounge. Also included is an aircraft, snow equipment and full operation and maintenance library! The owner has a valid AMO maintenance contract. This is an excellent opportunity and location to expand the business. With a strong reputation and continuous student registrations operating for 6 years in the same location. Management could on request stay to provide maximum support, guidance, for a smooth transition, thus ensuring continued legacy!! (id:55254)
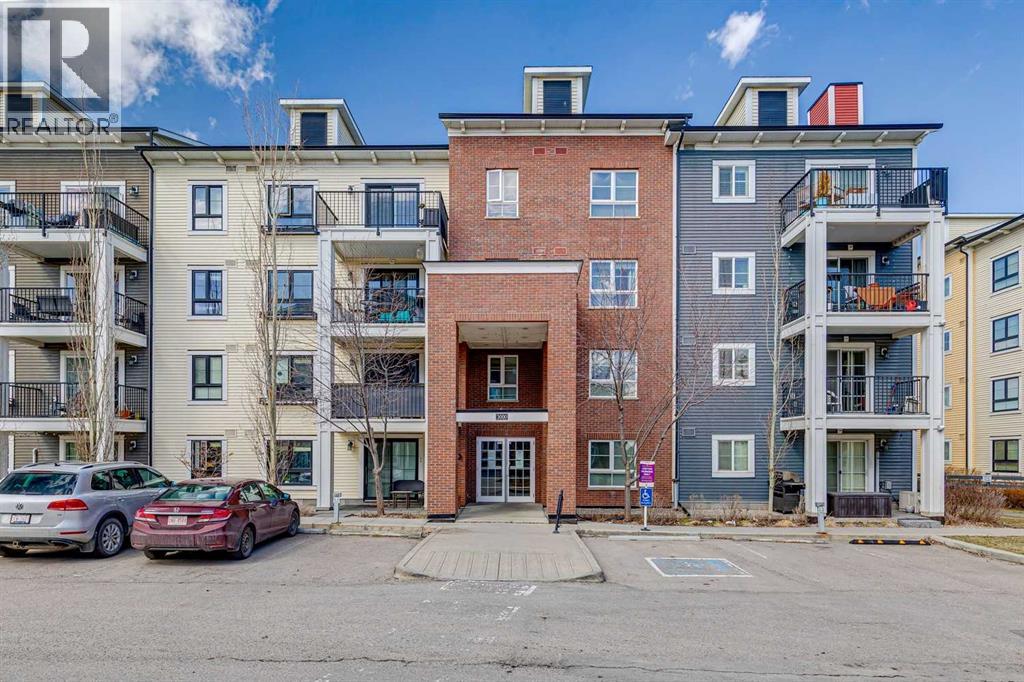
3110, 279 Copperpond Common SE
Calgary, Alberta
Welcome to Copperfield Park Condos, ideally situated in the heart of Copperfield, one of southeast Calgary’s most sought-after communities. This well-maintained ground floor unit offers a functional and accessible layout, featuring two bedrooms and two full bathrooms, with the added convenience of direct exterior access.The spacious foyer leads into an L-shaped kitchen complete with granite countertops, stainless steel appliances, and ample cabinetry. A dedicated dining area comfortably accommodates a full-size table, while the adjoining living room provides a comfortable space for everyday living and entertaining, finished with engineered hardwood flooring.The primary bedroom features a walk-in closet and a four-piece ensuite. The second bedroom is generously sized and offers Jack and Jill access to the full main bathroom, which also incorporates a convenient in-suite laundry area.The ground-level location allows for seamless entry with no stairs or elevators. It also provides direct access to the parking stalls just outside the unit. The private patio extends your living space outdoors and enhances the overall accessibility of the home, while air conditioning adds year-round comfort.A rare offering, this unit includes two titled parking stalls, adding real value and flexibility for owners or guests. The building is pet friendly, subject to board approval. Storage unit is also included in the underground parkade. Located close to playgrounds, schools, an off-leash dog park, and the amenities of 130th Avenue including shopping, dining, and grocery stores. The South Health Campus is nearby, with quick access to Stoney Trail and Deerfoot Trail, making commuting straightforward.A well-balanced opportunity offering convenience, functionality, and low-maintenance living in a highly connected community. (id:55254)
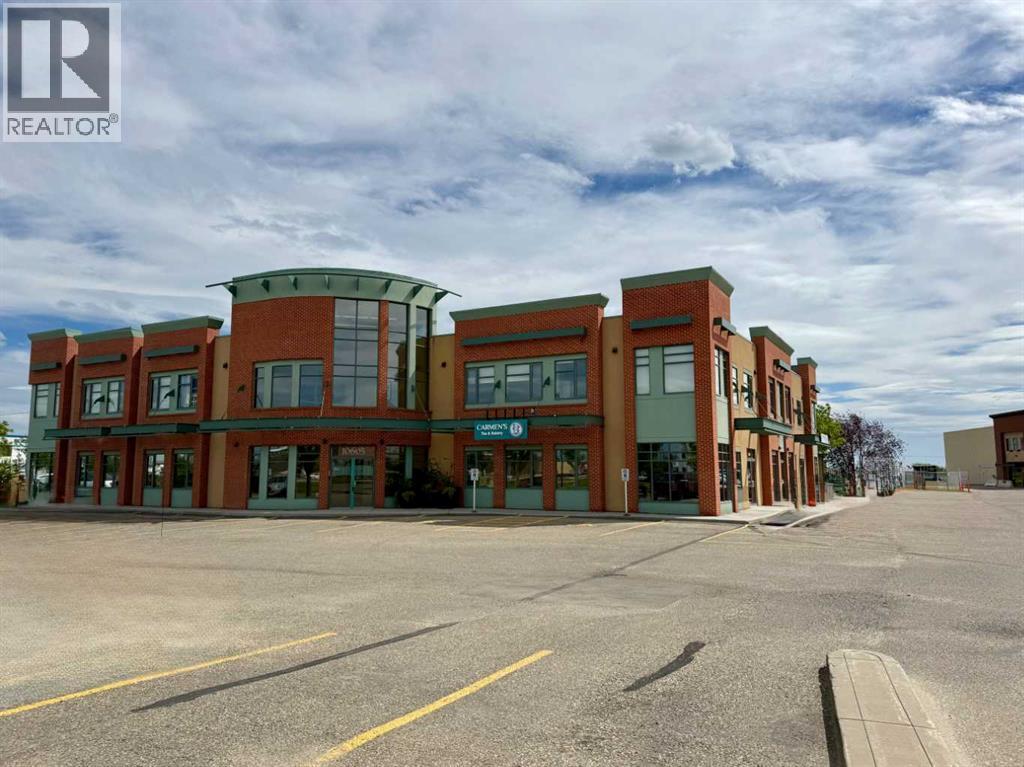
205, 10605 West Side Drive
Grande Prairie, Alberta
Position your business for success in this professional 1,275 sq. ft. office space located in the highly desirable West Side Plaza. This upscale, exceptionally well-maintained building offers elevator access, ample on-site parking, and a prime location with excellent visibility and convenient access to 108 Street (Highway 40 Bypass) and 100 Avenue. Designed for functionality and professionalism, the space features a bright and welcoming reception and lobby area, five private offices, a dedicated file storage room, a coffee bar/kitchenette, and a private washroom. The efficient layout is ideal for a wide range of professional, medical, administrative, or service-based businesses.Take advantage of this outstanding leasing opportunity in one of the city's most sought-after commercial locations. Available for November 1st occupancy. Base rent is $23/ft=$2,443.75+ GST & additional rents estimated at $15.52/ft including management, insurance, taxes, op costs and utilities. Janitorial is extra but available =$1,649/mo + GST. Total monthly cost $4,092.75+ GST (id:55254)
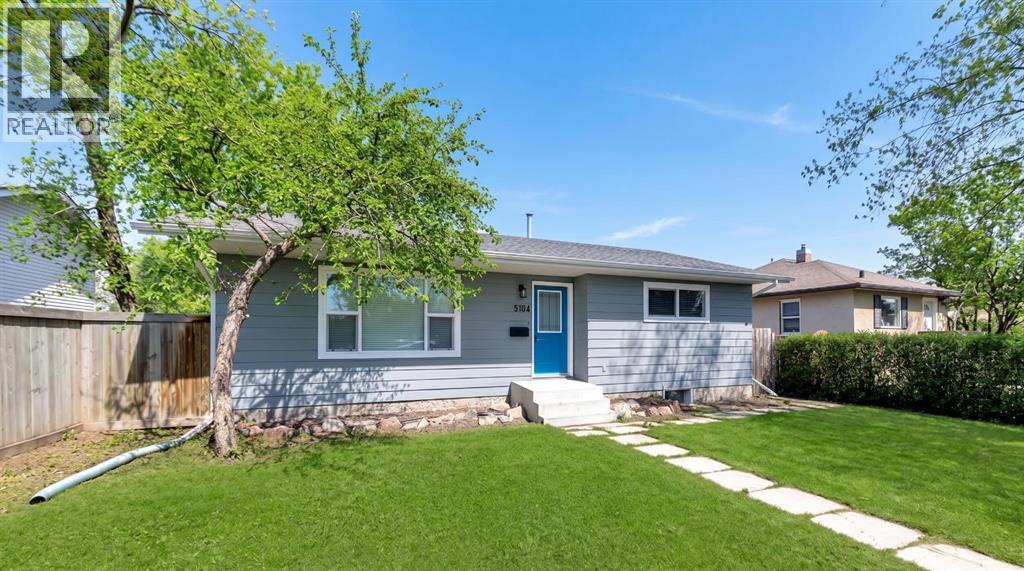
5104 54a Street
Lloydminster, Alberta
Fresh, inviting, and move in ready, this beautifully updated raised bungalow offers the perfect blend of comfort, functionality, and location. Tucked away on a quiet, tree lined street just one block south of Queen Elizabeth School, it's an ideal choice for families, first time buyers, or anyone looking for a home they can simply move into and enjoy. Built in 1984 and thoughtfully updated over the years including a brand new furnace installed in July, this home welcomes you with mature trees, attractive curb appeal, and a fully fenced backyard that's ready for kids, pets, and summer barbecues. Inside, natural light fills the spacious south facing living room, highlighting the fresh paint, updated vinyl windows, and modern vinyl plank and laminate flooring throughout the main level. The kitchen offers an abundance of cabinetry and workspace, making meal preparation easy, while the convenience of main floor laundry adds to the home's everyday appeal. Two spacious bedrooms, each featuring closet organizers, are complemented by an updated four piece bathroom. The fully finished basement expands your living space with a large family room, a third bedroom, a three piece bathroom, and two versatile flex rooms that make ideal offices, hobby rooms, workout spaces, or future bedrooms with the addition of windows. With newer shingles, extensive updates throughout, and nothing left to do but unpack, this is the kind of home buyers are looking for. Comfortable, well maintained, and ready for its next chapter. (id:55254)