Sanket Patel Commercial Realtor
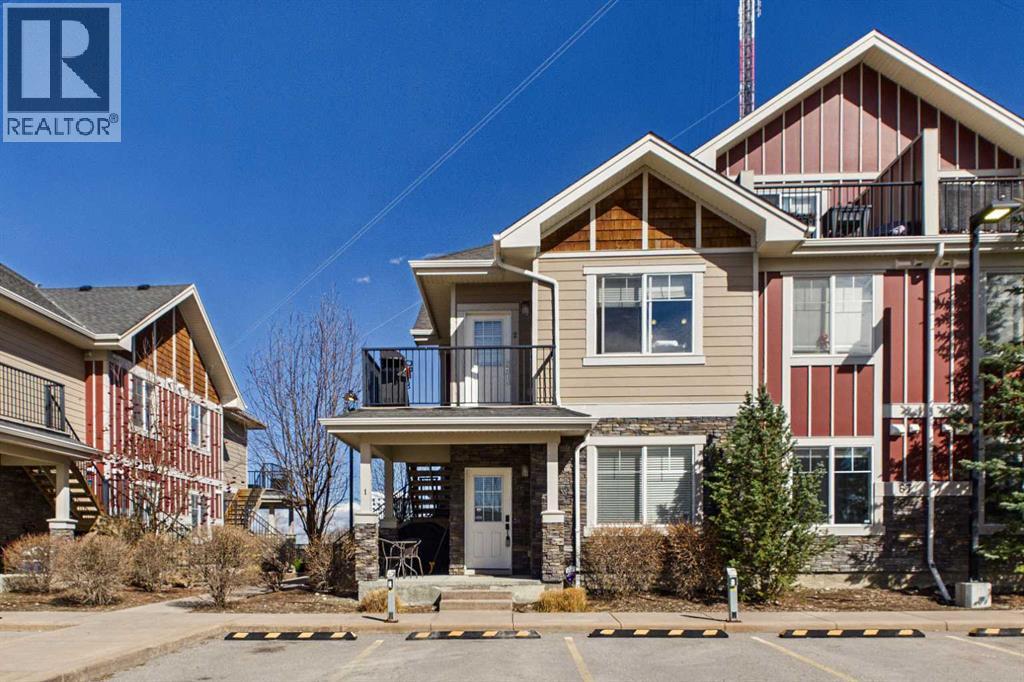
1, 67 West Coach Manor SW
Calgary, Alberta
Welcome to your new home in the vibrant heart of West Springs, one of Calgary’s most sought-after communities. This meticulously maintained two-bedroom, two-bathroom townhouse offers modern updates and functional design. The open-concept main floor features a contemporary kitchen complete with sleek granite countertops and stainless-steel appliances, flowing naturally into a bright living space. With brand-new flooring and fresh paint throughout, this home is entirely move-in ready and waiting for your personal touch. The primary suite provides a peaceful retreat with a generous walk-in closet, while the spacious second bedroom easily adapts to your lifestyle—whether you need a dedicated home office, a cozy guest room, or a creative studio. The convenience of two full bathrooms ensures total privacy for residents and guests alike. Outside, you’ll enjoy the ease of a titled parking stall located right at your front door, making grocery hauls and winter commutes a breeze. Beyond your doorstep, the West Springs lifestyle is second to none. Foodies will love being minutes away from local favorites like Mercato West, Vin Room, and Una Pizza + Wine, while morning coffee runs to Deville or Starbucks are just around the corner. The community is a hub for active living, offering quick access to the Westside Recreation Centre, the world-class facilities at WinSport (COP), and an extensive network of walking paths and dog-friendly trails. With top-rated schools nearby and the Rocky Mountains just a short drive west, this home offers an incredible balance of city convenience and outdoor adventure. (id:55254)
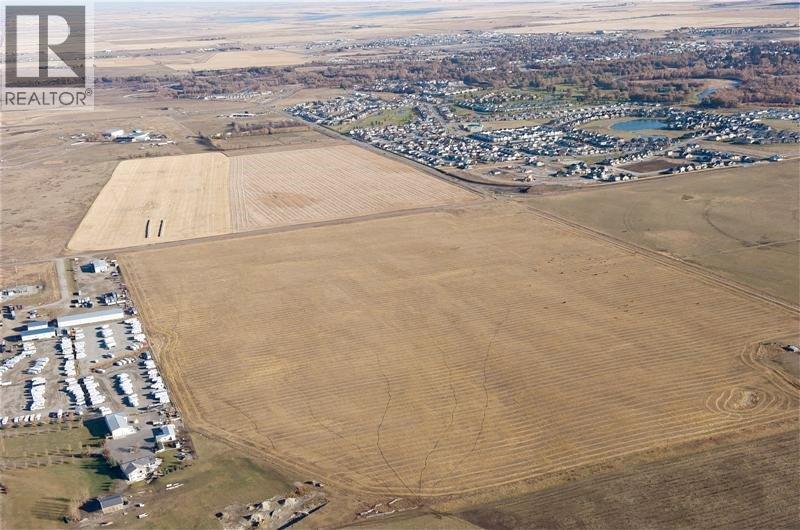
64 Street NE Coal Trail NW
High River, Alberta
92 ACRES OF LAND FOR DEVELOPMENT IN THE NORTHWEST CORNER OF HIGH RIVER / NEXT TO HWY 549 (498 AVENUE) HWY 2 / HWY 2A / 10 MINUTES TO OKOTOKS /20 MINUTES TO SOUTH CALGARY / APPROVALS THAT ARE IN PLACE AS FOLLOWS A.S.P. (AREA STRUCTURE PLAN) / F.S.P. (FUNCTIONAL STUDY PLAN) C.S.A. (COST SHARING AGREEMENT / WITH NEIGHBOURHOOD OUTLINE PLAN ESTABLISHED / PRICED AT $90,000 PER ACRE / GREAT LAND TO DEVELOP with HIGHEST ELEVATION IN THE TOWN OF HIGH RIVER / THIS LAND HAS NEVER FLOOD / TERMS MAY BE AVAILABLE / MORE INFORMATION AVAILABLE ON REQUEST (id:55254)
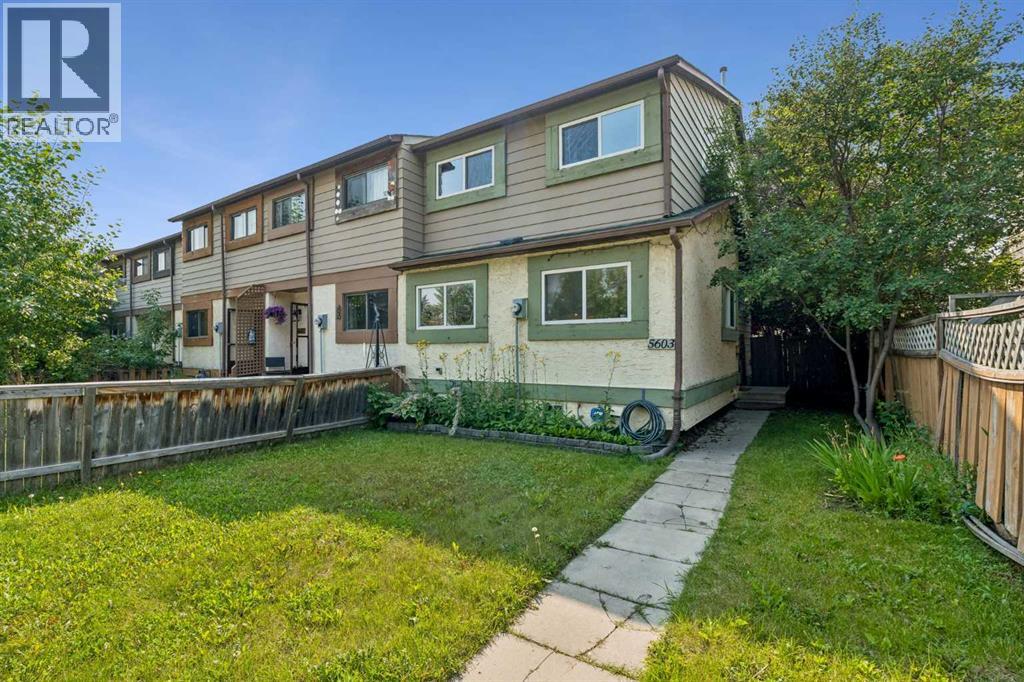
5603 1 Avenue SE
Calgary, Alberta
Townhome end unit! No condo fees! This home has 4 bedrooms above ground. The home has STAINLESS STEEL Appliances. As you walk into the home, you are greeted by a beautifully open living area that opens onto a large backyard. There is a bedroom on the main floor next to a 2-piece powder room. The upstairs has an additional 3 bedrooms with a 4-piece main bath. The basement is partially developed and has the laundry area with a newer washer and dryer. The home is located close to parks, shopping, transit, schools and many other amenities. (id:55254)
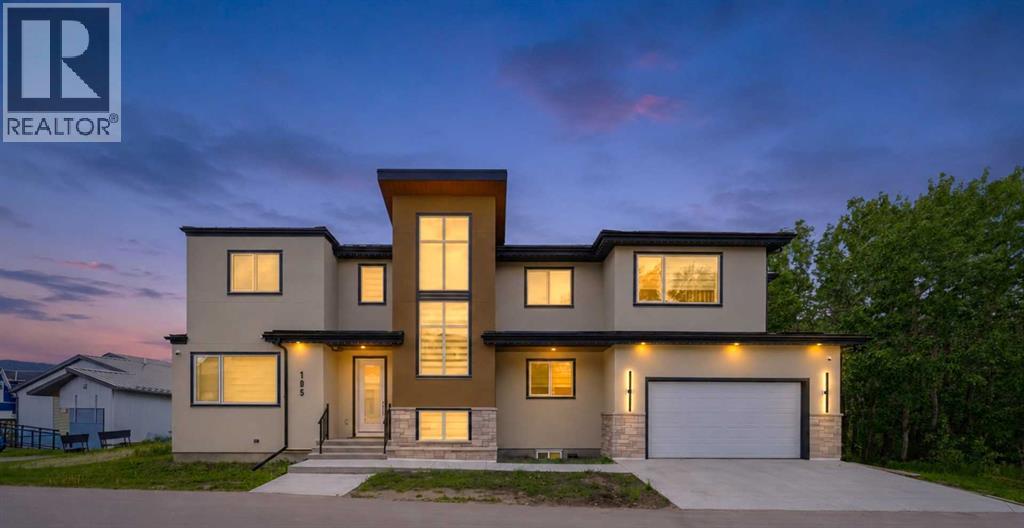
105 Rockhaven Green NW
Calgary, Alberta
Experience breathtaking mountain vistas in this custom-built luxury residence redefining executive living through exceptional design, elevated finishes, and an uncompromising commitment to sustainability. One of only 25 homes in EchoHaven, Rocky Ridge's award-winning all-electric eco-enclave, this build holds certifications few Calgary homes can claim. ILFI certified, designed to produce as much energy as it consumes annually. CMHC EQuilibrium™, built to Canada's highest standards for healthy, efficient living. EnerGuide 84+, engineered to outperform conventional homes in energy efficiency. Alberta Emerald Award Finalist for leadership in sustainable design. The community preserves 60% of its natural land - glacial wetland ponds, aspen stands, and a resident-owned creek. Not simply an energy-efficient home. An independently recognized high-performance residence. 7 bedrooms & 5 bathrooms across three fully finished levels. Blower-door tested to 0.49 ACH50 (Passive House airtightness). No gas lines; heat pump heating and cooling backed by rooftop solar. Underground rainwater harvesting cuts municipal water use by up to 72%. Double garage with EV charger rough-in. Inside: 9-ft ceilings on all levels, 8-ft main floor doors, zero carpet, engineered hardwood and LVP throughout. Upgraded quartz countertops across the entire home. Main kitchen features a built-in oversized refrigerator, wall oven, wall microwave, cooktop with Elica hood fan, and wine cooler. Separate spice kitchen with induction cooktop and second refrigerator. Main level includes a bedroom/home-office, 3-piece bath, electric fireplace, and mudroom with built-in bench. All closets in upgraded MDF. Whole-home surround sound. Upstairs: primary suite with heated ensuite floors, dual vanities, soaker tub, and tiled shower. Second bedroom has private ensuite and dual closets; third and fourth share a Jack-and-Jill with dual vanities. Basement adds two bedrooms, full bath, flex room, wet bar with refrigerator and secondary laundry. Step outside to a brand new 49x11 composite deck/patio with sleek aluminum railings, accessible from the main floor sliding door and both sides of the backyard. Lush sod on both side yards and the front - polished and move-in-ready. Whether hosting on a summer evening or unwinding after a long day, this outdoor space delivers. Shane Homes YMCA (World's second largest) steps away, alongside Rocky Ridge Athletic Park under development. Tuscany LRT reaches downtown in 26 minutes. Top-rated public and Catholic schools within walking distance: William D. Pratt, Royal Oak School, Robert Thirsk High with AP courses, St. Maria Goretti, and St. Francis High nearby. Co-op, Sobeys, Walmart, and Crowfoot Crossing minutes away. Direct access to Crowchild and Stoney Trail. Rocky Ridge ranks in Calgary's top 10 safest neighbourhoods. East-facing stucco and natural stone exterior. A home this refined, in a community this rare, does not come around twice. See more on the property website! (id:55254)
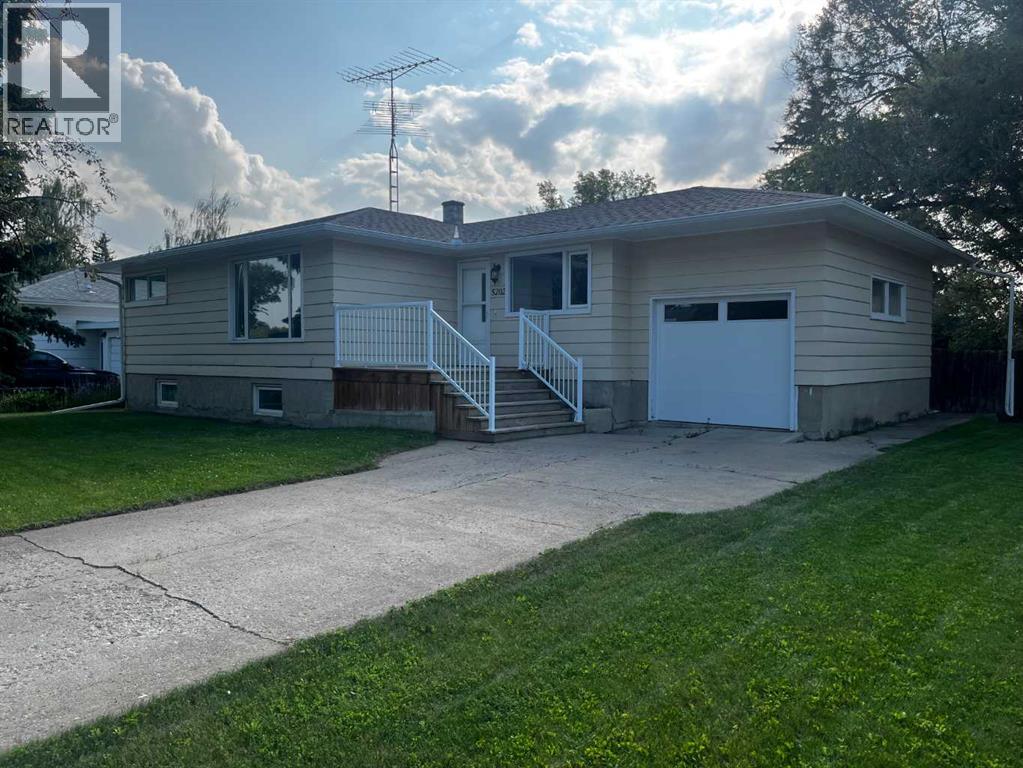
5202 56 Avenue
Olds, Alberta
This 1195 sqft three bedroom home has been extensively upgraded on main level which includes brand new appliances plus a new garage door & opener & a newly installed electrical breaker box. All rooms are spacious, living room could easily seat 15 to 20 people. This home offers three bedrooms on the main floor with a large primary bedroom . Downstairs has older but very functional development which includes a large bedroom, family room, 4 pce bath plus what used to be a former kitchen. Large furnace room plus an exceptionally spacious separate laundry room with two separate hookups for a washer and dryer and lots of room in both for storage. A separate cold room directly off the the laundry room. The exceptionally large rear yard can be viewed from the kitchen, only a 3 minute walk to Elementary and High Schools. Contact your favorite realtor to view. (id:55254)
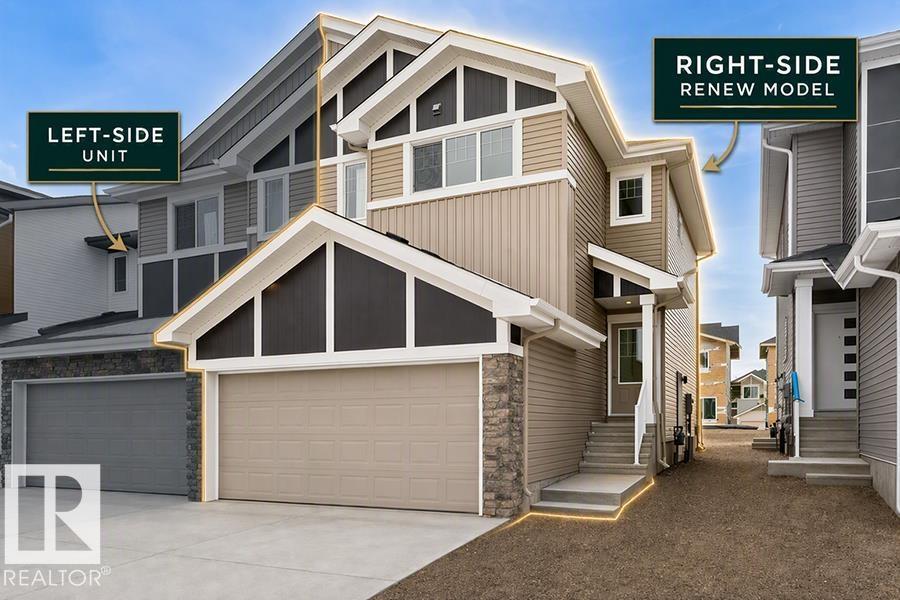
921 19 Av NW
Edmonton, Alberta
Experience the perfect blend of style and function in The Renew, a sophisticated half-duplex featuring 9-foot ceilings on both the main floor and basement levels. This open-concept home is finished with luxury vinyl plank flooring and a welcoming foyer that leads into a gourmet kitchen. The kitchen is a standout with upgraded soft-close Thermofoil cabinetry, quartz countertops, a corner pantry, and a central island with a Silgranit undermount sink. High-end touches include a chimney-style hood fan, built-in microwave, and elegant pendant lighting. The great room, anchored by a modern electric fireplace, offers large windows and access to the future deck. Upstairs, you will find a versatile bonus room, dedicated laundry, and three spacious bedrooms, including a primary suite with a walk-in closet and private ensuite. Complete with a separate side entrance, a double attached garage with a floor drain, and brushed nickel accents throughout, this home is move-in ready. (id:55254)
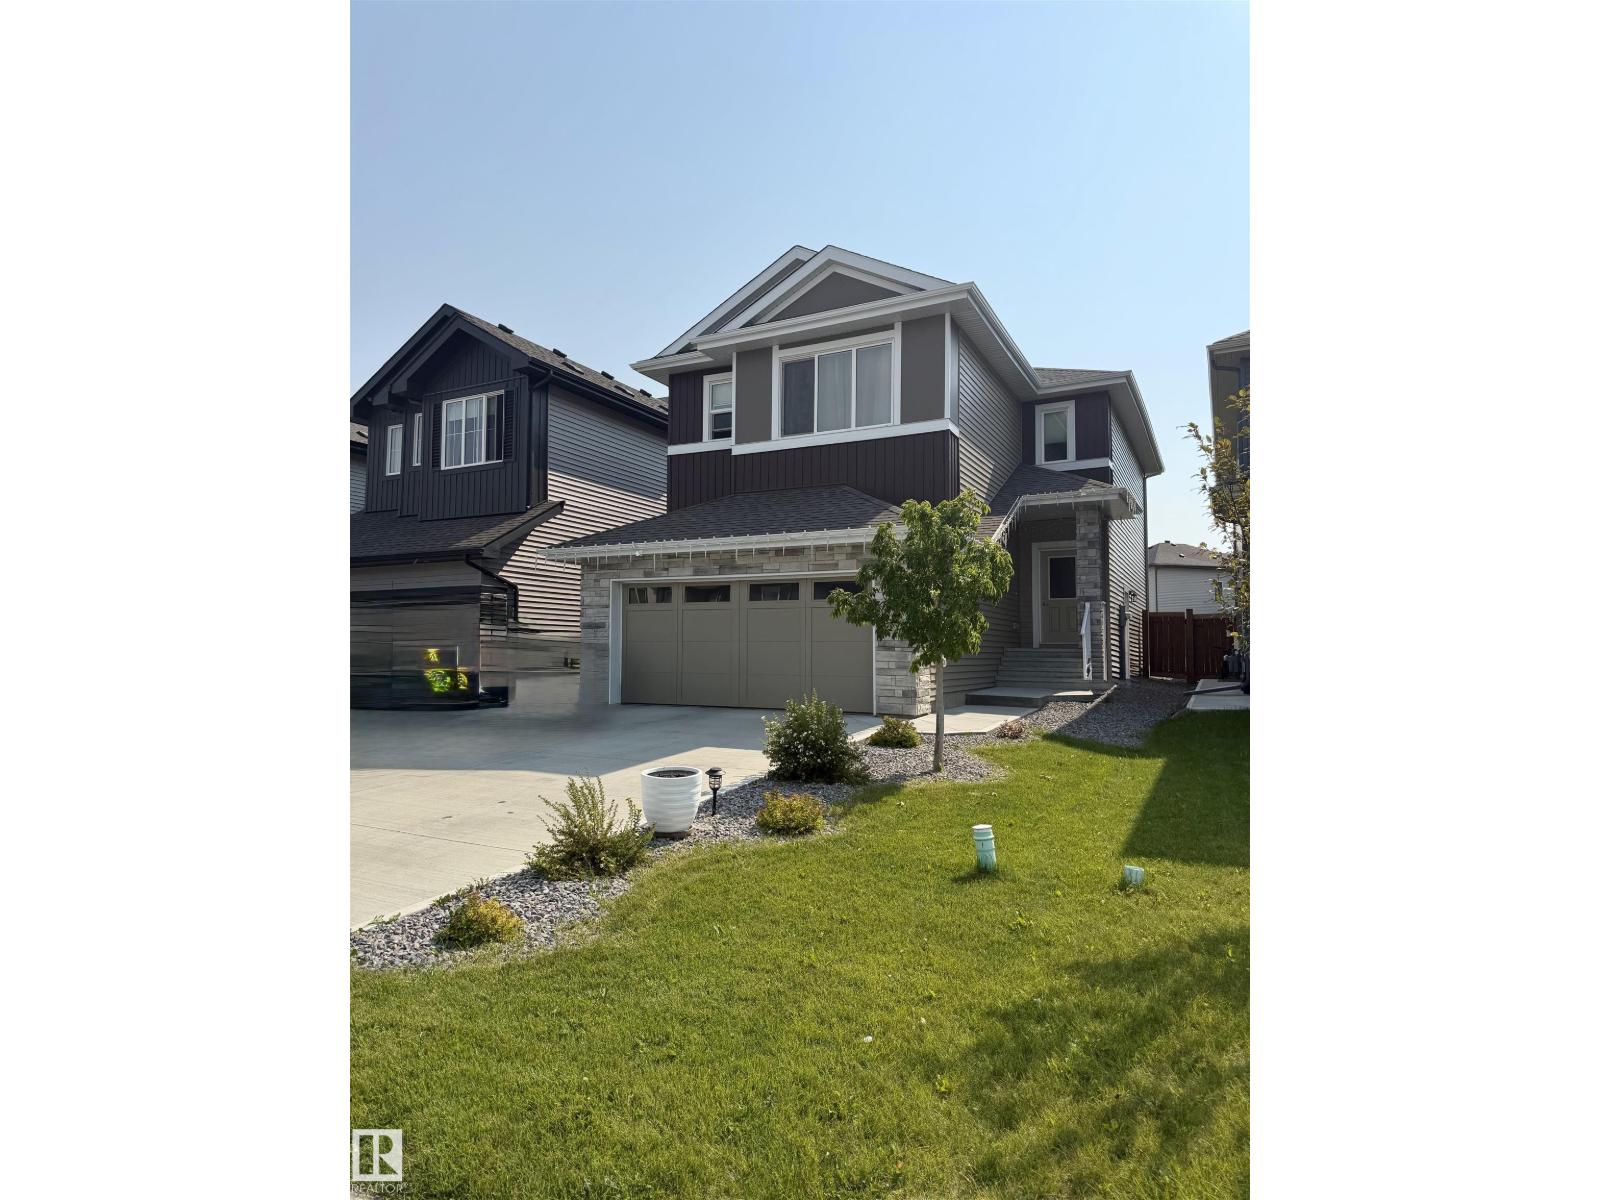
85 Meadowlink Cm
Spruce Grove, Alberta
Over 1,900 sq. ft. of beautifully finished living space in this impressive 2-story home, located in a desirable, well-maintained neighborhood. The enormous primary suite offers a beautiful ensuite and huge walk-in closet, while two additional generous bedrooms, a full bathroom, spacious bonus room, and convenient upstairs laundry complete the second floor. The main level features a well-designed kitchen with tons of storage, a cozy living room with a modern electric fireplace, plus a versatile fourth bedroom, office, or flex room and convenient half bath. Enjoy the attached double garage and large, fully fenced lot with plenty of outdoor space. A fantastic home offering style, space, functionality, and a great location right in town! (id:55254)
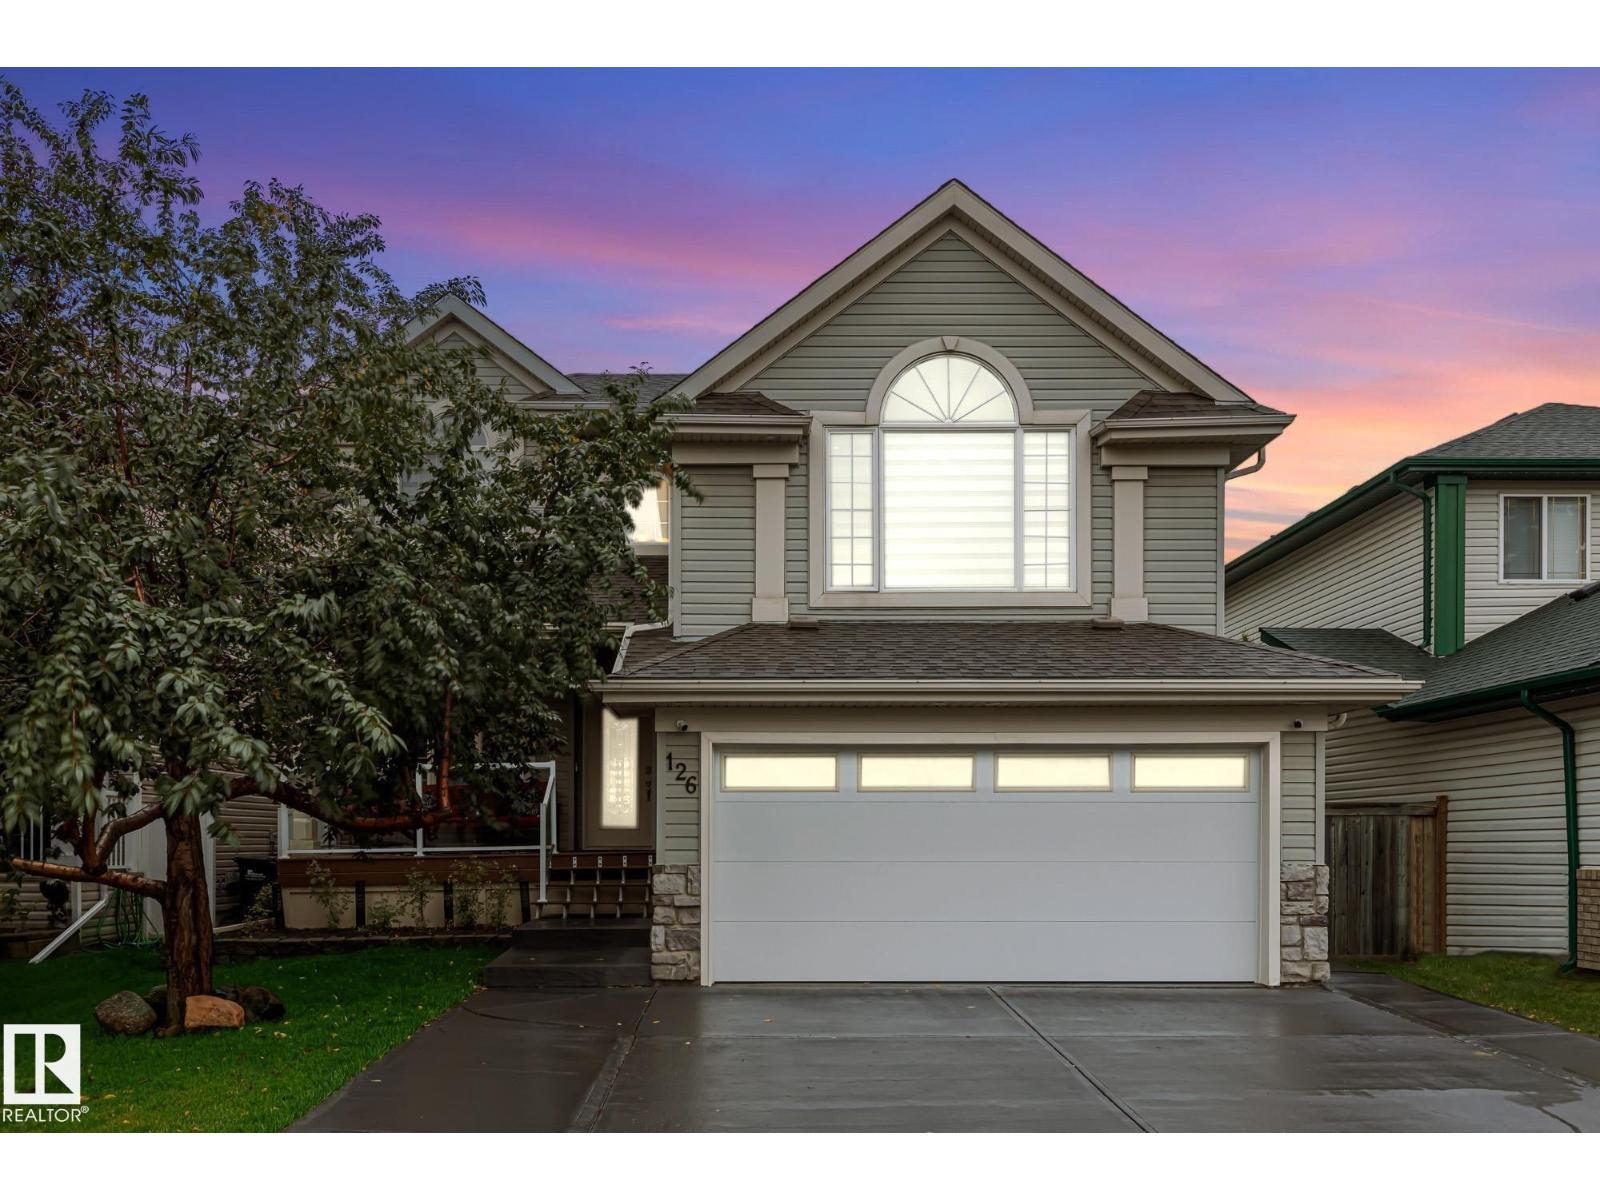
126 Orchid Cr
Sherwood Park, Alberta
Welcome to this beautifully maintained home in the sought-after community of Clarkdale Meadows in Sherwood Park! Offering 4 bedrooms and 3.5 bathrooms, this thoughtfully upgraded home blends comfort, style, and functionality. The main floor features brand-new laminate flooring, stunning ledge stone feature walls, and an upgraded bathroom. Enjoy year-round comfort with central air conditioning and a heated garage. Outside, you'll find brand-new landscaping, a newly poured driveway and garage pad, and a full patio cover, perfect for enjoying the outdoors in every season. The fully finished basement offers a separate side entrance and features a spacious bedroom, full bathroom, and kitchenette, making it ideal for guests, extended family, or additional living space. With quality finishes and upgrades throughout, this home has been lovingly cared for and is truly move-in ready. Whether you're entertaining guests or relaxing with loved ones, this home offers the perfect combination of elegance and comfort. (id:55254)
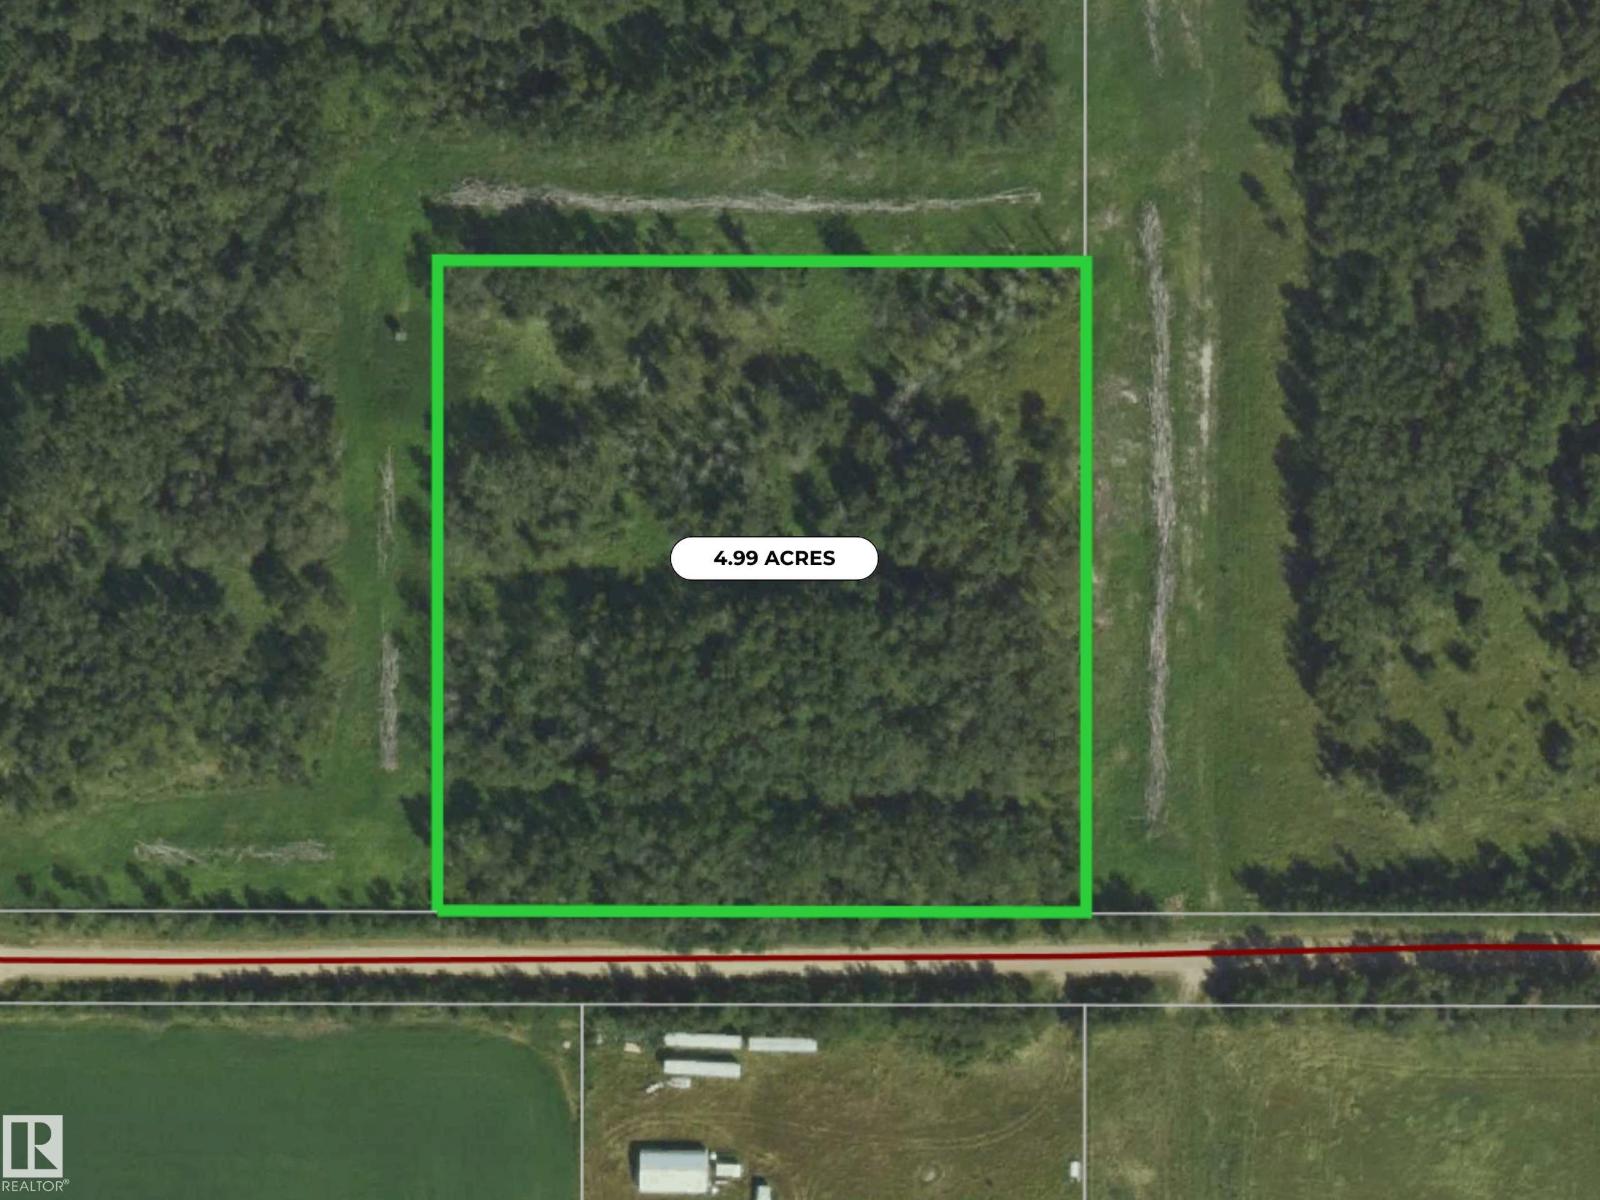
42118 Twp Rd 612a
Rural Bonnyville M.d., Alberta
Discover the possibilities with this beautiful 4.99-acre parcel located just off Highway 897. Fully treed and offering a private, natural setting, this property provides a blank canvas for your future plans. With no services currently on the lot, you have the flexibility to explore a variety of potential uses and development options. Whether you're looking for a private recreational getaway, a future building site, or simply a peaceful piece of land to call your own, this property offers plenty of opportunity. Enjoy the privacy and tranquillity of a fully treed acreage while still being conveniently located close to Cold Lake. A great opportunity to bring your vision to life! (id:55254)
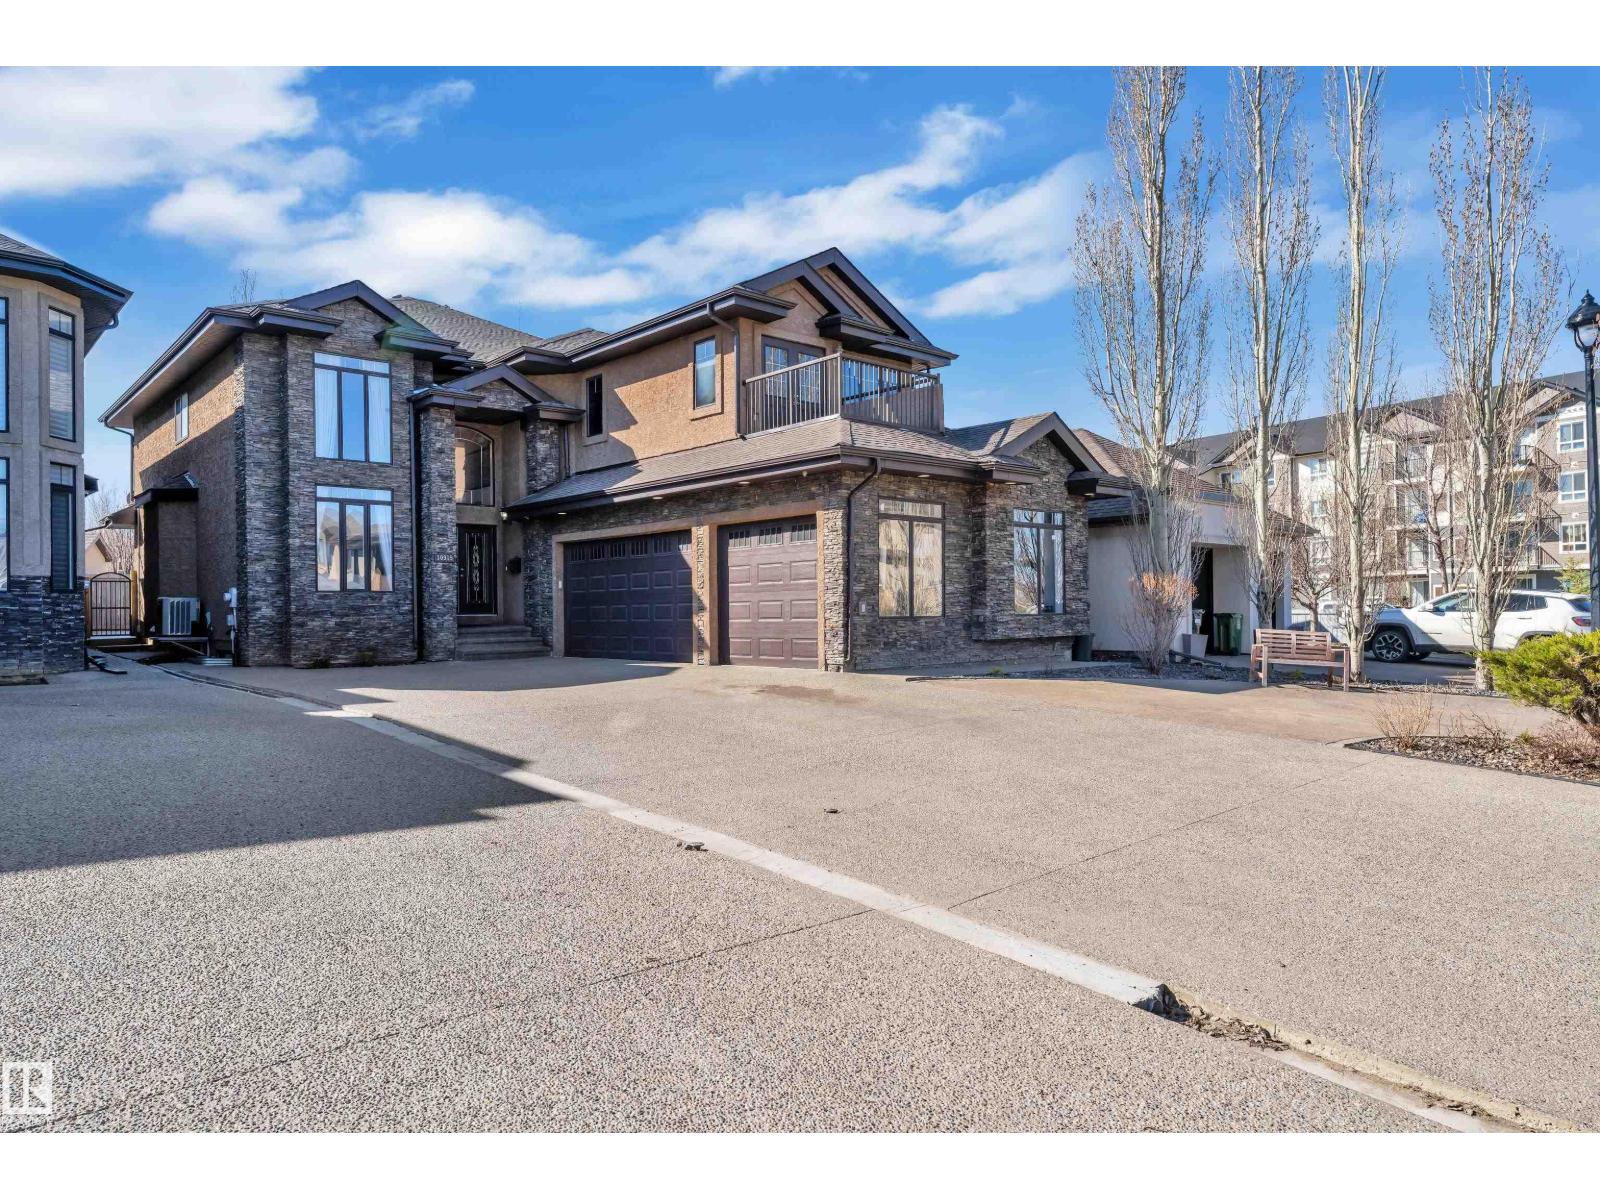
10915 175 Av NW
Edmonton, Alberta
Welcome to this exceptional 7-bedroom, 5-bathroom home in the desirable community of Chambery! Designed with large and multi-generational families in mind, this spacious home offers an abundance of natural light, soaring ceilings and a highly functional layout. The main level features a full bedroom and bathroom, while upstairs offers TWO PRIMARY SUITES, additional bedrooms and a convenient Jack & Jill bathroom. The fully developed basement includes a LEGAL SUITE with a Separate Entrance, offering excellent flexibility for extended family or rental income. Enjoy the added comfort of Air Condition. Outside, enjoy a Triple Car GARAGE and an impressive amount of parking with space for nearly 10 vehicles—an incredibly rare feature! Located close to parks, schools, shopping, transit and major highways. A rare opportunity to own a home with this much space, parking and versatility. Don’t miss it! (id:55254)
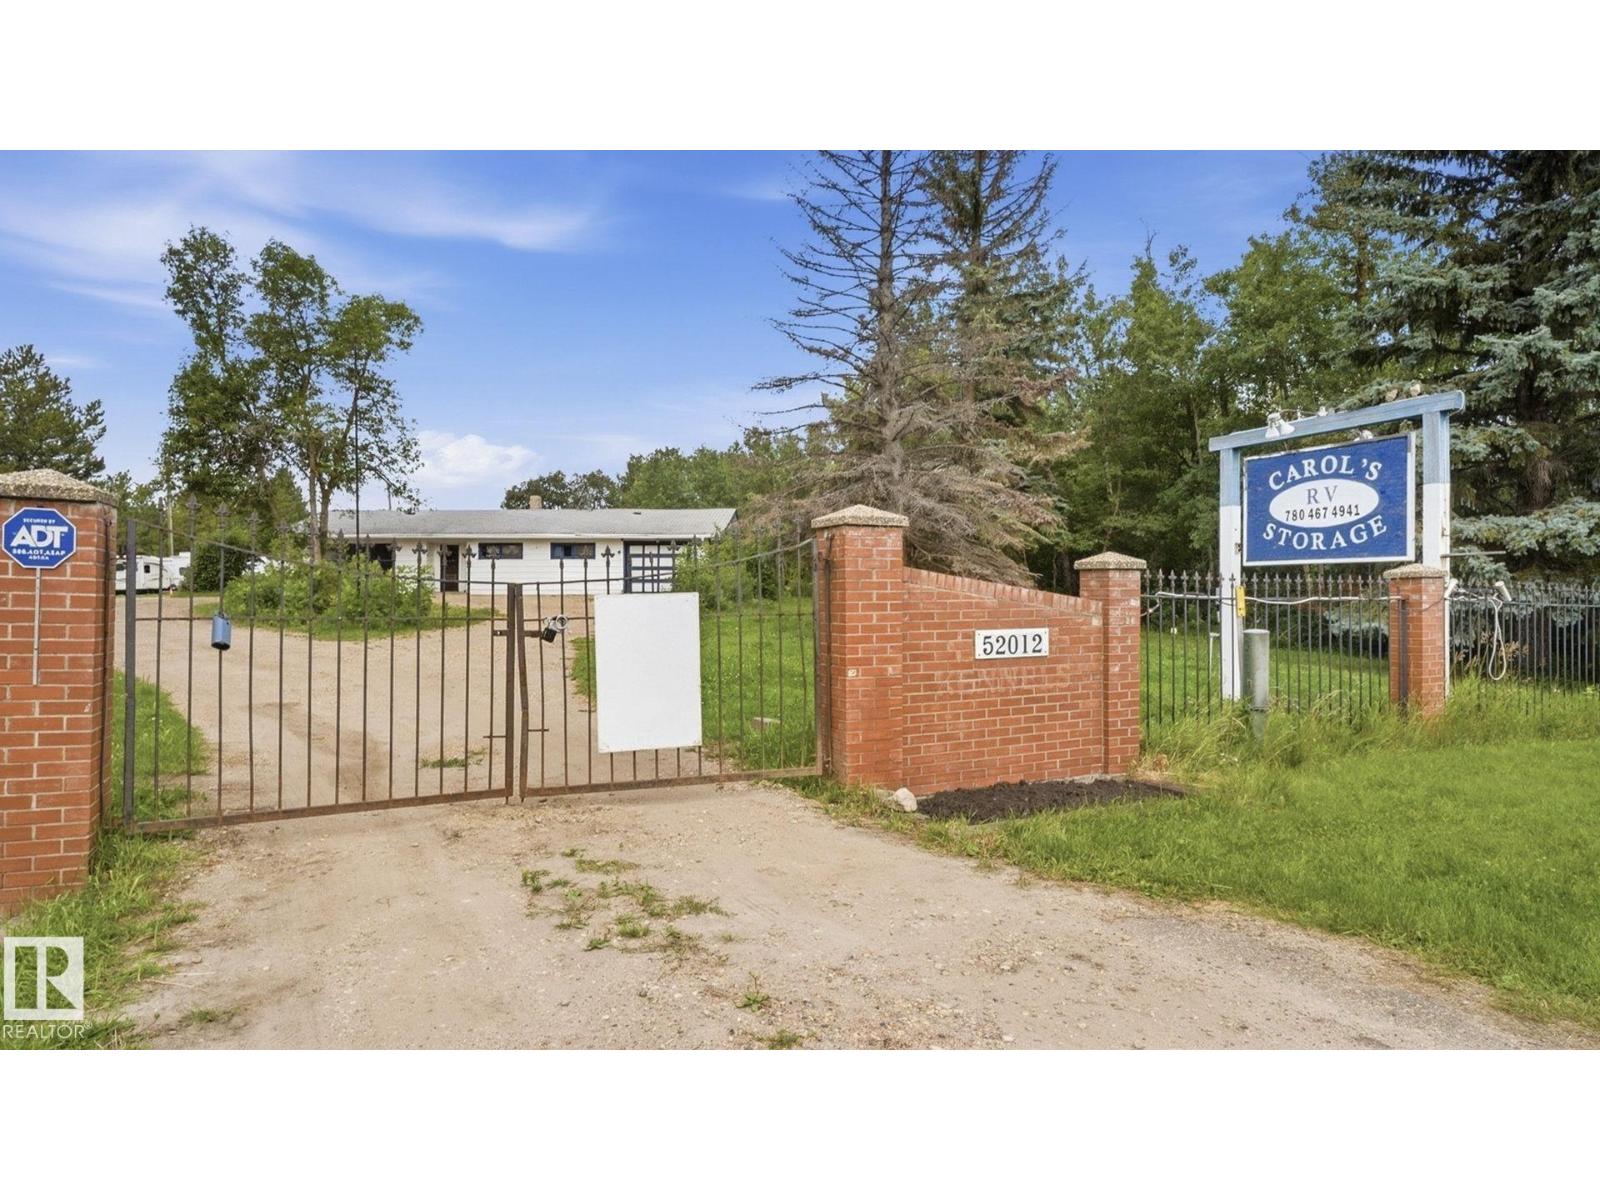
52012 Hwy 21
Rural Strathcona County, Alberta
Unique opportunity, Only minutes from Sherwood Park and Edmonton, this 35 acre property offers an outstanding location, a transferable business plus more. Surrounded by a beautiful mix of mature spruce, pine and poplar, the land offers privacy, open space and plenty of possibilities. The existing bungalow is solid but in need of updates and TLC but provides 4 bedrooms, a spacious living area and open kitchen for those ready to roll up their sleeves and bring new life to the property. A large cinder block outbuilding, previously operated as a dog and cat kennel, offers additional space and opportunity. Looking to start fresh? A second potential building site on the west side of the property has access from Township Road 520, along with existing electricity, cistern and septic infrastructure from a previous mobile home. Located approximately 4 miles south of Sherwood Park with Highway 21 access and just 4 miles east of Edmonton and Anthony Henday Drive. Renovate, rebuild or reimagine. 35 acres! (id:55254)
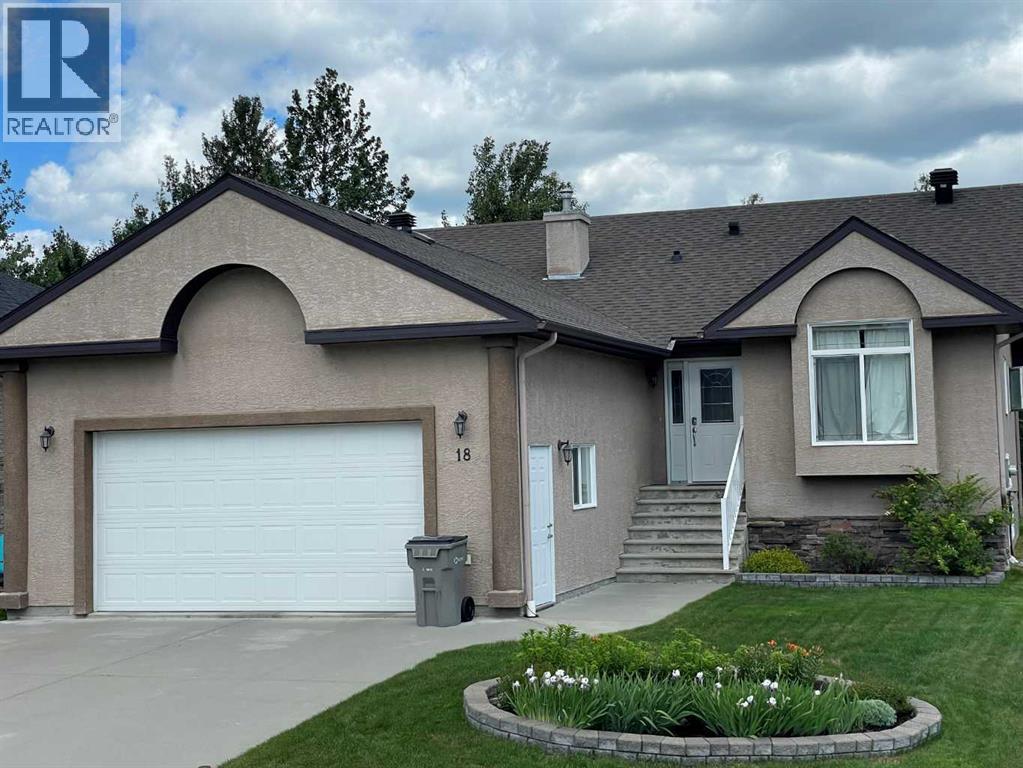
18 Park Point
Whitecourt, Alberta
Executive 1528 sq ft Bungalow located on the quiet cul-de-sac of Park Point. Move in ready! you will enjoy the fantastic floor plan with a roomy front and garage entries, enclaved main floor laundry in the garage entry. Being a bungalow with an open floor plan, high vaulted ceiling, 12 ' raised eating bar lots counter space, under counter lighting, large pantry and 6 large bedrooms with closet organizers in each one, yes there is lots of storage. The fully developed basement has a good sized square feet leaving the family room is large and inviting. Some up grades include new shingles in 2019, basement flooring, hot water on demand in 2021, there is also natural gas ran to the 10x12 almost fully covered rear deck. Also the stucco and rock exterior add the regal street appeal. This property has underground sprinkles and backs onto green zone with no neighbors behind you. Lots more to see in this beautiful home! (id:55254)