Sanket Patel Commercial Realtor
or rent
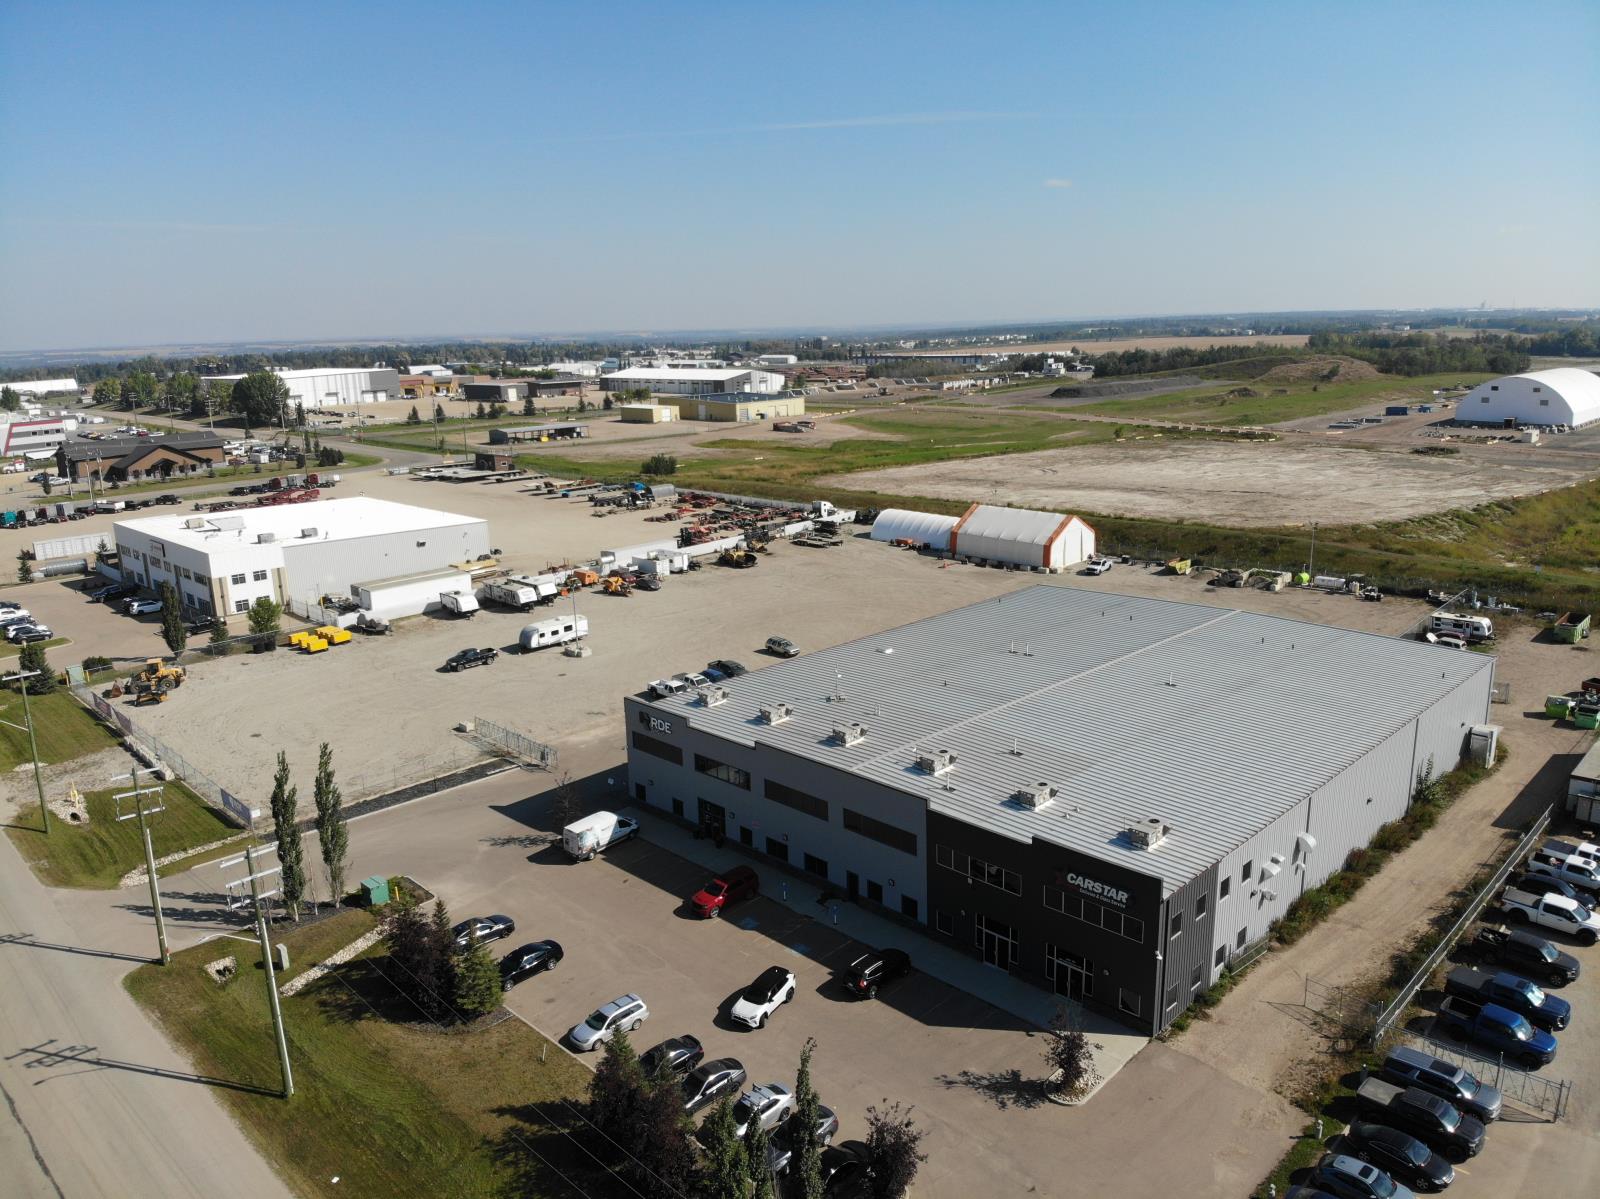
368/374 Saskatchewan Avenue
Spruce Grove, Alberta
Size: 18,700 sq. ft. high-quality office/warehouse unit with yard area, consisting of 4,500 sq. ft. +/- of fully developed office with balance of warehouse space.Additional Yard: Ability to lease additional 2.14 acres of adjoining yard space.Bonus Mezzanine: Additional 4,500 sq. ft. undeveloped mezzanine area included free of charge, offering potential for additional office space or storage.Warehouse Features: Wash bay, LED lighting, four automatic grade loading doors (two oversized – 16’ x 20’), radiant tube heating, air lines throughout, make-up air, and heavy power.Office Layout: Reception/Waiting area with vestibule, ten private offices, large boardroom, and full kitchen/staff lounge. Additional shop lunchroom area with locker room, bathrooms with shower, and laundry.Yard: Fully fenced and graveled with concrete aprons; Dedicated access point with security gate; Ability to Lease additional 2.14 acres of adjoining yard space.Location: Ideally located just off Parkland Highway with convenient access to Golden Spike Road and Century Road. (id:55254)
or rent
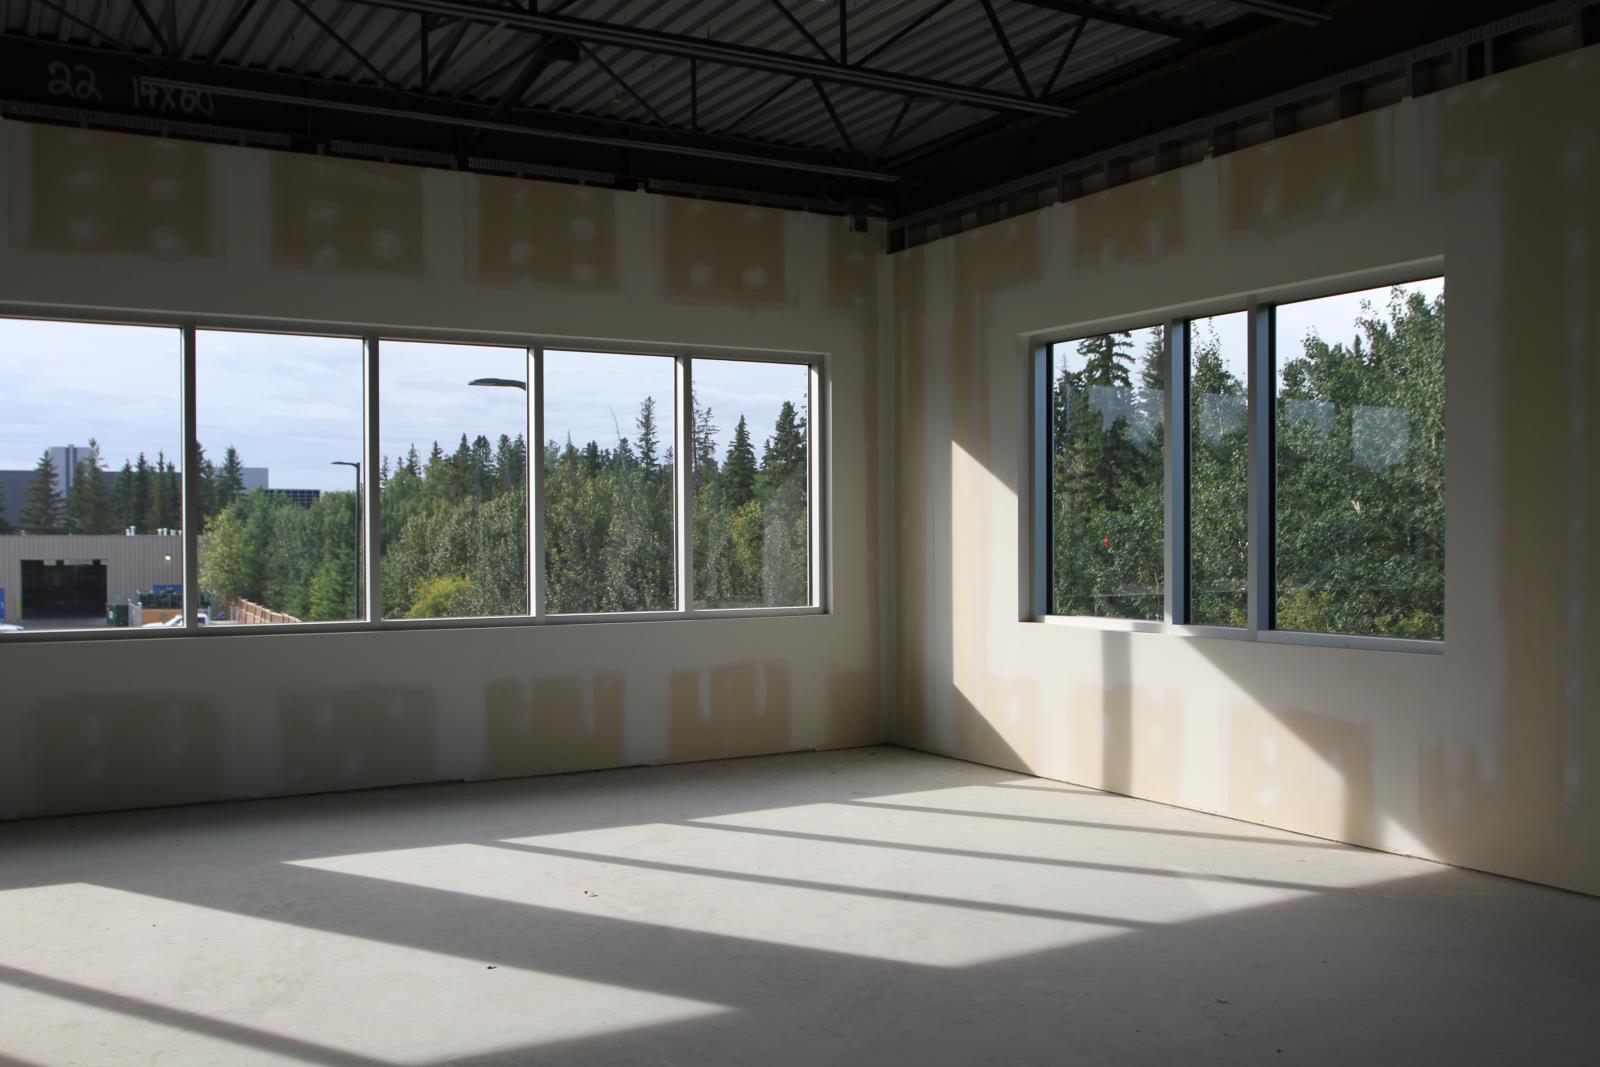
105, 60 Green Grove Drive
St. Albert, Alberta
Main floor 914 sq. ft. open office space. New professional building with Drayden Insurance l& Registries, on Green Grove Drive. Adjacent to St. Albert Trail with access at lights. Building has fibre optics.Other Property Types: OfficeSubject Space Width: 16Ownership Interest: PrivateTitle to Land: Fee SimpleRPR Survey Available: NoSeller Rights: NoAppointment Name: Guy HebertAppointment Phone: 780-445-4723Lease Operating Costs Included: Property taxes, interior & exterior maintenance, lawn, snow, parkingParagon Listing ID: E4138641 (id:55254)
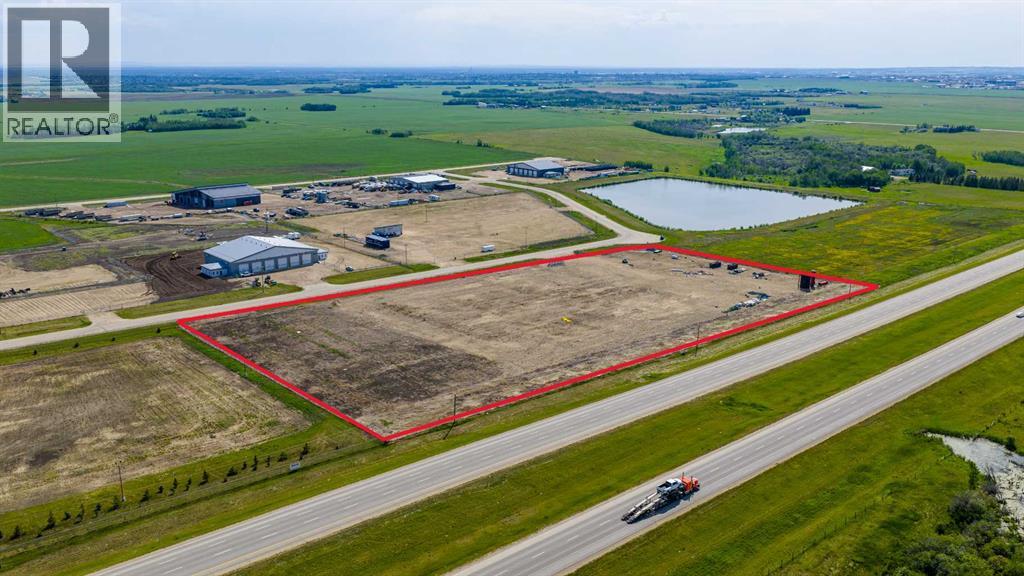
5, 721072 Range Road 53
Rural Grande Prairie No. 1, Alberta
This fully developed industrial 8.5-acre lot is fenced, graveled, and ready for construction. Ideally located just off Highway 43, only a few quarters west of Ritchie Bros., the property offers exceptional exposure and easy access. Situated near Grande Prairie city limits, it combines the convenience of proximity to town with the benefits of industrial zoning (RM-4). A great opportunity to establish or expand your business in a high-visibility location. For more information, call your local Commercial Realtor®. (id:55254)
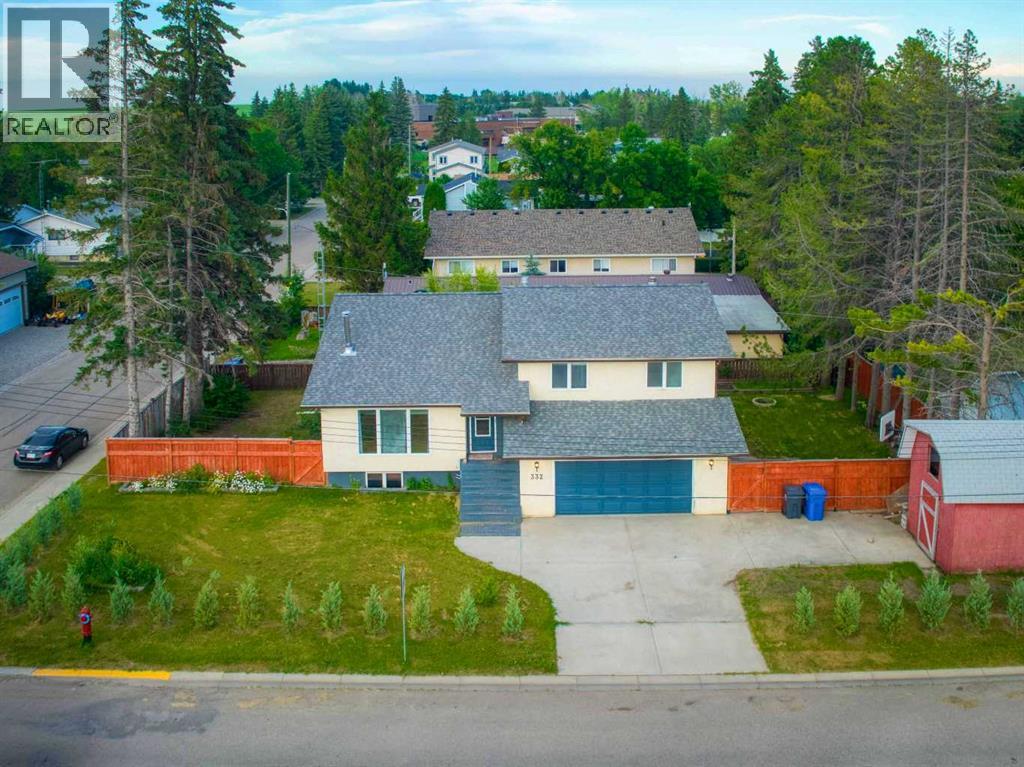
332 11 Avenue
Three Hills, Alberta
Location, location, location! This 4-bedroom, 4-level split is ready for your busy family.From the moment you step into the entry, the open, bright layout draws you in. Head up to the large living room, featuring a cozy wood stove, then continue into the spacious dining and kitchen area. The kitchen offers plenty of workspace in a layout that's as practical as it is inviting, with a patio just off the dining area for easy indoor-outdoor living.Down the hall on this level are three bedrooms, including a large primary with a 3-piece ensuite, plus two more good-sized bedrooms.Head down to the third level and you'll find another 3-piece bathroom, a laundry room, a family room, and a very large bedroom.The fourth level offers a rec room that doubles as a bedroom — with a closet, it could easily make this a 5-bedroom home. This level also has garage entry from inside the house, plus a handy side door from the garage straight out to the yard.Speaking of the yard: several raised garden beds are ready for your green thumb, and a fire pit is set up for evenings spent outside.Recent upgrades: hardwood flooring on the top level (2024), laminate flooring on the second level (2022), and new shingles (2022). (id:55254)
49327 Rge Rd 53
Rural Brazeau County, Alberta
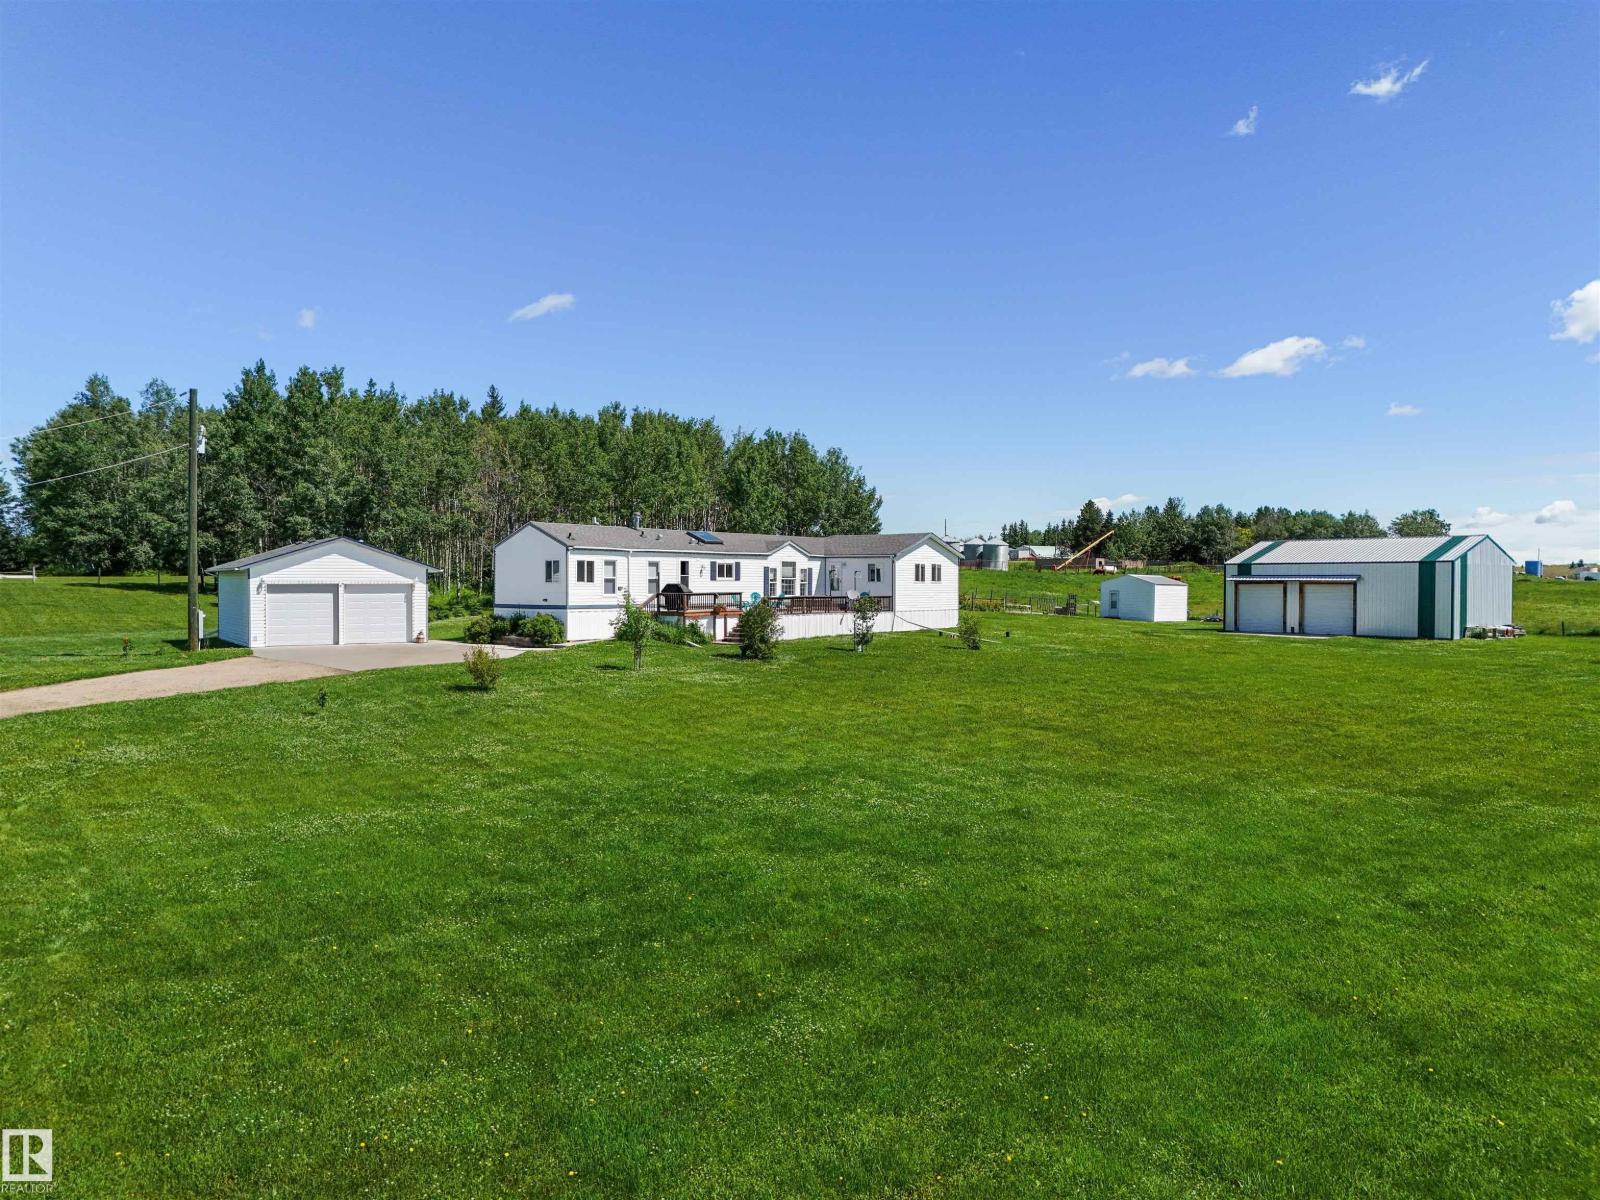
Located in the quiet hamlet of Lindale, only 20 minutes east of Drayton Valley or 45 min West of Leduc, this meticulously maintained 1996 Triple E home sits on a beautifully landscaped 2.45 acre parcel! Offering 1,485 sq. ft. and features a spacious living room, bright kitchen with an island, abundant cabinetry and dining area. There are 3 generous bedrooms including a primary suite with 4-pce ensuite. The large addition provides flexible living space and is ideal as a family room, spacious mudroom, home office, playroom, or whatever best fits your needs. Step outside to enjoy the large deck overlooking the immaculate property. This property also includes a finished heated 22x28 detached double garage, a 28x45 shop with two 10x10 roller doors perfect for storage, a 16x16 garden shed and plenty of additional parking including RV parking! Enjoy acreage living in a quiet community with an easy commute to all amenities and a few minutes to the Buck Creek golf course! (id:55254)
52025 Rge Road 272
Rural Parkland County, Alberta
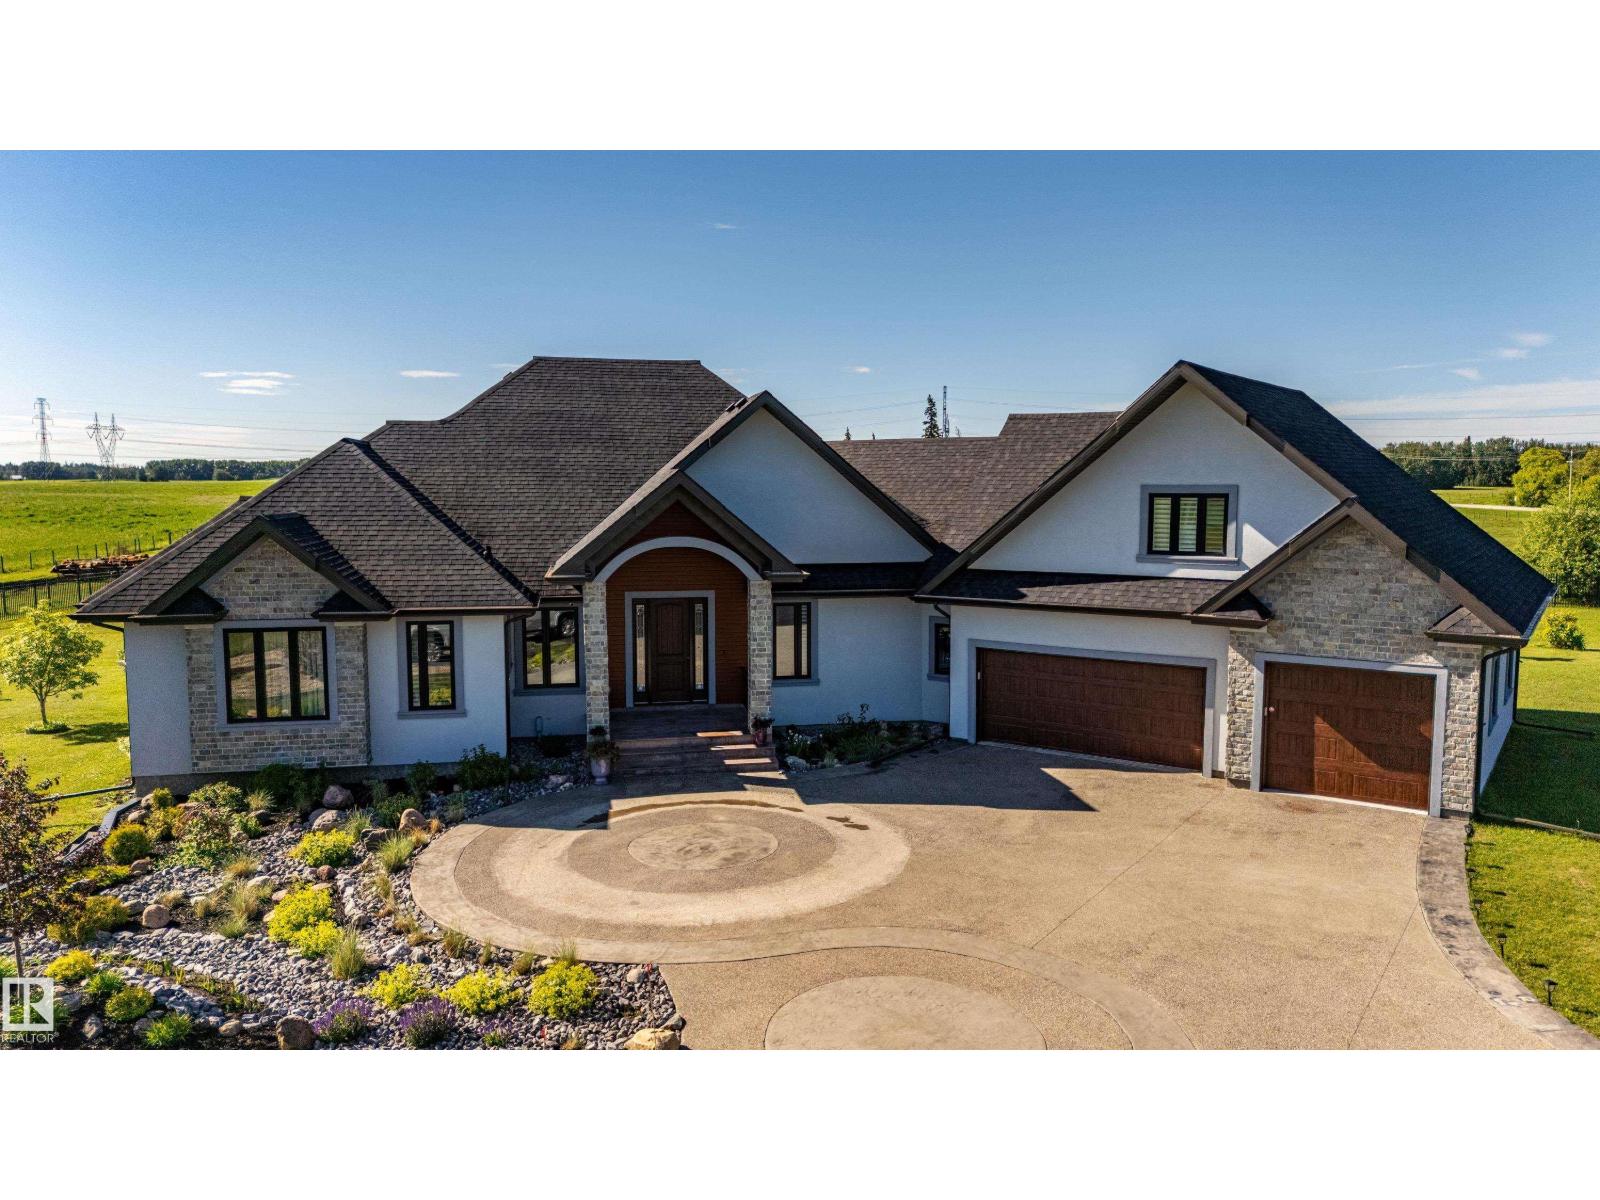
Custom luxury, 2020 built bungalow on 3.04acres, mins to Edmonton. Exceptional craftsmanship, executive home offers nearly 2900sqft above grade. Features include 10' ceilings, engineered hardwood, granite staircases, 9' solid-core doors, power blinds, custom closet cabinetry. Open main layout w/gas FP, onyx feature wall & chef's kitchen featuring ceiling-height cabinetry, oversized island, gas cooktop, 2nd wall oven & W/I pantry w/prep sink. Primary bed offers private balcony, W/I closet & spa-inspired ensuite w/heated 4'x8' tile floors, oversized tiled shower & soaker tub. Upper guest suite includes balcony, skylight, heated floors & full ensuite. Finished bsmt features 2-zone in-floor heat w/3'x6' floor tiles ,theatre rm, gas FP, 2 spacious bdrms. Heated triple att. garage w/ full bath. Gated & fully fenced w/paved drive, concrete firepit, gardens & future shop pad(30x40) w/power. Natural stone, acrylic stucco, Lux Panel, triple-pane windows, spray foam insulation, water filtration, security system (id:55254)
14930 94 Av NW
Edmonton, Alberta
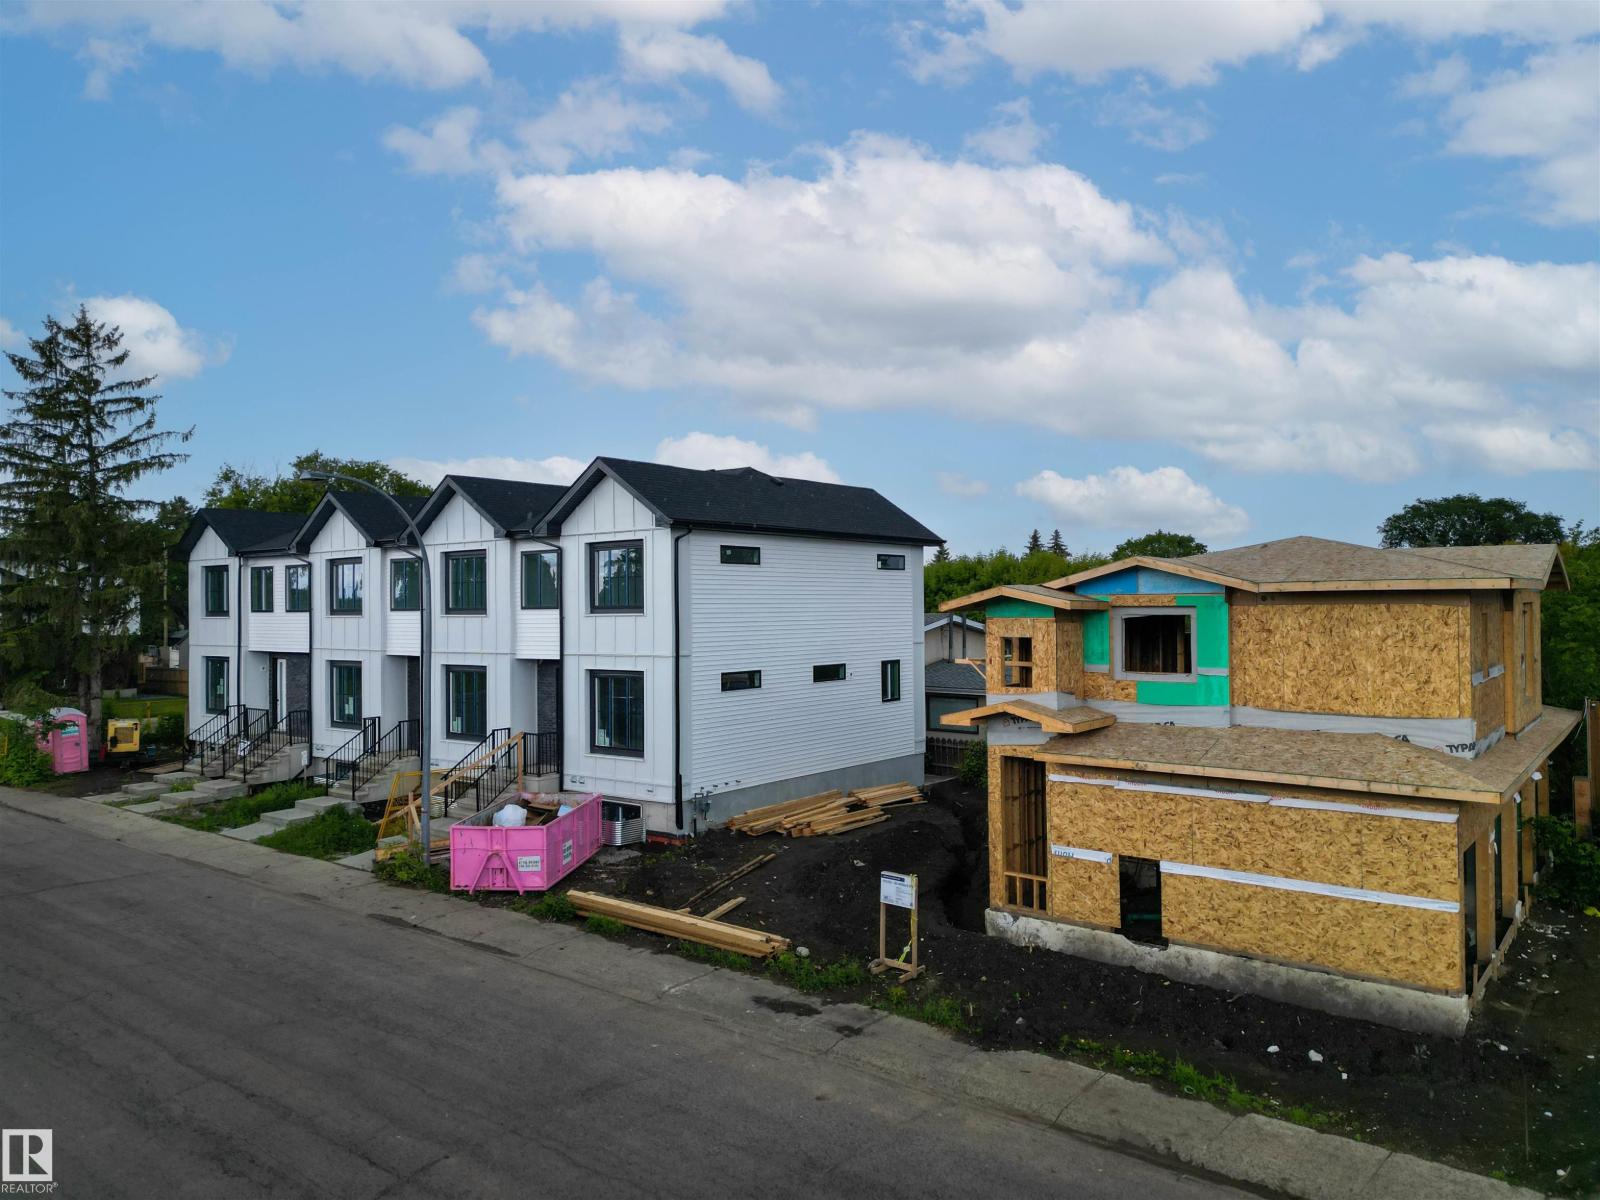
RARE TURNKEY MULTI-FAMILY INVESTMENT OPPORTUNITY! This BRAND-NEW 4-PLEX offers an exceptional 9-UNIT rental configuration, including FOUR 3-BEDROOM MAIN UNITS, FOUR LEGAL 1-BEDROOM BASEMENT SUITES with 9' CEILINGS, and a SELF-CONTAINED 1-BEDROOM GARAGE SUITE above the detached 4-CAR GARAGE. Each main unit features 3 BEDROOMS, 2.5 BATHROOMS, including a PRIMARY ENSUITE, plus an open-concept kitchen, dining, and living area. Built for long-term durability and tenant appeal, every suite enjoys a PRIVATE ENTRANCE and SEPARATE IN-SUITE LAUNDRY. Premium finishes throughout include QUARTZ COUNTERTOPS, LUXURY VINYL PLANK FLOORING, and modern cabinetry. The detached garage provides four individually accessed stalls, creating additional tenant convenience and revenue potential. An outstanding opportunity to acquire a NEW CONSTRUCTION income-producing asset designed for strong cash flow, low maintenance, and long-term appreciation. (id:55254)
#184 1804 70 St SW
Edmonton, Alberta
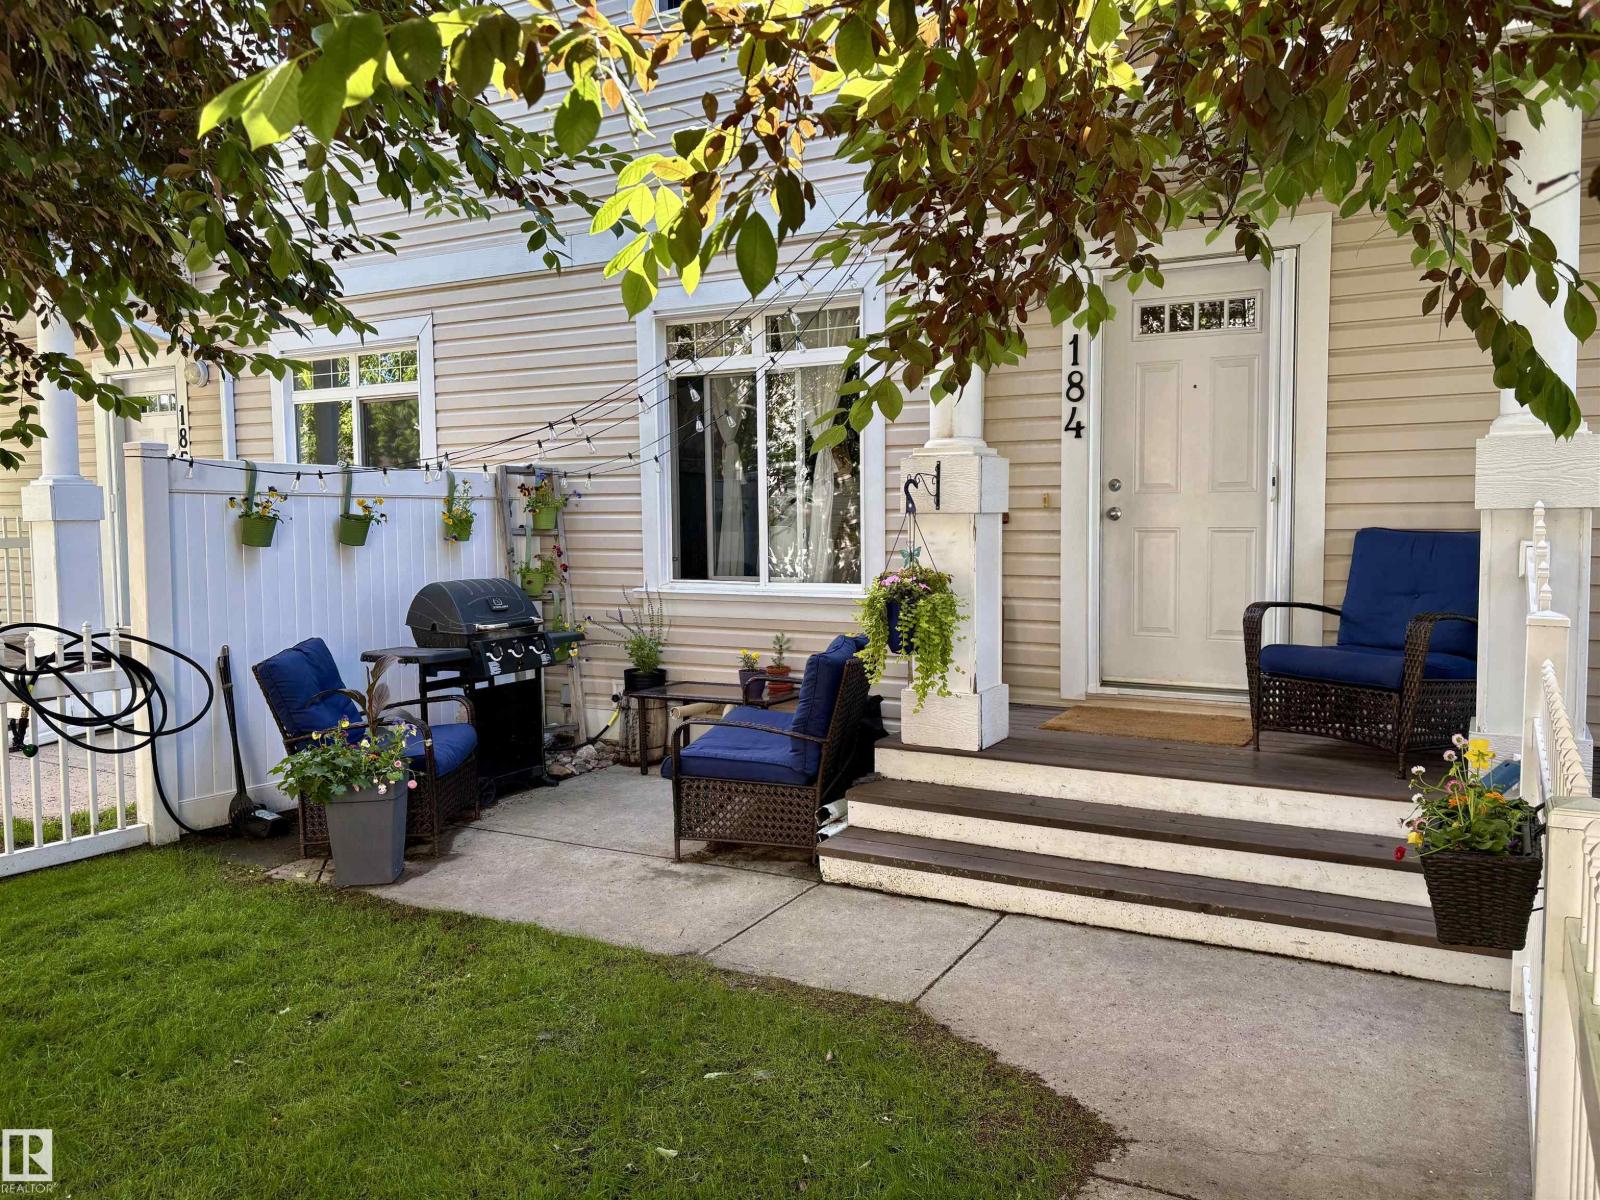
Live in the community of LAKE SUMMER SIDE. !!! With all its amenities-enjoy your summer right at home. This 3 bedroom 2.5 bathroom home is all ready for a new owner. Beautiful open concept with a spacious living room , plenty of counter space in the kitchen with an island, and dining area. Down the stairs to the laundry room and storage with access to the double attached garage. Upstairs the bedrooms with the master having 3pc. ensuite. and the 2 additional bedrooms . You will adore the walk through the trees up to your own front yard with patio area. All appliances stay. (id:55254)
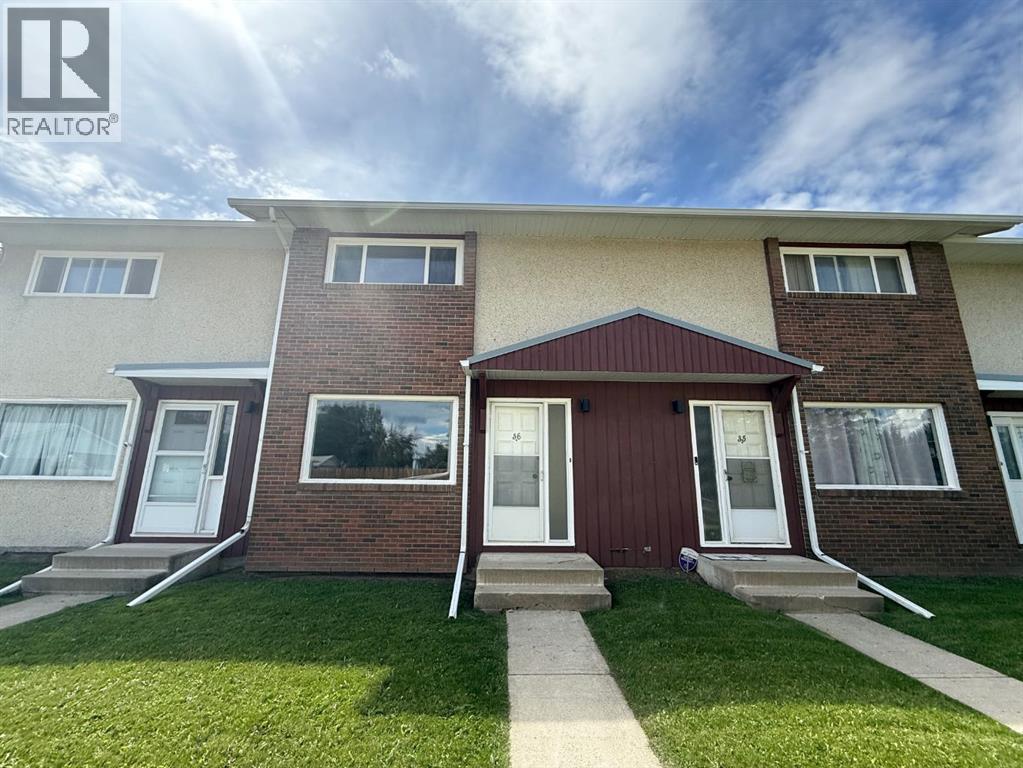
36, 441 Switzer Drive
Hinton, Alberta
2 Bedroom, 2 Bath Townhouse available October 1. Application Required. Close to Shopping, schools, walking trails, transit and parks. $1600 per month and $1600 Security Deposit. (id:55254)
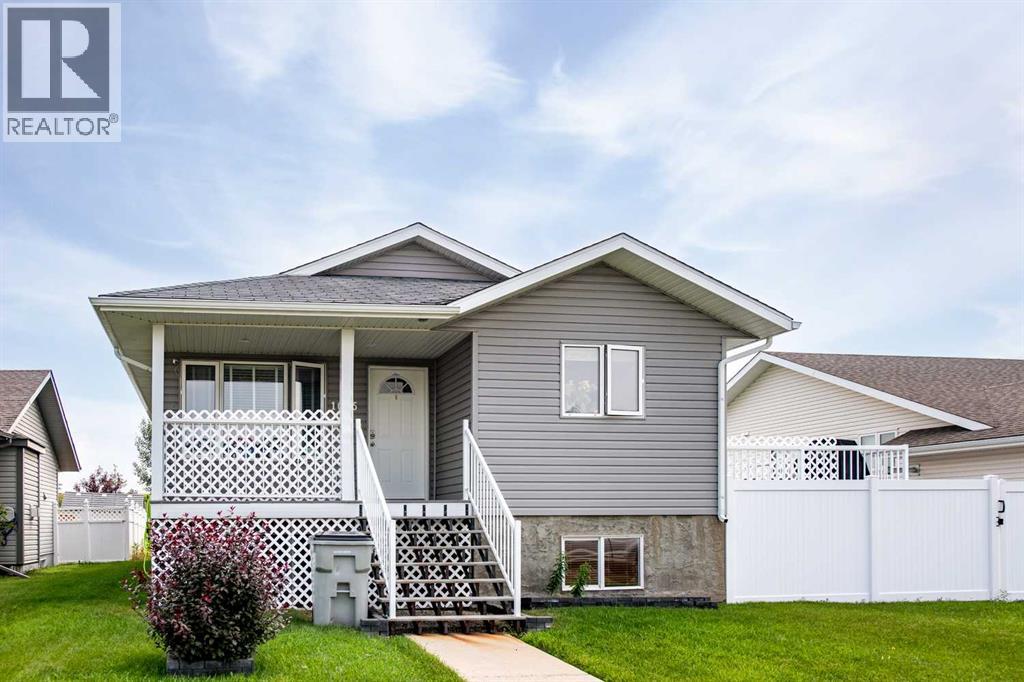
1025 30 Street
Wainwright, Alberta
Built in 2008, this well-maintained home offers plenty of space for the whole family with five bedrooms—three upstairs and two downstairs. The main living area features beautiful vaulted ceilings throughout the kitchen, living room, and dining room, creating a bright and spacious feel. Enjoy the outdoors from the large deck, while the vinyl-fenced yard provides a great space for children, pets, or entertaining. Additional features include a covered front porch and a convenient storage shed. A comfortable home offering functional living space both inside and out. (id:55254)
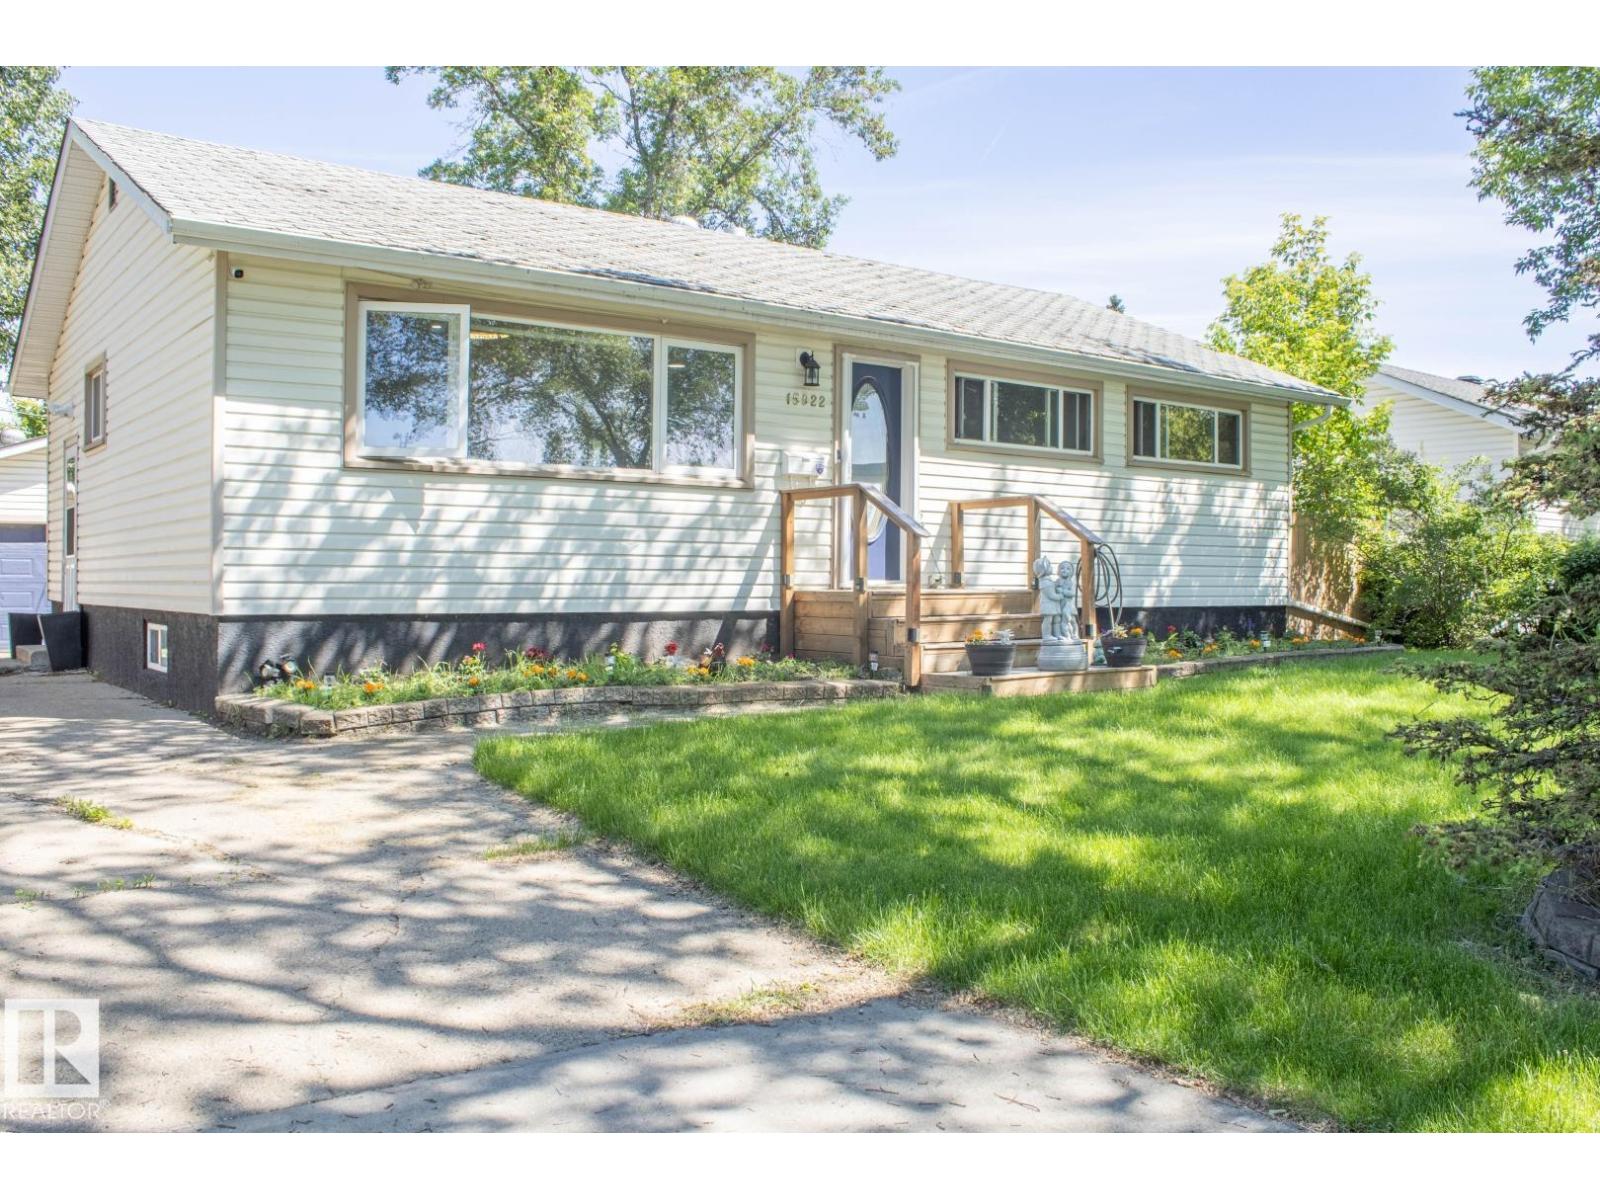
15922 92 Av NW
Edmonton, Alberta
Welcome to the wonderful community of Meadowlark Park! This beautifully maintained home offers the perfect combination of comfort, style, and functionality. Featuring 4 spacious bedrooms and 2 full bathrooms, there's plenty of room for the whole family. The bright main floor showcases a welcoming living room and a modern kitchen complete with a large island and granite countertop, and durable luxury vinyl plank flooring throughout. The fully finished basement adds exceptional living space with an additional bedroom, a generous rumpus room, ample storage, and a full bathroom—ideal for entertaining, a growing family, or guests. Step outside to enjoy the large two tiered deck, hot tub, private backyard and the heated double detached garage, perfect for year-round parking, projects, or extra storage. Conveniently located close to parks, schools, shopping, public transit, and all amenities, this move-in-ready home is one you won't want to miss. Hot water tank and garage shingles 2025 (id:55254)
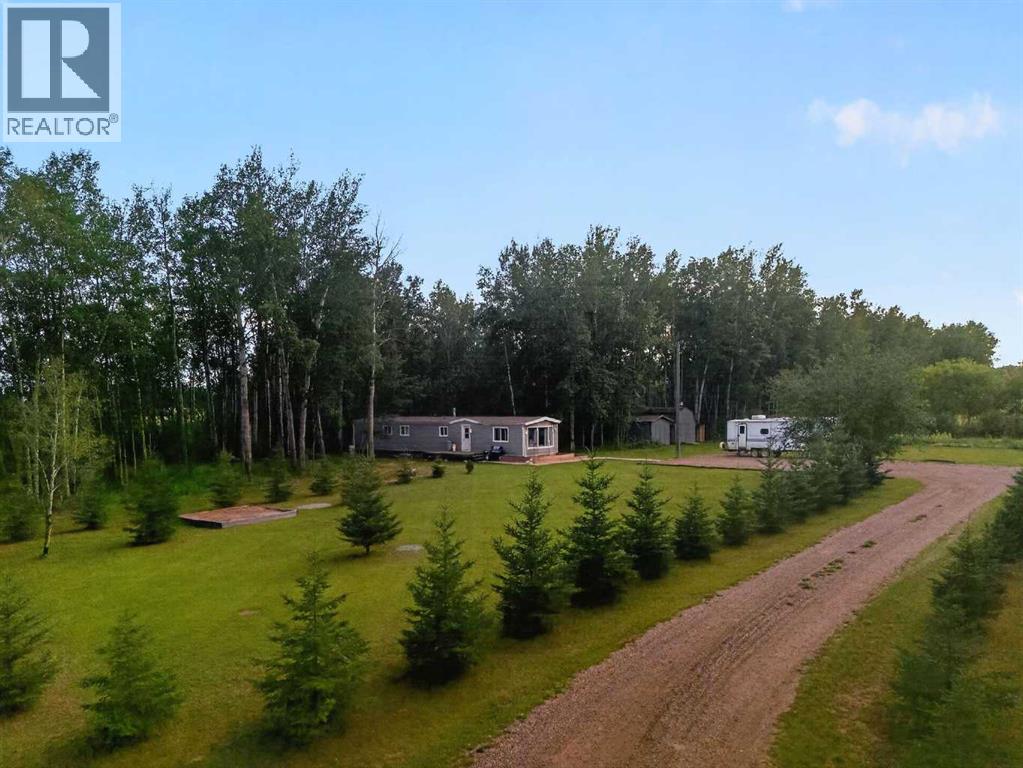
14107 Township Rd 1060
Rural Mackenzie County, Alberta
Enjoy the peace and privacy of acreage living on this 4.99-acre property just outside La Crete. This 1,008 sq. ft. home offers 3 bedrooms and 1 bathroom, with plenty of outdoor space to enjoy. The property features mature trees, a natural tree line, and two sheds measuring 10' x 12' and 12' x 16' for added storage. A great opportunity for those looking for space, privacy, and a rural lifestyle close to La Crete. (id:55254)