Sanket Patel Commercial Realtor
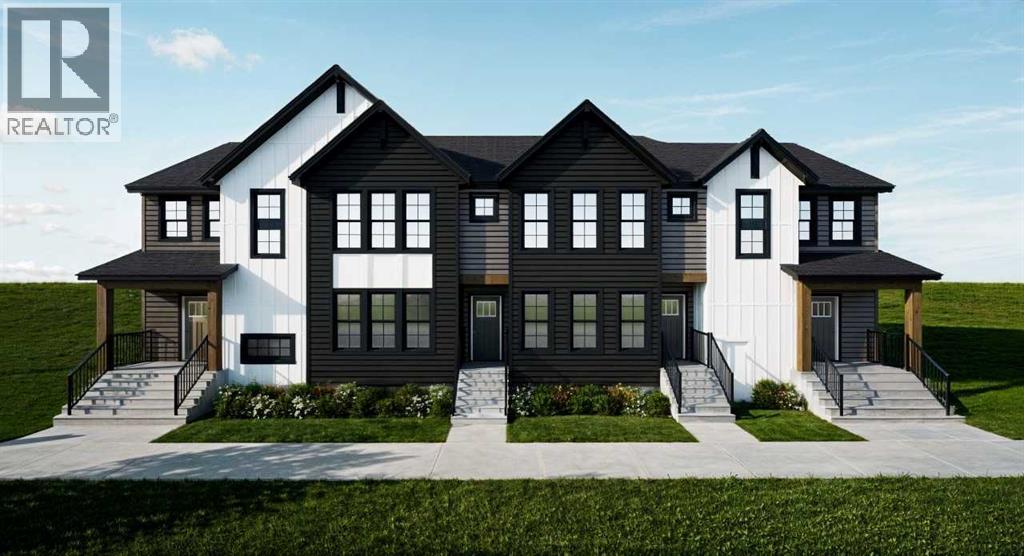
14519 37 Street NW
Calgary, Alberta
Welcome to the Aster by Shane Homes, a 1,512 sq. ft. freehold street townhome in the Shane Community of Esker Park, offering 3 bedrooms, 2.5 bathrooms and no condo fees. Featuring durable Hardie Board siding, a front veranda and a bright open-concept main floor with 9' ceilings, this home is designed for comfortable everyday living. The spacious front living room flows into the central dining area and L-shaped kitchen with a walk-in pantry. A rear mudroom, coat closet and half bath add convenience. Upstairs, the owner’s retreat includes a large walk-in closet and private 3-piece ensuite, plus two additional bedrooms and a full bathroom. Built by Shane Homes with quality craftsmanship and thoughtful design. Photos, renderings and floorplans are for illustrative purposes only and may show optional features or upgrades. Specifications, dimensions and finishes may vary. (id:55254)
Real Broker
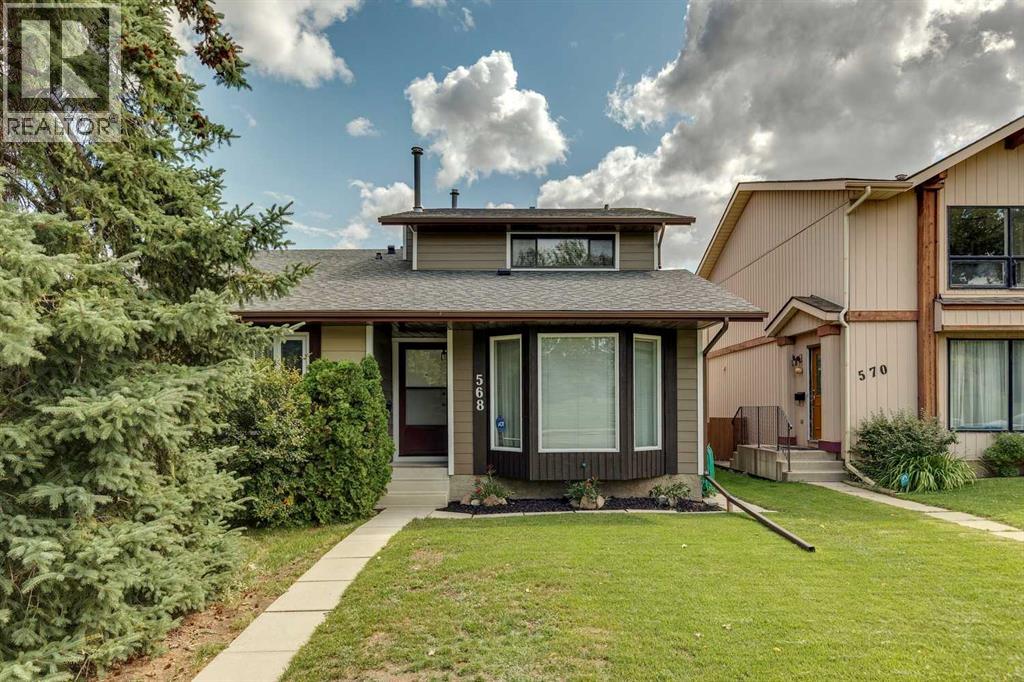
568 Strathcona Drive SW
Calgary, Alberta
OPEN HOUSE AUG 29th 2-4pm! Welcome to this inviting home in a fantastic location, directly across from a park and green space in a friendly, established community! Beautiful landscaping and great curb appeal welcome you inside, where you'll find a bright and functional floor plan featuring a sunken family room with French doors opening onto the large rear deck a wonderful spot to relax, entertain and even enjoy views of the downtown skyline and Stampede fireworks! The kitchen has been nicely updated with newer countertops, backsplash and refrigerator, while the convenient main-floor 2-piece bath features a newer countertop and updated flooring. Additional improvements include newer bathroom light fixtures, main bath toilet, hot water tank, furnace and roof, along with updated flooring in the kitchen, entrance and basement bathroom and newer basement carpet. The home is finished with newer high-quality Hardie Board exterior siding, offering both attractive curb appeal and lasting durability. Outside, enjoy the large deck, low-maintenance yard, lovely landscaping and storage shed, plus the convenience of street parking out front and an additional parking space at the rear. The location is hard to beat! There is a community playground for young children across the street, also a soccer field and baseball diamond with walking pathways and an off-leash area nearby. Public and Catholic Schools are within the community, transit is close at hand, and nearby Sirocco LRT Station, Bow Trail and major roadways make getting downtown or out of the city easy. Shopping and everyday amenities are nearby, with even more choices just a short drive away at Signal Hill Centre. A well-cared-for home with thoughtful updates, terrific outdoor space and an exceptional location. A wonderful opportunity to make this welcoming home your own! (id:55254)
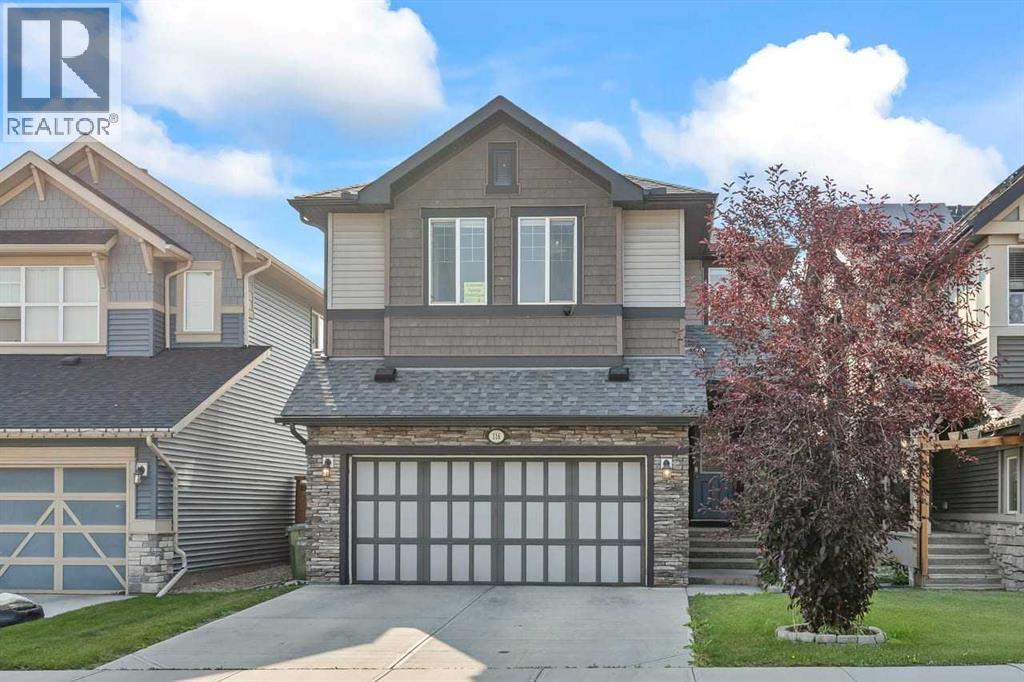
116 Kingsbury Close SE
Airdrie, Alberta
AMAZING LOCATION - 4 BEDROOMS - 4 BATHROOMS - NEARLY 2900 SF DEVELOPED - FULLY FINISHED. Tucked onto a quiet, peaceful street, this beautifully maintained two-story home offers a thoughtful layout, generous living spaces, and a long list of features designed to make everyday living comfortable and enjoyable. From the moment you step inside, the main floor feels bright, welcoming, and incredibly functional, with a spacious foyer leading into a dedicated office, inviting living room with a cozy gas fireplace, and dining area with direct access to the deck. Upstairs, the home continues to impress with three spacious bedrooms, along with a bonus room positioned between the primary suite and the additional bedrooms, creating excellent separation and flexibility for the whole family. The primary retreat features a well-appointed ensuite complete with dual sinks, a corner tub, and a separate shower, while the conveniently located upper-level laundry adds an extra layer of practicality to the everyday routine. Downstairs, the builder-developed basement provides even more room to spread out, with 9-foot ceilings and oversized windows bringing plenty of natural light into the recreation/games area. A fourth bedroom and full bathroom complete this level, offering additional space for guests, family members, or whatever your lifestyle requires. Outside, the sunny west-facing backyard is an extension of the home's living space, featuring a large deck with a privacy screen where you can enjoy your morning coffee, entertain friends, or simply take in the peaceful surroundings. The beautifully landscaped yard also offers the perfect dedicated spot for a fire pit, creating a warm and inviting setting for evenings outdoors. The home is equally impressive when it comes to functionality, with central vacuum rough-ins to the garage, a gas line in both the garage and on the deck, central air conditioning, and a dual-zone HVAC system that allows different temperatures to be maintained in different zones of the home. With its spacious floor plan, versatile finished basement, comfortable outdoor spaces, and extensive list of features, this is a home that offers the perfect combination of everyday convenience and lasting comfort. Don't miss your opportunity to make it yours! (id:55254)
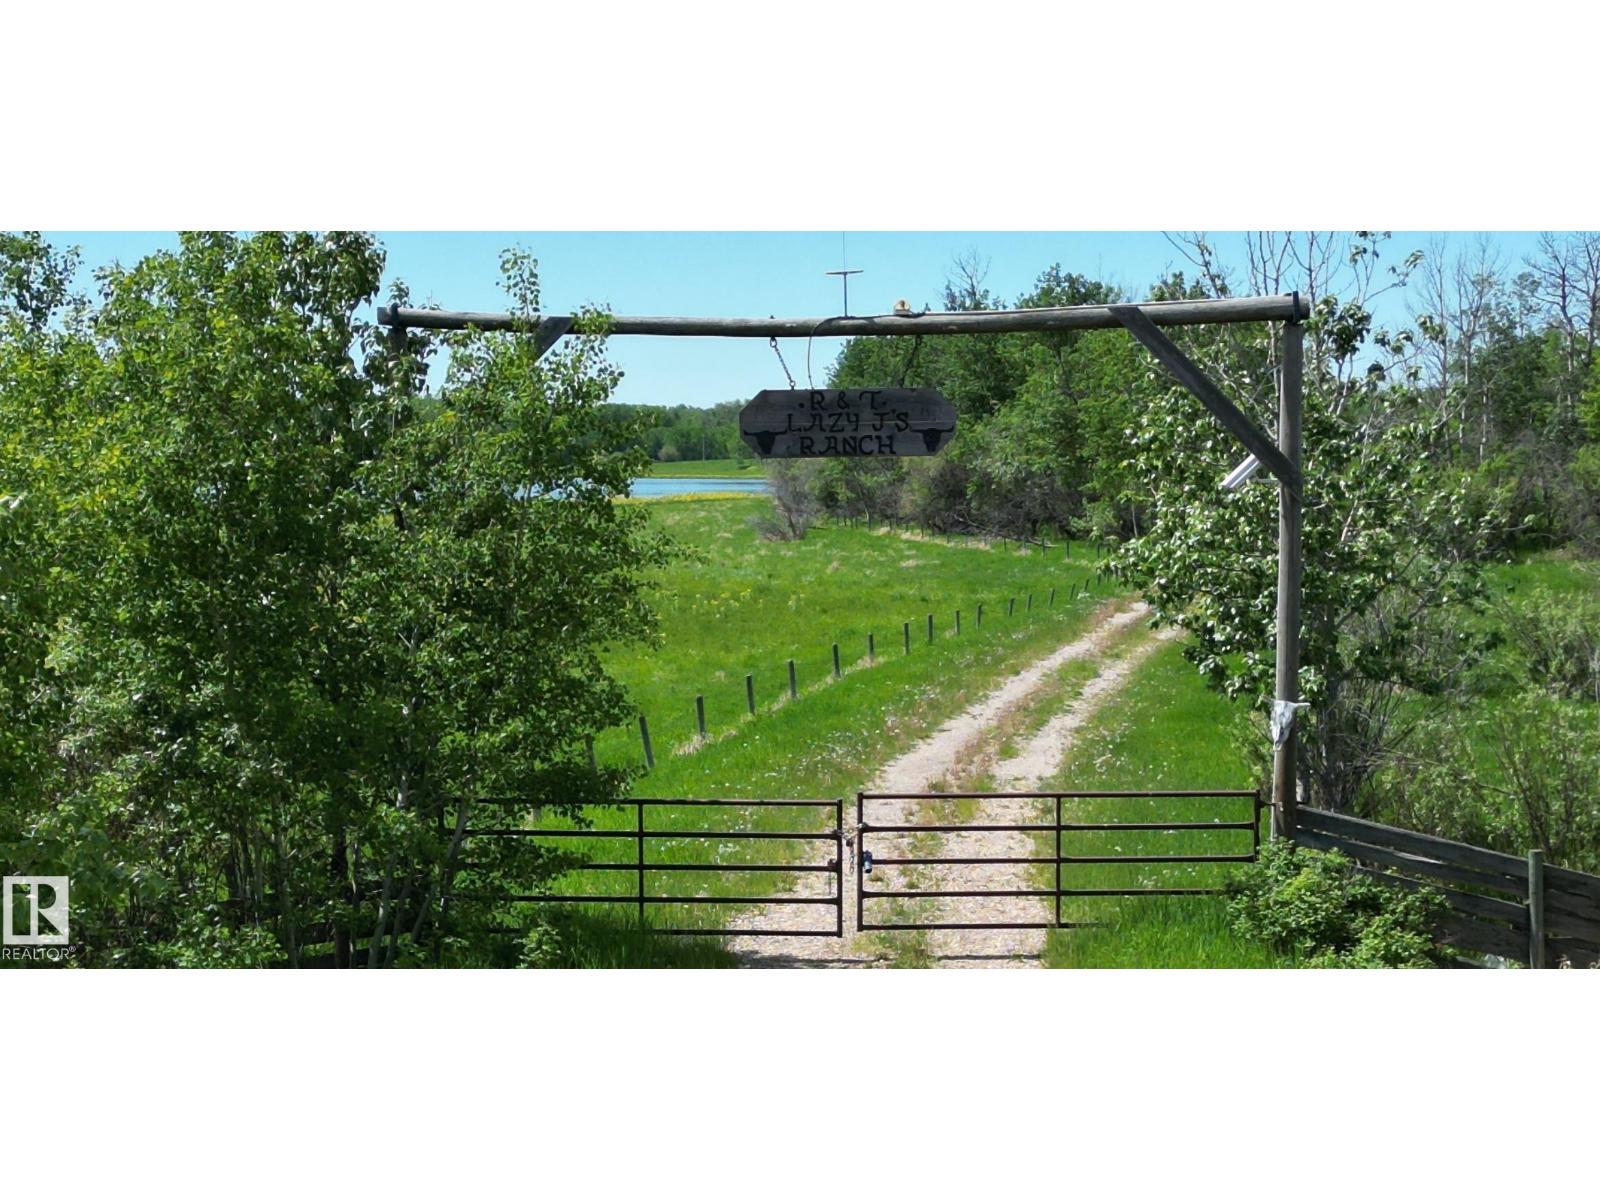
11 Twin Lakes Dr
Rural Lamont County, Alberta
STOP AND READ, one of the most unique properties in all of central Alberta. FIRST TIME on the market. Aprox. 315 acres tucked at the end of a dead end road in an absolute slice of heaven. Nestled in a quiet little pocket with Elk Island Park bordering the westside of the property (roughly 1 mile), the Ukrainian Village bordering north and the Blackfoot Recreational Provincial Park to the south with thousands of kilometers of horseback trails, walking trails, and numerous other outdoor activities. There is power and an artisan well on the property, as well as the Twin Lakes for ample water for any animals. The land is a gently rolling piece that is very picturesque set in the tranquility. This is an absolute must see whether its for possible future development or to build an absolute stunner of an equine center, or to even build your possible forever dream home. (id:55254)
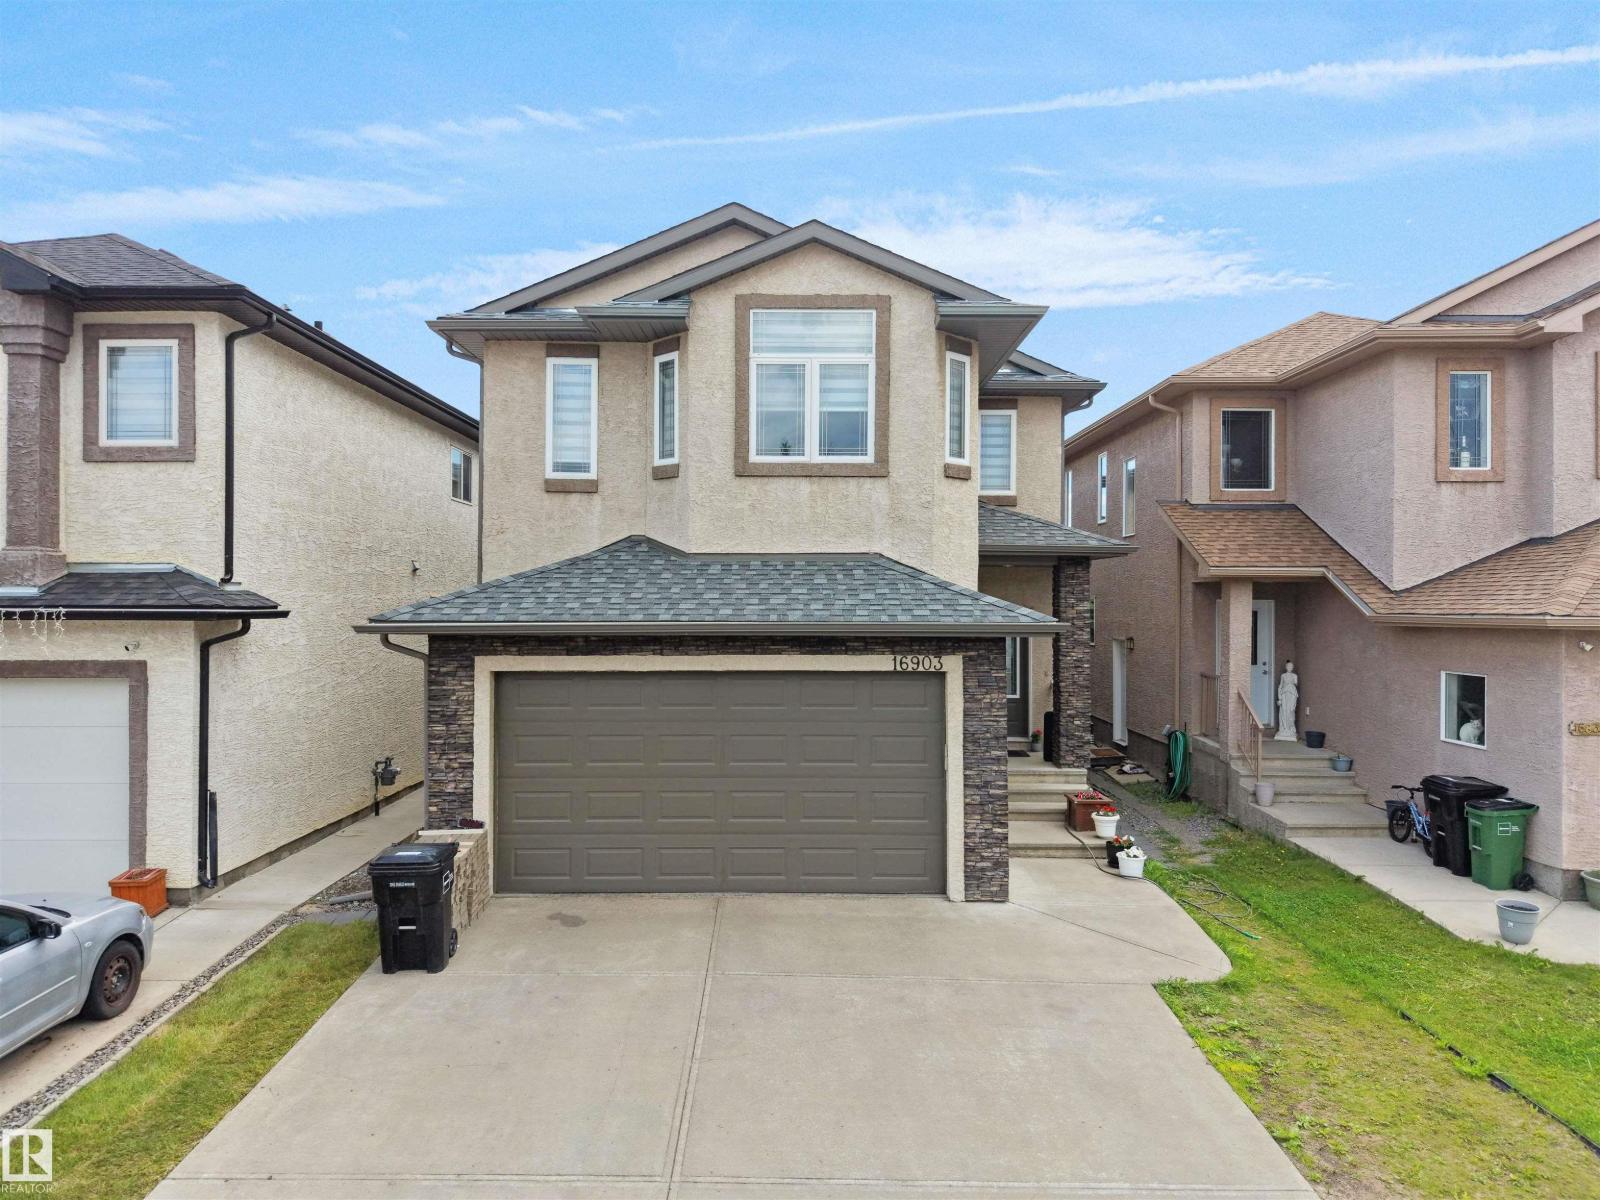
16903 54 St NW
Edmonton, Alberta
Need space? This beautifully maintained 2,250 SQ FT two-storey home in sought-after McConachie offers a fully finished basement with separate entrance and room for the whole family. The main floor features an open-concept layout with hardwood flooring, a cozy fireplace, and a spacious kitchen with granite countertops, a large island, pantry, and breakfast nook overlooking the backyard. You'll also find a main floor den, full bathroom, and laundry. Upstairs offers vinyl plank flooring throughout, a bright bonus room, four spacious bedrooms, including a primary suite with a walk-in closet and luxurious 5-piece ensuite with jacuzzi tub. The fully finished basement includes two finished rooms, a kitchen area, dining area, full bathroom, and storage. Carpet-free and ideally located close to schools, parks, shopping, transit, and major commuter routes. Quick possession available! (id:55254)
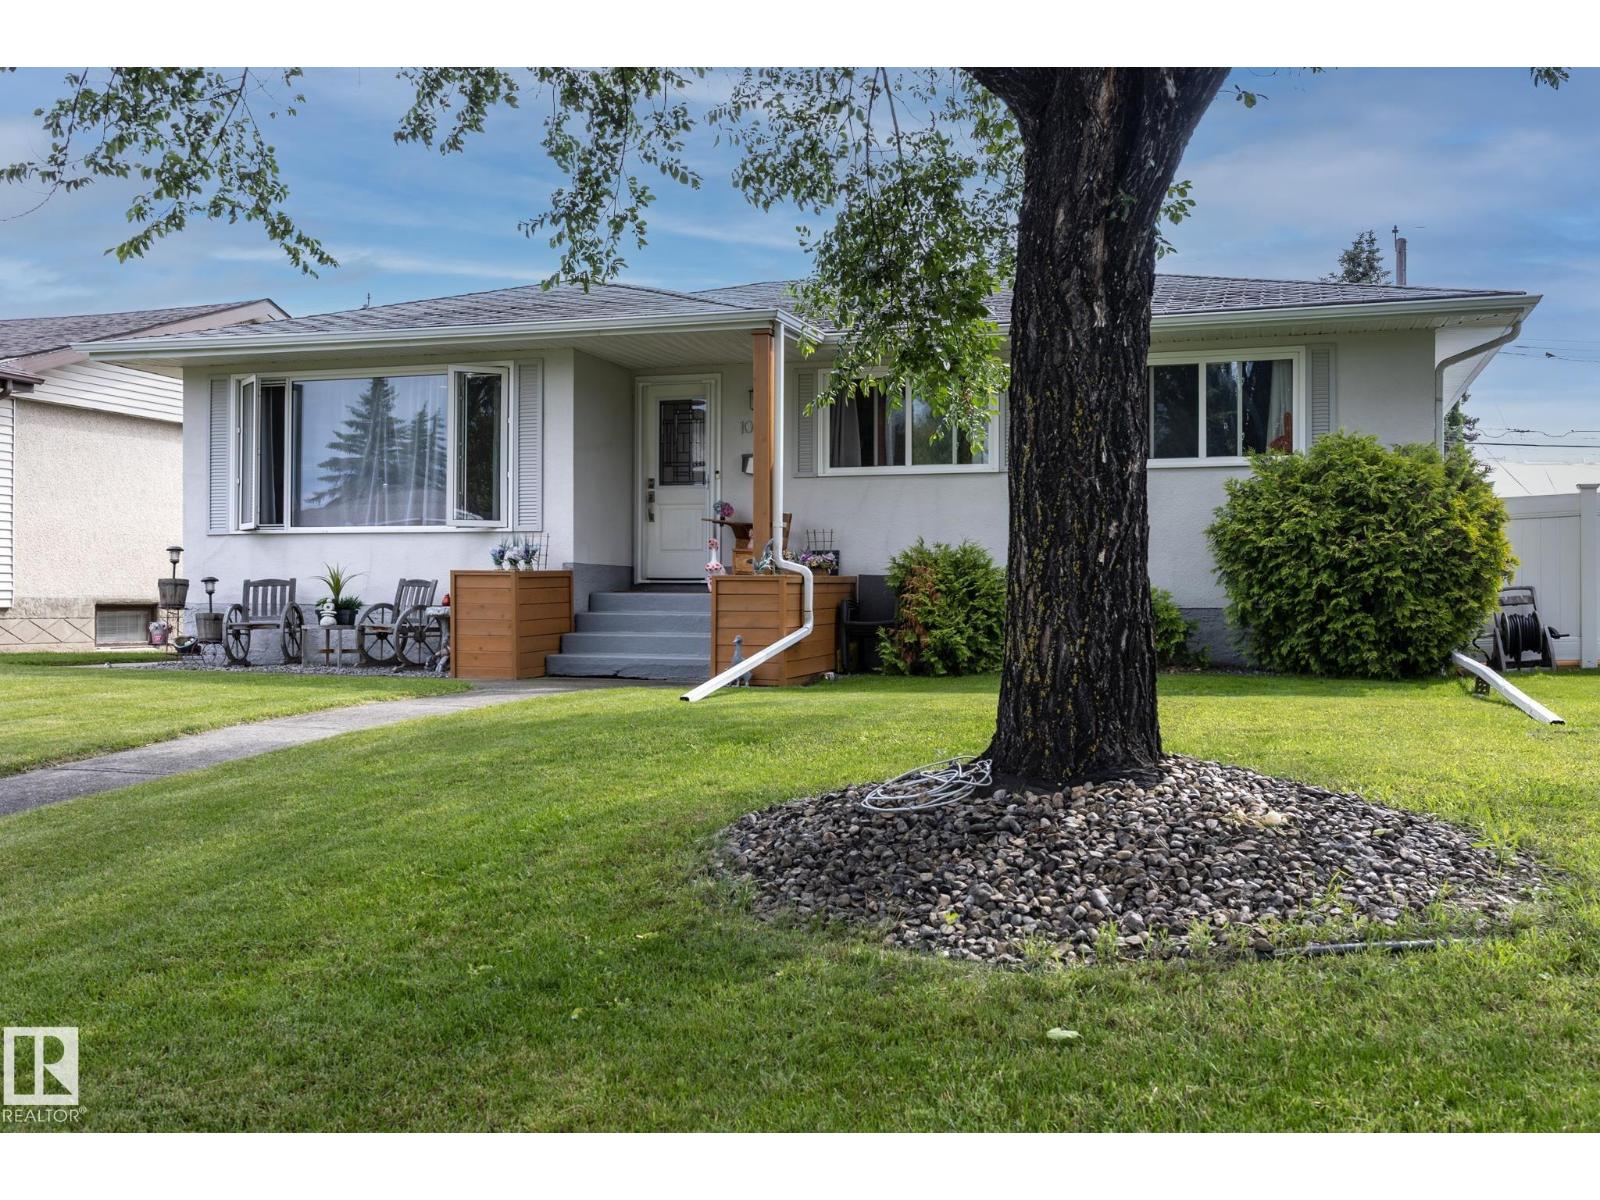
10623 75 St NW
Edmonton, Alberta
Beautifully renovated home in the highly sought-after community of Forest Heights, just steps from Edmonton's River Valley trail system. Designed with style and functionality in mind, this home features a stunning modern kitchen with high-gloss white cabinetry, granite countertops, premium appliances, polished steel hardware, and a walk-in pantry with future laundry potential. The main floor offers wide-plank birch hardwood, California knockdown ceilings, pot lighting, 3 bedrooms, and a renovated bath with dual sinks. A separate rear entrance leads to the bright finished basement featuring a spacious family room with a stone feature wall, 2 large bedrooms, a spa-inspired bathroom with a glass shower and dual vanities, plus abundant storage. Upgrades include newer windows, interior/exterior doors, high-efficiency furnace, hot water tank, and vinyl fencing surrounding the private backyard retreat. (id:55254)
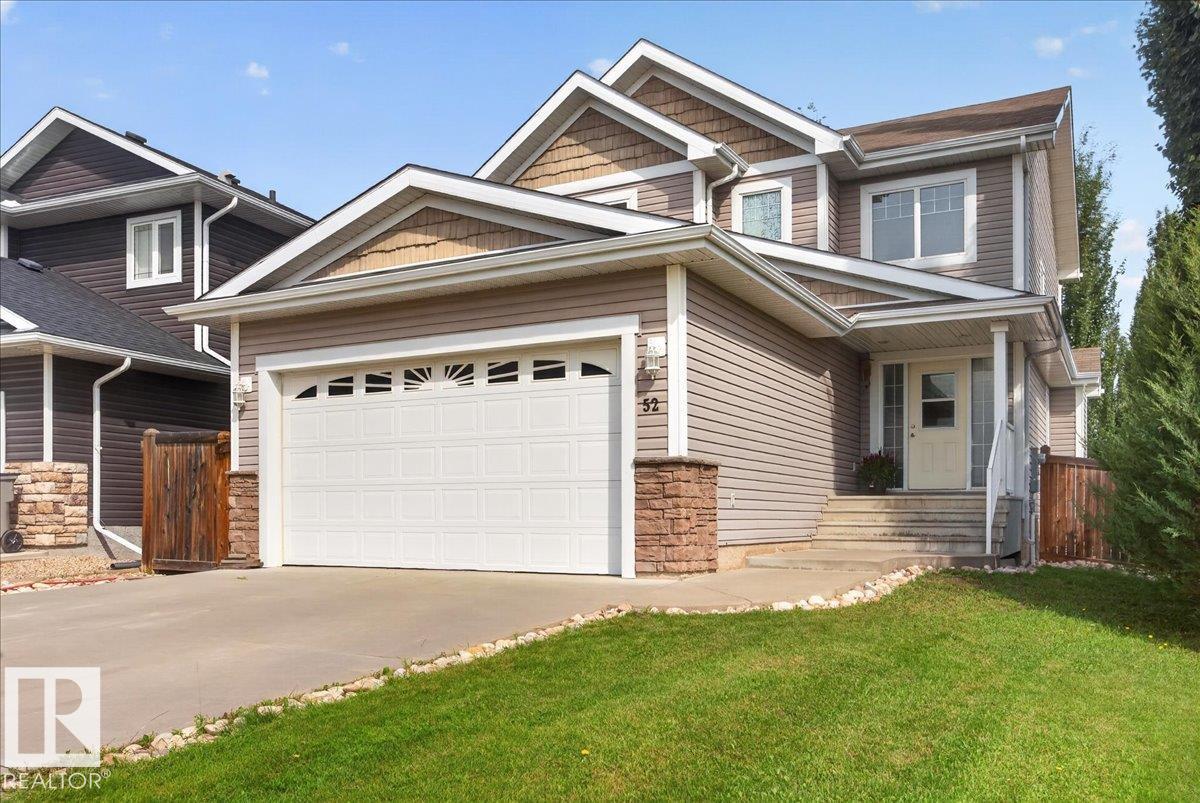
52 Landing Trail Dr
Gibbons, Alberta
One Look Will Do...Welcome to 52 Landing Trail Dr in the town of Gibbons. This Fully Finished & Well Maintained 2 Storey Home offers the perfect combination of style, functionality & space for the whole family! Located on a Corner Lot, Heated Double Attached Garage with a 8' Door. Open-concept main floor features a lovely kitchen, large eat-up island, corner pantry, dining area with garden doors leading to the back 2-tier deck and private fenced yard. Gas fireplace in the cozy living room, updated 2pc bathroom & a convenient laundry room with access to the garage. Upstairs offers 3 generous size bedrooms, 4pc main bathroom, primary bedroom with a walk-in closet, 2nd closet & 4pc ensuite. Finished basement features a huge family room, 4pc bathroom, 4th bedroom, storage & utility room with a Newer Commercial Grade HWT. The house has been freshly painted throughout, modern lighting, etc....just move right in and enjoy small town living! Only 20 mins to Edmonton, Military Garrison & 15 mins to Fort Sask. (id:55254)
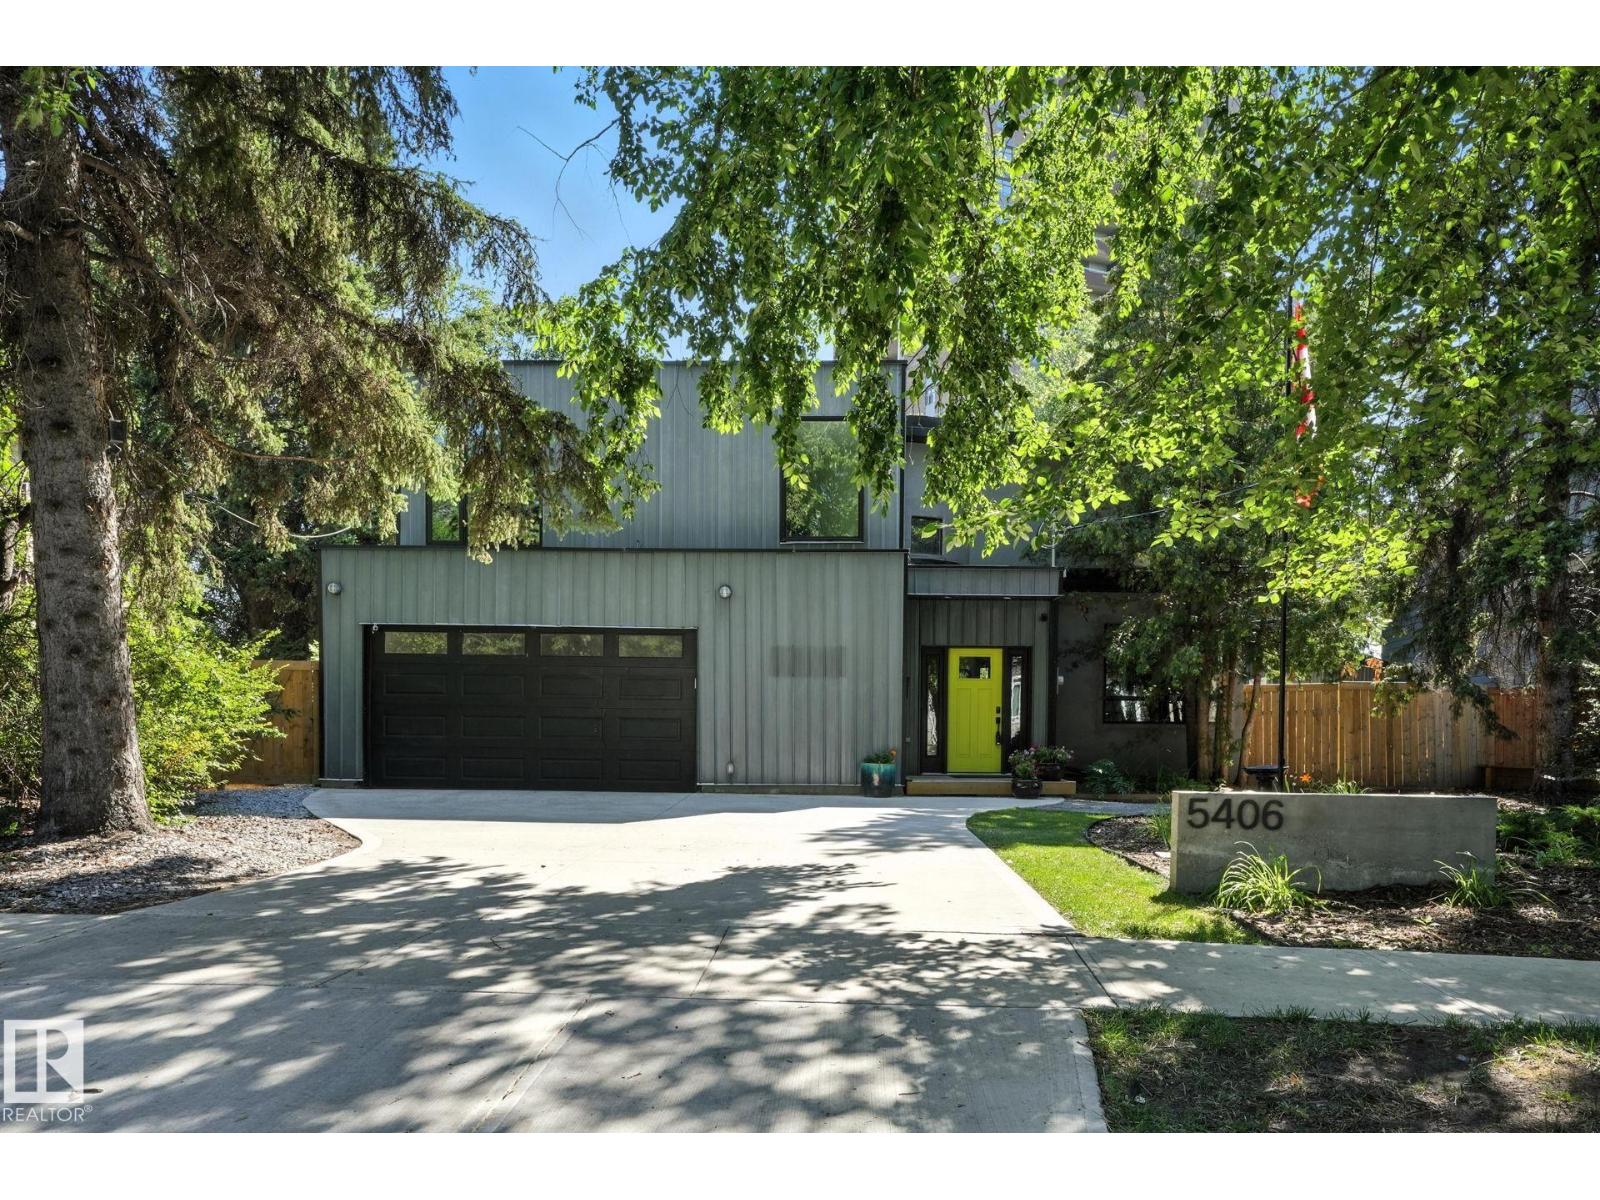
5406 110 St NW
Edmonton, Alberta
TRULY ONE-OF-A-KIND - This 1,780 sq.ft two-storey has some of the most unique features & plenty of character. An ENORMOUS 14,380 Sq.Ft. PIE LOT with a beautifully landscaped, park-like backyard. Much of the home’s original character has been thoughtfully preserved w/ Striking design elements including a Circular Staircase from the Basement to the Upper floors & curved doors. Main floor has open-concept Living & Dining rooms w/ wood burning fire place. MASSIVE PRIMARY BEDROOM has been remodelled with an added ALL NEW ENSUITE. There are 2 more bedrooms, 4-PC bathroom w/ Claw-foot Tub/Shower & access to future root-top patio complete the upper floor. Fully Finished basement with family room. Notable upgrades include an OVERSIZED-DOUBLE ATTACHED GARAGE, Weeping-tile & Sump, 200 AMP SERVICE (possibly for your electric car charger), and BRAND NEW FURNACE! PLEASANTVIEW is conveniently located, with access to the U of A, downtown, major roadways, and amenities. (id:55254)
6 Beverly Av
Spruce Grove, Alberta
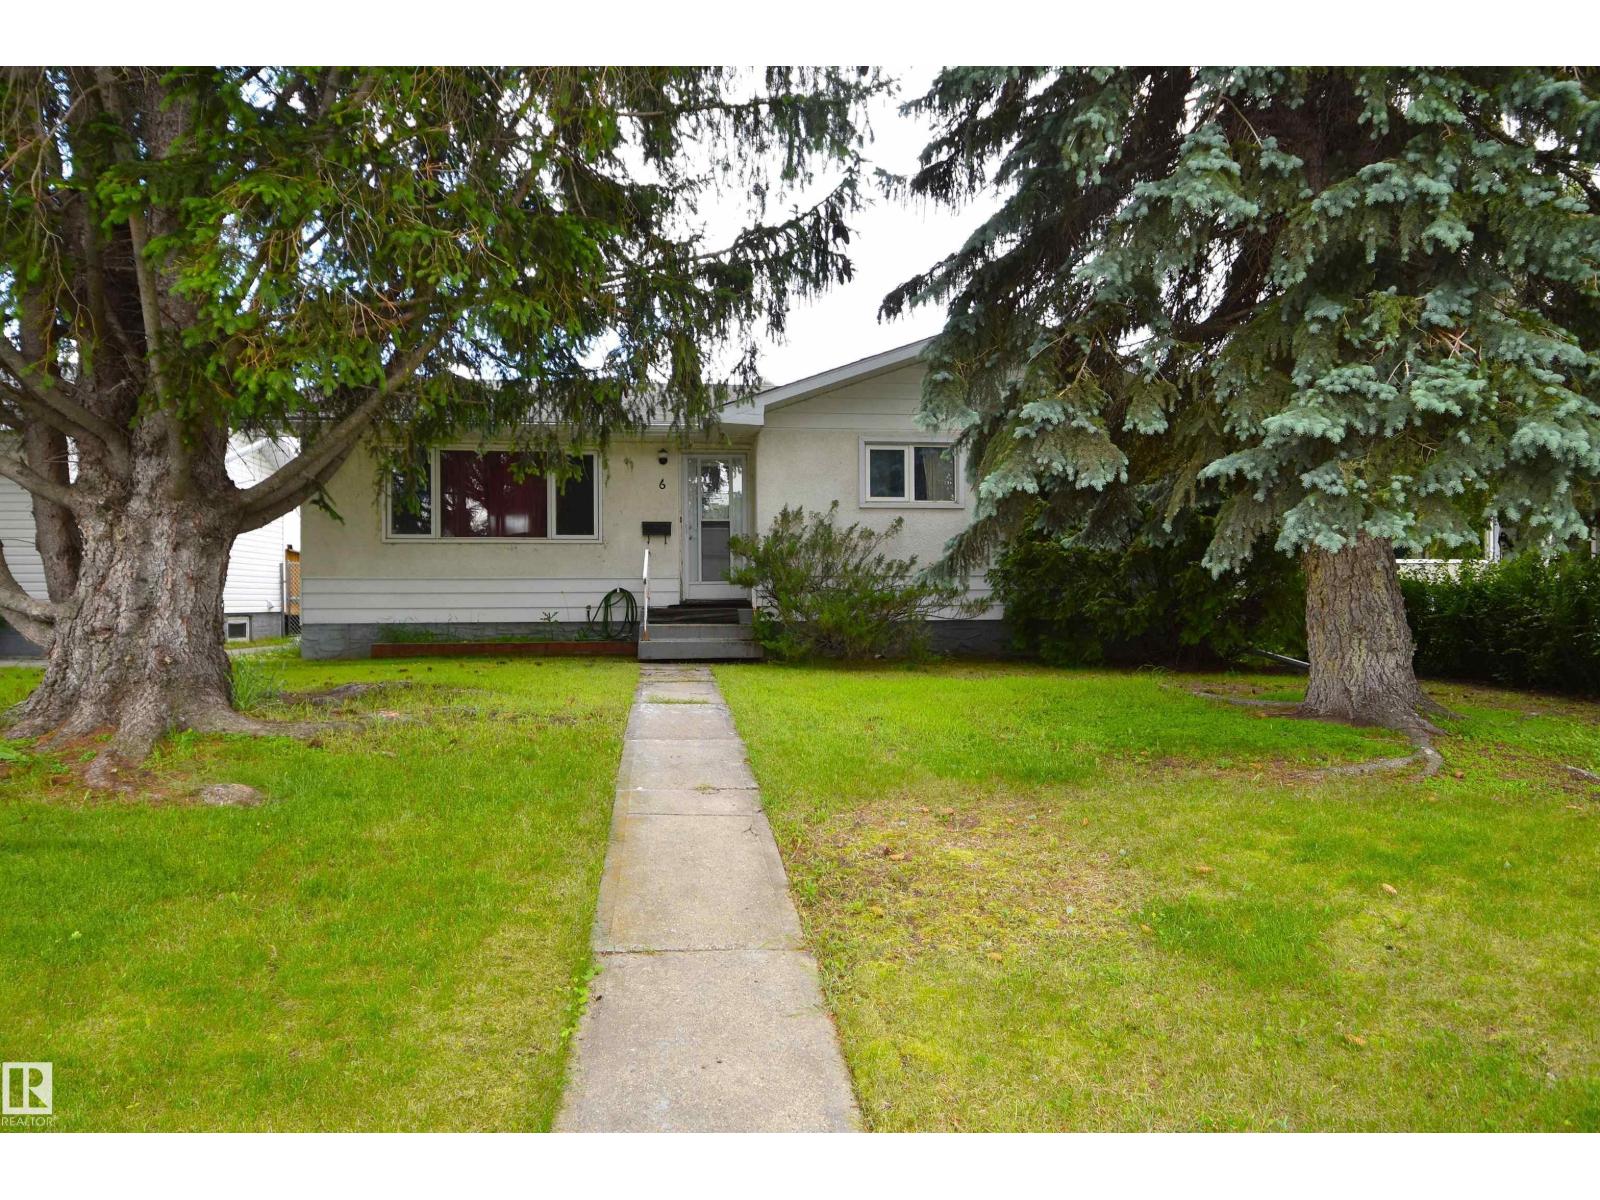
Nicely kept Bungalow in Bookwood. Very nice Neighborhood in Spruce Grove. This property kept dry in June. Driest property in the area. 3 Bedroom up and 1 Bedroom in Basement with Family Room area. Fully finished Basement and Nice Yard. Double Garage is 24' x 22' and heated with room on the panel for 220. Room in the back to Park the RV or Boat. South Facing Backyard would be Great for a Garden. Main Floor has 3 Bedrooms, 4 Piece Main Bathroom and Master Bedroom with Ensuite. Basement was finished a few years ago with an extra bedroom and 3 Piece Bathroom. Windows are newer. Roof is in fine shape and Mechanical has been updated. Walking distance to Brookwood and Woodhaven Schools, Central Park, Spruce Grove Skate Park, Hamburger Hill, Grant Fuhr Arena, Spruce Grove Curling Club, Restaurants and Library. Nice Place to Call Home!!! (id:55254)
228 Kelley Road
Hinton, Alberta
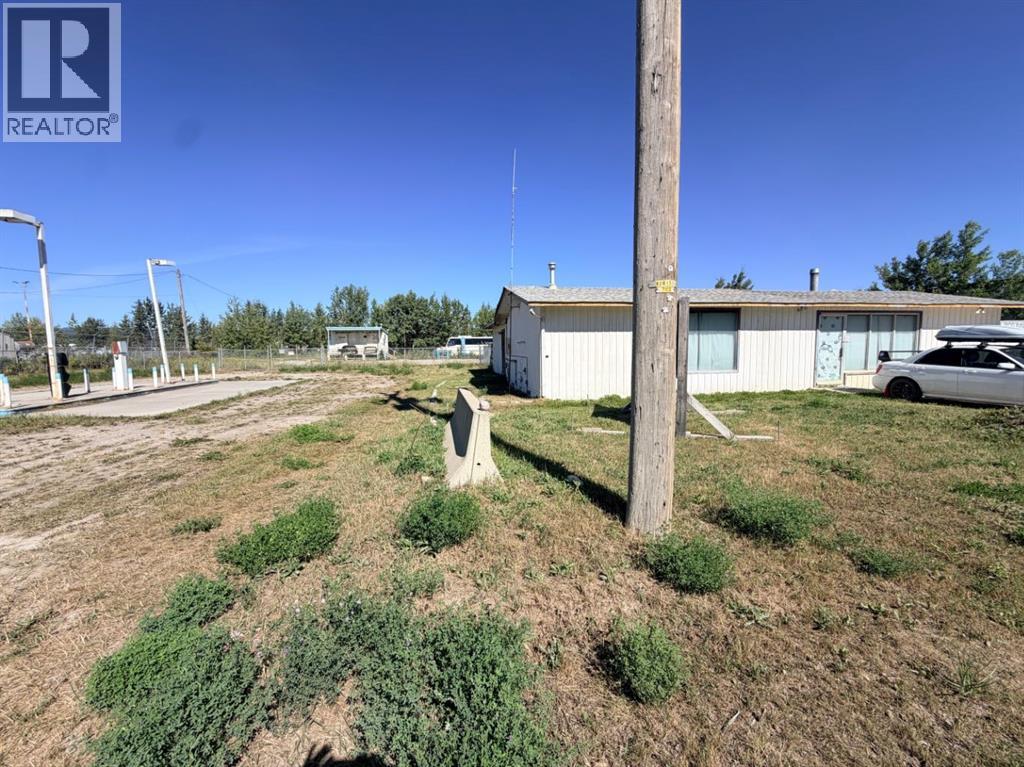
Land and building for sale, Building "As is Where is". building size approximately 1923 sq ft, shed in back approximately 50 sq ft, lot is just over 1 acre and has a fenced yard. (id:55254)
205, 5301 43 Street
Red Deer, Alberta
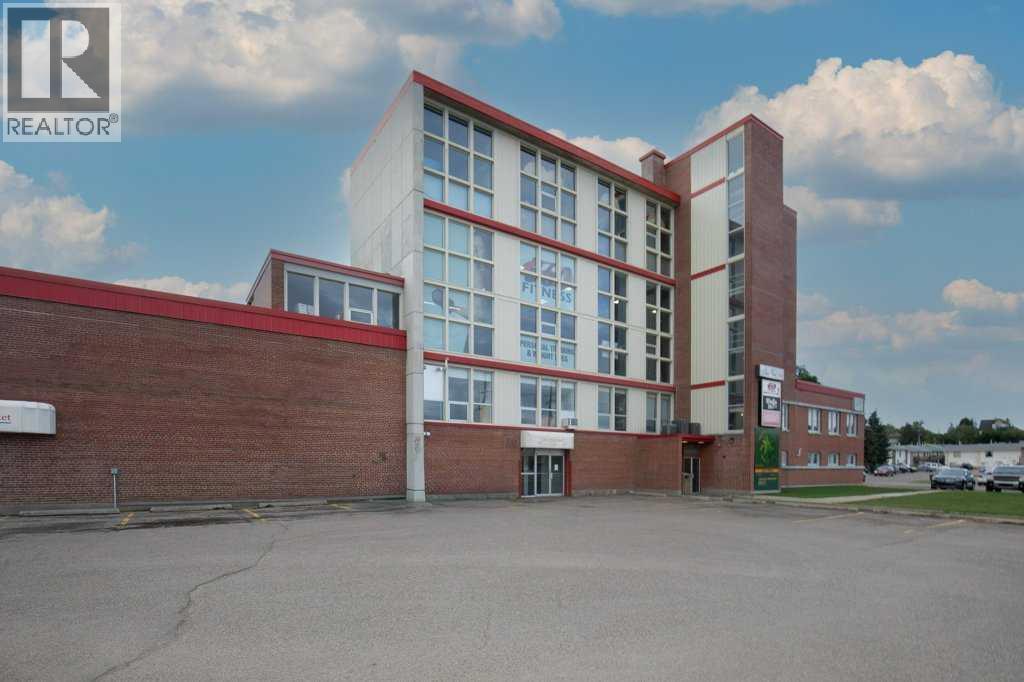
OLD BREW PLAZA ON TAYLOR DRIVE AND 43 STREET. Gorgeous 2nd Floor Office large Reception Area with Skylight plus 3 large offices and a bathroom. Excellent location on busy Taylor Drive and 43 Street. This is an excellent opportunity at this low rental rate! Close to Hospital and downtown. Excellent Location and Excellent Building with a ton of long term tenants! (id:55254)
473044 Hw 41
Rural Vermilion River, Alberta
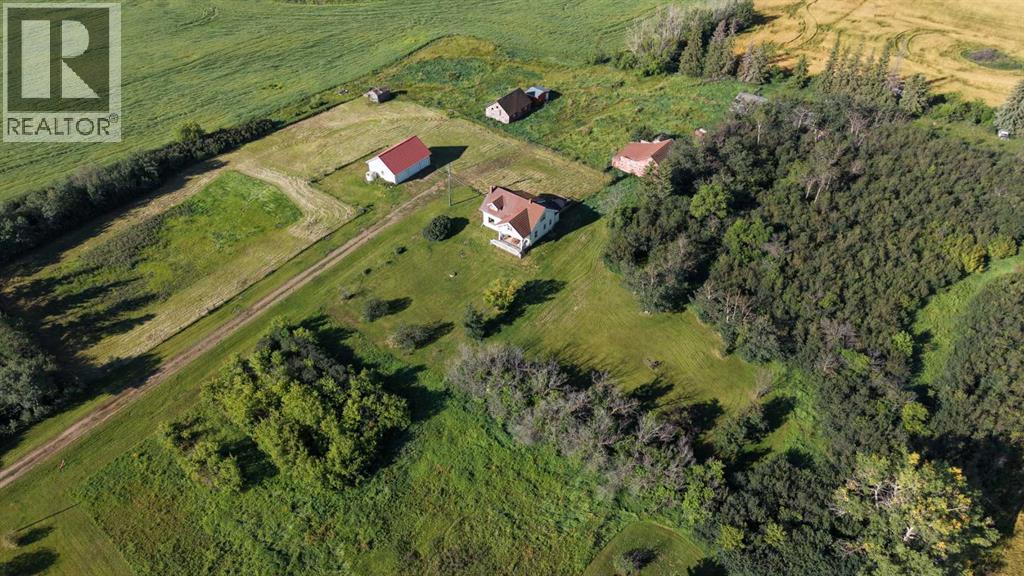
Pavement All The Way to Both Wainwright & Vermilion, AB! Minutes from Riverdale Mini-Park & Golf Course. An absolutely gorgeous Eaton's Craftsman Model Home with all the character of old (original hardwood / doors / skeleton key handles etc) along with the modernization throughout. Nearly all new vinyl windows, wiring, electrical panel, high efficiency furnace, as well as a kitchen reno, new deck and new appliances within the last 5 years. The 8.8 acre parcel also supplies a heated, triple-car garage, hay barn, sheep barn, as well as cross fencing and an older shed & quonset. A truly unique property awaiting it's next owner. (id:55254)