Sanket Patel Commercial Realtor
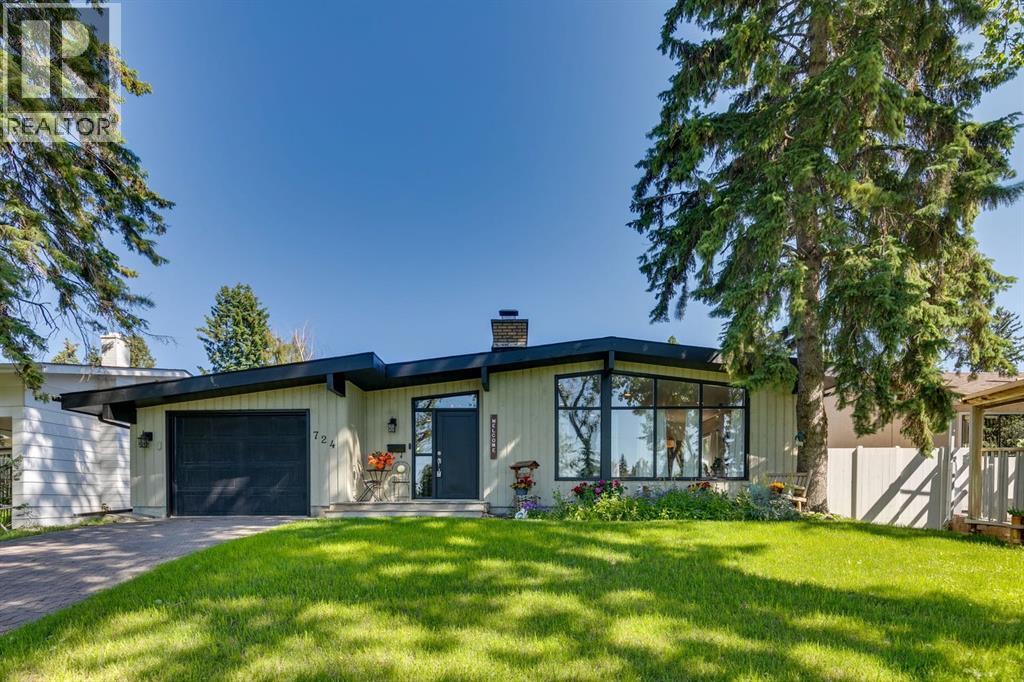
724 Willacy Drive SE
Calgary, Alberta
Discover a truly distinctive residence in one of Calgary’s most established and desirable communities. Surrounded by mature trees and professionally landscaped grounds, this beautifully upgraded Willow Park home offers an exceptional combination of character, functionality and unexpected spaces designed for modern living.Warm natural light fills the main level, complemented by rich oak hardwood flooring, dramatic vaulted ceilings reaching approximately 10 feet, and striking architectural details throughout. At the heart of the home, the chef-inspired kitchen features grani-crete countertops, premium appliances, a generous island and rich espresso cabinetry. Just beyond the kitchen, a rare and private stone courtyard creates an intimate outdoor retreat—perfect for morning coffee, evening wine or relaxed summer entertaining.A magnificent stone wood-burning fireplace provides a dramatic focal point in the living room, while a second fireplace enhances the lower level. The main floor also offers four generously sized bedrooms, some with vaulted ceilings, along with a spa-inspired shower and direct patio access to the backyard. A dedicated office, study and workshop add versatility for those who work, create or pursue projects from home.The lower level is where this property becomes truly unexpected.A soundproof media room and theatre, complete with quality projector and screen, creates an immersive entertainment experience. Even more distinctive is the professional recording studio, enhanced by ceilings approaching 10 feet. This exceptional space offers possibilities well beyond music—it could serve as a podcasting studio, creative workspace, professional home office, production room or specialized entertainment space.The lower level also includes an additional large bedroom, hobby room, substantial storage and a cellar, providing an impressive amount of usable and adaptable space.Outside, the mature landscaping and private backyard continue the home’s sense of re treat. An attached single garage provides everyday convenience, while the property may offer potential for a future double detached garage, subject to municipal approval and applicable requirements.Located in the prestigious Willow Park community, near the Willow Park Golf & Country Club and Willow Park Village, the home enjoys the character for which the neighbourhood is known: mature tree-lined streets, spacious properties, distinctive mid-century architecture and convenient access to shopping, dining and everyday amenities.Lovingly cared for and anything but ordinary, this is a home with personality, versatility and features rarely found together in one property. For the buyer looking for something genuinely different in Willow Park, this may be the home they didn’t know existed. (id:55254)
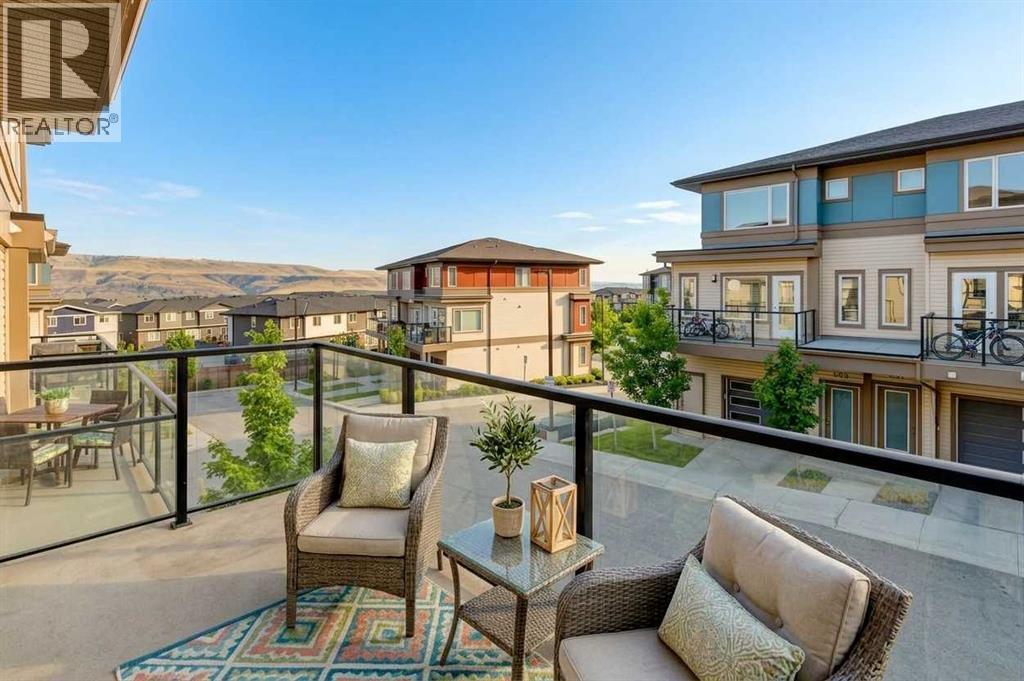
500, 501 River Heights Drive
Cochrane, Alberta
Welcome to River Song, where your next chapter comes with 1,600 sq. ft., mountain views, green space and enough flexibility to keep up with whatever life throws at you.This bright townhouse is a pretty fantastic first step into homeownership. The main floor is made for living, with oversized windows, an open-concept kitchen, dining and living area, upgraded stainless-steel appliances and plenty of room to gather. Step outside to your private balcony for coffee, cocktails or a little fresh air especially for those gorgeous sunrises and sunsets. Need a home office? You've got the space. Want a gym? Easy. Movie room? Guest space? Hobby zone? The flexible areas let you decide how your home works for you. And here's the fun part: both bedrooms are primary bedrooms, each with its own full ensuite and huge walk-in closets. Roommates? Guests? Kids? A partner who steals all the closet space? No problem. Everyone gets their own space.And outside, you've got designated green space behind you, professionally maintained grounds, garden boxes and a shared firepit area—because some of the best evenings are the ones that start with “let's just sit outside for a bit” and end three hours later.For a young family, there's room to grow. For young professionals, there's room to work, relax and entertain. For first-time buyers, there's finally a chance to stop paying someone else's mortgage and start building your own future. High School in the community is an easy walk and bussing available to Fireside for K-8 school and Catholic school.And the location? Mountain people, this one's for you. River Song puts you close to pathways, parks and the Bow River, with quick access to Highway 22 for heading west toward the Rockies. Weekend adventure is practically built into the address—hiking, biking, camping, skiing, sightseeing or just taking the scenic route because…why not?Need Calgary for a few hours? It's an easy 15 minute drive away. Want to stay in Cochrane? Even better. Y ou've got the community feel, local amenities and outdoor lifestyle without giving up access to the city.Big space. Flexible layout. Mountain lifestyle. Room to grow. Honestly, your landlord is probably going to miss you.Come see why this could be the home that makes owning feel a whole lot more fun. (id:55254)
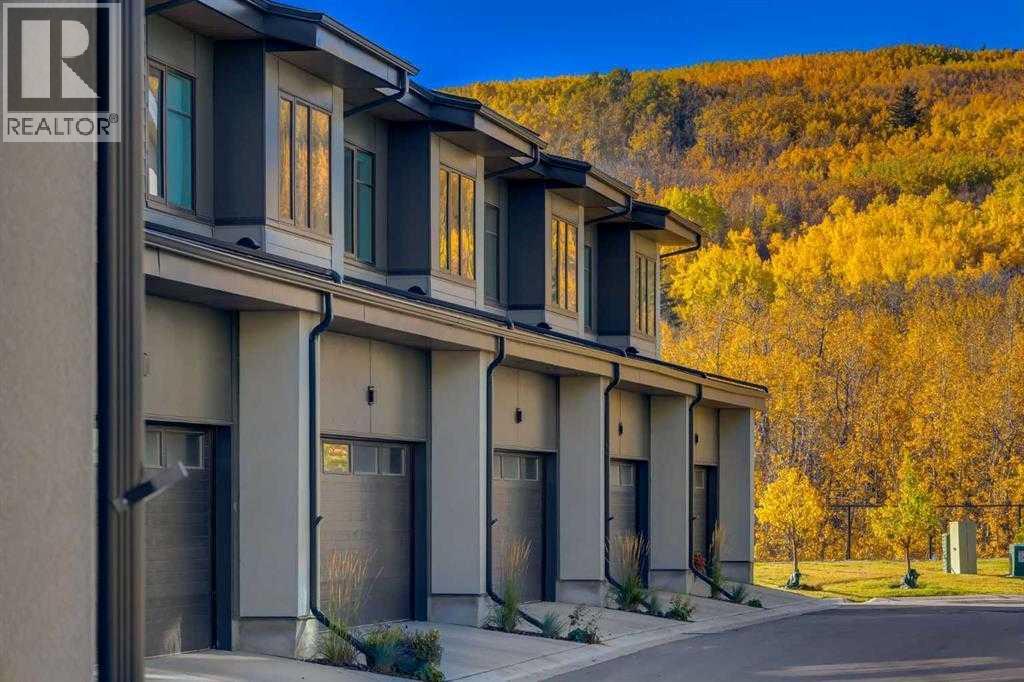
11, 1453 Na'a Drive SW
Calgary, Alberta
Welcome to The Village at Trinity Hills (Wolf Run - Phase 2), an impeccably designed urban townhome community ideally situated along the iconic Paskapoo Slopes in Southwest Calgary, also known as Medicine Hill. This stunning location places your new residence within 160 acres of environmental reserve, offering 17 kilometres of hiking and biking trails with breathtaking views of COP/WinSport. While surrounded by nature, you’re just a 5-minute walk from urban conveniences such as Save-On-Foods, PetSmart, and Cobs Bread. The Village is perfectly positioned less than an hour from the Rocky Mountains and only 15 minutes from downtown Calgary. The MAPLE floor plan offers 1,495., sq. ft. RMS (1,344 sq. ft. builder measurement) of thoughtfully designed living space. This RARE two storey town home features three spacious bedrooms, 2.5 bathrooms, and a welcoming formal entry. The open layout includes a chef inspired kitchen, spa like bathrooms, second floor laundry, and a fully developed sunshine basement with a media room and full bathroom. A large private patio overlooks the environmental reserve with no neighbours behind, offering peaceful views and added privacy. The home is completed with a double attached garage and premium finishes including quartz counter-tops, designer tile, stainless steel appliances, luxury plank flooring, central A/C, and contemporary fixtures. The home is ready for quick possession. The Village at Trinity Hills is proudly built by Metropia, one of Canada’s leading multifamily developers, known for innovative design and quality construction. Our final phase, Wolf Run at The Village at Trinity Hills, is now 90% sold with only 10 homes remaining, including 4 premium units backing onto the park or environmental reserve. A selection of floor plans remain, including Pine Models priced from $549,900, Interior Birch Models priced from $579,900, Park Birch Models (backing onto a park) priced from $639,900, Oak Models (backing onto environmental reserve ) priced from $719,900, and Maple models (backing onto environmental reserve) priced from $659,900. All remaining homes are complete and move-in ready. Please contact your agent for more information on this home and our other remaining units INCLUDING OUR CLOSE OUT PRICE LIST AND ADDITIONAL BUILDER INCENTIVES PRIOR TO AUG 30th 2026. This is the final opportunity to own a new townhome in Trinity Hills. Price includes the home and GST. Taxes, lot sizes and possible HOA are not yet fully assessed. Photos are of the actual unit available for purchase. (id:55254)
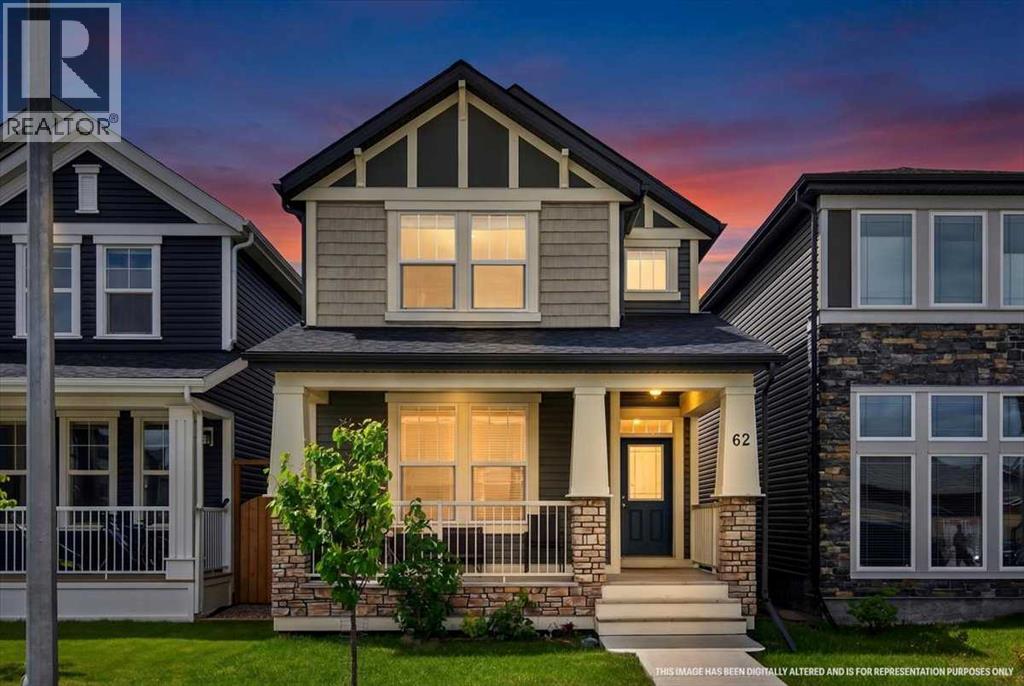
62 Evanscrest Road NW
Calgary, Alberta
CURB APPEAL STARTS THE CONVERSATION HERE. The deep front porch, peaked rooflines, stone accents and crisp white trim give 62 Evanscrest Road NW the kind of presence that earns a second look before you’ve even reached the front door.Inside, the floor plan has a few tricks up its sleeve. The MAIN-FLOOR DEN stretches nearly 14 feet and gives you a genuinely versatile room with enough space for a proper office, study, hobby room or a comfortable setup when guests stay over. Then, just off the kitchen, there’s ANOTHER WORKSPACE ALREADY BUILT IN: a long desk with drawers and upper cabinetry that’s ready for laptops, homework, paperwork, chargers and all the little things that otherwise migrate onto the island.The kitchen keeps the centre of the home bright and connected, with QUARTZ COUNTERS, A LARGE ISLAND, plenty of cabinetry and easy flow into the dining and living areas. At the back, the mudroom adds another layer of storage before heading out to the deck, yard and rear lane.Upstairs, the master bedroom is a standout simply because of its scale — MORE THAN 16 FEET ACROSS, with room to breathe, a walk-in closet and its own FOUR-PIECE ENSUITE. Two additional bedrooms sit down the hall, while a DEDICATED LAUNDRY ROOM keeps baskets, detergent and folding off the main floor entirely. It’s a layout that feels organized without being overcomplicated.The basement is still unfinished, leaving you with a full lower level to shape around whatever comes next.And then there’s the DETACHED DOUBLE GARAGE: over 21 feet deep, accessed from the rear lane, and already in place for vehicles, bikes, tools, storage and winter mornings you’d rather not spend scraping windshields.Set in established Evanston with PARKS, PATHWAYS, SCHOOLS AND SHOPPING NEARBY, this home brings together strong curb appeal, useful spaces and a location that makes a lot of sense. Book the showing. This one is worth seeing in person. (id:55254)
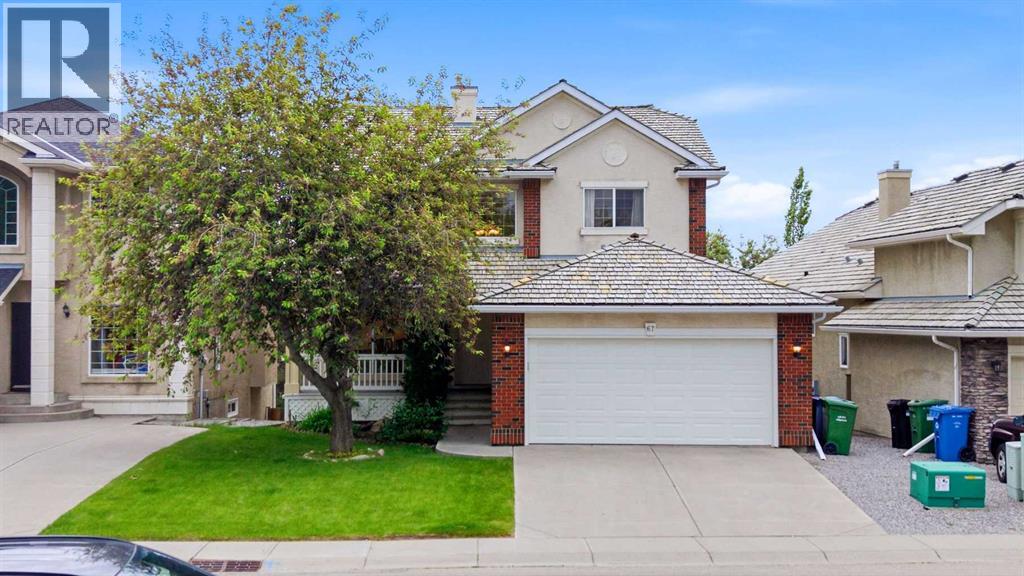
67 Sienna Heights Way SW
Calgary, Alberta
*** OPEN HOUSE SATURDAY + SUNDAY AUGUST 29-30 1PM TO 3PM *** Welcome to this beautifully well maintained 5-bedroom, 3.5-bathroom walkout home with over 3400 sq. ft. of developed space in the highly sought-after community of Signal Hill. Offering an exceptional blend of space, comfort, and location, this home is perfect for growing families and those who love to entertain. The main floor features rich hardwood flooring, a bright and functional layout, and has been freshly painted to create a clean, modern feel. The spacious kitchen flows seamlessly into the living and dining areas, while updated lighting and new faucets throughout the home add a stylish touch. One of the standout features of this property is the fully developed walkout basement, providing an abundance of additional living space and direct access to the backyard. Whether you're looking for a recreation room, home theatre, games area, home office, or space for guests, this versatile lower level offers endless possibilities while bringing in plenty of natural light. Upstairs, the spacious primary retreat showcases beautiful mountain views, creating the perfect place to unwind. The home has been exceptionally well cared for and offers peace of mind with a new furnace, new hot water tank, and new water softener. Additional highlights include professional cleaned and a freshly painted garage. Step outside to your huge private backyard, surrounded by mature trees that provide both beauty and privacy. Ideally located with quick access to Stoney Trail and 17th Avenue SW, this home is also close to Signal Hill Centre, restaurants, shopping, parks, transit, and several of Calgary’s most prestigious private schools. Rarely do homes combine a walkout basement, mountain views, major mechanical updates, and a prime Signal Hill location. This is an incredible opportunity to own a move-in-ready home in one of Calgary’s most desirable west-side communities. (id:55254)
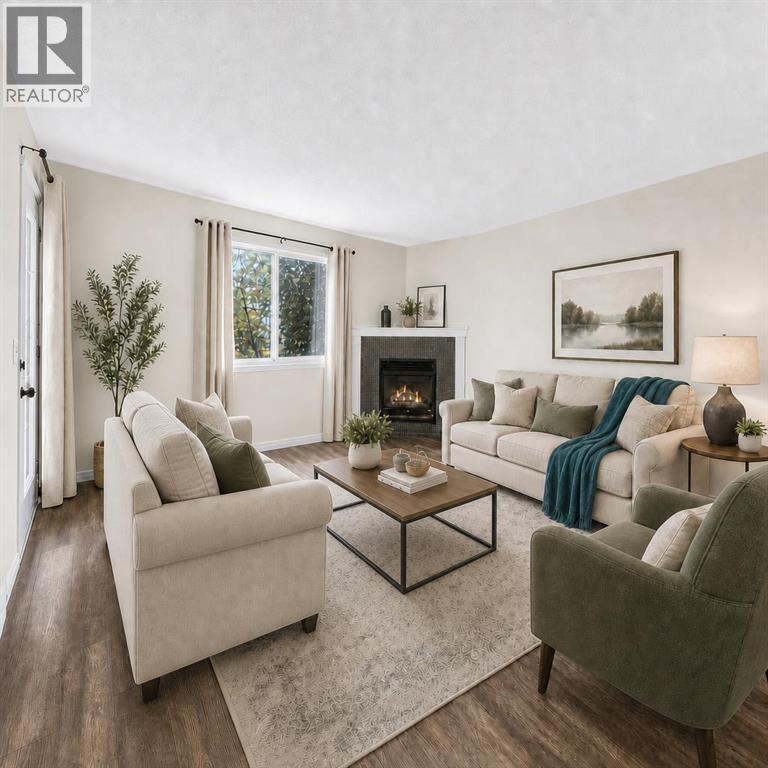
202, 6148 Bowness Road NW
Calgary, Alberta
Love where you live! Just steps from the Bow River and its endless pathway system, this location is truly unmatched. You’re minutes from Foothills & Children’s Hospitals, Market Mall, U of C, Shouldice Pool, and iconic Bowness Park, plus only a quick 15-minute commute to downtown. Perfect for those who love nature, convenience, and community. This spacious 2 bedroom 2-bath home welcomes you with a wide open layout, a functional island kitchen with pantry, and an abundance of counter and cabinet space. The bright living room features a cozy corner fireplace and durable laminate floors, all opening onto a sunny south facing balcony with gas BBQ hookup. The generous primary bedroom offers a private 3 piece ensuite, while the second bedroom is served by a 4 piece bath. You’ll love the in suite laundry, heated underground parking, and your own storage locker. Collaborative self-management here keeps fees reasonable by relying on owners to pitch in and help with cleaning, lawn care and snow removal. Pet-friendly with approval. Bowness continues to be a community on the rise, one of Calgary’s most scenic, convenient and beautiful places to live. Book your viewing today. We can’t wait to show you around! (Click the media link for the iGuide tour. You'll be able to pan up and down and all around each room!) (id:55254)
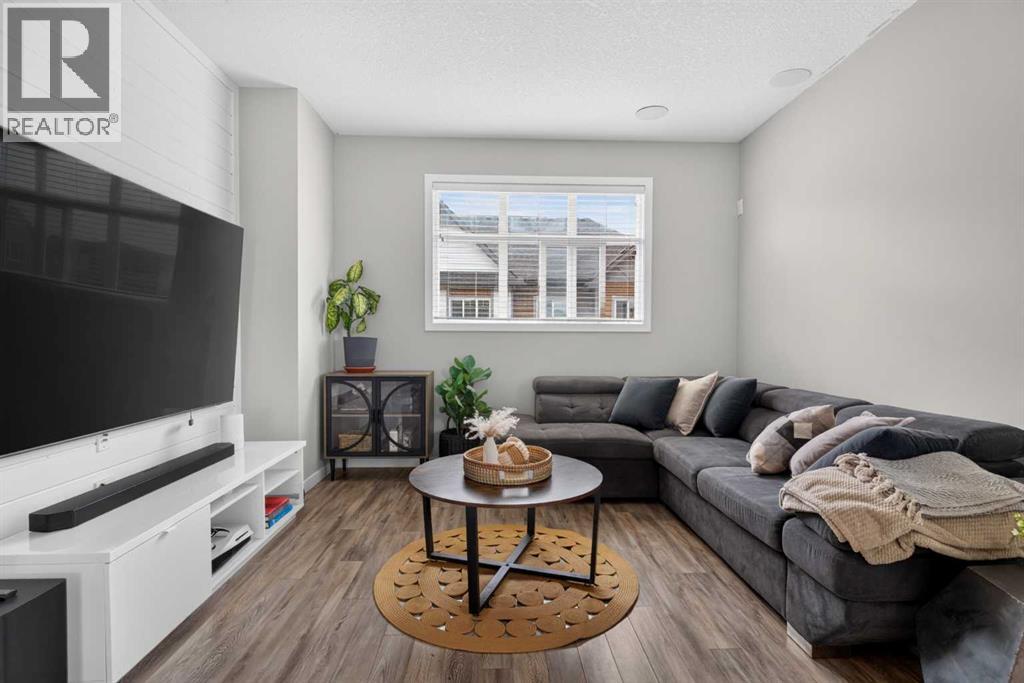
98 Copperstone Common SE
Calgary, Alberta
Nestled in the quiet community of COPPERFIELD, this CORNER UNIT FORMER SHOWHOME is the perfect starter home for a growing family or young professionals. • Unique among townhomes, this property features a WALK-OUT BASEMENT with partially-fenced rear yard that provides some privacy from the neighbours. • The OPEN CONCEPT floor plan allows for family to gather in a central space for cooking, dining, and entertaining. • The kitchen has modern finishes including QUARTZ COUNTERTOPS, a sizable PANTRY, an OVERSIZED KITCHEN ISLAND, as well as a STYLISH NOOK that offers additional storage space and the potential for a coffee station or extra mini-bar. • With access to a PRIVATE BALCONY through sliding glass doors from the kitchen, barbecues and outdoor eating couldn’t be easier! • The top floor holds three bedrooms, including a large primary bedroom with ENSUITE BATHROOM and a sunny WALK-IN CLOSET. • The entire unit has just been professionally painted and cleaned. • The community of Copperfield is a great option for enjoying the LOCAL PONDS which are well-connected with various multi-use pathways including a wetland walk less than 100 metres from your front door. • Copperfield has NO COMMUNITY FEES and offers residents free access to the local skating rink, dual tennis courts, soccer fields, basketball courts, and a quaint community hall. • There are three SCHOOLS within walking / bicycle distance, making it a safe and convenient spot to raise your children. (id:55254)
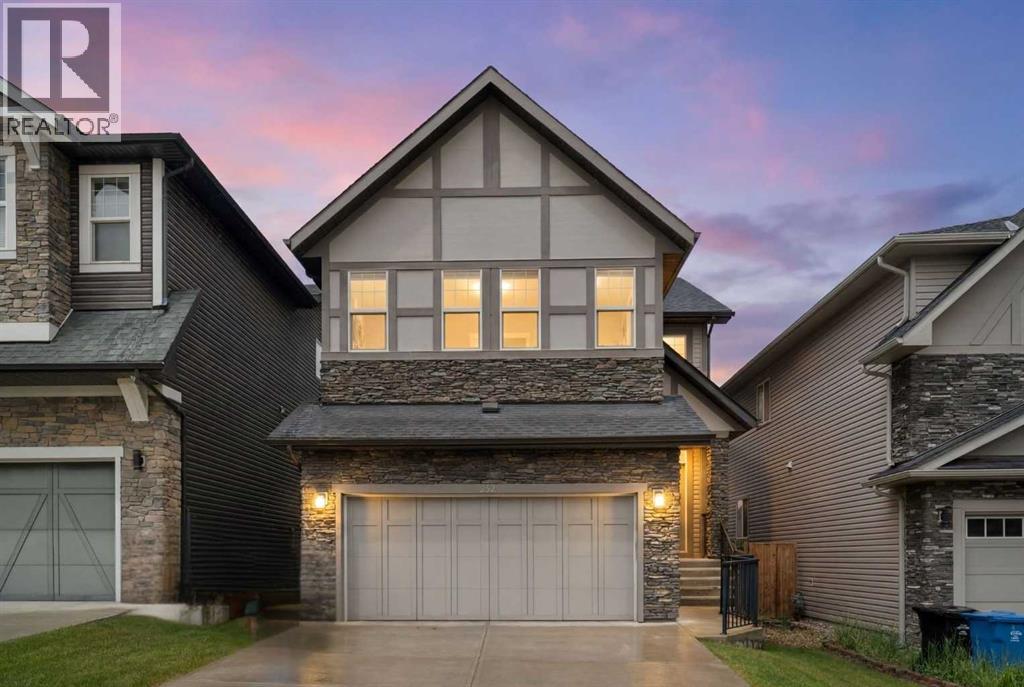
232 Nolancrest Heights NW
Calgary, Alberta
Hello, Gorgeous! Welcome to 232 Nolancrest Heights NW, a fully developed walkout two-storey in the heart of Nolan Hill offering over 2,534 sq ft above grade (RMS), plus a fully finished walkout level for approximately 3500 sq ft of total developed living space. The setting is the rare part: parks, playgrounds and pathways sit directly out front, a walking path runs quietly along the back, and a new school is taking shape just down the street, so everyday amenities feel connected while the home itself stays private and peaceful.The main level is open and bright, with a kitchen, dining and living area anchored by a cozy fireplace, a walk-through pantry, a dedicated main-floor office, a functional mudroom and a double attached garage. Upstairs, a generous bonus room separates the primary retreat from the secondary bedrooms. The primary suite features a large walk-in closet and a 5-piece ensuite with dual vanities, a soaker tub and a separate shower, with upper-floor laundry close by.The fully finished walkout level adds two more bedrooms, a full bathroom, a spacious recreation area and a second laundry space. With its own grade-level entrance and separate laundry, the lower level offers excellent flexibility for extended or multigenerational living, or strong potential for a future secondary suite, subject to City of Calgary approval and permitting. Five bedrooms, 3.5 bathrooms, and a layout that adapts as needs change.Nolan Hill delivers rolling pathways, green space and quick access to Sarcee Trail, Shaganappi Trail and Stoney Trail, with shopping, restaurants and daily conveniences minutes away. A connected, well-planned community with room to grow. Book your private showing today. (id:55254)
5036 Vallance Crescent NW
Calgary, Alberta
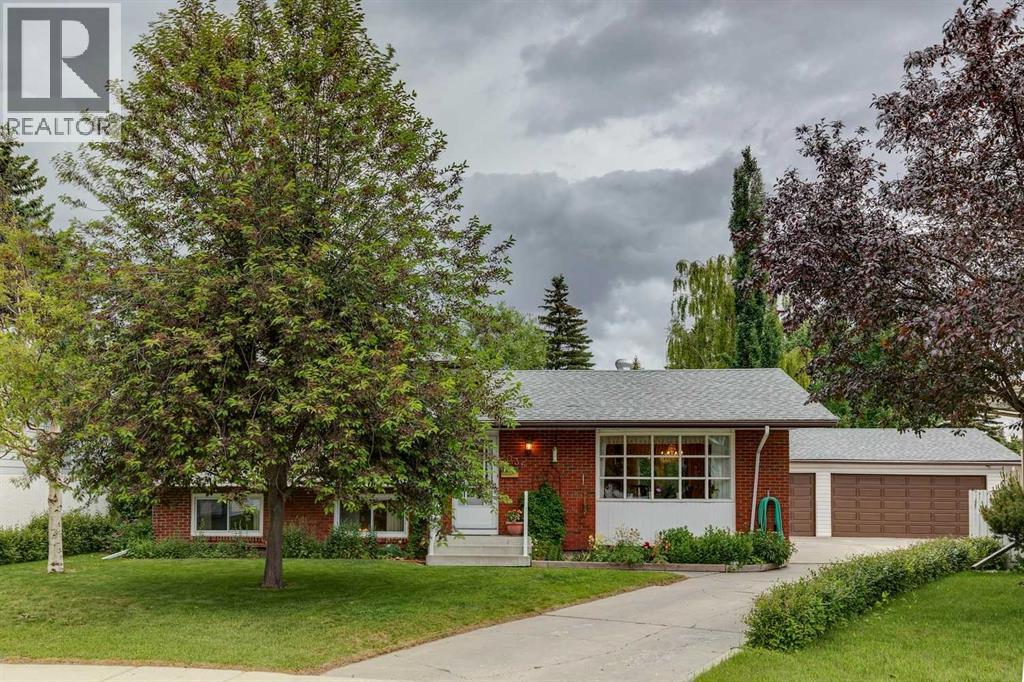
Welcome to this lovingly maintained family home located on a quiet, tree-lined street in the heart of desirable Varsity. Offering over 1,200+ sq. ft. above grade plus additional developed living space, this well-cared-for 4-level split featuring an outstanding 7,254 sq. ft. lot with a private, maturely landscaped backyard perfect for a future garden . Exceptional curb appeal welcomes you home. Inside, the spacious foyer leads to a bright main floor featuring beautifully refinished oak hardwood flooring, an updated kitchen with Merit cabinetry, Corian countertops, ceramic tile flooring and two convenient pocket doors. The dining room opens through a garden door to the large, treed backyard, creating seamless indoor-outdoor living. The upper level offers three bedrooms, including a spacious primary retreat with a private 2-piece ensuite and generous closet space, along with a full family bathroom. The third level features a cozy family room with an updated fireplace, a fourth bedroom, and a full bathroom complete with a luxurious walk-in tub. A walk-up entrance provides direct access to the backyard and offers excellent flexibility for growing families. The fourth level expands your living space with a large games room, cold room, workshop/tool room with sink, providing abundant storage and endless possibilities. Additional highlights include a triple detached garage, two furnaces and newer hot water tank Families will appreciate the unbeatable location within walking distance to several highly regarded schools, including Varsity French Immersion, Marion Carson School, St. Vincent de Paul School, F.E. Osborne School and short commute to Winston Churchill High School. Just minutes from Market Mall, the University of Calgary, Foothills Medical Centre, Alberta Children's Hospital, University District, Varsity Ravine Off-Leash Park, Bowmont Park and Silver Springs Golf Club. This is a rare opportunity to own a meticulously maintained home on a large lot in one of Calga ry's most sought-after northwest communities. (id:55254)
127 Legacy Circle SE
Calgary, Alberta
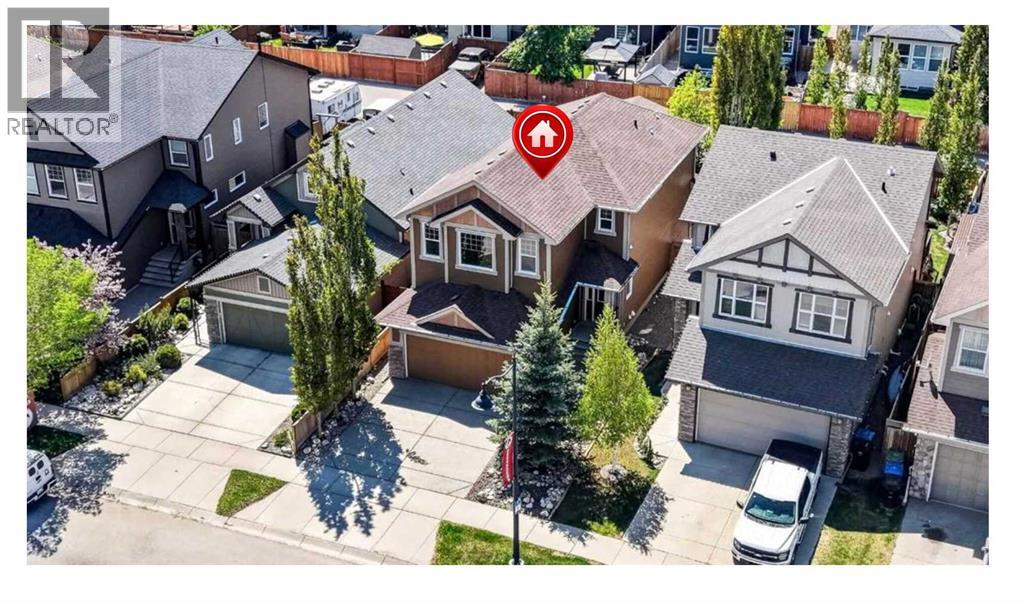
***GREAT NEW PRICE***Terrific Legacy opportunity!...DOUBLE ATTACHED PLUS SINGLE DETACHED GARAGE!!...over 2780 sqft. developed!...maintenence free yard...IMPECCABLE home!*** This 4 bedroom beauty exudes pride of ownership in one of Calgary's highly sought-after south communities. Enjoy nature at its finest in the many nearby parks...walking...and bike paths. There are also a variety of convenience essentials close by...grocery stores, coffee shops, schools, restaurants, retail stores, fast food options, Shoppers Drug Mart and much more! A host of upgrades/benefits can be yours to enjoy. The aforementioned added single detached garage, paved back alley, additional paved rear parking spot, aggregate front driveway, essentially maintenence free yard, Desert Sun cover over the southwest backyard deck with convenient bbq gas line. You'll definitely notice how clean the home is as you step in to the tiled front door foyer (be sure to notice the screened phantom door at entry). Other than the foyer, front hall and half bath... the main floor is comprised entirely of beautiful oak hardwood! The gorgeous kitchen offers soft close maple cabinets and drawers....with cabinets extending to the ceiling! The countertops are granite with subway tile backsplash and also stainless steel appliances. The walk-thru pantry is both spacious and a convenient shortcut to the main floor half bath and front garage access. The large dining room adjoins the living room that has a gas fireplace as its focal point. Sliding doors provide access to the very private backyard with composite deck...perfect for relaxing or hosting bbqs with family/friends! Upstairs is over 1180 square feet! The bonus room comes with beautiful windows and vaulted ceiling. The primary bedroom has a huge walk-in closet and gorgeous 5 piece ensuite...plus there's two additional bedrooms, a 4 piece bathroom and the convenience of the upper laundry room! Moving to the fully developed lower level...there is a spacious recre ation room, 4th bedroom, yet another 4 piece bath and mechanical room. Water softener is included! This beautiful home could be just what you’re looking for. Come take a look!! (id:55254)
109 Kinniburgh Cove
Chestermere, Alberta
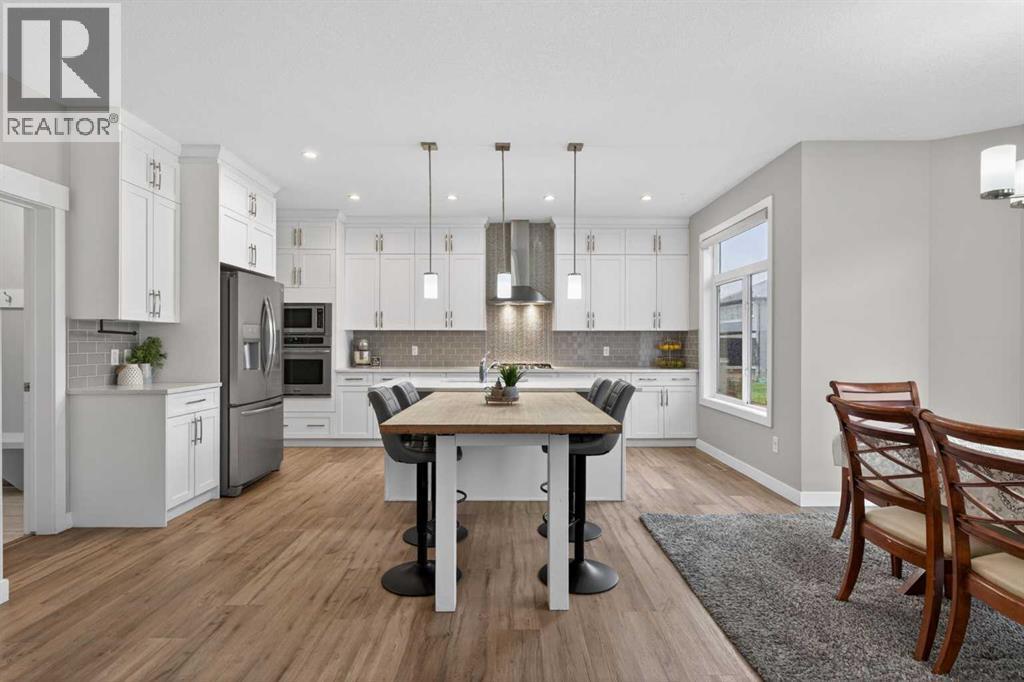
WELCOME TO KINNIBURGH — SPACE, STYLE & FLEXIBILITY FOR THE WHOLE FAMILY!Set on a quiet cul-de-sac in one of Chestermere’s most sought-after communities, this impressive walk-out home offers over 3,600 sq. ft. of fully developed living space with the size, layout and flexibility today’s families are looking for. With 6 bedrooms, 3.5 bathrooms, a triple attached garage, central air conditioning and 9’ ceilings on both the main and lower levels, there is room here for everyone — and every stage of life.The main floor immediately feels bright, open and welcoming. At the centre of it all is the beautifully appointed kitchen, featuring a large island, stainless steel appliances, full-height cabinetry and a walk-through pantry. The open-concept design makes it easy to stay connected whether you’re preparing dinner, helping with homework or hosting friends. The kitchen flows naturally into the dining area and inviting family room, complete with a fireplace.A dedicated main-floor office provides a quiet and practical workspace, making working from home simple without sacrificing your living space.Step outside onto the spacious deck and enjoy summer the way it was meant to be enjoyed. Morning coffee, weekend BBQs and evenings with family and friends all have a place here, while the backyard offers a peaceful outdoor setting to enjoy. And when the temperatures climb, central air conditioning keeps the interior comfortable.Upstairs, four generously sized bedrooms provide plenty of room for the family. The primary retreat features a walk-in closet and a luxurious 5-piece ensuite, creating a comfortable space to unwind at the end of the day. A large bonus room adds another versatile living area — ideal for movie nights, a kids’ playroom or a second family room. Convenient upper-floor laundry completes this level.The fully developed walk-out basement adds another level of possibilities with a self-contained 2-bedroom ILLEGAL SUITE, including its own kitchen, living are a, bathroom and laundry. Whether you need space for extended family, older children, guests or want to explore additional income potential, this separate living area offers exceptional flexibility.Beyond the home itself, the location is hard to beat. Enjoy easy access to schools, parks, walking paths, shopping and the many amenities Chestermere has to offer, while still coming home to a quiet, family-friendly neighbourhood.Over 3,600 sq. ft. of developed space, six bedrooms, a triple garage, walk-out basement, and a fantastic Kinniburgh location — this is a home designed to grow with your family. (id:55254)
51 Midgrove Drive SW
Airdrie, Alberta
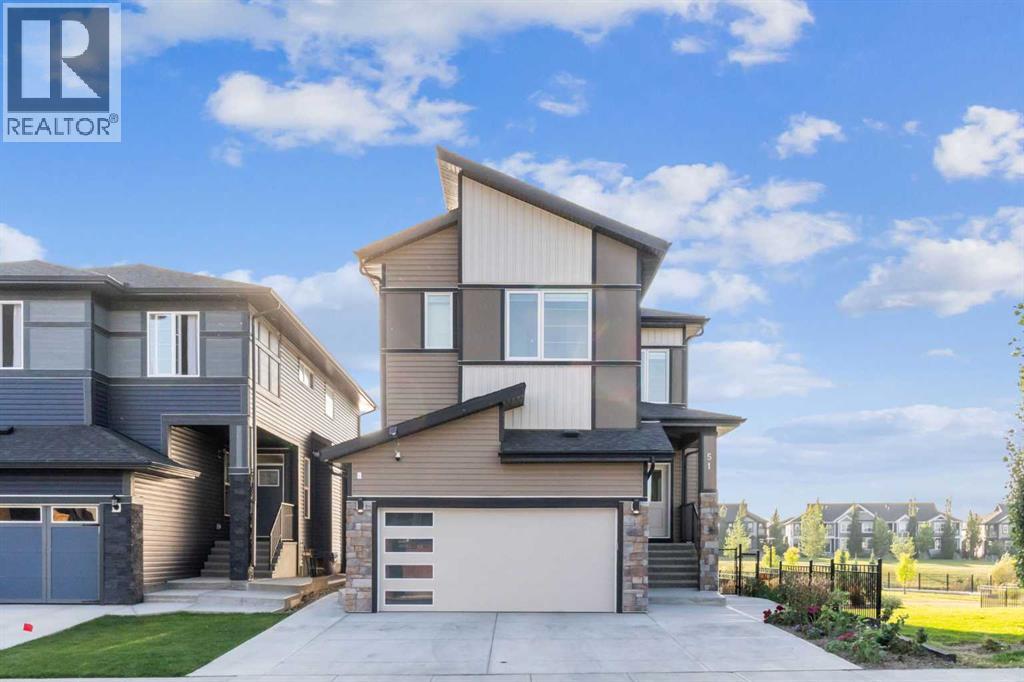
Welcome to your dream family home! This exquisite Walkout property, built on a premium Corner Lot in Midtown Airdrie, seamlessly blends modern luxury with practical living. Featuring 6 Bedrooms, 4.5 Bathrooms, and Two master suites, and total over 3300 sqft developed living area, it offers flexible living space perfect for any lifestyle. Each floor comes with 9-foot ceilings, offering a bright and spacious living environment. Step inside to discover a sun-filled open-concept layout with higher ceilings and oversized windows framing serene lake views. The main level offers a welcoming foyer, a spacious living and dining area, and a chef’s kitchen complete with built-in electric cooktop, built-in wall oven and microwave, full-height cabinets that extend to the ceiling, providing plenty of storage space, and a versatile SPICE Kitchen with an additional gas range —perfect for effortless cooking and gatherings.Upstairs, enjoy four generously sized bedrooms, including Two luxurious master suites. The primary retreat boasts stunning lake views, a walk-in closet, and a spa-like 5-pc ensuite with dual vanities and a freestanding tub. A second master bedroom faces the quiet green space and includes its own walk-in closet and ensuite bathroom. A bright bonus room overlooking the lake and a convenient laundry room complete this level.The fully finished walkout basement is an entertainer’s delight, featuring two additional bedrooms, a full bathroom, a stylish wet bar, and a second massive laundry room with extra storage—offering excellent potential for guests, teens, or rental income.Outside, the professionally landscaped backyard includes a custom garden, new concrete steps, a widened driveway, and a peaceful sunroom with motorized blinds. Enjoy summer days on your deck overlooking the pond, while kids play in the nearby playground.Recent upgrades include a new AC system (July 2025), new iron fencing, fresh concrete work, and more. Located moments from green spaces, la ke access, and a school bus stop directly across the street, this home combines luxury, location, and lifestyle like no other.Don’t miss the chance to make this extraordinary property your own! (id:55254)