Sanket Patel Commercial Realtor
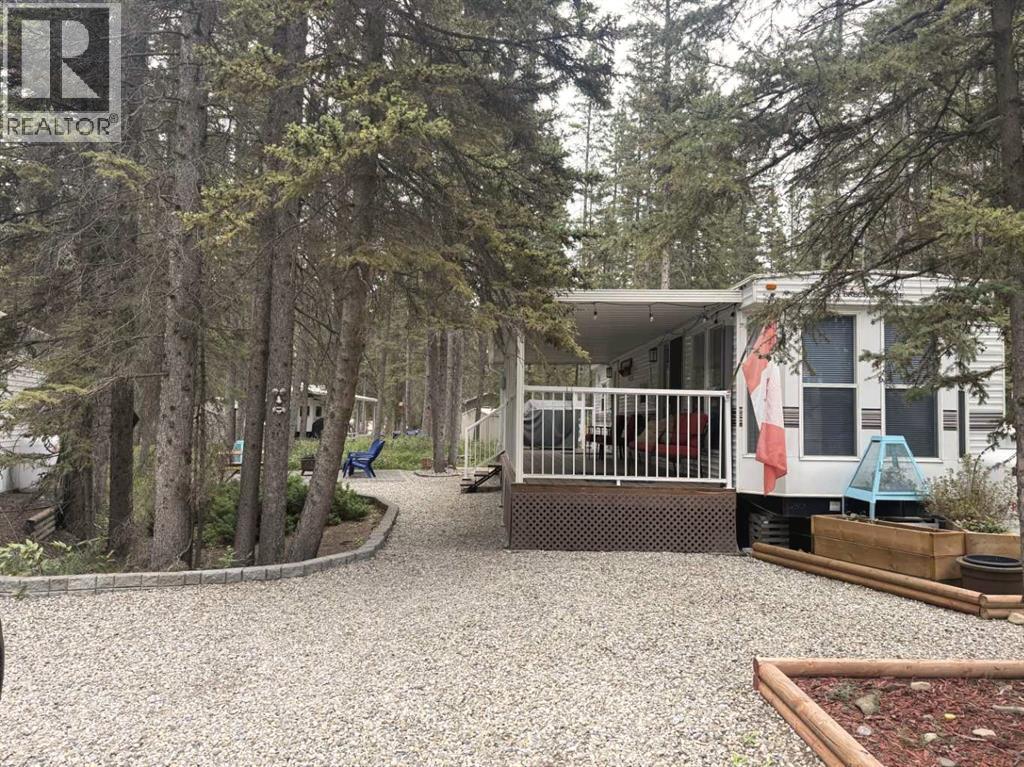
29 Timber Trail, 5230 27 Highway
Rural Mountain View County, Alberta
Escape to your own recreational retreat at Tall Timber! This meticulously maintained 2002 Breckenridge Park Model is situated on a beautifully landscaped lot backing onto a large, peaceful greenspace - offering privacy and a true outdoor-living experience. The property features a double gravel parking pad, mature trees, an 8' x 8' tin storage shed, a cozy firepit area, and a covered deck spanning the full length of the trailer—perfect for relaxing or entertaining.Inside, you'll find a bright open-concept kitchen and dining area flowing into the comfortable living space, complete with a built-in desk and divider screen to accommodate additional guests. Recent updates include new luxury vinyl plank flooring and fresh paint throughout. The spacious bedroom features a full-size queen bed, while the 4-piece bathroom provides all the comforts of home. The kitchen is equipped with a full-size refrigerator and full-size gas stove, making extended stays easy and convenient. The unit is serviced by an owned propane tank.Enjoy seamless indoor/outdoor living in this 3-season getaway, along with unlimited access to Tall Timber's outstanding amenities, including an indoor pool, hot tub, basketball and volleyball courts, ball diamond, and disc golf course. Whether you're looking for weekend escapes or a seasonal retreat, this property offers the perfect combination of comfort, recreation, and relaxation. Condo fees include power, water, sewer. Skip the marital fight of backing in a trailer and the hassle of booking a campsite —this turnkey retreat is set up and ready for you to enjoy! (id:55254)
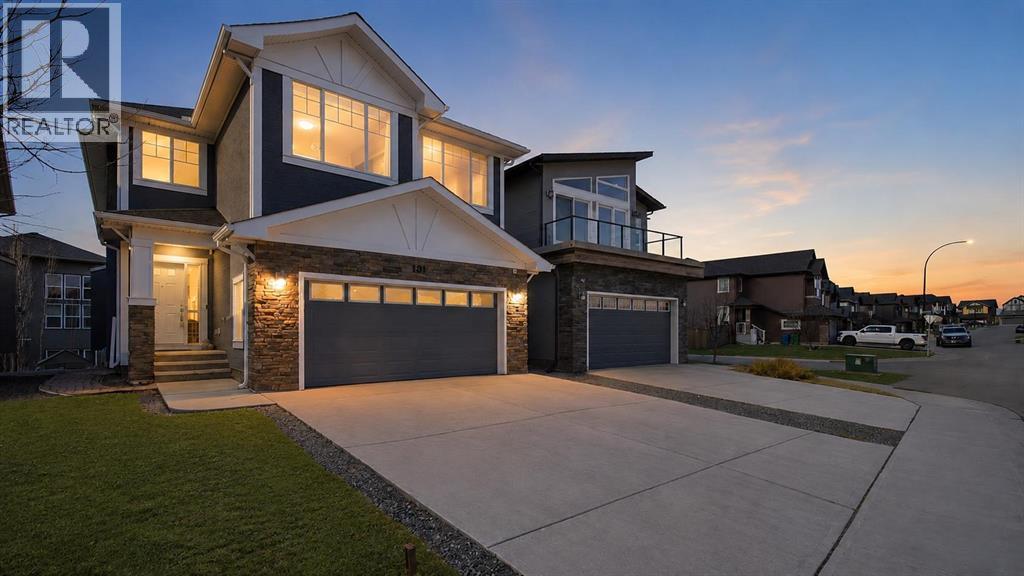
101 Evansborough Green NW
Calgary, Alberta
PRICE ADJUSTED UNDER ASSESSED VALUE - Elevated living in this fully developed luxury walkout home located in the growing community of Evanston. Offering just over 3,800sqft. of beautifully finished living space thoughtfully upgraded for entertaining, comfortable family living and multigenerational flexibility.A dramatic open to above foyer and striking curved staircase create an unforgettable first impression. The main level continues with rich hardwood flooring, 9-foot ceilings and an open concept layout centred around an inviting living room with a GAS FIREPLACE. The chef-inspired kitchen is equally impressive, featuring quartz countertops, an oversized island, stainless steel appliances, a GAS COOKTOP and a spacious walk-in pantry. A main level den provides the ideal setting for a private home office, playroom, bedroom or additional sitting area.Upstairs, the primary suite offers a retreat with a large walk-in closet and spa-inspired ensuite complete with dual vanities and a glass enclosed rainfall shower. The additional bedrooms are thoughtfully positioned on the opposite side of the spacious bonus room, creating excellent separation and privacy for family members.Professionally developed basement with nearly $100,000 in upgrades, the walkout basement significantly expands the home’s versatility. It features a large recreation and entertaining area, a wet bar, additional bedroom and a full bathroom with a high-end steam shower an exceptional space for guests, older children or extended family. Basement is positioned to add an additional bedroom. The low maintenance backyard has been carefully designed for year round enjoyment, with composite decking, a pergola and connecting stairs between the upper and lower outdoor living areas. Gas hookups on both levels make outdoor cooking and entertaining effortless, while the built-in irrigation system adds everyday convenience.Additional highlights include central air conditioning, central vacuum, Cat5 wiring t hroughout, a double attached garage with a 50-amp/250-volt EV CHARGER and a NEW ROOF completed in 2025.Conveniently located near parks, schools, pathways and everyday amenities, this move-in-ready home offers an impressive combination of timeless design, modern technology and luxury upgrades in one of Northwest Calgary’s most desirable family communities.(Some listing photographs have been virtually staged.) (id:55254)
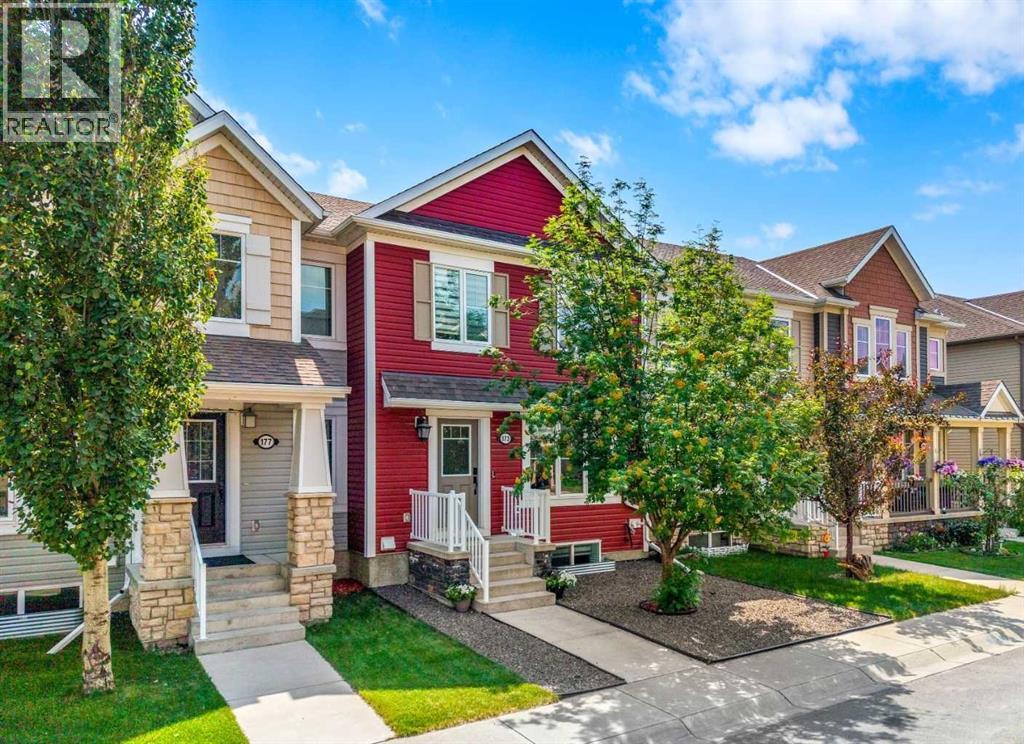
173 Windstone Link SW
Airdrie, Alberta
Set at the end of a quiet street beside a neighbourhood park, this NO CONDO FEE home makes a memorable first impression. The low-maintenance front yard features contemporary grey stone and a mature Mountain Ash tree with white spring blossoms and orange fall berries. An exterior rough-in for future Air Conditioning is already in place at the front corner. Inside, the foyer features sleek frosted-glass closet doors and convenient half bath nearby. The home feels fresh, cohesive and updated, with wide-plank vinyl flooring throughout all three levels and newly carpeted stairs with extra-thick underlay. The bright living area is framed by an oversized picture window with a motorized smart blind controlled through Alexa or Google Home, while LED pot lighting adds warmth and ceiling fan adds air flow . The kitchen combines style and function with quartz countertops, a gas range, under-cabinet lighting and a convenient dining area. Storage is plentiful, including a cabinet pantry, lazy Susan and pull-out garbage system. A motion-activated faucet, dishwasher (2024) and slim-profile microwave (2025) keep the space current and practical. Upstairs, two spacious bedrooms create a true dual-primary layout. Each includes a walk-in closet (one with its own picture window), a ceiling fan and a private four-piece ensuite with bathtub and shower, quartz countertops, cabinetry & beautiful tile work. A glass door fills the upper level with natural light while a Phantom screen lets fresh air flow through & opens to a south-facing deck offering 400 +sqft of private outdoor living space. Barbecue with gas hook up, relax in the sun or grow vegetables in the garden box. The fully finished lower level fills with natural light with an oversized window. A live-edge wet bar, LED pot lighting and custom built-in shelving with a TV inset and electric fireplace for movie nights or entertaining. This versatile level also offers space for a gym, office or recreation area, plus a three-piece bathroom with walk-in shower and tiled surround. The laundry area includes a front-loading washer and dryer on storage pedestals & industrial sink. Smart-home features such as keyless entry at the front and garage doors and a Google Nest thermostat. An extra wide double attached garage provides ample parking and storage. There is access through a park directly to Windsong Heights K-9 School. Playgrounds & pathways are close at hand, with routes through the environmental reserve toward Chinook Winds Regional Park, home to a skate & splash park, seasonal skating and Canada Day fireworks. Coopers Town Promenade is nearby: groceries, restaurants, coffee, pharmacy services and a local brewery within walking distance. With quick access to 40 Avenue and a welcoming neighbourhood atmosphere, Windsong offers a connected, active lifestyle. Thoughtfully updated, beautifully located and designed for easy everyday living, this is a home that feels as good as it looks. (id:55254)
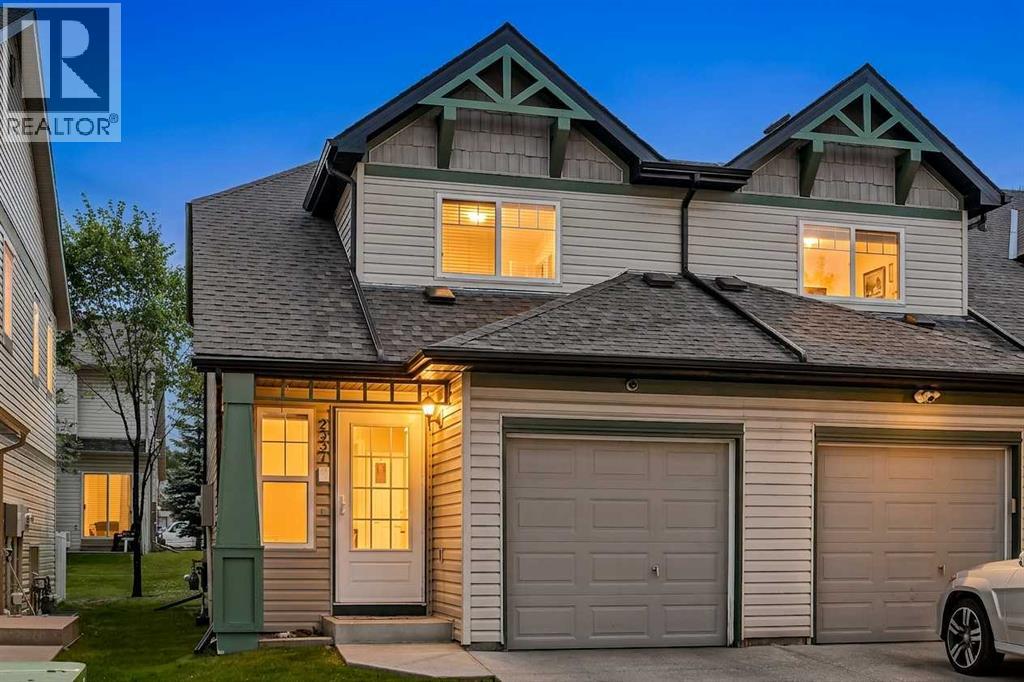
2337 Eversyde Avenue SW
Calgary, Alberta
OPEN HOUSE Saturday Saturday September 5th 1:30 to 3:30pm and Sunday September 6th 1 to 3pm. End Unit. From the moment you step inside, you’ll feel right at home. Warm, inviting, and well cared for, this 2 storey home is a great opportunity for first-time buyers, down-sizers, or anyone looking for comfortable everyday living. The bright main floor features an open-concept kitchen and living area, where the sunny south-facing exposure fills the space with natural light. Step outside to your semi-private patio, an ideal spot to relax or entertain family and friends. A convenient 2-piece guest bathroom and direct access to the single attached garage complete the main level. Upstairs, you’ll find 2 spacious bedrooms, a 4-piece bathroom, and brand-new carpet. Recent improvements include fresh paint throughout, a new washer, a brand-new microwave, a new garage door opener, and the included water dispenser. Situated on a quiet street in the desirable community of Evergreen, you’ll enjoy being close to schools, parks, walking distance to shopping, and restaurants. With easy access to Stoney Trail, nearby bus routes, and the CTrain Station, commuting throughout the city is simple and convenient! (id:55254)
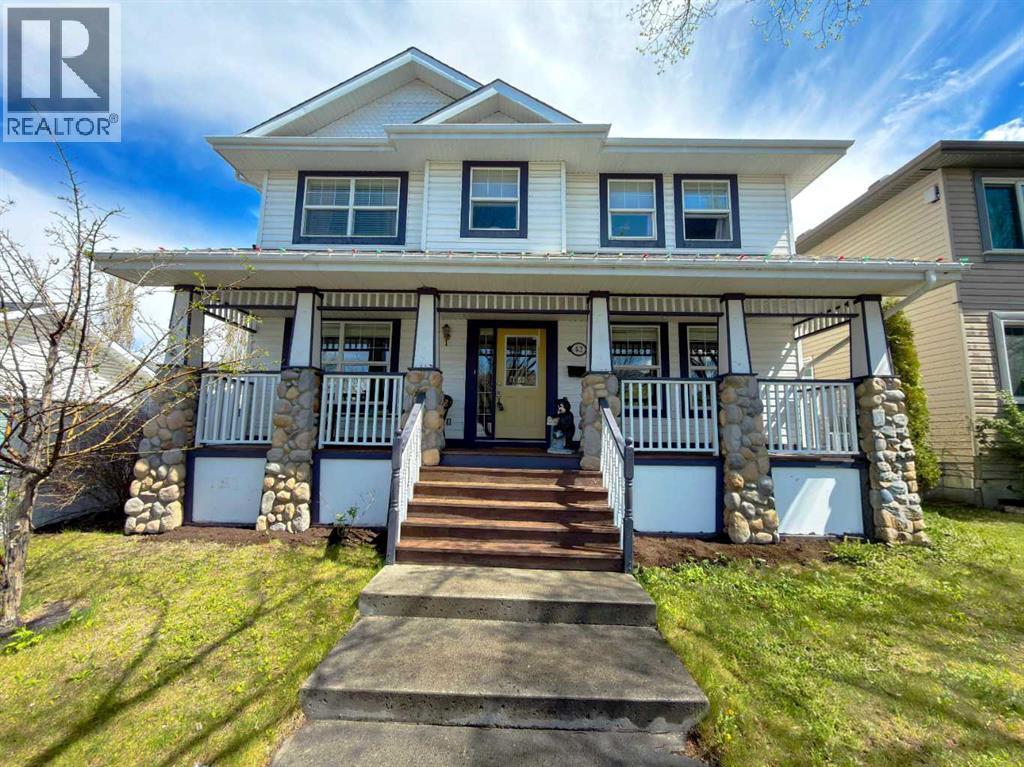
42 Inverness View SE
Calgary, Alberta
NEW FURNACE | NEW WATER HEATER | AC | OVERSIZED DETACHED DOUBLE GARAGE | LAUNDRY ON THE MAIN FLOOR | 6-BEDROOM | 3.5 BATHROOMS | 3,400 SQFT OF LIVING AREA OVER 3 FLOORS. Welcome to this well-maintained, fully developed home in the heart of McKenzie Towne. Ideally positioned beside an alley with only one close neighbour, this home offers 6 bedrooms, 3.5 bathrooms, and a flexible floor plan that's perfect for growing families, multi-generational living, or those working from home. Recent upgrades include a new furnace, a new water heater, and full duct cleaning, giving buyers real peace of mind on the big-ticket items.The main floor offers a dedicated home office, a front flex room, and an expansive living room with a gas fireplace that flows into the upgraded kitchen with granite countertops and a generous corner pantry. The formal dining room is a standout space: bathed in natural light from large windows and overhead skylights, it opens directly onto the large covered deck and professionally landscaped backyard, where multiple outdoor entertaining areas make warm-weather living effortless. The mud room on the main floor now houses the laundry, keeping the upper level fully dedicated to bedrooms.Upstairs, the primary retreat features a walk-in closet, an additional closet, and a well-appointed 4-piece ensuite, plus three more bedrooms and an additional 4-piece bathroom round out a layout built for family life. The fully finished basement expands your options even further with a large recreation room, two additional bedrooms, a full 4-piece bathroom, and ample storage.Outside, the home offers an oversized double-detached garage, an additional parking spot, and reinforced side yard fencing. Buyers looking for space, an unbeatable McKenzie Towne location, the opportunity to add their own finishing touches, and the chance to build immediate equity will find exceptional value here! This is a rare opportunity to own a fully finished family home in one of Calgary' s most sought-after communities — steps from Inverness Pond, McKenzie Towne High Street, top-rated schools, parks, and restaurants. (id:55254)
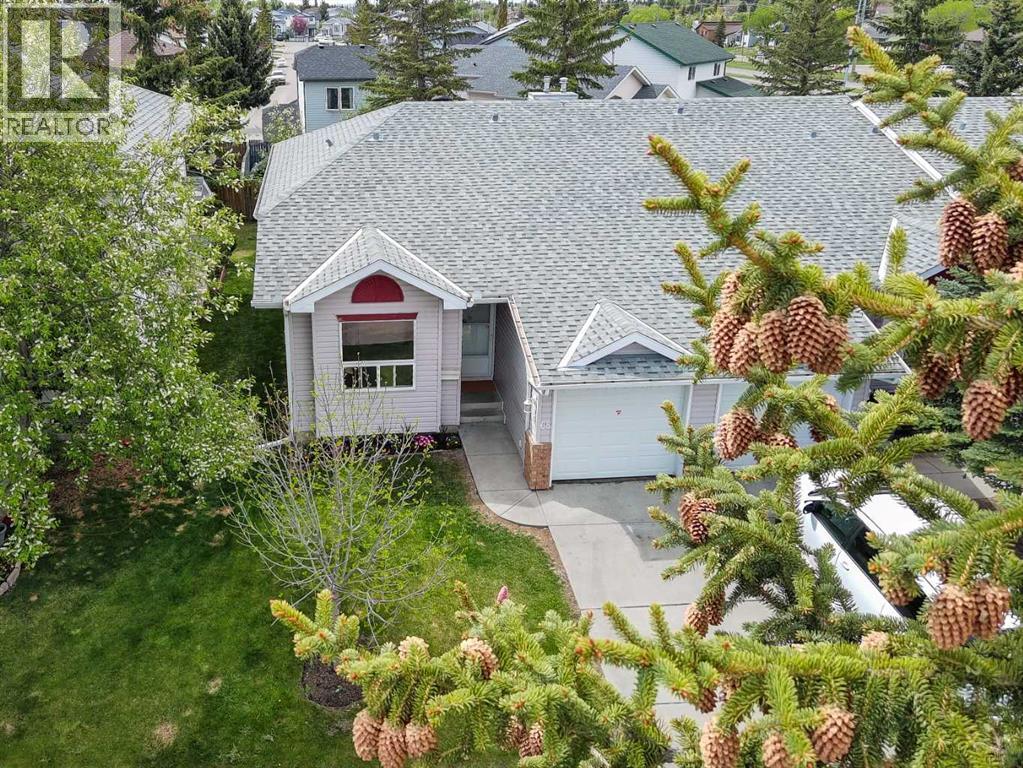
68 Catalina Circle NE
Calgary, Alberta
OPEN HOUSE on SUNDAY, August 30, between 12 and 2PM *** BRIGHT and beautifully UPDATED END UNIT BUNGALOW with a FULLY FINISHED BASEMENT in a very QUIET and WELL MAINTAINED complex with LOW CONDO FEES. This spacious home offers 3 BEDROOMS plus a LARGE OFFICE/DEN that can easily be used as a 4TH BEDROOM, along with 3 FULL BATHROOMS and PLENTY OF STORAGE throughout.The main floor is filled with NATURAL LIGHT and features VAULTED CEILINGS, professionally installed VINYL FLOORING, STAINLESS STEEL APPLIANCES, a cozy gas FIREPLACE, and FRESH PAINT throughout the home completed in May 2026. NEW LIGHTING was also installed in May 2026, and the home was PROFESSIONALLY CLEANED the same month.Major updates include NEW WINDOWS (2025), NEW FURNACE (May 21, 2026), SERVICED and inspected HOT WATER TANK (May 15, 2026), and a NEWER ROOF. Outside, enjoy the LANDSCAPED GREEN YARD, UNDERGROUND SPRINKLERS, ATTACHED SINGLE GARAGE, and a PLAYGROUND conveniently located right across the road.This professionally managed complex offers plenty of VISITOR PARKING and ongoing IMPROVEMENT PROJECTS including flood mitigation, landscaping upgrades, and fence painting. Excellent opportunity for both homeowners and investors with strong income potential and low maintenance living in a peaceful setting.Conveniently located close to schools, parks, shopping, transit, and major roadways. Nearby amenities include Prairie Winds Park, Sunridge Shopping Centre, Real Canadian Superstore, and Temple Crossing Shopping Centre. Walk to public transit including NB 68 St NE @ 43 Av NE and major routes makes commuting across Calgary simple and convenient. (id:55254)
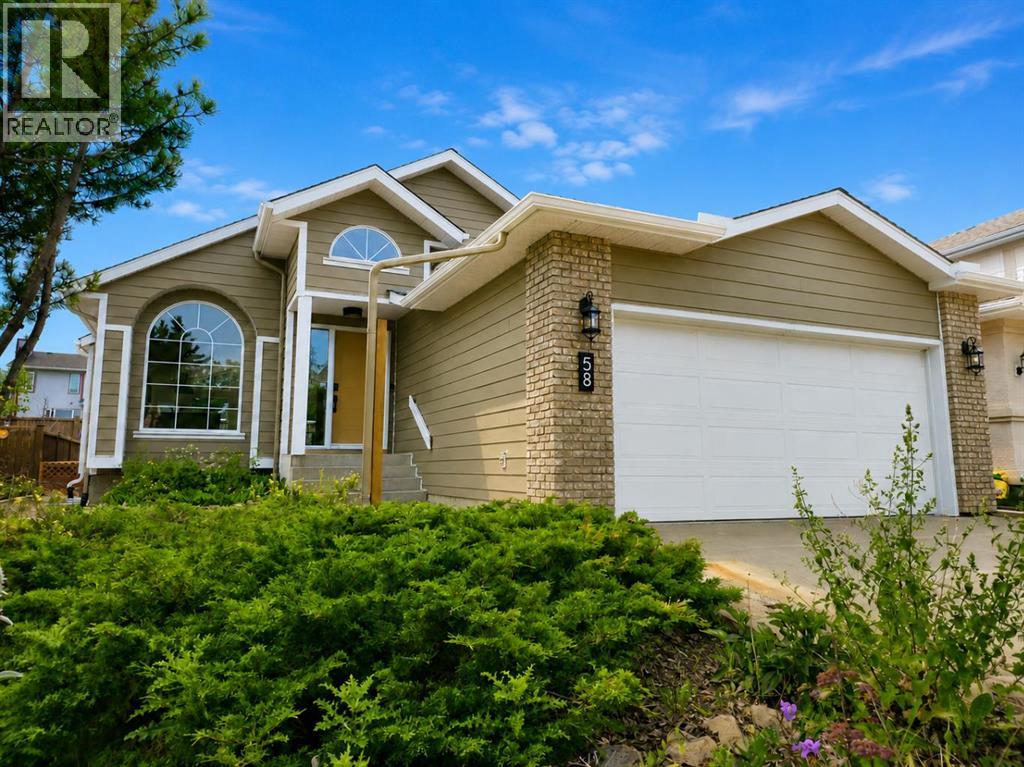
58 Edgevalley Close NW
Calgary, Alberta
** CHECK OUT THE VIDEO TOUR ** Welcome to a beautifully REIMAGINED BUNGALOW tucked into a peaceful, tree-lined setting backing directly onto a GREEN BELT in the highly sought-after community of Edgemont. Offering over 2,800 sq ft of developed living space, this FULLY RENOVATED home blends TIMELESS architecture with MODERN design in one of Northwest Calgary’s most established neighbourhoods. Step inside and you’re immediately greeted by soaring VAULTED FLAT CEILINGS & a dramatic wall of SOUTH-FACING windows that fill the home with NATURAL LIGHT all day long. The heart of the home is the STUNNING kitchen & living area, designed for both everyday living & effortless entertaining. The renovated kitchen features a large central island with QUARTZITE natural stone countertops, sleek cabinetry, modern lighting, and HIGH-END finishes that feel straight out of a design magazine. The open layout flows seamlessly into the dining & living spaces, with EXPANSIVE windows framing views of the lush backyard & green space beyond. On the main floor you’ll find a spacious PRIMARY RETREAT complete with a walk-in closet & a SPA-INSPIRED ensuite bathroom featuring a double vanity, quartz countertops, white oak cabinetry, luxurious wall & floor tiles, a beautiful soaking tub & a gorgeous glass shower framed with exquisite PORCELAIN SLABS. A conveniently located main-floor laundry/mud room sits just off the double attached garage, and a beautifully renovated full bathroom & large 2nd bedroom. The lower level has been professionally developed to include a gas fireplace & bright & spacious family/recreation room flooded with natural light from the same south-facing windows above. Two additional bedrooms, a gorgeous bathroom, 2ND LAUNDRY ROOM, an exquisite wet bar & generous storage complete this level, offering flexibility for guests, teens, or multi-generational living. The south-facing backyard is truly a PRIVATE RETREAT. Professionally landscaped, it offers a LARGE DECK, patio area, rais ed garden beds, and an extensive retaining wall that creates layered flower gardens & outdoor living zones. It’s the PERFECT setting for summer dinners, morning coffee, or quiet evenings surrounded by nature. The exterior has been completely refreshed with durable Hardie board siding (completed in 2020), new shingles, soffits, fascia, eavestroughs, a new garage door (all completed in Oct/Nov 2024), and upgraded south-facing windows — giving the home strong curb appeal and long-term peace of mind. All BRAND NEW mechanicals completed in 2025 (Furnace, Hot Water Tank, Electrical Panel, PEX Plumbing Pipes, Water Softener, Humidifier). LOCATION IS EXCEPTIONAL. Edgemont is known for its quiet streets, mature trees, and access to nature. You’re just steps from beautiful ravines & Nose Hill Park, with its endless walking & biking paths, and only minutes to Market Mall, the University of Calgary, Foothills Hospital, SAIT & more. Stylish, bright, and move-in ready — this is LUXURY LIVING at its BEST!! (id:55254)

6708 48 Avenue
Camrose, Alberta
Discover THREE exceptional commercial units perfectly suited for healthcare, wellness, professional services, retail, or administrative operations. Located along one of Camrose’s busiest arterial roads, these spaces offer unmatched visibility, easy access, and an established mix of medical and service-based tenants already drawing consistent foot traffic. Ground floor unit (2,390 sq ft) offers a rare street-level opportunity with maximum visibility. Inviting layout suitable for medical and wellness clinics, physiotherapy, chiropractic, dental, or any customer-facing professional service. Generous storefront windows bring in natural light and create strong visual presence for branding and signage. Second floor unit (3,870 sq ft) Perfect for administrative, healthcare, or specialty service uses seeking a quieter, more private environment. Ideal for counselling, diagnostics, aesthetics, massage therapy, medical specialists, or professional offices. Third floor space (2,700 sq ft) is a great combinate of large offices, bright offices, communal workspaces, board room, & storage - ideal for a thriving professional business. Private and quiet setting well-suited for patient appointments or office workflows. Flexible floorplan to accommodate multiple treatment rooms or workstations. Accessible via interior common areas with elevator access if required. Opportunity to customize to specific medical or professional needs. (id:55254)
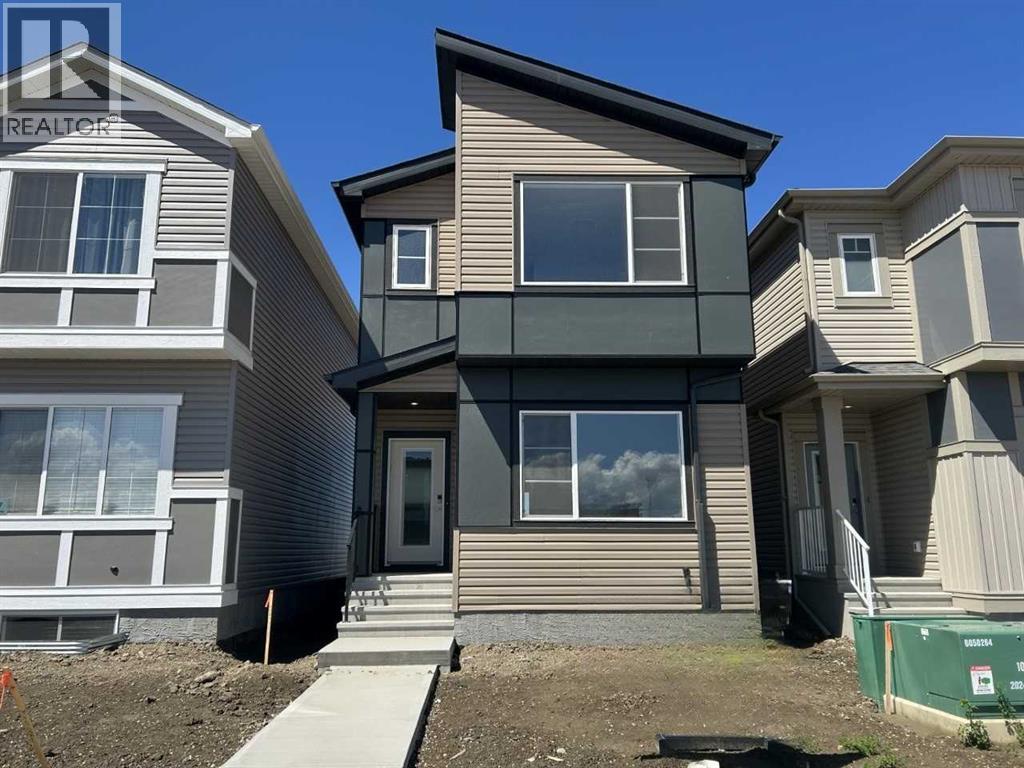
149 Lincoln Crescent
Rural Red Deer County, Alberta
Bedrock Homes in Liberty Landing — 1,775 sq ft, 3 beds, 2.5 baths, modern design & open layout. Beautiful lane backing family home in scenic Red Deer County. Discover exceptional value in Liberty Landing, where an outstanding location offers the perfect place to call home. This thoughtfully designed Bedrock Homes two-storey features an open-concept layout centered around a spacious kitchen with a large island, quartz countertops, and a striking 50" linear LED electric fireplace. The main floor flex room provides the ideal space for a home office, playroom, or guest area. Upstairs, you'll find a generous bonus room, convenient laundry, and a well-designed bedroom layout for growing families. A separate side entrance, 9' basement foundation walls, and an oversized basement window create excellent future development potential. Additional highlights include luxury vinyl plank flooring throughout the main floor and wet areas, plus a Smart Home package featuring a smart thermostat and touchscreen keyless entry. Located steps from parks, playgrounds, and scenic walking trails, with quick access to shopping, farmers' markets (id:55254)
182 Coventry Close NE
Calgary, Alberta
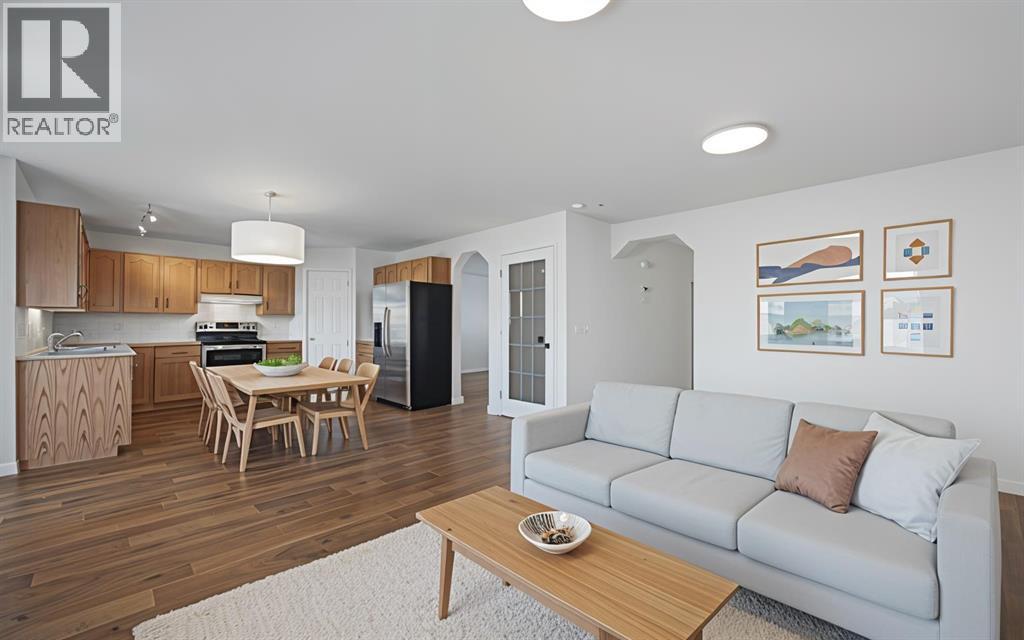
Welcome home to 182 Coventry Close NE in the beloved community of Coventry Hills! Details: 5 bedrooms, 3.5 bathrooms, double-attached garage, and sunny east facing orientation. Upon approaching the front door, you’re greeted with a cozy front porch where you’ll be able to enjoy the bright and warm mornings. The welcoming front room would work as a formal dining or receiving room. The open layout of the family room, dining room, and kitchen makes for wonderful family meals and gatherings. Conveniently located is access to the large deck and backyard, creating an ease of indoor and outdoor living during the warmer months. Steps from the garage door are the laundry room and two-piece bathroom, rounding out the main level. The second level provides a functional and efficient layout, with your options to have a bedroom that’s greeted by the rising sun, or a bedroom that’s warmed by the sunsets from the west. The primary bedroom is spacious and has ample room for dressers and a sitting area, where you can curl up with a good book and enjoy an evening tea. A four-piece ensuite and walk-in closet complete the primary bedroom’s sanctuary. Moving down to the fully developed basement is where you will find two additional bedrooms, a four-piece bathroom and recreational room, which provides your family with multiple options to set up a guest space, gym, home office, or children’s hangout. Major large ticket items have been taken care of for you over the past three years. Recent updates and renovations include new carpet throughout, a new roof, eavestroughs and siding, hot water tank, furnace, new pipes (no poly b), new hoodfan, hardwood floors on the main level, and interior freshly painted. This property provides the perfect blend of move-in ready enjoyment, and the option to add your personal design touches over time. 182 is also conveniently located around the corner from the first main entrance into the community, which allows you quick and easy access to get to Country Hi lls Blvd, Deerfoot Trail, and Stoney Trail, taking you to all areas of the city. Everyday amenities such as grocery shopping, restaurants, services, schools, green spaces and walking trails are all a few minutes away. Traveling in and out of YYC will be a breeze, as the Calgary International Airport is a quick skip and a hop at only a ten minute drive. This is a wonderful home to raise your family in and create cherished memories for years to come, and must be seen in person to be fully appreciated. Contact your favourite realtor and schedule a private tour today! (id:55254)
351 Cedarpark Drive SW
Calgary, Alberta
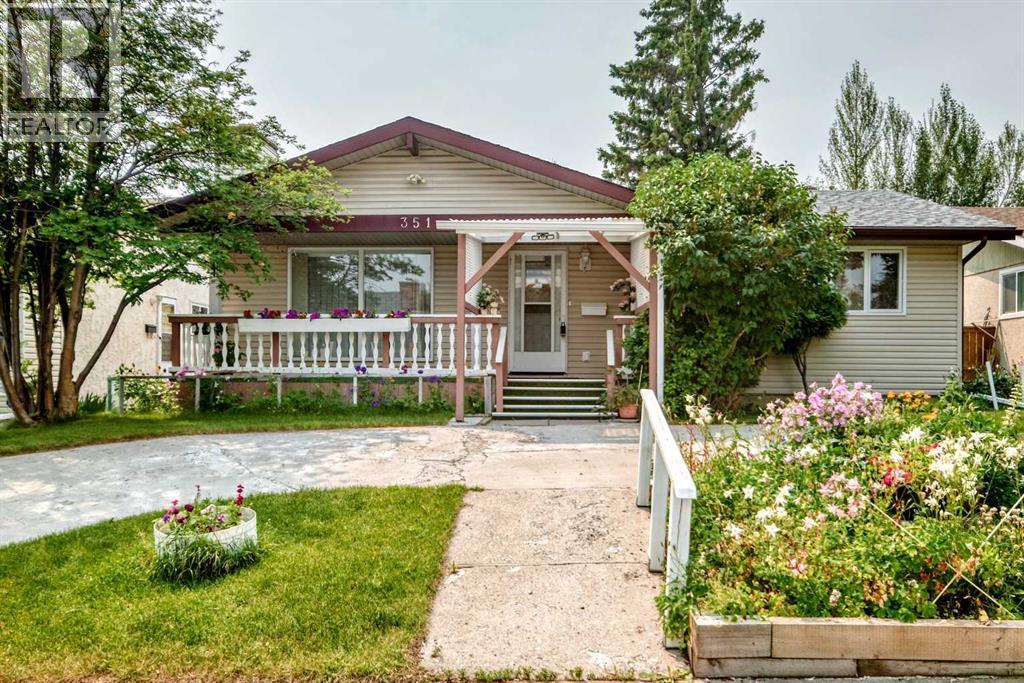
Welcome to this spacious, fully developed bungalow in the established and highly desirable community of Cedarbrae, offering five bedrooms, 2.5 bathrooms, generous indoor and outdoor living spaces, and an oversized detached garage.Situated on an approximately 50’ × 100’ lot with rear lane access, this well-maintained home features beautifully cared-for gardens, large front and rear decks, and an oversized 25’ × 21’ detached garage. The expansive front yard, colourful garden beds, and semi-circular driveway provide attractive curb appeal and ample parking for family and guests.Located on a quiet street in a mature neighbourhood, the property is close to schools, shopping, parks, public transit, Southland Leisure Centre, Rockyview General Hospital, and major roadways providing easy access throughout southwest Calgary.Inside, the main level offers a functional and inviting layout with hardwood, vinyl, and tile flooring. The spacious kitchen features granite countertops, upgraded cabinetry, and generous workspace. Recent appliance upgrades include a brand-new stove, dishwasher, and washing machine, all replaced in 2026.The main floor includes three bedrooms, with the primary bedroom offering its own private two-piece ensuite. A full bathroom serves the additional bedrooms and main living areas.The fully developed lower level provides excellent additional living space with two more bedrooms, a full bathroom, and a large recreation room. Whether used for family gatherings, guests, teenagers, hobbies, entertainment, or a home office, the lower level offers excellent flexibility.The property has benefited from several important improvements over the years. Recent electrical upgrades completed in August 2026 include professionally completed aluminum-to-copper transitions throughout the home at all switches and receptacles, as well as aluminum-to-copper transitions for existing aluminum home runs at the electrical panel. Other updates include shingles on both the h ouse and garage completed in 2018, updated windows, and replacement of original plumbing lines. The furnace was installed in 2012, and the hot water tank dates from 2011.A former separate exterior entrance was sealed by a previous owner and may offer potential to be reopened in the future, subject to buyer verification and all required municipal permits and approvals.Outside, enjoy the large front and rear decks and beautifully maintained garden spaces. The oversized detached garage provides excellent space for parking, storage, tools, recreational equipment, or hobby use.With five bedrooms, 2.5 bathrooms, excellent parking, an oversized garage, generous living spaces, recent electrical upgrades, and several thoughtful improvements, this Cedarbrae bungalow offers an excellent opportunity for buyers seeking space, convenience, and value in a mature southwest Calgary community. (id:55254)
76 Legacy Woods Crescent SE
Calgary, Alberta
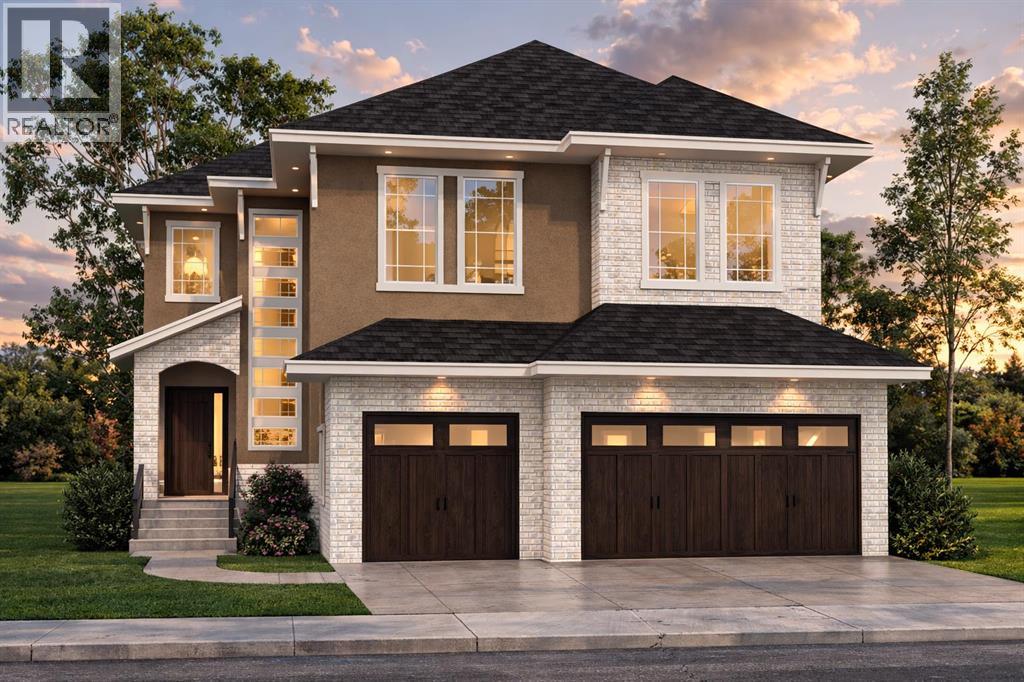
Introducing A Stunning Brand-New Custom Luxury Home In The Prestigious Community Of The Woods In Legacy SE. 3481 Sqft Above-Grade As Per Builders Floor Plan. A Grand Double-Door Entrance Leads Into An Impressive Open-Concept Main Level With Soaring 10 Ft Ceilings, An Open-To-Above Living Room W/ Expansive Windows, & A Striking 48” Gas Fireplace W/ A Full-Height Surround. The Chef-Inspired Kitchen Is Equipped With Quartz Countertops, Premium Built-In Appliances Including A Gas Cooktop And Wall Oven, A Butler’s Pantry Connected To A Large Walk-In Pantry, A Dual Undermount Sink, All Flowing Into A Sunlit Dining Area With Access To The Large Sun Deck, Ideal For Entertaining Family & Friends. The Main Floor Offers A Spacious Bedroom And A 4-Piece Bath, Providing The Perfect Space For Parents, Guests, Or Multi-Generational Living, All Enhanced By Luxury Vinyl Plank Flooring Throughout The Main Level. 8Ft Doors Throughout Main & 2nd Floor, Complemented By Beautifully Crafted Feature Walls. The Upper Level Showcases An Inviting Bonus Room W/ A Built-In Coffee Bar, A Well-Appointed Laundry Room, & Four Spacious Bedrooms, Including A Serene Primary Retreat W/ A Tray Ceiling, An Oversized Walk-In Closet, And A Luxurious 6-Piece Ensuite With A Jetted Or Freestanding Soaker Tub, Heated Floors, Double Sinks, And A Custom 10mm Glass Shower With Rain And Hand Shower Fixtures. A Second Primary Bedroom W/Ensuite & Walk-In Closet & 2 Other Good Size Bedrooms & Additional 4pc Bath. The Walk-Out Basement W/ 9 Ft Ceilings, Large Windows, And A Patio Awaits Future Development, Complete W/ A Rough-In For A 3-Piece Bath. This Home Is Enriched With Premium Features Such As A Fully Insulated & Fire-Taped Triple Garage, An Exposed Aggregate Driveway And Walkway, Stucco & Brick Exterior With Smartboard Trim, Dual-Pane Vinyl Windows, A Custom Mudroom Locker, Quartz Surfaces Throughout, MDF Shelving In All Closets And Pantries, Stylish 12” X 24” Tile Flooring In Bathrooms And Laundry, And Extens ive Interior And Exterior LED Pot Lighting. Includes A High-Efficiency Furnace, HRV System, Humidifier, Rough-Ins For Air Conditioning And Central Vacuum, Plus A Smart Home Package With A Nest Thermostat, Smart Doorbell, And Two Google Minis. Ideally Located Near Scenic Ridge Pathways, Parks, Schools, And Top-Tier Shopping And Dining, Offering The Perfect Blend Of Luxury, Comfort, And Contemporary Living. Main Floor 10' High Ceiling, 2nd Floor And Basement 9' High Ceiling, 8' High Doors Throughout. Now Under Construction With An Anticipated Completion In 3 To 4 Months. Images And Renderings Are For Illustration Only. RMS Measurements Are Based On The Builder's Plans & Are Subject To Change Upon Completion. Final Measurements May Vary From The Builder's Plans. Actual RMS Can Be Done After Closing. Photos, Video, & Additional Images Are From A Similar Home Recently Completed By The Builder & Are Provided For Illustrative Purposes Only. Actual Finishes, Materials, Features, Layouts, Specifications May Vary. (id:55254)