Sanket Patel Commercial Realtor
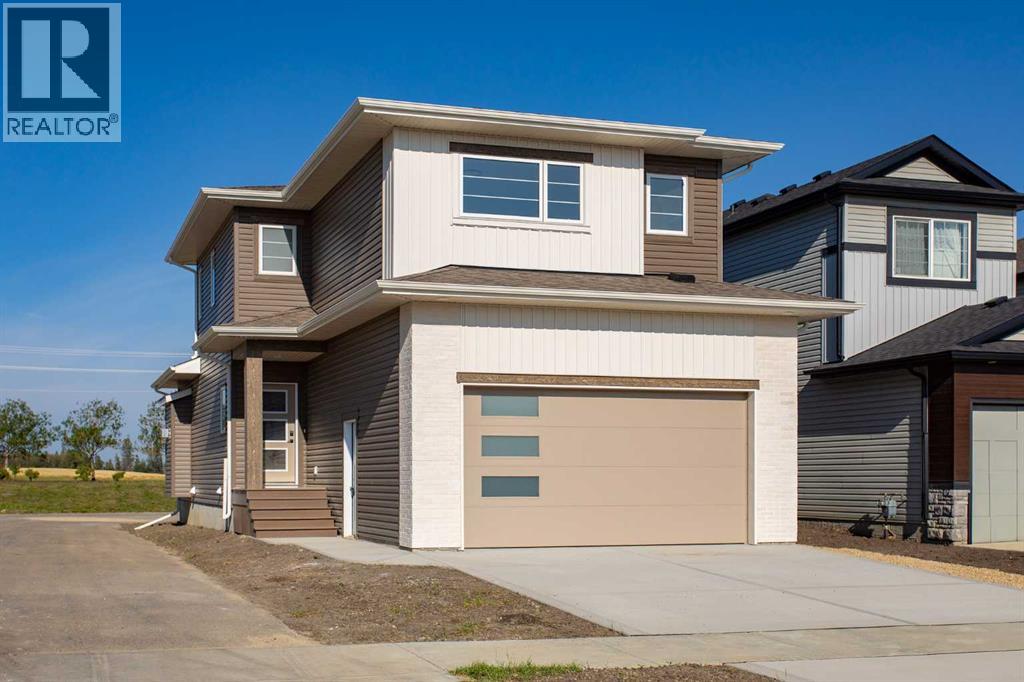
60 Emmett Crescent
Red Deer, Alberta
Big families, busy schedules, and rising costs make peace of mind more valuable than ever. That's exactly what you'll find at 60 Emmett Crescent. Built by award-winning Beacon Homes, this brand new 1,584 Sq.Ft. two-storey offers quality craftsmanship, thoughtful design, and the confidence of New Home Warranty—all in one of Red Deer's most sought-after family neighbourhoods.From the moment you step inside, soaring vaulted ceilings, oversized windows, and a beautiful gas fireplace create a bright, welcoming living space that's equally suited to everyday family life and entertaining friends. Every detail has been thoughtfully designed to make life a little easier and a lot more enjoyable.The kitchen truly is the heart of the home, featuring quartz countertops, soft-close cabinetry, and plenty of workspace for everything from school lunches to holiday baking. Durable vinyl plank flooring stands up to kids and pets, while the mudroom off the attached double garage helps keep coats, backpacks, and sports equipment organized. Natural gas lines have already been installed to both the garage and the west-facing deck, making future upgrades simple.Upstairs, all three bedrooms are thoughtfully located together, creating an ideal layout for growing families. The spacious primary bedroom easily accommodates a king-size bed and features a walk-in closet along with a beautiful 4-piece ensuite. You'll also appreciate the convenience of upper-floor laundry, keeping one of life's everyday chores exactly where it belongs.The basement is bright, open, and filled with oversized windows that bring in an incredible amount of natural light. Whether you envision a spacious family room, children's playroom, home gym, additional bedrooms, or extra storage, the unfinished space is ready to adapt as your family's needs change over time.Evergreen continues to be one of Red Deer's most desirable neighbourhoods for families, offering the perfect balance of nature and convenience. Walking trai ls, parks, playgrounds, and a picturesque pond are just steps away, while Clearview Market and Timberlands Plaza provide easy access to groceries, restaurants, coffee shops, fitness facilities, and everyday essentials.With New Home Warranty, a radon exhaust system already installed, and the peace of mind that comes with owning a brand new home, you can spend less time worrying about repairs and more time enjoying where you live. If you've been looking for a home that's built to grow with your family, 60 Emmett Crescent is one you won't want to miss. (id:55254)
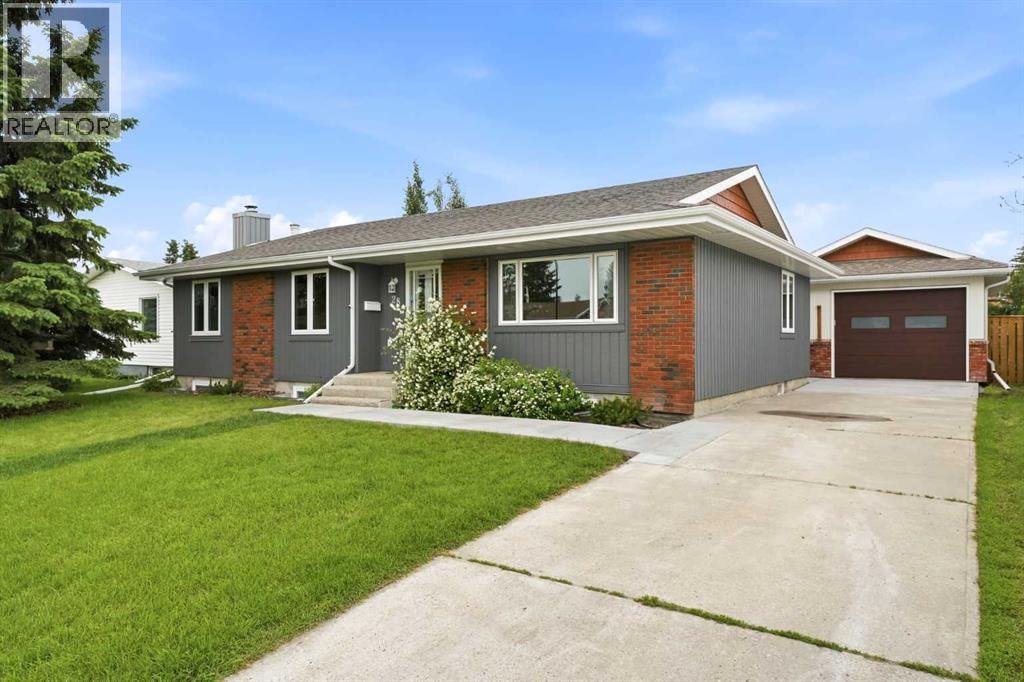
28 Macfarlane Avenue
Red Deer, Alberta
Welcome to 28 Macfarlane Ave, a 1,724 sq. ft. fully finished bungalow that has been substantially professionally renovated inside and out. The home offers outstanding curb appeal with its oversized front yard, large mature evergreen, and recently refinished cedar siding. Step inside to an inviting open concept main living area where beautiful hardwood flooring flows throughout the living room, dining area, and kitchen. The spacious living room is filled with natural light from the large front windows, while the generous dining area offers plenty of room for hosting family and friends. The fully renovated kitchen features timeless white cabinetry, a large centre island with a modern light oak finish, stainless steel appliances, and a stylish white subway tile backsplash. Just beyond the kitchen is a cozy family room with glass patio doors leading to the huge private backyard. The spacious primary suite includes a generous bedroom, an open wardrobe and dressing area, and a beautifully renovated 3-piece ensuite with a custom tiled shower. A washer and dryer set is behind two cabinets in the dressing area, providing the convenience of a main-floor laundry in addition to the basement laundry. Three additional bedrooms, a 4-piece bathroom, and a practical boot room with built-in bench seating complete the main level. The unique main level layout—expanded by a thoughtful main-floor addition—creates a sprawling and open experience rarely found in this mature neighborhood. Head downstairs and you will walk into the large open recreation and games room, making it an ideal space for entertaining or relaxing. Downstairs also offers two large bedrooms, a beautifully renovated 4-piece bathroom, a laundry room, and a utility / storage room. The oversized heated 16' x 28' single detached garage, built in 2018, provides room for a vehicle along with plenty of additional storage, including a built-in storage shed at the rear of the garage. Situated on an oversized 7,820 sq. ft. lot, the backyard is a private retreat featuring a garden space, play centre, large patio, mature landscaping with beautiful perennials, and extensive newly poured concrete surrounding both the home and garage. Additional updates include vinyl windows throughout, including triple pane windows on the main floor (2026), shingles on the house (2018), updated plumbing lines, an updated hot water tank (2020), an updated electrical panel, added an R30 top up of insulation to the attic (2026), newer and some brand new appliances, and much more. Located on a quiet street in desirable Morrisroe, this exceptional home is a short distance from parks, schools, shopping, and the Collicutt Centre, offering the perfect balance of privacy and everyday convenience. *The seller had a new rubber coating finish applied to the front steps after the photos were done. A couple bedrooms photos had furniture virtually staged. (id:55254)
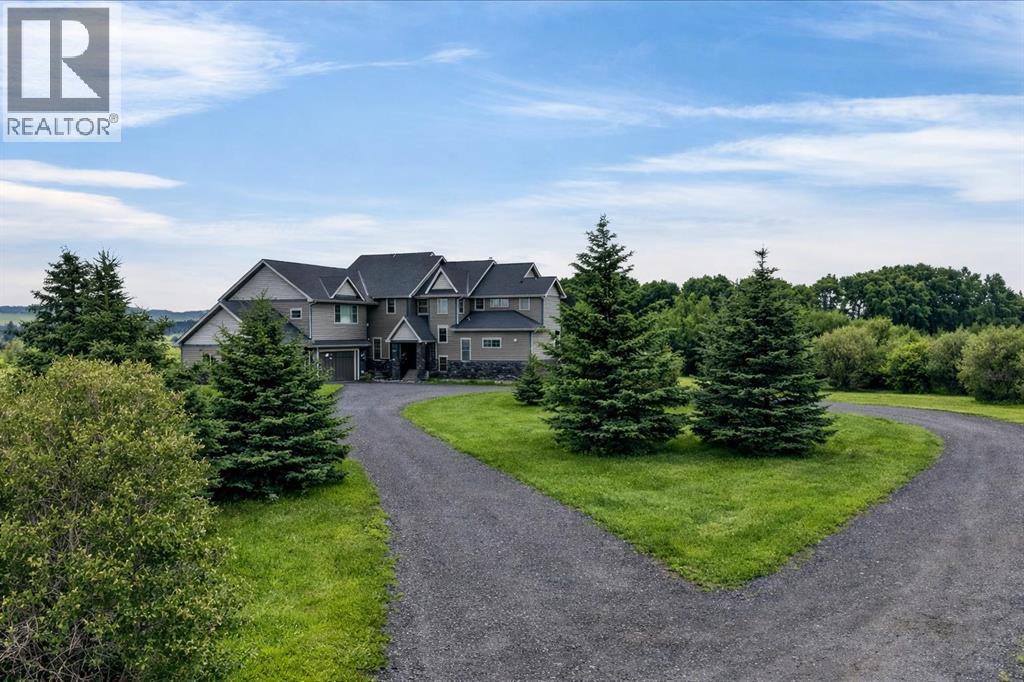
240117 210 Avenue W
Rural Foothills County, Alberta
Just west of Calgary in the Priddis area, this exceptional 159-acre parcel offers a rare combination of natural beauty, privacy and versatility. The land is richly scenic, with mature trees, open meadows, natural shrubs, and softly rolling terrain that creates a peaceful, retreat-like atmosphere. An on-site stock pond provides water for horses or other livestock, enhancing the property’s functionality. Occasional wildlife sightings and the sense of tranquillity here simply cannot be replicated in the city.Whether your vision includes expanding the existing executive-style estate, developing an equestrian facility, or establishing a self-reliant acreage with gardens and livestock, this property can accommodate it. The land offers exceptional flexibility for anyone looking to craft a lifestyle tailored to their needs.As you drive up the private lane, lined with mature trees and lush shrubbery, you arrive at a stunning, beautifully designed home that complements the natural surroundings. From the foyer, your eyes are drawn into the family room, where a striking 20-foot stone fireplace anchors the space. Large windows frame serene views of the backyard, highlighted by majestic trees and greenery.The gourmet kitchen features a generous 10 foot island with seating, granite countertops, a stylish backsplash, a silgranit under mount double sink, and high end SS appliances: a Jenn Air 48” dual fuel range with six burners, grill and dual ovens, Broan hood vent, Jenn Air built in oven, double door refrigerator/freezer, dishwasher, trash compactor, wine fridge & warming drawer. A built-in desk with upper cabinetry adds both function & style. The inviting eating area offers lovely views of the forest-like surroundings, while the formal dining room provides an ideal setting for gatherings. Both the eating area and the main floor primary suite enjoy access to the expansive deck with BBQ hookup.This home offers the rare choice of two primary suites, one on the main floor & one on the upper level. The main floor ensuite features a jetted tub, double vanity, and steam shower, with two additional 2-piece bathrooms completing this level. The upper floor showcases an open-to-below catwalk and multiple built-in desk nooks, perfect for study or remote work. The upper primary bedroom includes its own desk nook, a 3-piece ensuite, and a walk-in closet. Two additional bedrooms share a thoughtfully designed Jack-and-Jill bathroom. A spacious bonus room anchors the upper level, plus a conveniently located laundry room & a 2-piece bath. An oversized heated 3-car garage provides space for vehicles, storage & hobbies with direct access to both the unfinished basement and the main level. **GST application is unknown. List price does not include GST. If GST is payable & the Buyer is not a registrant, Buyer shall remit applicable GST to the Seller’s lawyer before Completion Day. Permits & Foothills required for development. (id:55254)
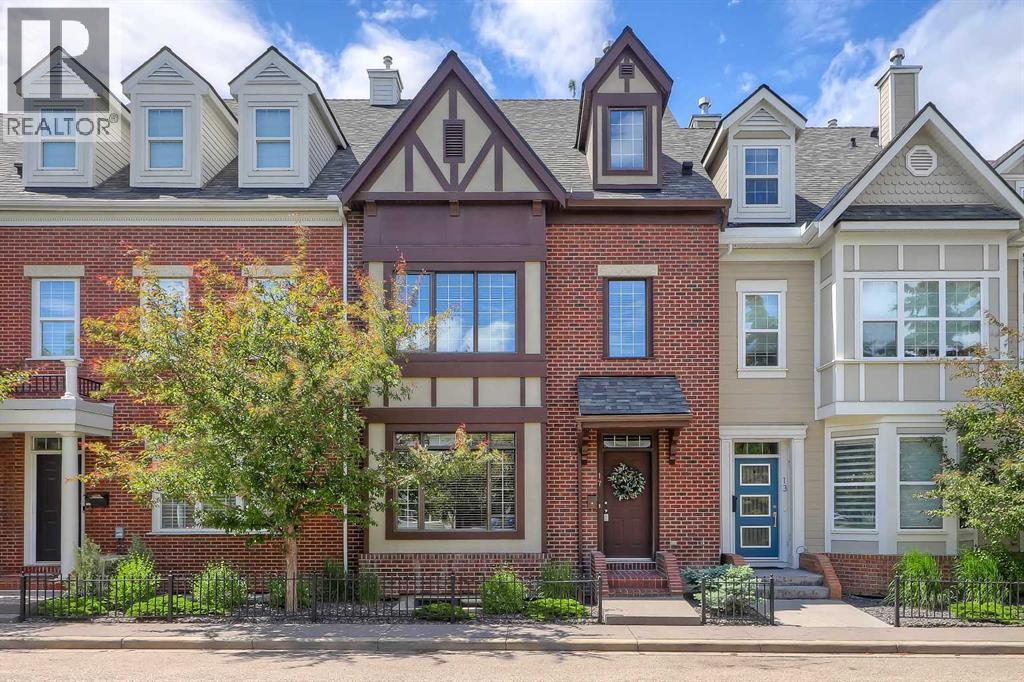
17 Somme Boulevard SW
Calgary, Alberta
Set along iconic Somme Boulevard in the heart of Garrison Woods, this elegant brownstone-inspired townhome offers timeless brick architecture and an exceptional inner-city lifestyle with 4 BEDROOMS, 4.5 BATHROOMS, FULLY FINISHED BASEMENT + DOUBLE GARAGE . Originally designed by acclaimed designer Paul Lavoie, the home is just moments from Marda Loop’s boutiques, cafés, fitness studios, parks, and everyday amenities, while enjoying the charm of a quiet, tree-lined streetscape with effortless access to downtown, River Park, Sandy Beach, and Calgary’s premier recreational destinations.Inside, a bright foyer, rich hardwood flooring, and a graceful curved staircase introduce a refined, thoughtfully designed interior. The front living room is both sophisticated and welcoming, anchored by a modern fireplace and framed by large windows that fill the space with natural light.At the heart of the home, the kitchen is tailored for both entertaining and everyday living. A substantial island with extensive storage and a built-in wine display is complemented by granite countertops, stainless steel appliances, a VIKING gas range, glass-front accent cabinetry, and curated open shelving. The adjoining dining area features custom built-in seating and easily access to a private patio, creating a seamless connection to outdoor living. A large rear mudroom and private powder room add practical convenience.The second level offers TWO generously sized bedrooms, each with its own PRIVATE 4-PIECE ENSUITE. A central flex space provides versatility for a media lounge, library, office, or study area, and laundry on this level enhances everyday ease.Occupying the entire top floor, the primary retreat delivers a rare sense of privacy and tranquility. The expansive bedroom features charming architectural rooflines and ample space for a sitting area and rough-in for future fireplace. The bright 5-piece ensuite includes dual vanities, a soaker tub, and a separate glass shower.The fully de veloped basement extends the living space with a large recreation room with built-in media, 4TH BEDROOM, FULL 4 PIECE BATHROOM, and dedicated storage—ideal for guests, fitness, work-from-home needs, or family gatherings. A double garage completes the home.From this coveted location, walk to local favourites including Annabelle’s Kitchen, Aroma Café Bar, Belmont Diner, Blush Lane Organic Market, Safeway, and Shoppers Drug Mart. Families will appreciate the exceptional educational opportunities nearby, with TOP-RATED SCHOOLS including Rundle Academy, Lycée international de Calgary, Master's Academy & College, and Mount Royal University all within easy reach. Glenmore Athletic Park, and downtown Calgary are all just minutes away, the location offers exceptional convenience without compromising its quiet residential feel. Come experience this beautiful home today! (id:55254)
540 Varsity Estates Place NW
Calgary, Alberta
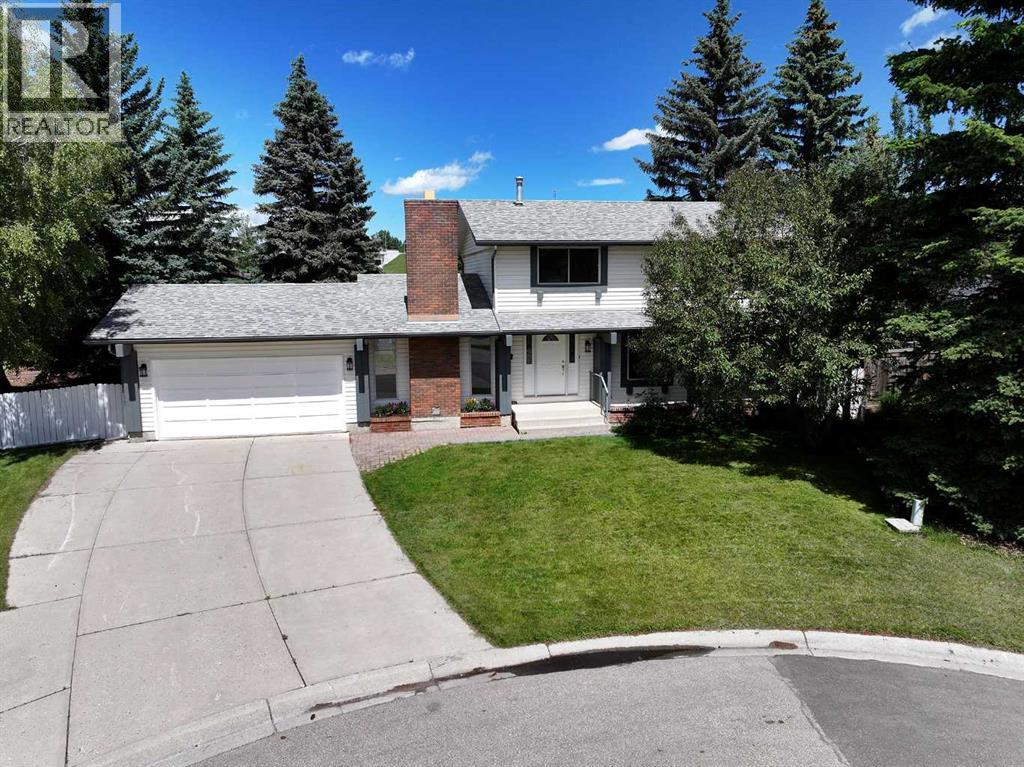
Welcome to this lovingly maintained family home, cherished by the same owners for nearly 50 years and situated on an exceptional over ¼-acre lot in one of the area's most peaceful and desirable cul-de-sacs with the unique option to add more land ~.12 of an acre to the property in the future.With 4 bedrooms upstairs, this home offers the ideal layout for growing families seeking safety, privacy, and room to create lasting memories. Enjoy the rare benefit of no neighbours in front or behind, providing a tranquil setting surrounded by nature.The expansive backyard is truly a standout feature—your own private playground with endless possibilities. Whether it's tossing a baseball or football, setting up a badminton match, creating a winter ice rink, or simply letting the kids & your fur-babies run free, this incredible outdoor space is designed for family fun in every season.Spend evenings gathered around the fire pit on the large deck, roasting marshmallows beneath the stars while enjoying the privacy and serenity of your own backyard retreat.Ideally located beside the Silver Springs Golf Course and just minutes from Crowchild Square, the LRT, excellent schools, the University of Calgary, and Foothills Hospital, this home combines an unbeatable location with a lifestyle centred on family, community, and outdoor living.This is more than just a house—it's a place where generations of memories are made, and where your family's next chapter can begin. (id:55254)
19, 41019 Range Road 11
Rural Lacombe County, Alberta
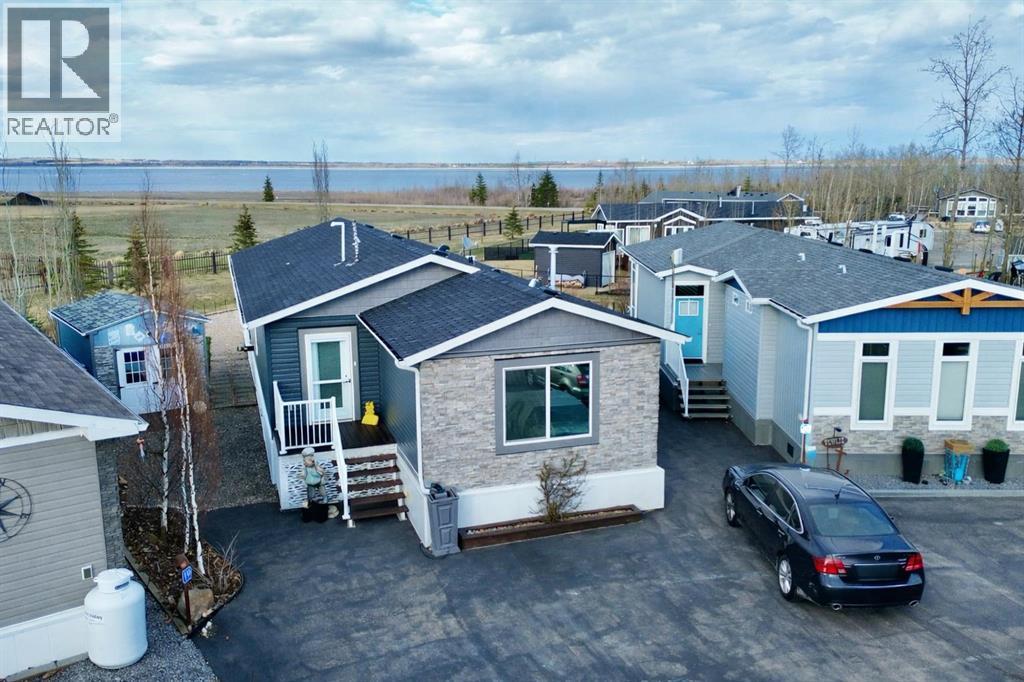
Welcome to Sandy Point Resort, an exclusive gated lakeside community on the west shores of Gull Lake, just minutes from Bentley—where refined living, nature, and recreation come together in a true four-season retreat.Tucked away on a large pie-shaped lot in a quiet cul-de-sac, this custom-designed 2-bedroom, 1-bathroom executive home backs directly onto the golf course driving range with no neighbours behind, offering exceptional privacy and unobstructed panoramic views of the lake and fairways. Fully landscaped and thoughtfully positioned, this property delivers a peaceful, private setting surrounded by breathtaking scenery. A spacious 10 x 24 covered back deck extends your living space outdoors, providing the perfect place to relax, entertain, and take in the stunning lake and golf course views in any season.Inside, the Great Room is the heart of the home—warm, inviting, and designed for both comfort and entertaining. A cozy pellet stove framed by a striking stone feature wall creates ambiance year-round, while expansive picture windows flood the space with natural light and showcase the stunning views. The open-concept design flows seamlessly into the chef’s kitchen, complete with a gas stove, pot drawers, custom lighting, and a spacious walk-through pantry with solid shelving, offering both style and exceptional functionality.The primary bedroom easily accommodates a king-size bed and features a large walk-through closet with Jack-and-Jill access to the bathroom, blending comfort with convenience. A generous second bedroom provides the perfect space for guests, making this home ideal for hosting family and friends.Sandy Point Resort offers a truly elevated lifestyle with exclusive resident amenities including a community gazebo with fire pit, playgrounds, scenic bike trails, and convenient on-site laundry, showers, and restrooms for year-round enjoyment. Golf enthusiasts will appreciate the driving range and the upcoming brand-new 12-hole golf course. Th e full-service marina with gas and propane makes lake days effortless, while the seasonal restaurant with rooftop patio is the perfect place to relax and take in the views.Additional features include gated storage, a community garden, and close proximity to local greenhouses and berry farms, offering a true farm-to-table lifestyle. Whether you’re seeking a seasonal escape or a full-time residence, this one-of-a-kind custom home is a rare opportunity to own a prime lake property in one of Alberta’s most desirable resort communities.Enjoy lakeside living, year-round recreation, and a vibrant community—all just a short drive to Bentley, Lacombe, and Sylvan Lake.This is lake life at its finest. Book your showing today. (id:55254)
67 Hidden Ranch Terrace NW
Calgary, Alberta
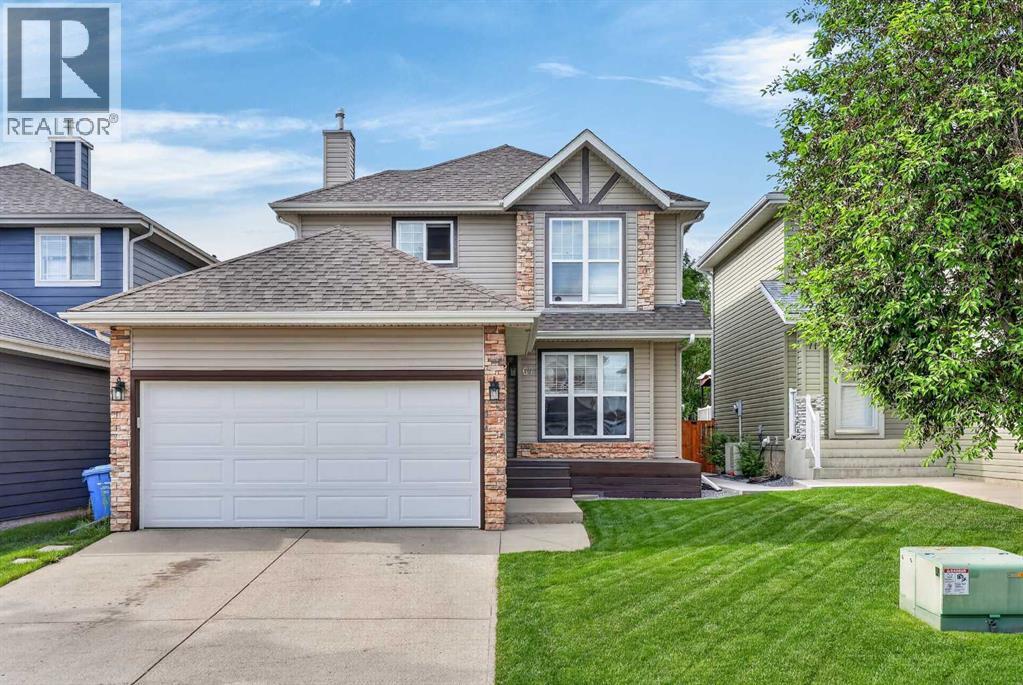
Imagine a home where your children can walk to school, play at nearby parks, and enjoy the benefits of a family-focused community while you enjoy the comfort of a beautifully updated, move-in-ready home. Welcome to this fully finished two-story in the desirable community of Hidden Valley, offering the space, functionality, and location that growing families are searching for. One of the standout features of this property is its exceptional location within walking distance of Hidden Valley School, Valley Creek School, and Saint Elizabeth Seton Catholic School. Combined with nearby parks, pathways, and community amenities, this is a home designed to simplify busy family life while creating opportunities for connection, recreation, and convenience. Inside, you'll immediately appreciate the extensive updates and modern finishes throughout. New luxury wide plank laminate flooring spans the main level, complemented by fresh interior paint, updated lighting, and modern hardware that give the home a bright and contemporary feel. The versatile front-flex room provides valuable space for a home office, children's playroom, formal dining area, or sitting room depending on your family's needs. The updated kitchen serves as the heart of the home, featuring updated cabinetry, granite countertops, a central island, stainless steel appliances, and a new stove and dishwasher. Open to both the dining area and family room, this layout is ideal for everyday living, family gatherings, and entertaining friends. Main floor laundry adds another layer of convenience to your daily routine. Upstairs, you'll find three spacious bedrooms, including a private primary suite complete with its own ensuite bathroom. The thoughtful upper-level layout provides comfortable space for growing families while maintaining privacy for parents. The fully finished lower level expands your living options with a large family room and a fourth bedroom featuring its own full ensuite bathroom—perfect for t eenagers, guests, extended family members, or a private home office set up. Outside, the fully landscaped, south-facing backyard offers a wonderful extension of the living space. It backs onto a walking path and comes complete with fencing, a storage shed, and a large, fully refinished 12x16 deck with a built-in natural gas line. This setup provides the perfect setting for summer barbecues, children's playtime, family gatherings, or simply relaxing in the sunshine. With four bedrooms, 3.5 bathrooms, a double attached garage (with new garage door), extensive updates throughout, and an outstanding location near schools and pathways, this home delivers the space, convenience, and lifestyle that make Hidden Valley such a fantastic choice for families. Move in, unpack, and start enjoying everything this exceptional home and community have to offer. (id:55254)
100, 354016 64 Street E
Rural Foothills County, Alberta
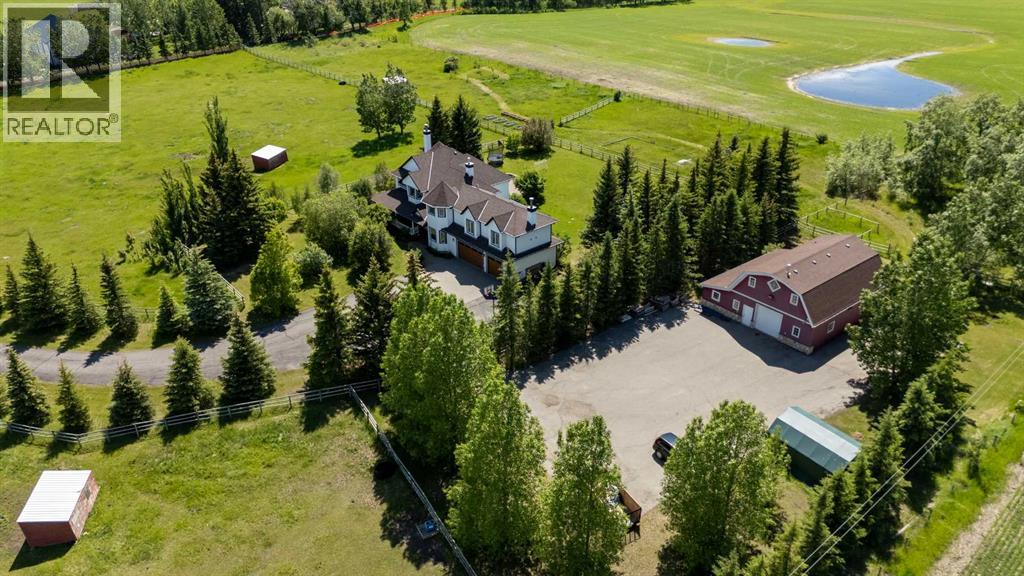
Beautifully renovated and custom built, this exceptional 10-acre estate offers over 3,600 sq. ft. of above-grade living space, a rare combination of breathtaking mountain views, complete privacy, income opportunity, hobby farm and an unbeatable location just 2 minutes from Okotoks and 15 minutes from Calgary. Fully fenced with an electric security gate, a picturesque tree-lined driveway, and mature trees surrounding the home, the property offers the perfect balance of privacy, security, and natural beauty. Thoughtfully placed windows fill the home with natural light while perfectly framing the surrounding landscape.Designed for entertaining and everyday family living, the heart of the home features a bright, sunny kitchen with a 7-foot island, large eat-in kitchen, and a spacious formal dining area for eight. Two wood-burning fireplaces and a huge bonus room create warm, inviting spaces for holiday celebrations, family movie nights, and everyday living.Enjoy sunrise coffee on the wraparound front porch or relax on the brand-new upper Duradek while taking in spectacular mountain sunsets. Host summer barbecues, gather around the enormous fire pit, harvest vegetables from the raised garden beds, or enjoy endless family fun with sprawling lawns, a private sport court, room for soccer, football, trampolines, and the perfect blend of open pasture and mature trees.Whether your dream is a hobby farm, horses, chickens, or simply space to roam, the property is ready with five fenced pastures, three animal shelters, two automatic livestock waterers, and a versatile barn. Above the barn, the fully legal carriage suite is currently operated as a successful Airbnb, offering income potential for investors or homeowners looking to offset ownership costs. It also provides exceptional flexibility for extended family, aging parents, university-aged children, long-term guests, or a private home office.The fully developed basement expands your living space with a large bedroom, full bathroom, wet bar, and separate garage access, making it ideal as a teen retreat, private guest quarters, multigenerational living space, home gym, games room, or home business.Beautifully renovated throughout, this truly turnkey home offers peace of mind with new siding, triple garage doors, furnaces, central A/C, hot water tank, water softener, water filtration system, an oversized refrigerator, and a strong-producing well, allowing you to simply move in and enjoy.Rarely does a property combine a beautifully renovated custom-built home, a fully legal income-generating carriage suite currently operated as an Airbnb, established hobby farm infrastructure, breathtaking mountain views, mature trees, complete privacy, and incredible entertaining spaces so close to town. This is the kind of property families search years for—but rarely find. More than a home, it's a place where children can roam freely, celebrations are hosted, and lifelong memories are made. (id:55254)
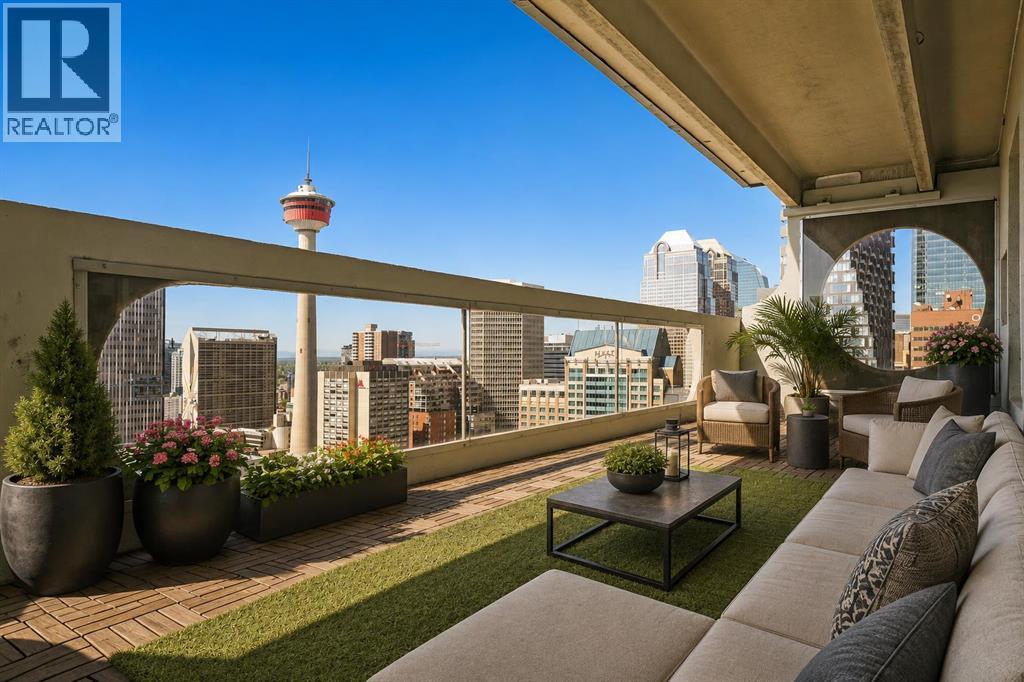
2911, 221 6 Avenue SE
Calgary, Alberta
OPEN HOUSE - Saturday 12 September from 11 am to 1 PM. Penthouse suites of this size are incredibly uncommon in Calgary's downtown core. Spanning nearly 1,500 sq. ft. over two levels, this thoughtfully renovated residence combines the scale of a townhouse with panoramic views stretching across the city skyline to the Bow River and the Rocky Mountains beyond.An almost continuous wall of windows fills the principal living spaces with natural light while framing ever-changing views of the Bow Tower, TELUS Sky, the Calgary Tower and the downtown skyline. Whether enjoying the morning sun or watching the city lights come alive each evening, the outlook becomes part of the home's everyday living experience.The kitchen has been carefully redesigned with both function and aesthetics in mind. Quartz countertops, premium KitchenAid and Bosch appliances, generous preparation space and a breakfast bar create an inviting setting for everyday living or entertaining, while discreetly integrated in-suite laundry provides the convenience expected of a modern home.Both bedrooms are exceptionally generous in size, each comfortably accommodating king-sized furniture while enjoying the same spectacular outlook. Upstairs, a versatile bonus room provides excellent flexibility as a home office, reading lounge, media room or additional living space.The balcony deserves special mention. Measuring approximately 8 feet by 27 feet, it functions as an outdoor living room rather than simply a balcony. Finished with hardwood deck tiles and synthetic grass insets, it offers an exceptional space for morning coffee, outdoor dining, entertaining or simply enjoying one of the finest panoramic outlooks available in downtown Calgary.A heated underground tandem parking stall for two vehicles adds further convenience, while residents of Rocky Mountain Court enjoy a fitness centre, sauna, racquetball court, rooftop terrace, professional on-site management and after-hours security. The building is a lso one of the few concrete high-rises in the downtown core that is **not** post-tension construction.Positioned directly across from Arts Commons and the newly reimagined Olympic Plaza, the location places Stephen Avenue, the Central Library, Bow River pathways, restaurants, cafés, entertainment venues, the Plus 15 network and the LRT free fare zone all within a short walk.Homes offering this combination of size, renovation, views and outdoor space rarely become available at this price point. (id:55254)
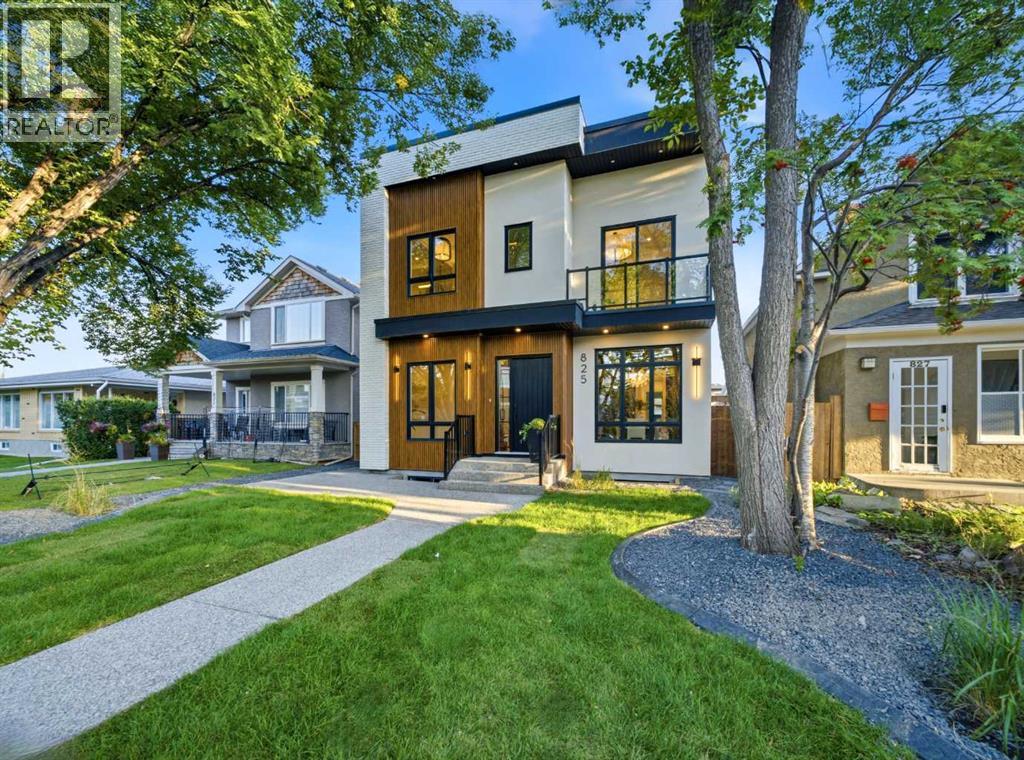
825 21 Avenue NW
Calgary, Alberta
*OPEN HOUSE SUN SEPT 6, 1-3PM * | Architecturally striking and impeccably designed, this modern detached residence sits on a rare 37.5’ x 120’ SOUTH-backing lot in the sought-after inner-city community of Mount Pleasant. Defined by clean lines, expansive glazing, & a refined material palette, the home seamlessly blends contemporary sophistication with everyday functionality. Offering five bedrooms + 4.5 bathrooms, it is designed to elevate both daily living & entertaining.From the moment you enter, the home makes a bold impression. A stunning glass-walled office anchors the foyer, while a formal dining room across the hall connects effortlessly to a fully equipped butler’s pantry. This arrangement creates a seamless experience for hosting, while a discreetly positioned powder room provides privacy for guests without interrupting the home’s natural flow.At the heart of the home, the kitchen is both a showpiece & a highly functional workspace. An oversized island commands attention, complemented by a professional-style gas range, statement hood, pot filler, and integrated full-height refrigeration. A dedicated coffee station adds everyday luxury, while quartz countertops and sleek cabinetry maintain the home’s timeless, minimalist aesthetic. The adjoining servery enhances functionality with a prep sink & additional storage, making it easy to entertain while keeping the main kitchen pristine. A bright & inviting breakfast nook overlooks the SOUTH backyard and offers a relaxed setting for daily dining.The living room is warm yet refined, centred around custom millwork, full height glass wall, and a striking gas fireplace that serves as an architectural focal point. A mudroom with extensive built-ins provides practical organization without compromising the home’s polished design.Upstairs, a generous family room creates a secondary living space. The primary suite is a true private retreat, featuring a substantial walk-in closet and a spa-inspired five-piece ensu ite with quartz surfaces, a freestanding soaker tub, and an oversized tiled shower. Two additional bedrooms each offer walk-in closets, including one with a private 4-piece ensuite. The other is conveniently located near a stylish three-piece bathroom. A well-appointed laundry room with a sink, cabinetry, and folding space completes the upper level.The fully developed lower level is designed for relaxation and recreation. A spacious rec room with a wet bar is complemented by a glass-front wine cellar and a glass-enclosed flex room ideally suited to a home gym, creative studio, or private office. Two additional bedrooms and a 3-piece bathroom provide comfortable accommodations for guests, teenagers, or extended family.Located in the heart of Mount Pleasant, the home is close to Confederation Park, local cafés, shops, and major institutions including SAIT, the University of Calgary, and Foothills Medical Centre. Convenient downtown access and nearby transit complete the ideal blend of inner-city living. (id:55254)
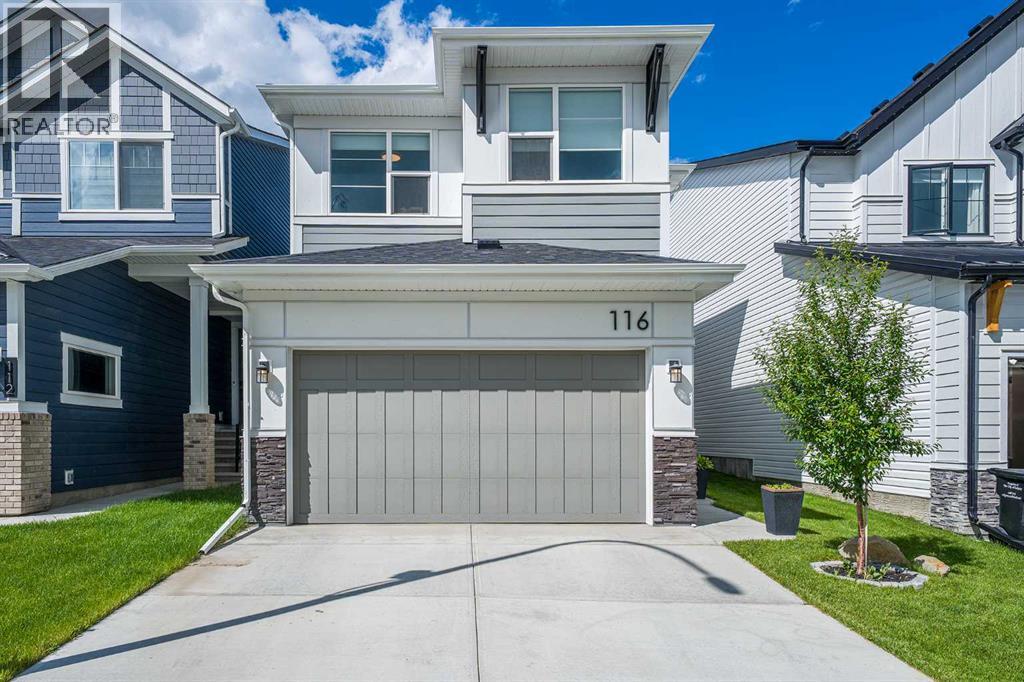
116 Rowmont Heath NW
Calgary, Alberta
Welcome to your dream home in the highly sought-after, award-winning community of Rockland Park! This stunning home offers the perfect blend of modern luxury, functional family design, and an unbeatable resort-style lifestyle.Step inside to an expansive, open-concept main floor boasting high ceilings and massive windows that flood the space with natural light. At the heart of the home is a chef-inspired kitchen featuring premium quartz countertops, sleek stainless steel appliances, modern finishes, and an incredibly convenient walk-through pantry that connects seamlessly to the mudroom and attached double garage. The spacious dining and living areas flow effortlessly out to your large, fenced backyard, a private oasis complete with a beautiful deck and established trees perfect for summer BBQs.Upstairs, family functionality shines. A versatile upper-level bonus room offers the perfect space for movie nights or a home office, located right next to a dedicated laundry room and linen closet. The primary retreat is a true sanctuary, featuring a spacious walk-through closet and a a spa-like ensuite complete with dual sinks, a deep soaker tub, and quartz counters. Two additional generously sized bedrooms and a full main bathroom complete this level.The living space extends into the professionally developed basement, where you'll find high ceilings, modern pot lighting, a large living room, an additional linen closet, and a private bedroom and full bathroom, perfect for guests or teenagers.Beyond the front door, you are just steps away from the incredible Rockland Park HOA amenities and an extensive network of scenic walking paths and multiple playgrounds woven throughout the community. Enjoy year-round, resort-style living with features including an outdoor swimming pool, hot tub, pickleball and basketball courts, and an outdoor hockey rink with fire pits for the winter months.With excellent schools, parks, playgrounds, and shops nearby, plus effortless access to Sto ney Trail, Crowchild Trail for a direct route downtown, and a straight shot west to the mountains, this home offers the perfect combination of a pristine modern property and a vibrant, active community. (id:55254)
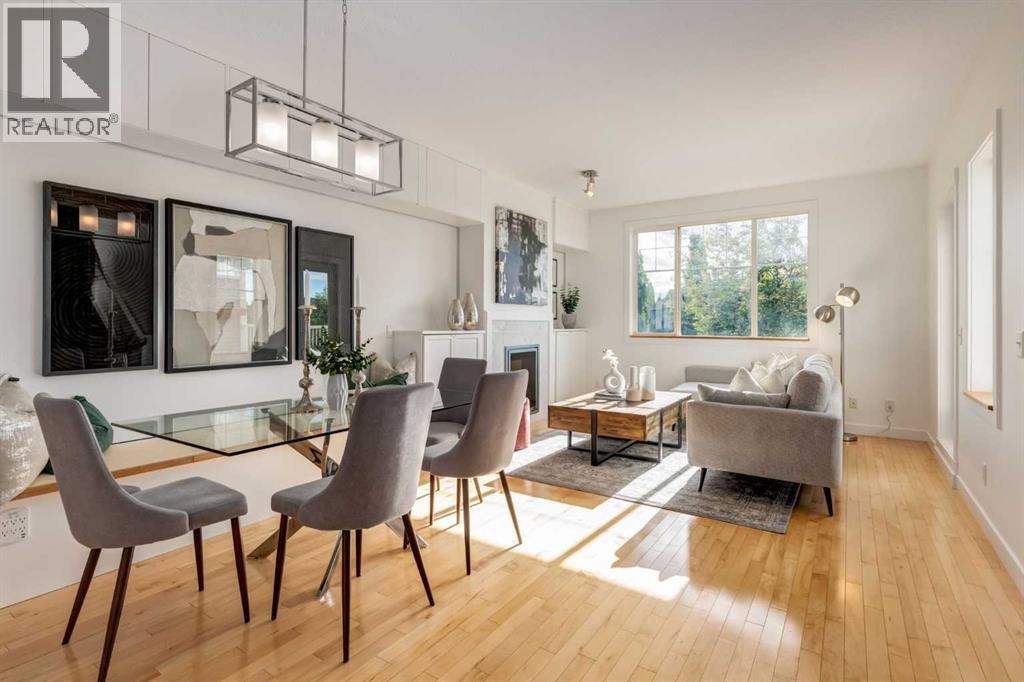
804, 281 Cougar Ridge Drive SW
Calgary, Alberta
OPEN HOUSE: Sun., Sept 6th from 3:30-5:30 pm. RARELY does a townhome offer this level of thoughtful customization, smart-home integration, and meticulous care - INCLUDING A NEWER HIGH EFFICIENCY BOILER (well over $10K)! Combining luxury-inspired finishes, extensive upgrades, and exceptional value in one of Calgary’s most desirable westside communities, this truly move-in-ready home stands apart from the competition. The bright open-concept main floor features hardwood flooring, custom built-ins, upgraded lighting, enhanced fireplace detailing, and a highly functional kitchen complete with updated appliances, and an expanded pantry workspace designed to keep everyday living beautifully organized. Throughout the home, you’ll find CUSTOM STORAGE SOLUTIONS at every turn including built-in cabinetry, custom shelving (EVERYWHERE), thoughtfully designed organizational systems, and functional enhancements rarely found in townhome living. Every space has been intentionally improved to maximize both storage and livability. Upstairs, the spacious primary retreat offers west-facing exposure with mountain views on clear winter days and features an extensive custom PAX organization system that creates a boutique-inspired dressing experience, making busy mornings effortless. Additional bedrooms and closets have also benefited from customized storage solutions designed to keep everything in its place. Technology enthusiasts will appreciate the extensive smart-home ecosystem featuring Ecobee Premium thermostats with occupancy sensors, smart lighting, Arlo video doorbell, August smart lock, Philips Hue integration, Alexa-enabled controls, and more. Other large investments in comfort and efficiency include a Rainfresh water filtration system, added attic insulation, upgraded ventilation, and numerous mechanical and cosmetic improvements completed over the last three years - offering the new home owners peace of mind and comfort. Outside, enjoy a private deck and pergola, recent exteri or maintenance, improved drainage systems, and an attached garage enhanced with durable rubber tile flooring and additional functional upgrades. Located in the highly sought-after community of Cougar Ridge, close to Canada Olympic Park, pathways, parks, schools, shopping, recreation facilities, downtown access, and the mountains, this exceptional home showcases an impressive list of upgrades, thoughtful ownership, and pride of maintenance rarely found at this price point. The extensive list of upgrades, customizations, smart-home features, and mechanical improvements is too comprehensive to fully capture here—please refer to the Feature Sheets included in the photos and in the supplements to appreciate the exceptional care, investment, and attention to detail that make this home truly Exceptional. BRING ME AN OFFER! (id:55254)