Sanket Patel Commercial Realtor
1121 Lakemount Boulevard S
Lethbridge, Alberta
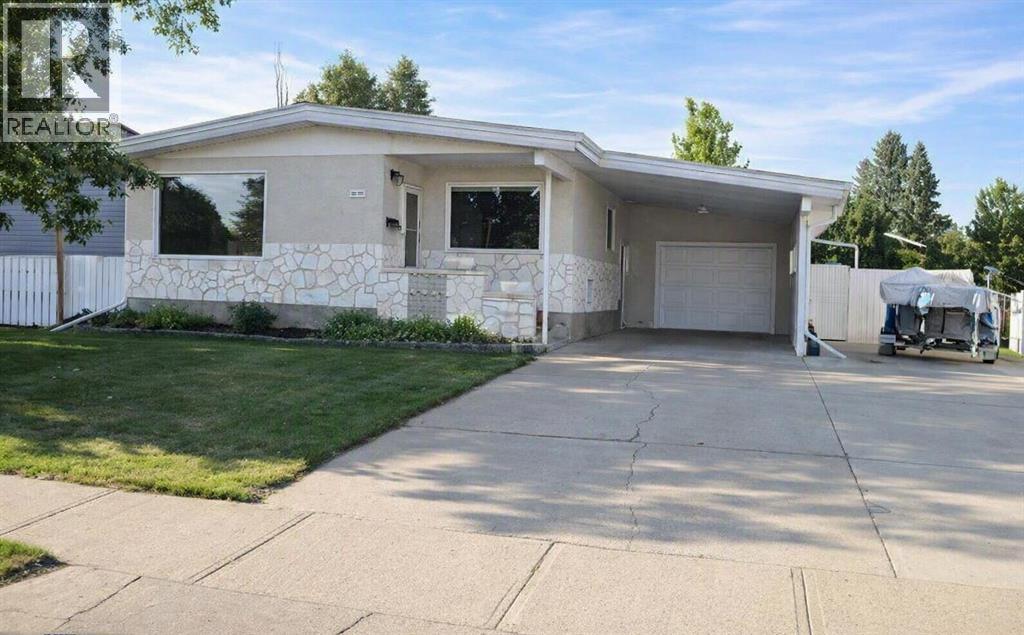
Spacious 1,162 sq ft bungalow home offering 4 bedrooms plus an office/5th bedroom and 2.5 baths, ideal for families or anyone needing extra flexible space. The main level features a bright, open layout with updates throughout the home, including modern flooring and central air conditioning for year-round comfort. Enjoy excellent parking and storage with an attached single garage with inside entrance, a 3-side carport, and a double front driveway with off-street RV parking. The wide 60 ft lot provides room to spread out, with newer fencing, a large rear deck, two storage sheds, and a hot tub housed in its own building for privacy and protection. Additional features include central vacuum, a new hot water tank (August), underground sprinklers, adjustable color exterior lighting, and a cozy fire pit area perfect for evenings outdoors. A high-efficiency furnace adds value and peace of mind. A well-updated property with exceptional parking, outdoor amenities, and functional living space — move-in ready and packed with extras. (id:55254)
8832 34 Avenue NW
Calgary, Alberta
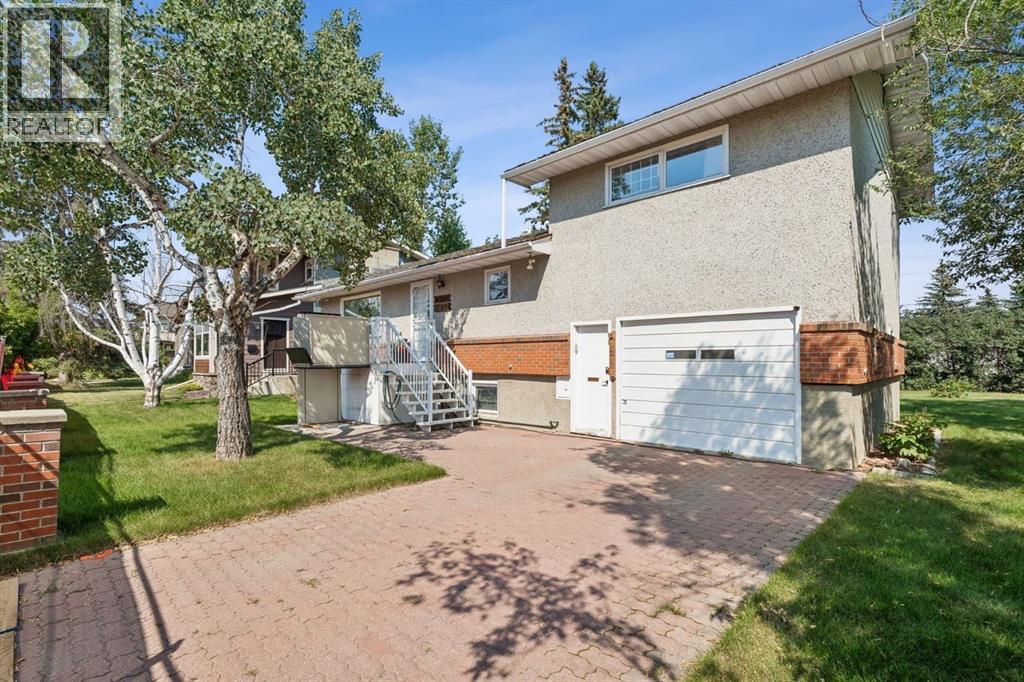
First time on the market! This 75' x 120' interior lot (nearly 9,000 sq. ft.) is zoned R-C1 and offers exceptional flexibility for a CUSTOM RESIDENCE, RENOVATION or FUTURE DEVELOPMENT, subject to City of Calgary approval and applicable title restrictions. The original 1959 home has been lovingly maintained by the same family since new and offers another option entirely — move in, renovate over time, or hold the property while deciding what comes next. With approximately 1,234 sq. ft. above grade (RMS) plus a finished basement of approximately 727 sq. ft., there is about 1,960 sq. ft. of developed living space. The main floor includes a living room with gas fireplace, bedroom, 3-piece bathroom, kitchen and den/office. Upstairs are the primary bedroom and an additional bedroom. The basement offers a family room with gas fireplace, two additional rooms used as bedrooms (no egress windows), a 3-piece bathroom, and another room with existing cabinetry, counter space and plumbing from a former kitchen setup. The home is currently occupied and provides the opportunity for a buyer to settle in and update gradually, undertake a larger renovation, or hold the property for the future. Bowness continues to evolve, with significant redevelopment and multi-million-dollar homes throughout the community, while retaining the character that makes it distinctive. Bowness Park and the Bow River are nearby, along with Canada Olympic Park, Stoney Trail, Highway 1, hospitals, the University of Calgary and the Calgary Farmers' Market. Stage B of the City of Calgary's Bearspaw South Feeder Main replacement is underway along 34 Avenue N.W., with completion expected by late 2026. The project includes wider sidewalks and streetscape improvements. Building, land, attached goods and included appliances are sold as-is, where-is. Do not enter or walk the property without a confirmed appointment through your REALTOR®. Select interior photos have been digitally refined for presentation. (id:55254)
104, 75 1 Avenue S
Lethbridge, Alberta
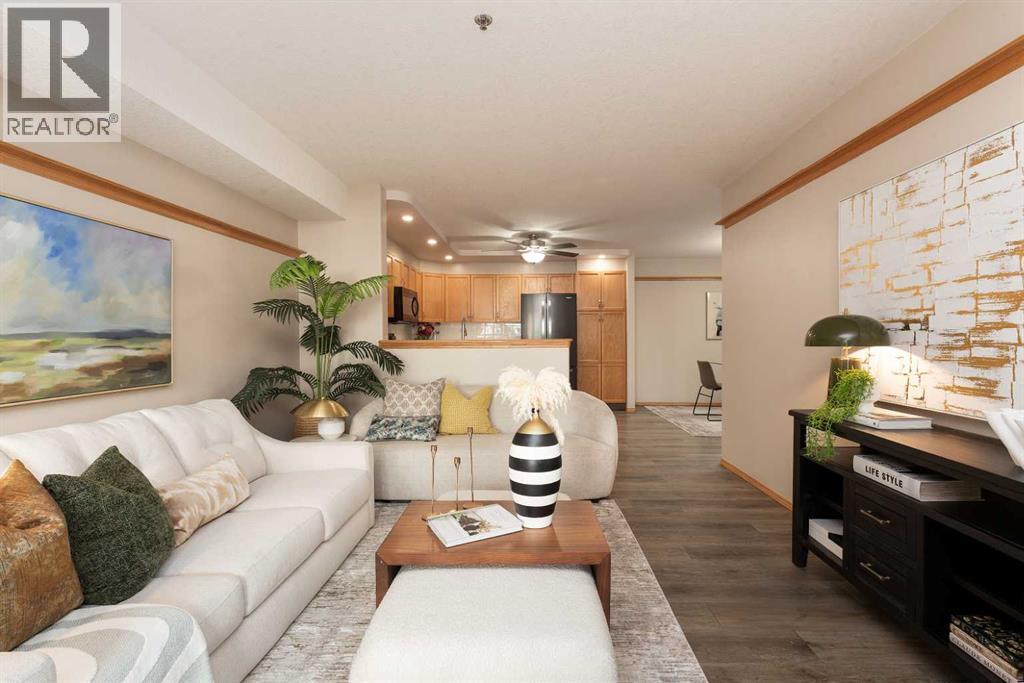
Ready to move into an adult condo, but not ready to give up your space? Take a look at the ground-level unit at Rio Vista. It has 2 bedrooms, 2 full bathrooms, and a den. At over 1300 square feet, it's much larger than most other adult condos available, making downsizing quite a bit easier. There is a large storage and laundry room, plus additional storage in the heated underground parking area. The price per square foot offers great value. This unit has some upgrades, flattened ceiling with potlights, high-spec vinyl flooring, stainless steel appliances in the kitchen, and primary bedroom A/C unit included for your complete comfort. Two bedrooms, plus a den ensure plenty of space whether it is for an office, your guests, or a hobby. The primary bedroom has three closets, and the ensuite has a walk-in shower! The open floor plan leaves room for a large dining table and a great room without leaving the cook alone in the kitchen. An oversized laundry room provides extra storage or perhaps creates a walk-in pantry? There is a heated underground parking spot right next to the elevator and a storage unit on the parking level too. Rio Vista is a wonderful adult complex with a great social club, lots of amenities, including a gym, a workshop, and guest suites. The condo corporation is forward-looking and proactive in repairs and replacements in and around the building. Call your agent for a viewing today as a condo of this size at this price point is rare to find. Vacant and ready for a quick possession. (id:55254)
130, 330 Canterbury Drive SW
Calgary, Alberta
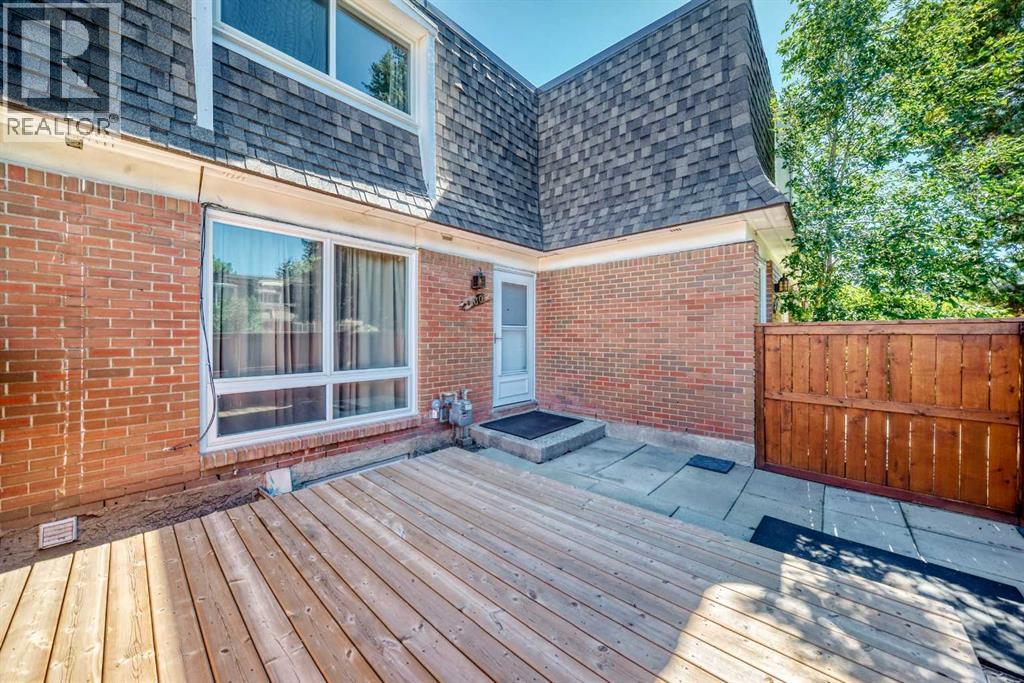
A great opportunity in Canyon Meadows at an attractive price. This 2-bedroom townhouse offers a bright, practical layout, good-sized rooms, a private fenced patio and plenty of potential.The main floor features a spacious living room with large windows and newer-style flooring, a separate dining area and a functional kitchen with plenty of cabinet and counter space; ample storage completes the main level.Upstairs are two generous bedrooms, including a large primary bedroom with excellent closet space. The second bedroom is also a good size, and a full 4-piece bathroom serves the upper level.The basement is undeveloped but offers a large open area for storage, a workshop, home gym or future development, along with the laundry and mechanical area.Outside, the private fenced patio provides a great place to sit, barbecue or enjoy some outdoor space. The complex also offers excellent amenities including an outdoor swimming pool, tennis and basketball courts, green space, assigned parking and visitor parking.The location is very convenient, with easy access to the C-Train, Southcentre Mall, schools, Costco, Fish Creek Park and major transportation routes. Very good value for a first-time buyer, investor or someone looking for an affordable home they can improve over time. (id:55254)
5301 48 Avenue
Taber, Alberta
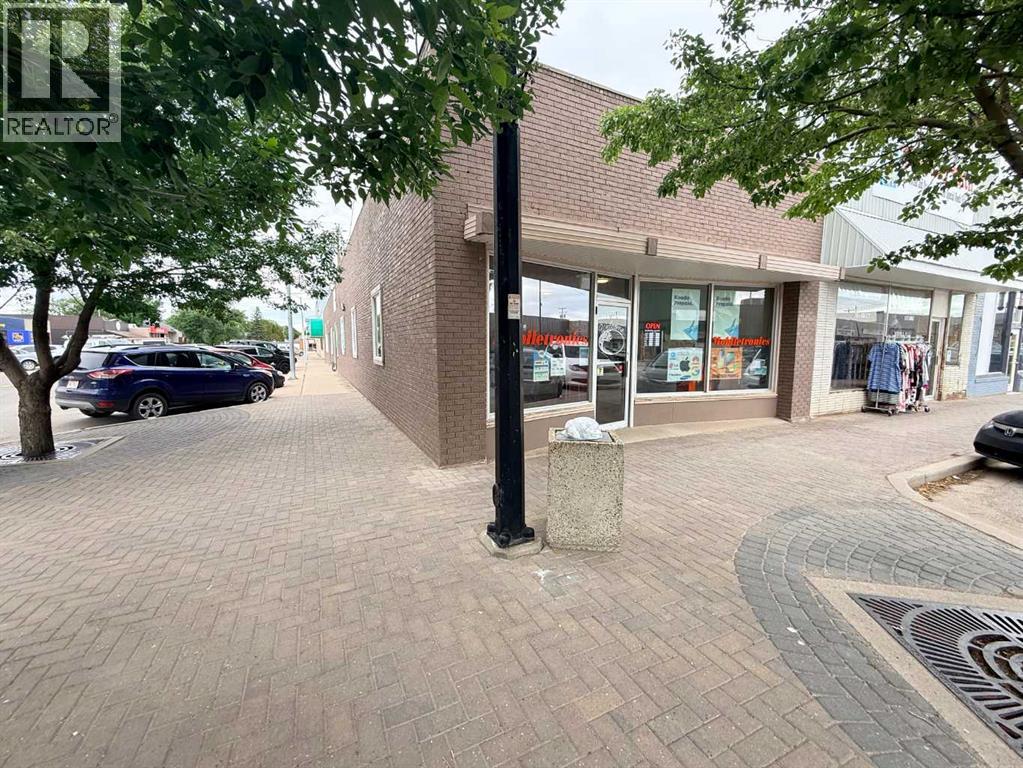
Check out this great investment opportunity in Downtown Taber! 5 units to lease out! 4 of them are currently leased. The fifth is a fully functioning Pizza restaurant. This sale comes with all of the Pizza equipment as well. You can run your own business, and benefit from owning the building, and having established tenants! There is basement space as well that can be used for good storage. Previous leases totalled $4750 with the pizza business leased out. Some tenants pay their own utilities, and some are included. More information available on the Listing Agents Brokerage Website. (id:55254)
209, 333 Riverfront Avenue SE
Calgary, Alberta
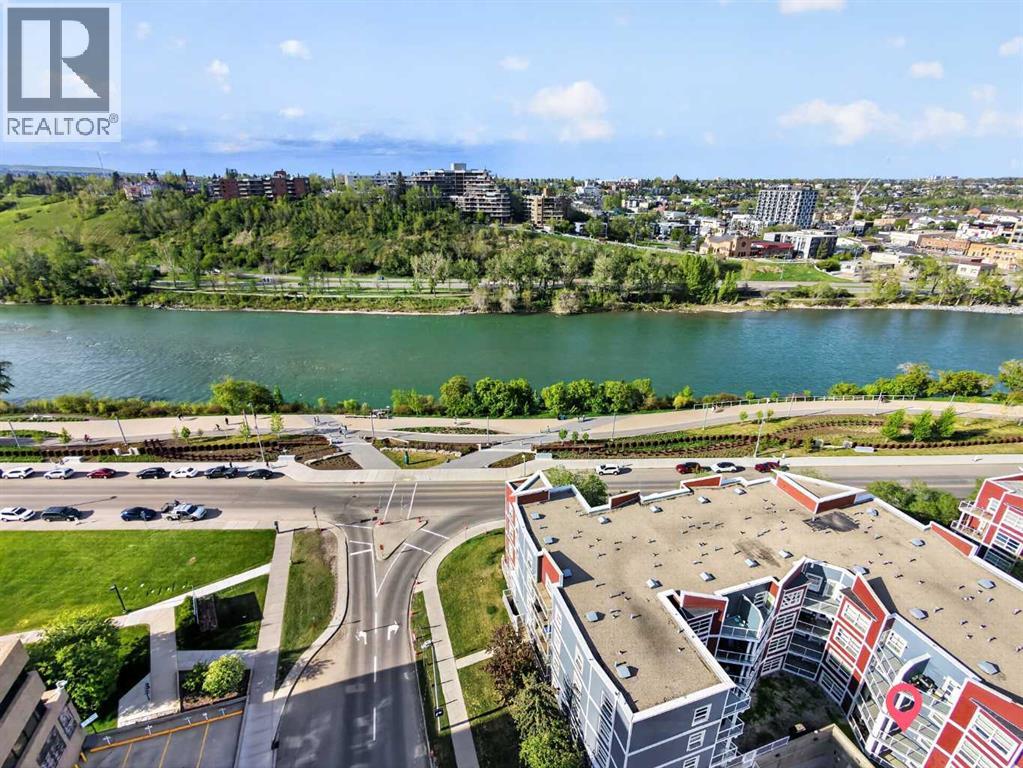
Downtown living is about more than being close to the train. At 333 Riverfront Avenue SE, the Bow River and RiverWalk are part of your everyday surroundings, giving you convenient access to walking, running and cycling while keeping downtown amenities and transit close at hand.Located on the second floor, this one-bedroom home offers 487.3 sq. ft. of RMS living space with a functional layout designed to make efficient use of every square foot. The living and dining area opens to a west-facing balcony, creating private outdoor space to enjoy the afternoon and evening exposure. The home also includes a 4-piece bathroom and in-unit laundry, two practical features that make day-to-day condo living easier.The building adds another layer of convenience with fob-controlled entry, an intercom entry system, security cameras and two elevators. Mail and parcel pickup is located inside the building, while the heated underground parkade features controlled access and visitor parking, making it easier when friends or family come to visit.Step outside and one of the biggest advantages of this location becomes clear. The Bow River pathway and RiverWalk are nearby, putting an extensive outdoor network within easy reach for morning walks, evening runs, cycling or simply spending time along the river. The Harry Hays Federal Building, downtown destinations and public transit are also nearby.For buyers comparing downtown condos, this location offers a different balance: river and pathway access, downtown convenience, practical building access features and your own private outdoor space, all without giving up access to the city centre.For reference, the 2026 City of Calgary assessed value is $208,000.Come see whether Riverfront living fits the way you want to live downtown. (id:55254)
329 2 Avenue NE
Milk River, Alberta
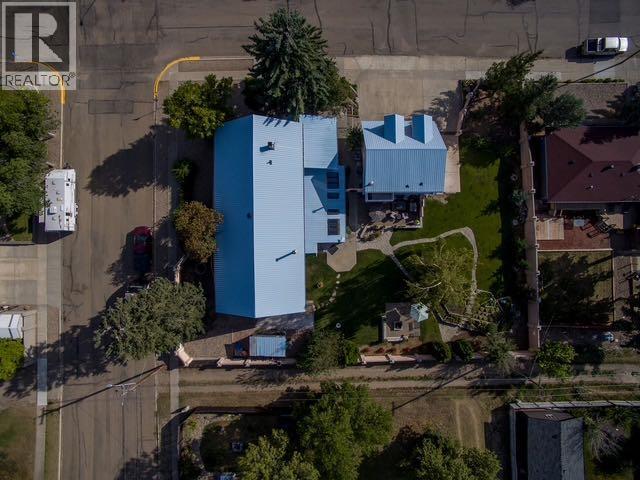
YOU’VE NEVER SEEN A HOME LIKE THIS.Some properties are beautiful. Some are impressive. And then there are the ones that stop you in your tracks — this is one of them.Originally built as a church and thoughtfully transformed into an extraordinary residence, this home is filled with character, history and features you simply won’t find together anywhere else. With nearly 5,000 sq. ft. of finished living space, soaring ceilings, original maple hardwood floors and incredible natural light, there is a sense of scale and warmth from the moment you walk through the door.The heart of the home is the incredible main living space, where the chef’s kitchen, custom cabinetry, generous prep space and large walk-in pantry flow effortlessly into a gorgeous solarium. With skylights, in-floor heat and a hot tub, it’s the kind of space you’ll enjoy year-round; whether you’re entertaining or simply enjoying a quiet evening at home.The fully developed lower level offers even more flexibility and living space, with walk-up access and professional steel-beam reinforcement. Upstairs, the 12’ ceilings and original oak floors create a spectacular loft-style area that could easily become a studio, home office, gym or private retreat.And then there’s the yard. Sitting on three beautifully landscaped city lots, this property feels like a private oasis with mature trees, gardens, firepit areas, incredible privacy and custom iron gates.The 26’ x 28’ heated garage is another major bonus, featuring a nearly 800 sq. ft. legal one-bedroom suite above with a full bath, in-suite laundry, A/C and private balcony overlooking the yard; ideal for guests, family or rental income.There’s also a metal roof, gated RV parking, reinforced parking pad and plenty of off-street parking.This is more than a home — it’s a piece of history, an incredible property and an opportunity to own something truly unforgettable. (id:55254)
610 Southwinds Close SW
Airdrie, Alberta
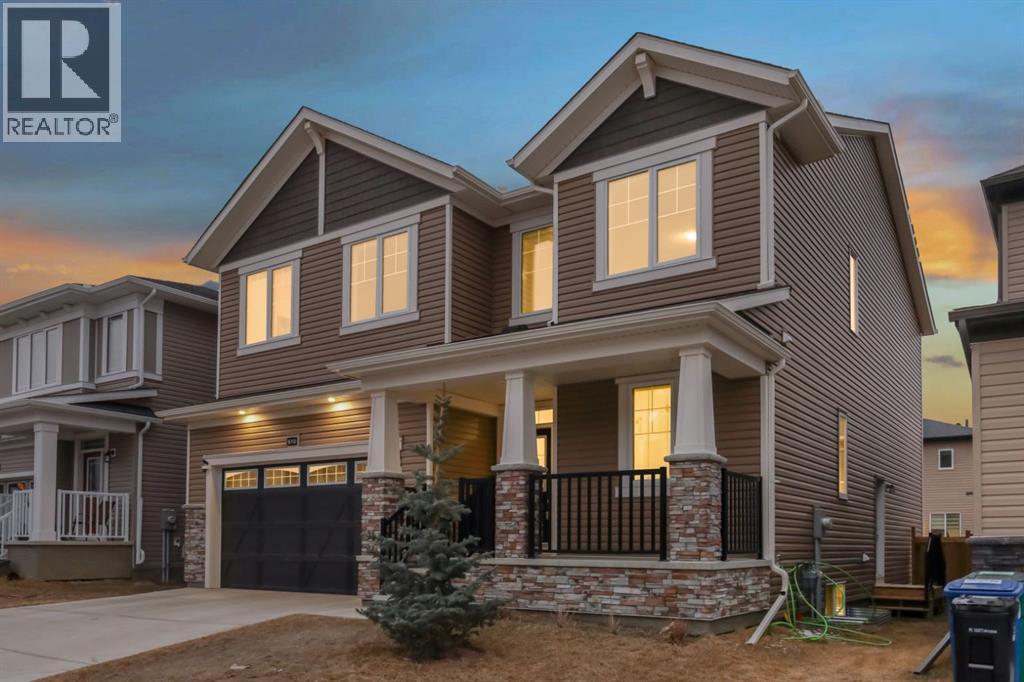
******OPEN HOUSE SUNDAY JULY 5th - 2pm -4pm*****Welcome to 610 Southwinds Close. An exceptional, fully developed home in the sought-after community of Southwinds, where modern design, elevated finishes, and expansive living spaces come together seamlessly. Offering 7 bedrooms and over 2,800 sq ft above grade, this home delivers a rare combination of luxury, functionality, and versatility for today’s evolving lifestyle. From the moment you step inside, you’re greeted by soaring high ceilings, large windows throughout, and an abundance of natural light that enhances the home’s bright, open feel. Sleek vinyl plank flooring flows across the main level, complementing the clean, contemporary design. A standout design element is the tastefully carried navy blue two-tone aesthetic, thoughtfully incorporated throughout the home to create a cohesive, modern, and elevated feel. At the heart of the home is the stunning two-tone kitchen, featuring striking cabinetry, ample workspace, and a layout that seamlessly connects to the spacious dining and living areas—perfectly suited for both everyday living and elevated entertaining. With 7 bedrooms, this home offers incredible flexibility to suit a variety of needs—whether you’re accommodating a large family, creating a dedicated home office, setting up a fitness or yoga space, designing a music or creative studio, or establishing comfortable guest or multi-generational living areas. The main floor bedroom and full bath provide added convenience and privacy for visitors or extended family. Upstairs, the home continues to impress with four generously sized bedrooms, including a refined primary retreat complete with a walk-in closet and spa-inspired 5-piece ensuite. A standout feature is the large upper bonus room, offering a flexible and inviting space for a media room, family lounge, or children’s play area. The addition of upper floor laundry further enhances everyday convenience. The fully developed basement expands the home’s func tionality even further, offering additional bedrooms, a full bathroom, a spacious recreation area, and dedicated storage—perfect for extended family, entertaining, or creating personalized spaces tailored to your lifestyle. Designed with comfort in mind, the home is equipped with central air conditioning, while plush carpeting on the upper and lower levels adds warmth and comfort. Outside, the west-facing backyard provides the perfect setting to unwind, entertain, and enjoy evening sun. Located in one of Airdrie’s most desirable and growing communities, Southwinds offers close proximity to parks, schools, shopping, and convenient commuter access. This is a rare opportunity to own a beautifully designed, cohesive, and light-filled home with exceptional space and modern appeal. (id:55254)

121, 333 Riverfront Avenue SE
Calgary, Alberta
If you're looking for a move-in ready condo, this is one you'll want to see. Extensively updated throughout, this bright 2-bedroom, 2-bathroom home features new luxury vinyl plank flooring, fresh paint, new LED lighting, new blinds, an updated backsplash and 9-foot ceilings that make the space feel even larger. The functional layout includes a spacious primary bedroom with a 4-piece ensuite, a well-sized second bedroom and another full bathroom, a gas fireplace, in-suite laundry and a large covered patio. You'll also appreciate the heated underground parking, complete with an oversized stall that can accommodate larger vehicles. Located just steps from the Bow River pathway system, East Village, Chinatown, Superstore, restaurants, coffee shops, Studio Bell, the Central Library and City Hall C-Train Station, you'll enjoy one of Calgary's most walkable downtown locations. Whether you're buying your first home, downsizing or looking for an investment property, this is a move-in ready opportunity that's easy to appreciate. (id:55254)
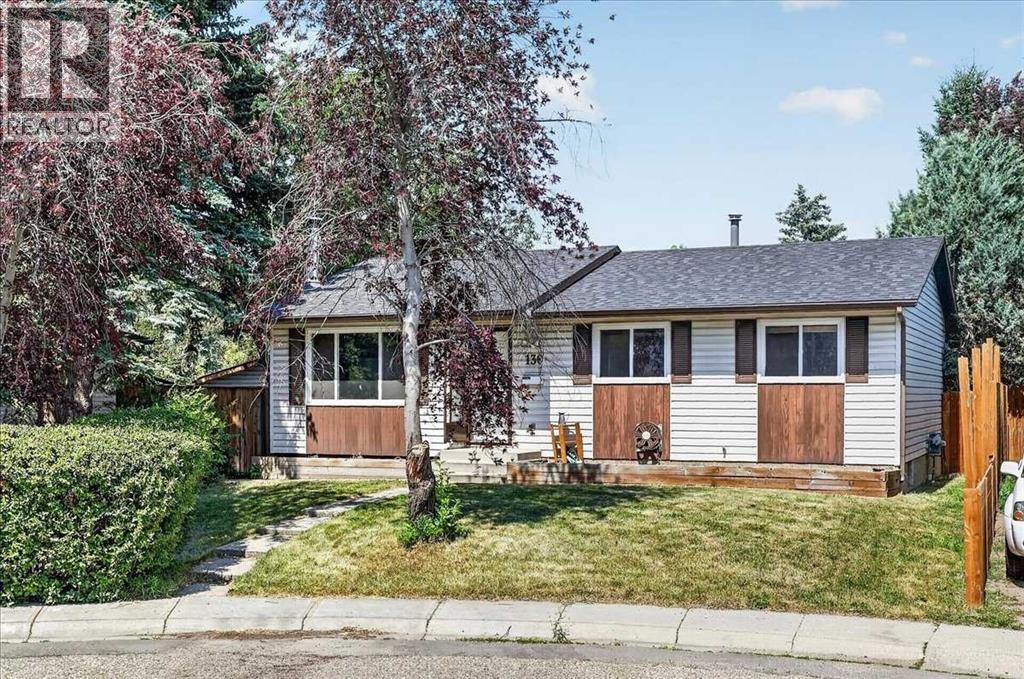
136 Templeview Place NE
Calgary, Alberta
Whether you're looking to add to your investment portfolio, offset your mortgage with rental income, or create a comfortable setup for multi generational living, this home offers endless potential. Temple is situated near parks and pathways, schools and has easy access to shopping, recreation and Calgary Transit. Major roadways including McKnight Boulevard and Stoney Trail, making it easy to get wherever you need to go. Notable updates you may miss while walking through include a new roof completed last summer, a high efficiency furnace and a fully drywalled, heated garage for year-round use. Inside, the main floor features a spacious living room that flows into the dining area and kitchen, while a large picture window overlooks the backyard and fills the space with natural light. Three generously sized bedrooms and a full bathroom complete the main level. Downstairs offers even more flexibility with its own kitchen, comfortable living room, spacious bedroom, full bathroom, fireplace and shared laundry room. Outside, you'll appreciate the double garage with room for two vehicles plus additional storage. The massive backyard offers privacy thanks to the mature trees, with plenty of space for kids, pets, gardening, or just enjoying the outdoors. This is a fantastic opportunity to own a property that works for your lifestyle today while offering great income potential for the future. (id:55254)
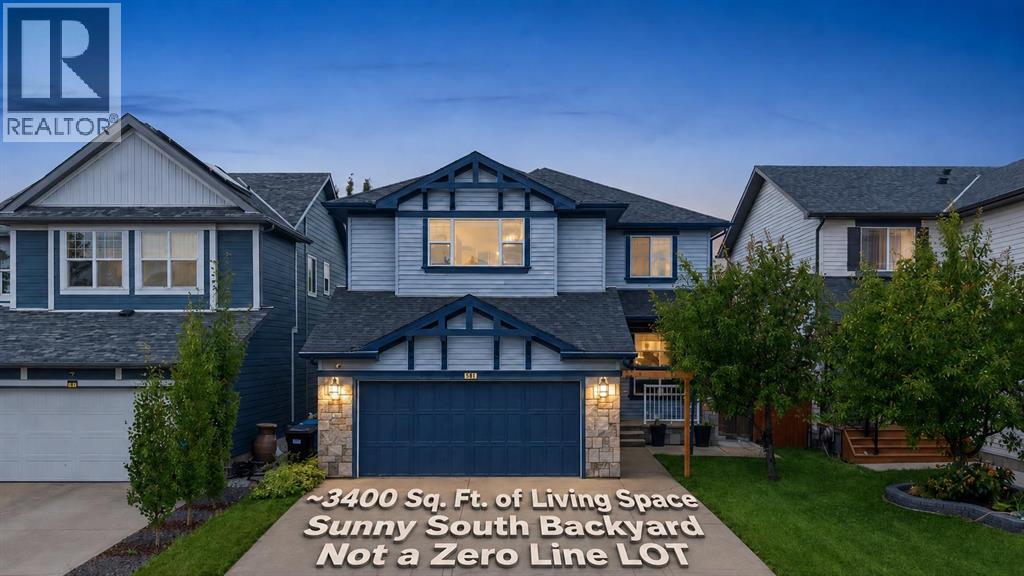
38 Silverado Skies Crescent SW
Calgary, Alberta
**PRIME SOUTH-FACING BACKYARD | PROFESSIONALLY FINISHED BASEMENT | Roof & Siding (2022). Welcome to this meticulously maintained home, perfectly situated on a premium south-facing TRADITIONAL lot, offering over 3,400 sq. ft. of beautifully developed living space. The well-planned layout offers excellent separation between everyday living, entertaining, and private spaces across three levels. The main floor features a formal living room that can easily be repurposed as a main-floor office or bedroom, along with a generous family room ideal for everyday living and entertaining. At the heart of the home is a spacious gourmet kitchen, complemented by a dedicated dining area, an impressive walk-through pantry, a convenient mudroom, and a 2-piece powder room (Conveniently located directly above the basement utility room, this washroom offers excellent potential to be upgraded into a full bathroom with the addition of a shower). Direct access to the attached double garage adds everyday convenience. Upstairs, the home continues to impress with a large family/bonus room, perfect for movie nights, a children’s play area, or a second lounge. The spacious primary retreat features a walk-in closet and a generous 4-piece ensuite. Two additional bedrooms, another full 4-piece bathroom, and a versatile den complete the upper level. The basement provides outstanding additional living space, including a massive recreation room with plenty of room for a home theatre, games area, gym, or family entertainment space. A fourth bedroom, 3-piece bathroom, utility room, closets, and additional storage complete this highly functional lower level. A double attached garage adds further convenience. With multiple living areas, four bedrooms across the upper and lower levels, a spacious bonus room, a versatile den, a substantial pantry, and an expansive basement recreation space, this home delivers the flexibility and functionality today’s families want. The roof and Siding were replaced in 2022 . Call today to book your private viewing! Call today to book a private viewing. (id:55254)
5723 54 St
Taber, Alberta
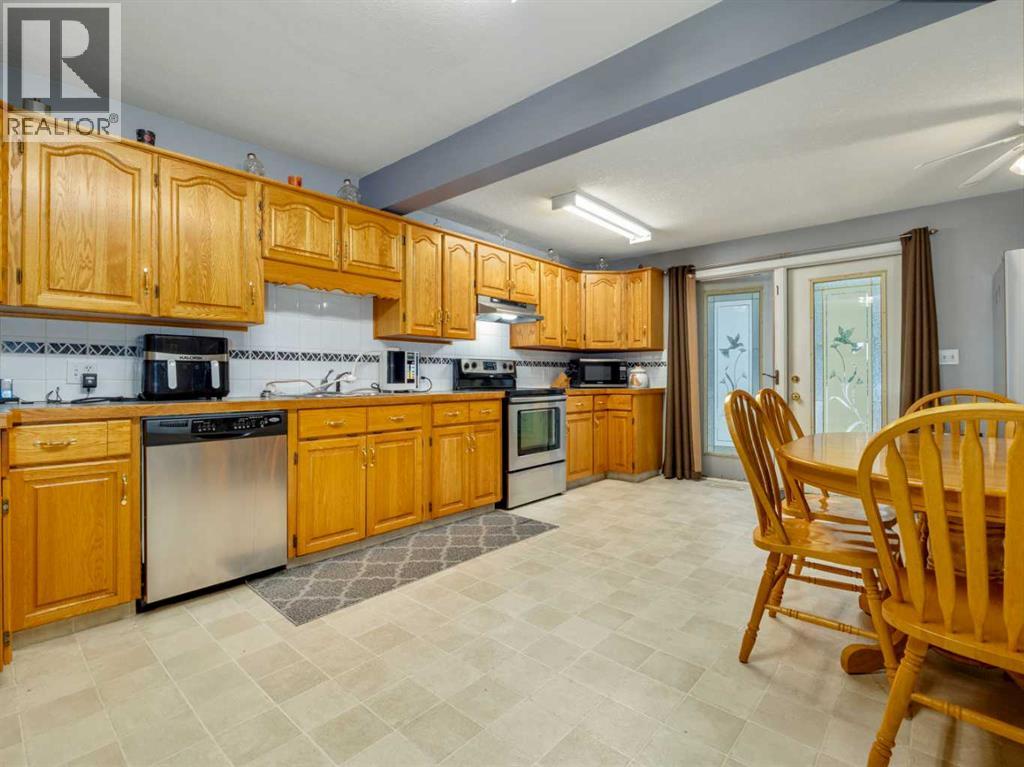
Welcome to this spacious and well-maintained bungalow in a fantastic Taber location, conveniently close to schools, downtown, and many of the amenities your family needs. With over 2,000 sq. ft. of developed living space, this home offers plenty of room for a growing family.The main floor features a large kitchen with an abundance of cupboard and counter space, along with plenty of room for a large dining table, making it the perfect place for family dinners and gatherings. There are two bedrooms, a full bathroom, and the convenience of main-floor laundry. The comfortable living space is complemented by central air conditioning for added comfort during the warmer months.Originally built in 1955, the home underwent a complete renovation in 1996 and has been well maintained ever since. The 9' x 20' covered front deck is a wonderful spot to relax and enjoy summer evenings. The roof was replaced in 2011 and the hot water tank was replaced in 2012.The fully developed basement adds even more living space with a spacious family room, three additional bedrooms, and another full bathroom, providing excellent flexibility for a larger family, guests, a home office, or hobbies.Outside, the large lot offers an impressive amount of parking and storage. The fully fenced yard includes a 24' x 24' detached garage, a 13' x 31' RV parking area, and a 16' x 24' carport. Whether you have vehicles, an RV, toys, or simply need extra storage, there is plenty of room to accommodate it all.With its generous living space, five bedrooms, two full bathrooms, large lot, extensive parking, and convenient location, this is a wonderful opportunity to own a family home with room to grow in the heart of Taber. (id:55254)