Sanket Patel Commercial Realtor
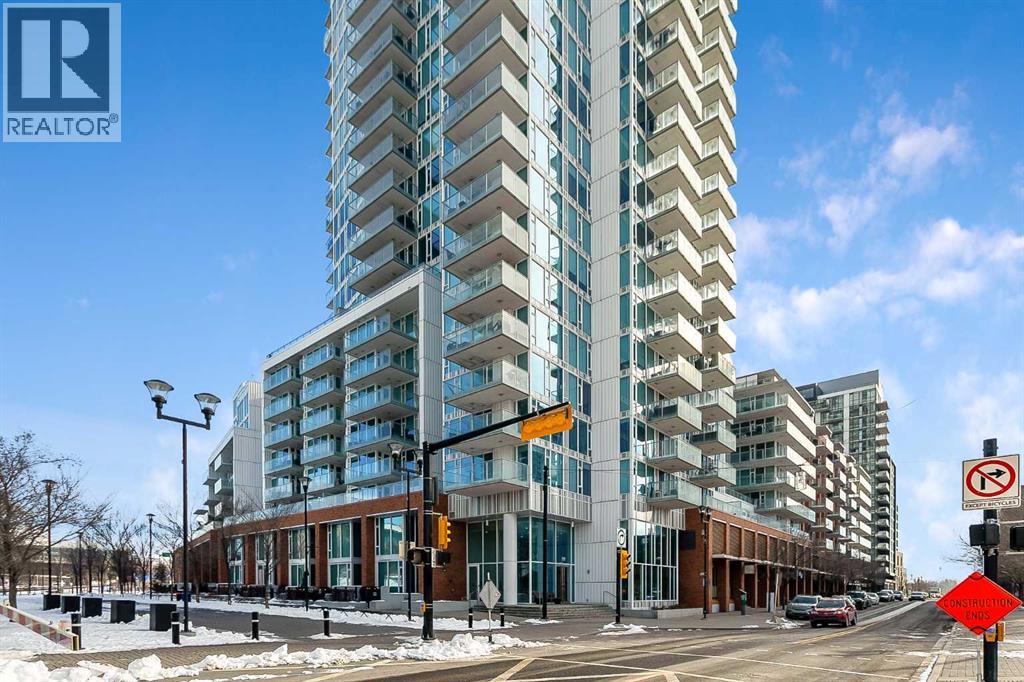
2103, 510 6 Avenue SE
Calgary, Alberta
Welcome to the 21st floor of Evolution, where elevated living meets modern design in the heart of the city. This spacious 1,121 sqft unit offers a functional layout with a versatile front den that is perfect for a home office or flex space and the convenience of in-suite laundry. The kitchen is thoughtfully designed with granite countertops and a full-height granite backsplash, under-cabinet lighting, two-toned cabinetry, and a eating bar. The dining area is bathed in natural light, while the expansive living room offers flexibility to accommodate a variety of furniture options. Enjoy stunning northeast-facing views of the Bow River, along with breathtaking sunrises that fill the home with natural light creating a bright and inviting atmosphere throughout the day. The primary bedroom features a walkthrough closet leading to a stunning 5-piece ensuite complete with heated floors, dual sinks, granite countertops, a soaker tub, and a 10mm glass shower. The second bedroom is generously sized with ample closet space, and the additional 3-piece bathroom also includes heated floors, granite counters, and a 10mm glass shower. Residents of Evolution enjoy premium amenities located on the second floor, including a fully equipped fitness centre, sauna, party room, and rooftop patio. This unit includes one assigned underground parking stall and a storage locker. (id:55254)

672 Lewisburg Place NE
Calgary, Alberta
THIS ONE PLANS AHEAD—THEN ADDS A LITTLE STYLE FOR GOOD MEASURE. The Leonard delivers 1,608 sq. ft. of smart, energetic living with three bedrooms, 2.5 bathrooms and the kind of details that make daily life run better. Up front, a WINDOWED POCKET OFFICE gives work, homework or household admin its own bright little headquarters. The living room answers with a FULL-HEIGHT FIREPLACE WALL, while the central kitchen brings the personality: an EXTENDED ISLAND WITH BREAKFAST-BAR SEATING, linen-cream quartz, a soft-white SILGRANIT UNDERMOUNT SINK, champagne-bronze hardware, a chimney hood fan and a BUILT-IN MICROWAVE. Warm wood-look flooring and layered neutral finishes keep the look current without trying too hard.Upstairs, the BONUS ROOM creates a second place to gather, play or disappear with a movie. The primary bedroom includes a 60-INCH ENSUITE SHOWER with a built-in seat, while two additional bedrooms, a full bathroom and UPPER LAUNDRY complete the level. Out back, the 10'x10' REAR DECK is ready for summer dinners and weekend lounging.The unfinished basement is not an afterthought. Nine-foot foundation walls, a side entry and a future two-bedroom layout are already supported by ROUGH-INS FOR A BATHROOM, LAUNDRY AND BAR SINK. Add TANKLESS HOT WATER, 200-amp service, an EV-charger rough-in and solar-panel conduit, and this home is thinking several chapters ahead.LEWISBURG IS A FRESH 100-ACRE MASTER-PLANNED COMMUNITY built for connection and everyday convenience. Plans include three neighbourhood parks, an extensive multi-use pathway network, green spaces, a central joint-use site and a future town centre with shopping, dining and services. Nearby established communities add more day-to-day amenities, while QUICK ACCESS TO STONEY TRAIL makes commuting—or escaping the city for the weekend—refreshingly simple. NEW, THOUGHTFUL AND READY FOR WHAT COMES NEXT: 672 Lewisburg Place NE makes a very strong first move. Ready to take a look? Contact your preferred Realtor an d book your showing today! • PLEASE NOTE: Photos are of a DIFFERENT Spec Home of the same model – fit and finish may differ. Interior selections and floorplans shown in photos. Kitchen appliances are included, and will be installed prior to possession. Washer and dryer included on qualifying homes. (id:55254)
16 Martinridge Way NE
Calgary, Alberta
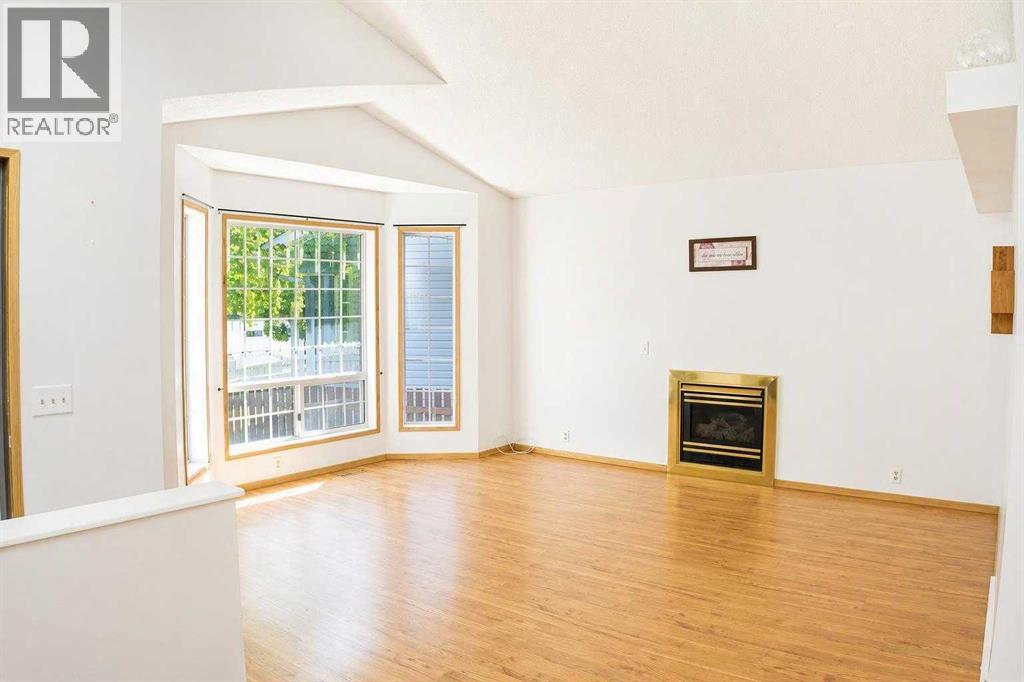
New price improvement makes this charming home an exceptional value! This beautiful, well-kept, 4 level split home is located in the family-friendly community of Martindale. Boasting great curb appeal, this home has been lovingly maintained by its owner. The main floor features a spacious living room with vaulted ceilings and a cozy gas fireplace, a designated dining area and a large kitchen. The gourmet kitchen is beautifully designed with ample cabinet space, granite countertops, stainless steel appliances, and a large kitchen island. Upstairs, you will find TWO good-sized bedrooms and a 4 pc. bathroom. And as you head down to the lower level, you will see a bright Recreation room complete with a wet bar- ideal for hosting family gatherings. The 4th level offers an oversized bedroom with a makeup station and a spacious walk-in closet. A 3-pc bathroom/ laundry area, and a large crawl space for extra storage complete this level. Outside, the double detached garage and single covered carport allow for three vehicles at any time, plus plenty of street parking out front. The siding, shingles, eavestrough, have been replaced (2021). Hot water tank approx. 5 years old. Schedule your showing today to make this home yours! (id:55254)
33 Canyon Court W
Lethbridge, Alberta
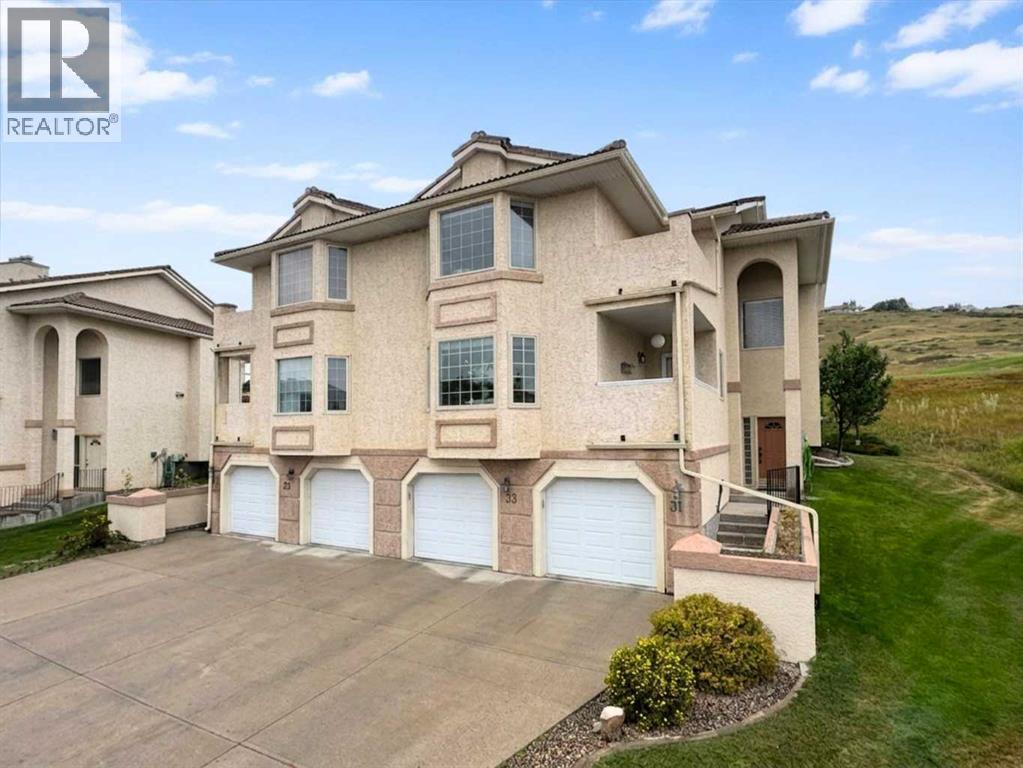
Welcome to 33 Canyon Court W, a spacious and inviting condo perfectly nestled in the desirable community of Paradise Canyon. From the moment you step inside, you are greeted by an abundance of natural light streaming through expansive windows that showcase breathtaking, panoramic views of the surrounding coulees. The heart of the home centers around a bright, airy living room anchored by a cozy fireplace, seamlessly flowing into a dedicated dining area made for entertaining. The well-appointed kitchen boasts ample cabinet space, full major appliances, and a charming breakfast nook that opens directly onto a private deck with a gas hook-up for a BBQ—an ideal spot to sip your morning coffee while soaking in the stunning scenery. Designed with both comfort and functionality in mind, the layout features a convenient main-floor laundry area, a full 4-piece bathroom, and two generous bedrooms. The primary suite serves as a serene retreat complete with its own 3-piece ensuite, while the second bedroom enjoys private access to a separate balcony, giving this unit multiple distinct outdoor spaces to take in the fresh air. Rounding out the home is a spacious dedicated storage room and a coveted double attached garage. Located just moments from the University of Lethbridge, premier golfing, parks, walking paths, and essential west-side amenities, this home effortlessly combines a practical floor plan with an unbeatable, scenic lifestyle. Interested in a tour? Be sure to check out the video walkthrough available in the links tab, or search the property address directly on YouTube. (id:55254)
104, 75 1 Avenue S
Lethbridge, Alberta
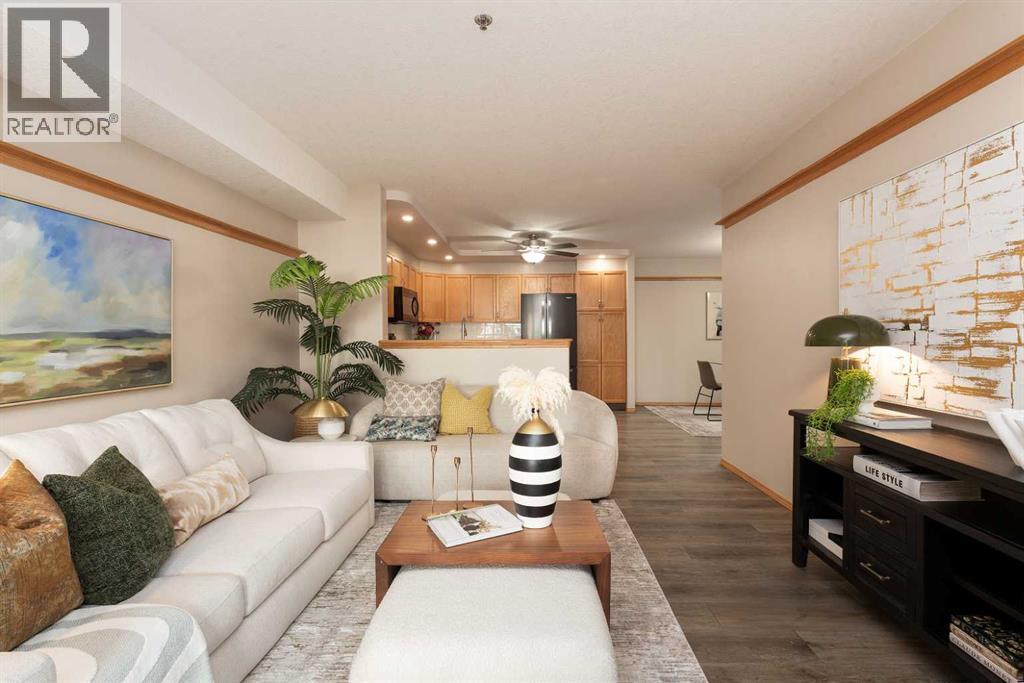
Ready to move into an adult condo, but not ready to give up your space? Take a look at the ground-level unit at Rio Vista. It has 2 bedrooms, 2 full bathrooms, and a den. At over 1300 square feet, it's much larger than most other adult condos available, making downsizing quite a bit easier. There is a large storage and laundry room, plus additional storage in the heated underground parking area. The price per square foot offers great value. This unit has some upgrades, flattened ceiling with potlights, high-spec vinyl flooring, stainless steel appliances in the kitchen, and primary bedroom A/C unit included for your complete comfort. Two bedrooms, plus a den ensure plenty of space whether it is for an office, your guests, or a hobby. The primary bedroom has three closets, and the ensuite has a walk-in shower! The open floor plan leaves room for a large dining table and a great room without leaving the cook alone in the kitchen. An oversized laundry room provides extra storage or perhaps creates a walk-in pantry? There is a heated underground parking spot right next to the elevator and a storage unit on the parking level too. Rio Vista is a wonderful adult complex with a great social club, lots of amenities, including a gym, a workshop, and guest suites. The condo corporation is forward-looking and proactive in repairs and replacements in and around the building. Call your agent for a viewing today as a condo of this size at this price point is rare to find. Vacant and ready for a quick possession. (id:55254)
329 2 Avenue NE
Milk River, Alberta
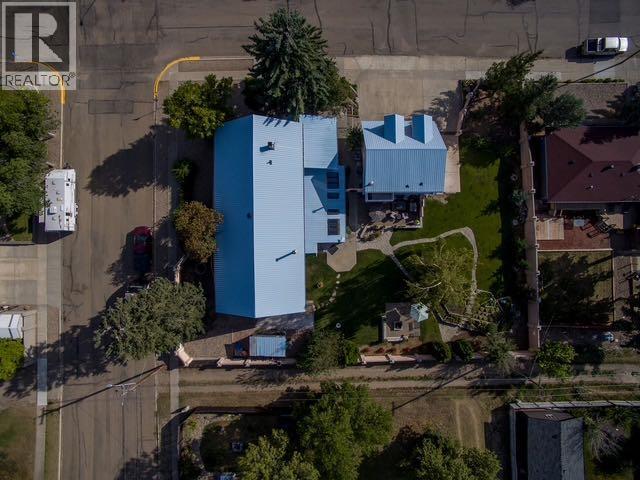
YOU’VE NEVER SEEN A HOME LIKE THIS.Some properties are beautiful. Some are impressive. And then there are the ones that stop you in your tracks — this is one of them.Originally built as a church and thoughtfully transformed into an extraordinary residence, this home is filled with character, history and features you simply won’t find together anywhere else. With nearly 5,000 sq. ft. of finished living space, soaring ceilings, original maple hardwood floors and incredible natural light, there is a sense of scale and warmth from the moment you walk through the door.The heart of the home is the incredible main living space, where the chef’s kitchen, custom cabinetry, generous prep space and large walk-in pantry flow effortlessly into a gorgeous solarium. With skylights, in-floor heat and a hot tub, it’s the kind of space you’ll enjoy year-round; whether you’re entertaining or simply enjoying a quiet evening at home.The fully developed lower level offers even more flexibility and living space, with walk-up access and professional steel-beam reinforcement. Upstairs, the 12’ ceilings and original oak floors create a spectacular loft-style area that could easily become a studio, home office, gym or private retreat.And then there’s the yard. Sitting on three beautifully landscaped city lots, this property feels like a private oasis with mature trees, gardens, firepit areas, incredible privacy and custom iron gates.The 26’ x 28’ heated garage is another major bonus, featuring a nearly 800 sq. ft. legal one-bedroom suite above with a full bath, in-suite laundry, A/C and private balcony overlooking the yard; ideal for guests, family or rental income.There’s also a metal roof, gated RV parking, reinforced parking pad and plenty of off-street parking.This is more than a home — it’s a piece of history, an incredible property and an opportunity to own something truly unforgettable. (id:55254)
314, 110 Auburn Meadows View SE
Calgary, Alberta
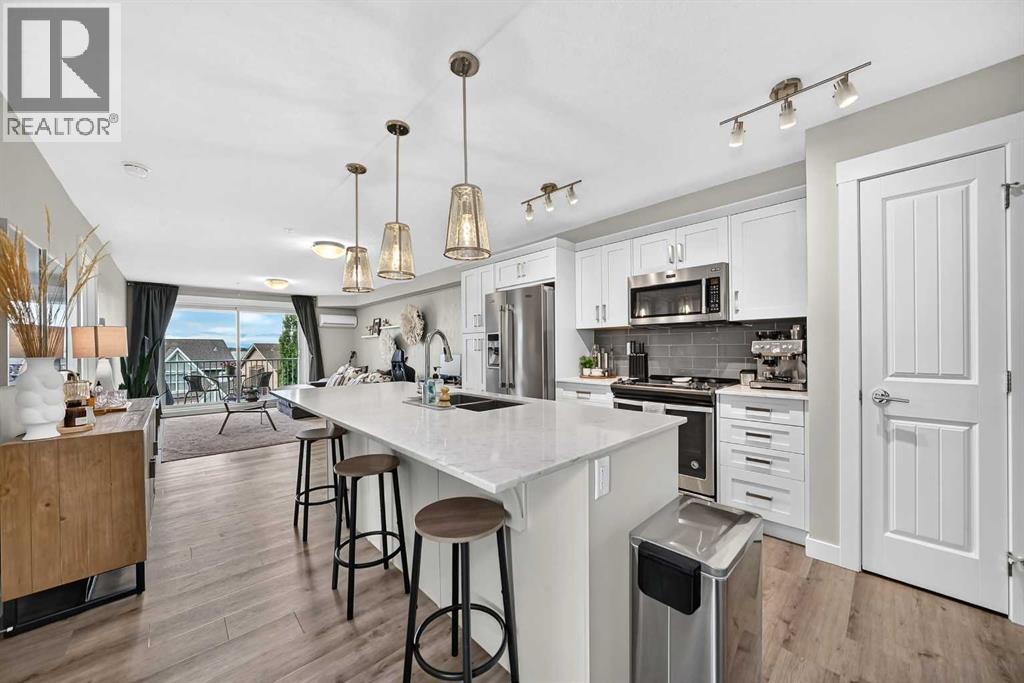
Unbeatable west-facing mountain views — this 2-bed, 2-bath home also includes TWO titled underground tandem parking stalls. On clear days, the Rockies feel close enough to touch, and evenings on the balcony are made for sunsets and a glass of wine.Inside, the unit is beautifully finished with quartz countertops, stainless-steel appliances, and an impressive galley-style kitchen offering plenty of prep space for cooking and entertaining. The open layout flows effortlessly, complemented by vinyl plank flooring, with cozy carpet in the bedrooms and tile in the bathrooms.The primary bedroom is a standout: windows on two sides, because this is a corner unit, a large walk-in closet, and a spacious 4-piece ensuite with double sinks. The second bedroom is generously sized — perfect for a roommate with their own full bath with a cheater door from bedroom into bathroom, a child’s bedroom, or a comfortable home office.Enjoy air conditioning, in-suite laundry, and an additional storage locker in the parkade.Located in a lake community, you’ll love the lifestyle and convenience: quick access to Deerfoot and Stoney Trail, close proximity to shopping, the Brookfield YMCA, and the South Health Campus. Whether commuting downtown or heading to the mountains, this location works beautifully for every lifestyle.This unit is move-in ready and waiting for you to make it yours. (id:55254)

64 210044 Hwy 512
Rural Lethbridge County, Alberta
A beautiful custom built bungalow that welcomes you with style and warmth. Situated on 2.77 acres with panoramic country views from every window. Solid fir steps lead you into the large foyer with slate tiles. The warmth of spruce beams and a wood burning stove welcome you into the living room. The spacious kitchen has a coffee station, custom concrete counters with ample work space and an abundance of maple kitchen cupboards line the kitchen walls. The very large walkin pantry can store food staples and kitchen appliances to delight any gourmet cook. A U-shaped nook off the kitchen is perfect for breakfast or morning coffee. A large dining room that would easily seat 8, looks out onto the deck and the fields beyond. Next to the kitchen is the main floor laundry room and mudroom with custom built coat lockers. The mud room leads out to the 30x50 garage and workshop which is any man's dream space. Down the hall from the living room is a den, and 2 bedrooms with walkin closets. The primary bedroom opens out onto the rear deck and has a spacious ensuite and walkin closet. The lower level has a massive rec room that could accommodate a variety of recreation tables and a seating area. The media room can easily seat 6-8 reclining chairs, ready for your family or friends movie nights. There is a small bar between the media room and rec room. The lower level has 2 additional bedrooms with large windows making them bright and inviting for family or guests. A 4 pc. bathroom, large storage room and flex /exercise room complete the lower level. The walk out basement makes access to the back yard and decks quick and convenient. Walkout access also makes it possible for a spacious lower level suite. The acreage has a firepit with a stack of firewood to create a camping experience without leaving home. The house exterior is Hardi-plank siding for durability and low maintenance. The foundation is wrapped with Watchdog waterproofing. 2 decks with composite decking line the back of the home to enjoy the sunshine for entertaining and barbecuing. A curved front deck is a perfect place to curl up on a cushioned bench. A shelter belt of trees line the acreage on 3 sides. The pasture is open for your creative ideas for horses , barns, or hobbies or a shop. City water has been added for a worry free water source. With the acreage only being 10 minutes outside of the City it is convenient for all the City amenities without giving up your country lifestyle. It is on a quiet road with only local traffic. Come and make this your country home. Quick possession is possible. Furnished rooms have been virtually staged. (id:55254)
1407 4 Avenue S
Lethbridge, Alberta
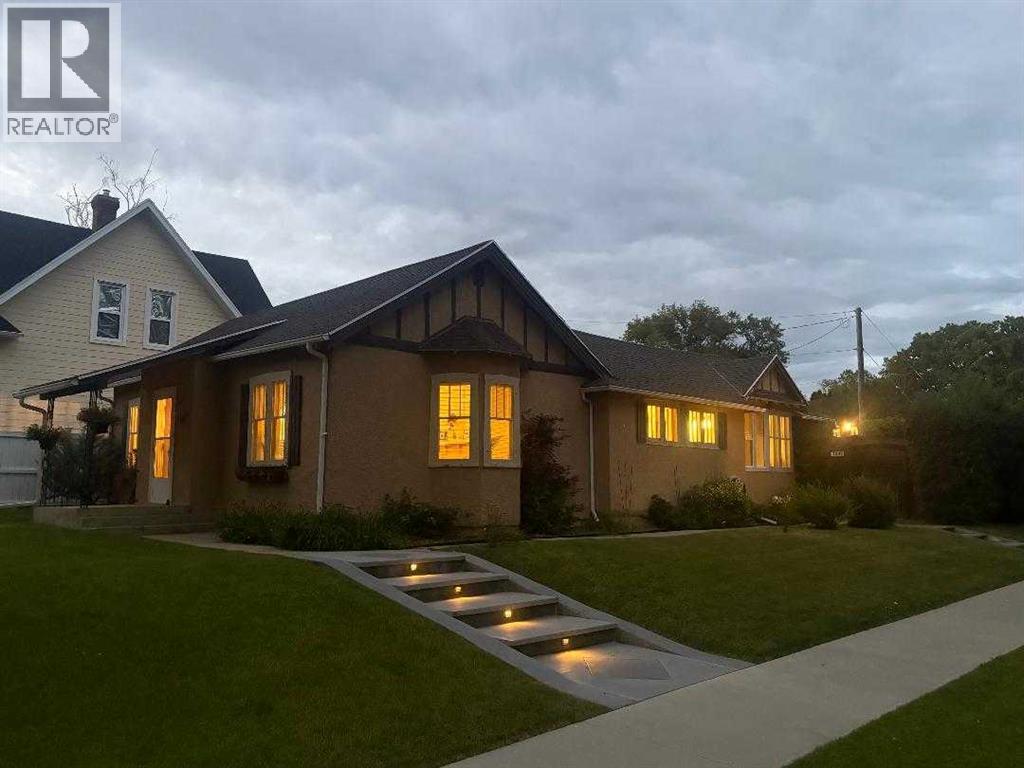
This unique and desirable neighborhood in Upper Eastside, is one of the more sought after in the city, within walking distance to coffee shops, restaurants, markets and more. Step in the front door and be taken back in time, when construction was solid, and character was abundant! This fabulous home on a corner lot, is generous in size with 3 bedrooms and 2 bathrooms. With one level living and over 1600 sq ft, it appeals to many lifestyles. The good sized living room and dining area make entertaining a breeze! Down the hall, you’ll find 3 bedrooms and a generous sized, beautifully renovated main bathroom. The primary bedroom also features an en-suite. You’ll love the abundance of counter space in the kitchen, and the over-size pantry. South facing windows bring plenty of sunshine throughout the day, adding to the airiness of this lovely character home. Step out the back door to a low maintenance yard and spacious patio area, perfect for soaking up the sunshine! A single detached garage completes the package. With all this home has to offer, we think it would make a great starter home, retirement home or short/long term rental. We invite you to call your Real Estate Professional and view this beautiful home today! Possession is negotiable, but can certainly be immediate. (id:55254)
5723 54 St
Taber, Alberta
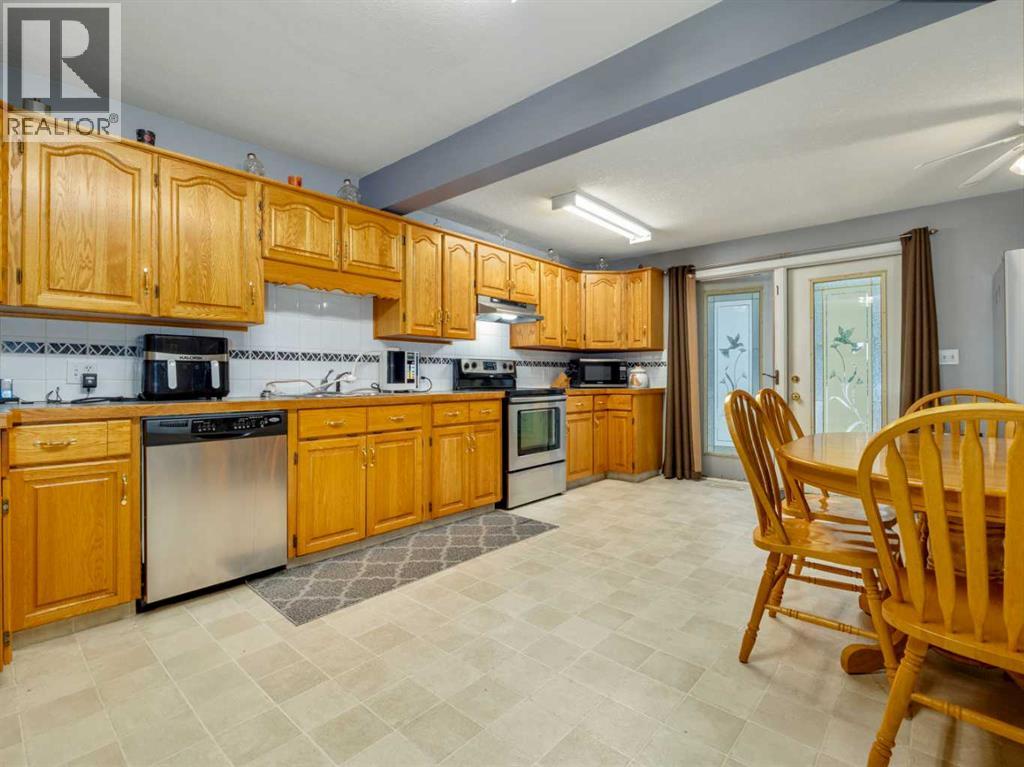
Welcome to this spacious and well-maintained bungalow in a fantastic Taber location, conveniently close to schools, downtown, and many of the amenities your family needs. With over 2,000 sq. ft. of developed living space, this home offers plenty of room for a growing family.The main floor features a large kitchen with an abundance of cupboard and counter space, along with plenty of room for a large dining table, making it the perfect place for family dinners and gatherings. There are two bedrooms, a full bathroom, and the convenience of main-floor laundry. The comfortable living space is complemented by central air conditioning for added comfort during the warmer months.Originally built in 1955, the home underwent a complete renovation in 1996 and has been well maintained ever since. The 9' x 20' covered front deck is a wonderful spot to relax and enjoy summer evenings. The roof was replaced in 2011 and the hot water tank was replaced in 2012.The fully developed basement adds even more living space with a spacious family room, three additional bedrooms, and another full bathroom, providing excellent flexibility for a larger family, guests, a home office, or hobbies.Outside, the large lot offers an impressive amount of parking and storage. The fully fenced yard includes a 24' x 24' detached garage, a 13' x 31' RV parking area, and a 16' x 24' carport. Whether you have vehicles, an RV, toys, or simply need extra storage, there is plenty of room to accommodate it all.With its generous living space, five bedrooms, two full bathrooms, large lot, extensive parking, and convenient location, this is a wonderful opportunity to own a family home with room to grow in the heart of Taber. (id:55254)

10, 33139 Range Road 55
Rural Mountain View County, Alberta
If you enjoy peace and quiet, endless skies and stunning mountain views, then this may be your new home! All of the afore-mentioned characteristics are what make up this gorgeous 19 acre hobby farm situated just 5 minutes from downtown Sundre. Throw in a comfy 1372 square foot, 3 bedroom, 2 1/2 bath home and 30 X 40 ft shop and you've got the complete package! With plenty of room for your four legged friends and room for your pups to roam, not to mention amazing fresh air for all the kids to enjoy. Privacy is abundant as you are at the end of a dead end road so come on home and enjoy the peace and tranquility that this 19 acre paradise has to offer! Additional info for this amazing property: -Basement has in floor heating.-The shop is heated, insulated, and is wired for a welder.-There is a walking trail with garden benches.-There is an automatic waterer that is accessed by the pastures and the corrals.-Fruit trees include apple, crabapple, cherry, choke cherry, and plum.-There is a cement walkway leading to a patio with fire-pit.- a small water feature by the patio. - 9 horse shelters and many other items, including furniture and shop stuff, are all up for negotiation. This is truly a property where everything has been thought of so all you need to do is bring your critters, family and dreams and move in!! (id:55254)
#9 Hill Close
Rural Stettler No. 6, Alberta
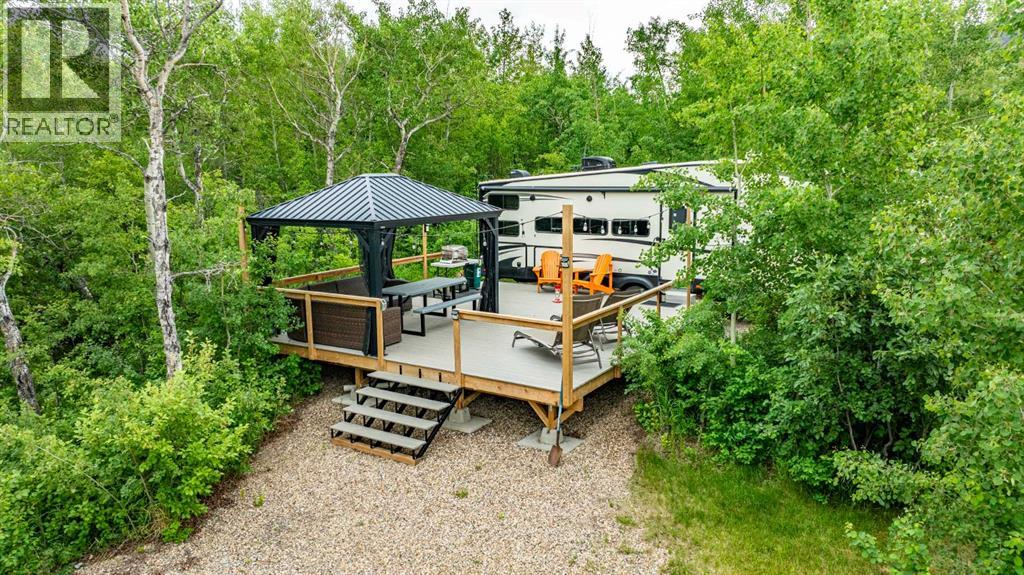
Stop fighting for reservations and start owning your weekends. Tired of the campsite scramble every spring? Craving privacy and quiet? This is the property you’ve been waiting for. Welcome to Buffalo Lake Meadows, where this rare, one-acre lot stands as one of the largest and most secluded parcels in the community. Unlike the exposed, high-density lots found elsewhere, this property is a lush private sanctuary enveloped by trees and Saskatoon berry bushes.This is a true "plug-and-play" retreat designed for the high-end RV lifestyle. Your trailer will feel right at home with 200-amp service, 50-amp and 30-amp hookups, and a massive 2500-gallon freeze-proof septic system. The infrastructure is top-tier, featuring a private water well with a digital pressure controller. Spend your afternoons on the expansive 20' x 24' composite deck, or entertain friends who can easily park their own rigs in your own private campground.When you aren't relaxing in total forest seclusion, enjoy the brand-new pickleball and tennis courts (completed Fall 2025) or the covered communal picnic area. Golfers are spoiled for choice with Pheasant Back Country Club and Haunted Lakes Golf Club both within a 15-minute drive. Whether you continue to use this as the ultimate private RV port or eventually break ground on a custom lake-view cabin on the pre-cleared building site, this is a great investment on Southern Alberta's largest lake. Just 2 hours from Calgary or Edmonton—your permanent escape is ready. Book a private tour today. (id:55254)