Sanket Patel Commercial Realtor
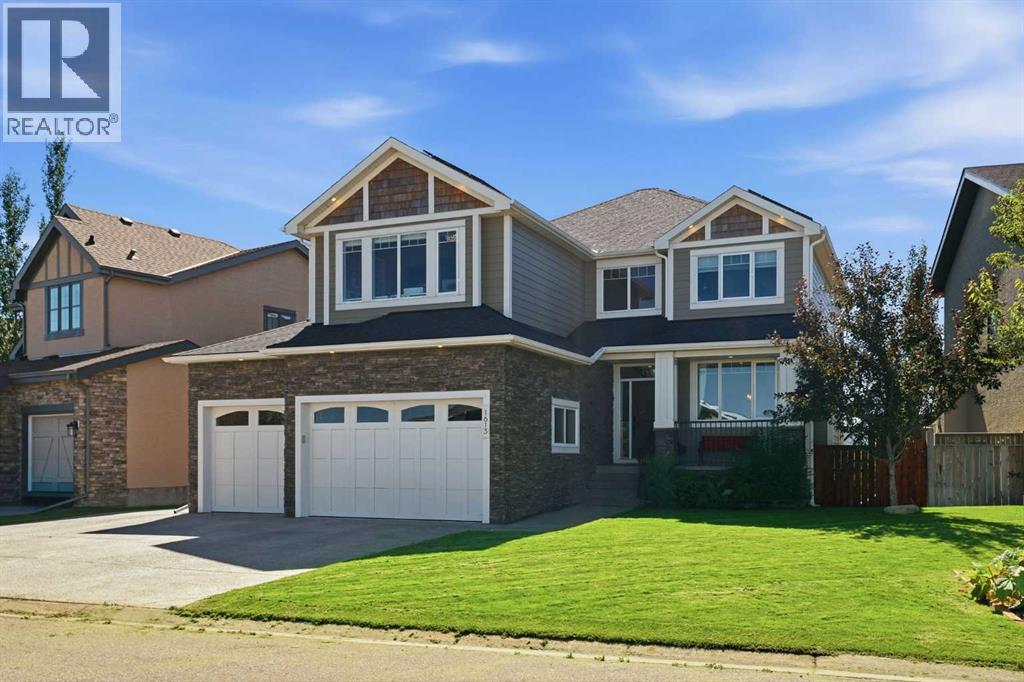
1613 Montrose Terrace SE
High River, Alberta
A home with personality, purpose, and a spectacular setting! Custom built and backing onto the north side of the pond in Montrose in High River, this exceptional home was designed for those who love to entertain, appreciate thoughtful craftsmanship, and want something truly different from the ordinary.The kitchen is an absolute showstopper, anchored by a bold yellow Kitchen Aid gas range and a custom-made hood fan designed specifically to compliment it. A large island, expansive cabinetry extending to the ceiling, a double refrigerator/freezer and two wall ovens create an impressive space that is as functional as it is unforgettable. Whether hosting a crowd or enjoying a quiet evening at home, this kitchen was made to be the heart of the home.The main living area features beautiful built in wall cabinetry and, a stunning double-sided fireplace shared with the private den/bourbon room, where a custom feature wall crafted from whiskey barrels adds warmth, character and a one-of-a-kind touch.Upstairs, the spacious bonus room provides another versatile gathering space, while the executive primary retreat offers a beautiful ensuite and walk-in closet complete with its own window — a thoughtful detail that brings natural light into the space.The fully developed walkout basement takes entertaining to another level with a dedicated theatre area complete with screen and projector, plus an additional recreation and entertaining space that opens onto a private walkout patio.Comfort and efficiency have also been thoughtfully considered. The home features two furnaces and two air conditioning units, providing zoned comfort throughout the home, with enhanced furnace filtration designed to improve indoor air quality. A boiler was added in 2026, further enhancing the home's heating system.And then there is the solar — 46 solar panels on the roof, help power the home's appliances and contributing to remarkably manageable utility costs. It is an impressive combination of thoughtful infrastructure, modern efficiency and everyday comfort.The triple-car garage is a dream for the hobbyist, mechanic or anyone who simply appreciates an exceptional workspace. The single-car garage door opener has been uniquely mounted to the side to maximize overhead clearance — an ingenious feature when working on vehicles. The oversized driveway provides abundant parking both beside and in front of the garage.With its pond backdrop, custom finishes, bold design choices, impressive mechanical systems and spaces created specifically for entertaining, this is more than a beautiful home — it is a home with a personality all its own. A truly special Montrose property that needs to be experienced in person. (id:55254)
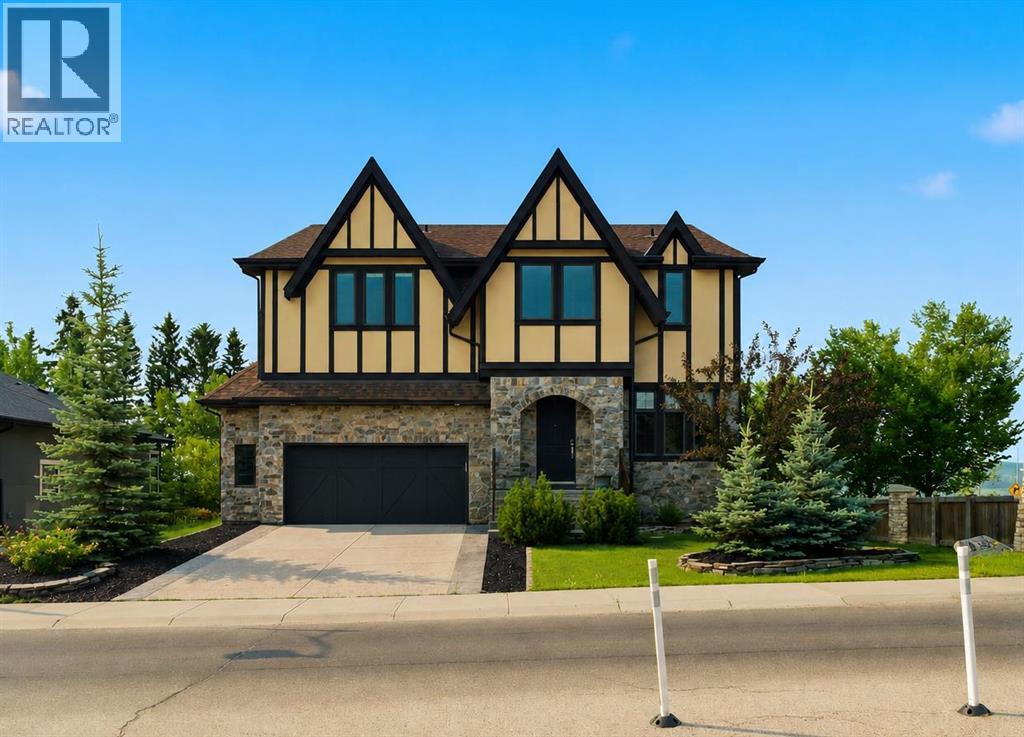
8243 Fortress Drive SW
Calgary, Alberta
Welcome to this exceptional CUSTOM-BUILT AVI HOME in prestigious TIMBERLINE ESTATES of SPRINGBANK HILL, offering impressive scale, thoughtful design and beautiful surroundings.Step inside to SOARING CEILINGS and an elegant chandelier that sets the tone. To the right, a spacious MAIN-FLOOR OFFICE/DEN features large, bright windows, while a conveniently located powder room is tucked along the hallway before the home opens into the main living areas.At the heart of the home is the stunning HIGH-CEILING GREAT ROOM, highlighted by distinctive ceiling detail, a FULL-HEIGHT STONE FIREPLACE and dramatic TWO-STOREY WINDOWS that flood the space with natural light and frame the mature trees beyond.The CHEF'S KITCHEN is designed for both everyday living and entertaining, featuring a large island, granite countertops, extensive cabinetry and STAINLESS STEEL APPLIANCES, including a gas cooking surface, built-in oven and microwave, plus a full-height stainless steel range hood. A formal dining room nearby provides an elegant space for hosting family and guests.Upstairs, the spacious PRIMARY RETREAT offers a luxurious ensuite with DUAL VANITIES, CORNER SOAKER TUB AND FRAMELESS GLASS SHOWER, along with its own PRIVATE BALCONY. A unique interior glass feature overlooks the great room, creating a beautiful connection to the soaring living space below. Two additional generously sized bedrooms, including one with MOUNTAIN VIEWS, a full bathroom and convenient UPPER-LEVEL LAUNDRY complete this floor.The WALKOUT LOWER LEVEL offers a bright and spacious family and entertainment area, TWO ADDITIONAL BEDROOMS, a full 4-piece bathroom and dedicated storage. Step directly outside to the patio and beautifully landscaped SOUTH-BACKING YARD, surrounded by mature trees and offering a peaceful outdoor setting with mountain views.Located in one of Calgary's most SOUGHT-AFTER WEST-SIDE COMMUNITIES, enjoy quick access to STONEY TRAIL and 17 AVENUE SW, along with nearby shopping, restauran ts, cafés, recreation, schools and everyday amenities. With its SOARING GREAT ROOM, CHEF'S KITCHEN, MAIN-FLOOR OFFICE, PRIVATE PRIMARY BALCONY, WALKOUT BASEMENT, SOUTH-BACKING YARD AND MOUNTAIN VIEWS, this distinctive Timberline Estates home offers an exceptional combination of space, character and location. (id:55254)
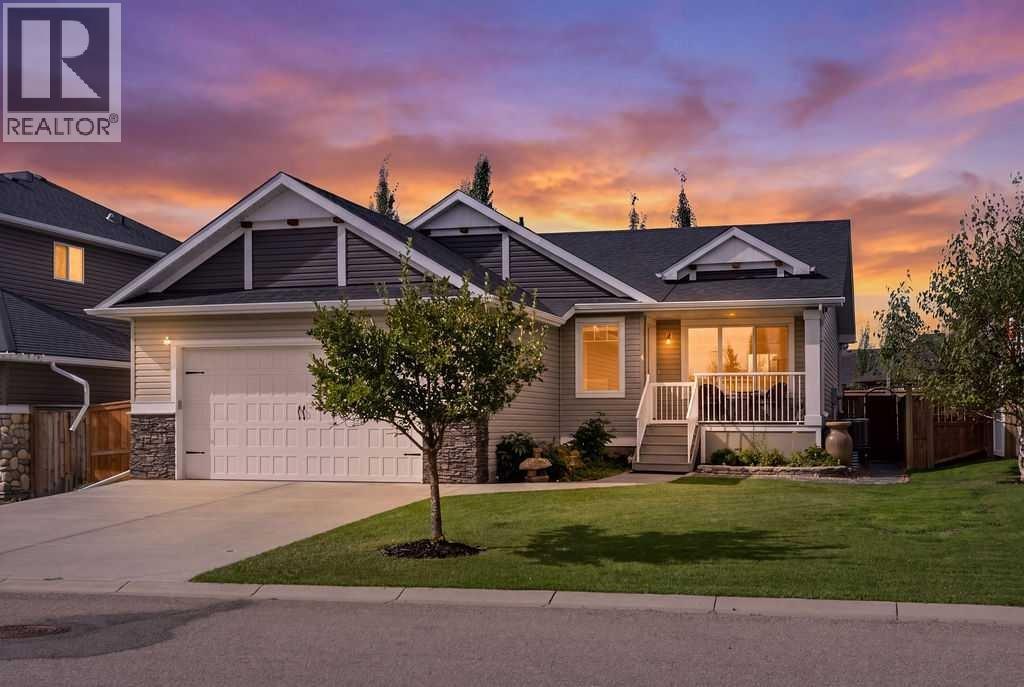
133 Riverwood Way
Diamond Valley, Alberta
Improved Price! What a splendid location and wonderful layout for this stunning Craftsman style bungalow in Riverwood! Bright, spacious, and completely finished, this home also boasts some of the most beautiful decks, landscaping, and outdoor spaces in town.If you love spending time outdoors tending roses, growing vegetables, reading a good book, or simply enjoying the quiet of small-town living, you may have just found your home. As you take in the slate patio and pathways, extensive, well-built decks, and raised garden beds, you’ll quickly appreciate the incredible amount of heart, care, and energy that has gone into creating this property.Inside, you’ll love the airy feel created by the vaulted ceilings, large windows, and open kitchen. Warm wood cabinetry paired with quartz countertops creates a welcoming space that is both comfortable and functional. New vinyl plank flooring was installed in 2024.The primary bedroom overlooks the beautiful back garden and features a lovely ensuite with a custom-tiled walk-in shower. The second bedroom on the main level offers flexibility and would make a wonderful hobby room, office, or guest room. Main-floor laundry adds everyday convenience, with additional storage for cleaning supplies.The basement floor plan was thoughtfully designed, offering plenty of space for family and guests. The stacked-stone gas fireplace creates a warm and inviting gathering space for those cozy winter evenings, while two very generous bedrooms provide excellent additional living space. The full bathroom on the lower level features in-floor heat, a stunning walk-in shower and quartz countertops.This home also offers a fantastic list of extras, including exterior soffit lighting, triple glazed windows, central A/C, central vacuum, up-and-down blinds, reverse osmosis, a basement wet bar, and a water softener. Furnace and A/C unit were just serviced in Aug 2026. The garage is another great feature, with room for a truck, built in stora ge shelving and durable epoxy flooring.Outside, the property continues to impress. Located on a quiet street directly across from a park, with wonderful neighbours and beautifully maintained outdoor spaces, this is a home that truly offers the best of comfortable living and small-town charm.Quick possession is available if needed—just move in and start enjoying everything this beautiful Riverwood home has to offer! (id:55254)
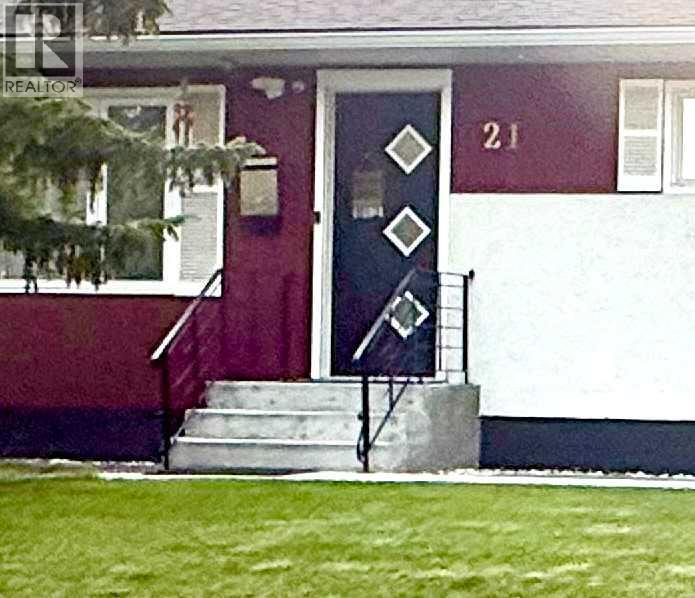
21 Cawder Drive NW
Calgary, Alberta
Location!Location! This exceptional Collingwood bungalow was professionally reconstructed from the studs with engineered structural modifications, a completely redesigned floorplan, and a fully legal secondary suite registered with the City of Calgary. Offering over 2,000 sq ft of finished living space, the home combines custom-home quality with outstanding income potential in one of Calgary’s most desirable inner-city communities. The main level features a bright open-concept layout with 3 spacious bedrooms, a chef-inspired kitchen with custom cabinetry, quartz countertops, premium stainless steel appliances, and an oversized island, plus convenient main-floor laundry, luxury vinyl plank flooring, LED lighting, and smart home features. The purpose-built legal secondary suite offers complete independence with its own private entrance, 2 bedrooms, 2 full bathrooms, full kitchen, separate laundry, separate furnace, and separate central A/C. Ideal as a mortgage helper, executive rental, or multigenerational living space. Major upgrades include all-new plumbing and electrical, upgraded 200A service with separate panels, two high-efficiency furnaces, two A/C units, Navien tankless hot water, new insulation, egress windows, smart thermostats, smart locks, and interconnected smoke/CO detection. Buyer would get 2 sets of appliances from the main floor kitchen and Legal suite Kitchen and laundry area. Outside, the property, features a heated ,oversized, detached garage with EV-ready 50A subpanel, built-in cabinetry and smart garage doors, oversized RV parking pad( 35' x 22 ' which can accommodate 2 large RVs or 4 cars) with new chain link fence gate ,a brick patio with a barbecue/firepit, underground irrigation, extensive landscaping, new concrete walkways, fresh exterior paint, and a new sewer line. The property is located on a quiet street just minutes away from the University of Calgary, Foothills Medical Centre, Alberta Children’s Hospital, Nose Hill Park, Brentwood LR T, shopping, and downtown, this is a rare opportunity to own a virtually new custom-quality home with exceptional rental and lifestyle flexibility.One has to see it to believe the extensive renovation both inside and outside .All in formation, permits and floor plans are included in the folder on the island. This beauty shows pride of Ownership! (id:55254)

5036 Vallance Crescent NW
Calgary, Alberta
TRIPLE CAR GARAGE, 4 BEDROOMS, 3 BATHROOMS ON A LARGE LOT! Welcome to this lovingly maintained family home located on a quiet, tree-lined street in the heart of desirable Varsity. Offering over 1,200+ sq. ft. above grade plus additional developed living space, this well-cared-for 4-level split featuring an outstanding 7,254 sq. ft. lot with a private, maturely landscaped backyard perfect for a future garden . Exceptional curb appeal welcomes you home. Inside, the spacious foyer leads to a bright main floor featuring beautifully refinished oak hardwood flooring, an updated kitchen with Merit cabinetry, Corian countertops, ceramic tile flooring and two convenient pocket doors. The dining room opens through a garden door to the large, treed backyard, creating seamless indoor-outdoor living. The upper level offers three bedrooms, including a spacious primary retreat with a private 2-piece ensuite and generous closet space, along with a full family bathroom. The third level features a cozy family room with an updated fireplace, a fourth bedroom, and a full bathroom complete with a luxurious walk-in tub. A walk-up entrance provides direct access to the backyard and offers excellent flexibility for growing families. The fourth level expands your living space with a large games room, cold room, workshop/tool room with sink, providing abundant storage and endless possibilities. Additional highlights include a triple detached garage, two furnaces and newer hot water tank Families will appreciate the unbeatable location within walking distance to several highly regarded schools, including Varsity French Immersion, Marion Carson School, St. Vincent de Paul School, F.E. Osborne School and short commute to Winston Churchill High School. Just minutes from Market Mall, the University of Calgary, Foothills Medical Centre, Alberta Children's Hospital, University District, Varsity Ravine Off-Leash Park, Bowmont Park and Silver Springs Golf Club. This is a rare opportunity to own a meticulously maintained home on a large lot in one of Calgary's most sought-after northwest communities. (id:55254)
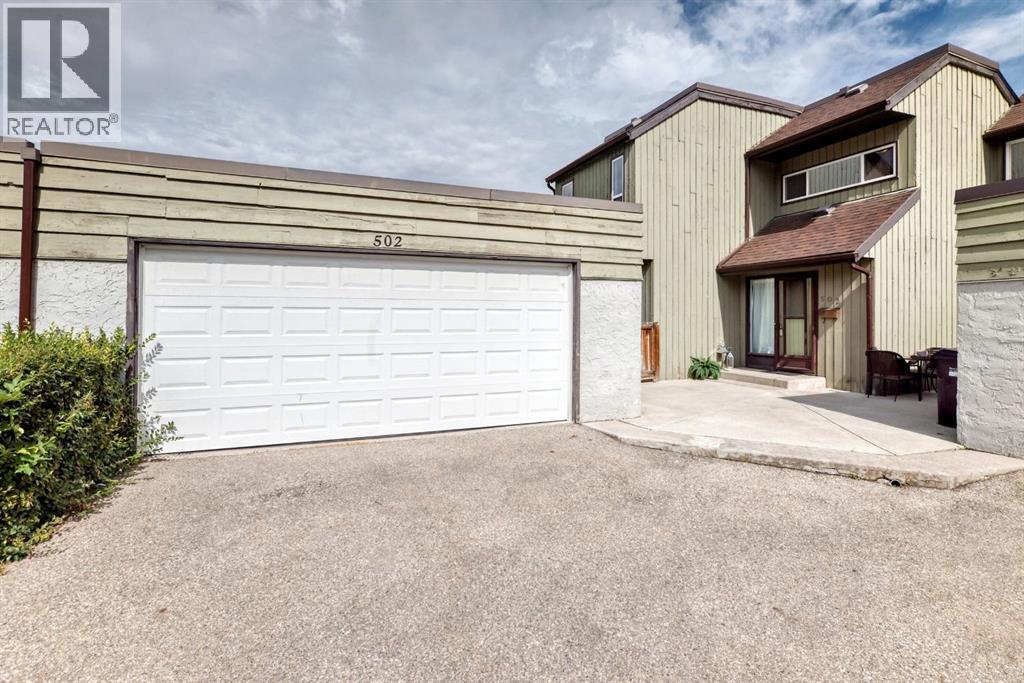
502, 5660 23 Avenue NE
Calgary, Alberta
This property is in an ideal location! It’s corner unit with the only DOUBLE garage available in the area. The layout of the unit is thoughtfully planned. There is a bedroom on the main level with a two piece en suite that also features patio doors leading to a private deck. The kitchen has ample cupboard space, fridge and stove are a year old. Enjoy family dinners with the dining room close by. Living room is large with soaring ceilings open to the loft above. Patio doors plus a huge window let in so much natural light. Enjoy the private back deck and the massive green space. Upstairs is the loft area, open to below. Also with a second primary bedroom that has a cheater door to the four piece bathroom. This condo has been updated with new paint plus the ceilings sprayed, new carpet and new backsplash in the kitchen. Walking distance to all amenities around including Village Square leisure center, Lester B Pearson high school, shopping, restaurants, bus, stop, parks, etc. (id:55254)
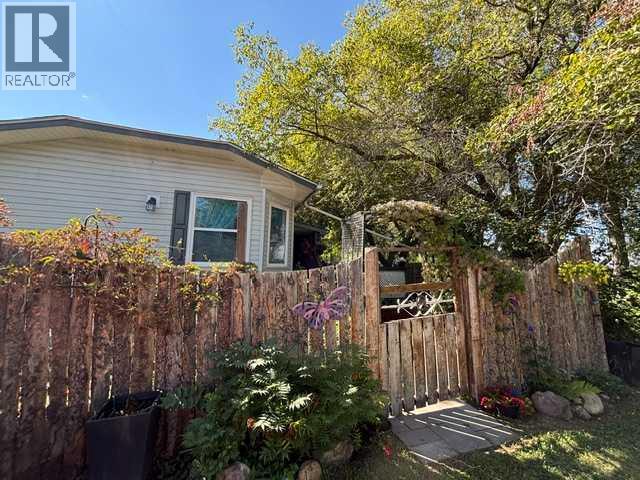
30, 38138 Range Road 283
Rural Red Deer County, Alberta
This immaculate 3 bedroom, 2 bathroom corner lot home features a large open concept layout with vinyl plank and linoleum flooring The kitchen has a large island and pantry with the corner windows in the dining room allowing an abundance of natural light and a great view of the trees and open fields. The primary bedroom has an ensuite and a walk-in closet. The spacious living room also has large windows allowing natural light to brighten up .the home. There is a 12' x 10' addition or bonus room ( 3- season room ) which has a gas line roughed in for future development. This home has extra-wide doors as there was previous wheelchair access. Enjoy the 13' x 12' covered deck and the 37' x 12' deck with views of the trees in the yard and neighboring fields. Enjoy the saskatoon, raspberry, and rhubarb plants in the fenced yard. This home was built using 2' x 6' construction, R26 insulation in the floors, R33 in the ceiling, and R20 in the walls. There is PEX water lines and the electrical panel is 100 amp. Recent upgrades include: a new hood fan, shingles 2013, bathroom, kitchen and outside taps replaced 2024, washer/dryer 2022, vinyl plank flooring 2013, HWT 2023, and the main circuit board on the furnace was replaced in 2022. If you have school children, the bus will pick them up and take them to Poplar Ridge school and deliver them back to your door. Come see this charming country community and make it your new home. (id:55254)
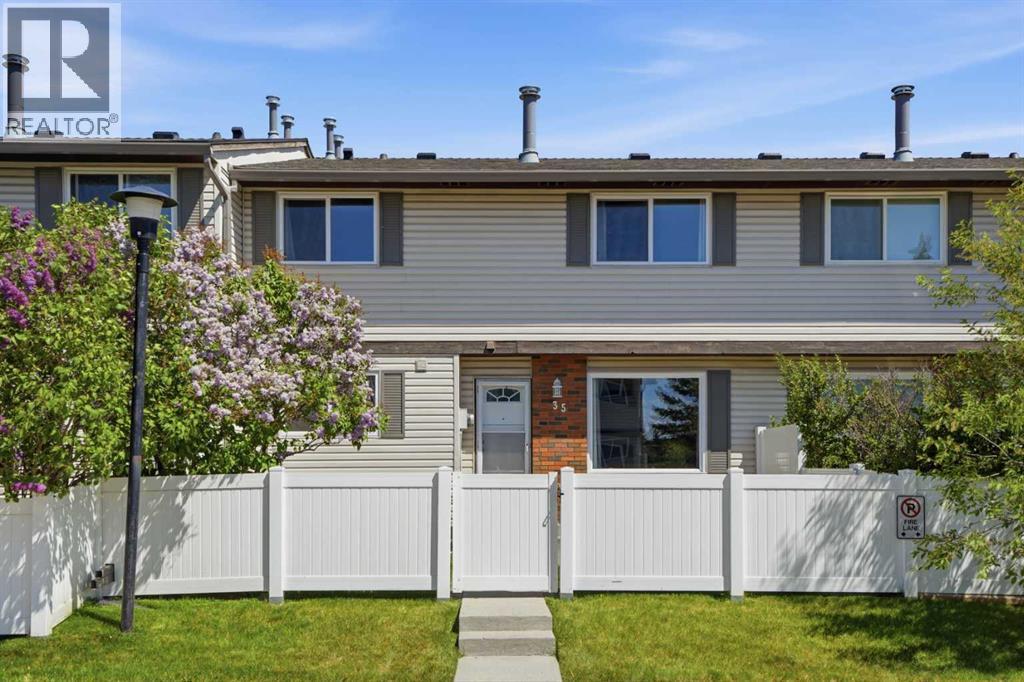
35, 740 Bracewood Drive SW
Calgary, Alberta
** BRAND NEW Luxury Vinyl Plank Flooring, Carpet & Freshly Painted ** Welcome to this CHARMING 2-bedroom, 1.5-bath townhome, perfectly positioned in one of the city’s most established and sought-after communities of Braeside. With its desirable WEST-facing exposure and a park just steps from your front door, this home effortlessly blends EVERYDAY COMFORT with an inviting, lifestyle-driven setting. Step inside to discover a bright and welcoming FRESHLY PAINTED interior, where natural light pours through large front windows, creating a warm and airy atmosphere throughout the main level. The SPACIOUS living room is an ideal space for cozy evenings or relaxed gatherings with family and friends. The kitchen is both FUNCTIONAL and inviting, featuring a bright west-facing window that fills the space with warm afternoon sunshine. Thoughtfully maintained, it offers a full set of WELL-KEPT appliances and timeless white cabinetry. With BRAND NEW Luxury Vinyl Plank & Carpet Flooring throughout, the layout flows seamlessly into the large dining area, while a conveniently located powder room completes the main floor. Upstairs, you’ll find two GENEROUSLY sized bedrooms designed to accommodate a variety of lifestyles. The primary retreat stands out with its IMPRESSIVE proportions, offering plenty of room to unwind and recharge. A well-appointed full bathroom serves the upper level, combining practicality with comfort. The fully developed basement adds valuable versatility to the home, creating the PERFECT space for a media room, home office, fitness area, or creative studio. With in-suite laundry and additional storage, this lower level enhances both convenience and livability. Outdoors, your PRIVATE west-facing fenced front yard becomes a true extension of your living space. Enjoy a LARGE patio ideal for summer barbecues, morning coffee in the sunshine, or simply relaxing while overlooking a touch of green space - perfect for children or pets to play. An assigned parking stall, al ong with ample visitor and street parking, ensures ease for both homeowners and guests. This well-managed complex offers LOW CONDO FEES and peace of mind, with notable updates including upgraded windows that add both efficiency and comfort. Located in the heart of Braeside, you’re surrounded by mature tree-lined streets, scenic pathways, and an ABUNDANCE of nearby amenities. Enjoy quick access to Southland Leisure Centre, Fish Creek Park, Southcentre Mall, Canyon Meadows Aquatic & Fitness Centre, and the Glenmore Reservoir. Parks, schools, off-leash areas, and local dining are all within walking distance, while convenient routes to Stoney Trail and public transit make commuting across the city simple. Whether you’re entering the market, expanding your investment portfolio, or downsizing without compromise, this is a RARE opportunity to own a home that perfectly balances location, lifestyle, and value - all in a community that TRULY feels like home. Book your PRIVATE TOUR TODAY!! (id:55254)
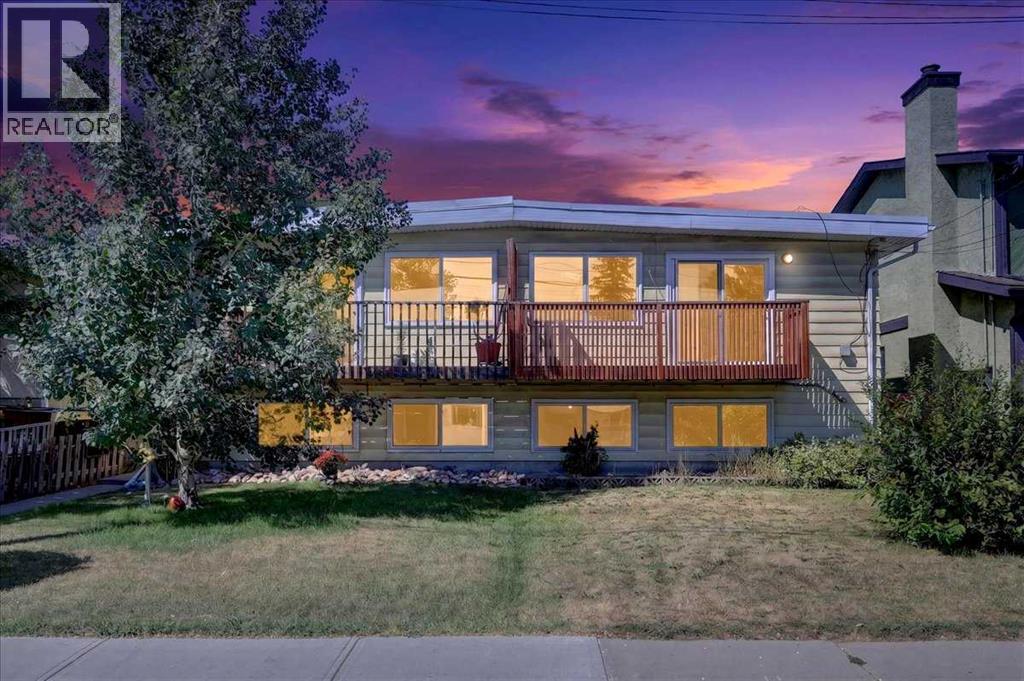
2606 14 Avenue SE
Calgary, Alberta
Presenting a rare opportunity to own a TURNKEY updated investment with a LEGAL basement suite (separate entrances), NO condo fees, and an oversized lot! Major updates are already taken care of, including newer windows and doors, renovated bathrooms in both units, the work and application required to legalize the basement suite, and updated kitchens. Offering over 1,000 sq. ft.—significantly larger than the typical 800 sq. ft. bilevel in the community—this property delivers exceptional space and flexibility for investors or homeowners looking for a built-in mortgage helper. The upper level features a bright open-concept layout with a spacious living room, front balcony, dining area, timeless white kitchen with ample cabinetry, three generous bedrooms, updated four-piece bathroom, and private stacked laundry. The LEGAL lower suite has its own separate entrance and offers a bright, functional layout with a full kitchen, living area, two bedrooms, three-piece bathroom, and dedicated laundry. The partially above-grade design allows the lower level to feel bright and inviting rather than like a traditional basement. Outside, the enormous lot offers a large deck, fully fenced backyard, and firepit—perfect for summer evenings, entertaining, or an added perk for tenants. The existing lower-suite tenant is also ready to stay, making this an easy income opportunity from day one. Whether you’re looking for your next home or a smart addition to your investment portfolio, this rare property combines space, updates, income potential, and a prime location in one package—and it won’t last long! (id:55254)
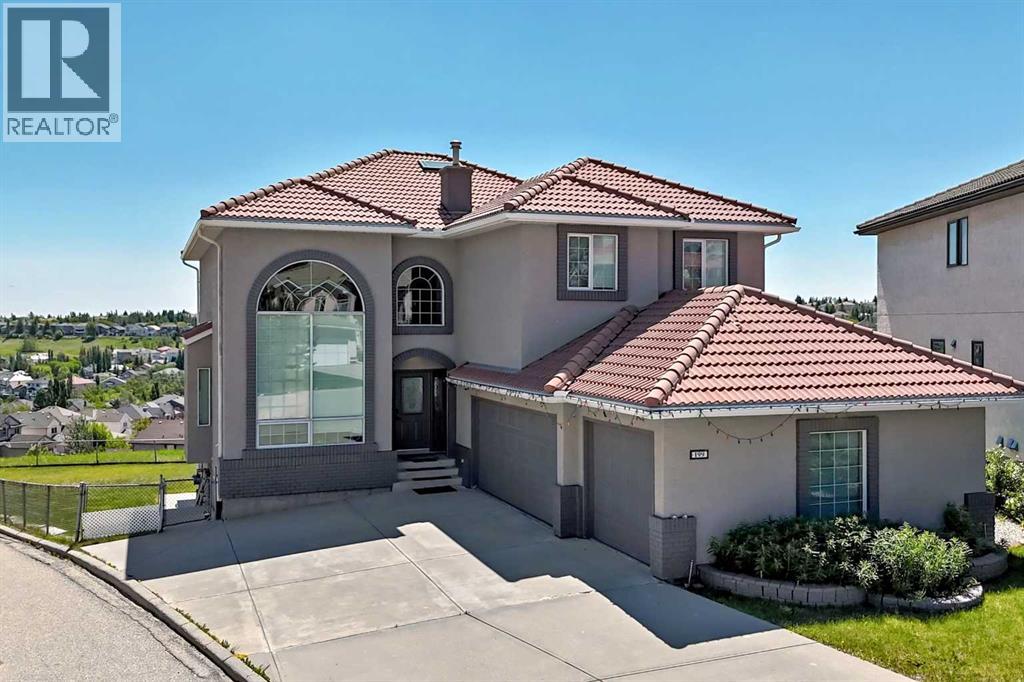
199 Hampstead Way NW
Calgary, Alberta
EXCEPTIONAL VALUE IN THE HAMPTONS — NOW OFFERED AT $1,300,000! With a 2026 City assessment of $1,410,000, this beautifully renovated estate home is priced $110,000 below assessed value! Offering nearly 4,000 sq. ft. of developed living space on an impressive 9,182 sq. ft. lot, one of the largest in the Hamptons, this extraordinary property combines luxury, space, functionality and breathtaking views.Extensively transformed in 2021 by WhiteLoft Design, this stunning residence showcases soaring vaulted ceilings, dramatic two-storey windows, beautiful hardwood flooring and an abundance of natural light throughout. The spacious south-facing living areas offer panoramic views toward Nose Hill and the Edgemont Hills, creating a spectacular setting for everyday living and entertaining.The beautifully designed kitchen opens seamlessly to the dining, bar and living areas, making it ideal for family gatherings. A private west-facing main-floor office provides an excellent work-from-home space, while a generous laundry room and powder room complete the main level.An elegant curved hardwood staircase leads upstairs to FOUR spacious bedrooms, all featuring hardwood flooring. The impressive primary retreat offers a generous walk-in closet and a beautifully renovated five-piece ensuite with soaker tub, dual quartz vanity and subway-tiled shower. A second large bedroom features its own walk-in closet and private ensuite, perfect for family members seeking additional privacy. Two more bedrooms and an updated four-piece bathroom complete the upper level.The bright, SOUTH-FACING WALKOUT BASEMENT offers exceptional flexibility for extended family or multigenerational living. This spacious area features a full kitchen with stainless steel appliances, dining area, large living/media room, bedroom, four-piece bathroom and its own washer and dryer. The basement suite is illegal and is not represented as a legal secondary suite.Additional highlights include dual furnaces, in-floor heating, air conditioning, an OVERSIZED THREE-CAR GARAGE, parking for four additional vehicles on the driveway, freshly painted stucco, attractive brick detailing and a durable clay tile roof.Outside, the expansive lot provides exceptional outdoor space rarely found in the community, complementing the home’s beautiful setting and impressive views.RENOVATED LUXURY, NEARLY 4,000 SQ. FT. OF DEVELOPED SPACE, A 9,182 SQ. FT. LOT, WALKOUT BASEMENT AND OVERSIZED TRIPLE GARAGE — ALL FOR $1,300,000!This is a rare opportunity to own a remarkable estate home in the prestigious Hamptons community. Book your private showing today and experience the space, quality and value for yourself! (id:55254)
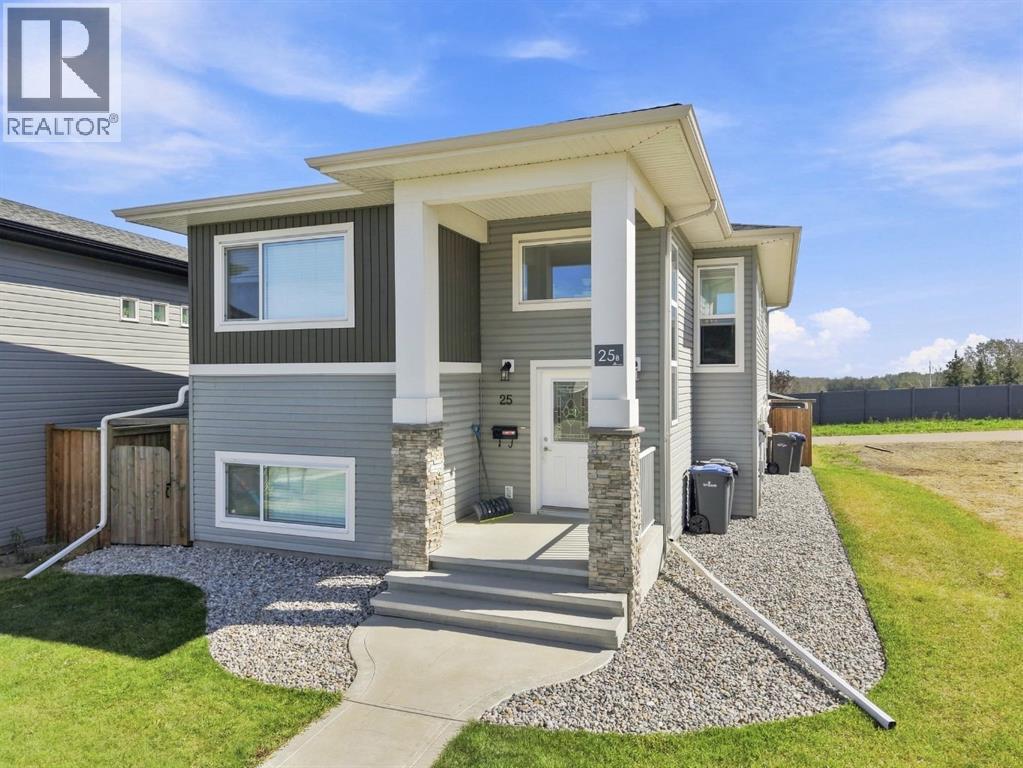
25 Victor Close
Sylvan Lake, Alberta
Located in the heart of Sylvan Lake, 25 Victor Close offers versatile living with a thoughtfully designed layout, a fully developed walkout basement, and a legal suite. The bright main level features an inviting open-concept floor plan with plenty of natural light and durable vinyl flooring throughout the living spaces. The kitchen is well equipped with stainless steel appliances, a breakfast eat-up bar, and a newer dishwasher, while the adjacent dining and living areas create a comfortable space for everyday living and entertaining. A patio door provides easy access to the back deck and fenced yard. The spacious primary bedroom includes a private ensuite, while two additional bedrooms, a full guest bathroom, and a dedicated laundry room complete the upper level.The walkout basement offers a fully separate legal suite with its own entrance, laundry, kitchen, living area, two bedrooms, and a full bathroom. Finished with an open-concept layout and vinyl flooring, the lower level is bright and functional, with a concrete patio providing direct outdoor access.Outside, you will find 2 fully fenced yards each with access to their own secure storage shed, while the large concrete parking pad provides convenient off-street parking. Situated just minutes from schools, playgrounds, shopping, restaurants, Sylvan Lake, and a wide variety of amenities, this property combines comfortable living with an exceptionally convenient location. If you're looking for a home with room for the whole family, 25 Victor Close is an opportunity worth exploring! (id:55254)

2520 Eversyde Avenue SW
Calgary, Alberta
NEW PRICE! This townhome comes with a DOUBLE GARAGE & FENCED BACKYARD!Welcome to this charming 3-bedroom, 1.5-bathroom townhome condo offering comfortable, low-maintenance living and the convenience of a true “LOCK & GO” lifestyle.This well-managed 2-storey condo offers peace of mind by taking care of many of the exterior maintenance responsibilities, including landscaping and snow removal, as well as several major exterior components. Recent corporation updates include ROOFING (2021/2022), with the corporation also responsible for most of the exterior of the home, it helps with reducing many of the larger maintenance responsibilities that come with home ownership.LOCATION MAKES COMMUTING EASY, with quick access to 162 Avenue and Stoney Trail. PLUS, shopping, schools, playgrounds, arenas, and pathways are all conveniently nearby, putting everyday essentials and recreation close to home.Inside, the main floor offers a FLEXIBLE OPEN-CONCEPT LAYOUT designed to adapt to your lifestyle. Set up a dining area beside the BUILT-IN BUFFET, or extend the living room and make use of the BUILT-IN CREDENZA for added storage and functionality. The KITCHEN ISLAND provides EXTRA prep space and seating, creating a natural gathering spot for family and friends. A convenient HALF BATHROOM is located near the entry from your PRIVATE, ENCLOSED BACKYARD.Downstairs, the UNFINISHED BASEMENT offers an exciting opportunity to create additional living space tailored to your needs. Imagine a spacious recreation room, home office, gym, or potentially an additional bedroom and bathroom (subject to approvals). The possibilities are yours to explore!If you’re looking for a home that combines AFFORDABILITY, LOW-MAINTENANCE LIVING, A DOUBLE GARAGE, PRIVATE OUTDOOR SPACE, AND FUTURE POTENTIAL, this one is well worth a closer look. Come see how easily this home could fit your lifestyle! (id:55254)