Sanket Patel Commercial Realtor
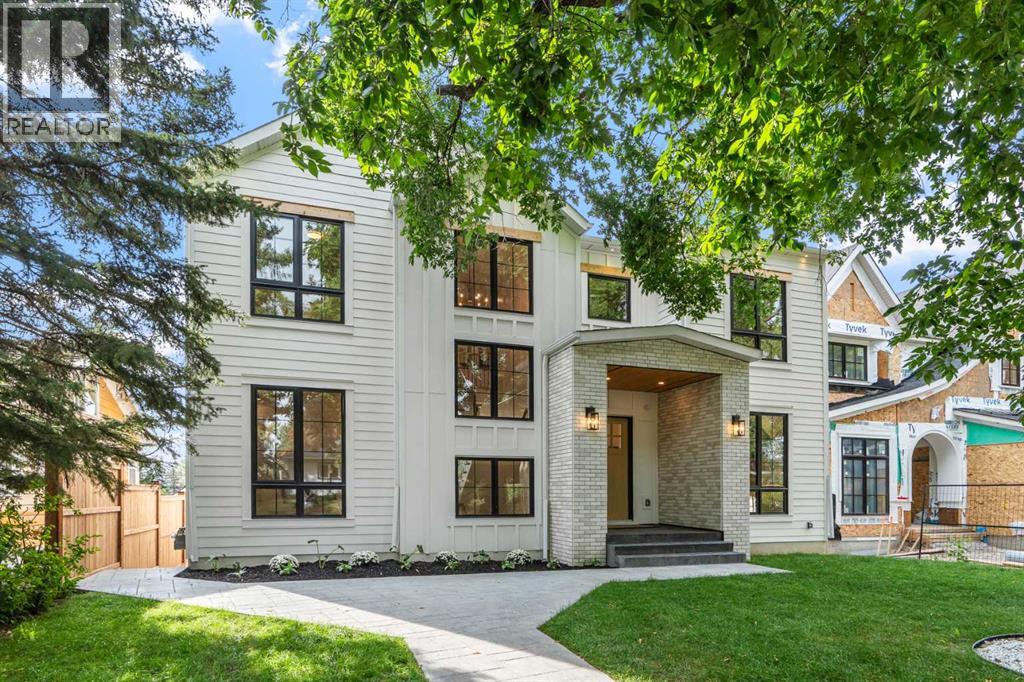
1619 9 Street NW
Calgary, Alberta
Open House Saturday September 5th, 1-3pm. Built by the renowned Ocean Home, every detail has been considered and so much care poured into the property. Delighted to present a timeless home set on the most beautiful street, framed by a canopy of trees. Streets like this are special, offering a picturesque and peaceful setting while being minutes from downtown. Dreams become every day life when your kids stroll to Rosedale School (K-9) in less than 5 minutes, when your daily exercise includes a game of tennis at the courts down the street, your evening walks means enjoying downtown views from the ridge. Offering over 4,650 sq ft of developed space, 5 bedrooms, 4.5 bathrooms, a walkout basement and triple garage this home has mastered the fine balance between luxury, charm and comfort. Enter the home from the meandering pathway, past the mature tree to the welcoming front foyer set with a built-in bench and filled with natural light. The main floor features soaring 10 ft ceilings and a layout that is perfectly suited to family life, with an expansive kitchen opening to the dining room and inviting living room. This chef’s kitchen is sure to be the heart of the home, celebrating an oversized quartz waterfall island, built-in paneled appliances including a beautiful Café gas stove with 4 burners, a griddle and double ovens, a pot filler, an integrated range hood with wood detailing and a classic farmhouse sink over the window. A butler’s pantry with an extra dishwasher, sink and bar fridge leads to the formal dining room at the front of the home, providing an elegant setting for gatherings, while the front office offers a quiet workspace with views of the tree-lined street. This powder room will bring joy to your guests with the scalloped vanity, whimsical pendant light and gold framed mirror. Heading up, the staircase showcases paneled wall details, vaulted ceilings, wood stair risers and stair lighting. The four bedrooms upstairs each access an ensuite bath room and a walk-in closet. Step into the primary bedroom to appreciate the vaulted ceilings, spa-inspired ensuite with heated floors, a freestanding tub and steam shower, and generous walk-in closet with built-ins and a skylight. The upper floor laundry room offers double washer and dryer, a sink, hanging rod and excellent folding and storage space. Retreating down to the fully developed walk-out basement with radiant in-floor heating, enjoy a rec room with a full wet bar, home gym, custom sauna and steam shower, a 4th bedroom, finished storage room and mudroom fit with a wash station. Opening up to the sunny west backyard, the lower level stamped concrete patio creates a cozy space with the outdoor gas fireplace, stunning planter boxes and great grass area for the kids to play. Notable home features include: triple pane windows, solid core common-area doors, hardwood throughout, two fireplaces, triple garage, wired for sound, progressive 10 year new home warranty, fully landscaped. Home, at last. (id:55254)
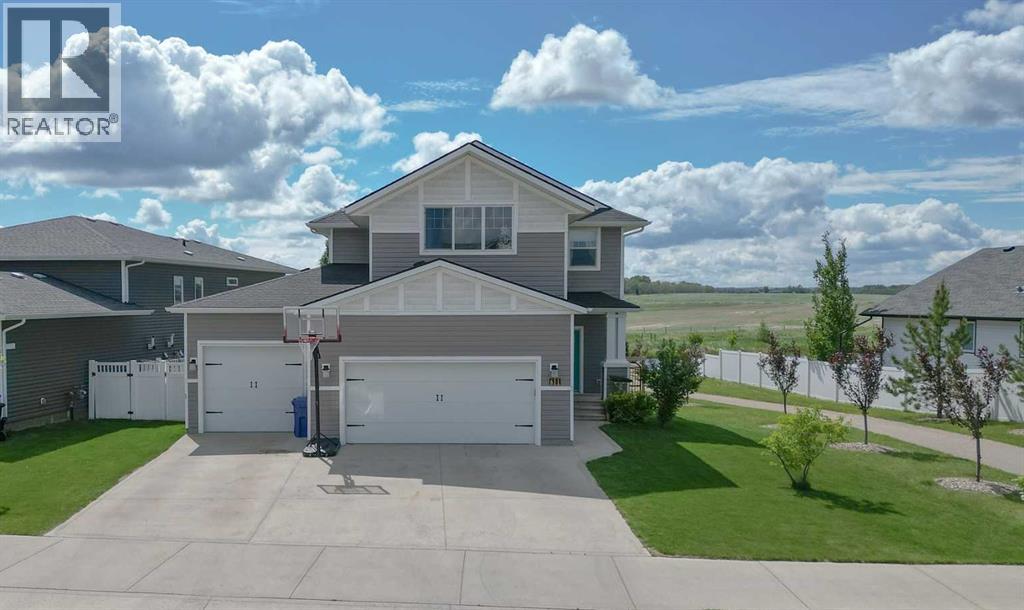
611 Robinson Avenue
Penhold, Alberta
IMMEDIATE POSSESSION AVAILABLE! Welcome to this fabulous 2,106 sq. ft. two-storey home, perfectly positioned on a premium lot backing directly onto a tranquil pond with breathtaking panoramic country views. Offering 3 bedrooms, 2.5 bathrooms, and a triple attached garage, this home combines exceptional space, comfort, and an unbeatable setting. Step inside to a spacious front foyer with convenient access to the triple garage and a 2-piece powder room. The heart of the home is the beautifully designed kitchen featuring a large centre island, an oversized walk-in pantry, stainless steel appliances, and a generous dining area with garden doors leading to the sunny south-facing deck. The open-concept living room is filled with natural light, creating a warm and inviting space for everyday living and entertaining.Upstairs, you’ll find a spacious primary retreat complete with a walk-through closet and a private 4-piece ensuite. Two additional bedrooms, upper-floor laundry, and a versatile bonus room provide endless possibilities for a family room, home office, fitness space, playroom, or hobby area. Outside, enjoy your own private backyard oasis with a hot tub, firepit, and uninterrupted views of the pond and surrounding countryside—the perfect place to relax or entertain year-round. The unfinished basement offers outstanding potential to customize the space to your needs, with room for two additional bedrooms, a bathroom, and a large family room. Homes with this combination of stunning views, premium location, and exceptional layout are a rare find. Don’t miss your opportunity to make this incredible property your next home! (id:55254)
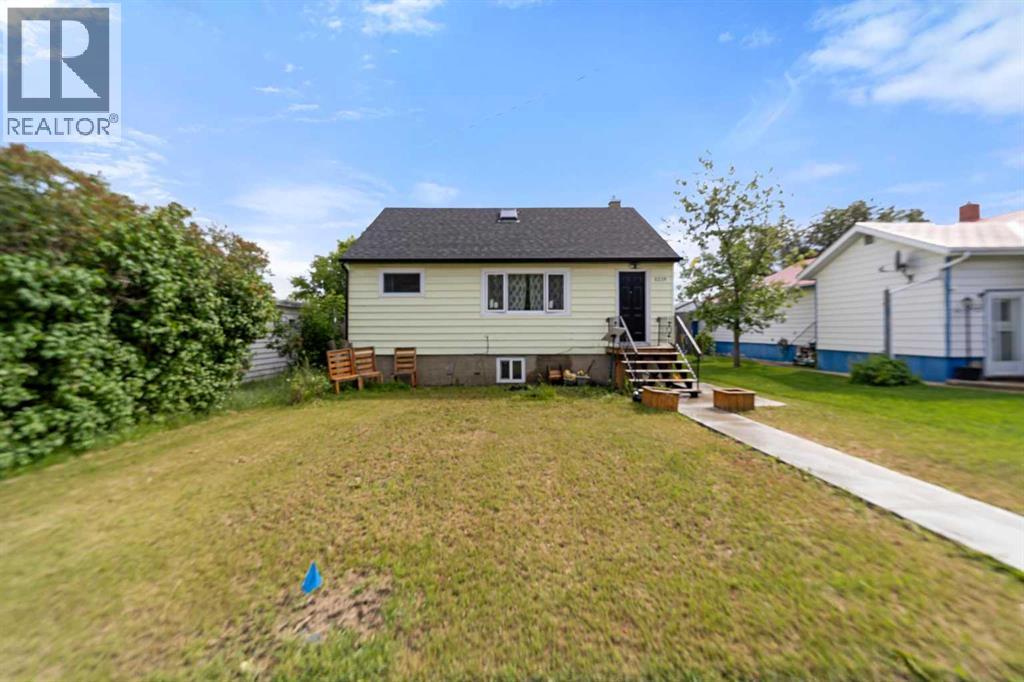
5219 50 Avenue
Camrose, Alberta
Hard to believe when you see it for the first time that this is actually a three unit house. This property features a renovated 2-bedroom main-floor unit, a 1-bedroom basement unit with egress windows, and a spacious refreshed 1-bedroom upper unit with private exterior access. Extensive upgrades in 2024 include shingles, windows, doors, soffit, fascia, eaves, landing, sidewalks, kitchens, bathrooms, flooring, lighting, and paint. New high efficiency furnace and hot water tank (2025). Common laundry, ample rear parking, fully fenced yard. An excellent opportunity for investors or owner-occupants. (id:55254)
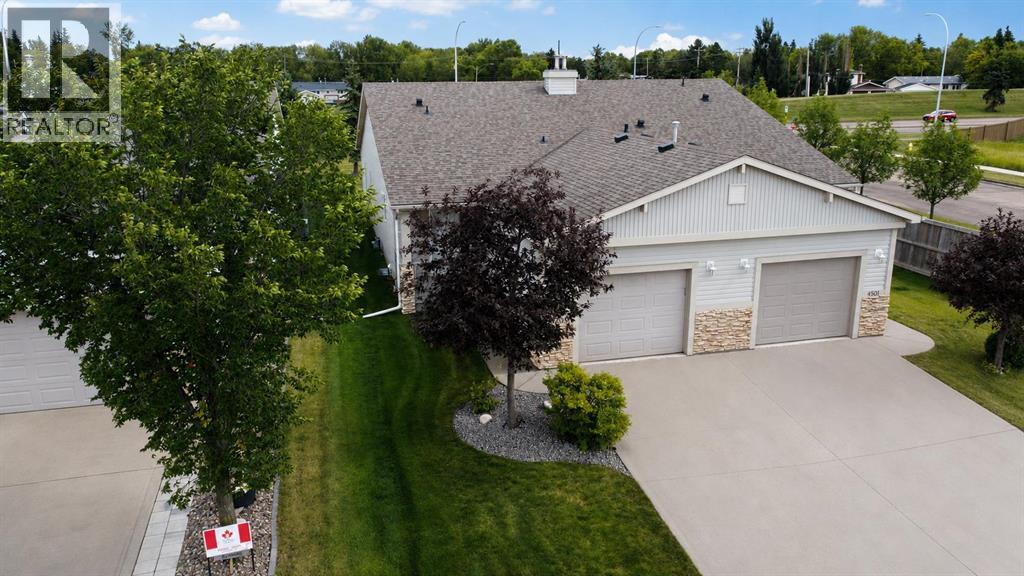
4503 69 Street
Camrose, Alberta
EFFICIENT HALF-DUPLEX BUNGALOW! Enjoy convenient main-floor living in a fantastic west-end Camrose location, close to Superstore, Home Hardware, Safeway, and all the shopping and amenities at Cornerstone. The bright, functional main floor features laundry, plenty of room for a family-sized dining table, and a spacious kitchen with ample counter space and a lengthy island. The kitchen opens comfortably into the living room, with access beyond to the backyard.The primary bedroom offers plenty of space for a king-sized bed and dressers, along with a 4-piece ensuite and generous walk-in closet. A second bedroom and another 4-piece bathroom complete the main floor.Downstairs, the open basement is a blank canvas with loads of space to add additional bedrooms, a family room, hobby space, or whatever suits your needs. There's already a convenient 2-piece bathroom downstairs — a great bonus!An attached single garage provides everyday convenience, with plenty of additional street parking available. Enjoy being directly across from the West Park pond and steps from the area's walking paths. You're also close to Dinosaur Park — perfect for when the little ones come to visit. A practical home in a convenient location with plenty of room to make it your own! (id:55254)
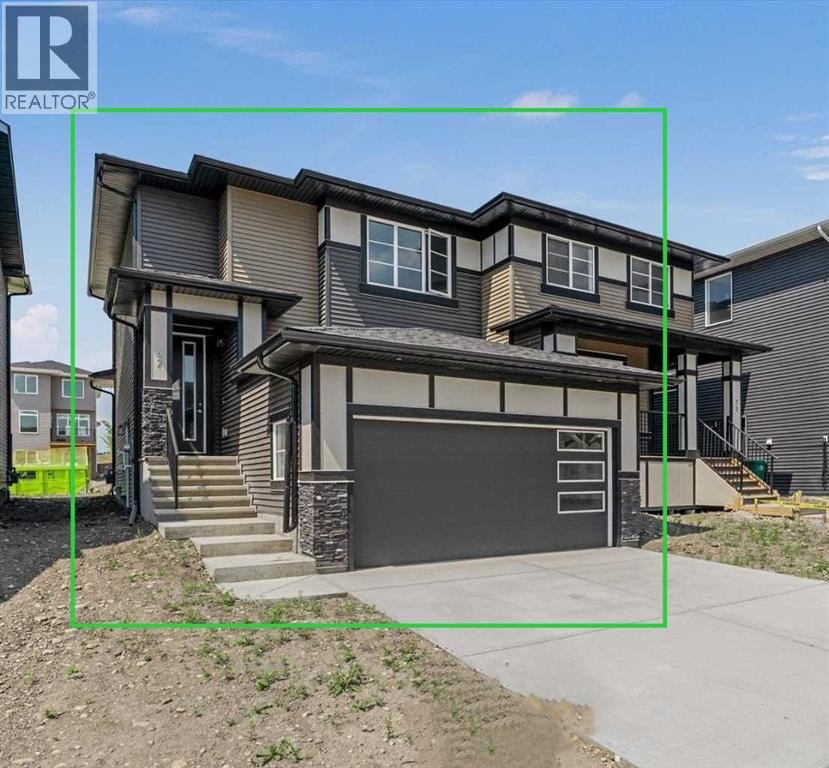
67 Agate Road
Cochrane, Alberta
BRAND NEW HOME by Douglas Homes, Master Builder in central Greystone, short walking distance to the Bow River, shopping & interconnected pathway system. Featuring the Largo with additional SIDE ENTRY. Located down the street from the community Kids Play Park (already completed) with a sunny west facing backyard, great for entertaining. This gorgeous 3 bedroom, 2 & 1/2 half bath home offers over 1400sq ft of living space with the convenience of a double attached garage. Loads of Designer/upgraded features in this beautiful, open floor plan. The main floor greets you with a grand glazed 8' front door, twin entry closet separate by a functional millwork bench, soaring 9' ceilings, oversized windows , & 8' 0" passage doors. Distinctive Engineered Hardwood floors flow through the Foyer, Hall, Great Room, Kitchen & Nook adding a feeling of warmth & style. The Kitchen is completed with an oversized entertainment island (6'0" single level island) & breakfast bar, roomy closet pantry with French Door , Quartz Countertops, 42" Cabinet Uppers accented by decorative drywall bulkhead, Pots & Pans Drawers, soft close doors & drawers throughout, new stainless appliance package including Microwave/Hood Fan combo over the stove , smooth top electric Range, Fridge & built-in Dishwasher. The main floor is completed with an expansive, open Great Room & Nook finished with 5'0" wide sliding patio door, over height windows, & Napoleon "Entice" fireplace. The stairs to the second floor feature contemporary black metal spindle railing & estate handrails. Upstairs you'll find a generous Primary Bedroom with 4 piece Ensuite including twin Quartz vanities with undermounted sinks, oversized 5'0" x 3'0" shower with tiled walls & ceramic tile flooring. There is also a generous sized walk-in closet accessed from the Ensuite. Towards the rare of the home you'll find two additional good sized bedrooms with roomy closets & access to the main Bathroom completed Quartz Counter with undermounted sin k, in-vanity drawer & ceramic tile flooring. You're certain to love the convenience of the 2nd Laundry for side by side washer/dryer also completed with tile flooring. This is a very popular plan, great for young families or for the sizing down crowd. Spacious, Beautiful and Elegant! The perfect place for your perfect home. Call today! Some photos are from prior build & are reflective of fit, finish & included features. Note: Some interior photos are for illustration purposes, some interior colors/finishes, & upgrades may be different than shown & the Seller is under no obligation to provide them as such. (id:55254)
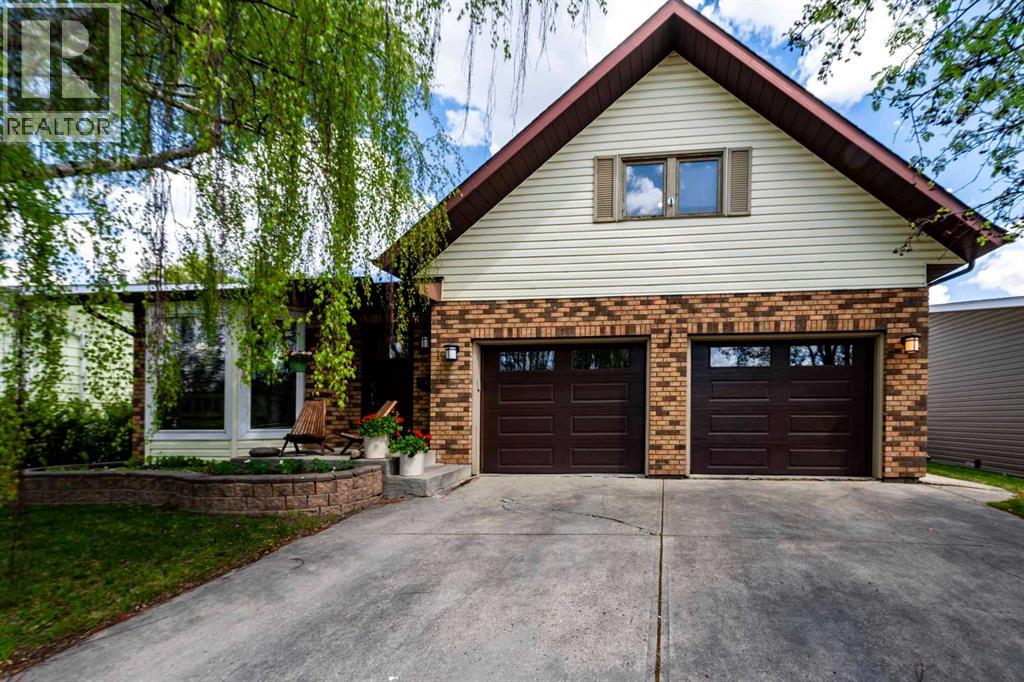
19 Maxwell Avenue
Red Deer, Alberta
AMAZING BACKYARD + FIVE BEDROOMS UPSTAIRS located in a quiet, mature area of Red Deer! Welcome to 19 Maxwell Avenue, a beautifully maintained two-storey home offering exceptional space and flexibility for today’s lifestyle. With a spacious upper level, there’s room for the whole family plus plenty of options for a home office, gym, hobby room, or guest space. The main floor features new flooring throughout, a U-shaped kitchen with mostly newer appliances, a bright bayed-window dinette, and a convenient coffee bar. The dining room area can easily adapt to your needs as a dining room, home office, music room, or homework space. The family room opens through garden doors to the spectacular two-tiered composite deck, with an impressive 28' x 17' upper deck and 18' x 14' lower deck—an entertainer’s dream and the perfect place to relax or enjoy summer gatherings. The fully 6' vinyl fenced backyard offers privacy and plenty of room for kids, pets, gardening, and outdoor fun. Need additional parking or storage for toys? The 19' x 20' poured concrete rear parking pad adds valuable flexibility. The fully finished basement provides even more living space with a recreation room, storage area, and 3-piece bathroom. Numerous updates include a new electrical panel, newer roof, furnace, 50-gallon hot water tank, and garage doors. Well cared for, thoughtfully updated, and filled with possibilities!! 19 Maxwell Avenue is ready to welcome its next owners. Come see for yourself—you may just find the space you’ve been waiting for! (id:55254)
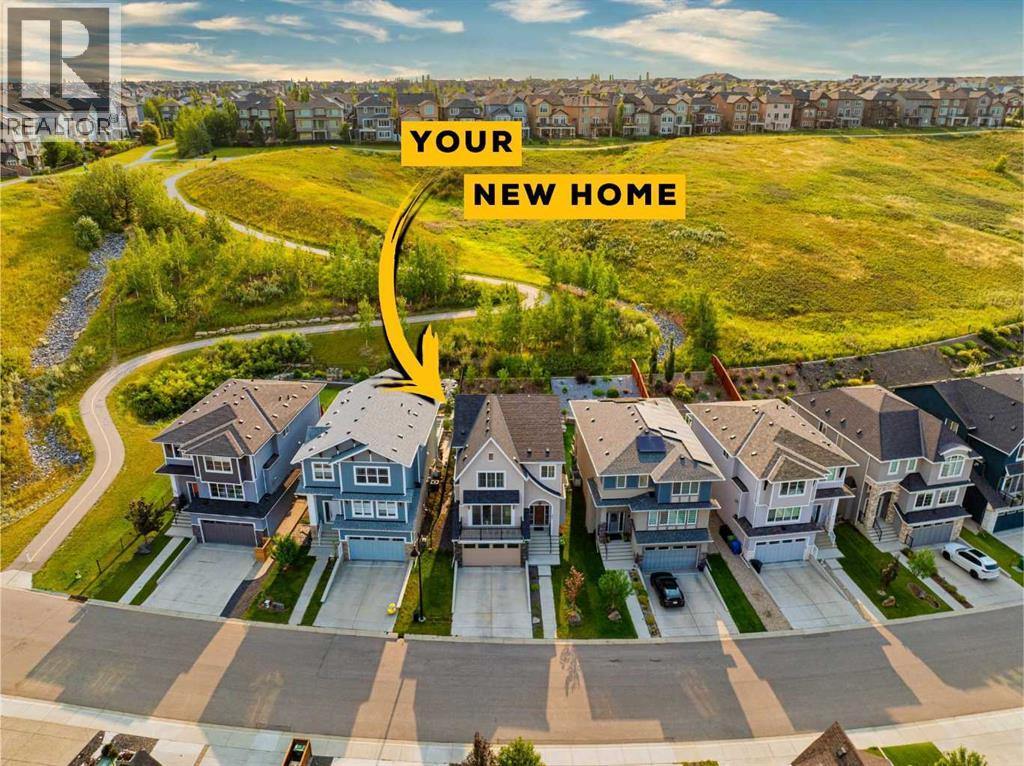
290 Sage Meadows Green NW
Calgary, Alberta
TRIPLE TANDEM GARAGE | GREENSPACE BACKING | NO NEIGHBOURS BEHIND | 2,518 SQ FT | THE RIDGE AT SAGE MEADOWS. Set on what is arguably the best street in Sage Hill, this home offers a setting that feels distinctly more private and exclusive than anything else in the community. Estate-style homes, limited traffic, mature greenery and immediate access to walking paths make it feel tucked away, yet incredibly convenient. You’re also just minutes from Stoney Trail, giving you quick access west toward the mountains and Banff, while still offering an easy drive to the airport and a commute to downtown that can be under 30 minutes.Inside, the home feels current and refined with a modern colour palette built around warm, natural hues. Unlike many two-storey homes where the front half can feel dark, this one is filled with natural light from morning through evening. Massive windows and sliding doors on both sides of the main level bring sunlight deep into the home, while a west-facing front balcony gives you another place to unwind with a glass of wine in the evening.The main floor centres around an impressive open-concept kitchen, dining and living area with an oversized island, abundant cabinetry, stone counters, stainless steel appliances, gas range, wine fridge, walk-in pantry and exceptional natural light. The living room is anchored by a gas fireplace, while the dining area connects directly to the two-tier composite deck and landscaped backyard. With greenery beyond, no neighbours directly behind and quick access to the pathway system, the backyard feels private and peaceful. A dedicated main floor office gives you a proper work-from-home space without compromising the main living areas.Upstairs, the large bonus room creates a comfortable second living space and separates the bedrooms. The primary retreat is generous in size and positioned to take full advantage of the view. In summer, it looks out over lush greenery; in winter, the landscape transforms and has its own magic, creating a completely different view with the seasons. A large walk-in closet and spa-inspired 5-piece ensuite with dual sinks, a soaker tub and separate shower complete the primary suite. Two additional bedrooms, another 5-piece bathroom and a spacious laundry room round out the upper level.Downstairs adds even more function with a large bedroom that can be used as a secondary office or even a gym, 2-piece bathroom, storage and direct access to the incredible 18'11" x 39'6" triple tandem garage — offering room for vehicles, toys, bikes and more. Central A/C and irrigation add everyday comfort and convenience.Sage Hill was named after the sage plants that once filled local farmers’ fields and the rolling hills that defined this part of northwest Calgary. Today, the community remains known for its natural ravines, ponds, green spaces and extensive pathways.This is the kind of Sage Hill property people wait years for—homes on this street rarely come to market, especially at this price point. (id:55254)
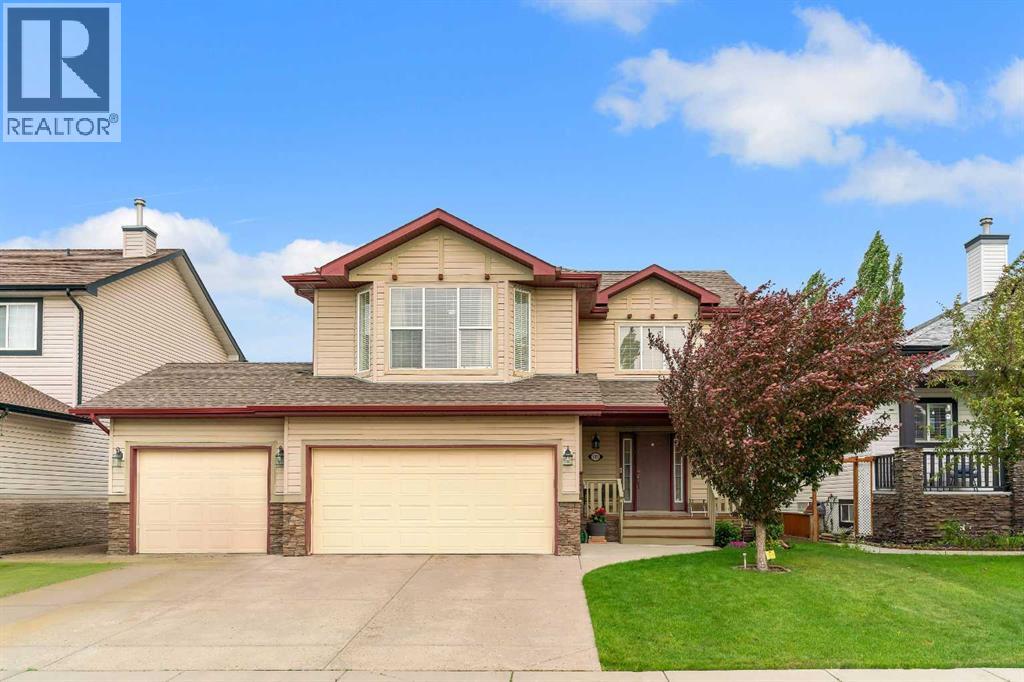
105 West Creek Pond
Chestermere, Alberta
TRIPLE ATTACHED GARAGE, 5 BEDROOMS, DEVELOPED BASEMENT, BONUS ROOM & HUGE FENCED YARD IN CHESTERMERE! Looking for more room to grow? How about spending your summers on Chestermere Lake? This beautifully maintained home offers 5 beds, 3.5 baths, a developed basement, an upper bonus room, a triple attached garage, parking for up to 6 vehicles, & a private backyard designed for everyday living & entertaining. Step inside & you're welcomed by an impressive open-to-below foyer with soaring two-storey ceilings, a grand staircase with wood railings, & decorative wrought-iron spindles. The main floor flows into a bright living, dining, & kitchen space designed to bring everyone together. The living room is anchored by a cozy gas fireplace & offers plenty of room for large furniture, giving you the flexibility to arrange the space however you'd like. At the heart of the home, the kitchen features abundant cabinetry, a central island with an eating bar, a corner pantry, & overlooks both the living & dining areas—making everyday life & entertaining effortless. The dining room opens directly onto the back deck, while large windows throughout the main floor fill the home with natural light. Outside, family & friends will love gathering in the large, fully fenced backyard featuring a well-maintained lawn & a two-tiered deck complete with a BBQ gas line. Tall wood fencing with decorative privacy details creates a private outdoor space ready for your personal touch—whether that's a play area for the kids, room for pets, a garden, or your next summer barbecue. Back inside, a 2-pc powder room, laundry room, & direct access to the triple attached garage complete the main floor. Upstairs, the open-to-below staircase leads to a spacious bonus room filled with natural light from a West-facing bay window. Whether you need a media room, kids' play space, home office, or a quiet place to unwind, this flexible space can easily adapt to your lifestyle. The primary bedroom features a walk-in c loset & a private 4-pc ensuite complete with a walk-in shower & relaxing soaker tub. Two additional beds complete the upper level, including one with its own walk-in closet, along with a shared 4-pc bath. The developed basement adds even more living space with a large recreation room, two additional bedrooms, & a 3-pc bath. Whether you need space for teenagers, overnight guests, a home gym, or hobbies, the lower level offers the flexibility to grow with your family's changing needs. Living in Chestermere means enjoying everything that makes lake living so desirable. Spend your summers paddle boarding or boating on Chestermere Lake, enjoy an afternoon at nearby Lakeside Golf Club, or explore the parks & pathways surrounding Trennen Park & Pond. Schools, shopping, restaurants, & everyday amenities are all just minutes away, while Calgary remains an easy commute. Downtown Calgary is approximately 29 mins (22.8 km), Calgary International Airport is 26 mins (24.1 km), & Banff is just 1 hour 46 mins (163km). (id:55254)
2027 20 Avenue
Bowden, Alberta
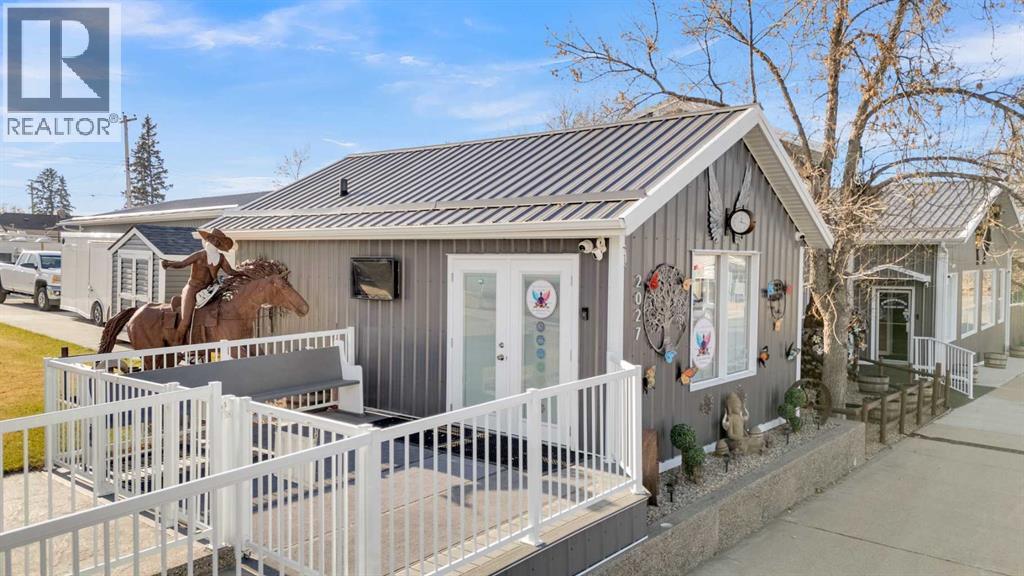
Unlock the potential of this one-of-a-kind commercial opportunity located in the heart of Main Street Bowden. Ideally positioned between Calgary and Red Deer with quick access to the QE2 Highway, this C1-zoned property offers 75 feet of prime frontage and exceptional visibility for your business.Extensively renovated and thoughtfully designed, this turnkey property is perfectly suited for a wide range of ventures—from equipment sales or service-based businesses to boutique retail, coffee shop, wellness studio, or creative workspace. The existing yoga studio functions seamlessly as a welcoming intake, reception, or administrative building, allowing the courtyard and yard space to support sales, display, or event-based business models. The site is fully wheelchair accessible, ensuring ease of use for both clients and staff.Set on a 75’ x 120’ lot, the 1940-built studio and courtyard underwent significant upgrades in 2023. The studio space features upgraded insulation, electric baseboard heating, a half bath, and a rear composite deck with gas hookup—ideal for client intake, office use, or hosting small meetings and workshops.The fully fenced courtyard is a standout feature, offering an inviting and highly functional outdoor space with extensive new concrete work (2023). Complete with RV/market plug-ins, two new sheds, manual gates, and dual parking pads with rear alley access, it’s perfectly suited for equipment display and sales, outdoor markets, pop-up events, or a public gathering space for customers to relax and enjoy.With exceptional exposure, flexible layout, and thoughtful upgrades throughout, this property delivers unmatched versatility for entrepreneurs, investors, or small-town business owners ready to bring their vision to life. Neighboring home/shop lot available. MLS#A2328766 (id:55254)
249 Elgin Manor SE
Calgary, Alberta
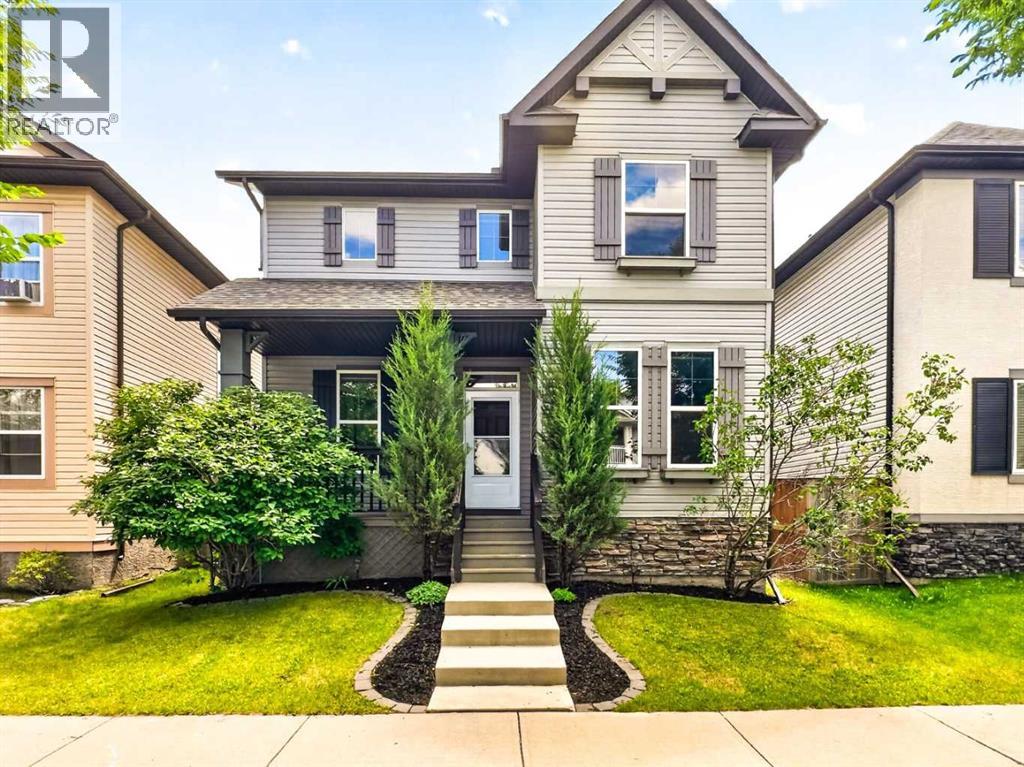
4 BEDROOMS | 3.5 BATHROOMS | FINISHED BASEMENT | OVER 2,600 TOTAL SQ. FT. | DOUBLE DETACHED GARAGE | MOVE-IN READY | EXTENSIVELY UPDATEDWelcome to this beautifully maintained, move-in ready family home in the highly desirable community of McKenzie Towne—one of Southeast Calgary's most sought-after neighbourhoods. Thoughtfully updated for today's lifestyle, this home offers peace of mind with NEW luxury vinyl plank flooring (2026), NEW carpet on the upper level (2026), fresh paint throughout (2026), a NEW hot water tank (2025), and a NEW roof (2024). The furnace was also recently serviced (June 2026), adding even more comfort and confidence for the next owners.Step inside to a spacious foyer that welcomes you into a bright and functional open-concept main floor. The well-appointed kitchen is the heart of the home, featuring rich cabinetry, a large centre island, a walk-in pantry, and a generous dining area overlooking the backyard. The inviting living room is the perfect place to relax, complete with a cozy fireplace.Just off the foyer, you'll find a spacious office that's perfect for working from home. This versatile room can also serve as a formal dining room, children's playroom, or flexible living space to suit your family's needs.Upstairs features three spacious bedrooms, including a generous primary retreat with a walk-in closet and a 4-piece ensuite complete with a soaker tub. Two additional large bedrooms and a full bathroom complete the upper level, all enhanced by brand-new carpet throughout.The fully finished basement expands your living space with a spacious recreation room, a fourth bedroom, a full bathroom, and freshly cleaned carpets (June 2026). This versatile lower level is perfect for guests, older children, extended family, or anyone seeking additional privacy and comfort.Step outside to your own private backyard oasis. The fully fenced yard features a patio, brand-new sod, and a gas line for your BBQ, making it ideal for summer entertaining . A newly poured concrete pad offers versatile space for additional vehicle parking, a utility trailer, or a small RV. Completing the backyard is a double detached garage with a convenient rear man door, while the paved back alley provides easy everyday access.McKenzie Towne is known for its exceptional walkability, beautiful parks, convenient shopping, established schools, a welcoming family-friendly atmosphere, and a community splash park that kids love. With all the major updates already completed, this move-in ready home offers the perfect blend of comfort, style, and convenience—simply unpack and start making memories! (id:55254)
1903 62 Street NE
Calgary, Alberta
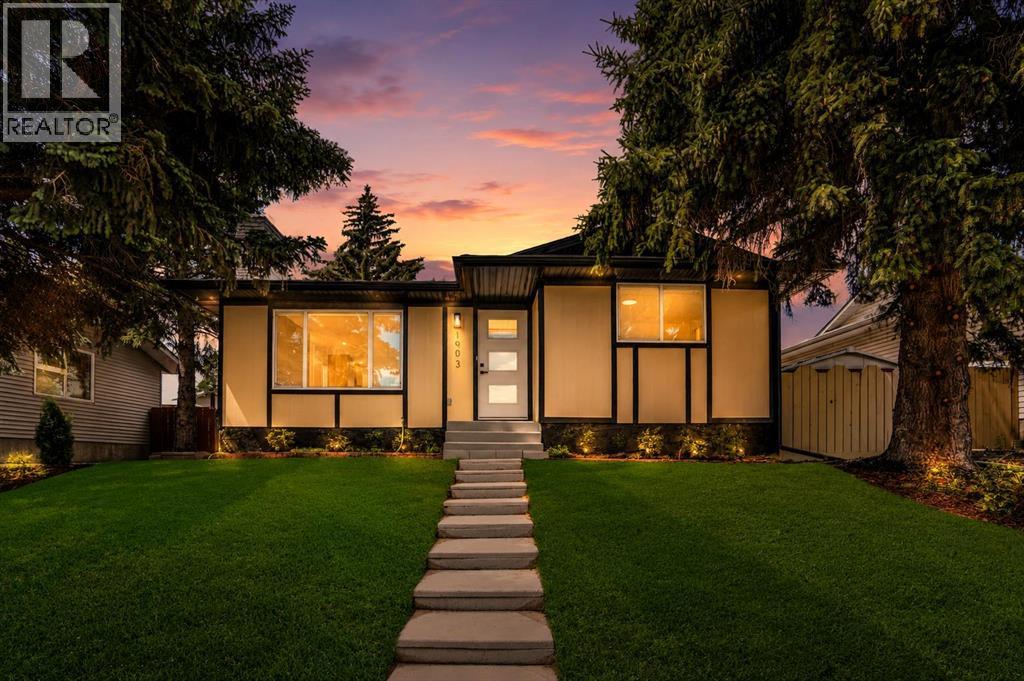
Welcome to this beautifully renovated 5-bedroom, 2-bathroom bungalow with an basement suite perfectly situated in a sought-after mature NE Calgary neighbourhood. This approximately 1,035 sq. ft. bungalow has been completely transformed from top to bottom: new roof, new siding, new doors and windows, a brand new modern kitchen with stylish countertops, and fresh flooring throughout. Thoughtful design elements and modern architectural touches carry through every corner of the home, creating a space that feels both stylish and functional. You name it, this house has it!Sitting on an oversized lot, this property boasts a large west-facing backyard that's fully fenced and beautifully landscaped ready for you to move in and enjoy from day one.This is a true turn-key up/down income property with excellent mortgage helper potential live up, rent down. The basement has been fully redone with a brand-new kitchen, bathroom, bedrooms, and flooring, and features its own separate entrance, making it perfect for tenants and offering maximum privacy for both units.Location doesn't get better than this. You're just steps from schools, grocery stores, and parks, with quick access to major highways for an easy daily commute. Plus, with LRT access close by and all amenities within reach, everything you need is right at your doorstep.Don't miss your chance to own a fully renovated home with thoughtful design and income potential in a prime, well-connected community, book your showing today! Openhouse Saturday 12pm - 2pm. (id:55254)
2023 20 Avenue
Bowden, Alberta
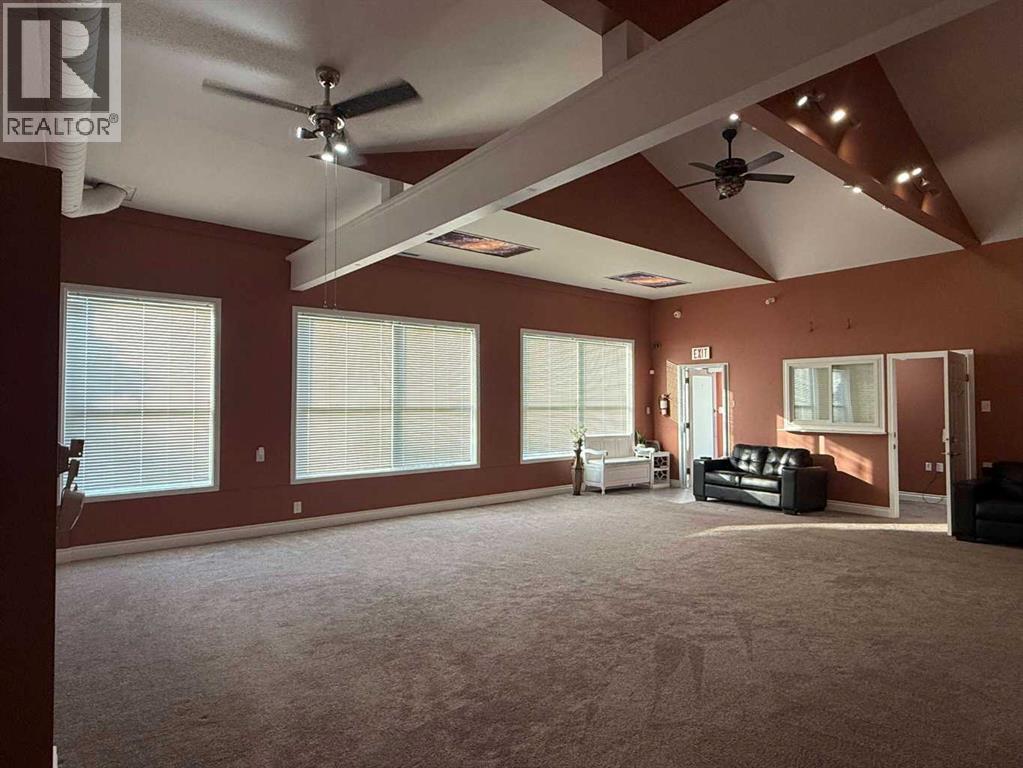
HAVE A LARGE 6 BEDROOM HOME WITH A COMMERCIAL COMPONENT! GREAT LIVE/WORK UNIT! Once-in-a-lifetime opportunity! Live, work, & create your dream lifestyle in the heart of Bowden! Welcome to this one-of-a-kind commercial property located right on Main Street in the charming, centrally located community of Bowden, Alberta. Perfectly positioned between CALGARY & RED DEER & just off the QE2 Highway, this landmark property offers a balanced live/work lifestyle or dynamic investment with endless potential. 125’ of prime MAIN STREE FRONTAGE, this versatile property combines small-town charm with big business opportunity. Extensive renovations over recent years make it TURNKEY & ready to accommodate nearly any vision—specialty grocery, café, lounge, medical or professional offices, car lot, or creative studio. Designed for accessibility & flexibility, this property invites your entrepreneurial dreams to life. At its core is a beautifully updated residence (1920) & addition (2007) featuring 6 bedrooms, 2 baths, & an integrated storefront/office—the perfect live/work setup. The 125’x120’ lot includes the home, shop, & yard space. Recent upgrades: new metal roofing/siding, metal fencing, updated plumbing/electrical, new flooring, sidewalks, rubberized walkways, water softener/filtration system, & extensive cement work (sidewalks, parking pads, etc.).The front office connects seamlessly to the storefront with high ceilings & admin wicket, offering a customer-ready layout. 2 furnaces, a 60-gal. hot water tank, modern finishes, & a re-parged basement for extra storage ensure efficiency & comfort. The 2007 addition adds 5 separate rooms—ideal for private client sessions, offices, or extra living space. With vaulted ceilings, 4 skylights, & roughed-in in-floor heating, it’s perfect for owner-occupiers or staff accommodations. Outside, the 50’x120’ yard features mature landscaping, pear, apple, & cherry trees, providing a peaceful retreat. The heated 32’x44’ shop (2022) is fully finis hed with 220V, 2-10’x16’ overhead doors, 12’ ceilings, metal roof/siding, 2 automatic sliding gates, 2 large parking pads, & a new shed—ideal for workspace, storage, or deliveries. Fully fenced with metal fencing, security system, Alexa-integrated smart features, & heat-traced eaves, the property is designed for comfort, safety, & low-maintenance living. Whether you’re an entrepreneur, investor, or someone seeking a lifestyle change, this remarkable property delivers unmatched versatility, exposure, & charm. Neighboring lot available MLS#A2328775 (id:55254)