Sanket Patel Commercial Realtor
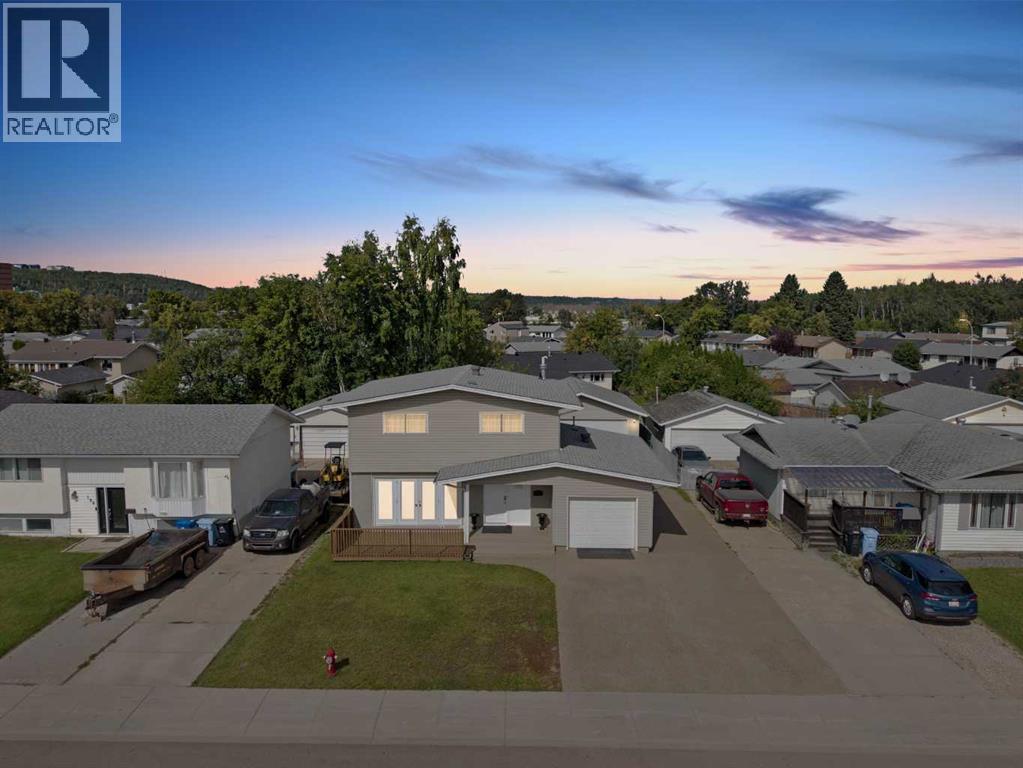
158 Father Mercredi Street
Fort Mcmurray, Alberta
Welcome to 158 Father Mercredi Street, a beautifully updated and move-in-ready home offering four bedrooms, a fully developed basement and an exceptional combination of an attached single garage and heated 23 x 27 detached garage. Thoughtfully refreshed with modern finishes and important mechanical upgrades, including a new furnace and hot water tank, this property reflects pride of ownership throughout and offers impressive flexibility for families, hobbyists or anyone seeking outstanding garage and workspace options. Inside, brand-new luxury vinyl plank flooring, fresh paint, six-inch baseboards and California drop ceilings create a cohesive and contemporary feel. Located just off the entry, the inviting living room features elegant French doors that add character and provide convenient access to the large front deck. At the heart of the home, the updated kitchen offers both style and everyday function. Quartz countertops with warm veining beautifully complement the real wood cabinetry, while a subway tile backsplash and stainless steel appliances, including a Bosch dishwasher, complete the space. Doors provide direct access to the backyard, creating an easy connection for outdoor dining and entertaining. A convenient two-piece powder room completes the main level, along with access to the attached garage, which is currently finished as additional living space and creates the perfect setting for a home gym or recreation room. Upstairs, the updated vinyl plank flooring and fresh paint continue into four well-appointed bedrooms, providing plenty of space for a growing family, overnight guests or a home office. A refreshed four-piece bathroom with updated vanity lighting completes this functional level. The fully developed basement adds even more versatility with a combination of ceramic tile and luxury vinyl plank flooring. Three flexible rooms provide space for the family to stretch out and can be used for movie nights, children’s play, crafts, a home offic e or additional storage. The laundry is also conveniently located on this level. Outside, the exposed aggregate driveway and walkway enhance the home’s well-maintained exterior while providing parking for up to six vehicles, with additional flexibility for a camper or recreational storage. The heated 23 x 27 detached garage is a remarkable addition, offering abundant room for vehicles, recreational equipment, storage or a substantial workshop. Additional updates include a furnace and hot water tank replaced in 2020, along with new shingles completed in 2021. With its refreshed interior, four-bedroom layout, versatile living spaces and outstanding parking and garage options, 158 Father Mercredi Street offers a rare balance of style, functionality and long-term value. Immediate possession is available. (id:55254)
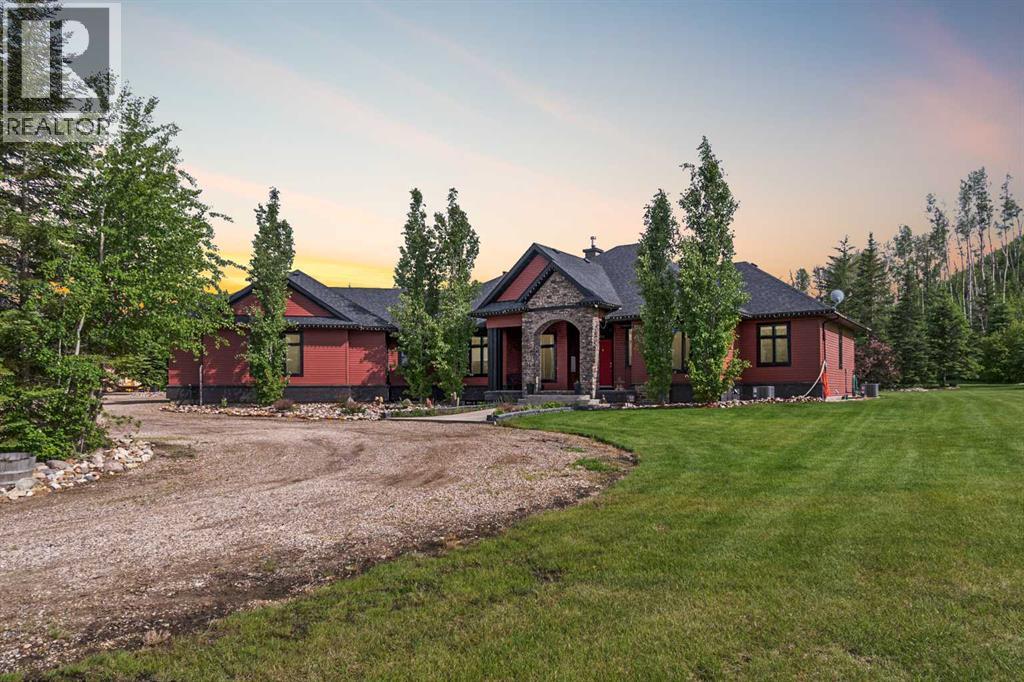
5747 Draper Road
Fort Mcmurray, Alberta
This stunning custom-built home, meticulously crafted by Blu Boy Framing, is set at a 255-meter elevation. The property seamlessly blends modern amenities with unparalleled craftsmanship, offering a luxurious living experience on 27 expansive acres that back onto a beautiful nature reserve, providing breathtaking views and a tranquil backdrop. Step inside to discover an oversized living space featuring slate stone flooring, high ceilings throughout, and expansive windows that flood the area with natural light, creating an airy and spacious ambiance. A cozy wood stove adds a touch of rustic charm. Continue to the impressive kitchen, where attention to detail is evident in the custom Kitchen Craft cabinetry, quartz countertops with a secondary prep sink in the island, and a tiled backsplash with a convenient pot filler. The kitchen boasts high-end appliances, including a Capital 6-burner stovetop with a central griddle, dual ovens, a Miele refrigerator, and a Miele dishwasher. The very large walk-through pantry is designed to accommodate stand-up freezers and features floor-to-ceiling shelving. Head toward the bedroom wing of the home to relax in your spacious primary bedroom with custom wainscotting, a massive walk-in closet with custom cabinetry, and a marble surround gas fireplace, offering stunning views. The spa-like ensuite is your personal retreat, featuring a soaking bathtub, an oversized tiled shower, and a dual sink vanity with a quartz countertop. The main floor also boasts a large secondary bedroom with built-ins, its own ensuite, and a walk-in closet. Additionally, there's a main floor office perfect for working from home, which can also serve as a third upstairs bedroom. The main floor is completed with a 2-piece powder room, a laundry room, and a mud room leading to an oversized attached quadruple garage (44'10" x 55’1”), measuring 1,862 SF. In-floor heating can be found throughout, offering warmth and comfort. Head down to the basement to discover acid -stained flooring, 10-foot ceilings, another large bedroom with a walk-in closet, a four-piece bathroom, and another den. The spacious family room is perfect for cozy movie nights. The basement also includes a 1bdrm non-conforming suite that adds versatility, providing space for a nanny or intergenerational living. The detached 40x80 shop is a haven for hobbyists and professionals alike, featuring in-floor heating, spray-foam insulation with a fire-retardant coating, and a wood stove. It has two 14-foot overhead doors with make-up heaters and a 25x80 lean-to. With 8-10 acres of flat, sub-dividable land and a private driveway secluded from Draper Road, this property offers a unique acreage living experience. Despite its tranquil setting, it's conveniently located less than 10 minutes from downtown and close to amenities. Don’t miss the opportunity to own this exceptional home! (id:55254)
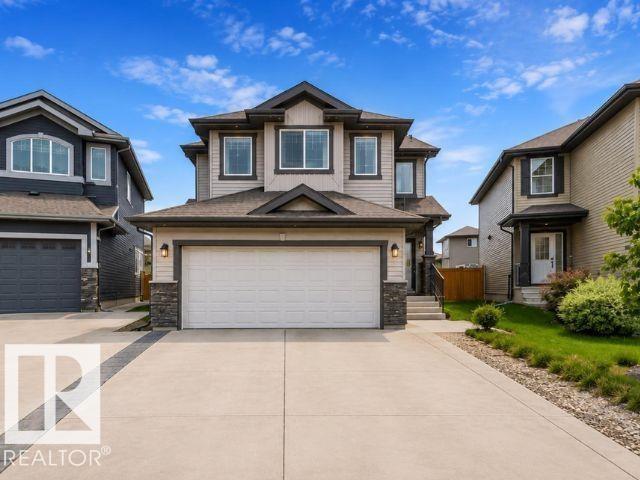
3007 13 Av NW
Edmonton, Alberta
*FAMILY-FRIENDLY LAUREL* *3 BEDROOMS & 2.5 BATHS* *QUARTZ COUNTERTOPS* *DOUBLE ATTACHED GARAGE* *SPACIOUS BACKYARD* NEW PAINT ** Welcome to this well-maintained home in the sought-after community of Laurel! Freshly painted and move-in ready, this home offers 3 bedrooms, 2.5 bathrooms, and a functional layout perfect for families. The kitchen features stainless steel appliances, quartz countertops, tile backsplash, a pantry, and ample cabinetry, opening to the dining area. The spacious living room overlooks the large backyard, while the main floor also includes vinyl flooring and a convenient 2-piece bath. Upstairs you'll find a generous primary bedroom with a walk-in closet and 4-piece ensuite, two additional bedrooms, another full bathroom, and upper-floor laundry. Located just steps from parks, walking trails, and schools, this home offers comfort, convenience, and a fantastic location. (id:55254)
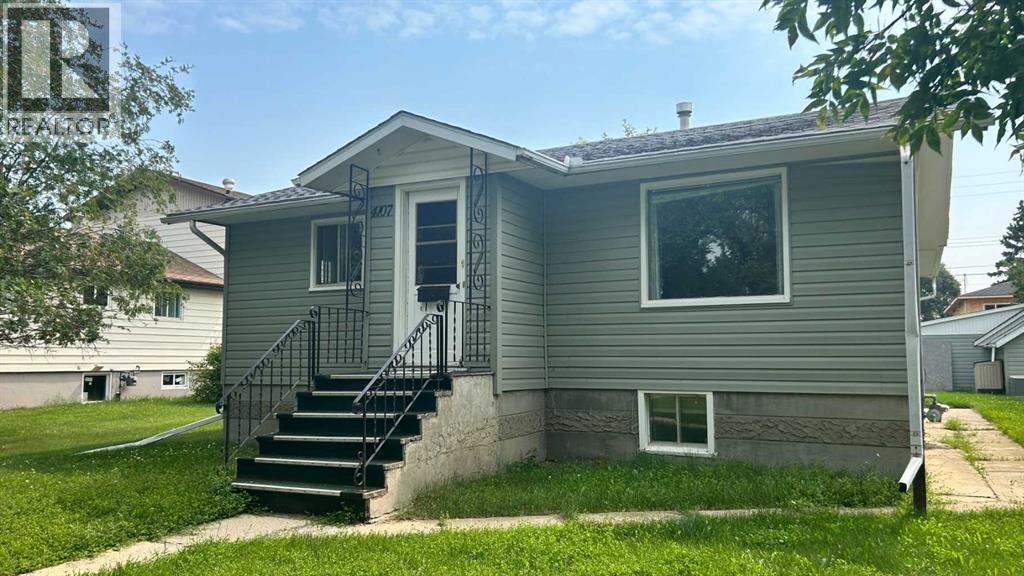
4107 50 Avenue
Camrose, Alberta
Investors won't want to miss out! This oversized double lot (2x 26' by 137') sits in quiet crescent and backs onto city owned green space. The property currently boasts a charming 3 bedroom 2 bath raised bungalow with a summer kitchen in the bright open basement. There is also a large storage shed and an oversized heated single garage that offers 2 large workshop areas . New shingles, Furnace and Hot water tank have been replaced in recent years and Sewer line to street was also replaced recently. (id:55254)
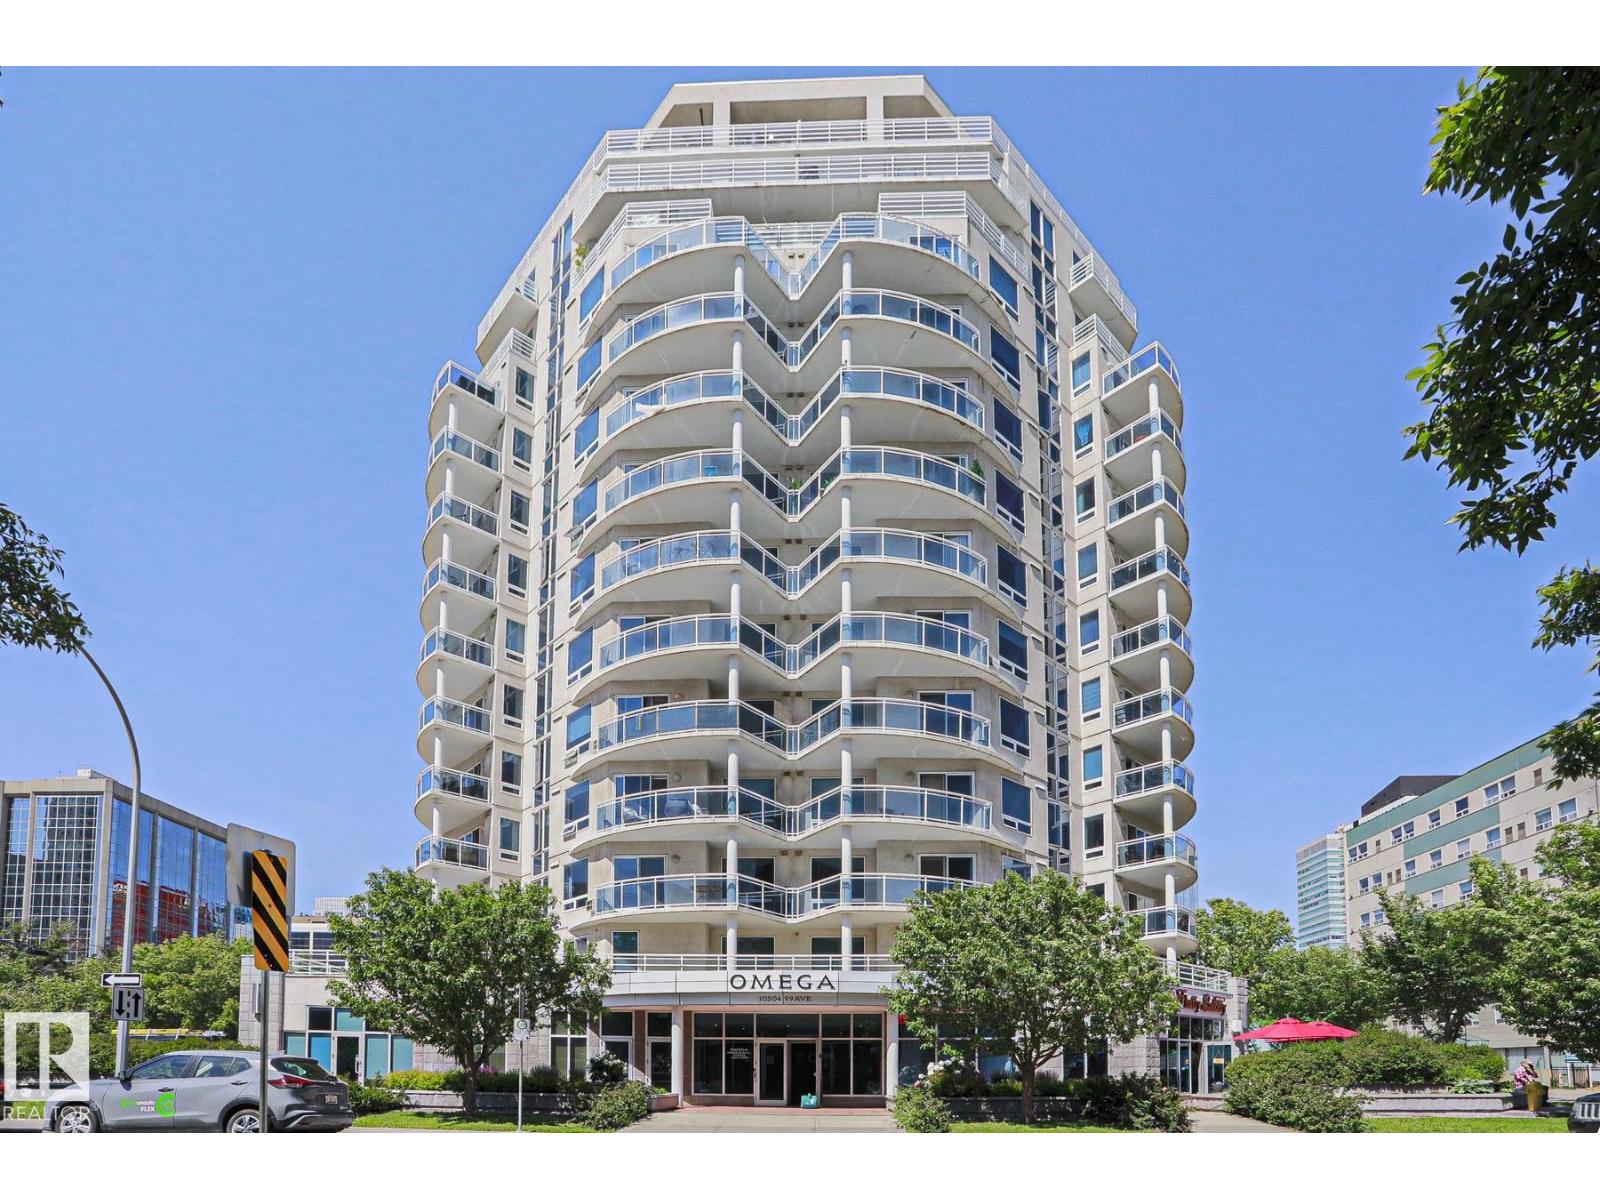
#1004 10504 99 Av NW
Edmonton, Alberta
This original owner, modern 2 bdrm, 2 bath condo features engineered Quebec hardwood flooring, ceramic tile (no carpet) & custom blinds throughout. The kitchen showcases white maple cabinets with crown molding (Kitchen Craft), paprika granite countertops including extensive breakfast bar, stainless steel undermount sink and glass tile backsplash. 4 S/S appliances - French door refrigerator/bottom drawer freezer, ceran-top range with microwave hoodfan & built-in Whirlpool dishwasher as well as dimmable lighting bar. The livingroom offers loads of sunlight, custom built-in Dimplex Optiflame electric fireplace with sub-way tile surround and mantle. Main bathroom has beautiful tiled walls, vanity with quartz countertops, jetted jacuzzi tub & additional cabinet. Ensuite also with tiled walls, walk-in shower with Moen Villeta Vertical Spa/Rain Shower head & upgraded lighting. 2 year old stackable Frigidaire 27 laundry centre. Gorgeous views from the SE balcony & reasonable condo fee's incl heat & water. (id:55254)
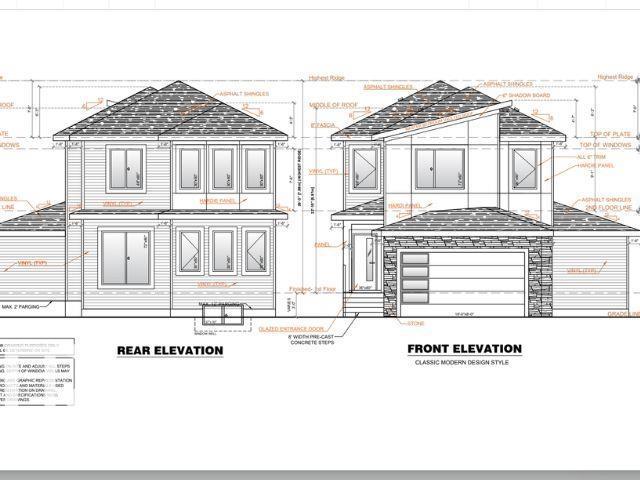
9231 Gilbert Cr NW
Edmonton, Alberta
**WALKTHROUGH SPICE KITCHEN**TWO MASTER BEDROOM WITH ENSUITE**9 FT CEILINGS ON MAIN & BASEMENT**MAIN FLOOR BEDROOM & FULL BATH** SEPARATE SIDE ENTRANCE**NEAR KIM HUNG SCHOOL & PARK** Welcome to this stunning brand new 2-storey home in the sought-after community of Granville! Offering over 2,400 sqft of thoughtfully designed living space, this home features a bright open-concept layout with a spacious living area, elegant kitchen, spice kitchen with walkthrough pantry, dining space, mudroom, and a main floor bedroom with full bath. Upstairs offers 3 spacious bedrooms including TWO luxurious master bedrooms with private ensuites, plus upper floor laundry for added convenience. Built with 9 ft ceilings, this home also includes a separate side entrance, double attached garage, and unfinished basement ready for future development. Situated near Kim Hung School, parks, playgrounds, shopping, and public transit, this is the perfect family home in West Edmonton! Home is currently under construction. (id:55254)
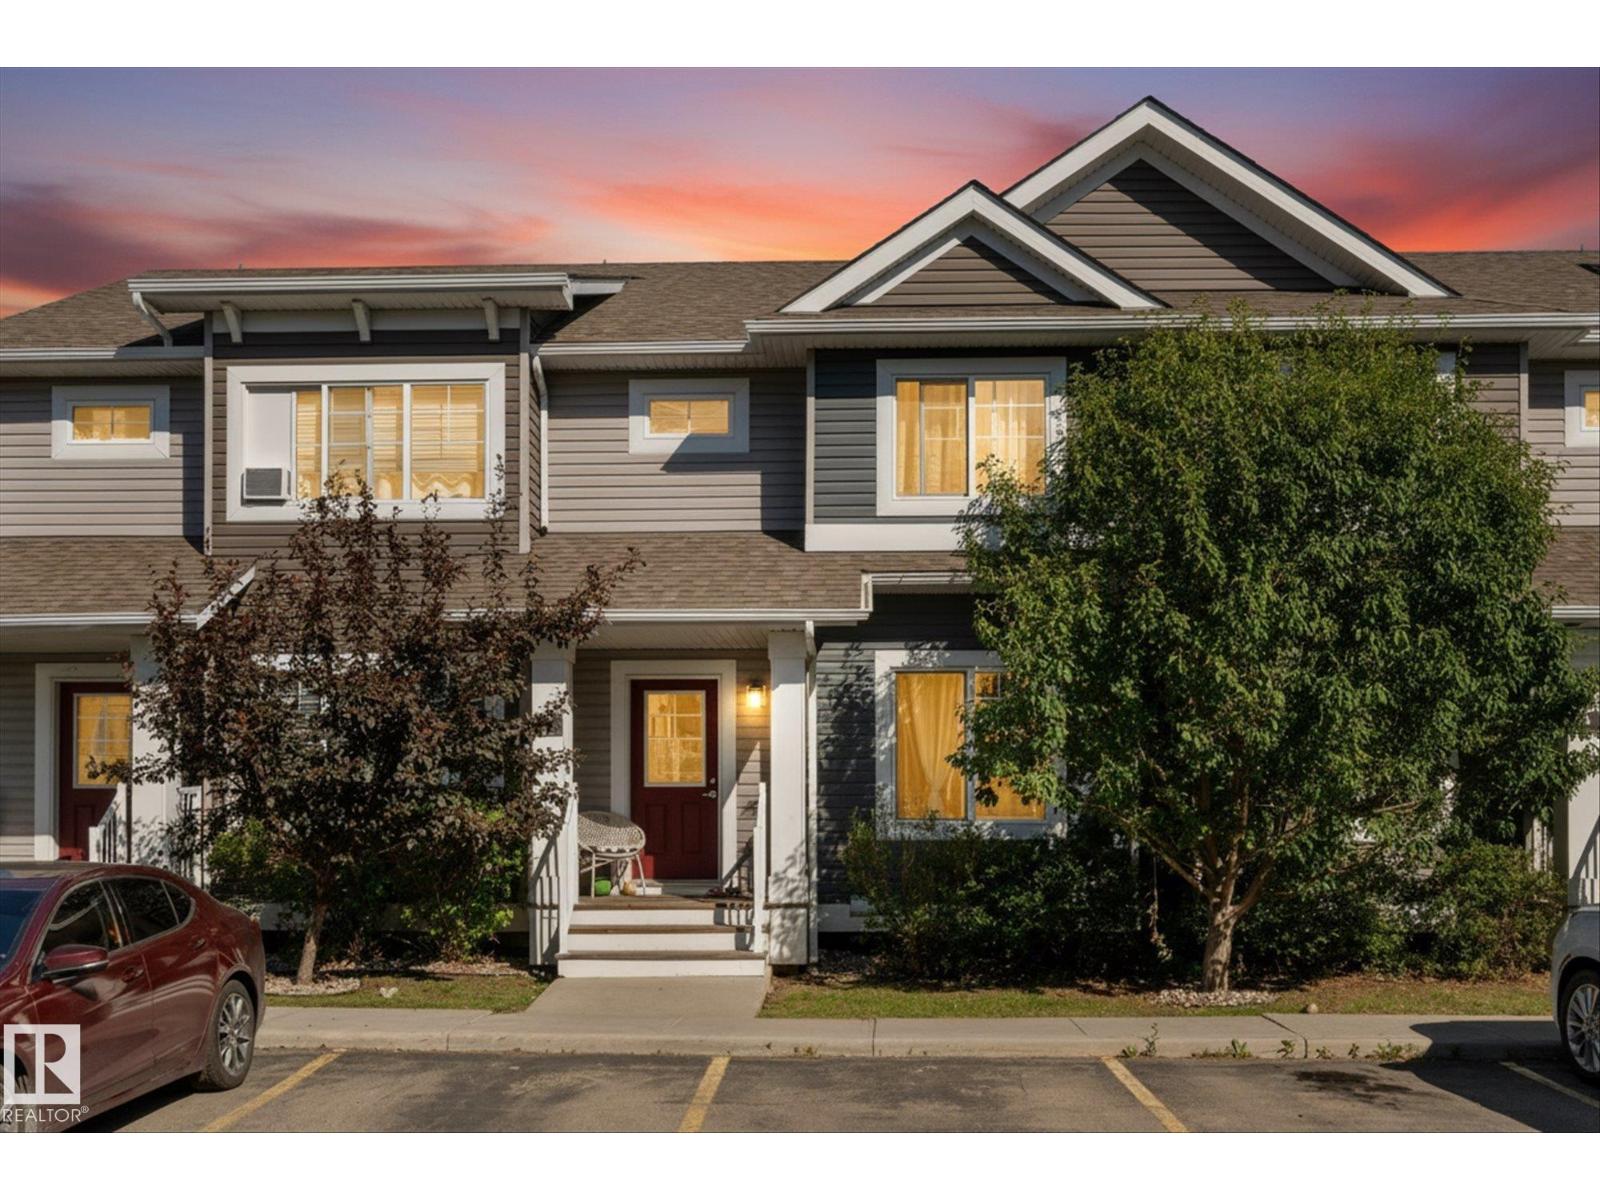
#2 5203 149 Av NW
Edmonton, Alberta
Welcome to Casselman Landing! This inviting 2-storey townhome offers a fantastic blend of style, space & LOCATION. 3 bedrooms, 1.5 bathrooms backing on a LARGE park. The main floor features a bright open-concept layout with a spacious kitchen complete with granite countertops and a large island—perfect for meal prep, entertaining or gathering with family and friends. Upstairs, you'll find three comfortable bedrooms and a full bathroom. Step outside onto the rear deck and enjoy your morning coffee, summer BBQs or peaceful evenings overlooking the expansive green space. Two assigned parking stalls add everyday convenience, while the unfinished basement provides excellent potential to create additional living space, a home gym, office or recreation area down the road. A wonderful opportunity to enjoy low-maintenance condo living with room to grow! (id:55254)
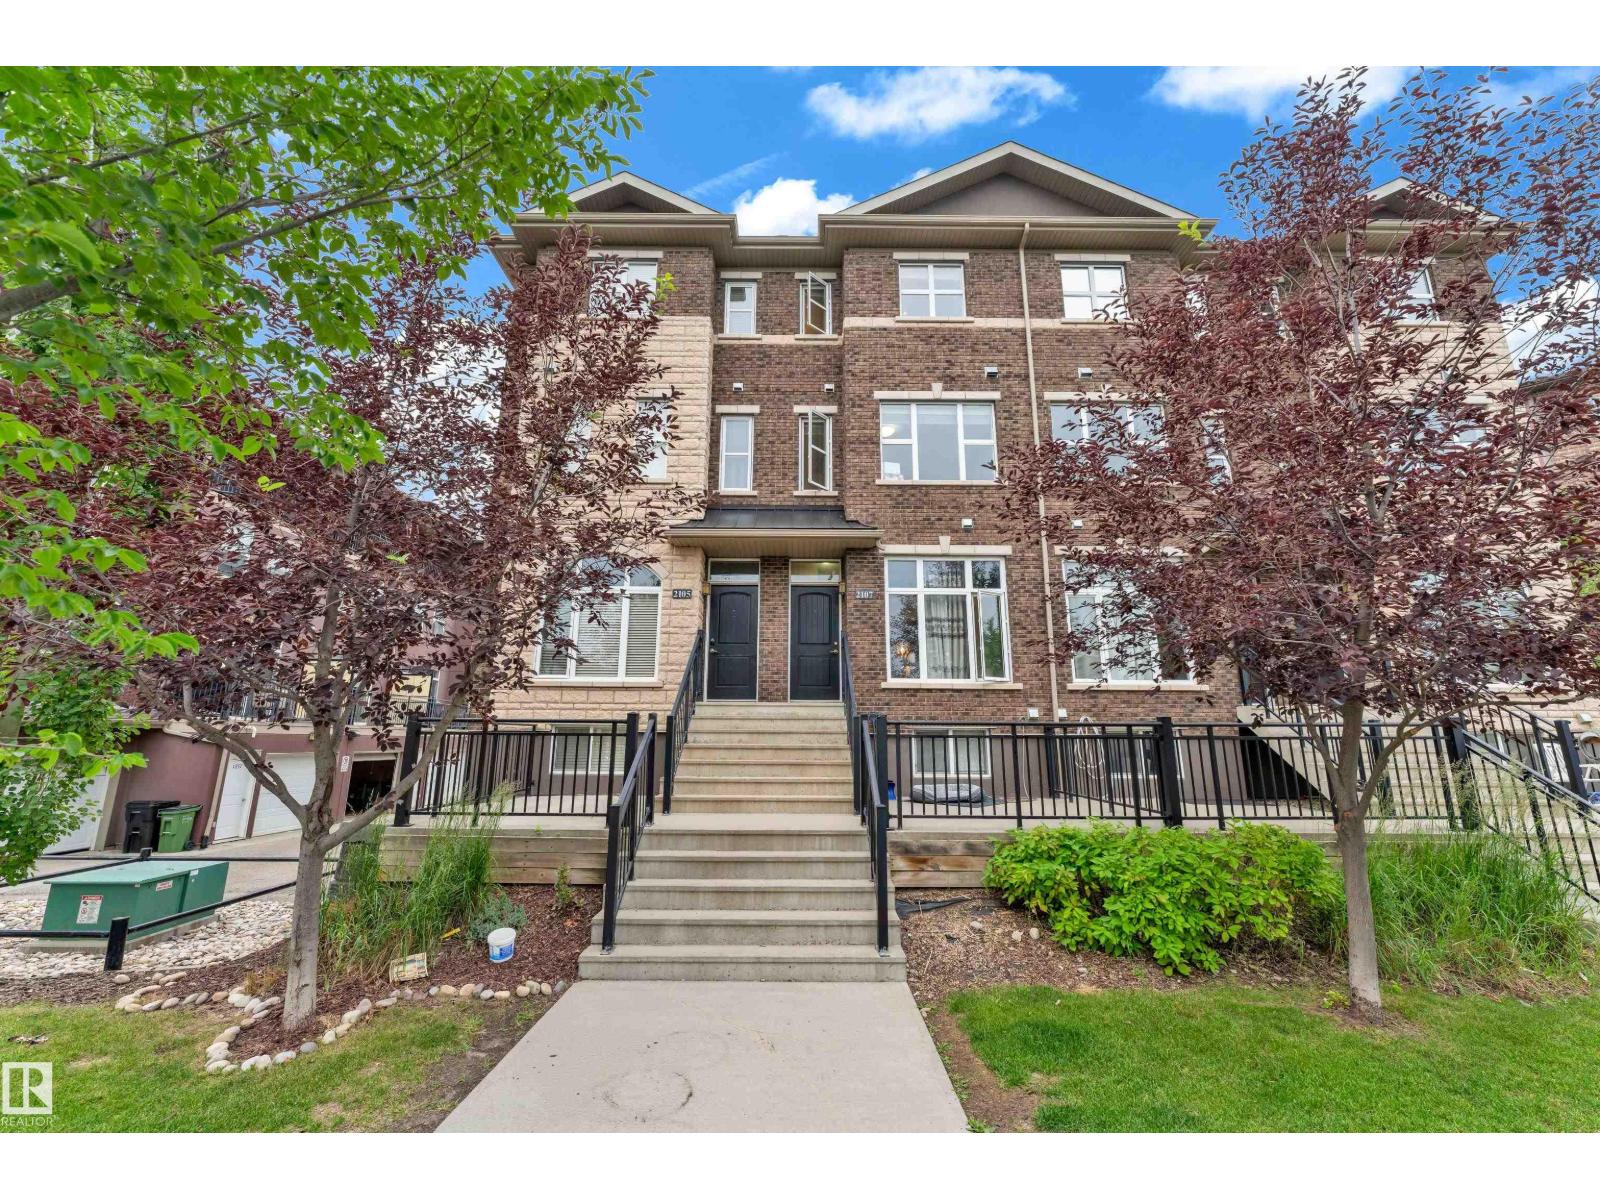
2107 Casselman Li SW
Edmonton, Alberta
Welcome to this beautifully maintained 3-storey townhouse in the desirable community of Callaghan! Offering 1,521 sq. ft. of well-designed living space, this home features 3 spacious bedrooms, and a finished basement recreation room with a 2-piece bath—ideal for guests, a home office, or a gym. The bright, open-concept main floor showcases a spacious living room, dining area, and a modern kitchen with ample cabinetry and counter space. Upstairs, the primary suite offers a walk-in closet and private ensuite, while two additional bedrooms and a full bath complete the level. Enjoy the convenience of an attached tandem garage with extra storage. Located close to parks, schools, shopping, public transit, walking trails, and with quick access to Anthony Henday Drive and Highway 2, this move-in-ready home is perfect for first-time buyers, families, or investors. (id:55254)
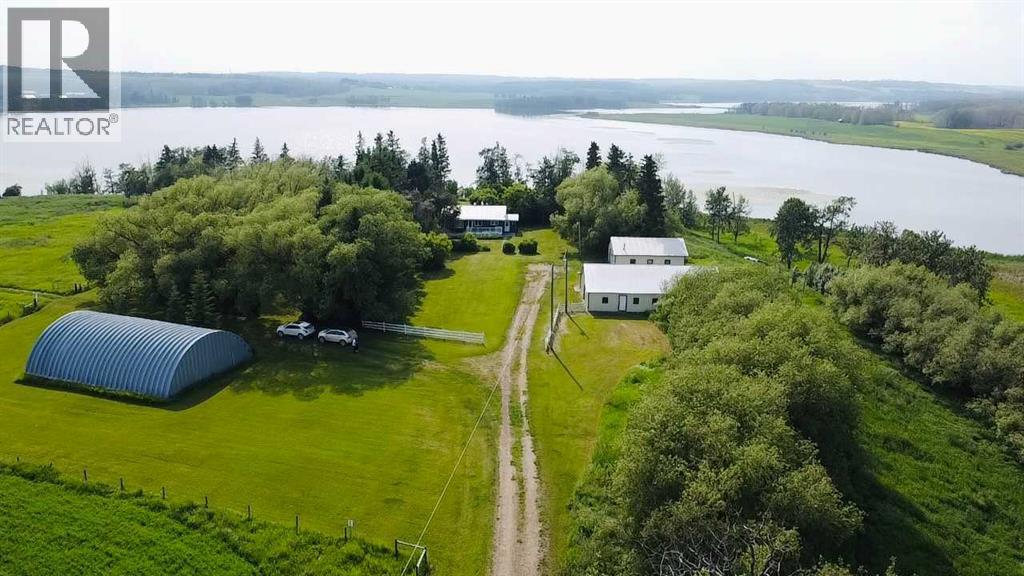
40108 Range Road 35
Rural Lacombe County, Alberta
If your dream has been to own property on the water then have a look at this charming acreage next to Wood Lake, just northwest of Eckville, with direct access to the lake on the west side. The modest 1962, 5 bedroom, two bathroom bungalow is cozy and well cared for with some new windows and flooring, a front deck and a roomy side porch. A very private yard site features older trees and several outbuildings including a 28 x 36' garage (with natural gas and power), a 10 x 14' shed (also with natural gas and power), a 45 x 60' barn (former milking barn with natural gas and power), and a 40 x 50 metal arch rib quonset with power and a dirt floor. The driveway will be via registered agreement on title and a new septic tank and field have recently been installed. (id:55254)
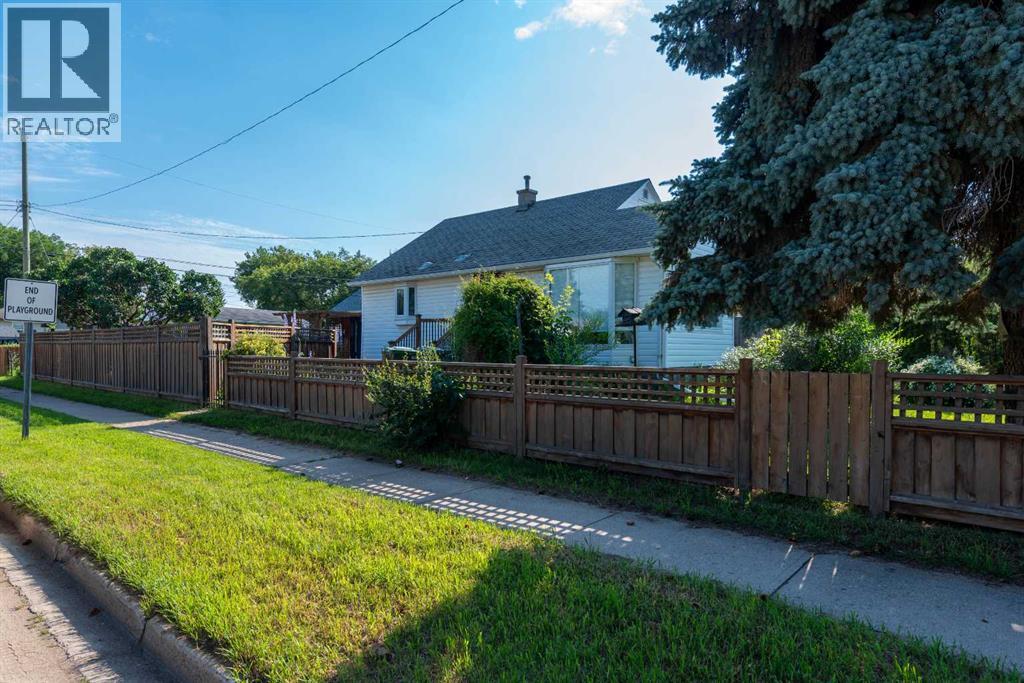
5101 55 Street
Lloydminster, Alberta
Looking for an affordable home with plenty of potential? This charming 2-bedroom, 2-bathroom home on Lloydminster's desirable north side is full of character and ready for its next chapter. Situated in a mature neighbourhood, you'll love being just minutes from schools, parks, and everyday amenities. Inside, you'll find a functional layout with a partially finished basement, offering additional living space and the opportunity to add your own finishing touches. Outside, the fully fenced yard provides a great space for kids, pets, or simply enjoying the outdoors. Whether you're a first-time buyer, investor, or someone looking for a project with upside, this property is packed with opportunity. Being sold as-is, where-is, this is your chance to own a solid home in a great location and make it your own. Don't miss the opportunity to see the value and potential this north-side gem has to offer! Check out the 3D virtual tour! (id:55254)
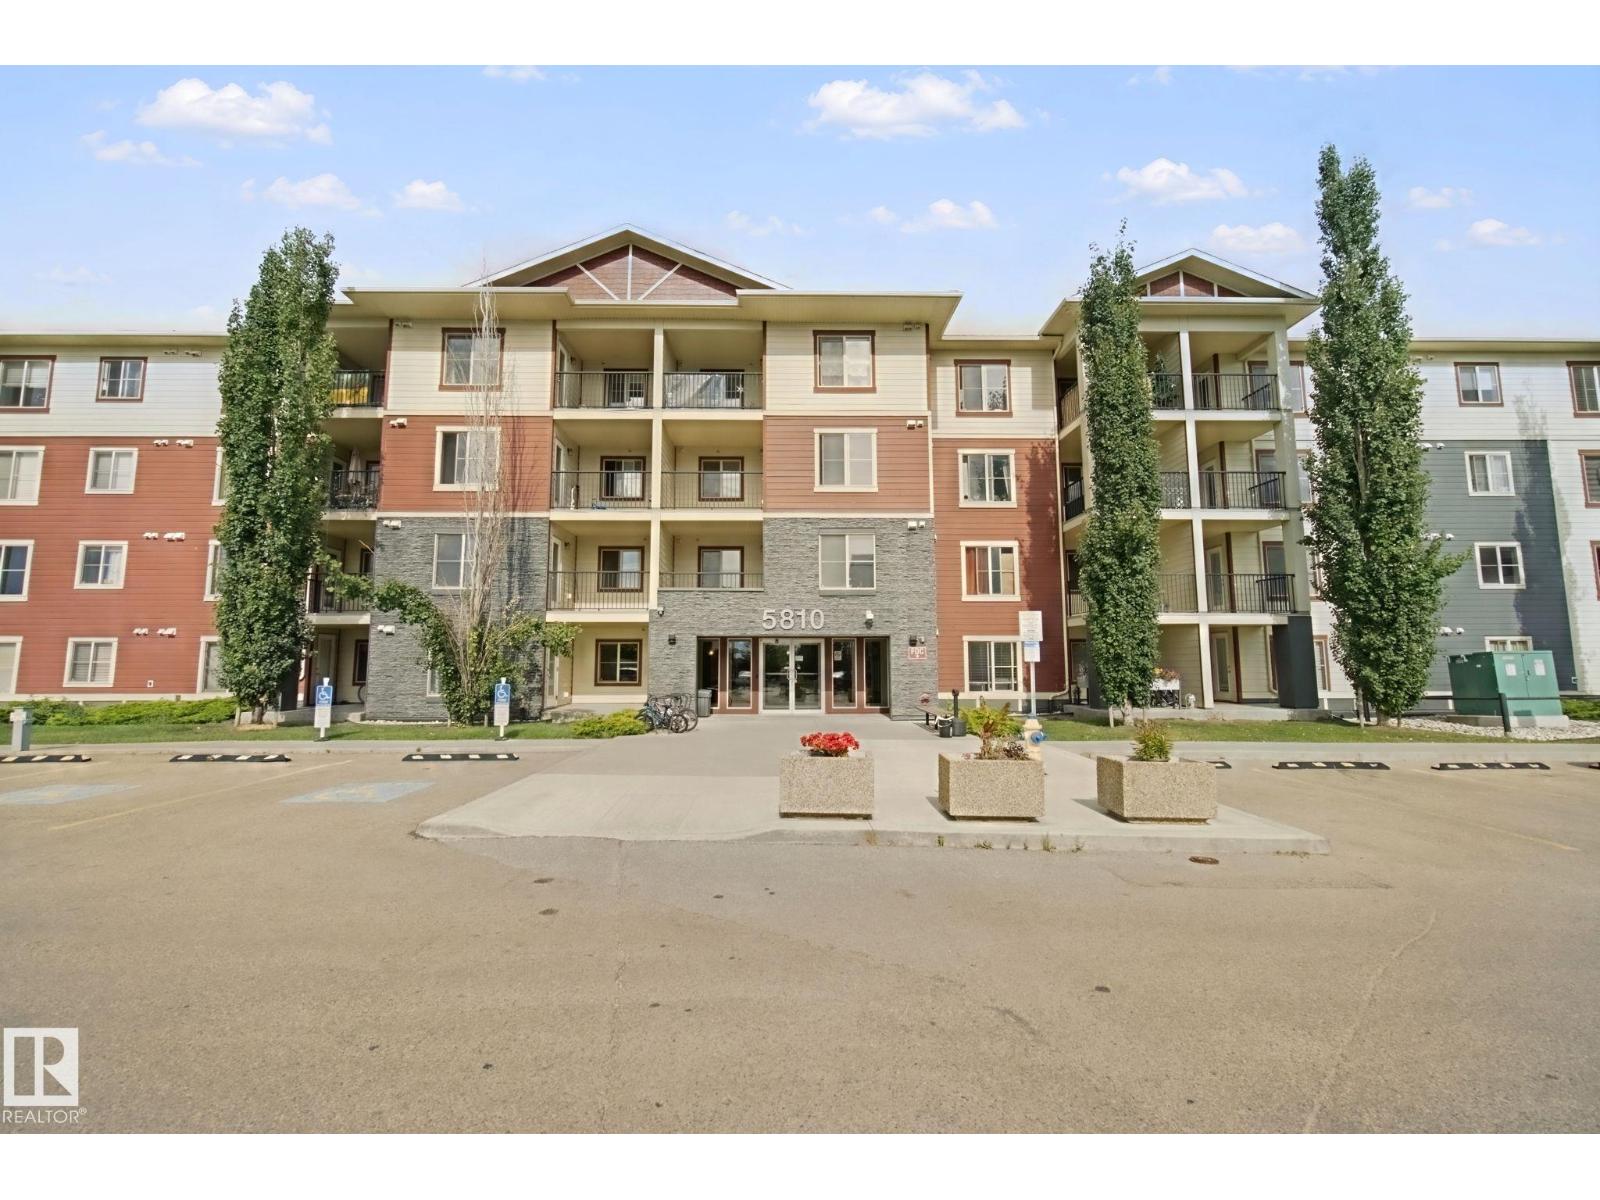
#217 5810 Mullen Pl NW
Edmonton, Alberta
Welcome to this beautifully maintained 2-bedroom, 2-bathroom condo offering a bright, functional layout and the added versatility of a spacious den, perfect for a home office or potential third bedroom. This move-in-ready home has been thoughtfully refreshed with brand-new carpet and fresh paint, creating a clean and inviting atmosphere throughout.The well-appointed kitchen features granite countertops and stainless steel appliances, while in-suite laundry adds everyday convenience. Step outside to enjoy the covered patio, an ideal spot to relax and unwind. The unit also comes with the valuable benefit of two titled parking stalls—one underground and one surface stall.Located in a convenient and desirable area, this condo is close to Terwillegar Recreation Centre, shopping, Anthony Henday Drive, making daily errands and commuting quick and easy. With its flexible living space, two titled parking stalls, and move-in-ready condition, this home is an excellent choice for first-time buyers or investors! (id:55254)
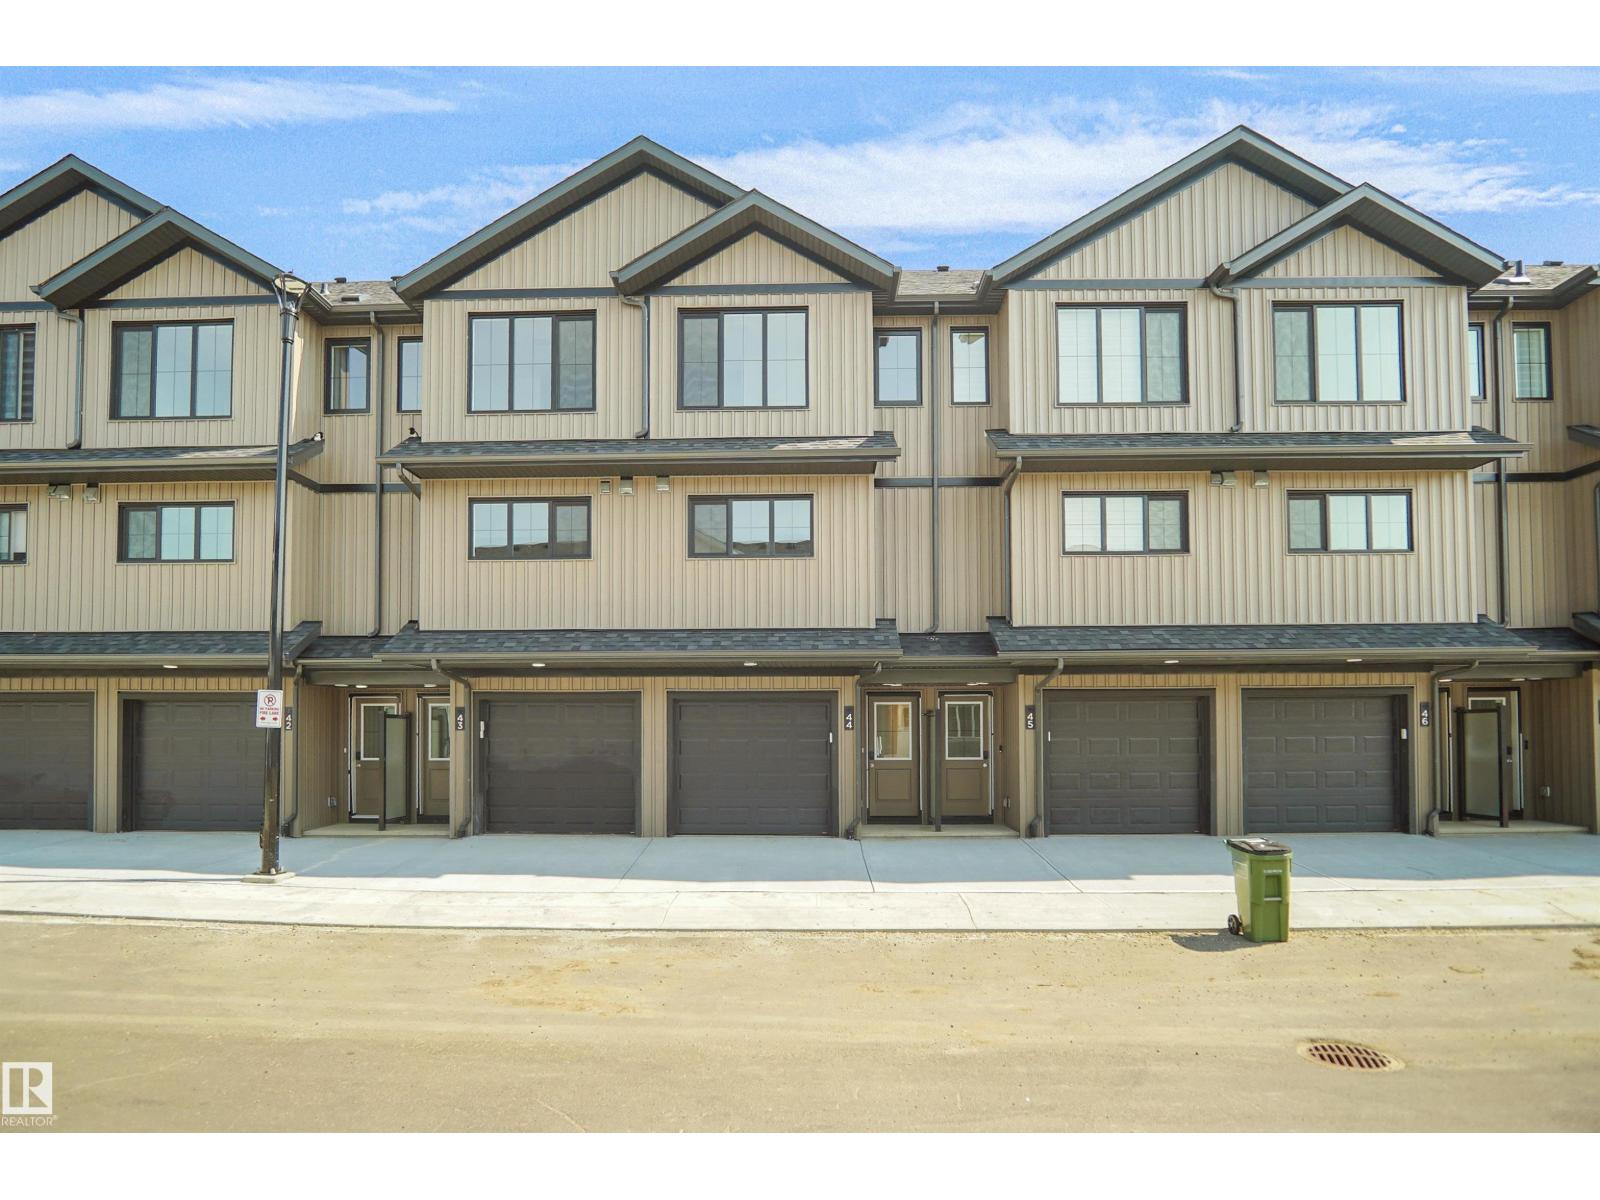
#44 1009 Cy Becker Rd NW
Edmonton, Alberta
Welcome to Cy Becker Summit. This brand new style townhouse unit the “Hazel 3” Built by StreetSide Developments and is located in one of Edmonton's newest premier northeast community of Cy Becker. With over 1250 square Feet, it comes with rear yard landscaping and fence and a single garage and a main floor den, this opportunity is perfect for a young family or young couple. Your main floor is complete with luxury Vinyl Plank flooring throughout the great room and the kitchen. The main entrance/ main floor has a good sized entry way. Highlighted in your new kitchen are upgraded cabinets, quartz counter tops and a tile back splash. The upper level has 3 bedrooms and 1 full bathroom. The home is completed and ready to move in! (id:55254)