Sanket Patel Commercial Realtor

4107 50 Avenue Camrose, Alberta T4V 0P7
4107 50 Avenue, Camrose, Alberta T4V 0P7 (30104532), Calgary — Homes for Sale

$253,700
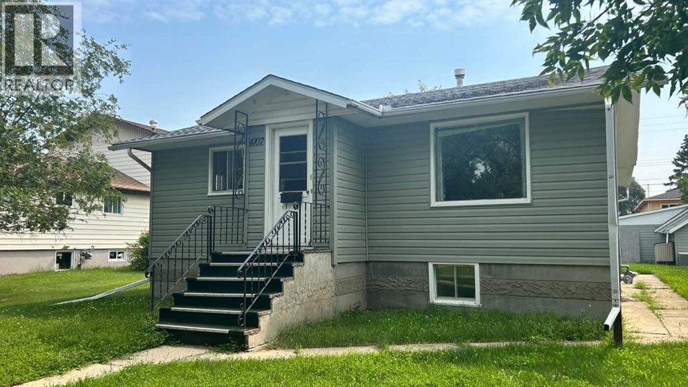
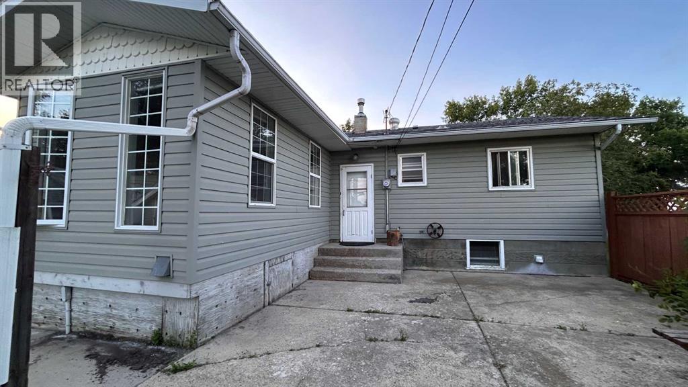
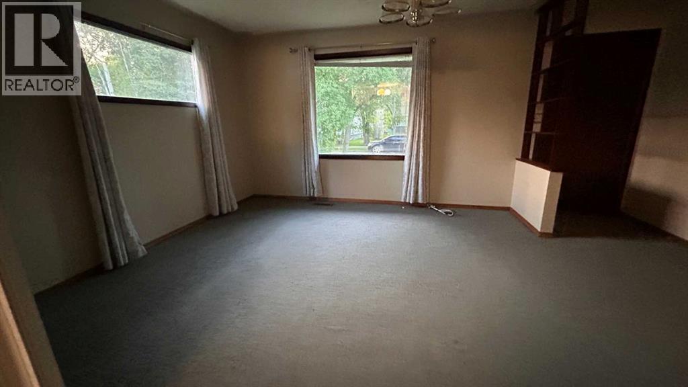
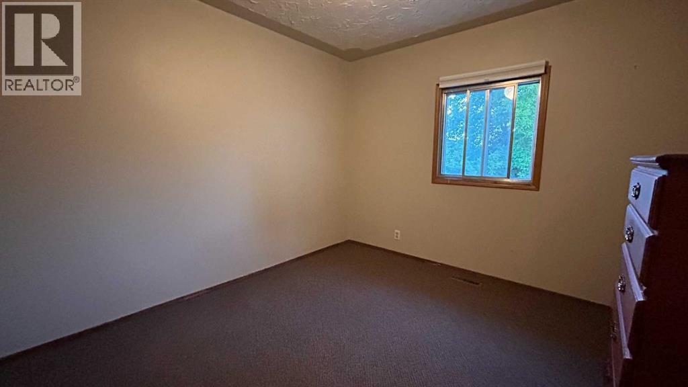
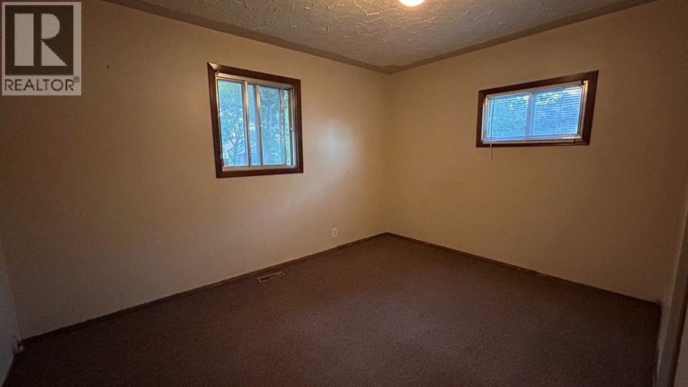
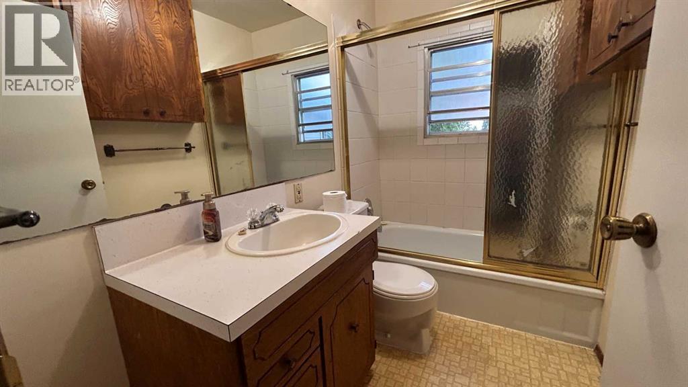
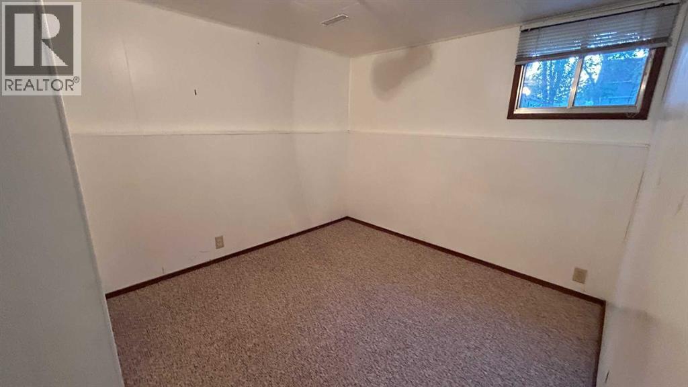
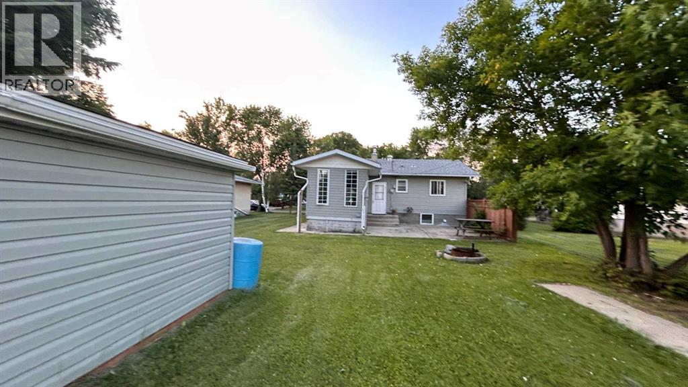
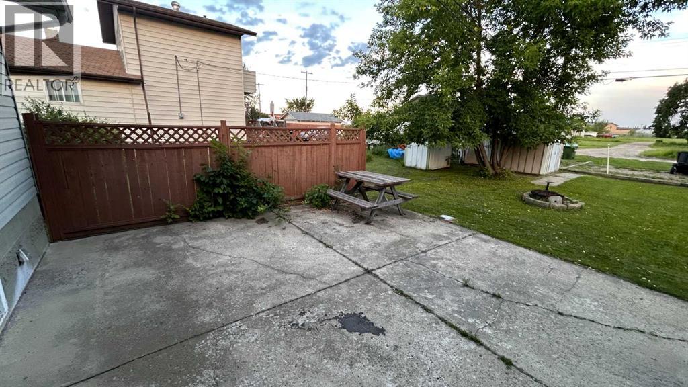
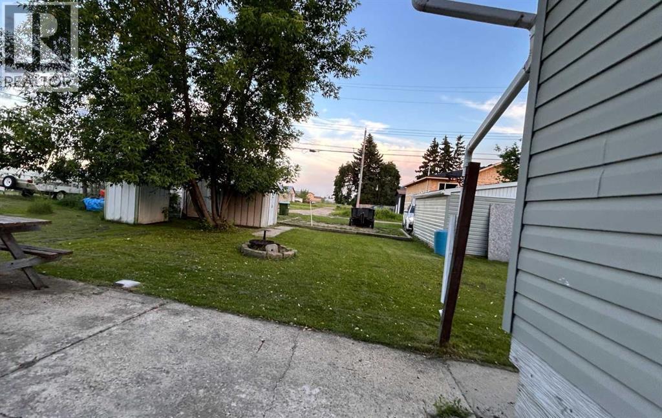
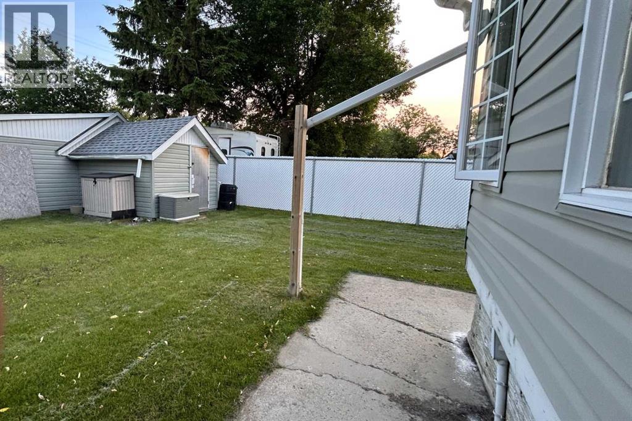
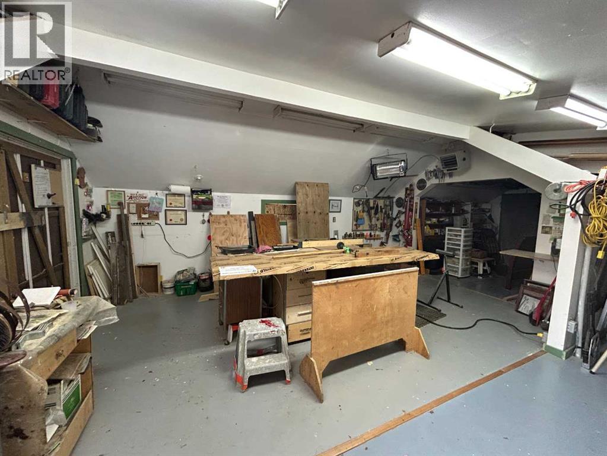
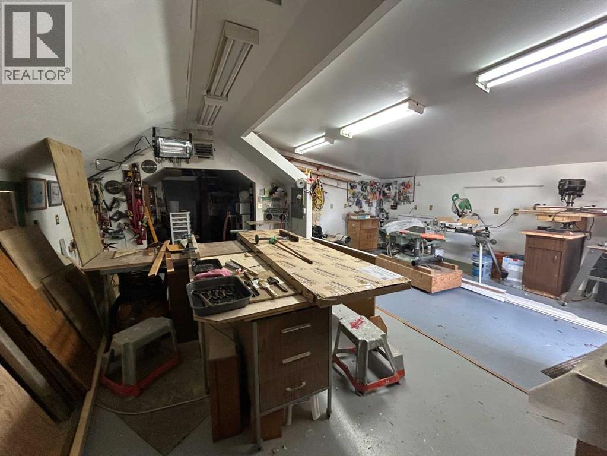
Investors won't want to miss out! This oversized double lot (2x 26' by 137') sits in quiet crescent and backs onto city owned green space. The property currently boasts a charming 3 bedroom 2 bath raised bungalow with a summer kitchen in the bright open basement. There is also a large storage shed and an oversized heated single garage that offers 2 large workshop areas . New shingles, Furnace and Hot water tank have been replaced in recent years and Sewer line to street was also replaced recently. (id:55254)
Property Details
| MLS® Number | A2334015 |
| Property Type | Single Family |
| Community Name | Camrose East |
| Features | Cul-de-sac, See Remarks, Back Lane, No Neighbours Behind |
| Parking Space Total | 1 |
| Plan | 3056ac |
Building
| Bathroom Total | 2 |
| Bedrooms Above Ground | 2 |
| Bedrooms Below Ground | 1 |
| Bedrooms Total | 3 |
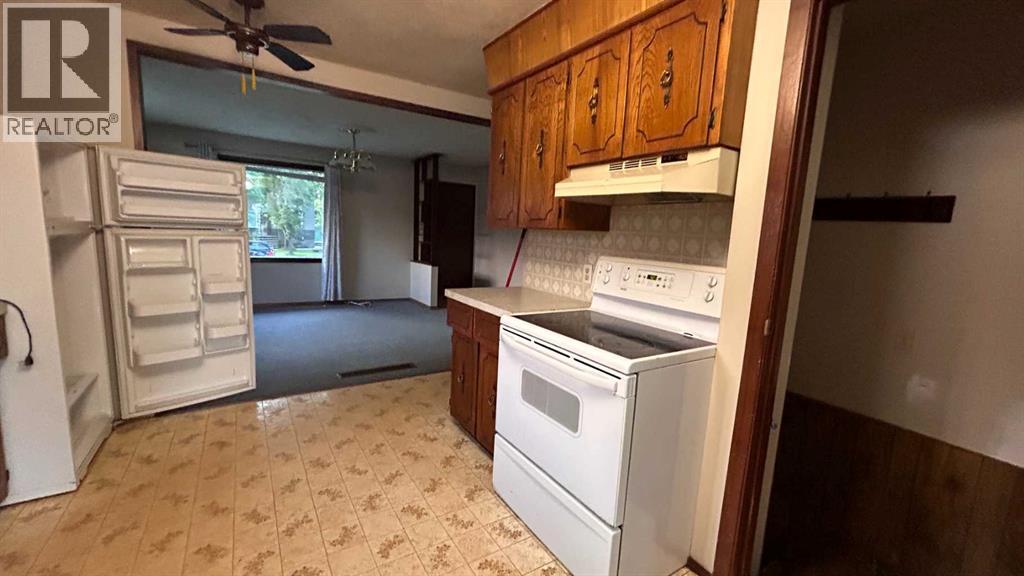
| Appliances | Refrigerator, Stove, Freezer |
| Architectural Style | Bungalow |
| Basement Development | Finished |
| Basement Features | Separate Entrance, Suite |
| Basement Type | Partial (finished) |
| Constructed Date | 1954 |
| Construction Style Attachment | Detached |
| Cooling Type | None |
| Exterior Finish | Composite Siding, Wood Siding |
| Flooring Type | Carpeted, Linoleum |
| Foundation Type | Poured Concrete |
| Heating Fuel | Natural Gas |
| Heating Type | Forced Air |
| Stories Total | 1 |
| Size Interior | 904 Sqft |
| Total Finished Area | 904 Sqft |
| Type | House |
Parking
| Other | |
| Oversize | |
| Parking Pad | |
| See Remarks | |
| Detached Garage | 1 |
Land
| Acreage | No |
| Fence Type | Not Fenced |
| Size Depth | 41.76 M |
| Size Frontage | 15.85 M |
| Size Irregular | 712.80 |
| Size Total | 712.8 M2|7,251 - 10,889 Sqft |
| Size Total Text | 712.8 M2|7,251 - 10,889 Sqft |
| Zoning Description | R2a |
Rooms
| Level | Type | Length | Width | Dimensions |
|---|---|---|---|---|
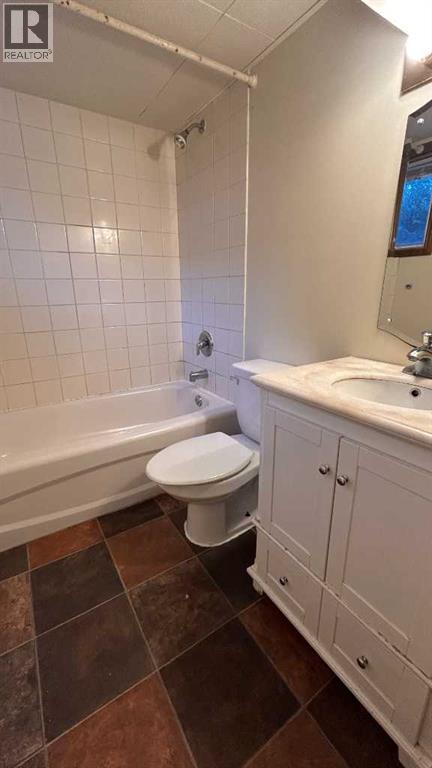
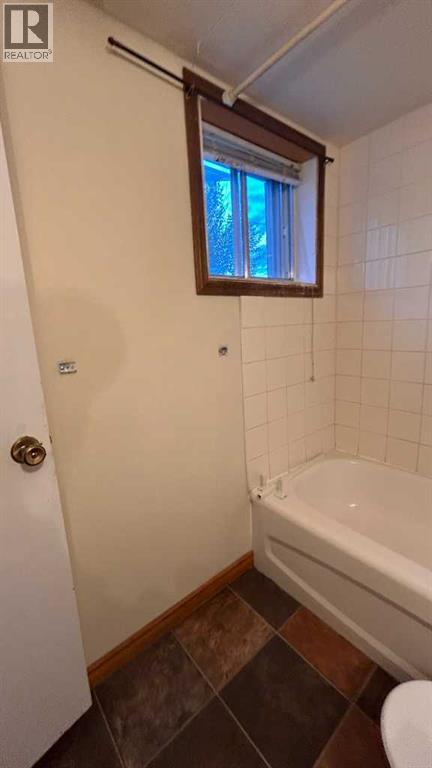
| Basement | 4pc Bathroom | Measurements not available | ||
| Basement | Bedroom | 8.75 Ft x 8.25 Ft | ||
| Basement | Recreational, Games Room | 23.00 Ft x 19.00 Ft | ||
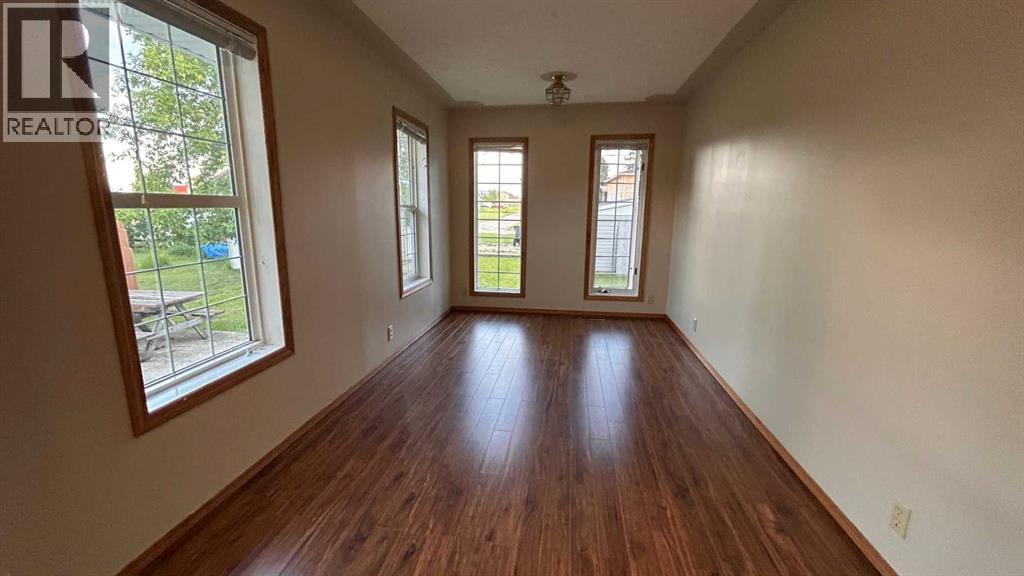
| Main Level | Dining Room | 16.00 Ft x 12.00 Ft | ||
| Main Level | Living Room | 16.00 Ft x 11.83 Ft | ||
| Main Level | Kitchen | 9.25 Ft x 9.00 Ft | ||
| Main Level | Primary Bedroom | 12.00 Ft x 9.50 Ft | ||
| Main Level | 4pc Bathroom | Measurements not available | ||
| Main Level | Bedroom | 11.58 Ft x 9.00 Ft |
https://www.realtor.ca/real-estate/30104532/4107-50-avenue-camrose-camrose-east
Contact Us
Contact us for more information

Heather Ryan
Associate
camrosetopseller.com/
4716 - 53 Street
Camrose, Alberta T4V 1Y7
(780) 672-8835
(780) 672-4069
www.royallepage.ca/rosecountryrealty

The trademarks REALTOR®, REALTORS®, and the REALTOR® logo are controlled by The Canadian Real Estate Association (CREA) and identify real estate professionals who are members of CREA. The trademarks MLS®, Multiple Listing Service® and the associated logos are owned by The Canadian Real Estate Association (CREA) and identify the quality of services provided by real estate professionals who are members of CREA. The trademark DDF® is owned by The Canadian Real Estate Association (CREA) and identifies CREA's Data Distribution Facility (DDF®)
August 26 2026 06:11:32
Central Alberta REALTORS® Association
Royal LePage Rose Country Realty