Sanket Patel Commercial Realtor
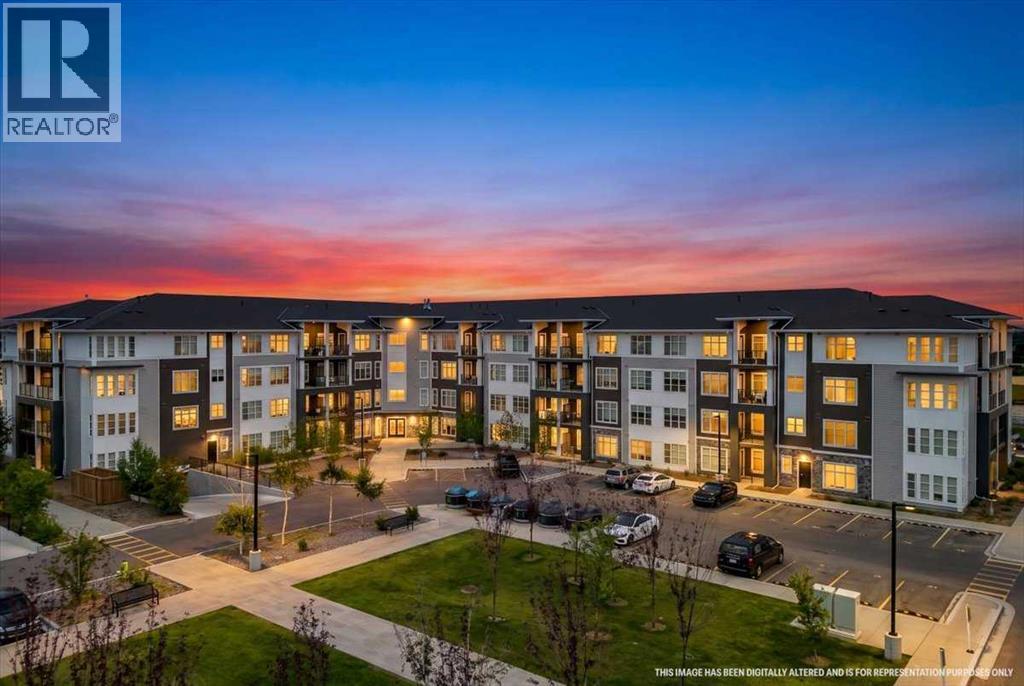
2112, 681 Savanna Boulevard NE
Calgary, Alberta
Welcome to this beautifully designed main-floor condo offering 808.78 sq. ft. of stylish and functional living space. This inviting 2-bedroom, 2-bathroom home features a spacious primary bedroom that comfortably fits a king-sized bed and is enhanced by large windows that fill the room with natural light. The modern kitchen is equipped with sleek stainless-steel appliances, elegant quartz countertops, and overlooks the open-concept living and dining area. Step outside to the generous private balcony, perfect for relaxing, entertaining guests, or enjoying summer barbecues. The unit also includes the convenience of in-suite laundry, while the building offers outstanding amenities, including a fitness centre, resident lounge, dog wash station, and bike wash area. Ideally situated within walking distance of restaurants, cafés, grocery stores, parks, schools, and everyday amenities, this home combines comfort, style, and convenience in one exceptional package. Don't miss your opportunity to own this fantastic condo—book your private showing with your favorite REALTOR® today. (id:55254)
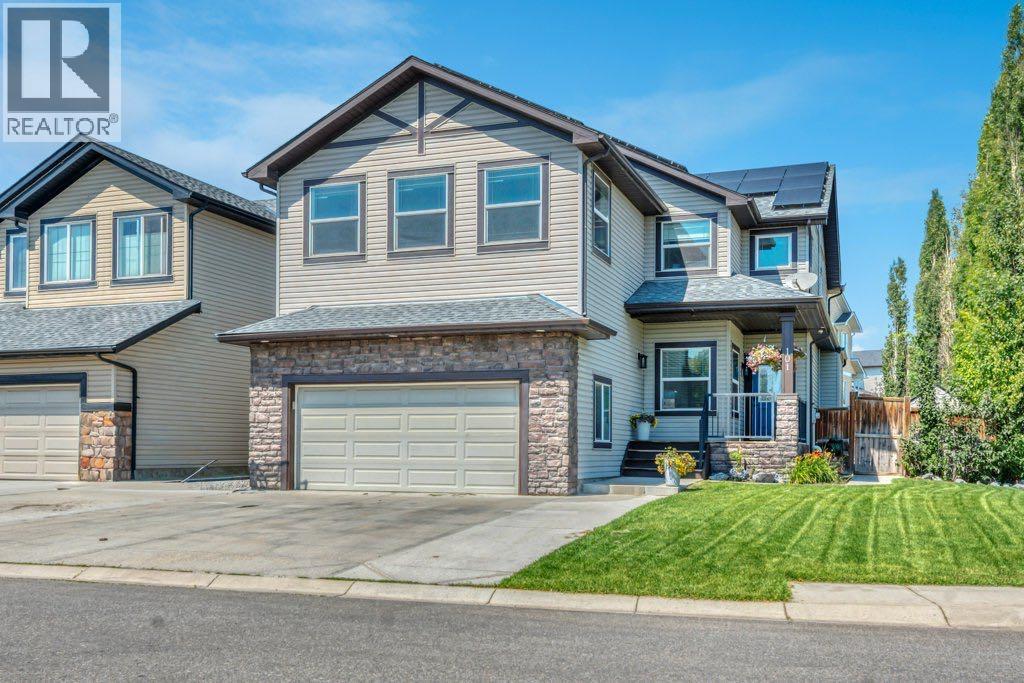
101 Hawkmere Place
Chestermere, Alberta
Multigenerational living at its finest! With over 4,200 sq ft developed, 6 bedrooms and 2 kitchens this fully finished home is Westmere is perfect for your large or extended family. All the space you need without sacrificing style or comfort. Ideally located on a spacious corner lot in Westmere, one of Chestermere’s most sought after neighbourhoods. Your kids can walk to school at Prairie Waters K-6 or St Gabriel the Archangel 7-12. This home has a massive, professionally installed solar array designed to aggressively offset monthly utility costs and generate passive annual income. The new owner will inherit the account with 22 year warranty and will receive a regular annual payout. The recent payout for a standard cycle yielded $208.00 in pure net profit. Enter into the spacious tiled front entryway located next to your designated home office complete with French doors allowing you to work in study in private. The large open concept living area is designed with family in mind offering room for large scale entertaining while still feeling warm and welcoming for everyday life. A huge gourmet kitchen provides plenty of room for multiple chefs and the open concept design means you never miss out on the action. Rich dark wood cabinets, quartz counters, gleaming stainless steel appliances including gas stove and built-in microwave plus a counter height island with extra seating are just some of the features you’ll love. A gas fireplace with built-in shelving in the living room provides both comfort and ambience in the cooler months. Large windows, 9’ ceilings and luxury vinyl plank flooring throughout create a bright and welcoming space for your family and friends to gather. A 2 pc bath and laundry room round out this main level. Upstairs you’ll find a rare 4 bedrooms to accommodate your whole family. The spacious primary retreat comes complete with a generous 5 pc ensuite including soaker tub and dual sinks as well as a walk in closet. 2 of the bedrooms share a 5 pc Jac k & Jill bath that includes dual sinks and a separate shower room making the morning rush a little more peaceful. The 4th bedroom is conveniently located next to the main bath. The large upstairs bonus room with vaulted ceilings and projector and screen just took your family movie nights to the next level. A small office area next to that is the perfect homework or gaming hang out. The fully finished basement provides you with a beautiful and private space for your parents, adult children or guests to call their own. A great sized family room with full kitchen and bar, 2 more bedrooms including one with a walk in closet, electric fireplace and cheater access to the 3 pc bath provide a completely self contained unit. The front yard is lush with towering trees and mature landscaping with irrigation. The huge fully fenced backyard is completely xeriscaped with irrigation for planters giving you more time to relax and less time mowing & watering. An attached 2 car garage rounds out this terrific home. (id:55254)
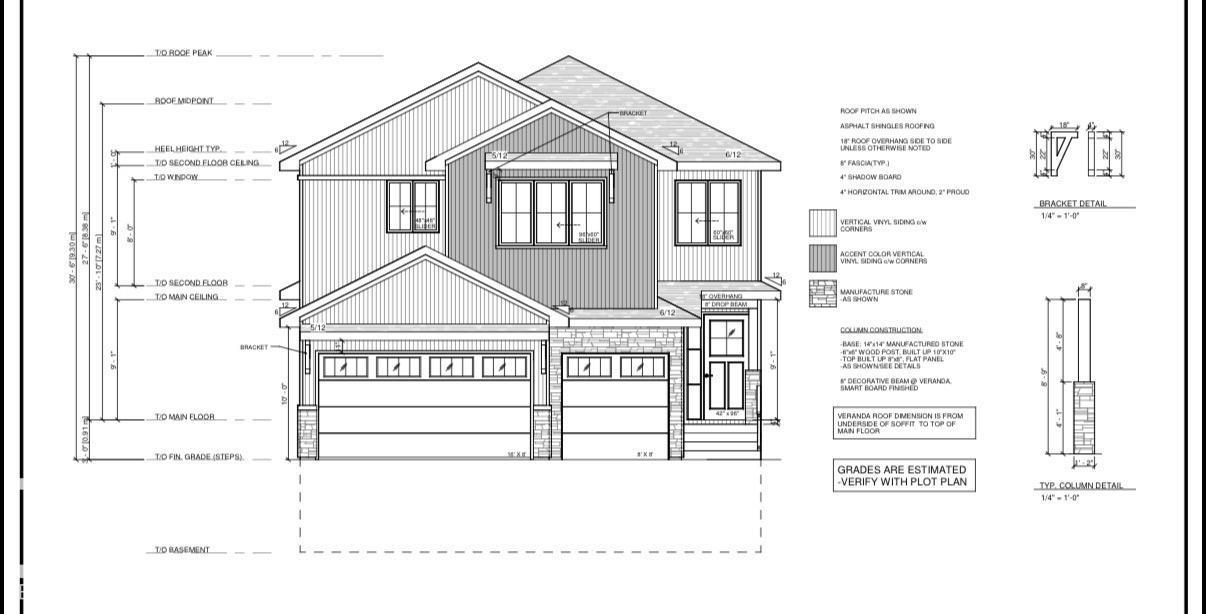
#4012 4012 40 St
Beaumont, Alberta
**OPEN TO BELOW, LARGE DECK, MAIN FLOOR BEDROOM,TRIPLE CAR GARAGE, BIG LOT **Nestled in the desirable community of Beaumont, this stunning modern custom home at 4012 40 Street offers 2,807 sq. ft. of sophisticated living space. The main floor features a bright, open-concept layout with a 15'8 x 14'4 great room, a spacious kitchen with a large island and flush eating bar, and a dedicated nook. A convenient den, mudroom with bench, and a 2-piece bath complete this level. Upstairs, the second floor hosts four bedrooms, including a luxurious master suite with a walk-in closet and a 5-piece ensuite featuring a free-standing tub and glass shower. A bonus room, laundry, and a 4-piece Jack & Jill bath service the additional bedrooms. The property includes an unfinished basement, a triple-car garage, and a large 8'x30' rear deck, perfect for outdoor entertaining. **PICTURES ARE REPRESENTATIVE**UNDER CONSTRUCTION** (id:55254)
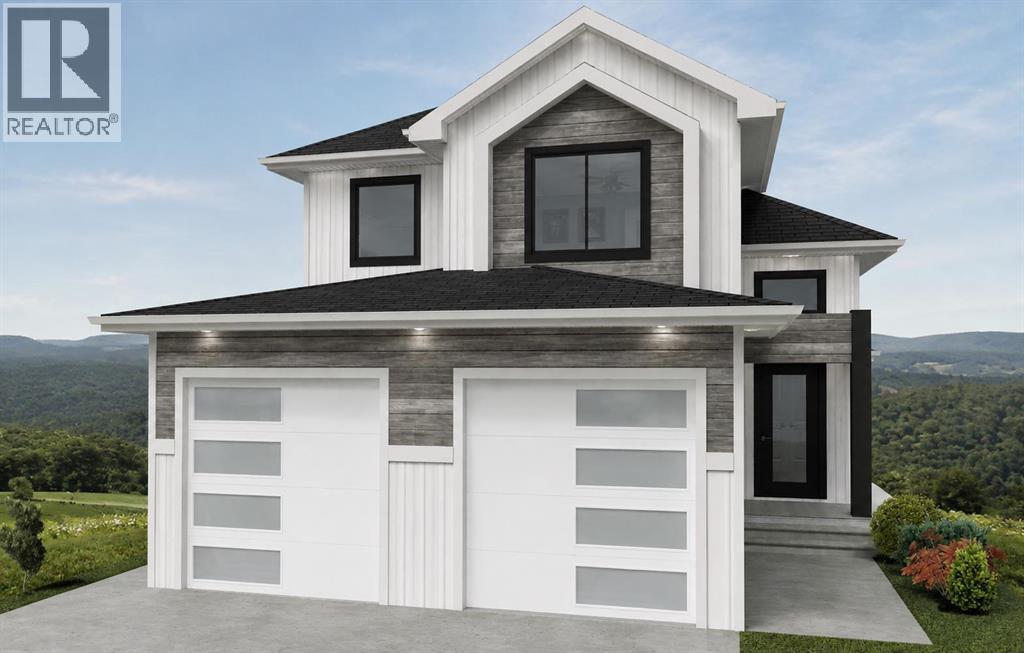
11416 95 Street
Clairmont, Alberta
Brand new 1,372 sq. ft. modified bi-level backing onto greenspace in the desirable Bridgewater community of Clairmont, featuring a luxury kitchen with quartz countertops, shaker-style soft-close cabinetry, upgraded stainless steel appliances, and the added bonus of low County property taxes that can save you thousands of dollars each year, all just 5 minutes north of Grande Prairie. This home is just started being built and will be ready near the end of 2026! The popular Morgan floor plan offers modern curb appeal and an open-concept design with vaulted ceilings, oversized windows, LED lighting, and premium Valhalla barn wood vinyl plank flooring throughout the main living areas. The stunning kitchen is designed for both style and function with a tile backsplash, pendant lighting, huge corner pantry with custom shelving, real wood drawers, and soft-close drawers and cabinet doors. The main floor also features two spacious bedrooms and a full 4-piece bathroom, while the private upper-level primary retreat offers a generous 14'9" x 11'10" bedroom, walk-in closet with custom shelving and cubbies, and a 4-piece ensuite. Built with today's technology and efficiency in mind, this home has, Cat5 and coax wiring to the living room and primary bedroom, hot water on demand, a high-efficiency furnace, Low-E argon-filled double-pane windows, and durable IKO lifetime fiberglass shingles and fiberoptic internet is available! The 22' x 24' attached garage is insulated, drywalled, and fire-taped, while the unfinished basement provides room to expand with the potential for two additional bedrooms, a full bathroom, and a large family room. Enjoy peaceful views with no rear neighbours as the home backs onto greenspace and storm pond.. Bridgewater offers numerous parks, scenic walking trails, an award-winning K-8 school, and the convenience of low County taxes, making this an exceptional opportunity for families and first-time buyers alike. Sample pictures and 3D tour are from a previo us build. (id:55254)
122 60032 Scndry 867
Rural St. Paul County, Alberta
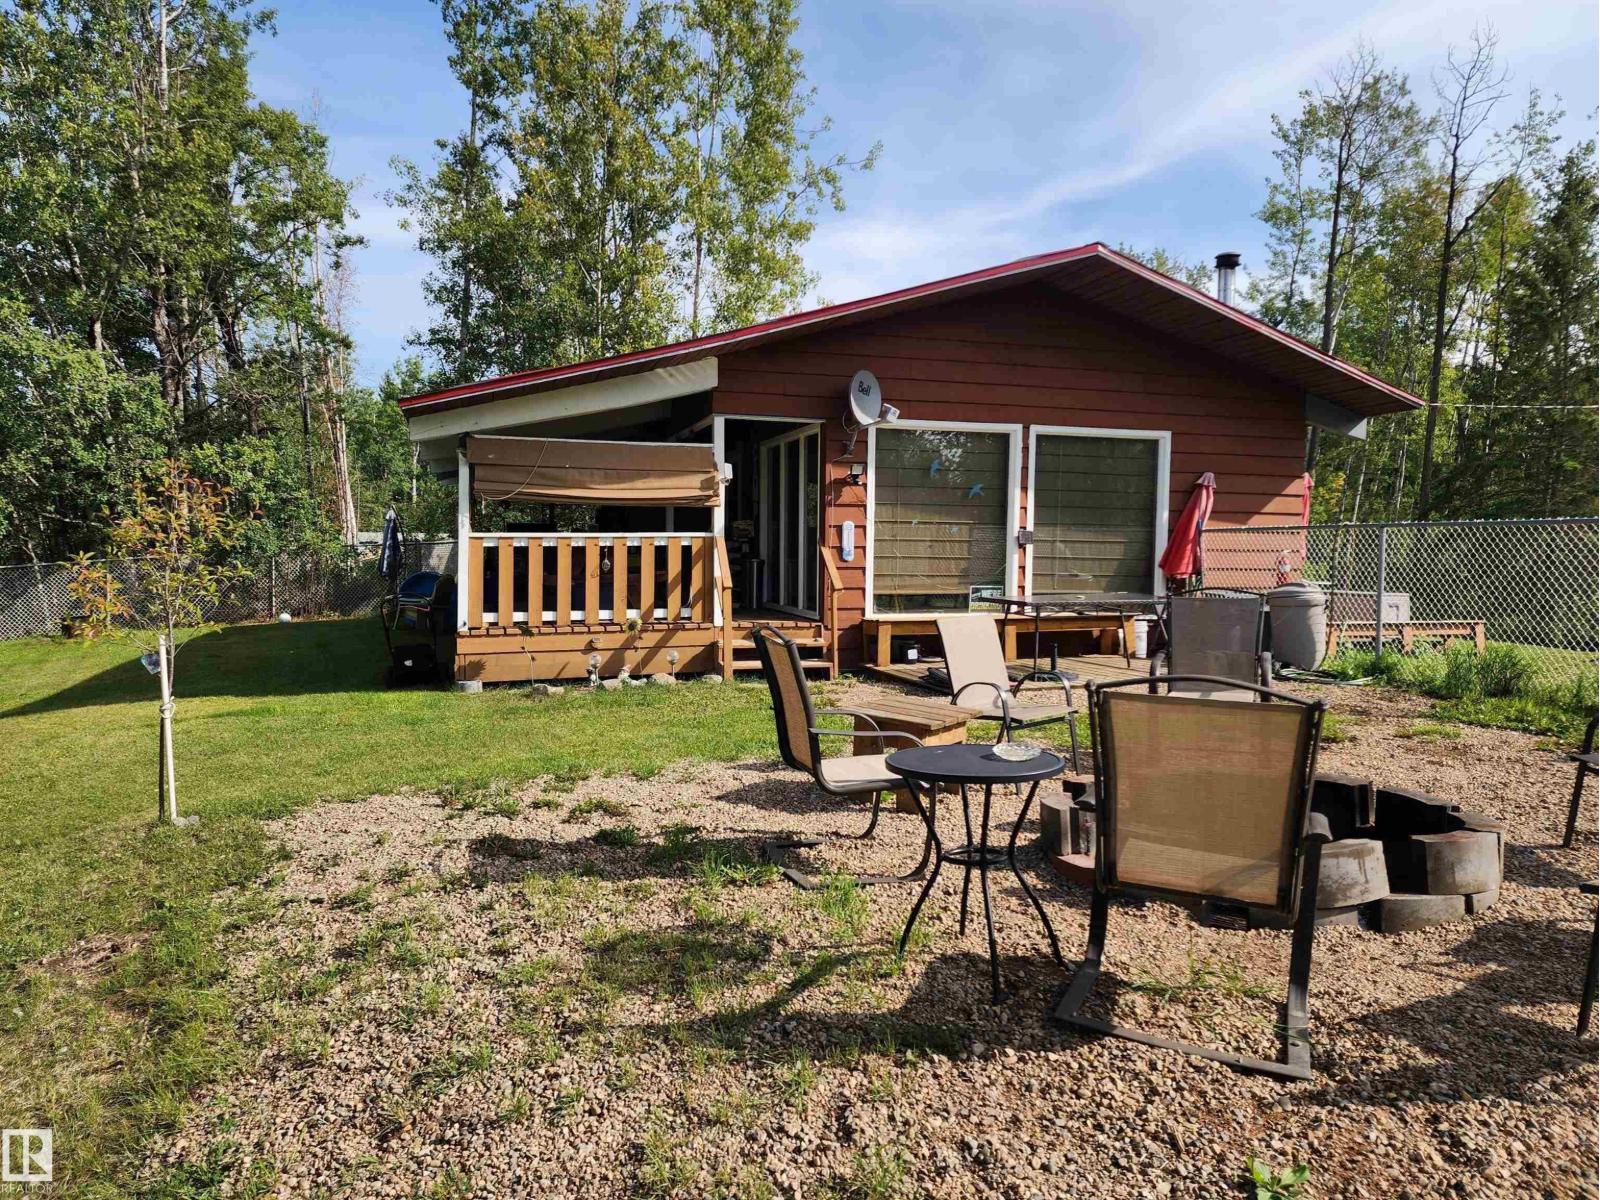
Charming 3 bedroom LAKEFRONT CABIN on Lower Mann Lake with vaulted ceilings and numerous updates, including a NEW HOT WATER TANK, PRESSURE TANK, METAL ROOF, WINDOWS, AND UPDATED BATHROOM. This property is fully furnished and offers a fenced yard, fire pit area, and large covered deck, making it ideal for outdoor enjoyment. Utilities include a private bored well, a 1,000-gallon septic holding tank, plus both a wood stove and propane forced-air furnace for heating. The adjacent vacant waterfront lot E4454317(listed for $19,900) is also available, with the sellers preferring to sell both together. Located about 2 hours from Edmonton and near the Iron Horse Trail, this cabin makes the perfect lakefront getaway. (id:55254)
3556 33 Street SE
Calgary, Alberta
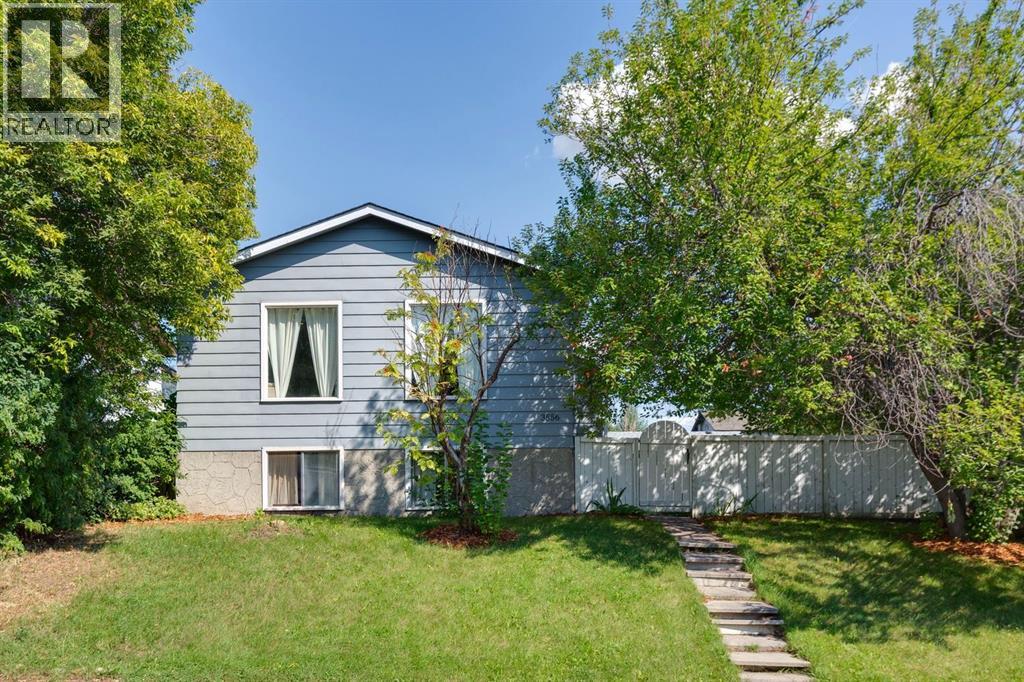
Finding a detached home under $400,000 is becoming increasingly difficult - finding one with a renovated kitchen & 3 bedrooms is even harder. This super cute Dover bi-level packs a lot into its 637 sqft footprint and offers exceptional value for a first-time buyer, investor, or anyone looking for an affordable detached home. The main floor is bright, open and surprisingly spacious, with a wide-open layout that makes the home feel much larger than its footprint suggests. The renovated kitchen is the standout, featuring modern white cabinetry, stainless steel appliances, microwave hood fan, and plenty of counter space. The kitchen flows seamlessly into the open dining and livings areas, while additional flexible space is currently used as a home office. Laminate flooring runs throughout the main level. The raised lower level makes excellent use of the space, offering 3 bedrooms, each with generous windows that bring in plenty of natural light. A nicely updated bathroom features a tub, modern vanity, and tile surround. There’s also a dedicated storage room, additional under-stair storage, and a functional laundry/mechanical area. Outside, the expansive backyard offers plenty of room to garden, play, entertain, or create your own outdoor retreat, with a single detached garage completing the package. Tucked away on a quiet street in the well-established community of Dover, yet close to schools, parks, pathways, transit, shopping, and everyday amenities, this is an opportunity to own a detached home without the price tag or condo fees. Cute, functional, affordable, and move-in ready - this one checks a lot of boxes for under $400,000. (id:55254)
508, 500 Sunnyside Place
Rural Ponoka County, Alberta
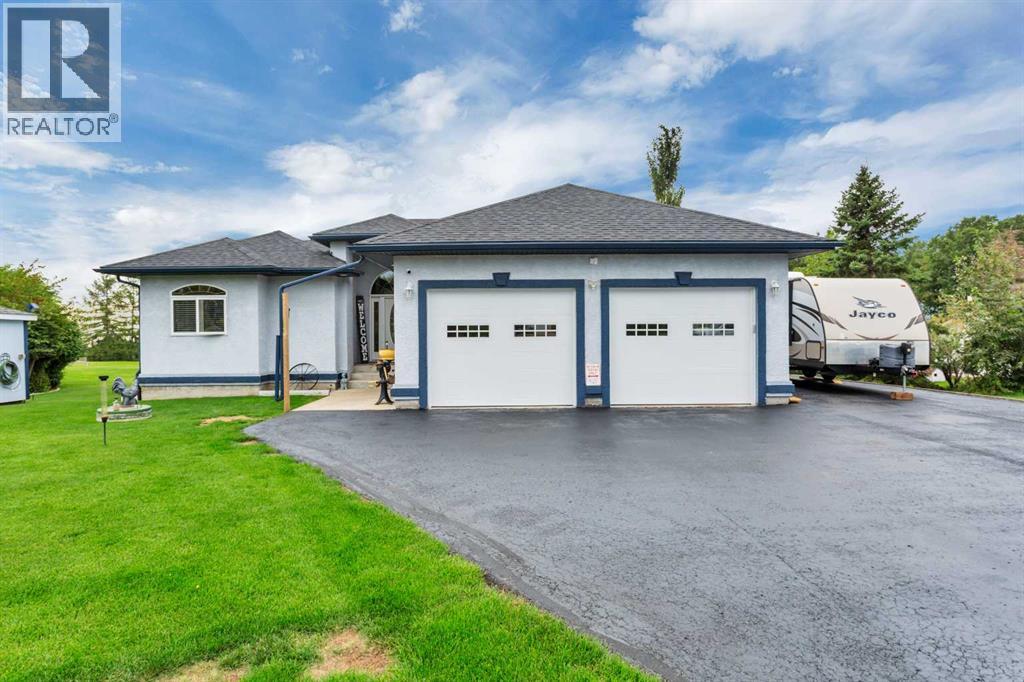
Imagine waking up to views of Gull Lake, stepping outside to the Gull Lake Golf Course, and coming home to 1,672 sq ft of comfortable bungalow living with room for everyone. Built in 2005, this 4-bedroom bungalow brings together an incredible setting, a walkout basement, 3 full bathrooms, a heated attached garage, RV parking, and thoughtful features throughout.From the moment you walk in, this home feels spacious and welcoming. The kitchen is made for gathering, with beautiful quartz countertops, an abundance of cupboards, and plenty of counter space for cooking, entertaining, and everyday life. The main floor features 2 bedrooms, convenient main-floor laundry, and a comfortable living room where a fireplace adds warmth and character. In-floor heating throughout the main and lower levels keeps the home cozy through Alberta winters, while central air conditioning provides welcome comfort in the summer.Downstairs, the walkout basement gives you even more space to enjoy. Two additional bedrooms and a full bathroom provide flexibility for family and guests, while the family room offers the perfect place to unwind around the home's second fireplace. There is also plenty of storage, so everything has its place.Outside, the location is hard to overlook. Enjoy views of Gull Lake, the appeal of living on the Gull Lake Golf Course, RV parking, and a heated attached garage. A newer boiler, newer shingles, and a water softener add to the home's impressive list of features.With 4 bedrooms, 3 full bathrooms, 2 fireplaces, in-floor heat on both levels, a walkout basement, lake views, golf course living, and incredible indoor and outdoor space, this 4-bedroom bungalow on Gull Lake Golf Course is ready to be enjoyed. (id:55254)
Unknown Address
Redwater, Alberta
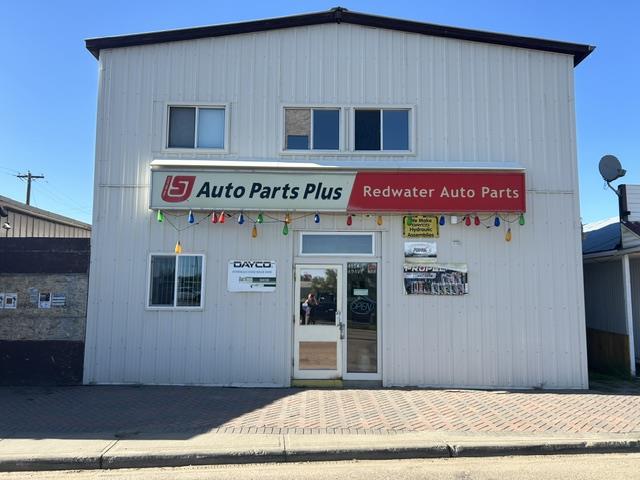
Very active auto parts buisness with a repair shop in the back and great trading area with oil field, farmers, industrial plants and private individuals. The land and building are included in the price plus all store equipment and fixtures. Inventory setteled on closing. Also a suite above for living or extra income from rental. (id:55254)
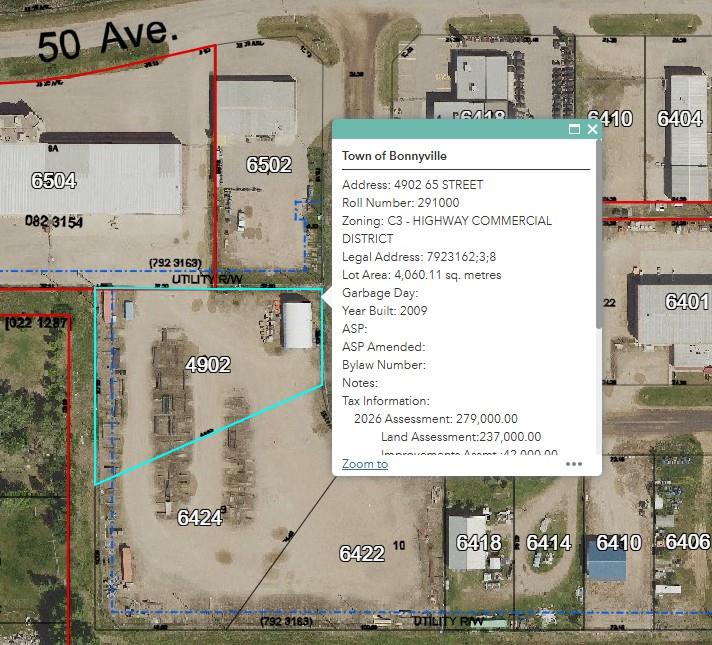
Behind Midfield Building
Bonnyville Town, Alberta
Vacant lot located ight in prime industrial activity just off Hwy 28 / Mainstreet Bonnyville. Partially fenced yard, pie shaped totaling 1 acre. Paved side road, wide approach with a culvert, packed clay gravel yard for heavy truck activity. Utilities at the street. 2 Adjacent Vacant lots are also FOR SALE which could give a total of almost 4 acres. (id:55254)
Unknown Address
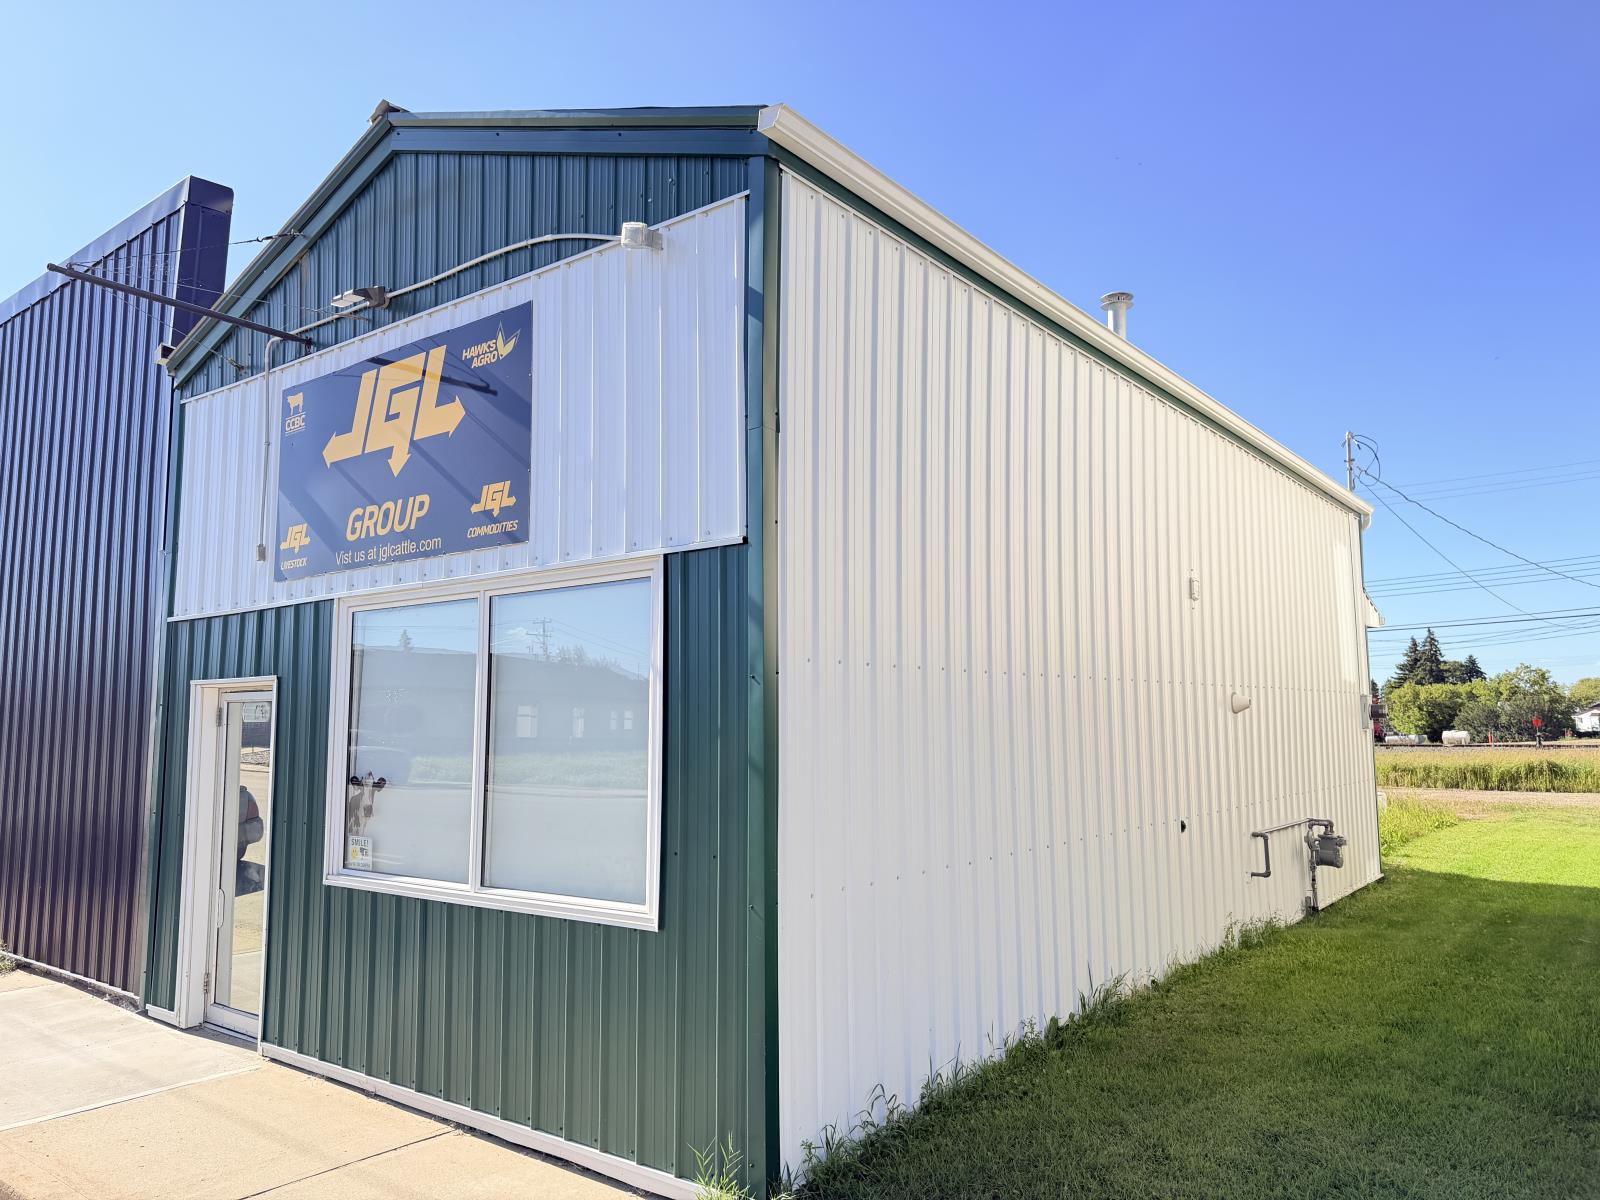
Westlock, Alberta
AMAZING Opportunity awaits! This building is in the core of beautiful Westlock, right downtown and beautifully renovated for your great business idea. This space is approximately 642 square feet of retail or office. Great for a retail shop, office space, hairdresser, or whatever your new business venture may be! Bright and modern decor with new grey casings, interior doors and stainless hardware sliding doors. Coffee room with white lacquer cabinets, a stainless sink & mini fridge. The building has a peaked, metal roof & metal siding, both of which are fairly new. 2 piece washroom. On demand boiler runs the in-floor heating system. 100 amp electrical. Narrow yard beside the building. 27x110 lot. (id:55254)
Unknown Address
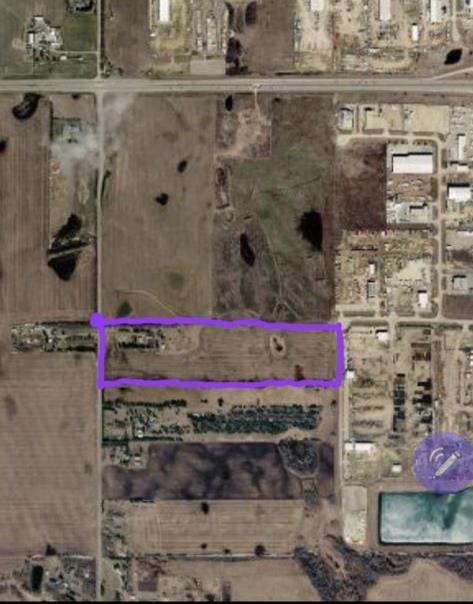
Spruce Grove, Alberta
Property Overview: 39.97 acres located directly along the south boundary of Westview Industrial Park, fronting Spruce Valley Road in Acheson, Parkland County.Zoning & Future Use: Currently zoned Agricultural (Ag), providing low holding costs while backed by an approved Area Structure Plan (ASP) for Light Industrial and Commercial development.Direct frontage and access along Spruce Valley Road. Immediate adjacency to new industrial development (Westview Industrial Park).Reduced entitlement risk and shorter development timeline due to the existing ASP.Ideal location for logistics, fleet staging, heavy equipment storage, or future light industrial park subdivision.For Developers: A shovel-ready conversion opportunity where ASP groundwork is already completed. Highlights a clear path to rezoning, subdivision, and servicing integration from adjacent industrial growth.For Owner-Users: A rare chance to secure a sizable land footprint with immediate holding uses (under Ag zoning) while planning a custom commercial or industrial headquarters.For Investors: Strategic land-banking asset benefiting from the ongoing expansion of the Acheson industrial node, one of Western Canadas premier industrial hubs. (id:55254)
or rent
Unknown Address
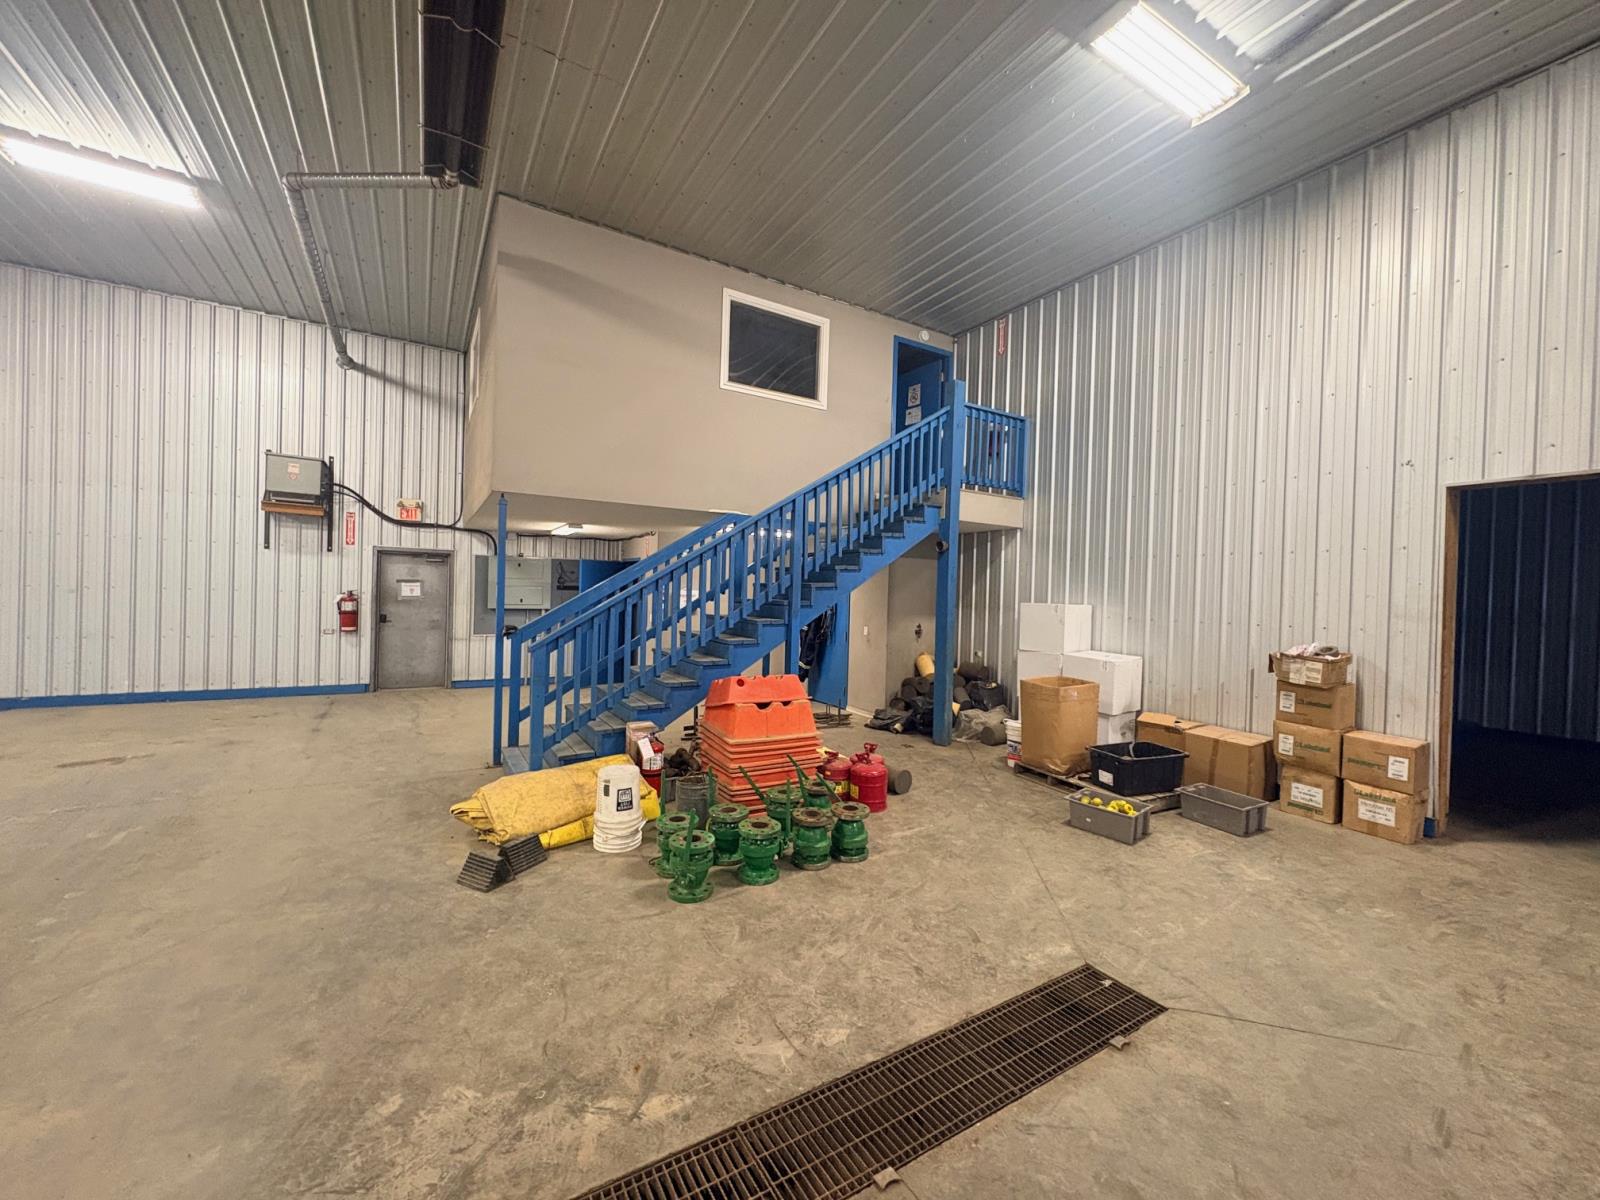
Rural Bonnyville M.d., Alberta
Four bay shop space for lease! This is an affordable way for your company to have shop space, parking and exposure! Located in Victor Industrial Park this location offers great access to Hwy 660 or Hwy 41 and is only 1 mile North Bonnyville. This 2014 shop is situated on a 2.2 acre lot with ample parking and lay down yard. A total of 4740 sqft the 4 bays are 60 in depth with exception to the bays with mezzanines, comprised of a three-bay unit with three 14x12 overhead doors, mezzanine area with break room and office space upstairs, bathroom facilities with shower and storage room below. The fourth bay is open to the main shop area and has another open office space with built in shelving on the mezzanine space above the 3 piece bathroom. This bay also has another 14x12 overhead door. Existing vestibule can be removed. Gross Lease rate means its always a set rate with everything included and there are never any fluctuations in what you pay per month. Get the space you need at a price you can afford! (id:55254)