Sanket Patel Commercial Realtor
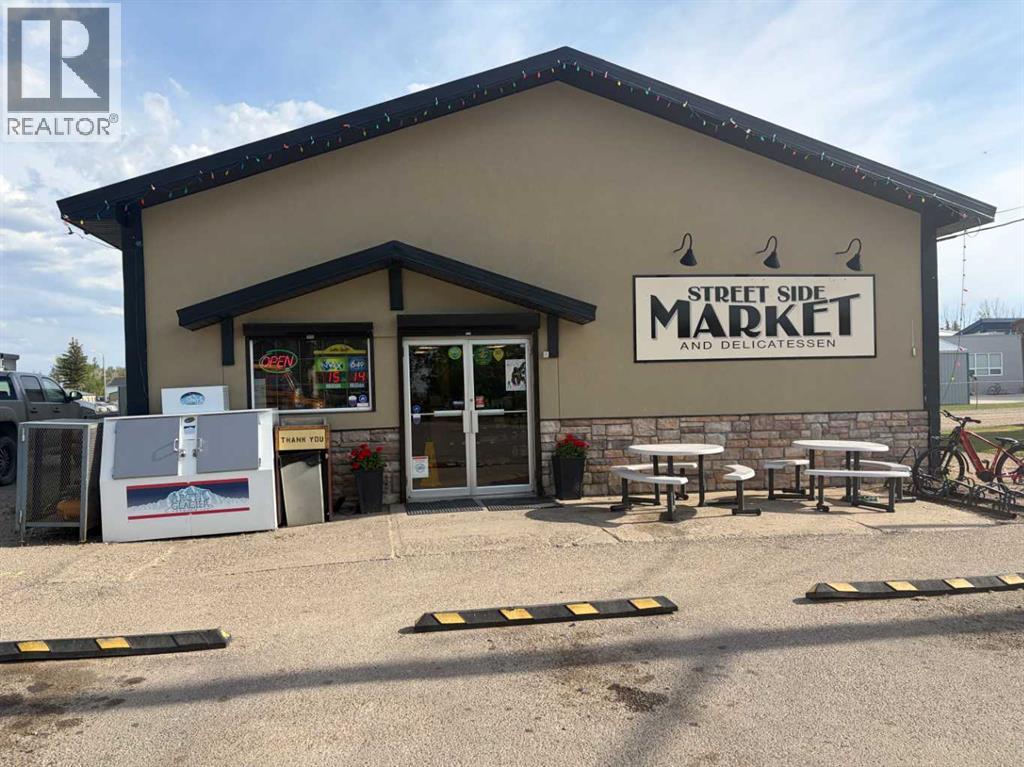
218 4 Avenue
Stirling, Alberta
Established Business & Development Opportunity in Stirling, AlbertaA great opportunity to own an established and successful small-town business in Stirling, Alberta. Streetside Market combines a gas station, convenience/grocery store and restaurant, offering multiple revenue streams from one location. Its the only store like this in town.The Streetside Market has been in opperation since 2011 has built a strong reputation for competitive fuel prices, friendly service and serving the needs of the local community. The market provides essential grocery items and convenience-store products, while the restaurant offers popular fast food favourites , with seating available for customers.A major added opportunity is the potential to develop a car wash on the property. There is sufficient land available, and the current owner has already completed preliminary work with the municipality regarding the concept. With the appropriate application and approvals, a car wash is considered a strong possibility, providing an excellent opportunity to add another revenue stream to an already established business.Streetside Market is a well-known and important business in the Stirling community, offering an excellent opportunity for an owner-operator or investor to take over a proven business and build on its existing success while adding future development potential. (id:55254)
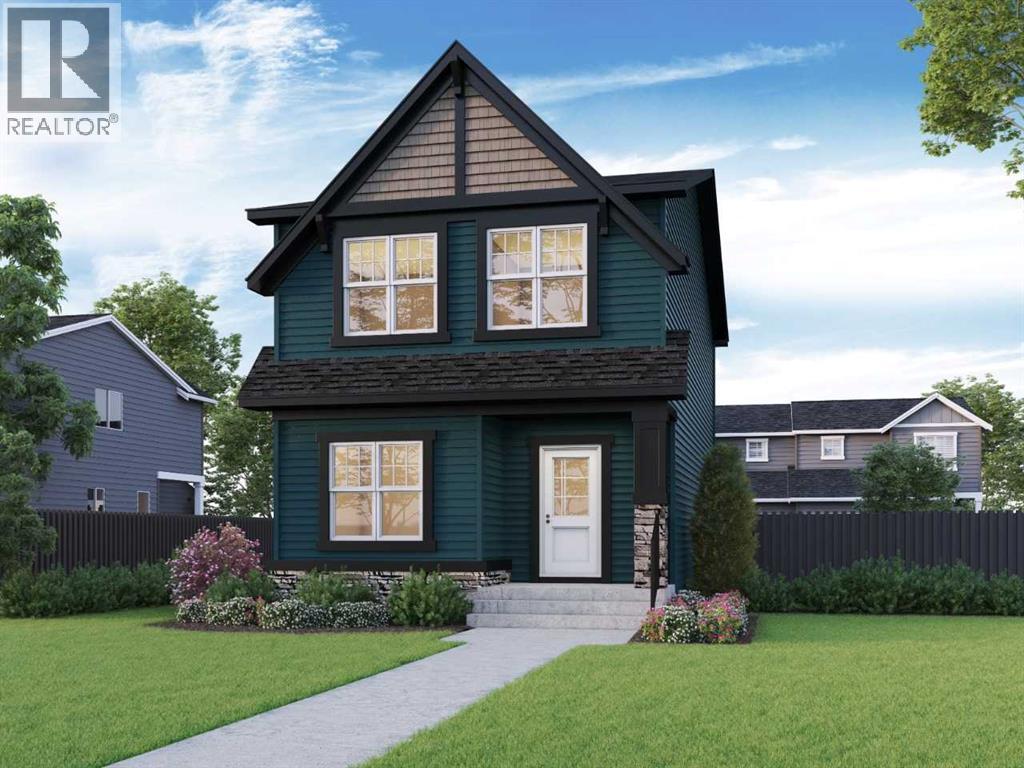
471 Buffaloberry Manor SE
Calgary, Alberta
Welcoming home designed for family comfort and future flexibility, with a front veranda, side entrance, 2-bedroom basement rough-in, and 9' basement walls. The main floor den is perfect for work, homework, or a quiet play space, while the loft features a vaulted ceiling and offers a cozy spot for movie nights or relaxing. Enjoy LVP throughout the main floor, quartz countertops with undermount sinks, added triple pane windows, and paint-grade railing with iron spindles. The executive kitchen features built-in stainless steel appliances, chimney hood fan, gas cooktop, waterfall island, and walk-in pantry. Step onto the rear deck with BBQ gas line for easy entertaining. Ensuite includes tiled flooring, fiberglass shower with tiled walls, glass barn door, and smart drawer storage. This energy-efficient home is Built Green certified and includes triple-pane windows, a high-efficiency furnace, and a solar chase for a solar-ready setup. Home includes blower door testing for energy efficiency. This home is designed for sustainable, future-forward living. Featuring smart home technology, this home includes a programmable thermostat, ring camera doorbell, smart front door lock, smart and motion-activated switches—all seamlessly controlled via an Amazon Alexa touchscreen hub. (id:55254)
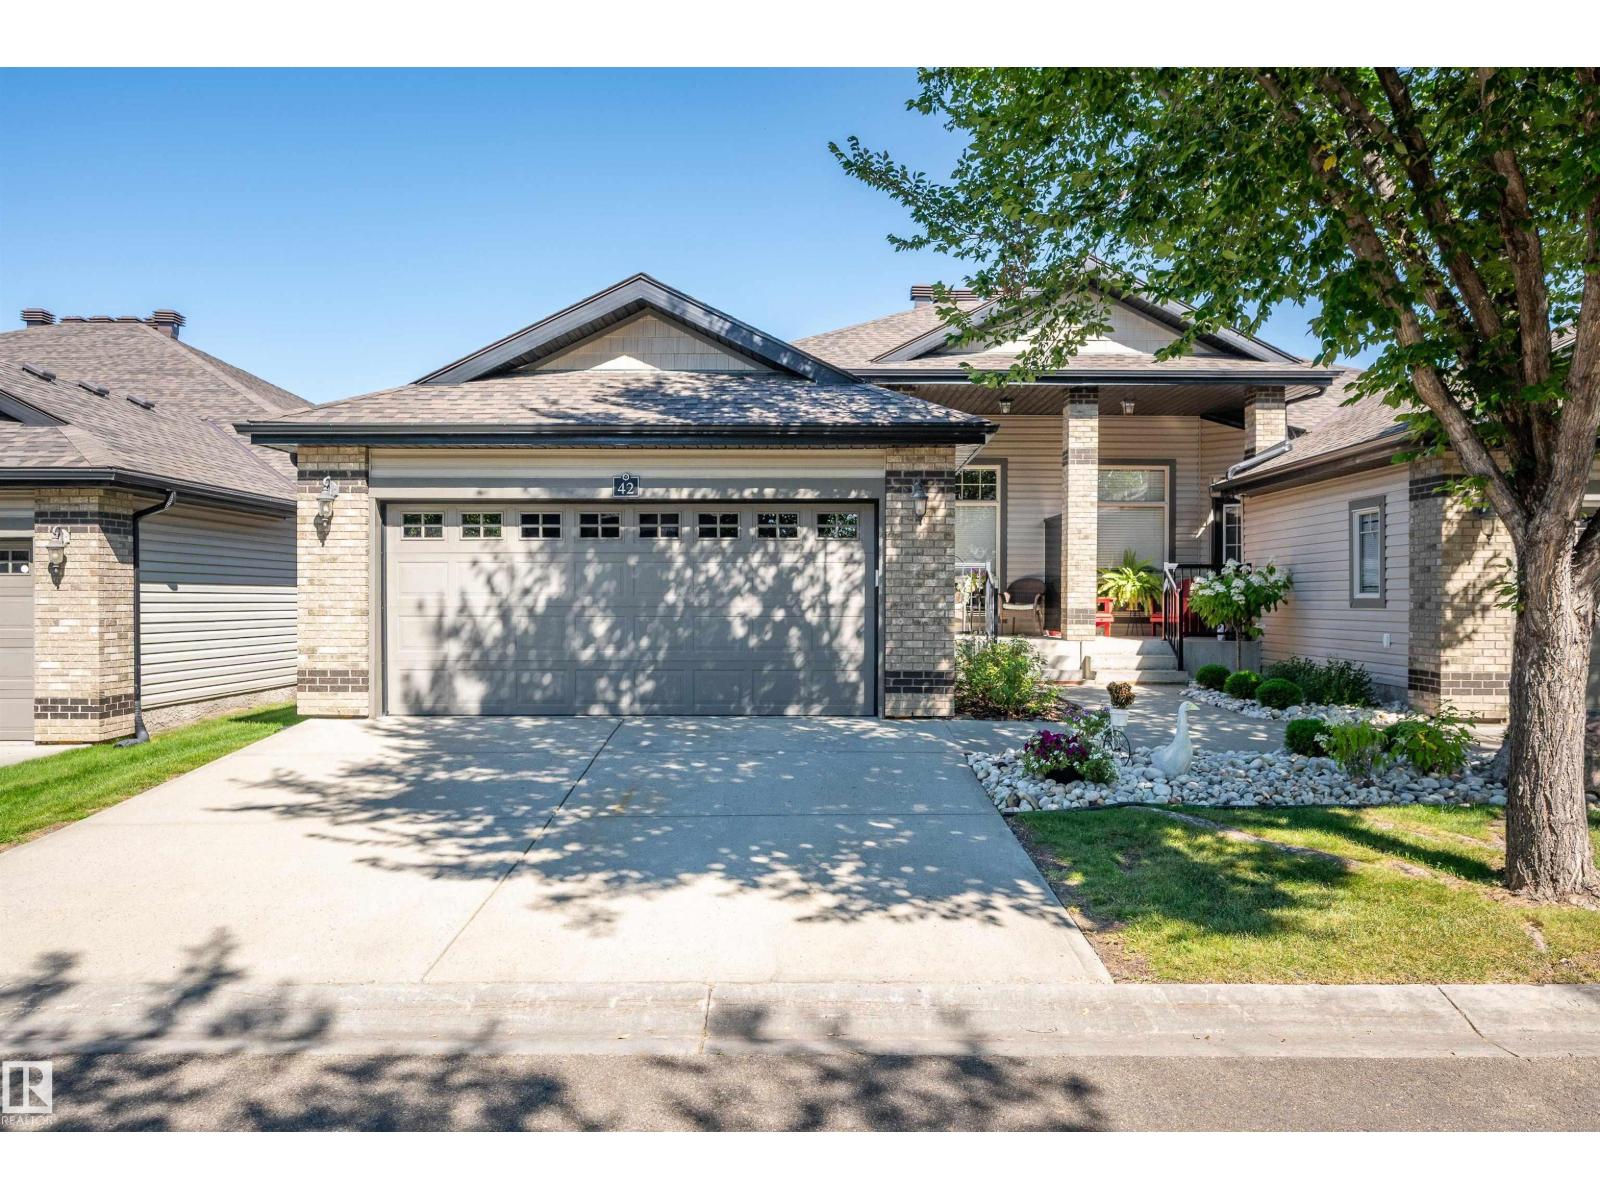
#42 276 Cranford Dr
Sherwood Park, Alberta
Adult Living at Its Finest! Welcome to Crystal Estates, where effortless 55+ bungalow living combines comfort and elegance. Impressive curb appeal welcomes you into this beautifully maintained home, filled with natural light and an inviting sense of space. Hardwood floors lead into the open-concept main living area with vaulted ceilings perfect for entertaining. The gourmet kitchen has granite countertops, rich wood cabinetry, walk-in pantry and generous dining area. Open the doors and extend your living space onto the oversized deck with gas hook-up. The spacious primary bedroom features a luxurious 5-piece ensuite with double sinks and large walk-in closet. Main-floor laundry, 2-piece bath and bright den/office complete the level. Main floor is freshly painted and new carpet in the den/office and primary bedroom. The fully finished basement offers a welcoming family room, bar, flex room, full bath, bedroom and impressive storage/workshop area. An exceptional opportunity that will not last! (id:55254)
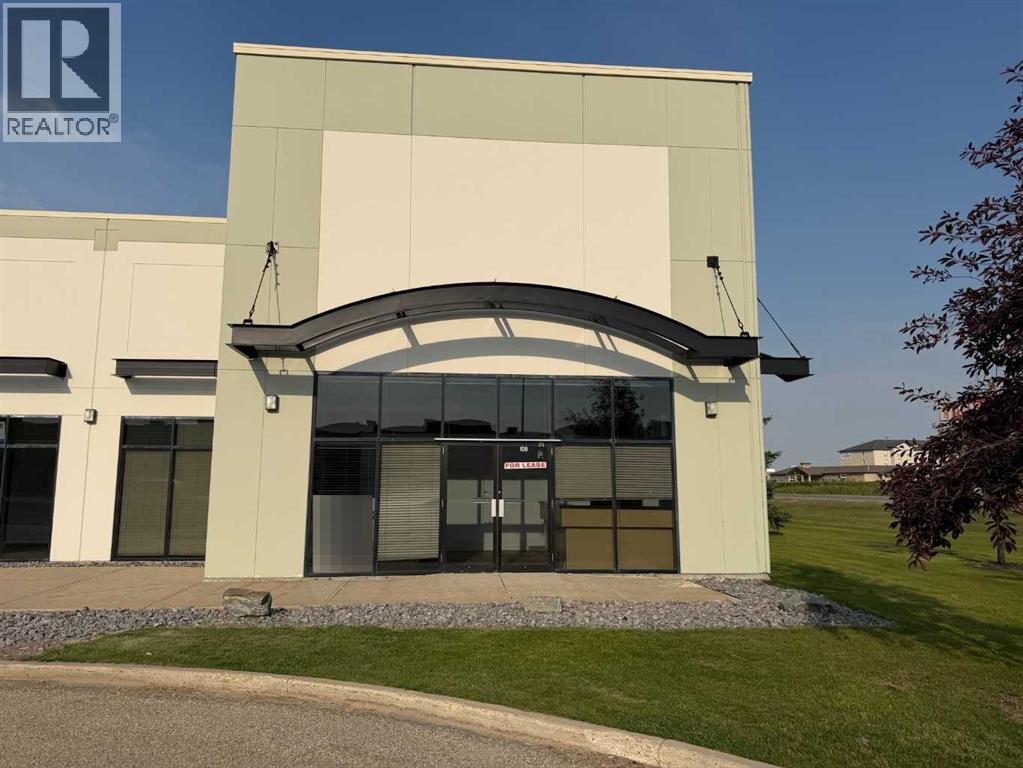
109a, 7002 98 Street
Clairmont, Alberta
REMARKABLE LEASE INCENTIVE!! For any new deals completed before December 31, 2026, on a five year lease term, the tenant will receive 5 months of free base rent. On a three year lease term, the tenant will receive 3 months of free base rent. (This will apply to Base rent only, with operating costs still payable during any free rent period). 1,360 Sq Ft space includes two offices, 1 shared office area, and a reception. Basic Rent $14.50 PSF = $1,643.33 + $82.17 GST= $1,725.50. Additional Rent $6.42 PSF = $727.60 + $36.38 GST = $763.98. Total Monthly rent payment $2,489.48. Tenant is responsible for power & gas. (id:55254)
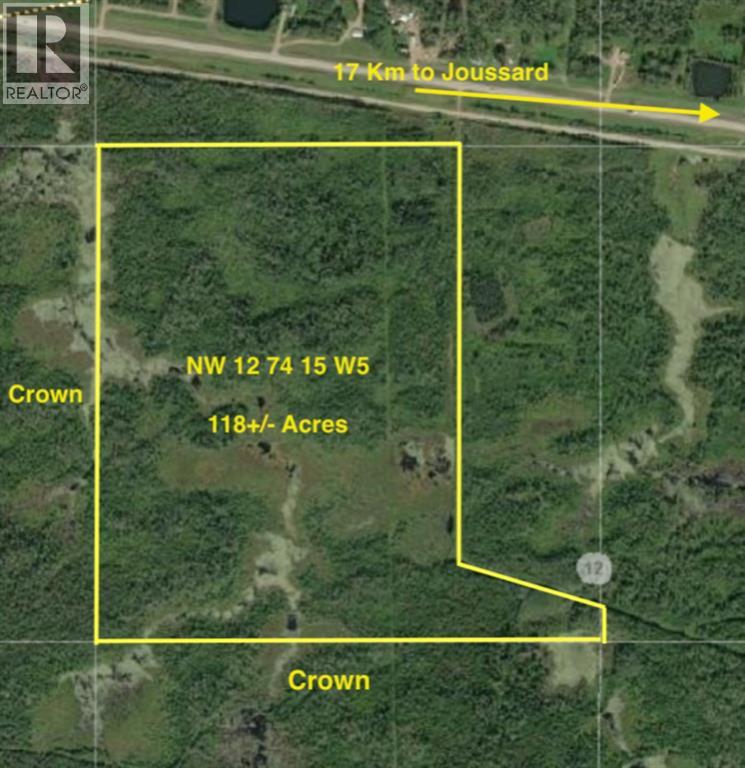
Rr NW 12 74 15 W5 Rr
Joussard, Alberta
BUSH QUARTER Bordering thousands of acres of Crown Land on two Sides . Beautiful hunting / Recreation Quarter with a nice mixture or Spruce and poplar and habitat for every type of wildlife. There is a seasonal creek on the corner of the property and is only a few miles from Lesser Slave Lake and Joussard Right off Highway 2 East of High Prairie AB. Great opportunity to purchase your own hunting property .Seller is a licensed Realtor in the province of Alberta (id:55254)
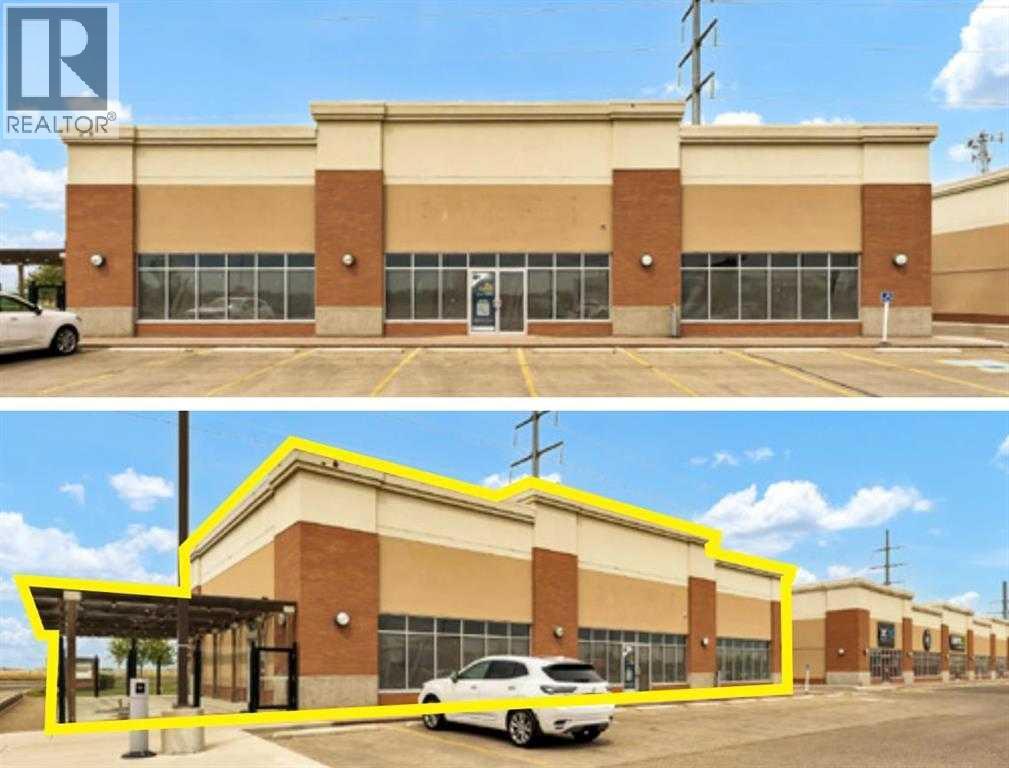
2440 Division Avenue NW
Medicine Hat, Alberta
Medicine Hat retail opportunity! High-visibility end-cap in the Northpointe Crossing retail centre at a busy intersection, ideal for daycare, dental, QSR, other Medical users or personal service tenants. Secure available space from 1,100 to 4,511 square feet with an open layout floor plan, potential for a patio, and flexible demising options. Anchored by Shoppers Drug Mart and shadow - anchored by Co-op, with excellent exposure and daily traffic from strong national and local tenants. Capitalize on positioning next to Big Marble Go Centre and near public transit, drawing steady foot traffic from families and local residents. Enjoy excellent access to Highway 1/Trans-Canada Highway and over 17,000 residents nearby with average incomes that exceed CA$93,000 annually. Space is available in vanilla shell condition, and the landlord is offering tenant build-out support for a smooth and immediate occupancy. Op Costs $13.32 PSF (Est. 2025) | Zoning: Mixed-use | Ample Parking. Starting Leasing rates can be creative, from steps, to percentage. (id:55254)
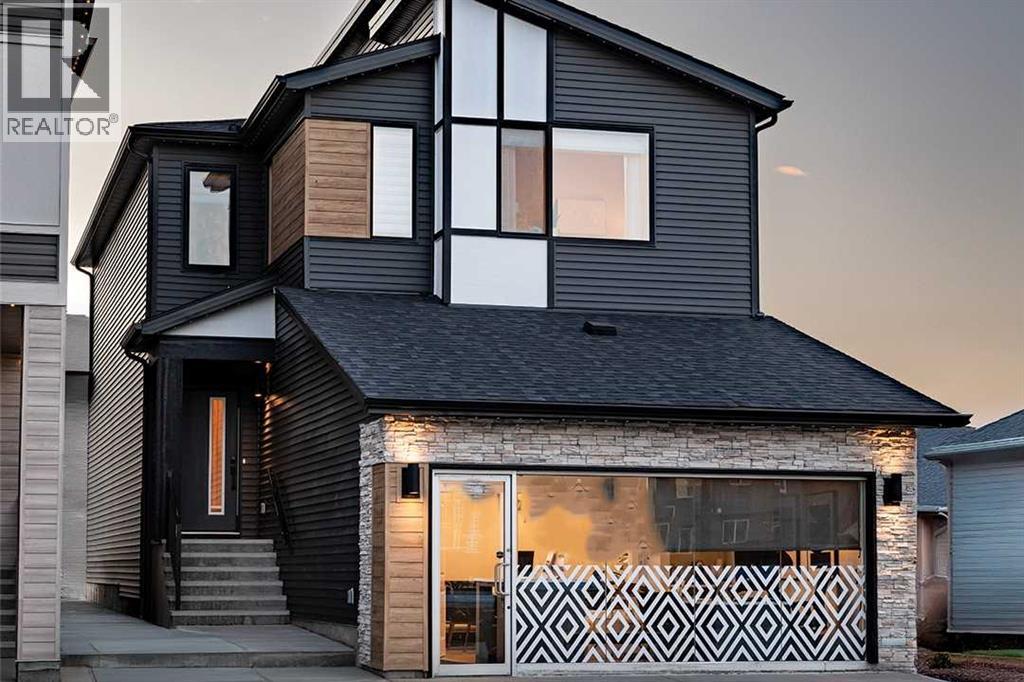
70 Rosemary Gardens SE
Calgary, Alberta
Welcome to the Katalina by Shane Homes, a pre-construction opportunity where you can Love It or Customize It to suit your lifestyle. The main floor features a spacious foyer with sitting area, central bedroom and full bathroom, plus an open-concept kitchen with large island and walk-in pantry overlooking the bright dining nook and living room with gas fireplace. Upstairs offers a central family room, laundry room, three secondary bedrooms, a 3-piece main bath, and a spacious rear owner’s retreat with walk-in closet and deluxe 5-piece ensuite. Ask us about Shane Homes’ Love It or Customize It options for this floorplan. Photos are representative and for illustrative purposes only. (id:55254)
Real Broker
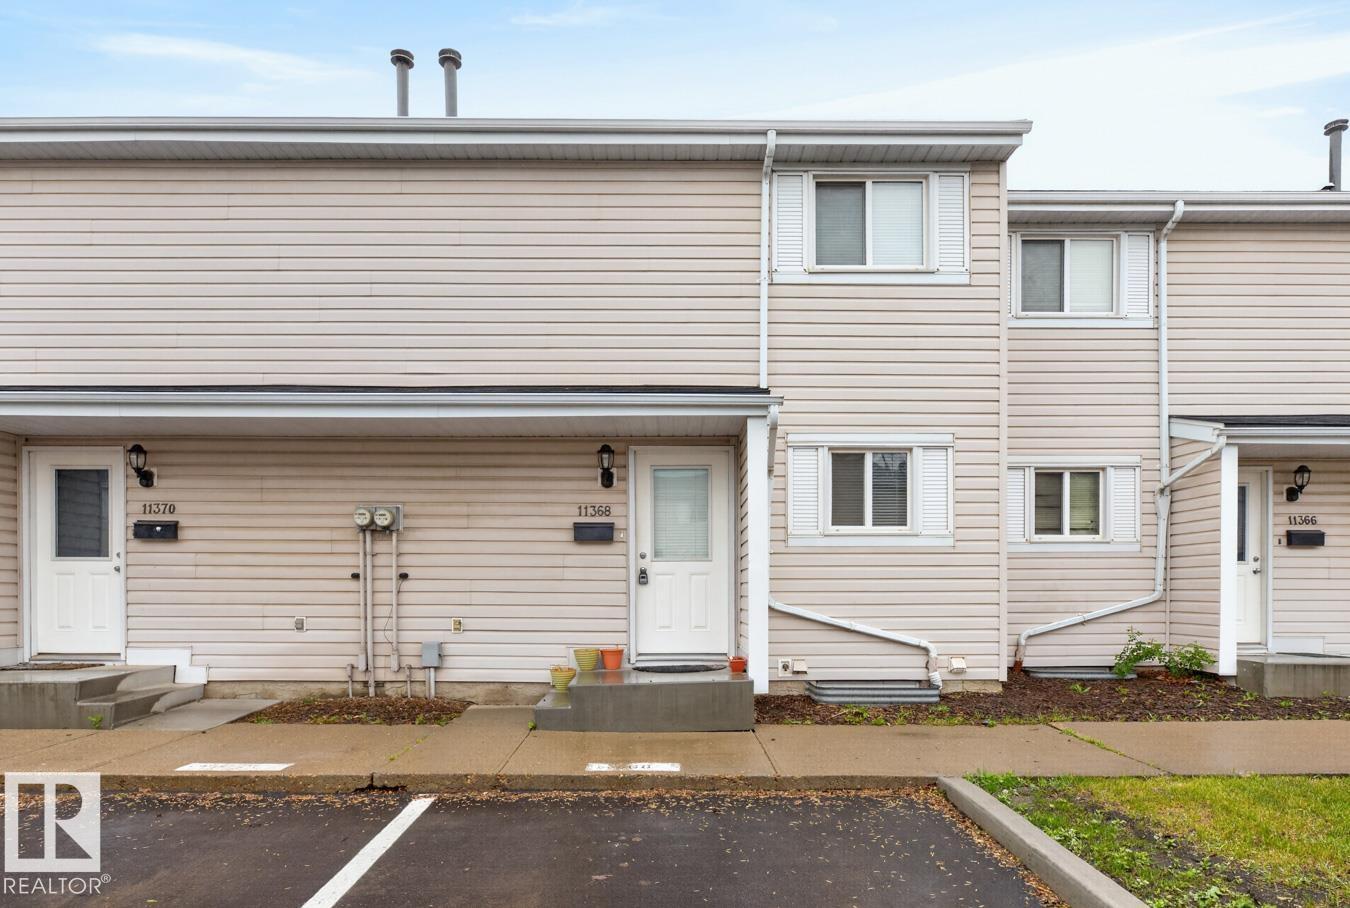
11368 139 Av NW
Edmonton, Alberta
Renovated, Bright and spacious 1.5 bathroom townhome in Glamorgan Estates! Recent updates include a refreshed kitchen, new bathroom countertops, and newer vinyl plank flooring, creating a stylish and move-in-ready home. The functional layout offers a large living room, kitchen, dining area, and convenient 2-piece bath on the main floor. Upstairs, you’ll find three generously sized bedrooms and a full 4-piece bathroom. The main floor patio doors lead to a private, fully fenced backyard—perfect for young families, pets, relaxing, or summer entertaining. The basement provides additional living space ready for your personal touch, along with a laundry area and ample storage. Low condo fees help keep ownership affordable, and the home includes an assigned parking stall. Ideally located close to the YMCA, schools, parks, shopping, public transit, and major commuter routes, this is an excellent opportunity for first-time buyers, families, or investors. (id:55254)
115017 Twp Rd 600a
Rural Woodlands County, Alberta
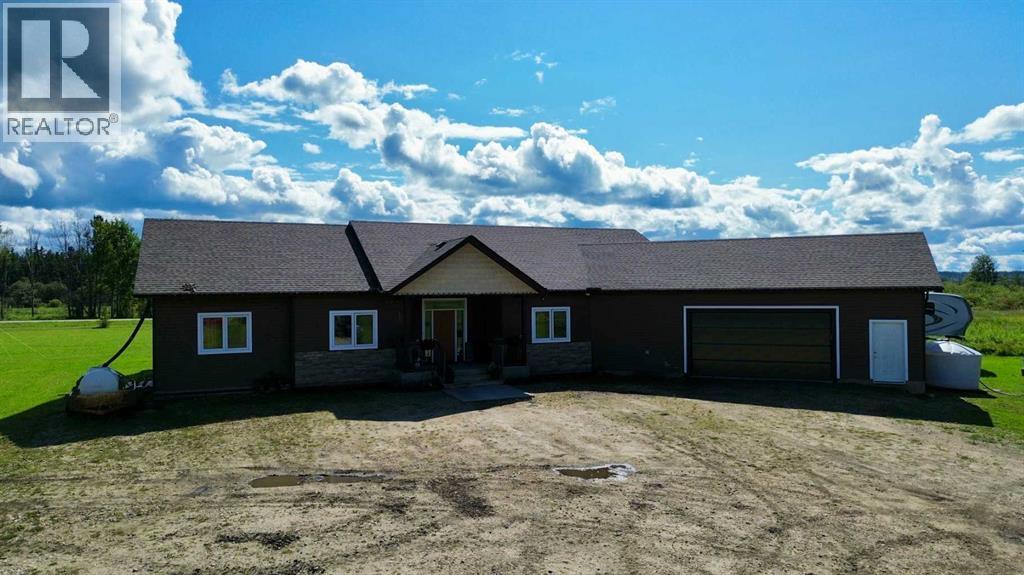
Discover the perfect balance of comfort, space, and country living with this beautifully maintained 2015-built bungalow, ideally situated on 5.07 acres and less than 2 km from town. Offering the privacy and freedom of acreage living with the convenience of nearby amenities, this property is truly a rare find. Inside, you’ll find a thoughtfully designed layout featuring four bedrooms, including a spacious primary suite with a luxurious 5-piece ensuite, along with an additional 4-piece bathroom and 3-piece bathroom. The inviting living space is highlighted by a gas fireplace, creating a warm and welcoming atmosphere for relaxing or entertaining. Step outside onto the large deck, the perfect spot to enjoy your morning coffee, host summer gatherings, or simply take in the peaceful surroundings of your own acreage. Additional features include an ICF crawl space, central air conditioning, and an oversized heated attached double garage offering exceptional space for vehicles, storage, and recreational equipment. With 5.07 acres of room to roam, a modern bungalow, and an unbeatable location just minutes from town, this property offers the lifestyle so many buyers are looking for—private, peaceful acreage living without sacrificing convenience. (id:55254)
202, 110 Coopers Common SW
Airdrie, Alberta
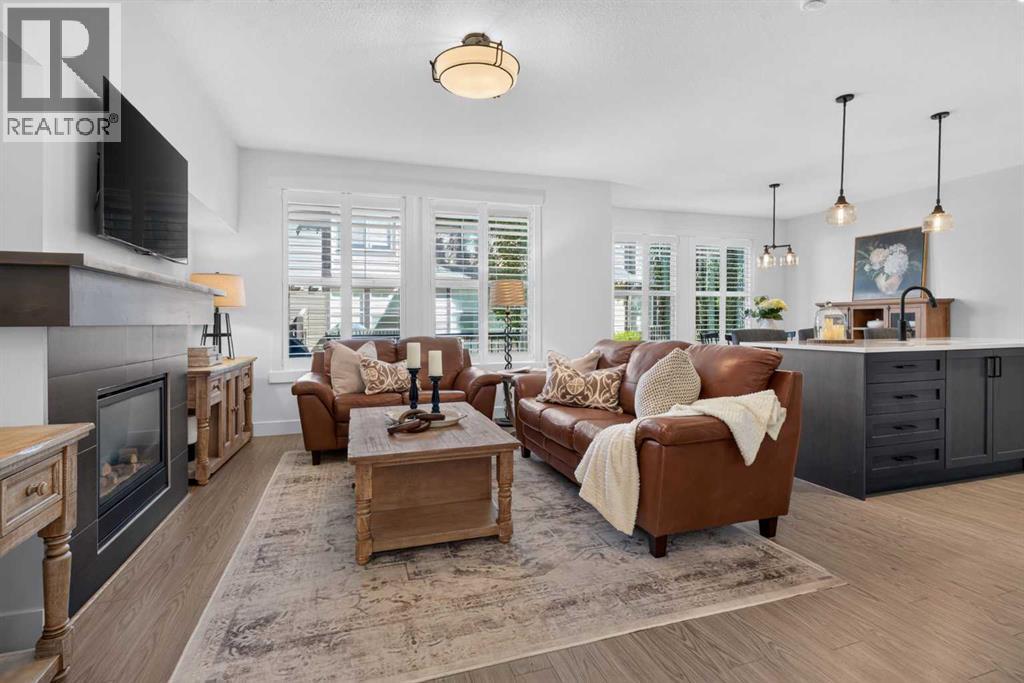
All the SPACE OF A DETACHED HOME, WITHOUT ALL THE UPKEEP! It’s rare to find a townhome that offers this much space, storage and such a functional family-friendly layout. Beautifully updated and impeccably maintained, this 3 bedroom, 2.5 bathroom home offers over 1,830 sq ft above grade, an oversized double attached garage and the highly desirable, RARELY AVAILABLE LAYOUT OF ALL 3 BEDROOMS UPSTAIRS. From the moment you walk in, you’ll appreciate the soaring ceilings, abundance of natural light and bright, open-concept design. The beautifully updated kitchen features NEW STONE COUNTERTOPS, crisp WHITE CABINETRY, New Sink, STAINLESS appliances, New Stove & Dishwasher, a large pantry and an oversized island. The spacious dining and living areas flow together beautifully, anchored by a cozy GAS FIREPLACE, creating a warm and welcoming space for everyday living and entertaining.Thoughtful updates continue throughout the home with NEW CARPET, UPDATED LIGHTING and stunning SHUTTERS, giving the entire space a fresh, polished feel. Even the closets have been thoughtfully upgraded with quality built-in shelving rather than standard wire shelving, along with plenty of additional storage throughout.Upstairs, the impressive primary retreat features a RAISED TRAY CEILING, walk-in closet and SPA-LIKE 5-PIECE ENSUITE with dual sinks, freestanding soaker tub and separate shower. Two additional spacious bedrooms, a full 4-piece bathroom and convenient UPPER-FLOOR LAUNDRY with NEW WASHER AND DRYER make this floor plan ideal for families. The UPPER LOFT is the perfect spot for a HOME OFFICE, homework station or reading area, while the oversized linen closet provides even more practical storage.The full unfinished basement is a fantastic blank canvas for future development, with two oversized windows and bathroom rough-in already in place. There is plenty of room to create a 4th bedroom, large rec room, additional bathroom and still maintain excellent storage space.Additional featur es include a WATER SOFTENER, NEW COMFORT-HEIGHT TOILETS and NEW REAR RETRACTABLE SCREEN DOOR, along with numerous thoughtful upgrades that make this home truly move-in ready.Outside, enjoy summer evenings and BBQs on your rear deck while appreciating the ease of LOW-MAINTENANCE & the “LOCK-AND-LEAVE” LIFESTYLE.Located in sought-after Coopers Crossing, this well-maintained complex is surrounded by scenic pathways, ponds, parks and green space, with schools, playgrounds, shopping, restaurants and everyday amenities all close by. You’re also just minutes from QEII/Highway 2, providing quick access into Calgary and to Stoney Trail for an easy commute throughout the city.SPACE, STYLE, STORAGE AND A SMART LAYOUT, all in one of Airdrie’s most desirable communities. This one truly checks all the boxes. (id:55254)
4412 45 Avenue
Sylvan Lake, Alberta
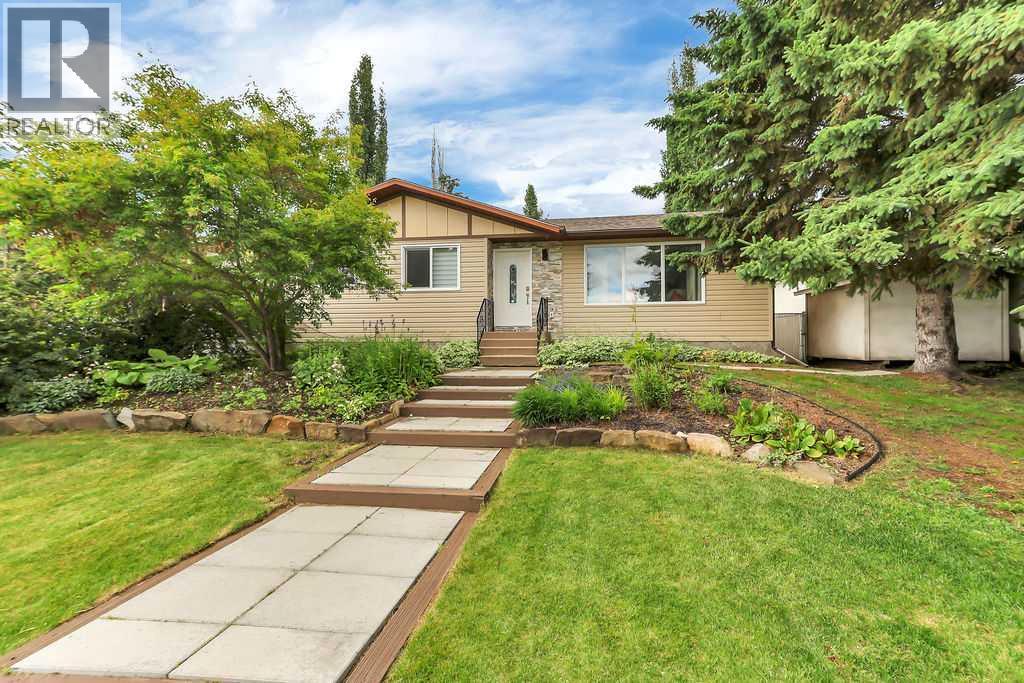
FULLY DEVELOPED 4 BEDROOM, 2 BATHROOM BUNGALOW ~ SUNNY SOUTH FACING BACKYARD ~ DETACHED GARAGE & REAR PARKING PAD ~ Pride of ownership is evident in this well cared for, updated home ~ Mature landscaping with tiered garden beds creates eye catching curb appeal ~ Open concept main floor layout complemented by vinyl plank flooring ~ The living room features a large picture window that overlooks the front yard and allows for natural light to fill the space ~ Formal dining room just off the living room has a chandelier and French doors that lead to the deck and backyard ~ The updated kitchen offers an abundance of stylish two toned cabinets, ample stone counter space, full tile backsplash, large window above the sink, corner pantry and opens to an eat-in dining space ~ The spacious primary bedroom can easily accommodate a king size bed plus multiple pieces of furniture ~ 4 piece main bathroom ~ Second main floor bedroom is also a generous size with ample closet space ~ The fully finished basement offers a huge family room, 2 large bedrooms, an oversized 3 piece bathroom with a walk-in shower and linen closet, laundry and ample space for storage ~ The sunny south facing backyard is fully fenced with back alley access, has mature landscaping, tons of grassy yard space and a fire pit ~ 30' L x 16" W detached garage plus a large parking pad ~ Excellent location, close to multiple schools, parks, walking trails and shopping with easy access to all other amenities (id:55254)
Bsmtg, 5051 50 Street
Camrose, Alberta
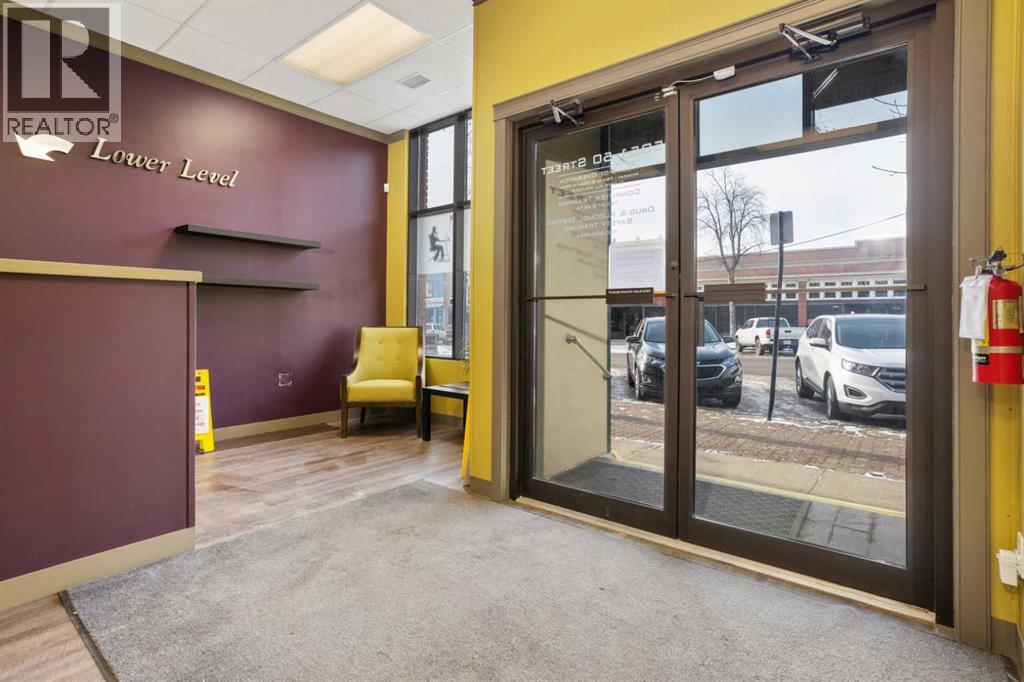
Prime Downtown, Main Street Location. Lower Level office with Shared Main Level Entry & Foyer. Wide and open stairway to the lower level where you will find multiple offices, 2 large washrooms, and a coffee bar area. The common area spaces are professionally finished with bright decor. Rent is inclusive of all utilities, internet, and building maintenance. A very affordable office solution within a professional building. (id:55254)