Sanket Patel Commercial Realtor
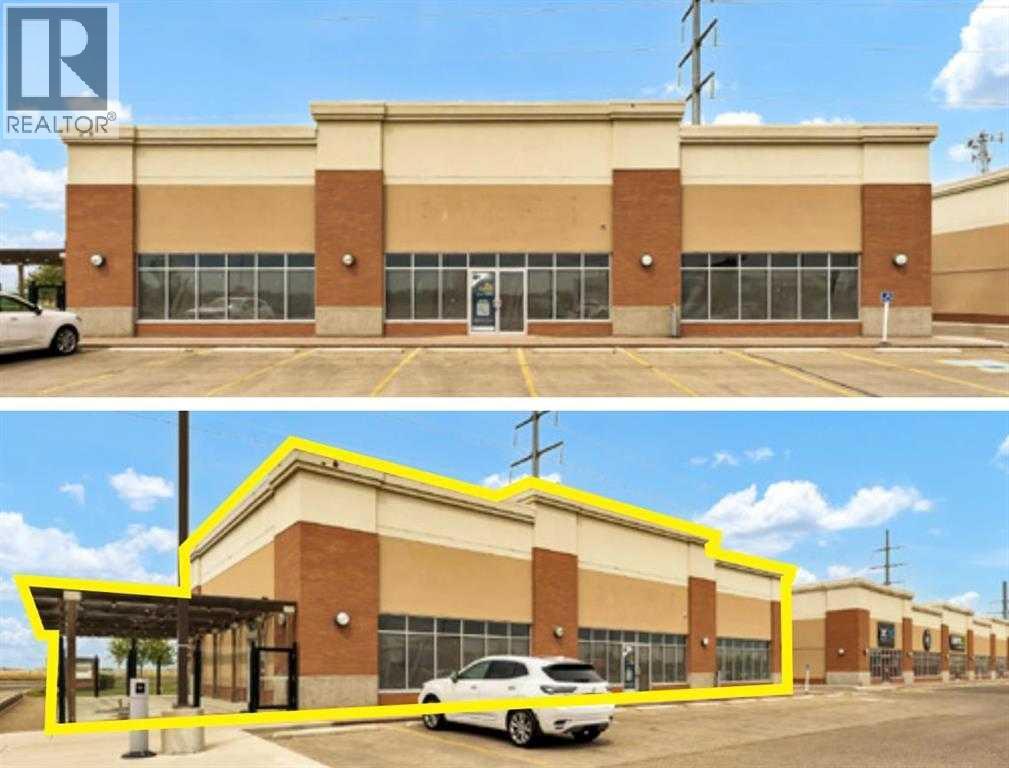
2440 Division Avenue NW
Medicine Hat, Alberta
Medicine Hat retail opportunity! High-visibility end-cap in the Northpointe Crossing retail centre at a busy intersection, ideal for daycare, dental, QSR, other Medical users or personal service tenants. Secure available space from 1,100 to 4,511 square feet with an open layout floor plan, potential for a patio, and flexible demising options. Anchored by Shoppers Drug Mart and shadow - anchored by Co-op, with excellent exposure and daily traffic from strong national and local tenants. Capitalize on positioning next to Big Marble Go Centre and near public transit, drawing steady foot traffic from families and local residents. Enjoy excellent access to Highway 1/Trans-Canada Highway and over 17,000 residents nearby with average incomes that exceed CA$93,000 annually. Space is available in vanilla shell condition, and the landlord is offering tenant build-out support for a smooth and immediate occupancy. Op Costs $13.32 PSF (Est. 2025) | Zoning: Mixed-use | Ample Parking. Starting Leasing rates can be creative, from steps, to percentage. (id:55254)
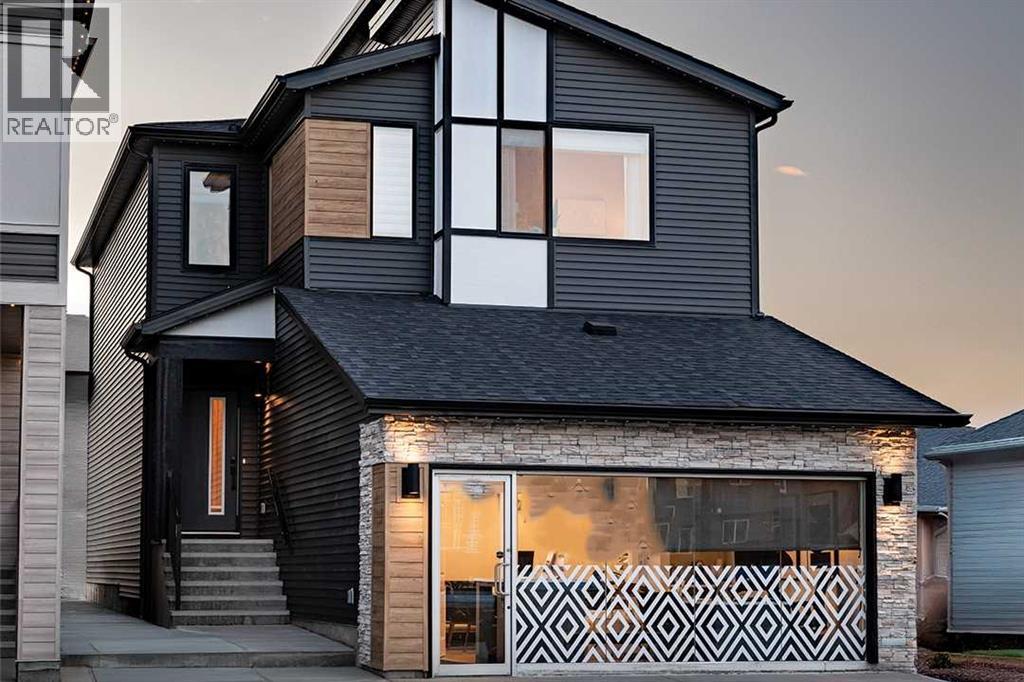
70 Rosemary Gardens SE
Calgary, Alberta
Welcome to the Katalina by Shane Homes, a pre-construction opportunity where you can Love It or Customize It to suit your lifestyle. The main floor features a spacious foyer with sitting area, central bedroom and full bathroom, plus an open-concept kitchen with large island and walk-in pantry overlooking the bright dining nook and living room with gas fireplace. Upstairs offers a central family room, laundry room, three secondary bedrooms, a 3-piece main bath, and a spacious rear owner’s retreat with walk-in closet and deluxe 5-piece ensuite. Ask us about Shane Homes’ Love It or Customize It options for this floorplan. Photos are representative and for illustrative purposes only. (id:55254)
Real Broker
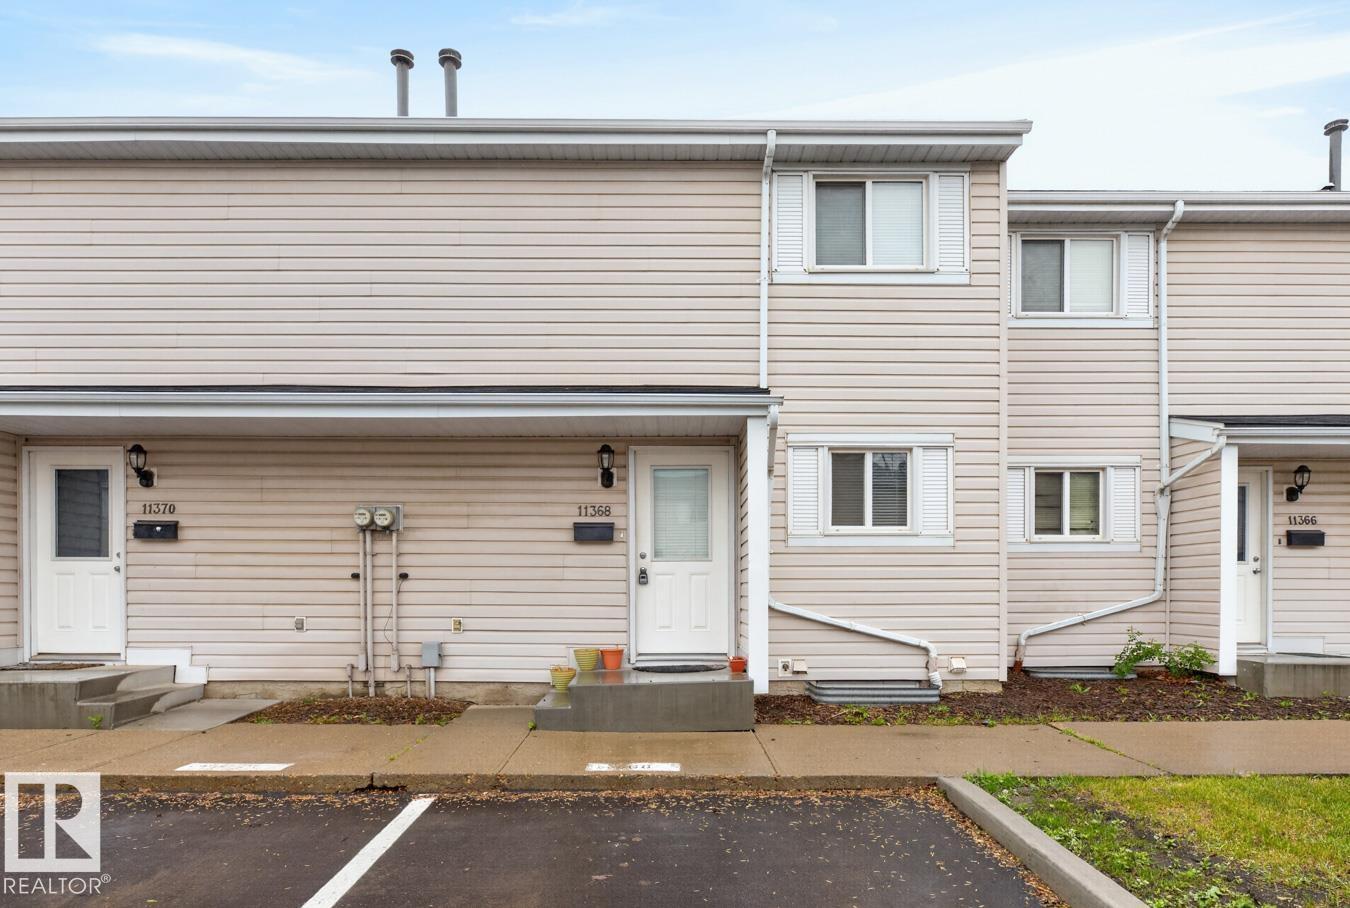
11368 139 Av NW
Edmonton, Alberta
Renovated, Bright and spacious 1.5 bathroom townhome in Glamorgan Estates! Recent updates include a refreshed kitchen, new bathroom countertops, and newer vinyl plank flooring, creating a stylish and move-in-ready home. The functional layout offers a large living room, kitchen, dining area, and convenient 2-piece bath on the main floor. Upstairs, you’ll find three generously sized bedrooms and a full 4-piece bathroom. The main floor patio doors lead to a private, fully fenced backyard—perfect for young families, pets, relaxing, or summer entertaining. The basement provides additional living space ready for your personal touch, along with a laundry area and ample storage. Low condo fees help keep ownership affordable, and the home includes an assigned parking stall. Ideally located close to the YMCA, schools, parks, shopping, public transit, and major commuter routes, this is an excellent opportunity for first-time buyers, families, or investors. (id:55254)
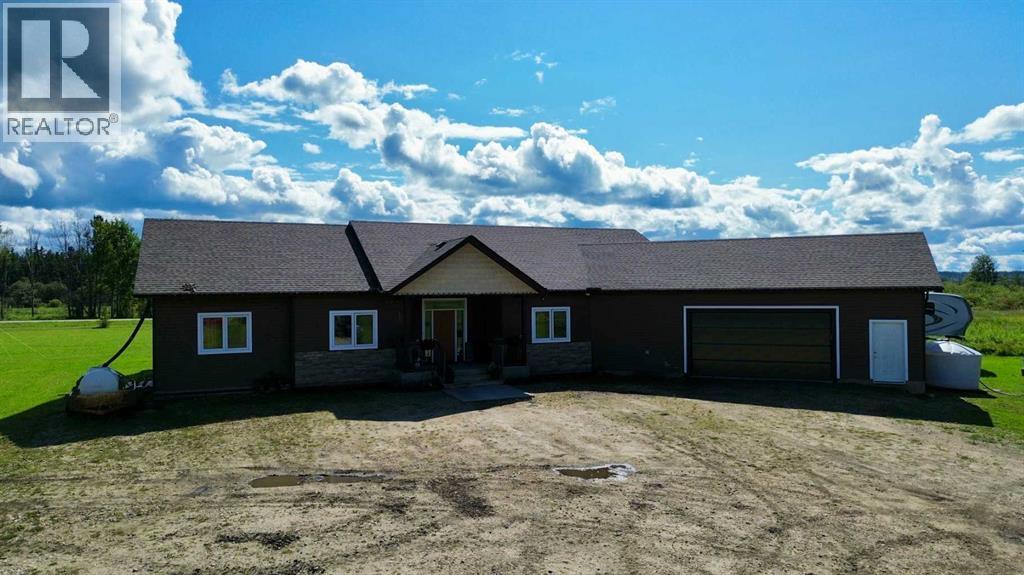
115017 Twp Rd 600a
Rural Woodlands County, Alberta
Discover the perfect balance of comfort, space, and country living with this beautifully maintained 2015-built bungalow, ideally situated on 5.07 acres and less than 2 km from town. Offering the privacy and freedom of acreage living with the convenience of nearby amenities, this property is truly a rare find. Inside, you’ll find a thoughtfully designed layout featuring four bedrooms, including a spacious primary suite with a luxurious 5-piece ensuite, along with an additional 4-piece bathroom and 3-piece bathroom. The inviting living space is highlighted by a gas fireplace, creating a warm and welcoming atmosphere for relaxing or entertaining. Step outside onto the large deck, the perfect spot to enjoy your morning coffee, host summer gatherings, or simply take in the peaceful surroundings of your own acreage. Additional features include an ICF crawl space, central air conditioning, and an oversized heated attached double garage offering exceptional space for vehicles, storage, and recreational equipment. With 5.07 acres of room to roam, a modern bungalow, and an unbeatable location just minutes from town, this property offers the lifestyle so many buyers are looking for—private, peaceful acreage living without sacrificing convenience. (id:55254)
202, 110 Coopers Common SW
Airdrie, Alberta
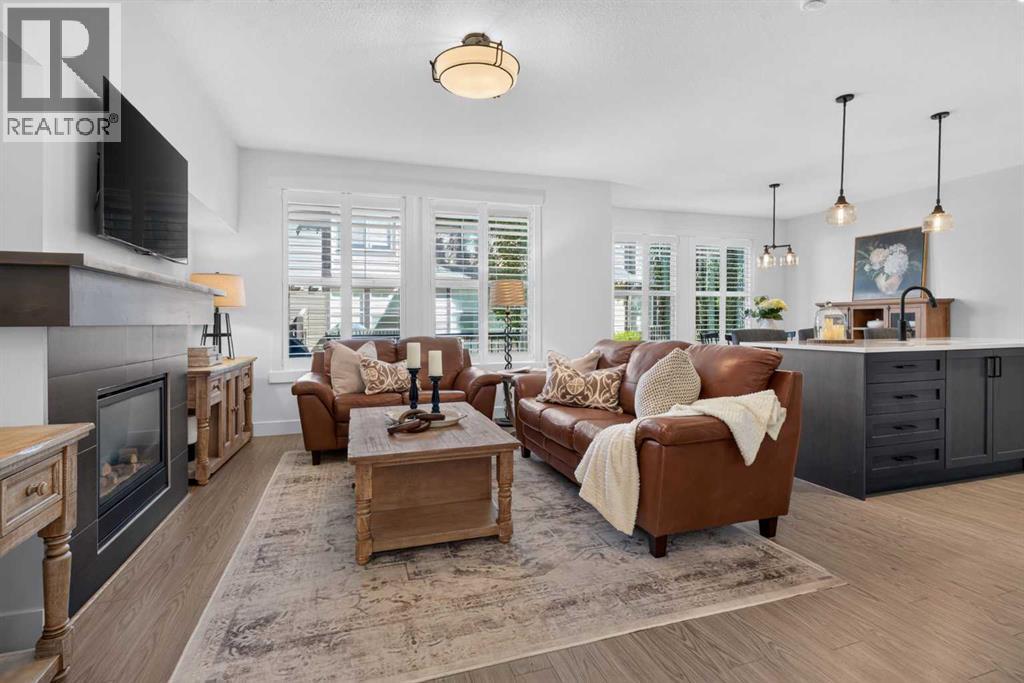
All the SPACE OF A DETACHED HOME, WITHOUT ALL THE UPKEEP! It’s rare to find a townhome that offers this much space, storage and such a functional family-friendly layout. Beautifully updated and impeccably maintained, this 3 bedroom, 2.5 bathroom home offers over 1,830 sq ft above grade, an oversized double attached garage and the highly desirable, RARELY AVAILABLE LAYOUT OF ALL 3 BEDROOMS UPSTAIRS. From the moment you walk in, you’ll appreciate the soaring ceilings, abundance of natural light and bright, open-concept design. The beautifully updated kitchen features NEW STONE COUNTERTOPS, crisp WHITE CABINETRY, New Sink, STAINLESS appliances, New Stove & Dishwasher, a large pantry and an oversized island. The spacious dining and living areas flow together beautifully, anchored by a cozy GAS FIREPLACE, creating a warm and welcoming space for everyday living and entertaining.Thoughtful updates continue throughout the home with NEW CARPET, UPDATED LIGHTING and stunning SHUTTERS, giving the entire space a fresh, polished feel. Even the closets have been thoughtfully upgraded with quality built-in shelving rather than standard wire shelving, along with plenty of additional storage throughout.Upstairs, the impressive primary retreat features a RAISED TRAY CEILING, walk-in closet and SPA-LIKE 5-PIECE ENSUITE with dual sinks, freestanding soaker tub and separate shower. Two additional spacious bedrooms, a full 4-piece bathroom and convenient UPPER-FLOOR LAUNDRY with NEW WASHER AND DRYER make this floor plan ideal for families. The UPPER LOFT is the perfect spot for a HOME OFFICE, homework station or reading area, while the oversized linen closet provides even more practical storage.The full unfinished basement is a fantastic blank canvas for future development, with two oversized windows and bathroom rough-in already in place. There is plenty of room to create a 4th bedroom, large rec room, additional bathroom and still maintain excellent storage space.Additional featur es include a WATER SOFTENER, NEW COMFORT-HEIGHT TOILETS and NEW REAR RETRACTABLE SCREEN DOOR, along with numerous thoughtful upgrades that make this home truly move-in ready.Outside, enjoy summer evenings and BBQs on your rear deck while appreciating the ease of LOW-MAINTENANCE & the “LOCK-AND-LEAVE” LIFESTYLE.Located in sought-after Coopers Crossing, this well-maintained complex is surrounded by scenic pathways, ponds, parks and green space, with schools, playgrounds, shopping, restaurants and everyday amenities all close by. You’re also just minutes from QEII/Highway 2, providing quick access into Calgary and to Stoney Trail for an easy commute throughout the city.SPACE, STYLE, STORAGE AND A SMART LAYOUT, all in one of Airdrie’s most desirable communities. This one truly checks all the boxes. (id:55254)
4412 45 Avenue
Sylvan Lake, Alberta
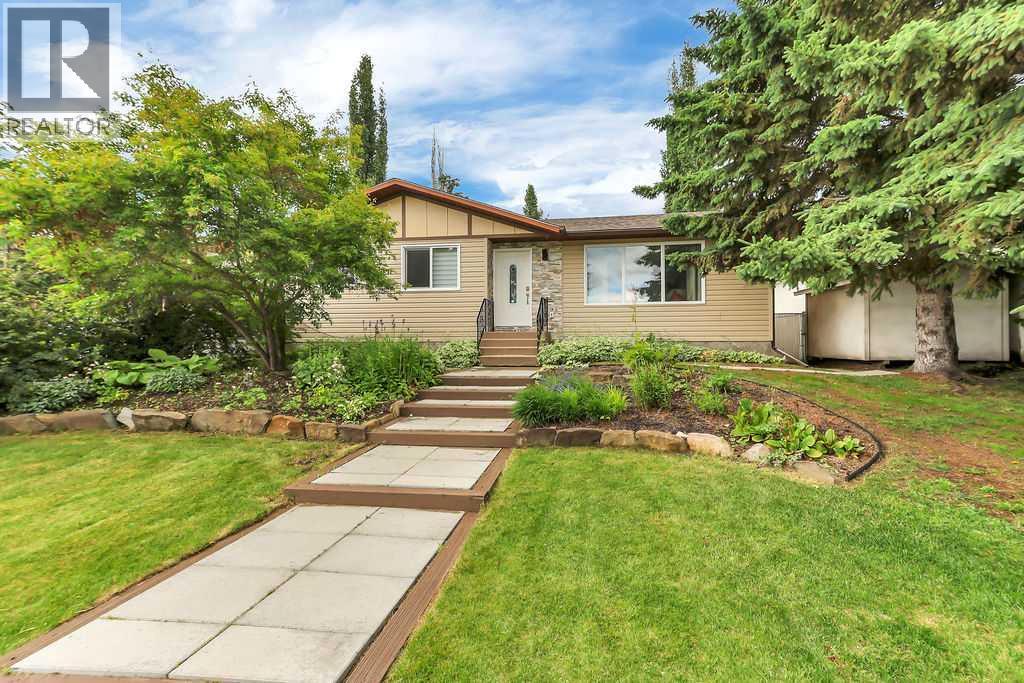
FULLY DEVELOPED 4 BEDROOM, 2 BATHROOM BUNGALOW ~ SUNNY SOUTH FACING BACKYARD ~ DETACHED GARAGE & REAR PARKING PAD ~ Pride of ownership is evident in this well cared for, updated home ~ Mature landscaping with tiered garden beds creates eye catching curb appeal ~ Open concept main floor layout complemented by vinyl plank flooring ~ The living room features a large picture window that overlooks the front yard and allows for natural light to fill the space ~ Formal dining room just off the living room has a chandelier and French doors that lead to the deck and backyard ~ The updated kitchen offers an abundance of stylish two toned cabinets, ample stone counter space, full tile backsplash, large window above the sink, corner pantry and opens to an eat-in dining space ~ The spacious primary bedroom can easily accommodate a king size bed plus multiple pieces of furniture ~ 4 piece main bathroom ~ Second main floor bedroom is also a generous size with ample closet space ~ The fully finished basement offers a huge family room, 2 large bedrooms, an oversized 3 piece bathroom with a walk-in shower and linen closet, laundry and ample space for storage ~ The sunny south facing backyard is fully fenced with back alley access, has mature landscaping, tons of grassy yard space and a fire pit ~ 30' L x 16" W detached garage plus a large parking pad ~ Excellent location, close to multiple schools, parks, walking trails and shopping with easy access to all other amenities (id:55254)
Bsmtg, 5051 50 Street
Camrose, Alberta
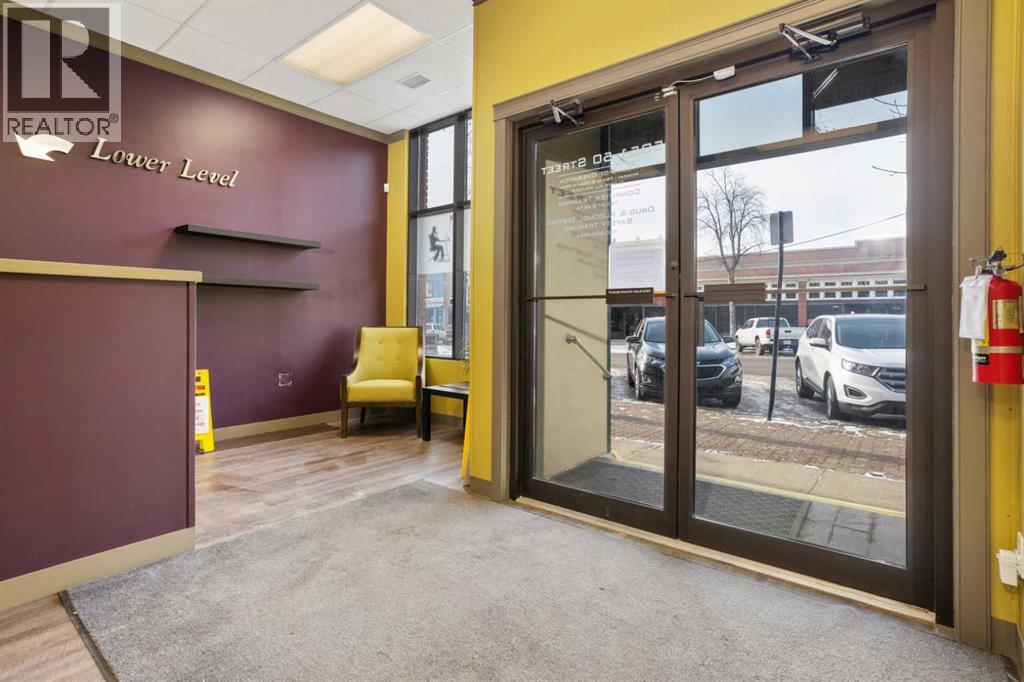
Prime Downtown, Main Street Location. Lower Level office with Shared Main Level Entry & Foyer. Wide and open stairway to the lower level where you will find multiple offices, 2 large washrooms, and a coffee bar area. The common area spaces are professionally finished with bright decor. Rent is inclusive of all utilities, internet, and building maintenance. A very affordable office solution within a professional building. (id:55254)
260, 4901 50 Avenue
Camrose, Alberta
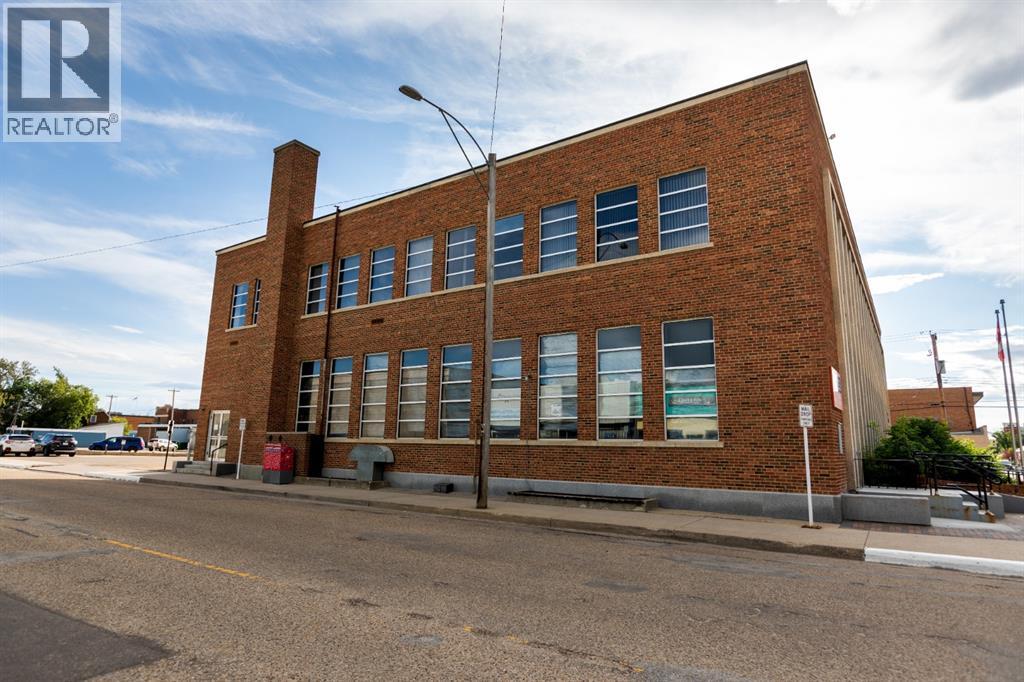
Professional office space available in a secure building, within the downtown core. 2nd floor space in a well managed professional building. The building features elevator access to the 2nd floor, A/C and plenty of street parking and parking in the public parking lot directly South of the building. Total floor space is 500 square feet. The interior is carpeted and ready for move-in. Fibre optic internet is available. Shared/public restroom available on the same floor. This space is perfect for a consultant or small business requiring professional office space. Rent is inclusive of all utilities, building maintenance and internet. (id:55254)
#734 52328 Rge Road 233
Rural Strathcona County, Alberta
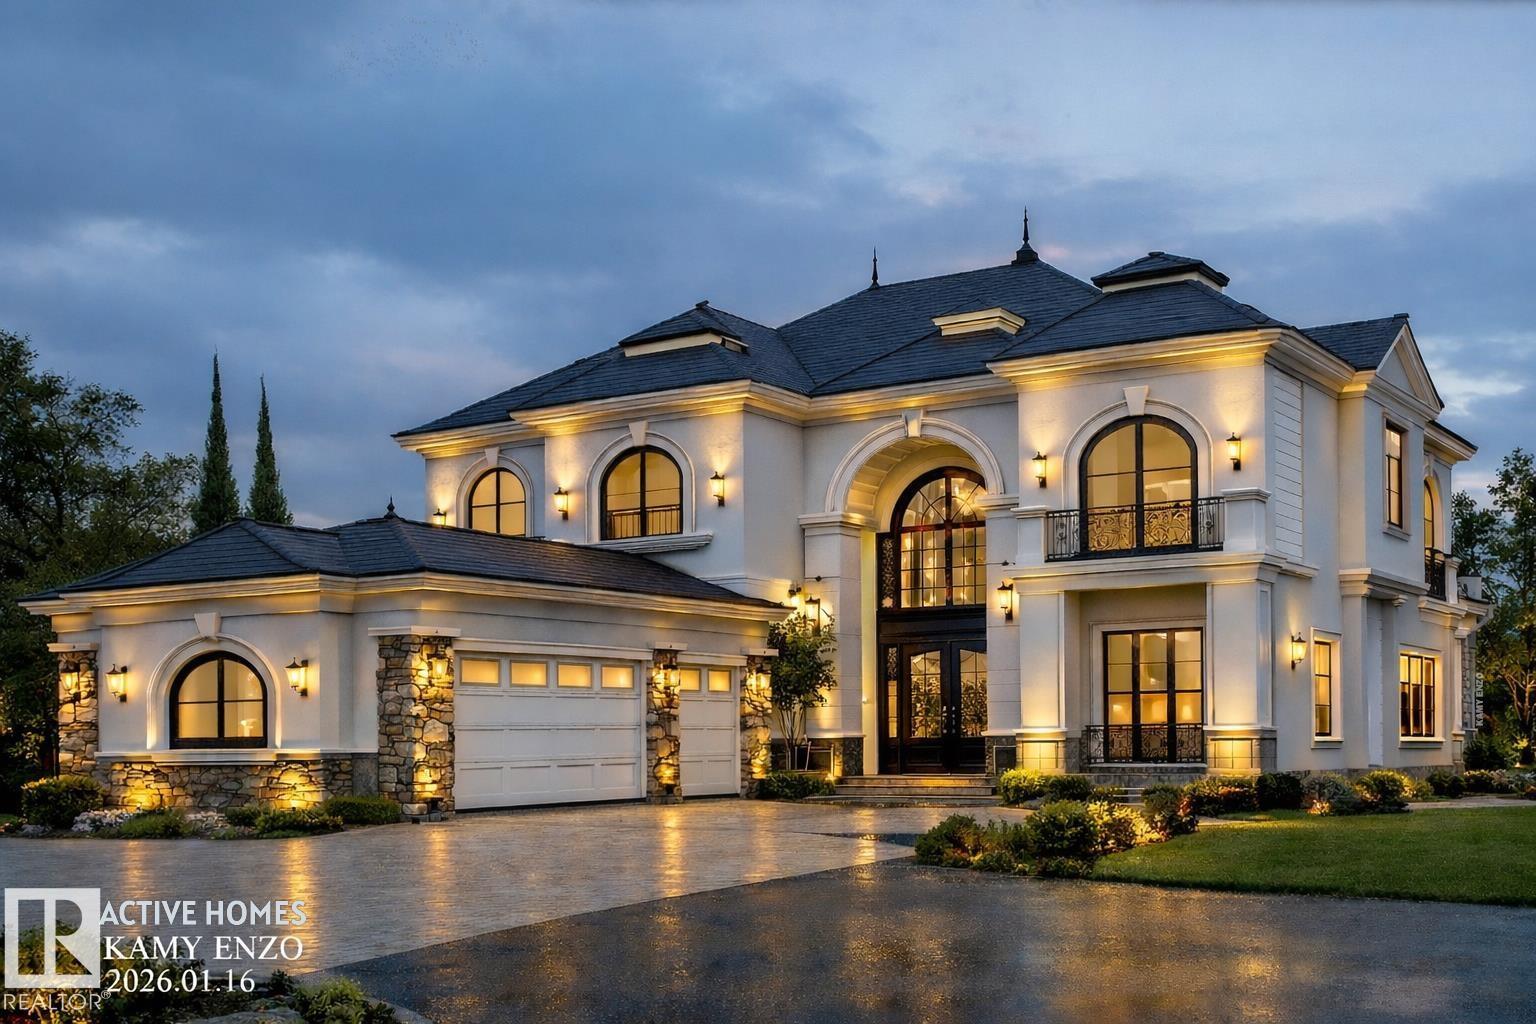
*ESTATE HOUSE* *BACKING ONTO TRAIL & GREEN SPACE* *QUIET CUL-DE-SAC LOCATION* *MAIN FLOOR BED & BATH* Discover a rare opportunity to build your custom dream home in prestigious Balmoral Heights on a spacious estate lot surrounded by nature and upscale homes. Perfectly located in a peaceful cul-de-sac, this property features beautiful green space views, offering exceptional privacy and year-round tranquility. Enjoy the comfort of full municipal services and quick access to Sherwood Park amenities. With generous building potential and flexible design options, this lot is ideal for a luxury custom residence or a private family retreat with seamless indoor-outdoor living in one of Strathcona County’s most desirable communities. The House is under construction, thus the photos are representative. (id:55254)
523 Aster Dr NW
Edmonton, Alberta
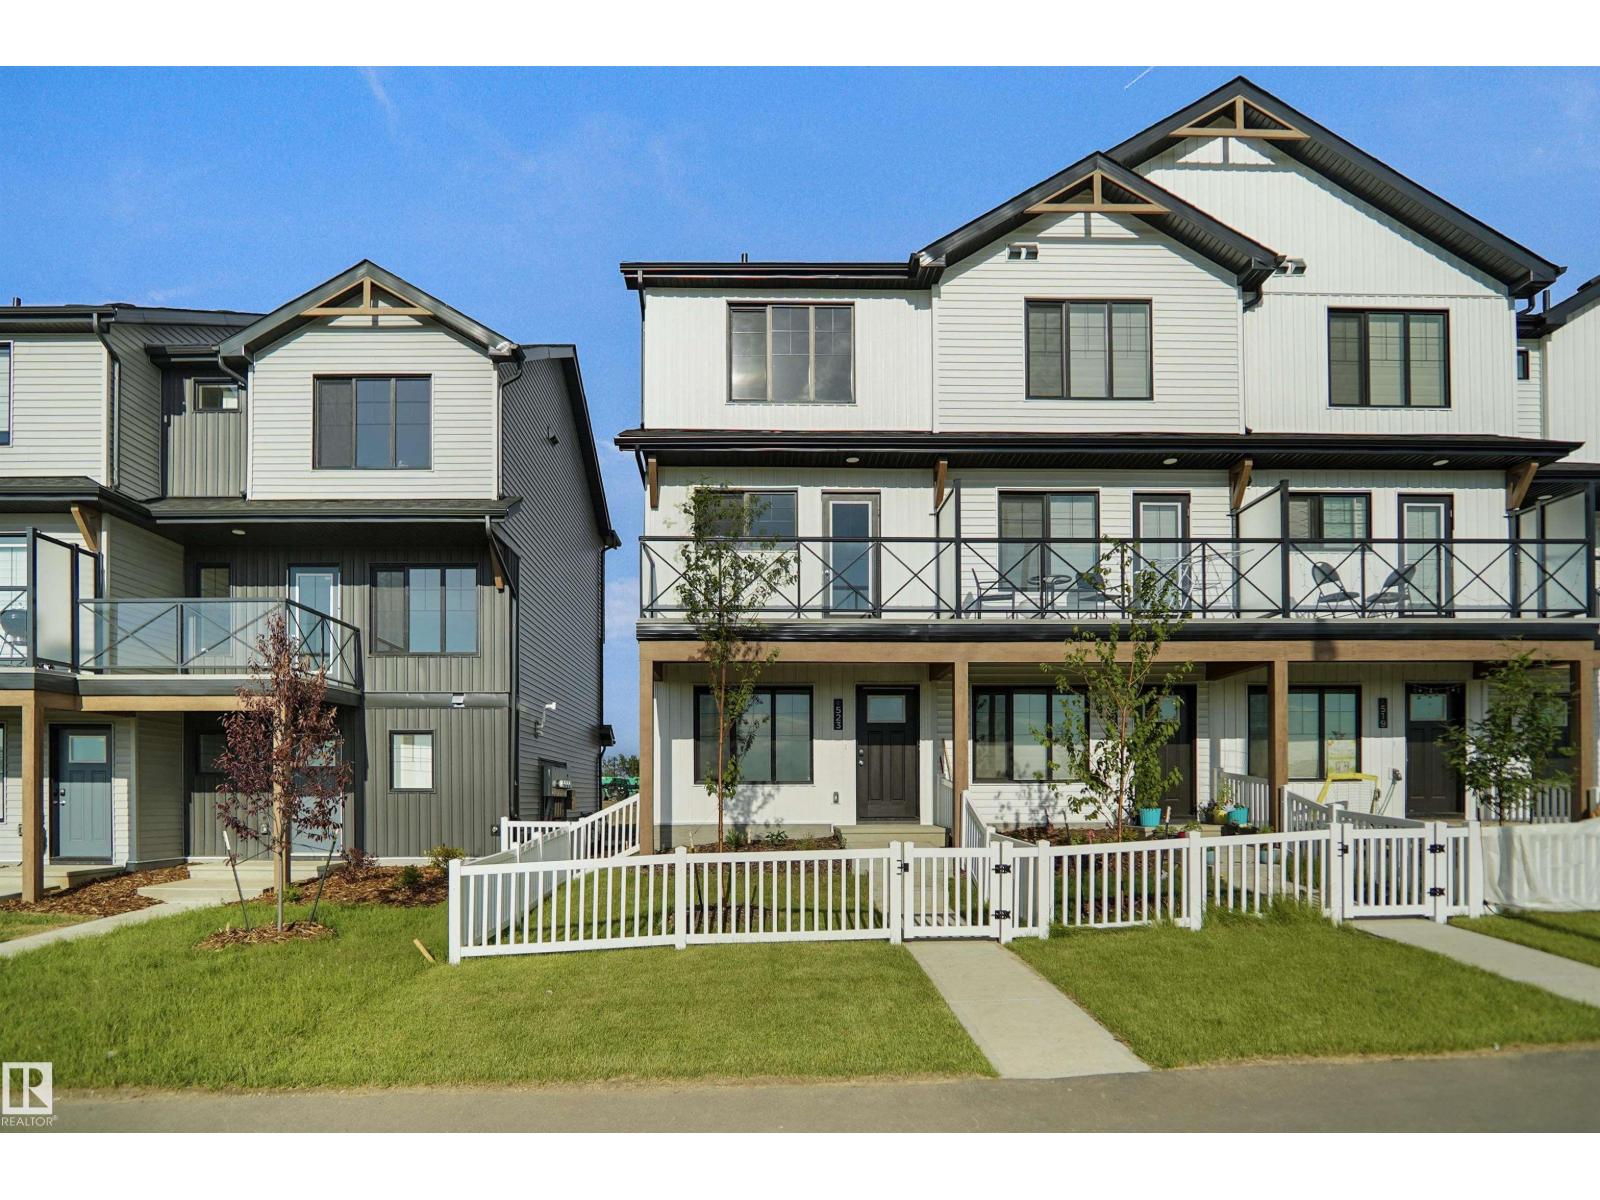
NO CONDO FEES and AMAZING VALUE! You read that right welcome to this brand new townhouse unit the “Abbey” Built by StreetSide Developments and is located in one of Edmonton's newest premier South East communities of Aster. With almost 1200 square Feet, it comes with front yard landscaping and a single over sized attached garage, this opportunity is perfect for a young family or young couple. Your main floor is complete with upgrade luxury Vinyl Plank flooring throughout the great room and the kitchen. The main entrance/ main floor has a good sized Den that can be also used as a bedroom, it also had a 2 piece bathroom. Highlighted in your new kitchen are upgraded cabinets, upgraded counter tops and a tile back splash. The upper level has 2 bedrooms and 2 full bathrooms. This home is now move in ready! (id:55254)
#3618 39 Ave Av
Beaumont, Alberta
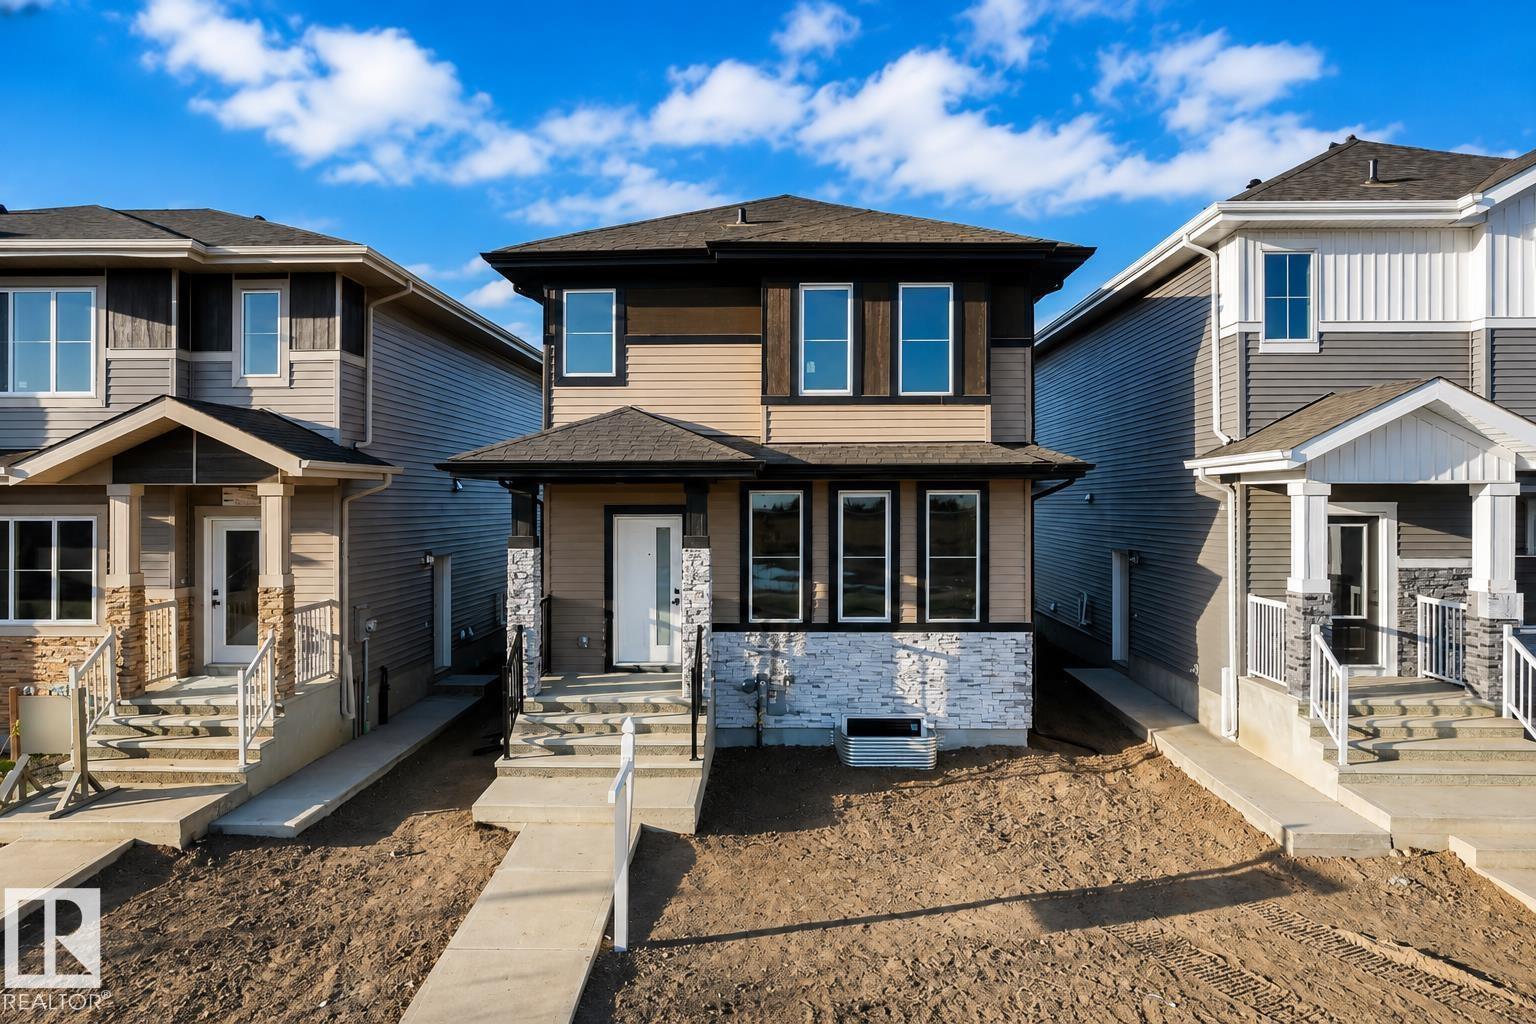
**MAIN FLOOR BEDROOM**24 POCKET**REGULAR LOT**FULLY UPGRADED**SIDE ENTRY**This charming home offers comfortable living across two well-designed floors,. The main floor presents an inviting living room with a cozy fireplace, perfect for family gatherings, alongside a functional kitchen with pantry, dining area, a bedroom, and a 4pc bathroom. Upstairs, you'll find a spacious primary bedroom complete with a walk-in closet and 5pc ensuite, two additional bedrooms, a second 4pc bathroom, and a versatile loft space that can serve as a family room or home office. The property's ideal location provides easy access to numerous amenities including parks, playgrounds, schools, and shopping plazas, making daily errands convenient while offering plenty of recreational opportunities for the whole family. This well-maintained home combines practical living spaces with a fantastic neighborhood setting, creating the perfect environment for comfortable family life in the desirable community of Beaumont. (id:55254)
214 Crystal Creek Drive
Leduc, Alberta
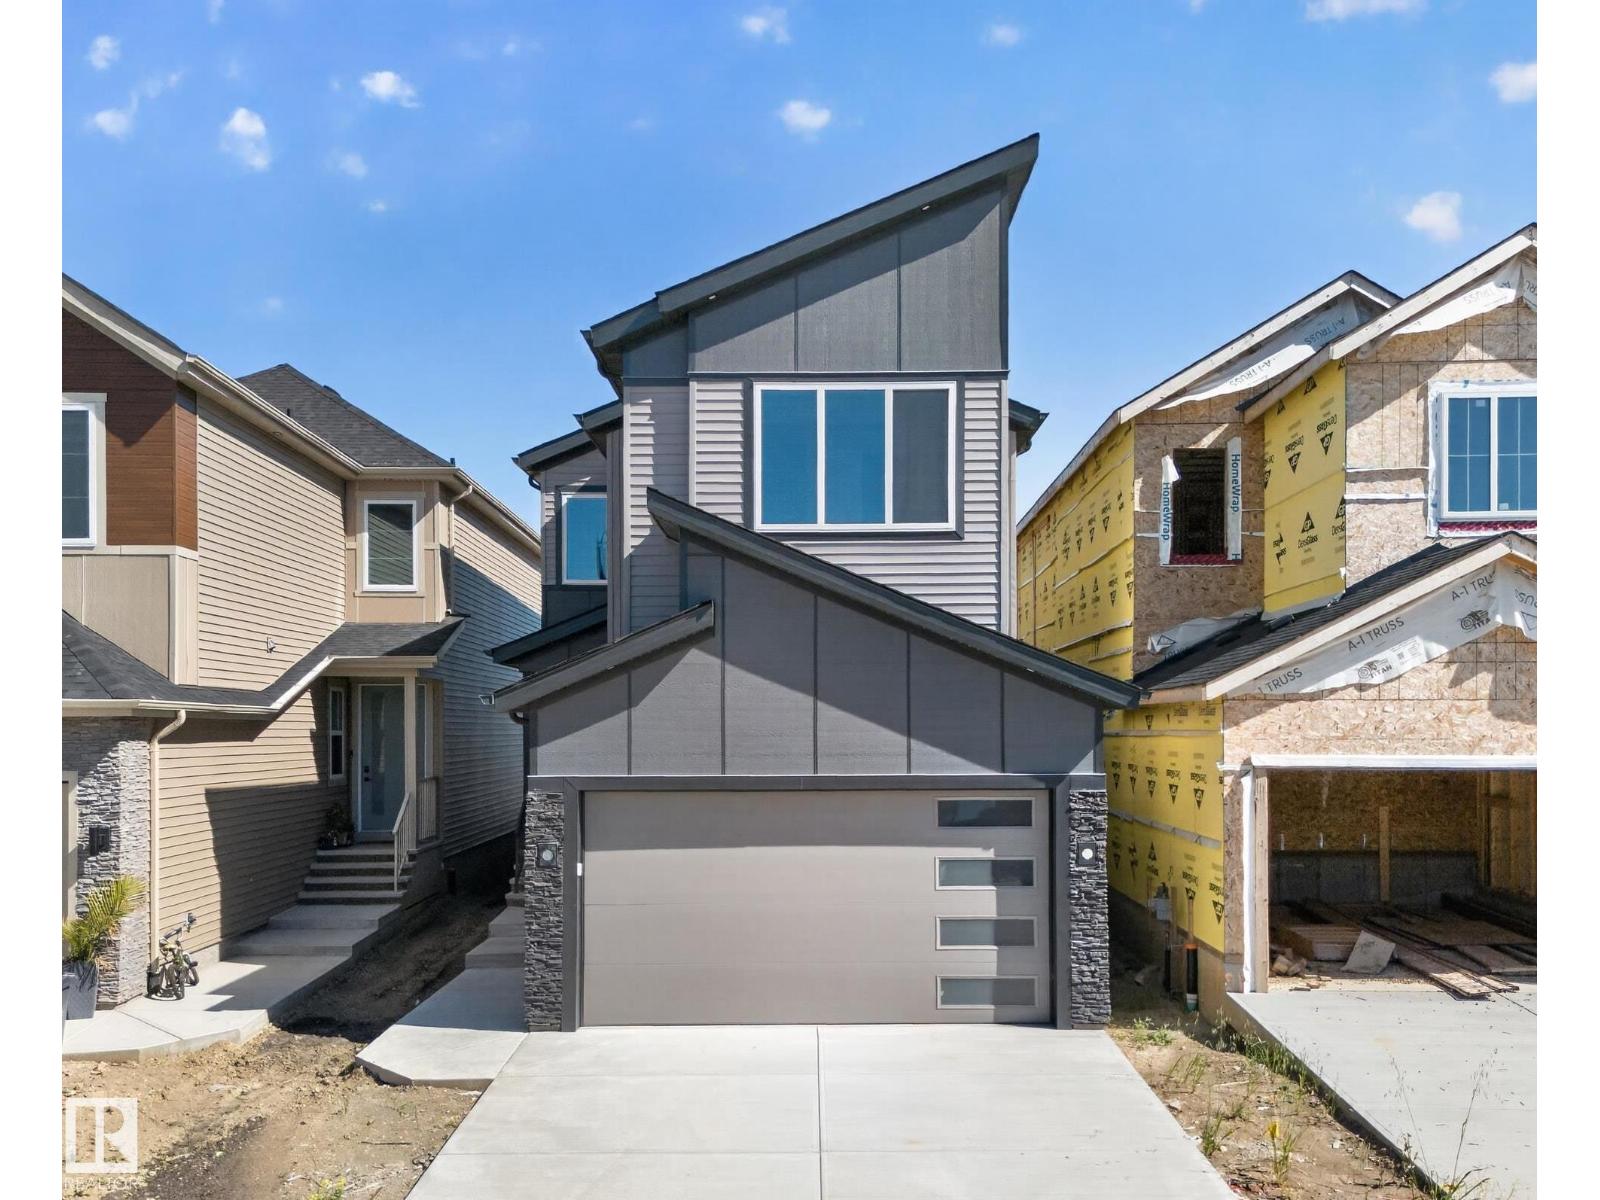
Move-in-ready and waiting for its New Owners!! Welcome to this BRAND NEW Single Family home in the growing community of Crystal Creek, Leduc, BACKING ONTO A WALKING TRAIL WITH NO NEIGHBOURS BEHIND! This beautifully upgraded home offers 4 bedrooms and 3 full bathrooms, including a convenient MAIN FLOOR BEDROOM & BATH, perfect for guests or extended family. The main level features an impressive extended kitchen with 3 cm quartz countertops, ample MDF shelving & a full SPICE KITCHEN for added convenience. Enjoy the bright OPEN-TO-ABOVE living room, upgraded lighting package, spacious mudroom, and modern glass railing. Upstairs offers a comfortable bonus room, two additional bedrooms, a spacious primary suite, and upper-level laundry. Additional features include a SEPARATE SIDE ENTRANCE to the unfinished basement, 200 AMP service, MDF shelving throughout, a DOUBLE ATTACHED GARAGE, and close proximity to schools, parks, and major amenities. (id:55254)