Sanket Patel Commercial Realtor
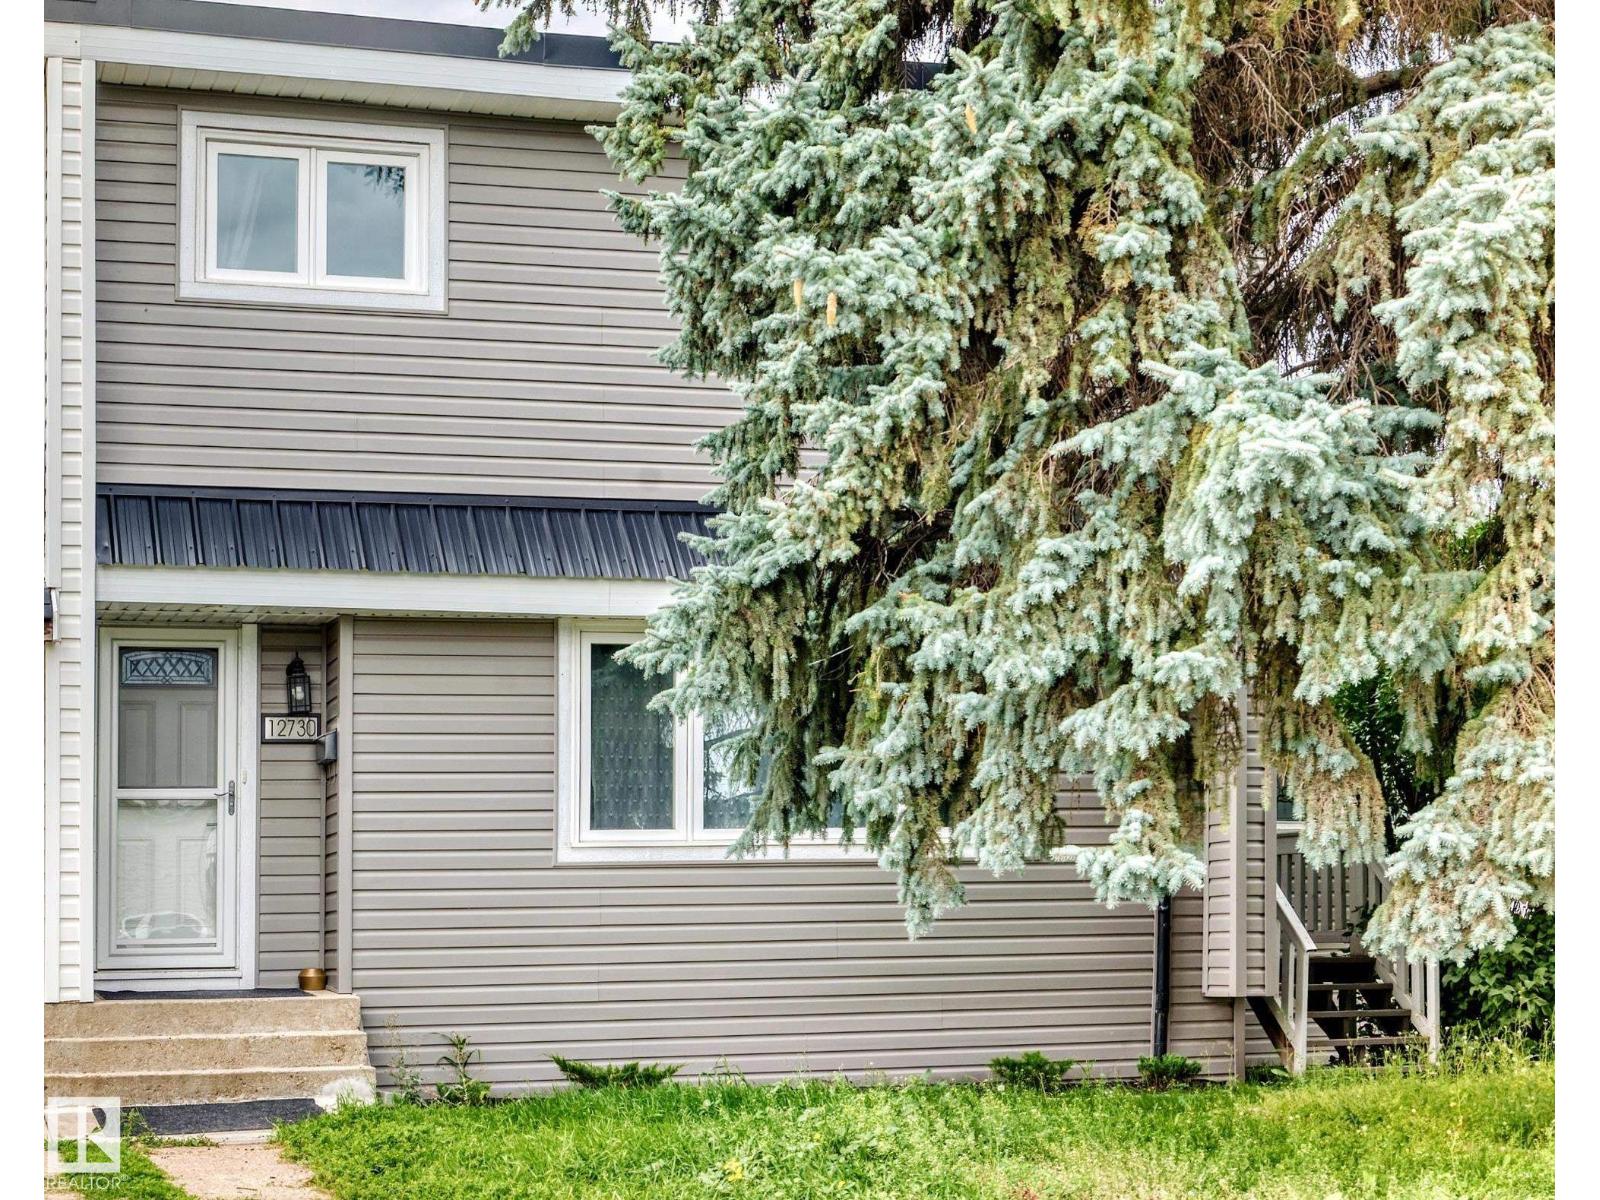
12730 90 St NW
Edmonton, Alberta
No condo fees! This beautifully updated half duplex offers 4 spacious bedrooms—3 upstairs and 1 on the lower main level—plus 3 renovated bathrooms. The kitchen features stainless steel appliances, while the renovated basement includes a SECOND KITCHEN, making the layout ideal for multigenerational living, extended family or older children. Extensive upgrades include triple-pane windows, doors, insulation, drywall, baseboards, flooring, furnace, hot water tank, electrical panels and vinyl siding. Outside, enjoy a private, landscaped yard and gas BBQ hookup. The attached three-season sunroom features an enclosed hot tub. The oversized 24' x 26' double garage offers 220V wiring. Walk to K–12 schools and enjoy quick access to Northgate, NAIT, downtown, major roadways and everyday amenities. (id:55254)
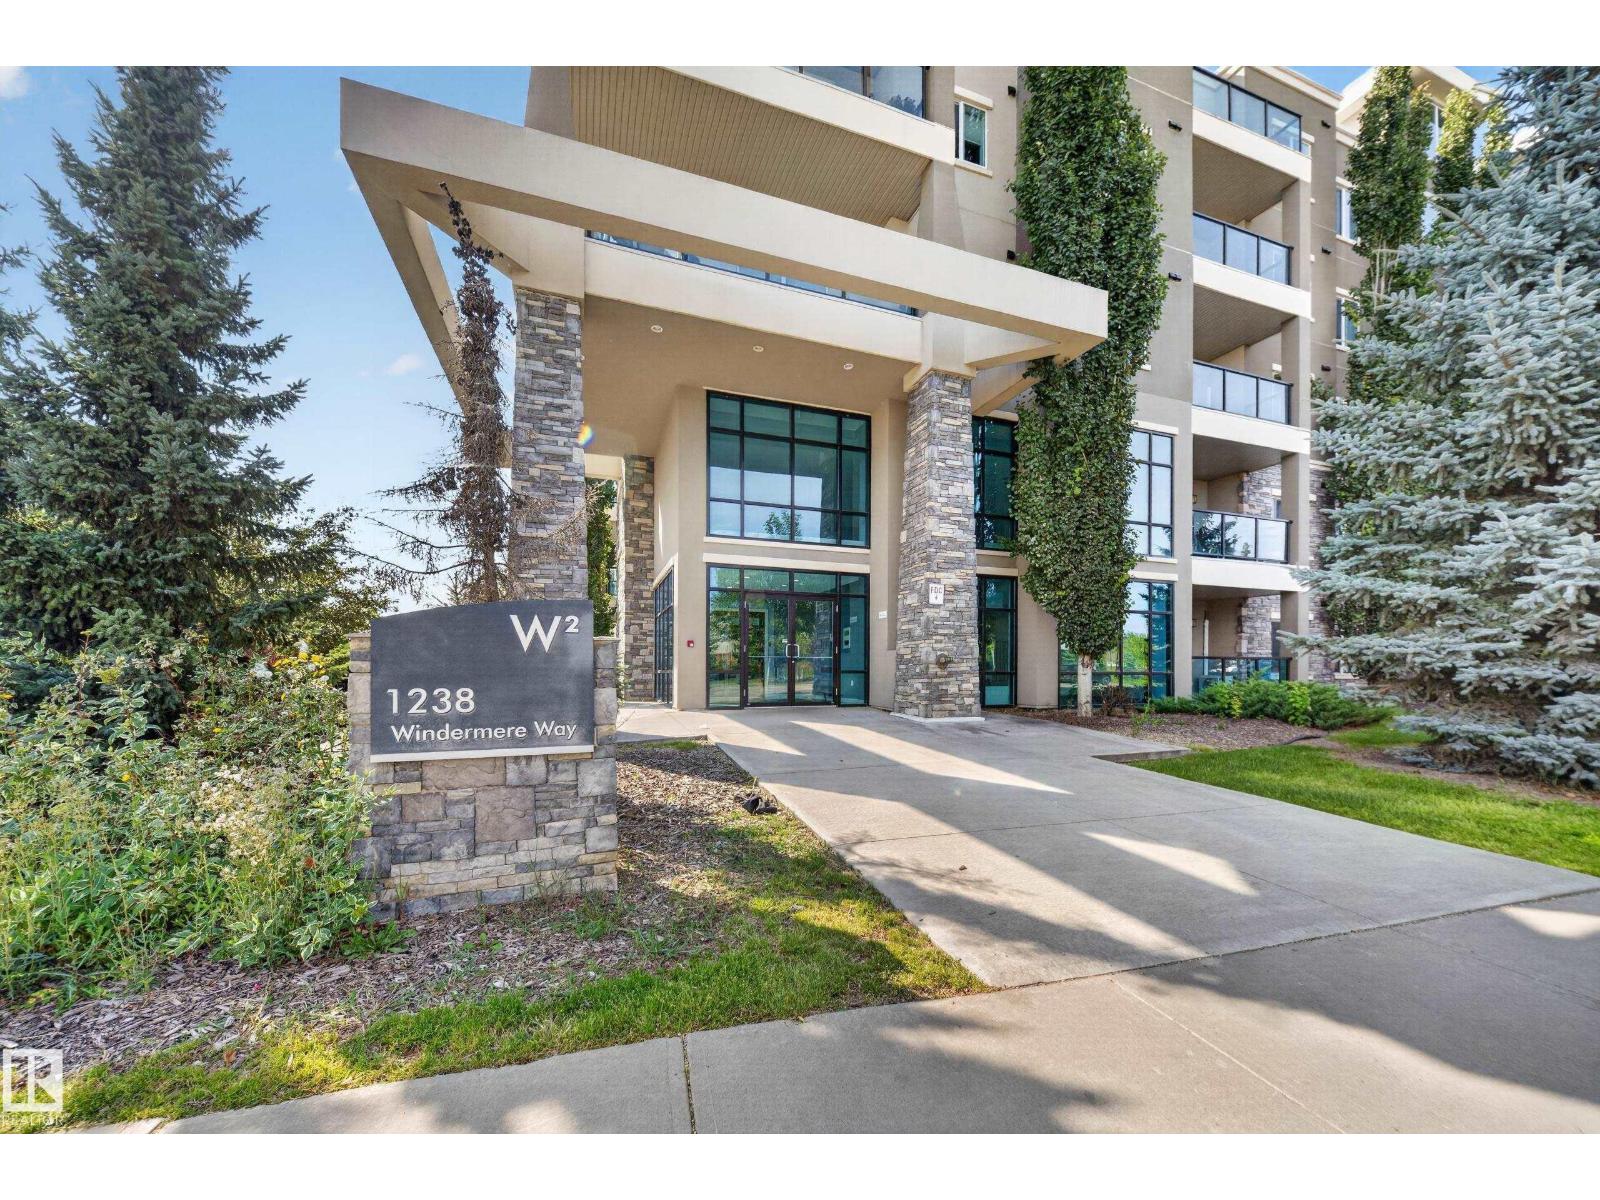
#115 1238 Windermere Wy SW
Edmonton, Alberta
Welcome to this bright and spacious 2-bedroom, 1-bath main-floor unit offering comfortable, convenient living at Windermere Waters! Featuring 9' ceilings, bright hard-wood flooring with in-floor heating and granite countertops, the open-concept layout is both stylish and functional, offering plenty of natural light throughout. The kitchen comes complete with S/S appliances, plenty of cabinetry and pantry space. Built with steel-and-concrete construction for excellent sound insulation, this home also features in-suite laundry and a spacious private patio, perfect for relaxing or entertaining. Enjoy the convenience of U/G parking, main floor access & beautiful walking trails & pond directly behind the building! Ideally located within walking distance to schools, directly across the street from Windermere Crossing which offers Superstore, restaurants, fitness amenities and public transit, with quick access to Anthony Henday Drive. Immediate possession available—move in and enjoy! (id:55254)
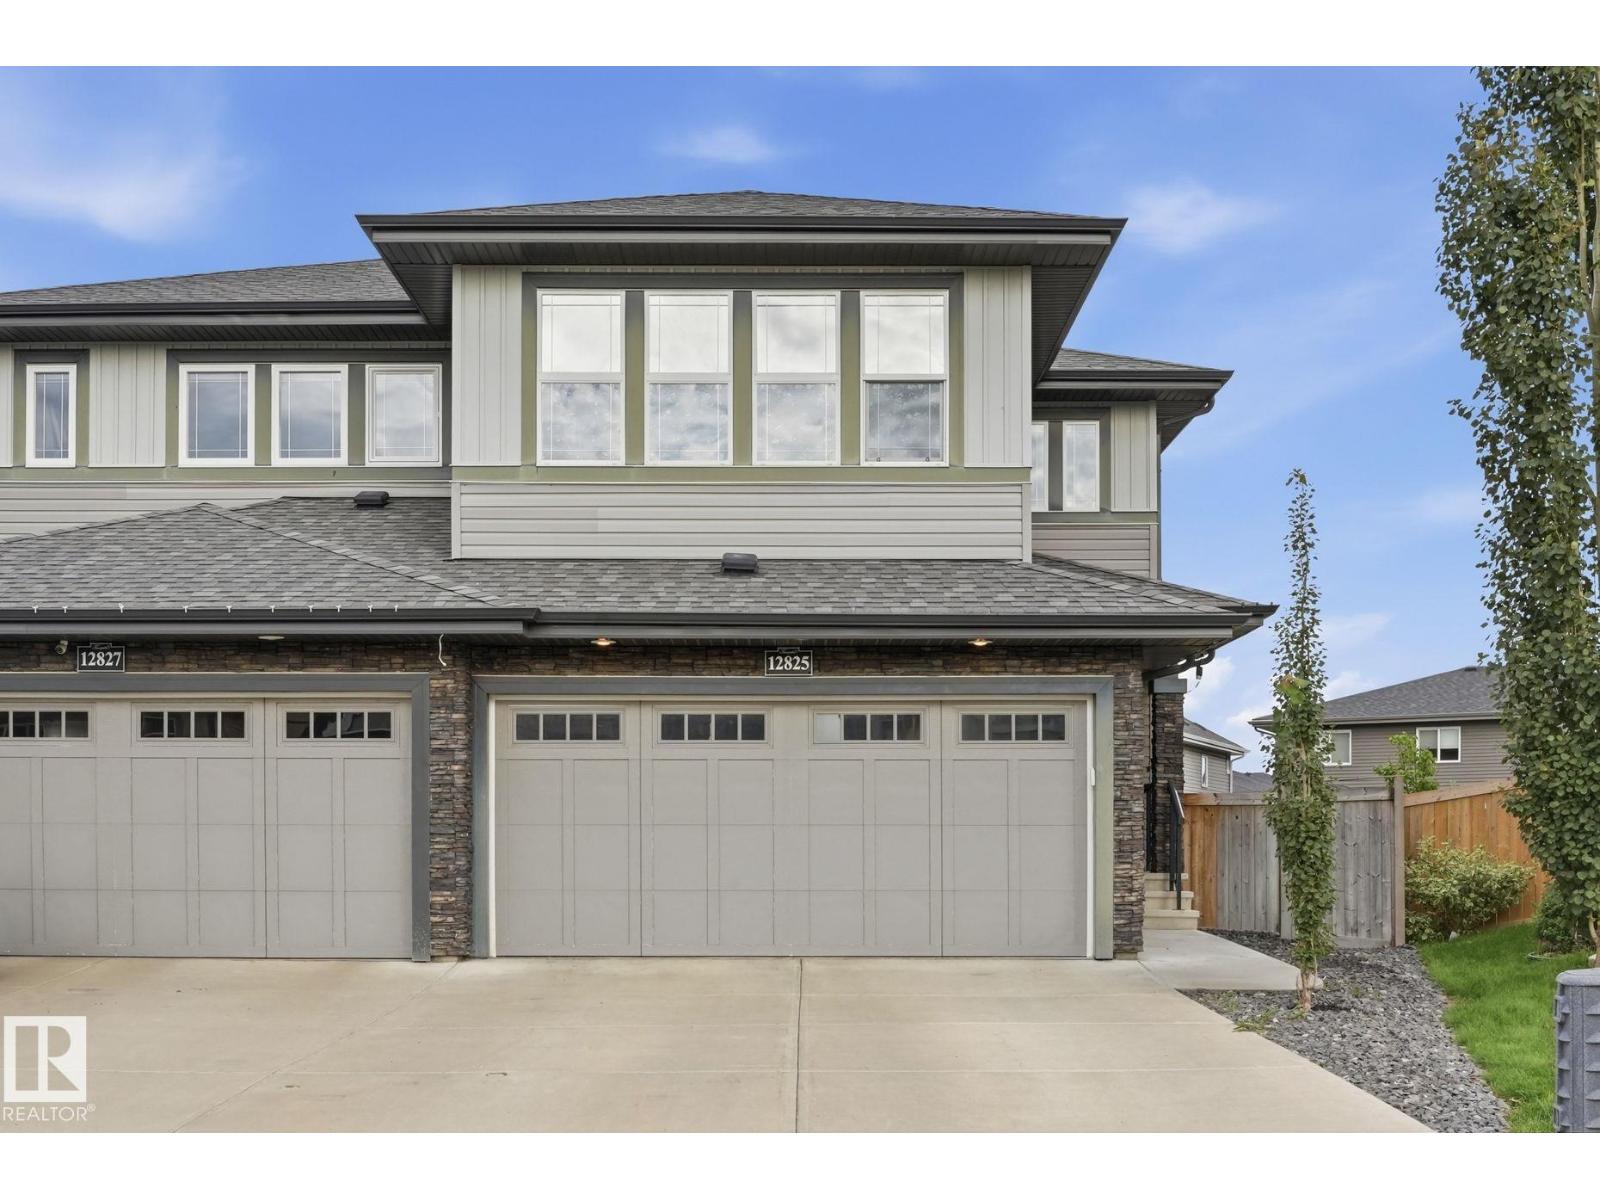
12825 207 St NW
Edmonton, Alberta
Welcome to a home that truly has space, style, comfort and an incredible outdoor retreat! This beautifully maintained 4-bedroom, 3.5-bath half duplex sits on a pie-shaped lot tucked into a quiet cul-de-sac, offering over 2,200 sq ft of finished living space. Inside, the bright open layout features a spacious living room, island kitchen with new Samsung induction stove, bonus room and generous primary bedroom with 4-piece ensuite. The finished basement adds a family room, bedroom and bathroom. Outside, the immaculate oversized yard is an entertainer’s dream, complete with a two-tiered deck, gazebo, outdoor seating, propane fire table and privacy screening - your own private backyard oasis. Thoughtful updates include fresh paint, interior LED lighting, new Andersen storm door, garage refrigerator & freezer, solar window film and outdoor LED lighting. Central A/C keeps you comfortable all summer. (id:55254)
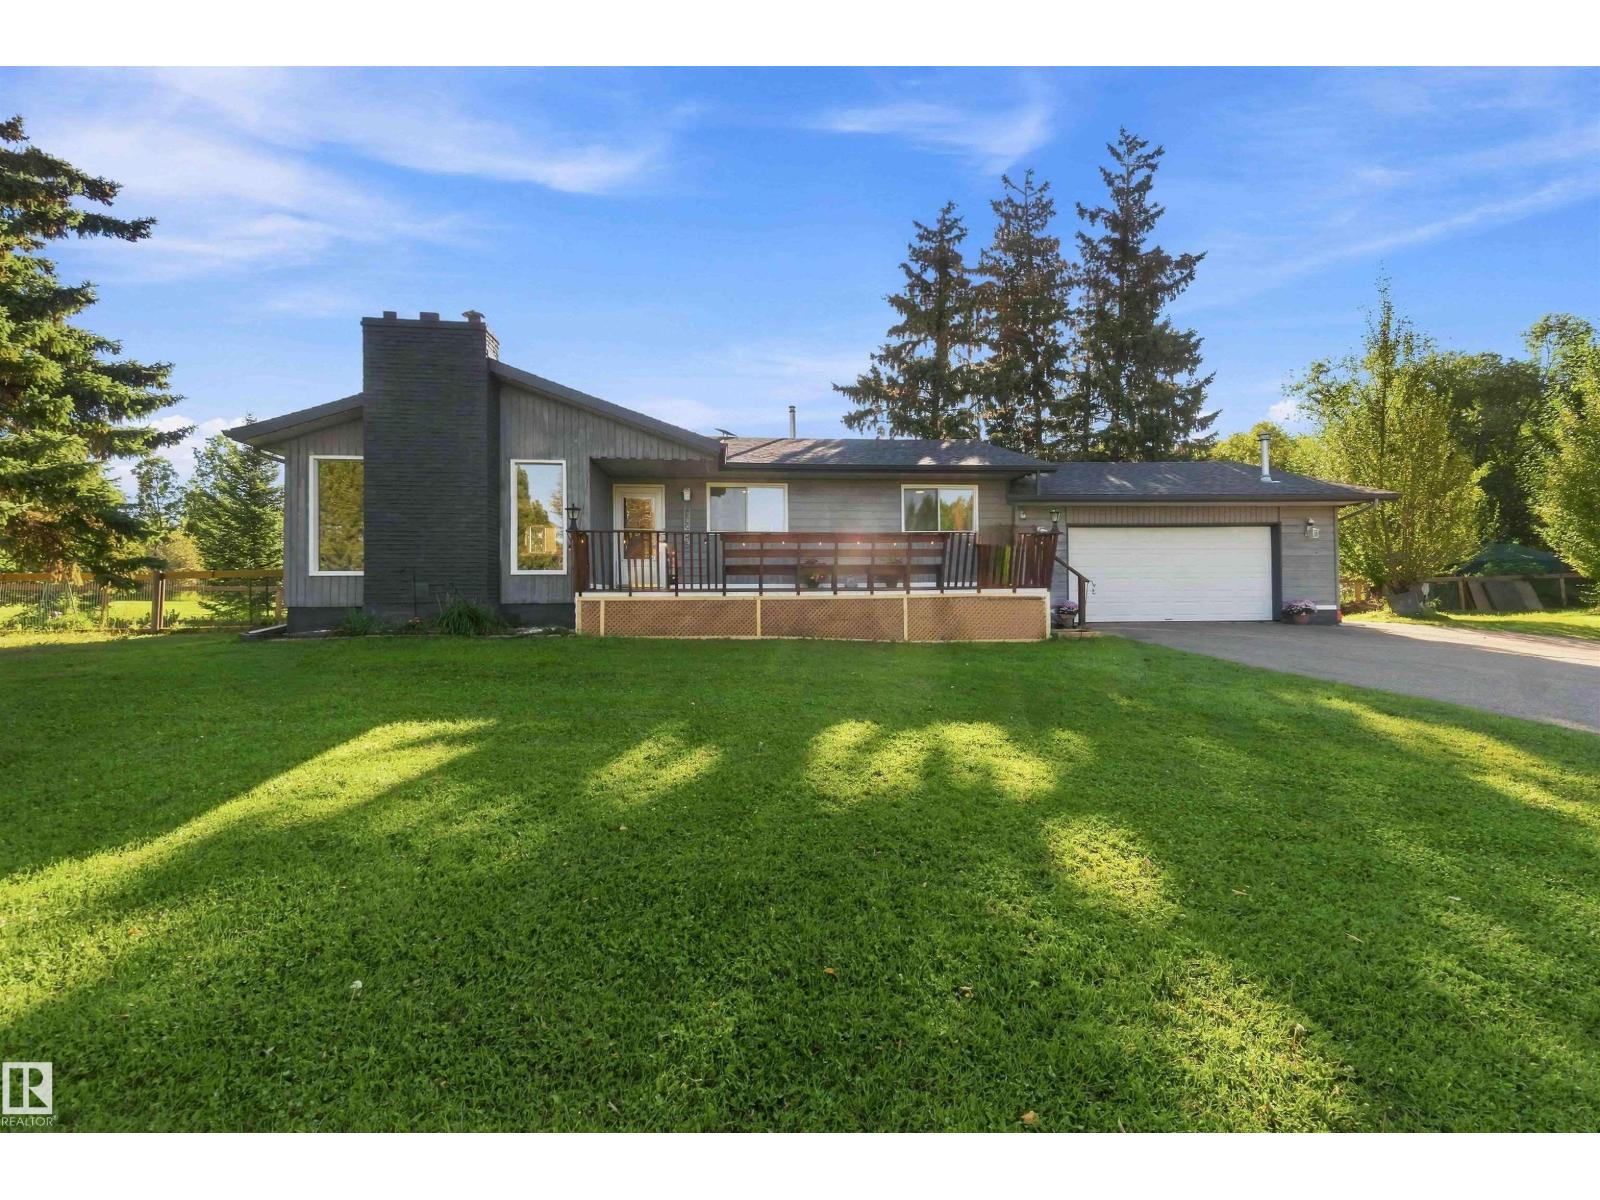
#41 52516 Rge Road 13
Rural Parkland County, Alberta
Country living just 5 minutes to Stony Plain, all on pavement! This bungalow sits on 3 private acres and offers 1,310 sqft on the main level, including 3 bedrooms and a 4-piece bath. The 1,257 sqft lower level is fully finished and features a newly renovated 1-bedroom, 1-bathroom in-law suite, ideal for extended family. Recent updates include a new stove and dishwasher, new hot water tank, new fencing, a well-maintained water system, and a freshly painted exterior with some new windows. Outside, enjoy the included above-ground pool, a front deck, a tiered rear deck with fire pit, and a propane-heated outdoor shower structure for warm summer days. The heated garage comes complete with built-in shelving for all your storage needs. With the school bus stopping right at the end of the driveway, this acreage offers the best of rural living without sacrificing convenience. All this home needs is YOU! (id:55254)
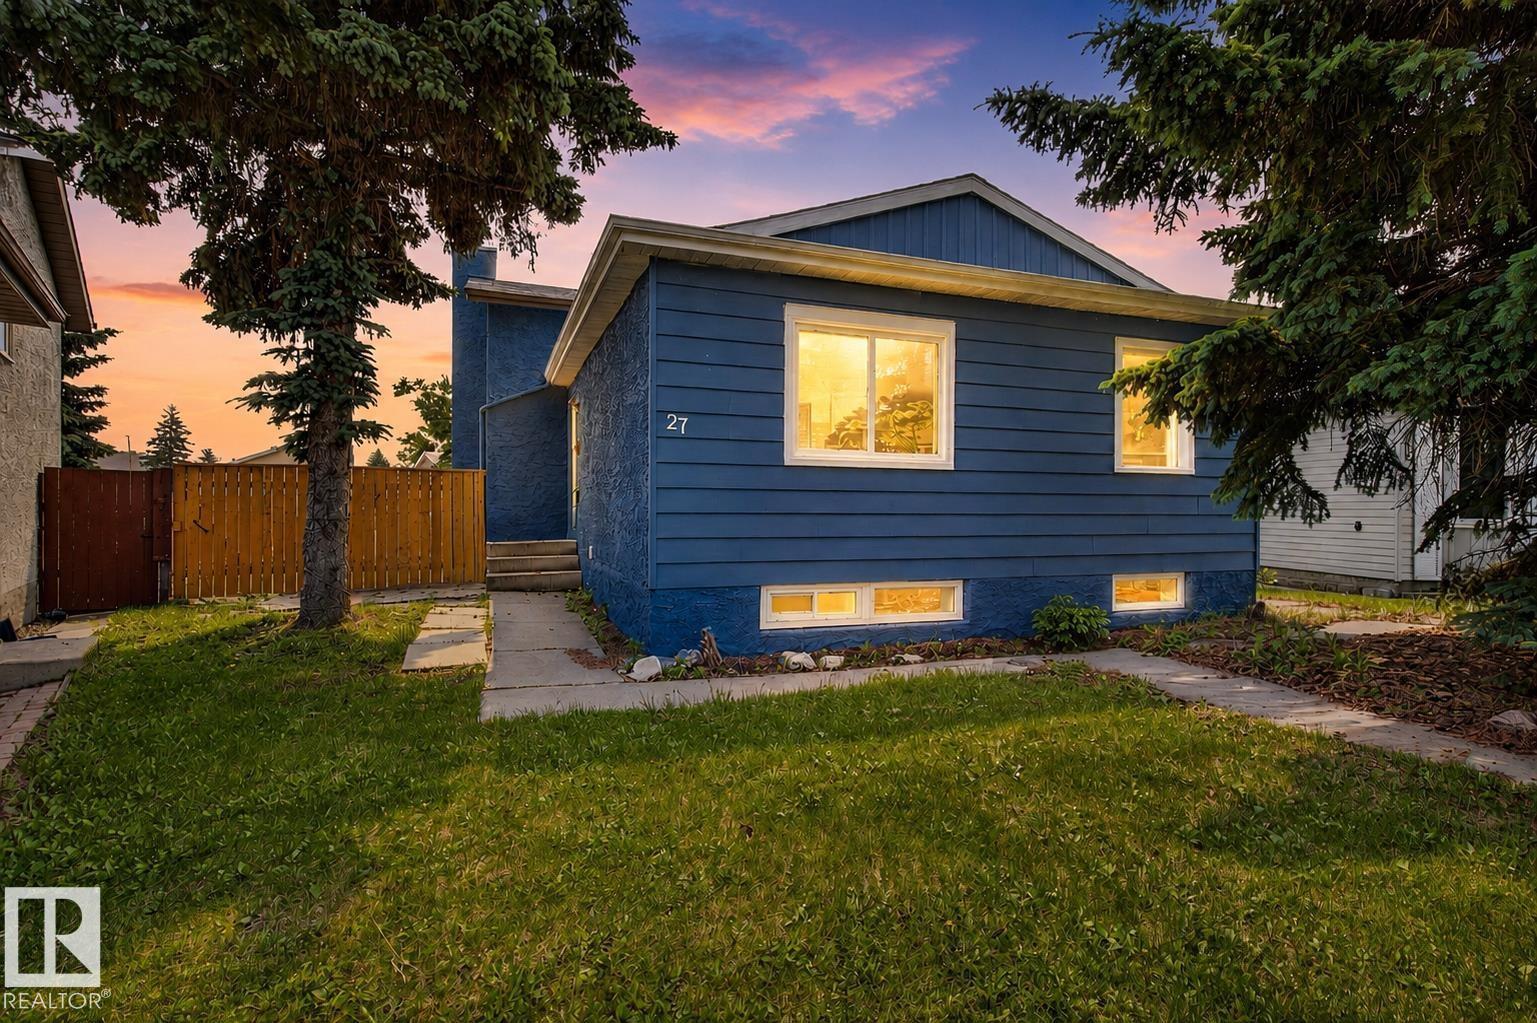
27 Kiniski Cr NW
Edmonton, Alberta
FULLY RENOVATED from top to bottom, this stunning 4-LEVEL SPLIT in family-friendly Kiniski Gardens is truly MOVE-IN READY! Offering over 2,000 sq ft of developed living space, this home features 4 BEDROOMS, 2 FULL BATHROOMS, and an ideal layout for growing families. The bright main floor offers a spacious living room, updated kitchen, and dining area. Upstairs you'll find 3 generous bedrooms and a beautifully renovated full bath, while the third level features a large family room with fireplace and a fourth bedroom. The finished basement includes another full bathroom, den, laundry, and plenty of storage. Extensive renovations throughout provide stylish modern finishes and peace of mind. Enjoy the private, fully landscaped yard, all within walking distance to schools, parks, trails, shopping, and transit, with QUICK ACCESS to Whitemud Drive and Anthony Henday. MINUTES from Mill Woods Golf! An exceptional opportunity in a fantastic southeast Edmonton neighbourhood! (id:55254)
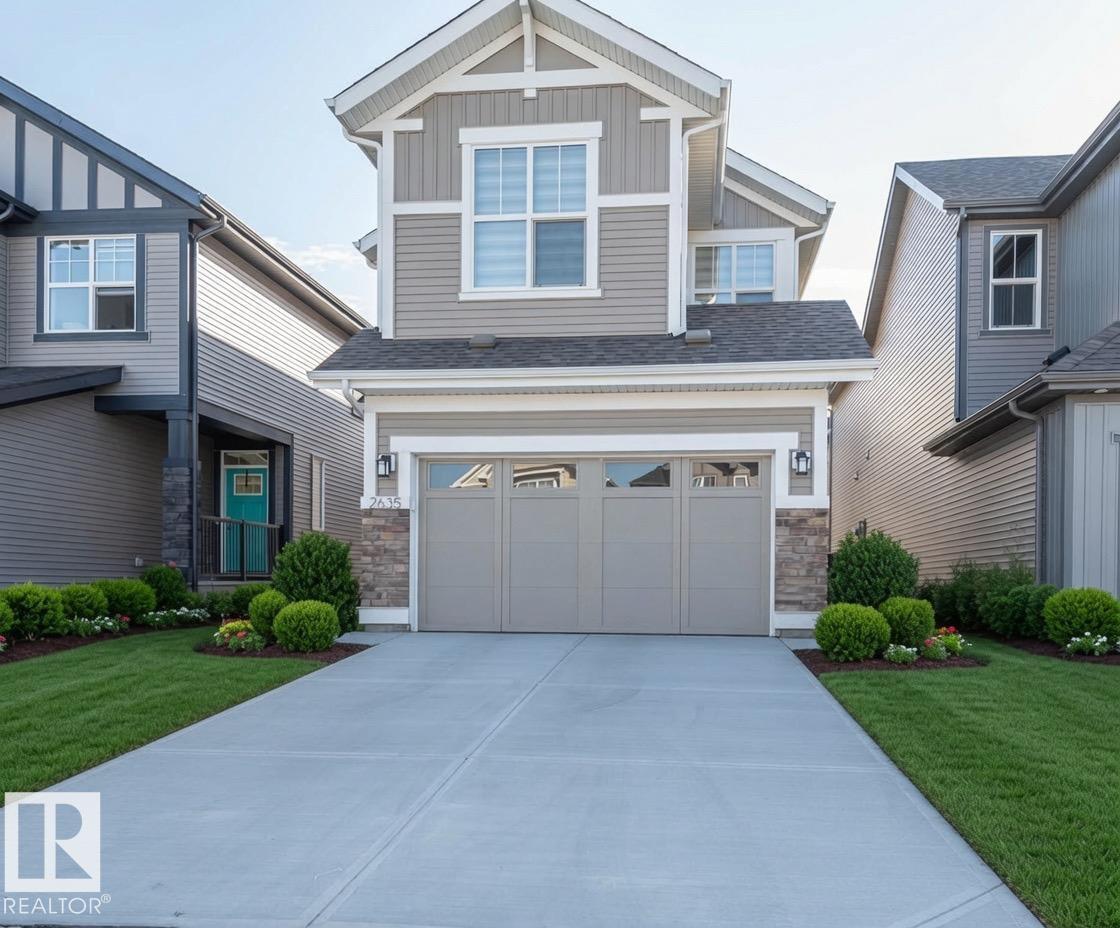
2635 Donaghey Cr SW
Edmonton, Alberta
LEGAL BASEMENT | REGULAR LOT | SOLAR PANELS | SOUTH EDMONTON | SECOND KITCHEN | SIDE ENTRANCE | SEPARATE LAUNDRY| TWO FURNACES South Edmonton's most sought-after communities! This stunning Jayman Built two-storey NE facing home is currently generating approximately $3,700/month in rental income with a LEGAL one-bedroom basement suite and private side entrance, offering excellent positive cash flow (buyer to verify rental details and tenancy). Built with Jayman's award-winning energy-efficient technology, this beautifully maintained home features an open-concept layout, 3 spacious bedrooms, a central bonus room, upper-floor laundry, and a luxurious primary suite. The fully self-contained legal basement suite includes its own furnace, in-suite laundry, and full second kitchen. Enjoy a sunny southwest-facing, fully fenced backyard with a rear deck, all within walking distance to schools, parks, walking trails, and everyday amenities. The perfect blend of luxury, energy efficiency, and income potential. (id:55254)
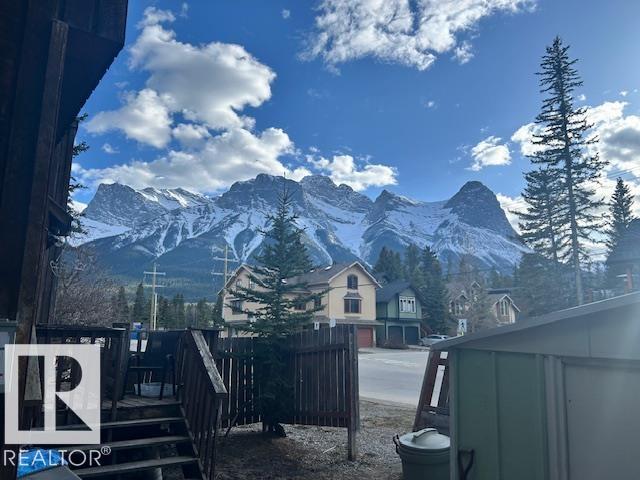
538 1st St
Canmore, Alberta
Spectacular location on 1st Street in South Canmore with great views and just a stones throw away from Millennium Park. Enjoy coffee or tea from your deck every morning with the Three Sisters. Amazing corner lot, 50 x 100 ft with back alley access! Property is being sold for lot value only. Older prefab home to remain on the property, no representations or warranties, buyer to accept as is. (id:55254)
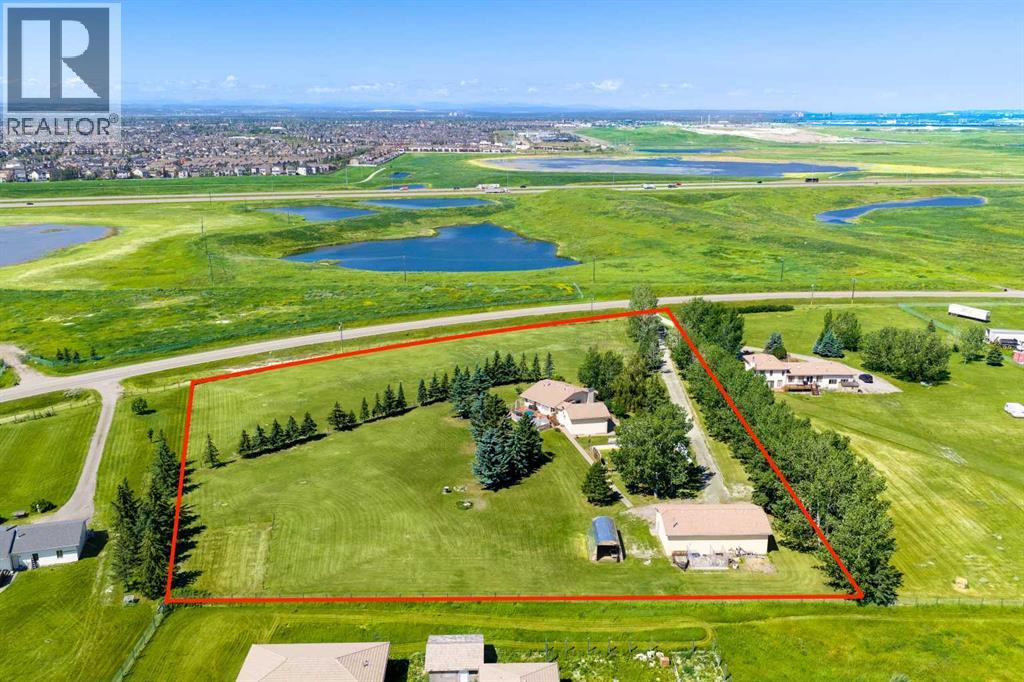
14010 84 Street SE
Calgary, Alberta
WELCOME to this 4.6-ACRE LIVE/WORK PROPERTY in the SOUTH SHEPARD AREA, STRUCTURE PLAN in CALGARY! Offering 3,057 SQ. FT. OF DEVELOPED LIVING SPACE, 5 BEDROOMS, 3 BATHROOMS, CENTRAL A/C, an OVERSIZED DOUBLE ATTACHED GARAGE + a 60' X 40' HEATED SHOP, this gated property combines acreage living, SERIOUS BUSINESS CAPABILITY + long-term potential—all w/MOUNTAIN + CITY VIEWS.DIRECT CONTROL ZONING under Bylaw 20D2008 is a SIGNIFICANT ADVANTAGE, w/approved + discretionary uses generally reflecting S-FUD land use—creating flexibility for acreage living, business + future plans, subject to City approval.Set behind an ELECTRIC GATE, the grounds create an immediate sense of space + privacy, w/approx. 80 fruit, evergreen, poplar + birch trees framing + sheltering the home. STUCCO + a recently serviced CLAY TILE ROOF provide lasting curb appeal, while the 25’1” x 24’11” ATTACHED garage offers epoxy floors, a loft, basement access + storage.Inside the home, VAULTED CEILINGS elevate the bright bi-level design. A main-level OFFICE provides a quiet place to work, while the LIVING ROOM captures the views + flows into the DINING AREA for meals or gatherings. The KITCHEN offers abundant cabinetry, Corian countertops, ample prep space, a GAS COOKTOP, built-in oven, breakfast bar + sunny nook—creating a hub where cooking, conversation + family life come together. Step onto the 800 SQ. FT. DECK for summer dinners, morning coffee + evenings overlooking city lights + distant mountains.The generous PRIMARY RETREAT is filled w/natural light from an impressive collection of windows + offers BUILT-IN STORAGE, a dedicated vanity, WALK-IN CLOSET + private 3 PC ENSUITE w/a JETTED TUB—creating a peaceful place to unwind. A 2nd main-level bedroom + 4 pc Bath complete this floor.The FULLY DEVELOPED WALK-UP BASEMENT adds flexibility w/IN-FLOOR HEAT, a huge GAMES ROOM for movie nights, play + entertaining, the 3rd, 4th + 5th BEDROOMS, a 3 pc Bath, SAUNA, laundry + storage. Upgrades incl. a NEW HIGH -EFFICIENCY BOILER, NEWER humidifier, oversized hot-water tank, NEW furnace motor + 2 UPDATED ELECTRICAL PANELS.Outside is designed for every season: a 60' X 40' HOCKEY RINK, built-in trampoline + play structure keep kids active, while the GREENHOUSE, fish pond, mature landscaping + lawn create a peaceful setting. An ARTESIAN WELL reported at 52 GPM, water filtration + TWO SEPARATE SEPTIC SYSTEMS support the home + shop.The 60' X 40' SHOP is the defining advantage. Equipped w/14' CEILINGS, a 14' OVERHEAD DOOR, FORCED-AIR + IN-FLOOR HEAT, 220V POWER, air compressor, 9,000lb hoist, mezzanine, 2 pc Bath, kennels behind + its own septic system, it is ready for trades, equipment, vehicles or a growing operation.Positioned just SOUTH OF THE SHEPARD EAST AREA STRUCTURE PLAN, the property offers excellent access to 114 Avenue SE, Shepard Business Park + Prairie Gateway, w/Hotchkiss nearby + long-term servicing contemplated. Buyers should confirm intended uses + future plans w/the City of Calgary. (id:55254)
118, 156 Park Street
Cochrane, Alberta
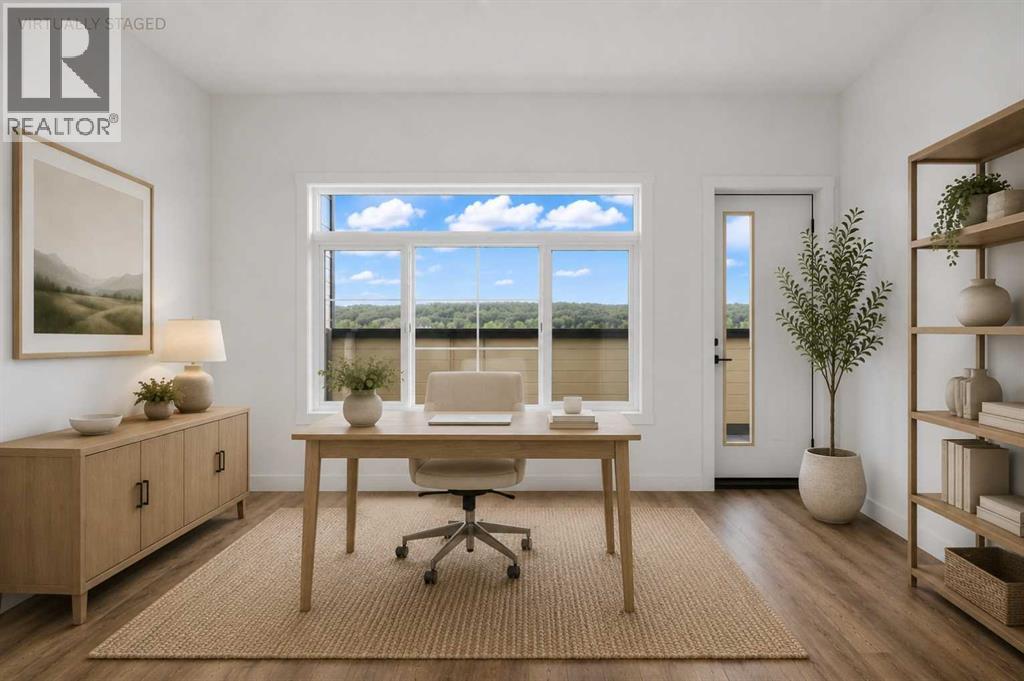
INVESTORS ALERT! This brand new 3 bedroom, 2 bathroom home is perfectly positioned in one of Cochrane's most desirable walkable communities, directly across from the community recreation centre, outdoor fitness park, bow river, and walking distance from shopping centres. Enjoy the convenience of having everyday amenities just steps from your door, while still being only 20 minutes to Calgary and approximately 40 minutes to Banff.Inside, you'll find a bright, open concept layout featuring 9 ft ceilings, luxury vinyl plank flooring, and an abundance of natural light. The thoughtfully designed kitchen showcases quartz countertops, soft close cabinetry, premium stainless steel appliances, and a large central island that's perfect for entertaining or everyday living. The spacious primary retreat is complemented by two additional bedrooms and two beautifully finished full bathrooms, complete with quartz vanities, stone tile flooring, and contemporary fixtures throughout.Additional features include a single attached garage, a parking pad, and a private balcony where you can relax & take in peaceful pond views and stunning mountain vistas. Whether you're grabbing coffee, shopping for groceries at Co-op, dining at nearby restaurants, or enjoying the countless parks and pathways, everything you need is within easy reach. Book your private showing today! (id:55254)
166 Lanark Gate SE
Airdrie, Alberta
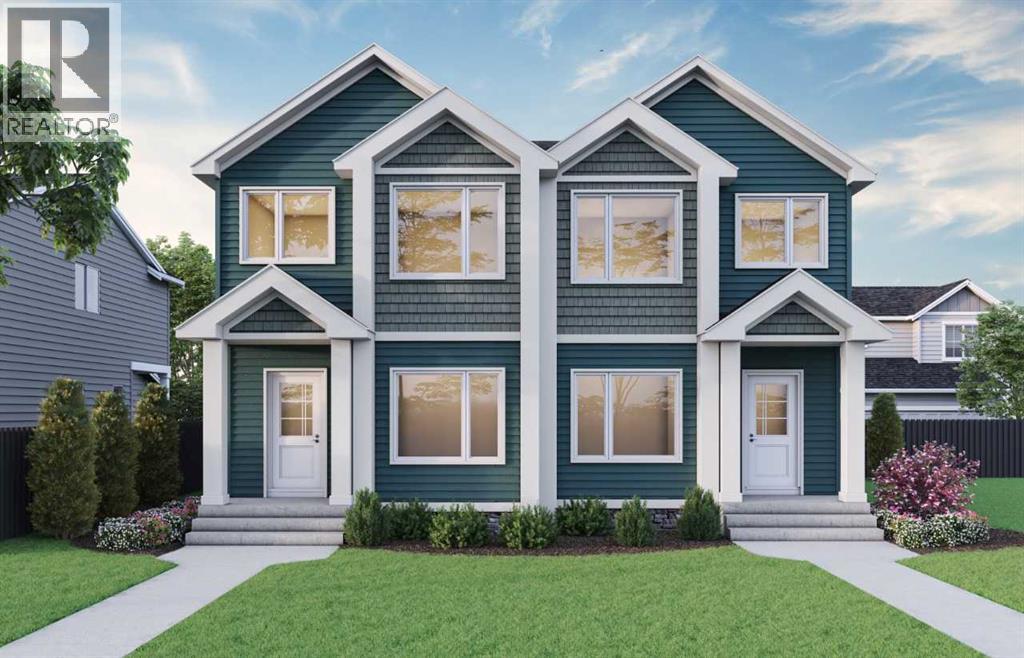
Welcome to 166 Lanark Gate, proudly built by Sterling Homes Calgary! This well-designed duplex offers the perfect blend of comfort, function, and flexibility. A main floor bedroom and full bath are ideal for guests, family, or a quiet office, while the vaulted bonus room gives everyone space for movie nights, play, or relaxing. The bright main floor features LVP, triple pane and added windows, quartz countertops with undermount sinks, and an electric fireplace with paint-grade mantel and tile below. Kitchen includes stainless steel appliances, chimney hood fan, built-in microwave, pendant lighting, pull-out waste bin, and gas line for future range. Enjoy a side entrance, 9' basement walls, rear landing with BBQ gas line, and a 3-piece ensuite with tiled fiberglass shower. This energy-efficient home is Built Green certified and includes triple-pane windows, a high-efficiency furnace, and a solar chase for a solar-ready setup. With blower door testing, this home is designed for sustainable, future-forward living. Featuring a full range of smart home technology, this home includes a programmable thermostat, ring camera doorbell, smart front door lock, smart and motion-activated switches—all seamlessly controlled via an Amazon Alexa touchscreen hub. Photos are representative. (id:55254)
31 Leaside Crescent
Sylvan Lake, Alberta
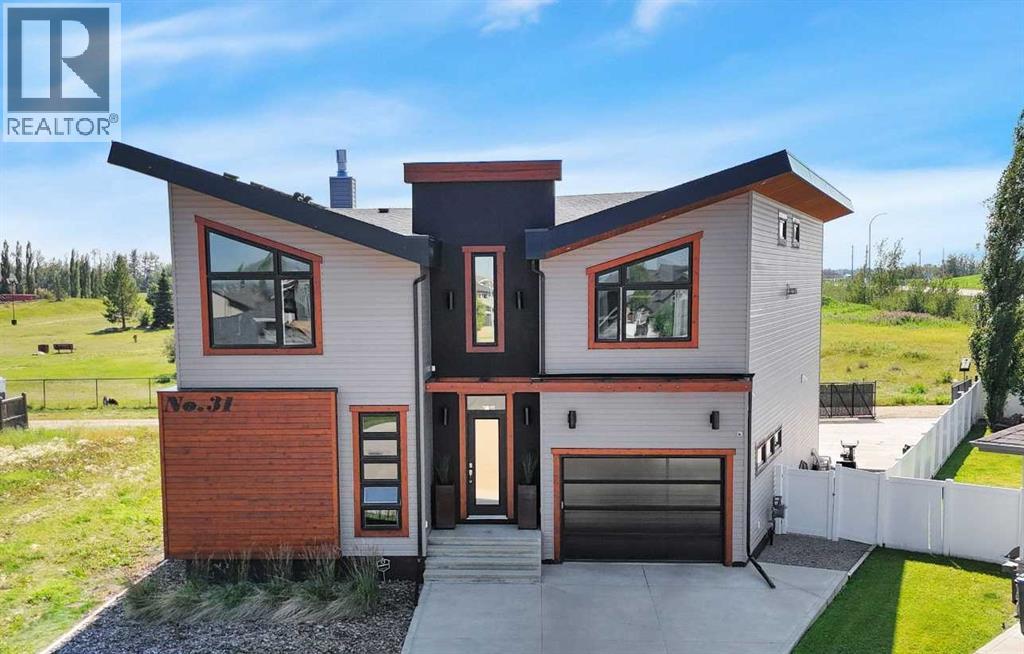
Mornings start with espresso from the built-in Bosch in the butler's pantry. Evenings end in the swim spa or around the fire table. This 5-bed, 3-full and 2-half bath two-storey in Sylvan Lake's Lakeway Landing backs onto a city park on a 7,098-square-foot lot, with over 5,100 square feet of living space and high ceilings throughout. The kitchen does the heavy lifting: two sinks, an induction cooktop, two ovens, and a central island seating six, under high-gloss Italian cabinetry. The butler's pantry adds a second sink and beverage fridge. A double-sided fireplace connects the living room and sun room. A private dining room and a main floor office round out the level. The drive-through triple garage has 12-foot ceilings, a hot and cold water sink, radiant heat, and central air. A salt water softener, whole-home Sonos, monitored security with cameras, a 10-year roof warranty, and mostly replaced sealed windows keep the systems current. Upstairs, the primary suite takes the entire east side of the floor, tucked away and private, with its own double-sided gas fireplace, a 200-square-foot walk-in closet, and laundry next door. The 5-piece ensuite has a freestanding soaker tub, a double vanity, and a walk-through double shower. Three more bedrooms (two with built-in desks) and a family room with its own fireplace complete the floor. Downstairs, the finished basement adds a rec room with a wet bar, a gym, and a fifth bedroom. Outside, a 17-foot swim spa and covered deck under a pergola keep the backyard in use three seasons, with a gas line for the fire table. Built-in irrigation and zero-maintenance vinyl fencing mean less upkeep, more use. Walking distance to Gulls Baseball, in Lakeway Landing, Sylvan Lake, Alberta. (id:55254)
1110, 738 3 Avenue SW
Calgary, Alberta
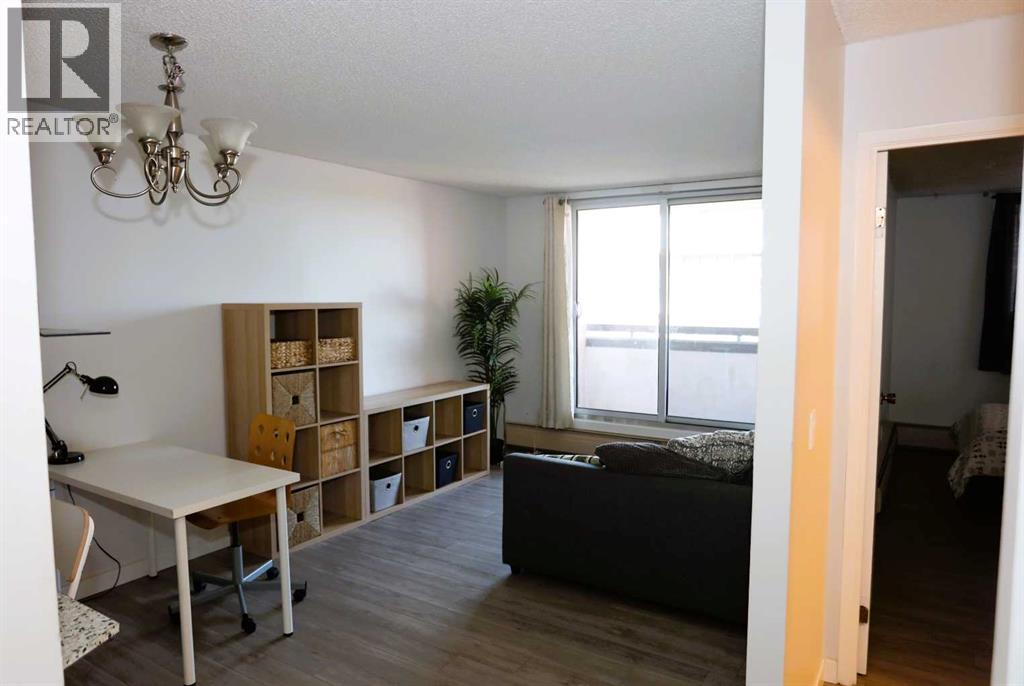
Welcome to Prince’s Crossing, where downtown convenience meets an exceptional inner-city lifestyle! Perched on the 11th floor, this bright and inviting 1-bedroom condo offers a functional open-concept layout and an excellent opportunity for first-time buyers, professionals, investors, or those looking for a convenient downtown home. The spacious living area opens through patio doors onto a large private balcony with impressive views, creating the perfect spot to enjoy your morning coffee, unwind at the end of the day, or take in the city surroundings. Prince’s Crossing offers an impressive selection of amenities including 24-hour concierge and security service, fitness room, steam room, party room, bicycle storage, on-site mini mart, hair salon, Montessori daycare, and a coin-operated laundry facility. The monthly condo fee of $540.19 provides excellent value and includes electricity, heat, water, sewer, insurance, management, common-area maintenance, garbage removal, parking-area maintenance, snow removal, and reserve fund contributions. The location is hard to beat, with easy access to the Bow River pathways, Peace Bridge, Prince’s Island Park, Eau Claire, downtown offices, recreation and cultural attractions, restaurants, coffee shops, shopping, and transit. Whether you prefer walking, cycling, or simply enjoying everything Calgary’s inner city has to offer, it’s all within easy reach. An affordable opportunity to own an 11th-floor downtown condo with secure underground parking, great amenities, and an outstanding location! (id:55254)