Sanket Patel Commercial Realtor
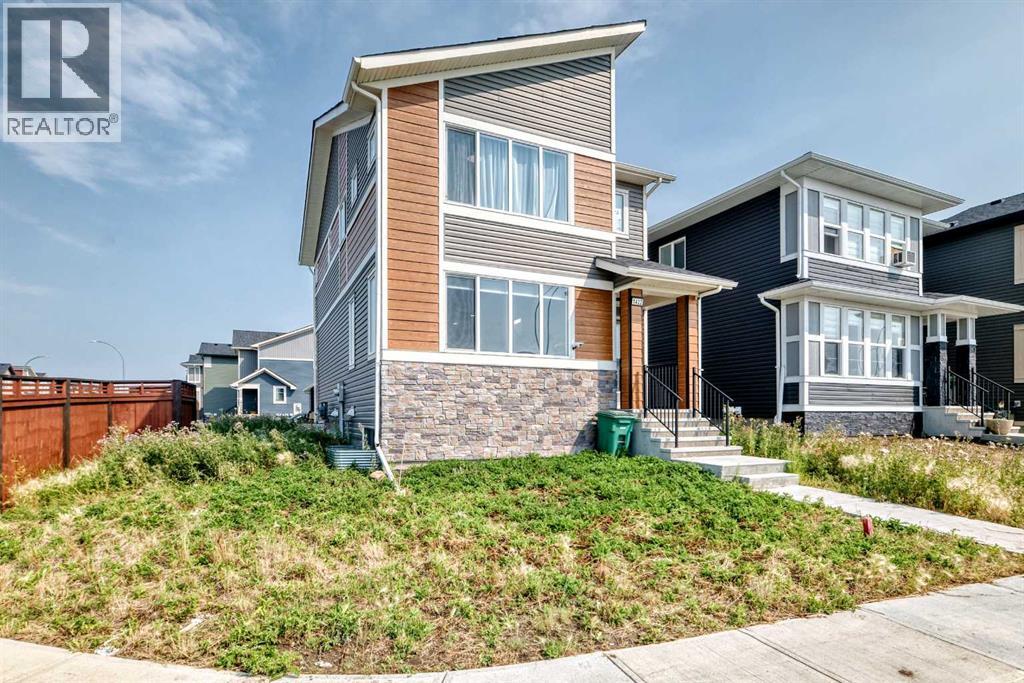
1422 Midtown Link SW
Airdrie, Alberta
Welcome to this Beautiful home in the sought-after neighbourhood of Midtown in the SW of Airdrie. 10 minutes from Calgary, minutes from shopping and restaurants, and directly across from a large pond and walking paths, you will enjoy the small-town feel. Walking in, you will notice the 9 ft ceilings and how bright the home is with the huge west-facing windows. You'll love the water view from your livingroom, and the open-concept plan. Luxury vinyl flooring, a long kitchen island that seats 5, quartz counters, and SS appliances, including a built-in microwave and pantry. Large windows in the back as well, with a spacious dining room to fit a large family dinner table. Then a closet by the back door that leads to your deck for summer BBQs and relaxing. A 2-piece bath finishes off this main level, but also going to the basement, a SEPARATE ENTRANCE PUT IN BY THE BUILDER. Upstairs are 3 generously sized bedrooms, with the primary bedroom being large enough to accommodate a king-size bed and a furniture set. The 5-piece ensuite has quartz counters, dual vanities, a separate shower and a private water closet. There's also a spacious walk-in closet. The other 4-piece bathroom also features a quartz counter and glossy tile, plus an extra-large shower. Enjoy the convenient laundry room on this level with its own window and shelving. Downstairs has 3 large windows and a bathroom rough-in, ideal for bright rooms. downstairs. A double garage in the back has alley access. This home is close to shopping, restaurants, and conveniences, 2 minutes from QE2, and 5 minutes from Costco and Iron Mills Shopping Mall. Don't miss your chance to live directly across from a beautiful pond with walking paths, in an almost new home in a family-friendly location. (id:55254)
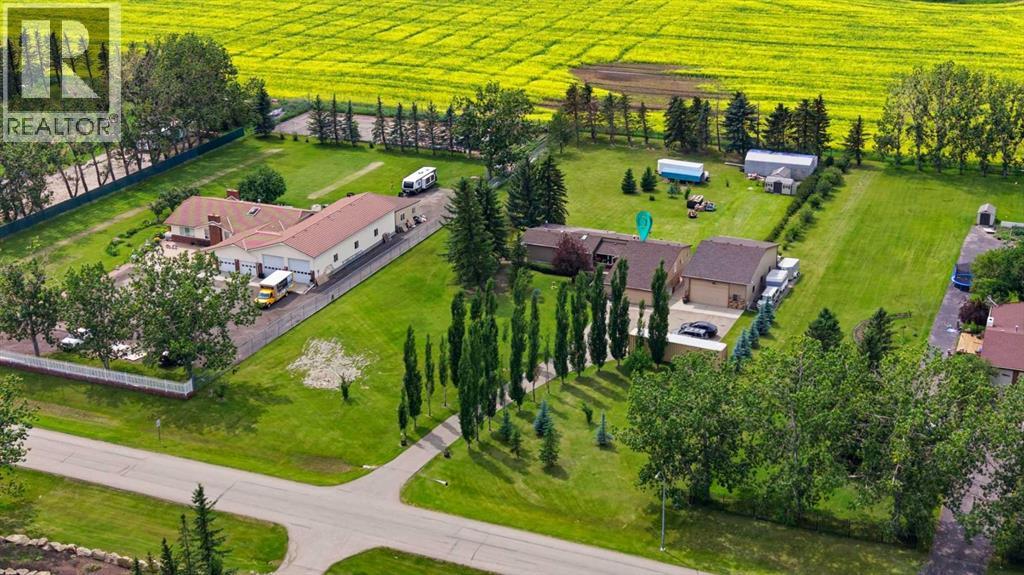
97 Delrich Meadows
Rural Rocky View County, Alberta
Welcome to your private country oasis in the exclusive community of Delrich Meadows, located just minutes east of Calgary. This sprawling 1,871 square foot bungalow perfectly balances peaceful acreage living with easy access to the city, offering a beautiful setting with stunning sunset views over the Rocky Mountains.Step through the brand-new front door, complete with a secure keyless lock, and enter a massive foyer that opens directly into a huge living room featuring soaring vaulted ceilings and a sleek new glass railing. This home features a highly functional layout that perfectly separates daily living from private spaces. To the left of the foyer, you will find the main entertaining area, including a bright dining space, a spacious kitchen, and a cozy family room anchored by a gas fireplace with a dramatic, floor-to-ceiling stone face. The updated kitchen features brand-new countertops, a new sink, stove, hood fan, and durable new flooring.To the right of the foyer is the private sleeping wing, offering three bedrooms. The primary suite is a true retreat with dual closets and a refreshed three-piece ensuite boasting a brand-new shower, sink, and countertops. The two additional bedrooms on this level share another updated three-piece main bathroom.The fully finished basement vastly expands your living space and offers an abundance of storage options, and just got NEW CARPET! Here, you will find a massive recreation room perfect for game nights, a spacious fourth bedroom, a laundry area, and your very own private indoor sauna.The exterior of this property is a hobbyist’s dream, headlined by a spectacular detached shop. This professional-grade workspace is equipped with 220V power, overhead radiant heat, a heavy-duty industrial shop door with an automatic opener, and durable construction featuring a four-foot ground-up plywood base with finished gyprock above. Mature, established landscaping throughout the property adds privacy, character, and natural bea uty to the acreage setting. Gardeners will fall in love with the sixteen-foot by six-foot greenhouse, which comes fully equipped with a built-in watering system, hydroponic growboxes, and two 270-gallon rainwater catchment tanks.Every major system and aesthetic finish in this home has been meticulously updated, offering you complete peace of mind. Upgrades include a brand-new roof, new furnace, new hot water heater, new windows, new sliding and patio doors, new exterior siding, new eavestroughs with protective leaf covers and downspouts, and a newly replaced curbstop water shut-off. Inside, enjoy new paint, new laminate and carpet flooring throughout, new lighting fixtures, and updated staircase railings.This is an exceptional turnkey property that truly has it all. (id:55254)
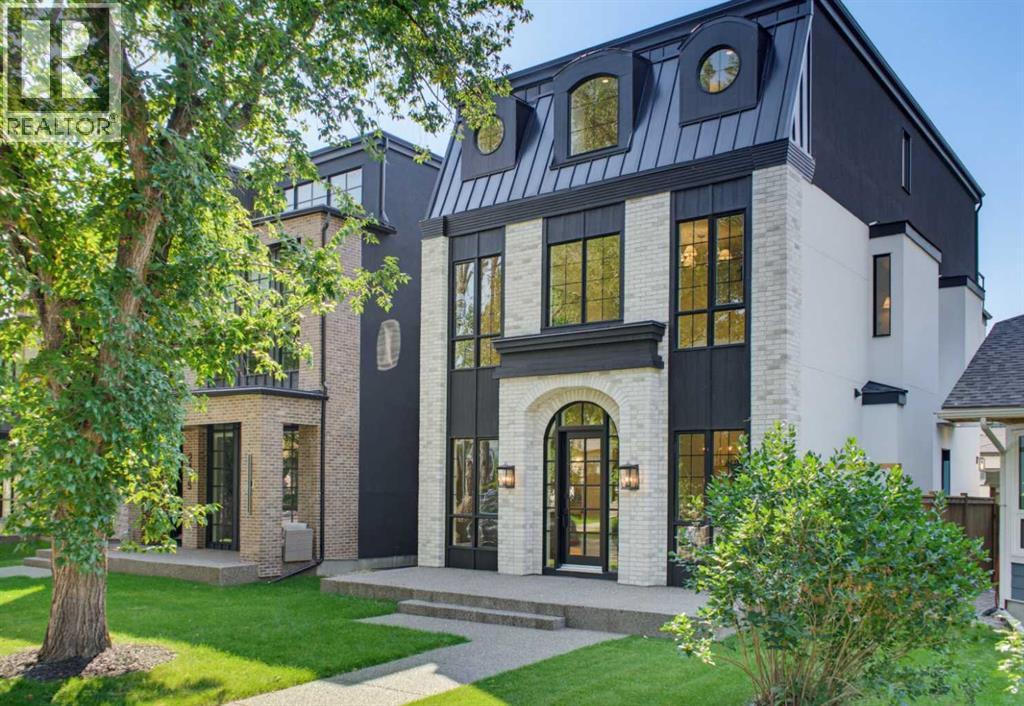
2407 4 Avenue NW
Calgary, Alberta
**Open House: Saturday, August 29 1-3PM** Welcome to exceptional luxury living in this stunning detached home, offering over 3,000 sq. ft. of thoughtfully designed space across three levels. Blending sophisticated finishes, incredible functionality, and truly unique features, this home offers a lifestyle unlike any other.The fully developed basement is designed for entertaining and relaxation, featuring a spacious recreation room, wet bar, bedroom, full bathroom, walk-in closet, and private gym. One of the home’s standout features is the one-of-a-kind underground tunnel connecting the basement directly to the triple-car garage, providing a sheltered path between the spaces year-round.The main floor welcomes you with a grand foyer and an inviting open-concept layout. A formal dining room, hidden butler’s pantry, spacious mudroom with walk-in closet, and comfortable living room with a gas fireplace create an ideal balance of elegance and everyday functionality. A unique booth-style seating area adds character, while the concrete patio provides a seamless extension of the living space outdoors.Upstairs, the spacious primary suite offers a large walk-in closet and spa-inspired ensuite. Two additional bedrooms, each with their own ensuite, provide exceptional comfort and privacy, while the conveniently located upper-floor laundry adds everyday ease.The third-floor loft is an entertainer’s dream, featuring a versatile office, wet bar with island, expansive entertainment area, bathroom, and private balcony with beautiful views.Now including central air conditioning and all appliances, this exceptional home is complete and ready to enjoy. Offering an unmatched combination of luxury, versatility, and one-of-a-kind design, this is a truly remarkable opportunity in an unbeatable location. (id:55254)
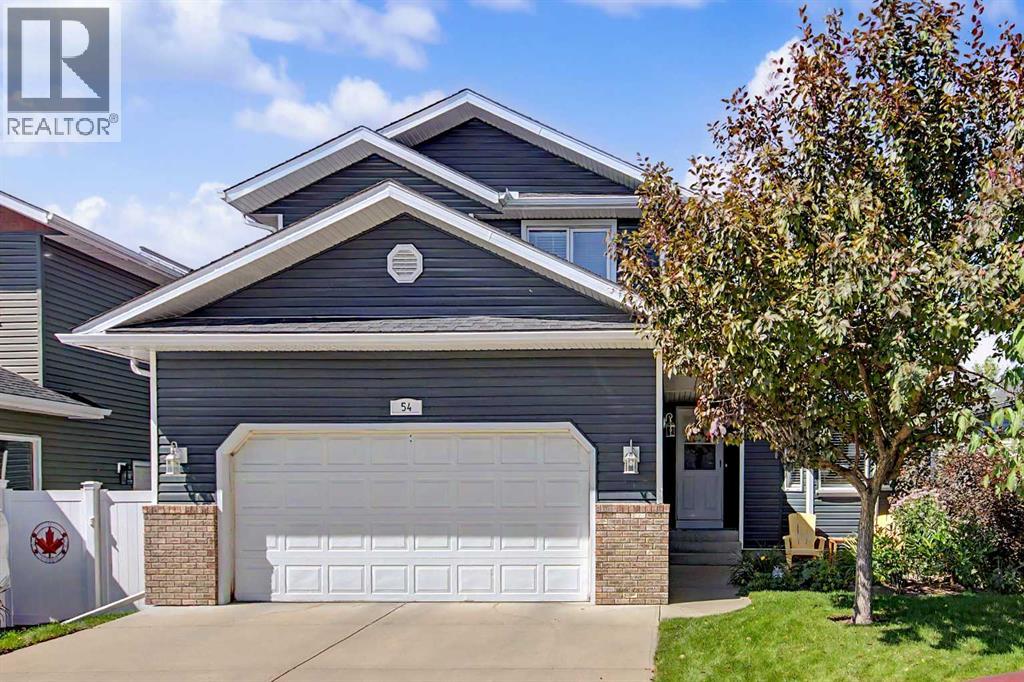
54 Edendale Crescent SE
Airdrie, Alberta
OPEN HOUSES Saturday Aug 29 AND Sunday Aug 30th from 1-3pm ** FULLY finished and thoughtfully updated, with a massive lush backyard & location that’s hard to beat! Welcome to 54 Edendale Crescent, ideally located in the established community of Edgewater, on a quiet street, BACKING ONTO GREENSPACE, pathways, and within walking distance of great schools and Genesis Place. Inside, the main floor features hardwood flooring and a functional layout with the foyer hosting an organized closet, flowing into the front living and dining spaces. Vaulted ceilings create an open, airy feel as you enter the living & dining rooms. The kitchen offers ample workspace and classic white cabinetry, with a pantry, corner sink beneath the window, and an adjoining eating area and access to the backyard and deck. The family room is anchored by a gas fireplace with updated stone and a wood mantle. A modern 2-pc bathroom, main-floor laundry, and additional storage closet complete the main-floor. Upstairs are THREE bedrooms, including a spacious primary with a walk-in closet and 3-pc ensuite with a large vanity. The secondary bedrooms host newer windows, one with a walk-in closet. Also on this level is a full 4-pc bathroom and a linen closet for even more organization. The FULLY DEVELOPED BASEMENT features laminate flooring and a large rec room. There’s a spacious 4th BEDROOM, versatile home office that could easily re-purpose as your home gym or hobby room, a 3-pc bathroom with a separate makeup area, lower-level laundry, along with additional storage (already equipped with a sump pump). Outside, the fenced yard features a giant wood deck added in 2014, with stairs into the beautifully treed & landscaped backyard, with mature trees and shrubs, a charming storage shed, and boasting direct access to the green space, pathways and playground beyond. It keeps getting better… This home also hosts an insulated and drywalled double attached garage to add even more function and comfort. Close to A.E. Bowers Elementary, Muriel Clayton Middle School and George McDougall High School, and approximately a 10-minute walk to Genesis Place, this is a move-in-ready family home in an established Airdrie location with plenty of space inside and out! Don’t miss your opportunity to own this unique property, reach out today! (id:55254)
Real Broker
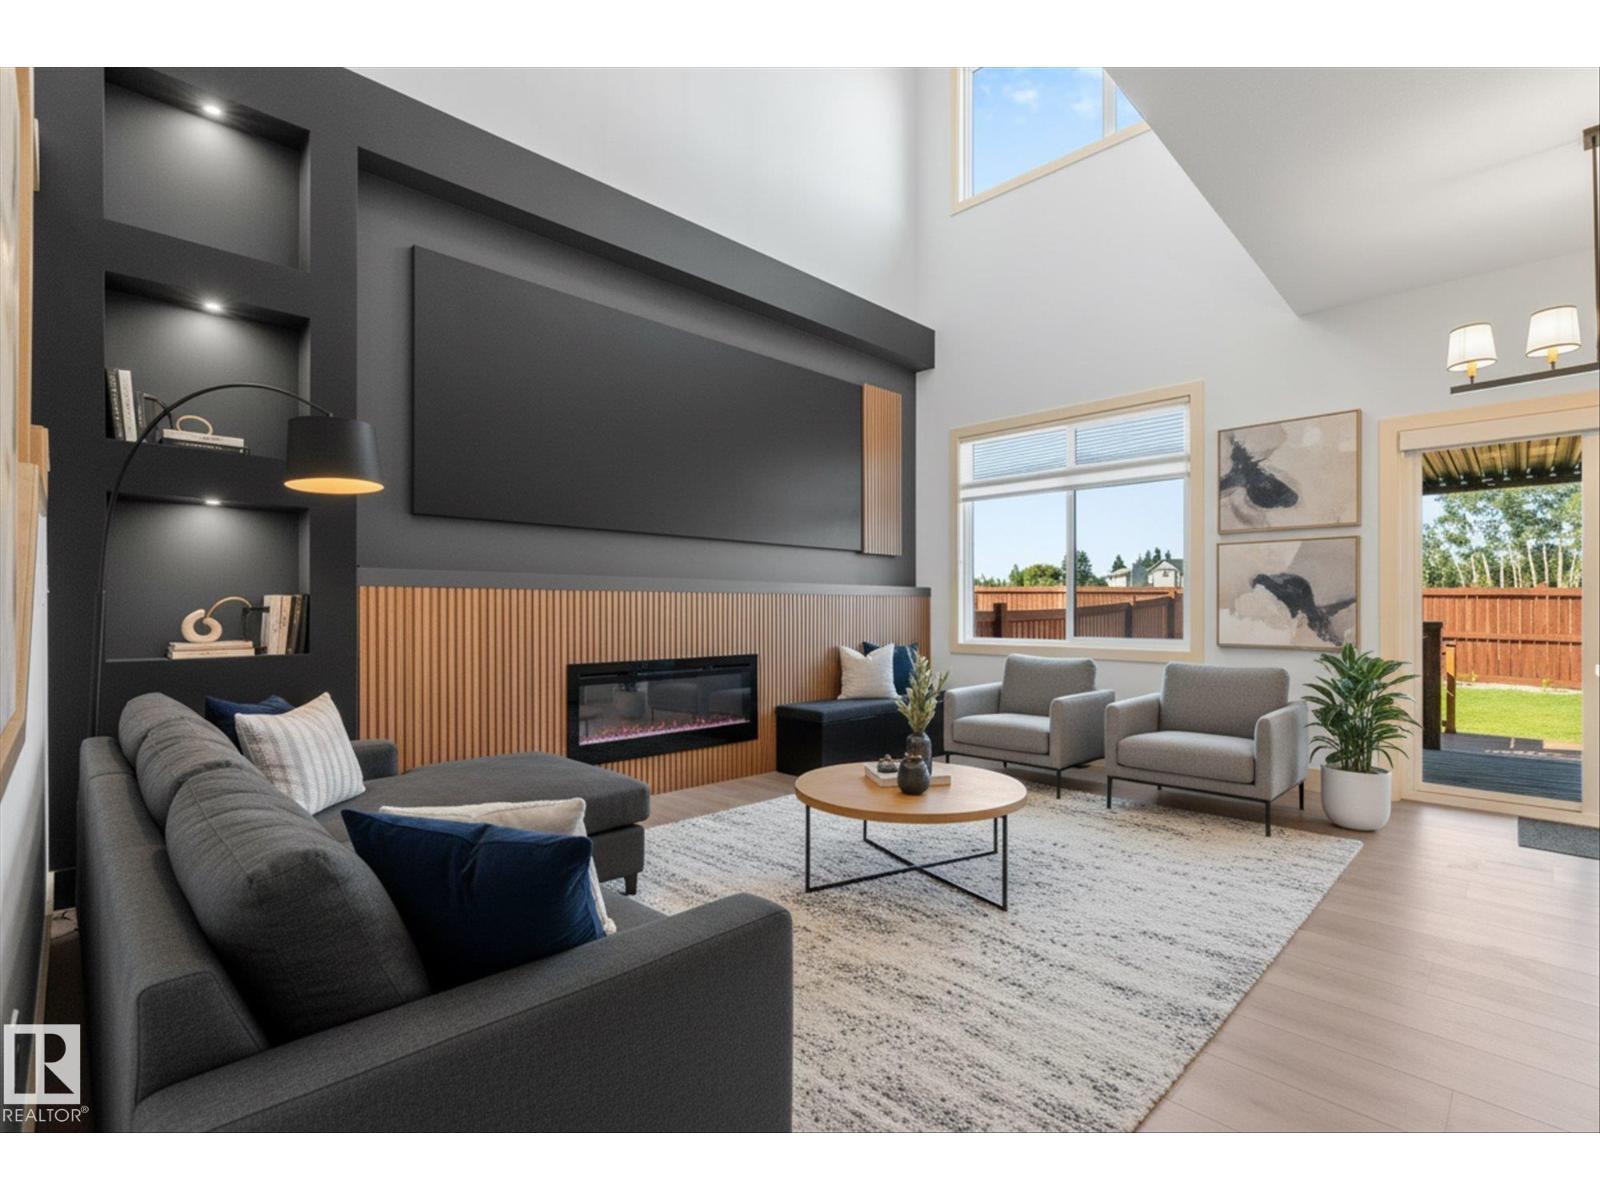
9 Tenor Li
Spruce Grove, Alberta
Welcome to this impressive 1,843 sq ft half duplex in the desirable community of Tonewood, Spruce Grove! Offering a spacious and thoughtfully designed floor plan, this home features 3 bedrooms upstairs, including a stunning primary suite with a 5-piece ensuite, plus a convenient upstairs laundry and bonus room. The main floor boasts an open-to-above living room with fireplace, a versatile den/bedroom and 3-piece bathroom. The modern kitchen showcases beautiful cabinetry, a large central island, quartz countertops and walk-in pantry, creating the perfect space for everyday living and entertaining. The unfinished basement offers excellent potential with a separate side entrance. Outside, enjoy the fully fenced backyard with a multi-level deck and pergola, perfect for relaxing or entertaining. Hunter Douglas blinds add a polished touch throughout the main floor. Completing the package is an oversized double attached garage! (id:55254)
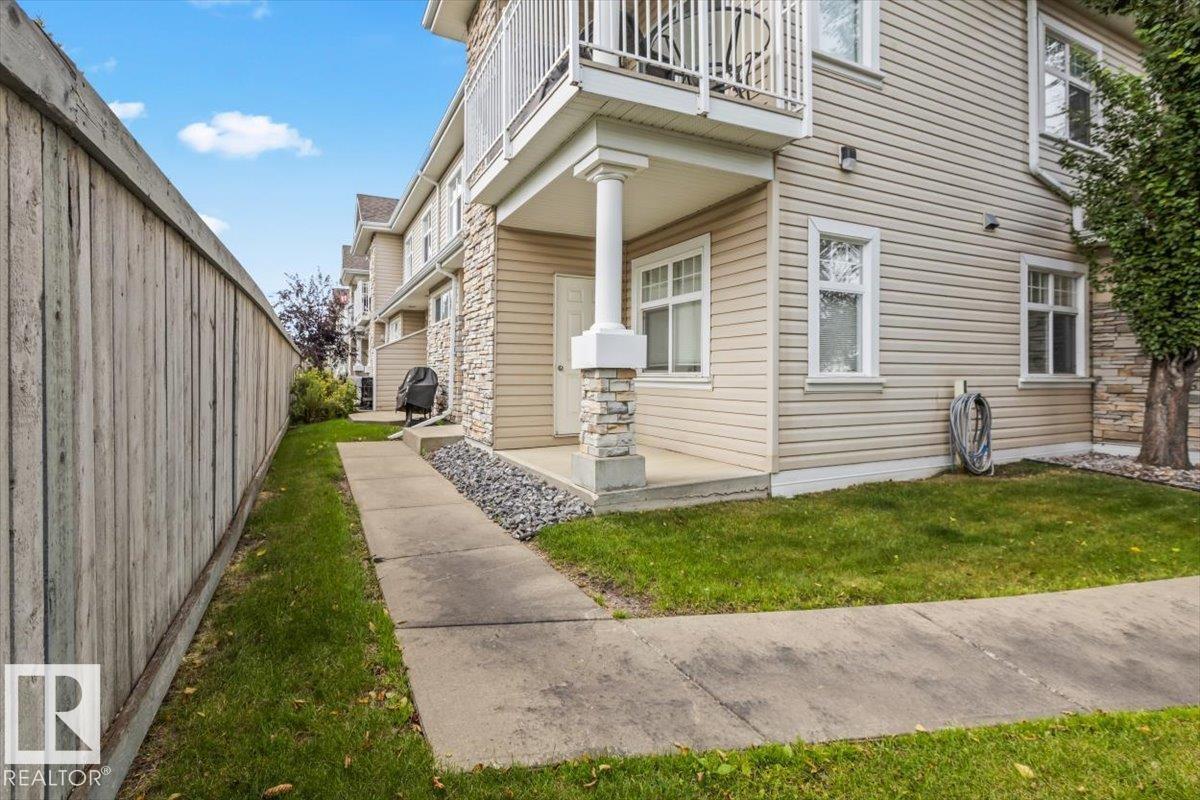
#1 1179 Summerside Dr SW
Edmonton, Alberta
Welcome home to this beautifully designed ground-floor single level unit within the sought after Summerside community. This CORNER UNIT offers the privacy and light with the ease of condo living. No stairs, no elevators, just walk right in. Offering 956 square feet of well laid out living space, you'll find a spacious and inviting living room, perfect for relaxing or entertaining, along with two generously sized bedrooms and TWO FULL BATHROOMS. The primary bedroom features ample closet space & ENSUITE BATHROOM! This space is ideal for guests, a home office, or extra breathing room. The corner unit layout brings in extra natural light and added privacy on both sides. Outside, enjoy a GAS BARBECUE HOOKUP, making summer cookouts effortless, no more hauling propane tanks! Your storage is located just outside your front door!As part of the Summerside community, residents enjoy access to fantastic HOA amenities with lake access. Ideally located in the complex, backing towards the nearby school/greenspace/park. (id:55254)
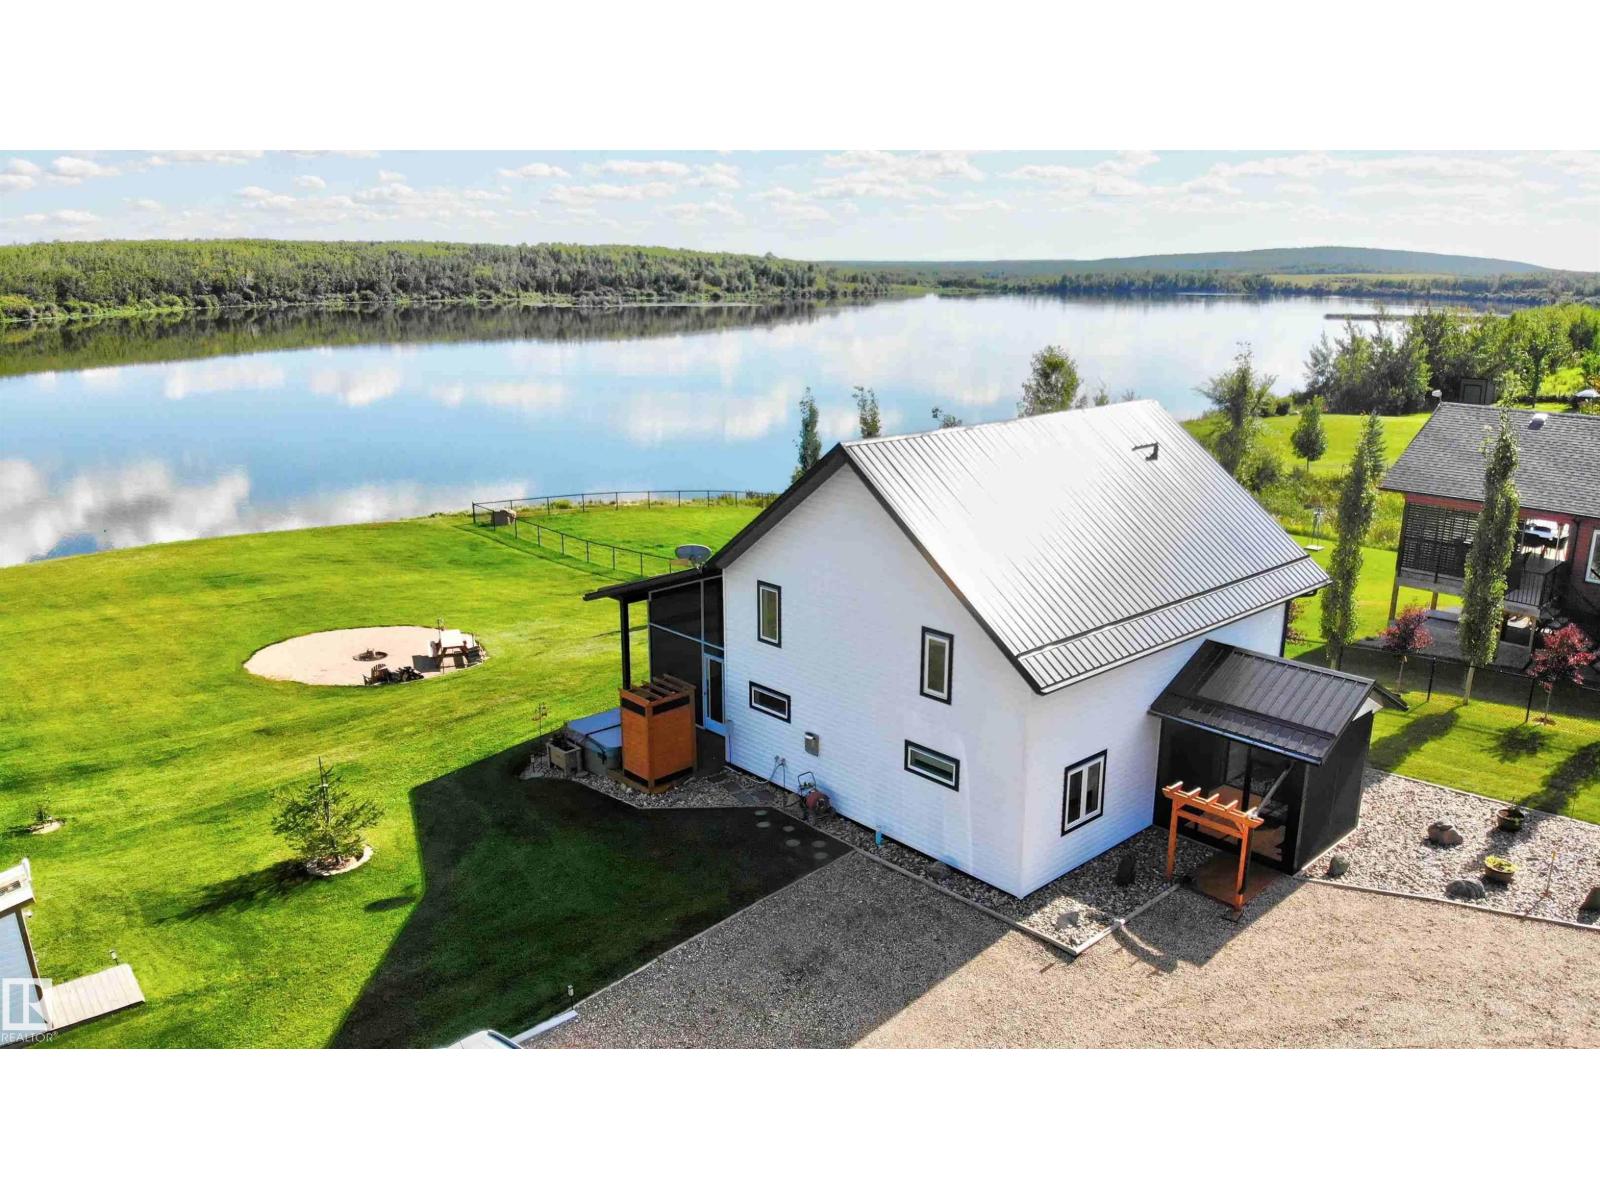
735 56512 Rr 111
Rural St. Paul County, Alberta
Escape to Lac Santé — the perfect year-round retreat or amazing summer getaway. Backing onto Lac Poitras, this property offers gorgeous water views. Built in 2020, the home features a stylish kitchen with a gas range, sleek cabinetry & a walk-in pantry that blends function & style, plus an eat-at island that flows through to the living room & its cozy gas fireplace. From there, step out to the massive screened-in patio overlooking the water. The primary bedroom and laundry are conveniently located on the main floor. Upstairs boasts a spacious family/rec room, 2 additional bedrooms & a 2 pc bath. Outside is your own private oasis: a dble garage for secure storage, outdoor shower, 30 amp RV plug, a fire pit area, garden, and plenty of parking. Lac Santé is the place for water sports, fishing, and all-season enjoyment — including quadding, sledding, and more. This spring-fed lake is just 1½ hours from Edmonton and 20 minutes from St. Paul. Worth the drive to see all the beauty this home has to offer! (id:55254)
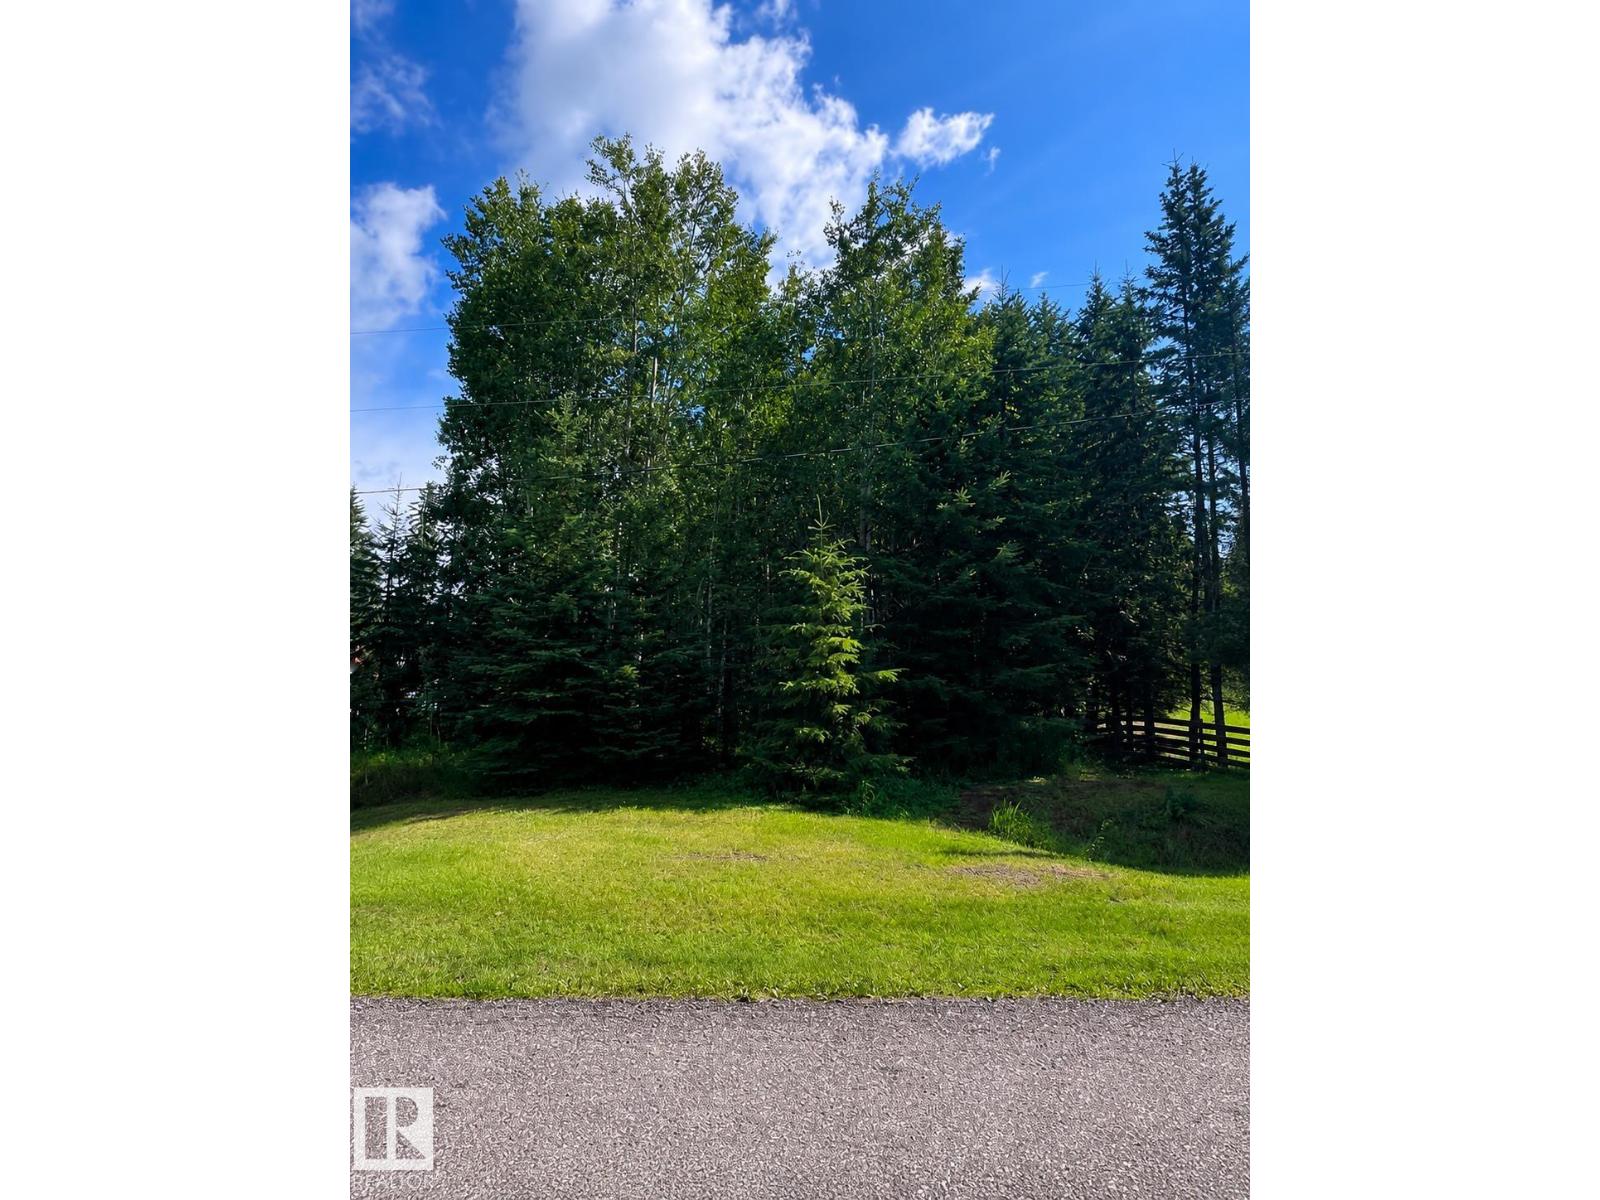
209 4418 Hwy 633
Rural Lac Ste. Anne County, Alberta
You've been dreaming of the perfect piece of unspoiled land to create your ideal home away from home. This is it! This 0.47 acre lot is unspoiled, waiting for you to develop and customize your lake oasis just the way you like! Located in Birchwood Estates on the West Cove of Lac Ste Anne, this lot is close to docks, boat launch, shoreline access, and picnic/recreational areas. Minutes from Darwell or Alberta Beach, all roads are paved. Save money, and do your lake lot your way! (id:55254)
#106 40 Summerwood Bv
Sherwood Park, Alberta
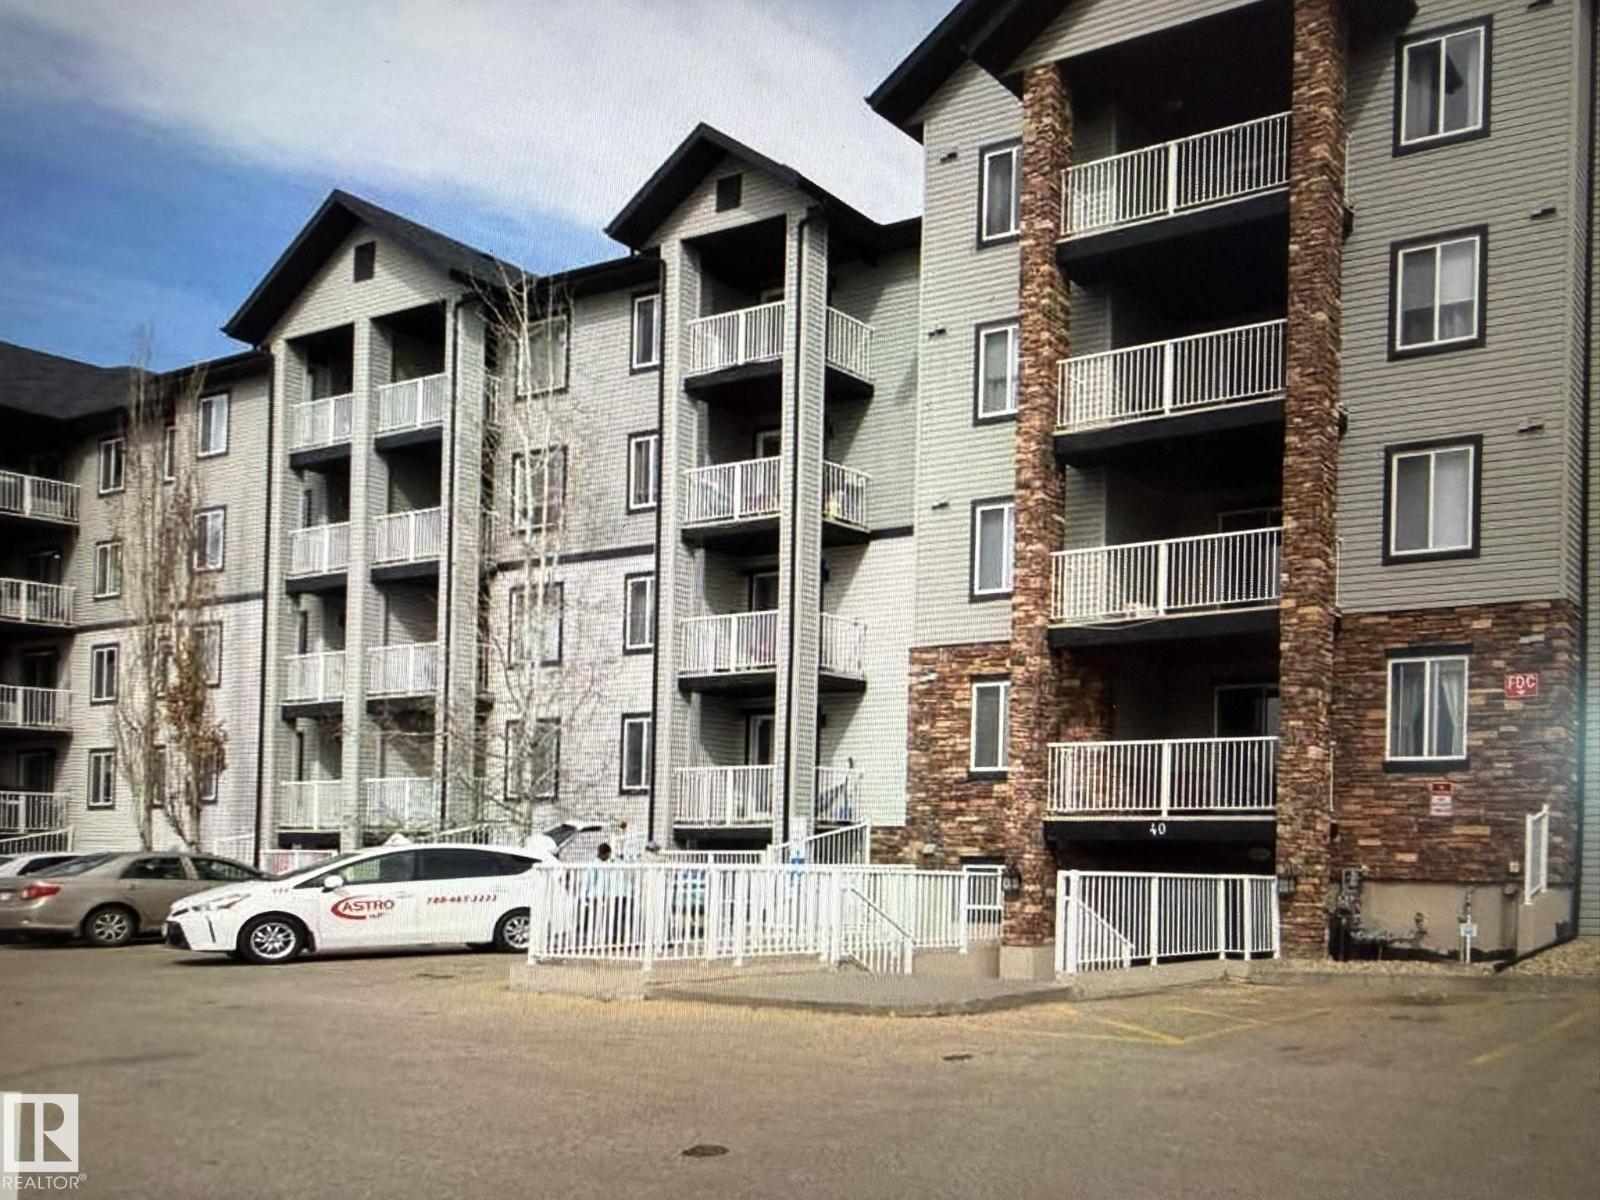
Bright, refreshed, and ready to impress, this south-facing 2-bed, 2-bath condo delivers upgraded style and everyday convenience. Quartz counters elevate the kitchen, paired with new laminate flooring and an open-concept layout that flows easily from cooking to relaxing. A flexible den space adds room for work or storage. The living room opens to a private patio with a gas line for BBQ season. The primary suite features a walk-in closet and full ensuite, while the second bedroom sits near the main 4-piece bath. In-suite laundry keeps life simple. Parking stall #54 is steps from the entrance. Surrounded by walking trails, wetlands, shopping, restaurants, transit, and the hospital, with quick access to Yellowhead and Hwy 21, this location checks every box (id:55254)
19 Vanveller Way
Sylvan Lake, Alberta
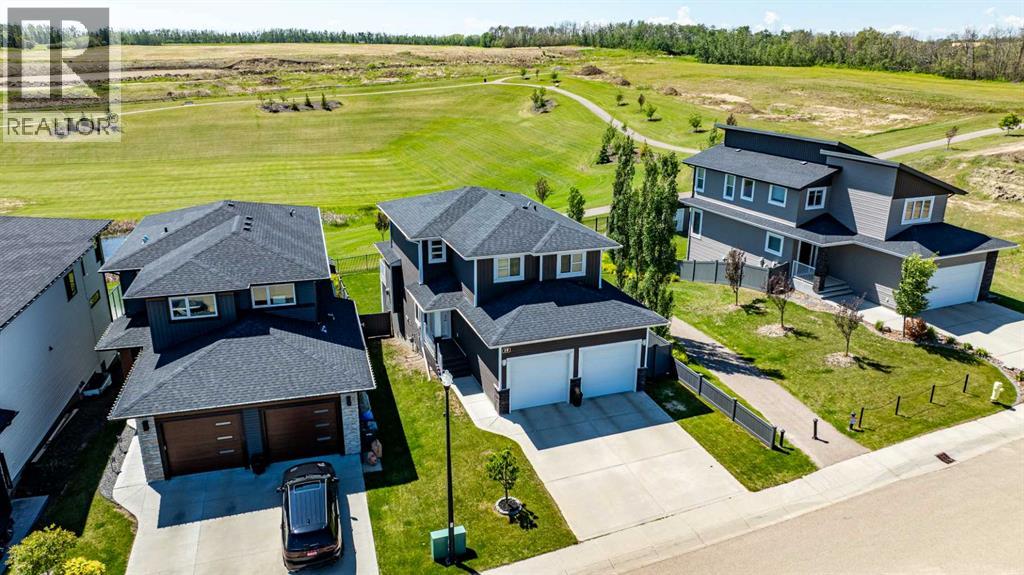
PRICE ADJUSTMENT!!! Imagine stepping onto your back deck on a warm summer evening, overlooking expansive green space, walking trails, and a peaceful pond while the kids play just steps from home. This is the kind of setting families search for but rarely find. Nestled in the highly sought-after Vista's community of Sylvan Lake, this beautifully maintained fully developed walkout home offers the perfect blend of modern comfort, functional family living, and an unbeatable backyard backdrop. The bright open-concept main floor is designed for connection and everyday living, featuring large windows that flood the space with natural light and showcase the stunning views beyond. The inviting living room is centered around a cozy gas fireplace, while the thoughtfully designed kitchen and dining area create the ideal gathering space for family meals, entertaining friends, or simply enjoying the scenery from every angle.Upstairs, you'll find three spacious bedrooms including a generous primary retreat complete with dual walk-in closets and a private ensuite. Convenient upper-floor laundry and an additional full bathroom add to the home's practical family-friendly design.The fully developed walkout basement expands your living space with a large family room, a fourth bedroom, and exceptional storage throughout—offering flexibility for growing families, guests, hobbies, or a home office .One of the home's most appreciated features is its incredible storage and organization, including a walk-in closet off the garage that makes everyday family life effortless. Located close to schools, parks, shopping, and amenities, this is more than a home—it's a place where family memories are made, neighbours become friends, and every season brings something to enjoy. If you've been waiting for a home that offers space, views, privacy, and a lifestyle you'll love, this one deserves a closer look. (id:55254)
110 Lindstrom Bay
Fort Mcmurray, Alberta
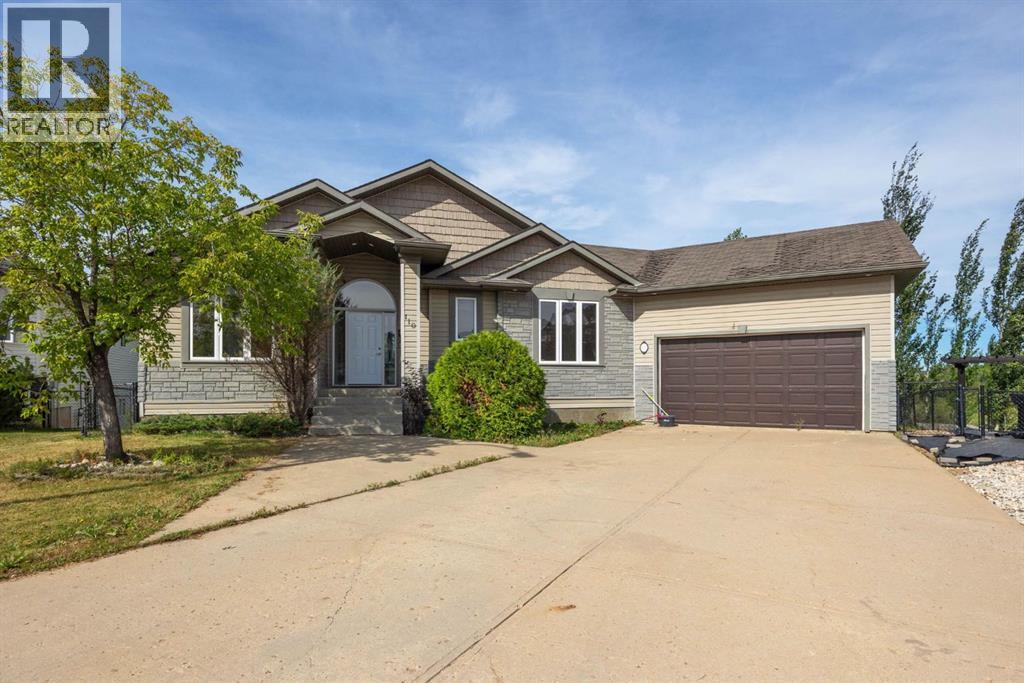
WALK OUT BASEMENT! BACKING TO THE POND! CUL-DE-SAC LOCATION! Welcome to this exceptional sprawling bungalow, where location, lot size and views come together in a truly special property. Situated on a quiet cul-de-sac and backing directly onto a peaceful pond, this home sits on an impressive 8,000+ sq. ft. pie-shaped lot—offering an incredible amount of outdoor space, privacy and room to enjoy .From the moment you enter, the grand foyer and soaring ceilings create an impressive first impression, with beautiful sightlines extending straight through the home to the pond. The bright and spacious main floor features tall ceilings, large windows and a welcoming living room with a gas fireplace and gorgeous backyard views. The spacious kitchen offers plenty of cabinetry, a corner pantry and eat-up bar, opening seamlessly into the dining room. From here, step onto the massive back deck overlooking the pond—an ideal setting for morning coffee, entertaining or enjoying the peaceful surroundings. The impressive primary suite is a true retreat, featuring pond views, its own gas fireplace, a walk-in closet and an impressive ensuite with a jetted tub, separate shower and floor-to-ceiling tile. Two more bedrooms , 4-piece main bathroom and convenient mudroom complete this level. The third bedroom is located just off the foyer and would also make an excellent home office or flex space. The mudroom provides direct access to the oversized, heated double attached garage with tall ceilings. The walk-out basement is bright, spacious and designed for entertaining, featuring large windows, in-floor heating, a massive recreation room, gas fireplace, bar, built-in 8 person hot tub and walk-out access to the backyard and patio. Two large bedrooms, a full bathroom and laundry room complete the lower level. With 3 gas fireplaces, a walk-out basement, over 3300 sqft of living space, 8,000+ sq. ft. pie-shaped lot, long drive for RV or boat parking and a quiet cul-de-sac location, this is a prop erty that offers the size and setting that are increasingly difficult to find. To top this all off new carpet and fresh paint throughout make this property move-in ready. (id:55254)
2376 Eversyde Avenue SW
Calgary, Alberta
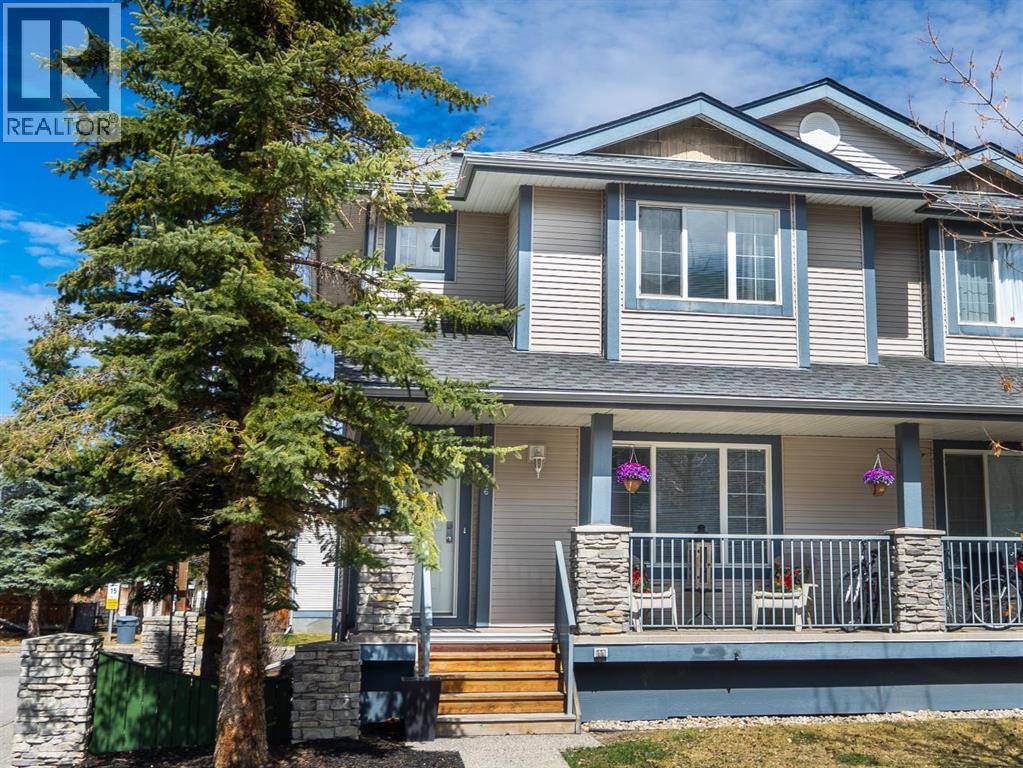
This bright END UNIT townhouse offers 4 BEDROOMS, 3.5 BATHROOMS and a functional two-storey layout with THREE BEDROOMS UPSTAIRS. The fully developed basement adds even more living space with a fourth bedroom, family room and 4-piece bathroom. Updates include new flooring throughout the main floor, bathrooms and basement, new kitchen counters, new toilets and an upgraded hot water tank. The laundry area features built-in shelving for additional storage. TWO assigned parking stalls are included, along with convenient visitor parking right outside the back door and additional street parking directly out front. Fantastic location just ONE traffic light from Stoney Trail and only blocks from Sobeys, Shoppers Drug Mart, Tim Hortons, restaurants, medical clinics, banking and more, with Fish Creek Park also nearby. (id:55254)