Sanket Patel Commercial Realtor
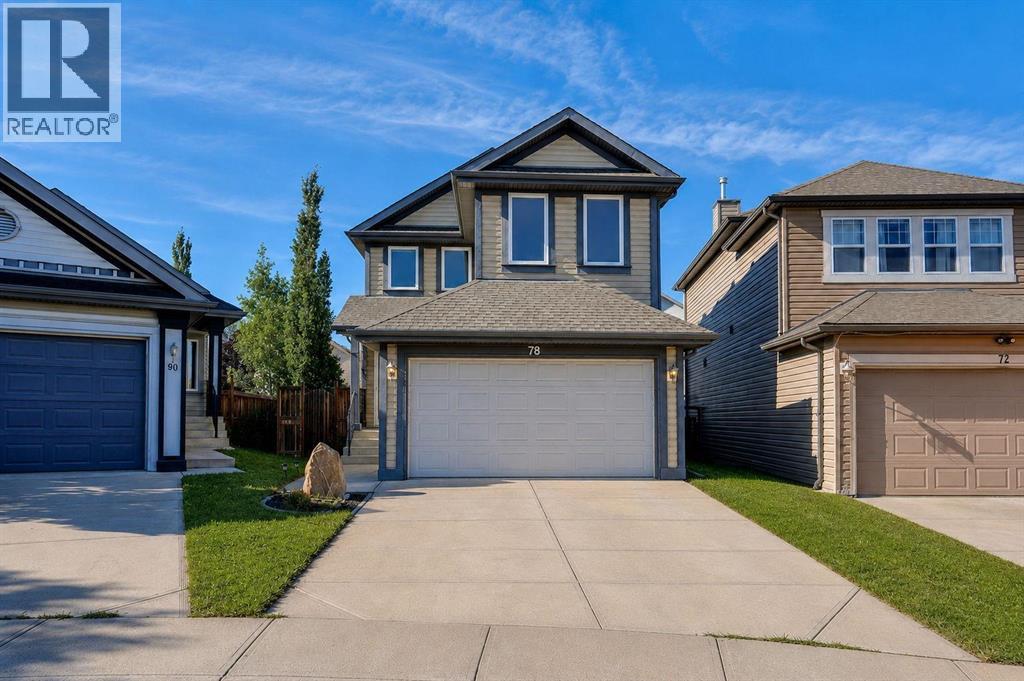
78 Everglen Way SW
Calgary, Alberta
Discover a warm, stylishly upgraded family home in Evergreen—perfectly set up for easy living and everyday comfort. Natural light pours through triple pane windows, and recent 2023 mechanical upgrades—including central AC and a high efficiency furnace with HEPA Filter—keep the home feeling fresh and comfortable year round. The main floor is made for connection: a modern, chef inspired kitchen all newer stainless steel appliances, quartz counter island, and dedicated pantry space, opens into bright dining and living spaces, creating an effortless backdrop for family dinners, weekend hosting, or quiet evenings in. Upstairs, three generous bedrooms and a private primary ensuite offer room to unwind, while a huge bonus room becomes the go to spot for movie nights, playtime, or a cozy home office. The finished basement adds even more lifestyle flexibility with a sunlit game room, a spacious laundry zone with heated floors, and plenty of storage to keep life organized. Step outside and you’ll find one of the home’s best features— a beautiful backyard paired with an oversized deck. It’s the kind of outdoor space that invites summer barbecues, kids’ adventures, and long, relaxing evenings under the sky. Big trees in the backyard for added privacy. Living in Evergreen means convenience at every turn: top rated schools within minutes, endless shopping and dining options nearby, quick access to the C-Train, and the natural beauty of Fish Creek Park just down the road. Whether you’re commuting, exploring, or enjoying time at home, this location makes it all easy. Incredible value and ton of renovations in 2023, come and see this beautifully renovated home! (id:55254)
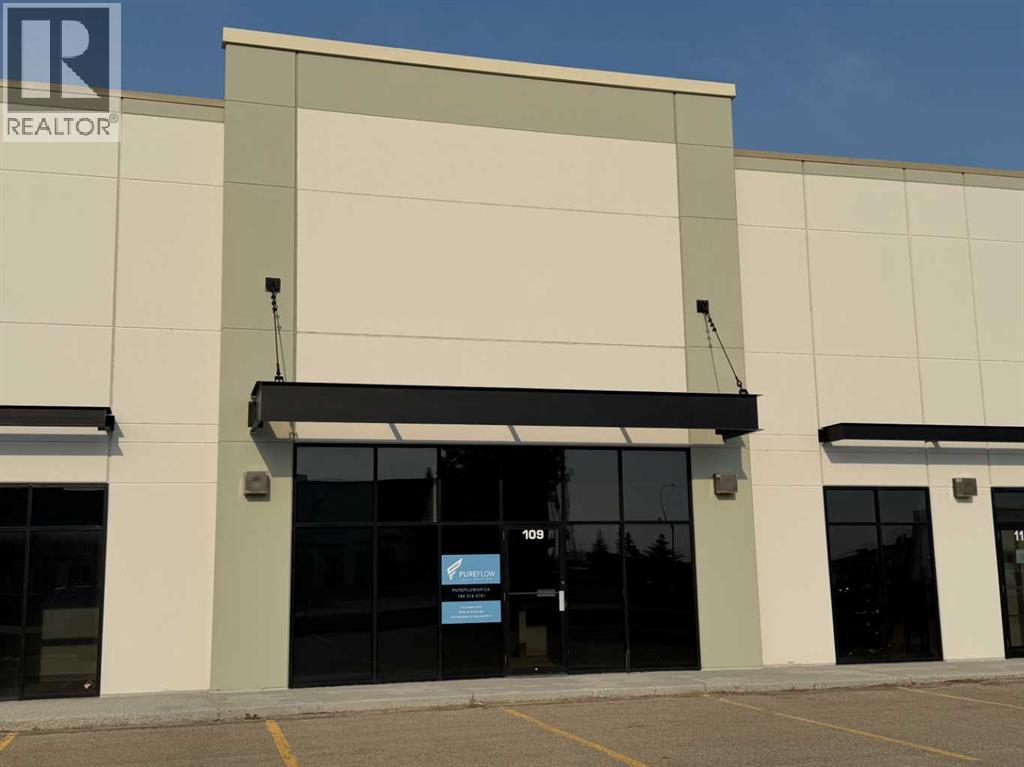
109, 6902 98 Street
Clairmont, Alberta
REMARKABLE LEASE INCENTIVE!! For any new deals completed before December 31, 2026, on a five year lease term, the tenant will receive 5 months of free base rent. On a three year lease term, the tenant will receive 3 months of free base rent. (This will apply to Base rent only, with operating costs still payable during any free rent period). 3,102 Square foot space with 650 sq ft of office space and 2452 sq ft of shop space, 12 x 16 ft overhead door, A/C in offices. Basic Rent is $14.50 PSF = $3,748.25 + $187.41 GST = $3,935.66 Additional Rent is $6.01 PSF = $1,553.59 + $77.68 GST = $1,631.27. Total Monthly Payment of $5,566.93. Tenant is responsible for power & gas. (id:55254)
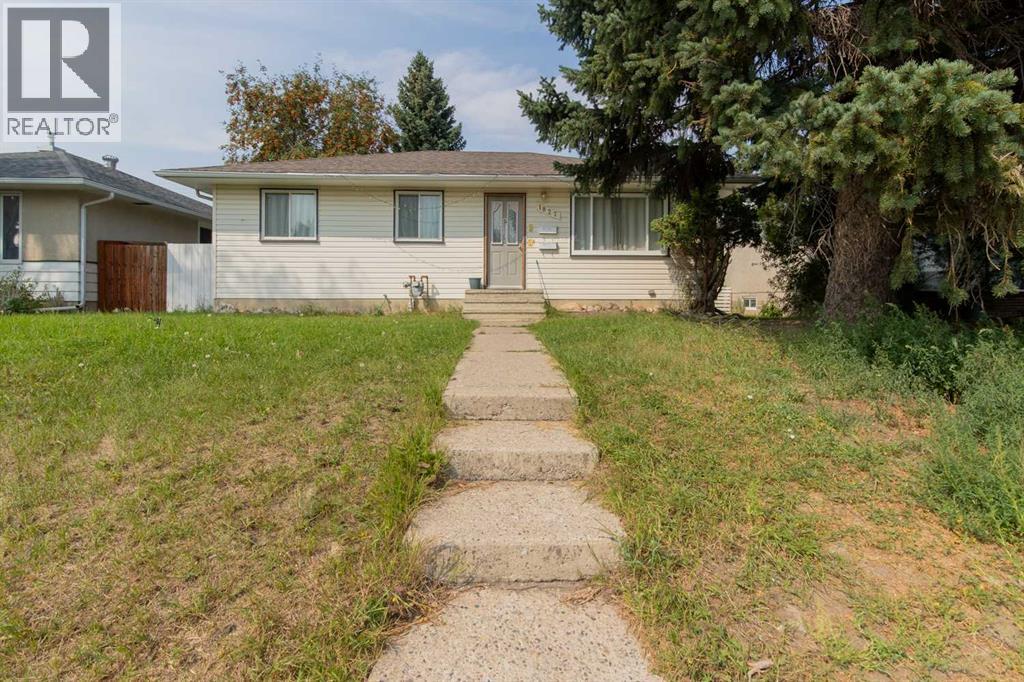
1827 16 Avenue S
Lethbridge, Alberta
This legally suited bungalow is perfect for living up and renting down or adding two doors to your existing portfolio! Step inside the main floor and you'll find a living room with large bright windows and plenty of room for seating. The adjoining dining room leads into a U-shaped kitchen with convenient cupboard space and access to the lower level. Down the hallway, three bedrooms, a laundry room, and a full four-piece bathroom complete the main floor. In the lower suite, an open-concept living room, separate laundry room, and kitchen can be found down the hall from two spacious bedrooms and another full bathroom. Outside, a single detached garage, rear parking pad, and two storage sheds add tons of appeal for your tenants. If an ideal rental property is what you've been waiting for, give your REALTOR® a call and book a showing today! (id:55254)
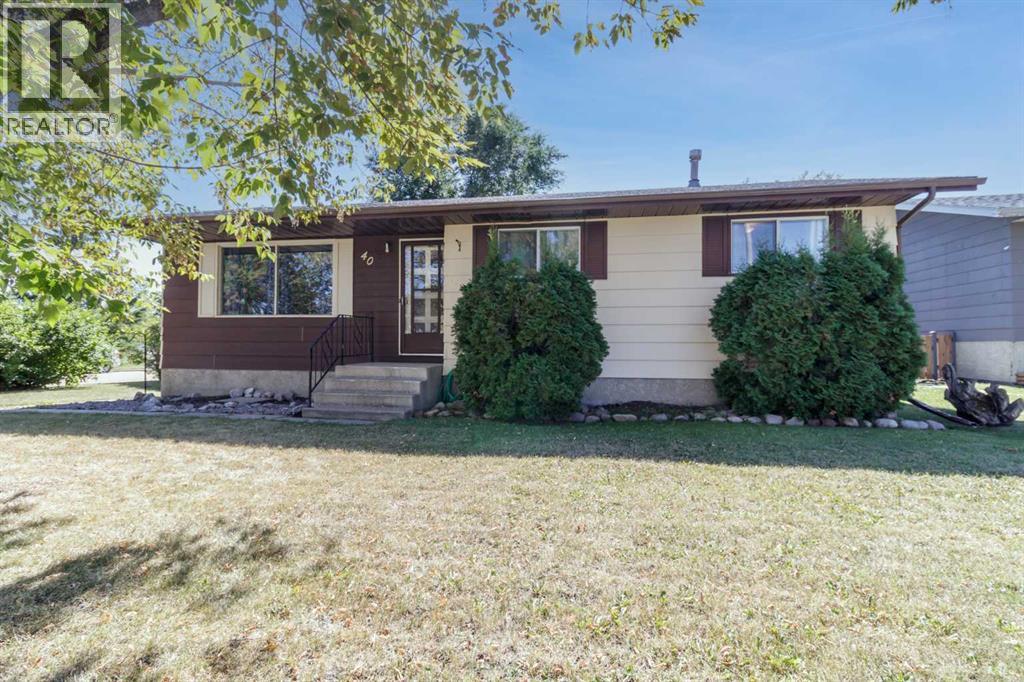
40 Laura Close
Penhold, Alberta
This charming 1978 home sits on a generously-sized, treed 76x121 ft lot in a serene, quiet close. Boasting 3 bedrooms upstairs, including a master with a convenient 2-piece ensuite, this property offers comfortable main-floor living. The partially finished basement provides an additional 2 bedrooms, offering flexibility for family, guests, or a home office. Imagine enjoying the tranquility of your expansive, private backyard oasis. (id:55254)
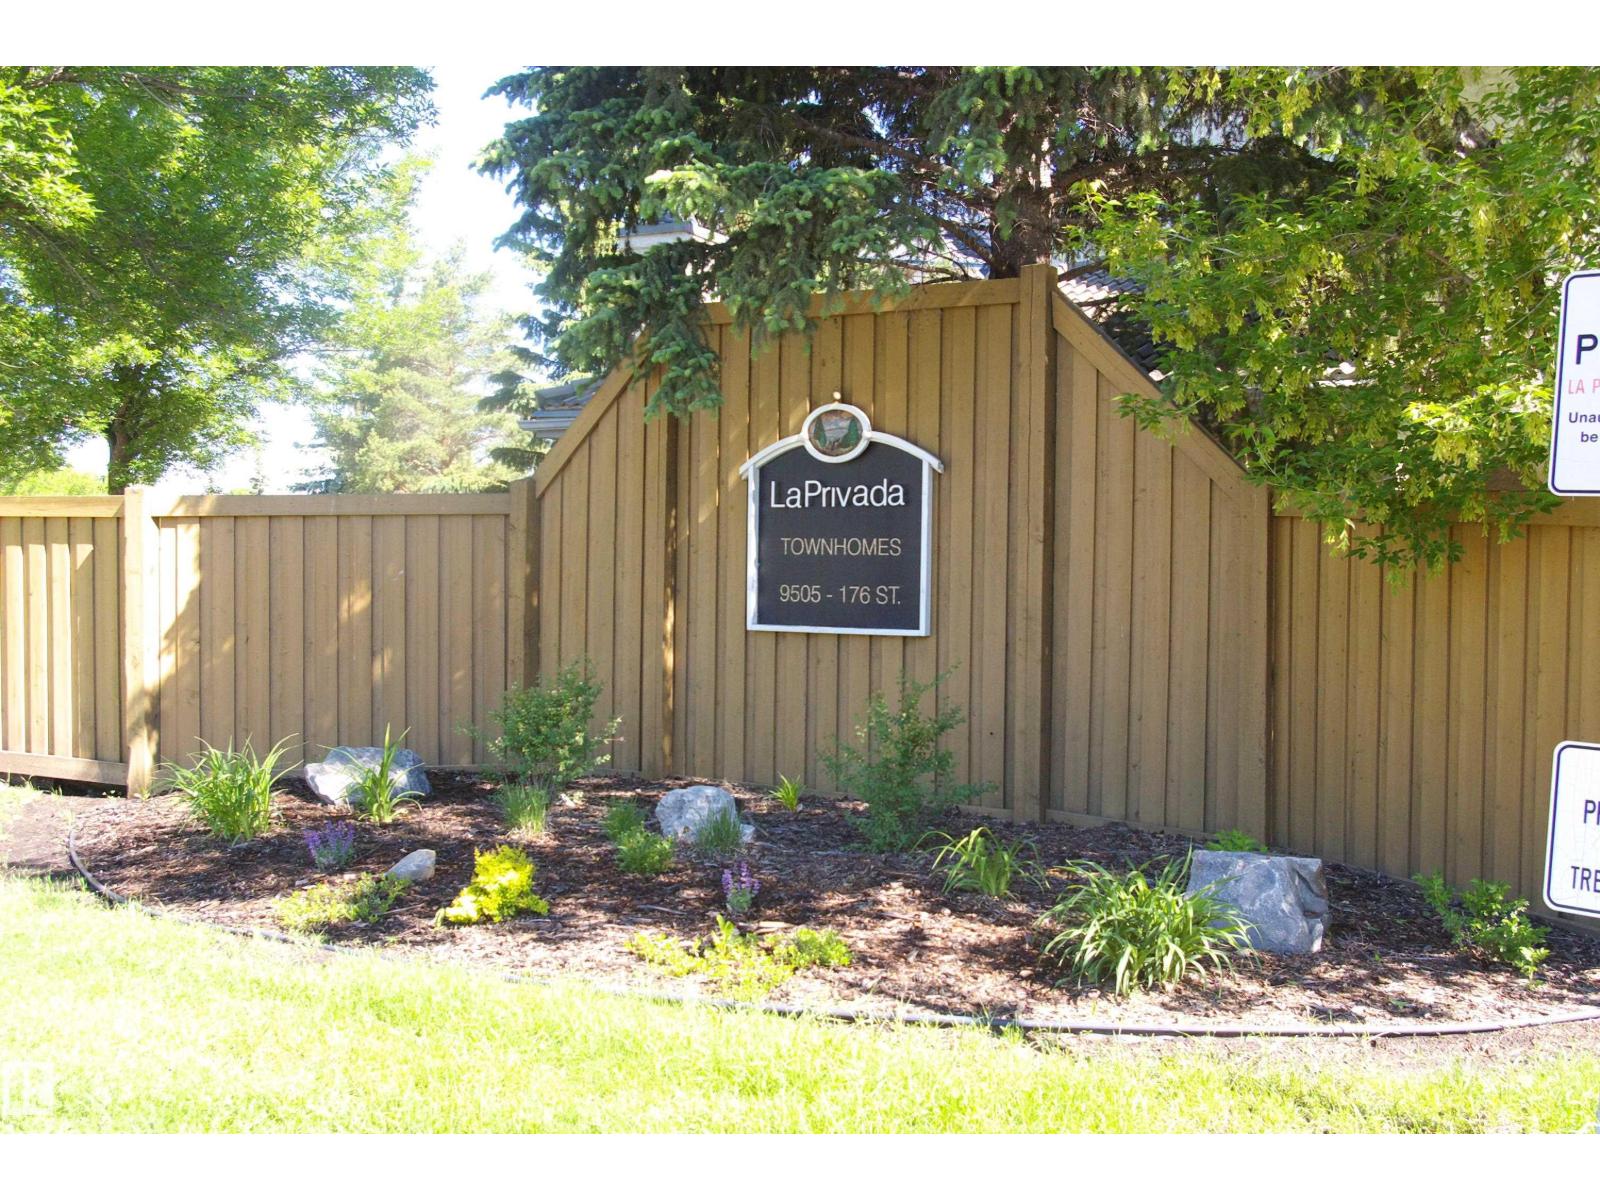
#27 9505 176 St NW
Edmonton, Alberta
What a delight! With great access in and out, quiet location, yet close to everything, this 5 level split unit in the La Privada complex is sure to please. Laminate flooring throughout, large entrance foyerleads up to the livi room with a corner woodburning fireplace and patio doors out to the full-width deck. The country style kitchen is the focal point of the house, with plenty of cabinetry and an eating area big enough for most family gatherings. The laundry room/2-piece bath is just off the kitchen. Primary bedroom is just above, with vaulted ceilings, a generous walk-in closet and 3-piece en suite. Two more bedrooms are just above this both with a full wall of closets, plus the 4-piece main bath. Unfinished basment. Mechanicals were all replaced in the last 4 years, HE furnace, HWT and air conditioning unit. Single garage. Quick possession is available. IF you've been waiting, this might be the one. (id:55254)
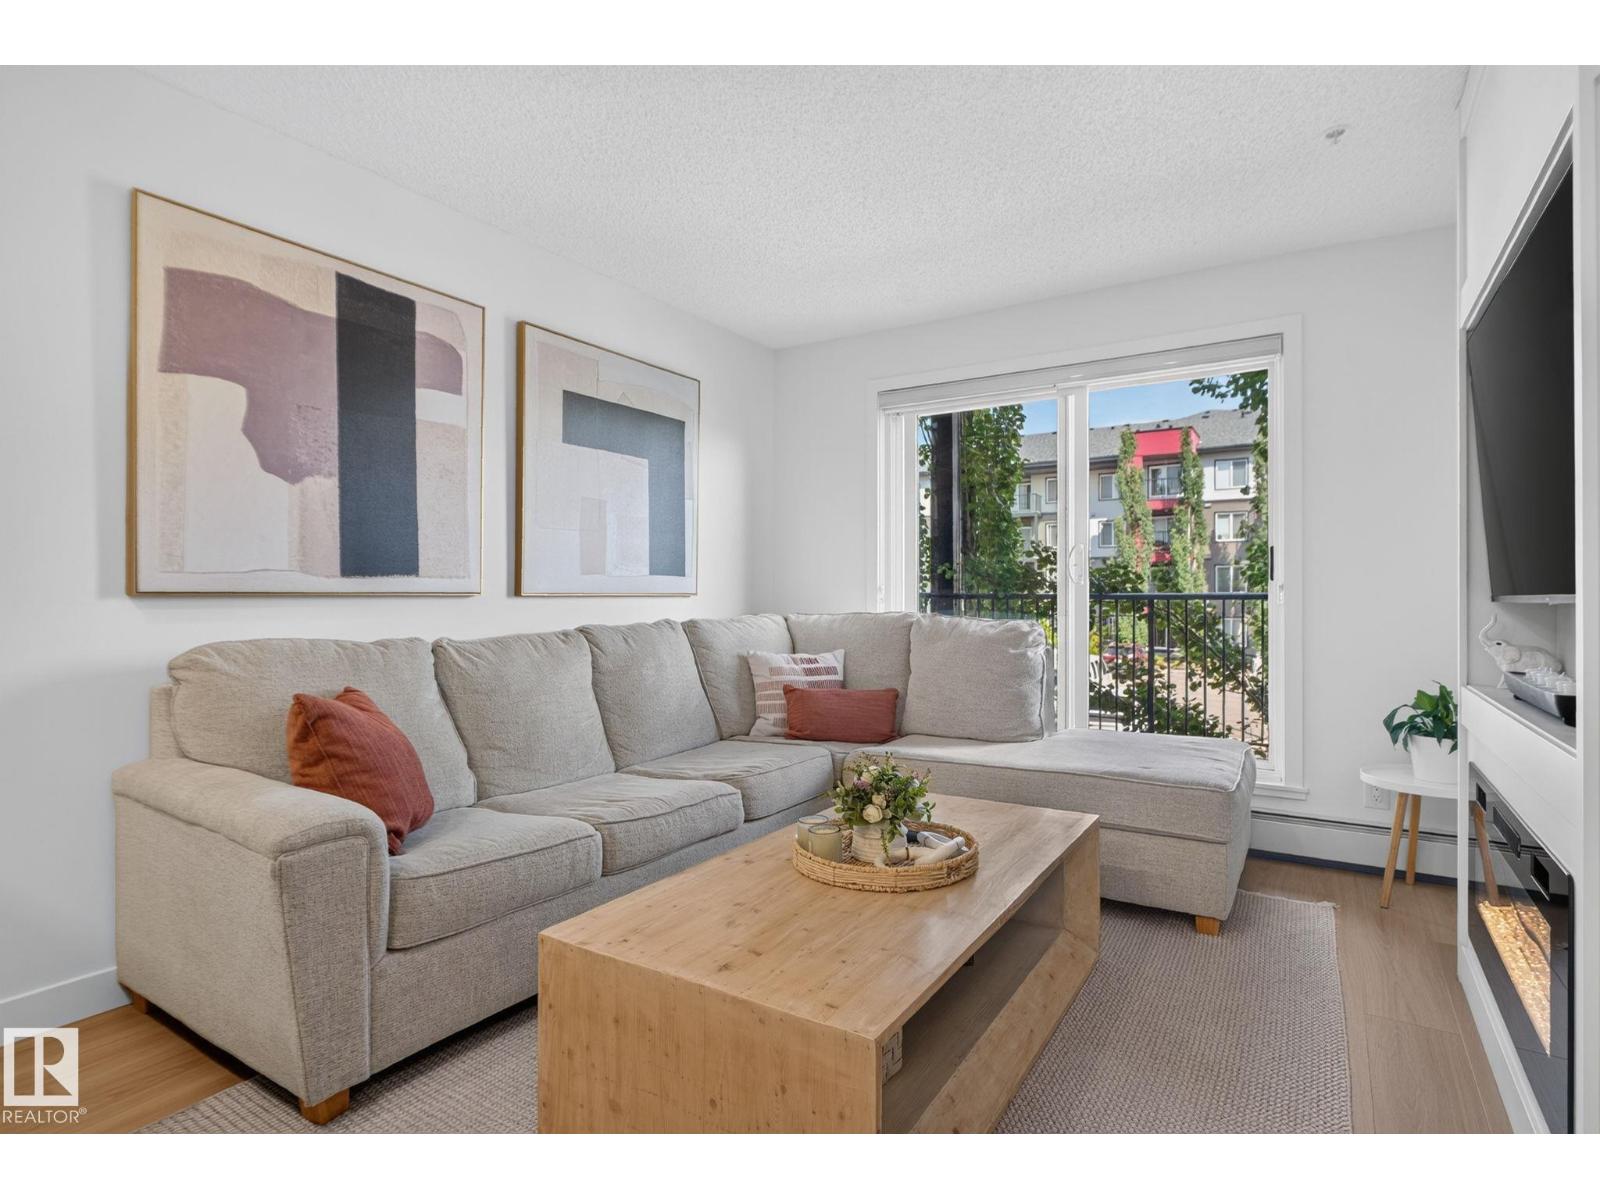
#203 5521 7 Av SW
Edmonton, Alberta
Welcome to this beautifully maintained, 1 bedroom, 1 bathroom condo offering comfort, convenience, and exceptional value. This bright, beautifully renovated home features a spacious kitchen with ample cabinetry, generous counter space, and a functional island overlooking the living areas. The inviting living room is anchored by a cozy fireplace and opens onto a private balcony. The primary suite features a walk-through closet leading to a full ensuite. In-suite laundry and plenty of storage add to the home's everyday convenience. A rare bonus, this unit includes TWO titled parking stalls—one heated underground stall and one surface stall, providing flexibility for multiple vehicles or guests. This is an incredible turnkey opportunity for first-time buyers, professionals, downsizers, or investors looking for a move-in-ready property. Located close to shopping, schools, walking trails, ponds, public transit, and the airport. An unbeatable location & pristine home. (id:55254)
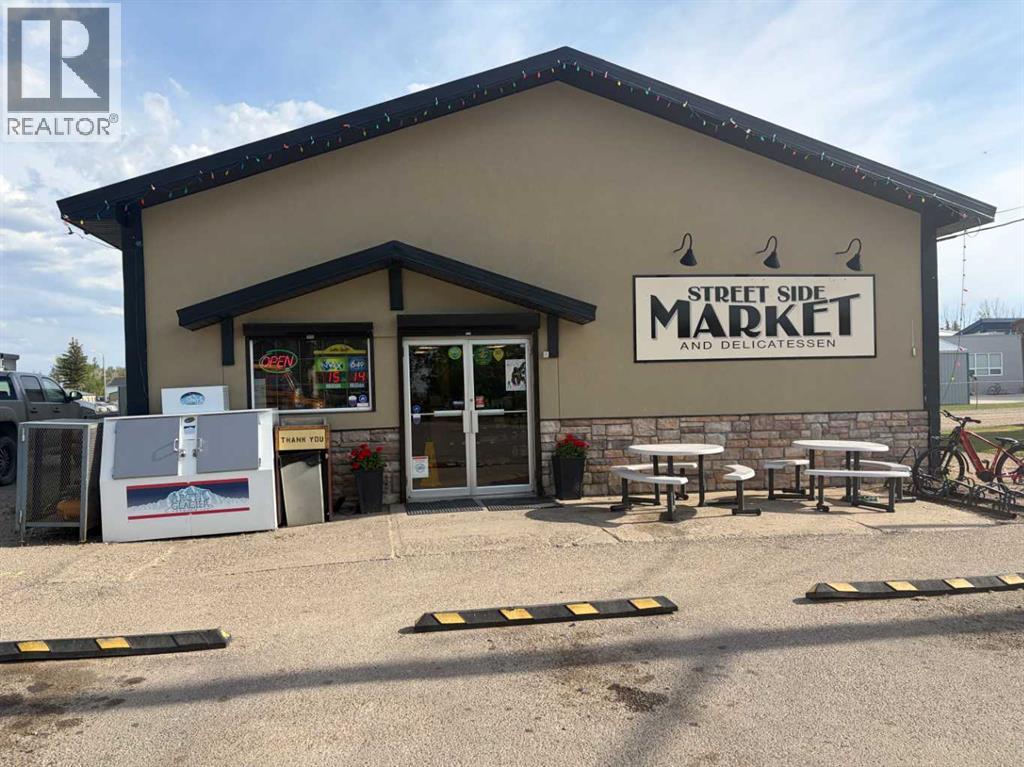
218 4 Avenue
Stirling, Alberta
Established Business & Development Opportunity in Stirling, AlbertaA great opportunity to own an established and successful small-town business in Stirling, Alberta. Streetside Market combines a gas station, convenience/grocery store and restaurant, offering multiple revenue streams from one location. Its the only store like this in town.The Streetside Market has been in opperation since 2011 has built a strong reputation for competitive fuel prices, friendly service and serving the needs of the local community. The market provides essential grocery items and convenience-store products, while the restaurant offers popular fast food favourites , with seating available for customers.A major added opportunity is the potential to develop a car wash on the property. There is sufficient land available, and the current owner has already completed preliminary work with the municipality regarding the concept. With the appropriate application and approvals, a car wash is considered a strong possibility, providing an excellent opportunity to add another revenue stream to an already established business.Streetside Market is a well-known and important business in the Stirling community, offering an excellent opportunity for an owner-operator or investor to take over a proven business and build on its existing success while adding future development potential. (id:55254)
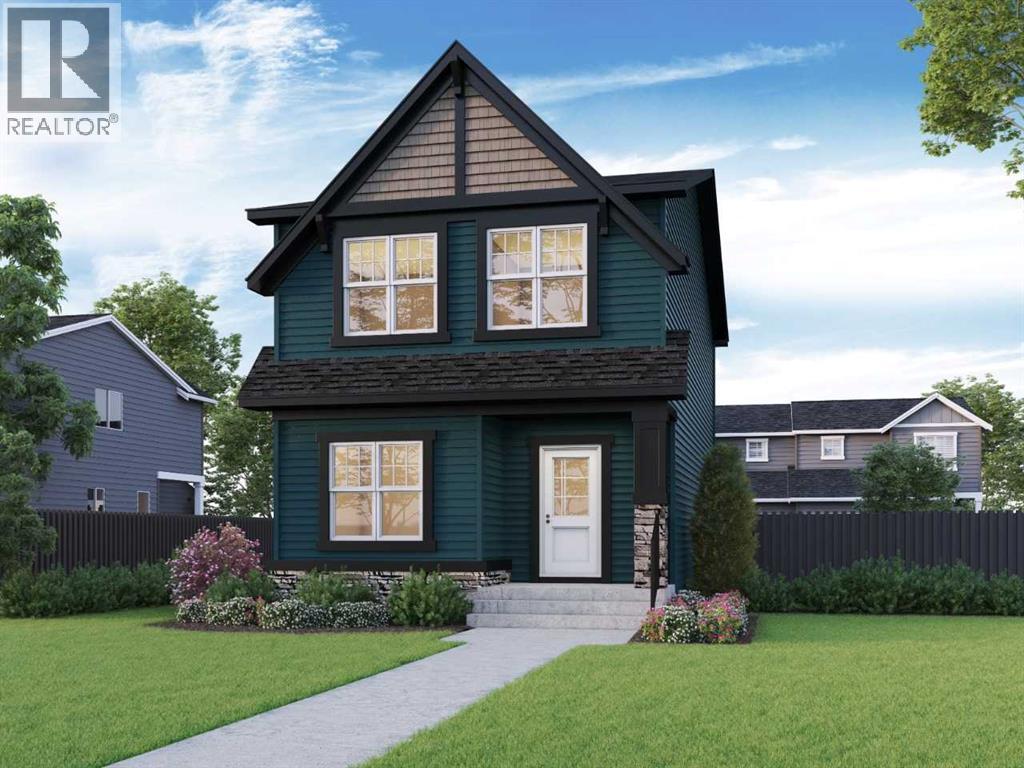
471 Buffaloberry Manor SE
Calgary, Alberta
Welcoming home designed for family comfort and future flexibility, with a front veranda, side entrance, 2-bedroom basement rough-in, and 9' basement walls. The main floor den is perfect for work, homework, or a quiet play space, while the loft features a vaulted ceiling and offers a cozy spot for movie nights or relaxing. Enjoy LVP throughout the main floor, quartz countertops with undermount sinks, added triple pane windows, and paint-grade railing with iron spindles. The executive kitchen features built-in stainless steel appliances, chimney hood fan, gas cooktop, waterfall island, and walk-in pantry. Step onto the rear deck with BBQ gas line for easy entertaining. Ensuite includes tiled flooring, fiberglass shower with tiled walls, glass barn door, and smart drawer storage. This energy-efficient home is Built Green certified and includes triple-pane windows, a high-efficiency furnace, and a solar chase for a solar-ready setup. Home includes blower door testing for energy efficiency. This home is designed for sustainable, future-forward living. Featuring smart home technology, this home includes a programmable thermostat, ring camera doorbell, smart front door lock, smart and motion-activated switches—all seamlessly controlled via an Amazon Alexa touchscreen hub. (id:55254)
#42 276 Cranford Dr
Sherwood Park, Alberta
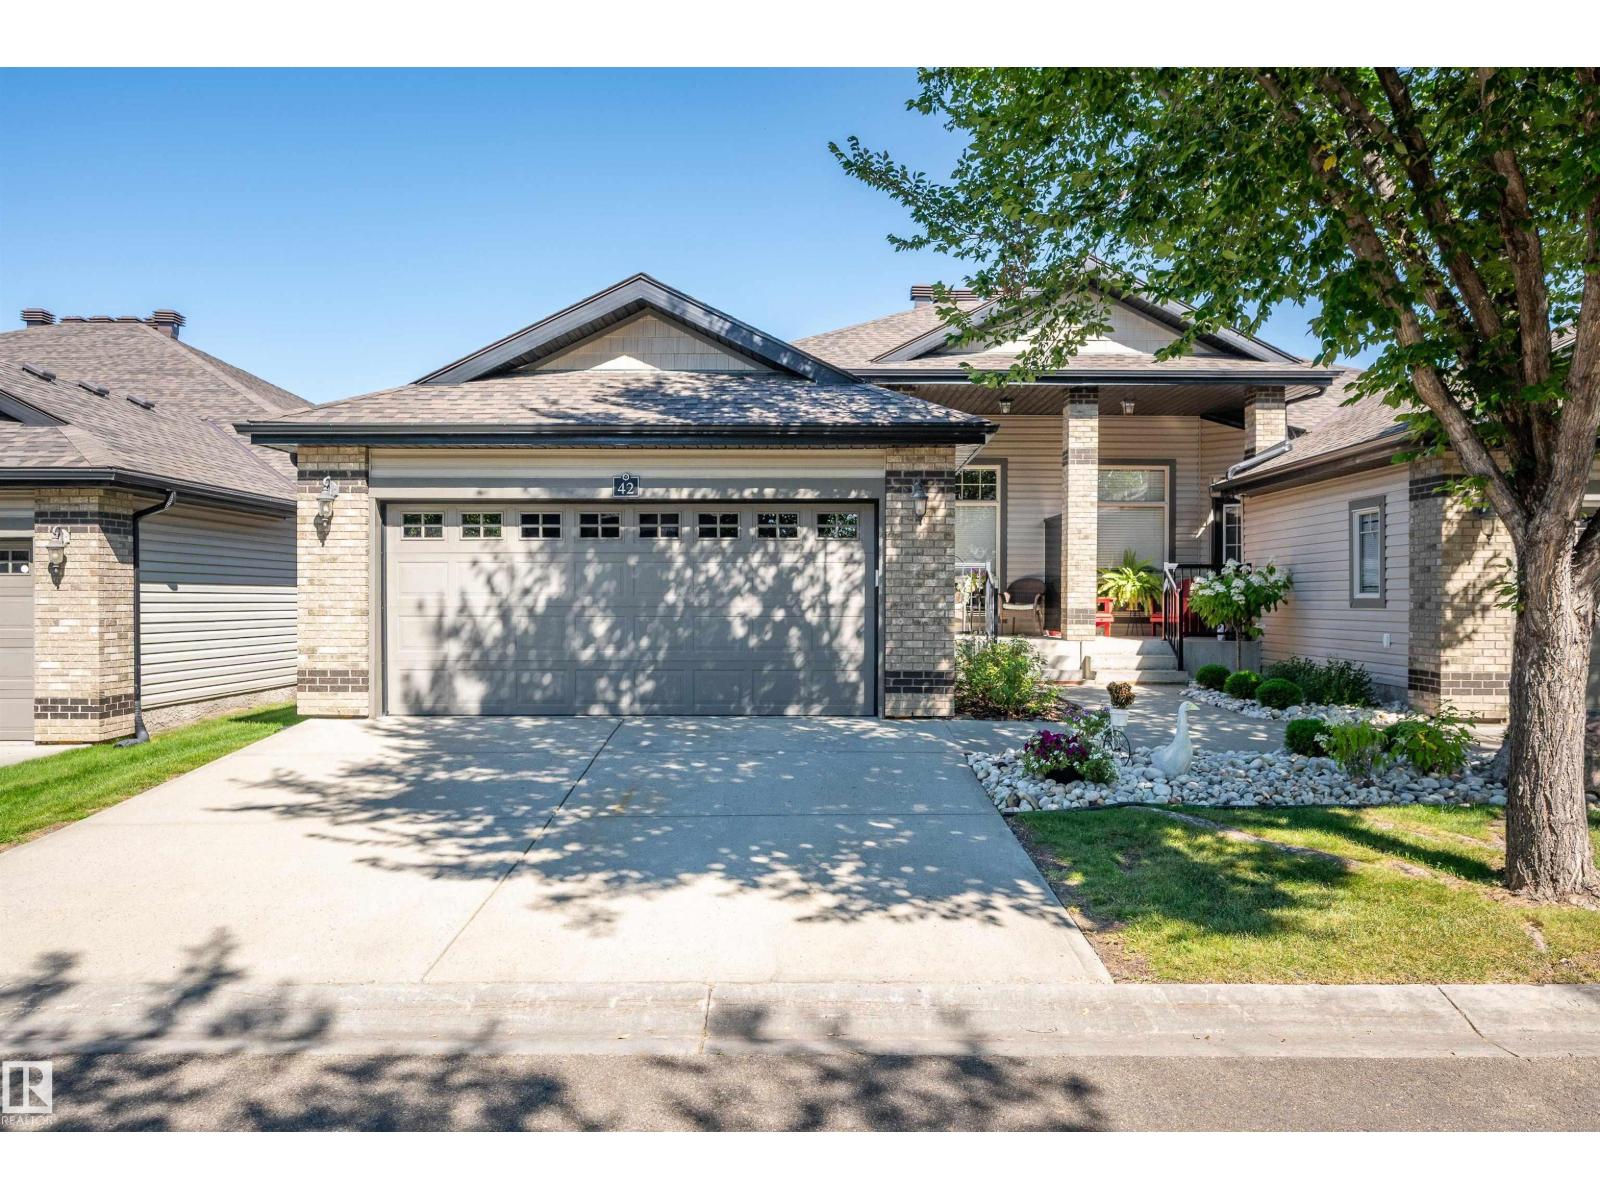
Adult Living at Its Finest! Welcome to Crystal Estates, where effortless 55+ bungalow living combines comfort and elegance. Impressive curb appeal welcomes you into this beautifully maintained home, filled with natural light and an inviting sense of space. Hardwood floors lead into the open-concept main living area with vaulted ceilings perfect for entertaining. The gourmet kitchen has granite countertops, rich wood cabinetry, walk-in pantry and generous dining area. Open the doors and extend your living space onto the oversized deck with gas hook-up. The spacious primary bedroom features a luxurious 5-piece ensuite with double sinks and large walk-in closet. Main-floor laundry, 2-piece bath and bright den/office complete the level. Main floor is freshly painted and new carpet in the den/office and primary bedroom. The fully finished basement offers a welcoming family room, bar, flex room, full bath, bedroom and impressive storage/workshop area. An exceptional opportunity that will not last! (id:55254)
109a, 7002 98 Street
Clairmont, Alberta
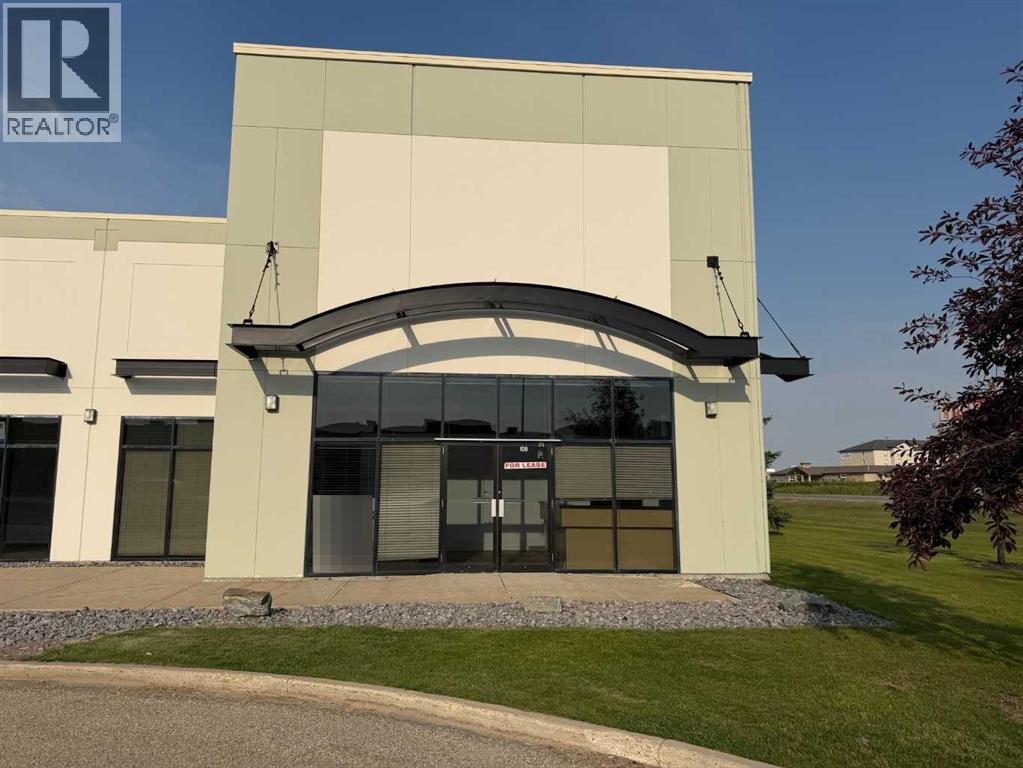
REMARKABLE LEASE INCENTIVE!! For any new deals completed before December 31, 2026, on a five year lease term, the tenant will receive 5 months of free base rent. On a three year lease term, the tenant will receive 3 months of free base rent. (This will apply to Base rent only, with operating costs still payable during any free rent period). 1,360 Sq Ft space includes two offices, 1 shared office area, and a reception. Basic Rent $14.50 PSF = $1,643.33 + $82.17 GST= $1,725.50. Additional Rent $6.42 PSF = $727.60 + $36.38 GST = $763.98. Total Monthly rent payment $2,489.48. Tenant is responsible for power & gas. (id:55254)
2440 Division Avenue NW
Medicine Hat, Alberta
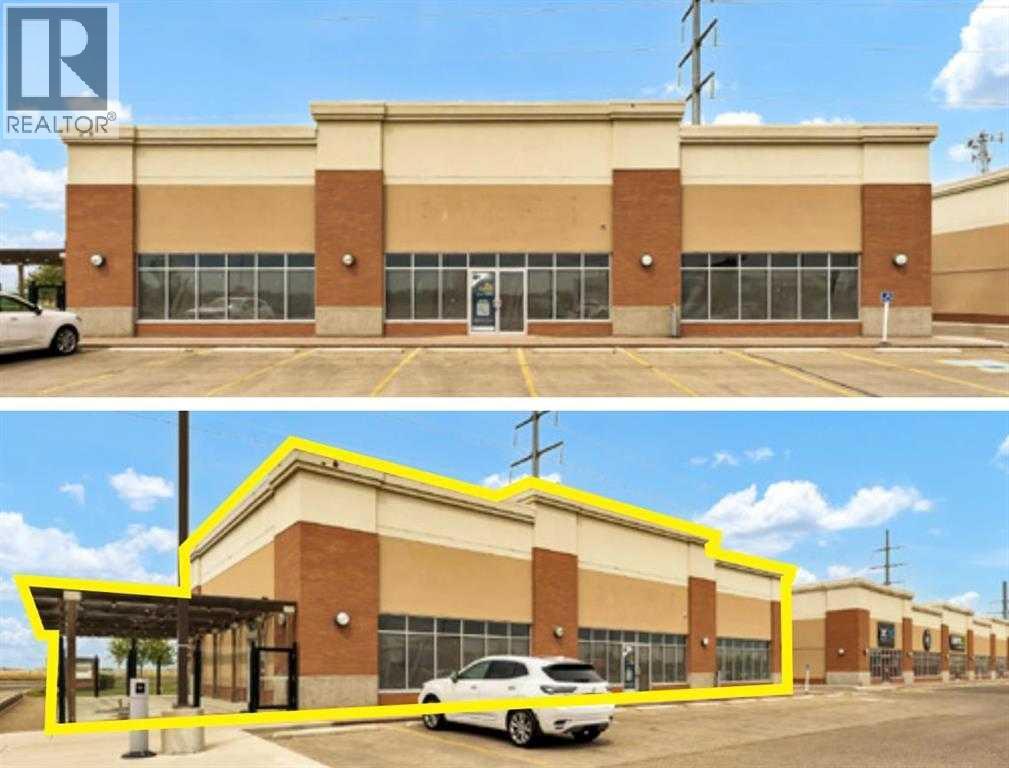
Medicine Hat retail opportunity! High-visibility end-cap in the Northpointe Crossing retail centre at a busy intersection, ideal for daycare, dental, QSR, other Medical users or personal service tenants. Secure available space from 1,100 to 4,511 square feet with an open layout floor plan, potential for a patio, and flexible demising options. Anchored by Shoppers Drug Mart and shadow - anchored by Co-op, with excellent exposure and daily traffic from strong national and local tenants. Capitalize on positioning next to Big Marble Go Centre and near public transit, drawing steady foot traffic from families and local residents. Enjoy excellent access to Highway 1/Trans-Canada Highway and over 17,000 residents nearby with average incomes that exceed CA$93,000 annually. Space is available in vanilla shell condition, and the landlord is offering tenant build-out support for a smooth and immediate occupancy. Op Costs $13.32 PSF (Est. 2025) | Zoning: Mixed-use | Ample Parking. Starting Leasing rates can be creative, from steps, to percentage. (id:55254)
70 Rosemary Gardens SE
Calgary, Alberta
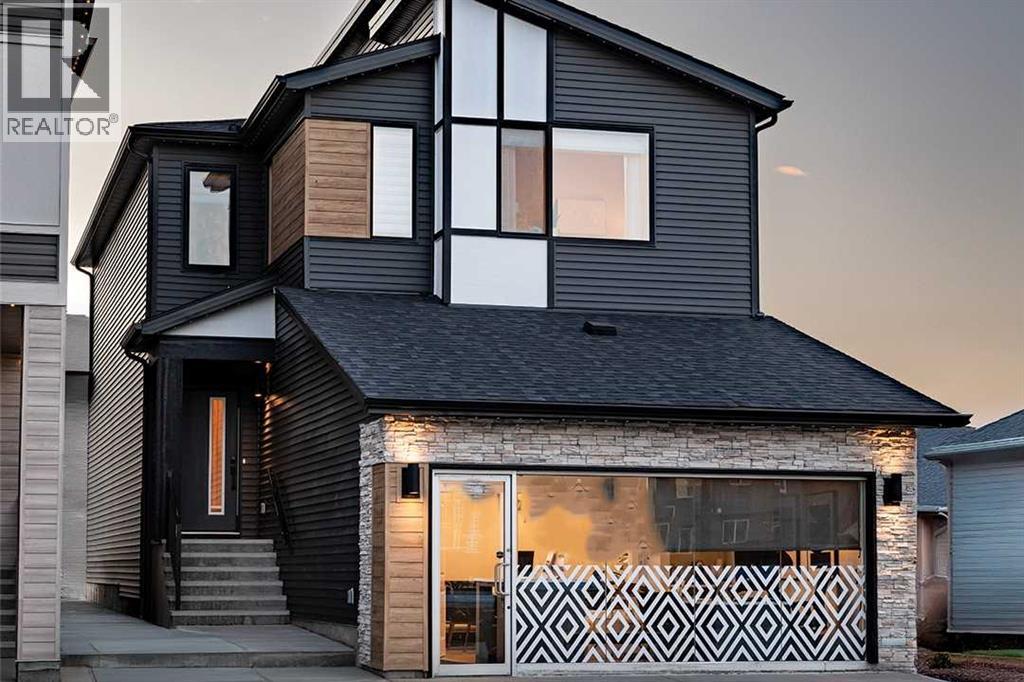
Welcome to the Katalina by Shane Homes, a pre-construction opportunity where you can Love It or Customize It to suit your lifestyle. The main floor features a spacious foyer with sitting area, central bedroom and full bathroom, plus an open-concept kitchen with large island and walk-in pantry overlooking the bright dining nook and living room with gas fireplace. Upstairs offers a central family room, laundry room, three secondary bedrooms, a 3-piece main bath, and a spacious rear owner’s retreat with walk-in closet and deluxe 5-piece ensuite. Ask us about Shane Homes’ Love It or Customize It options for this floorplan. Photos are representative and for illustrative purposes only. (id:55254)
Real Broker