Sanket Patel Commercial Realtor
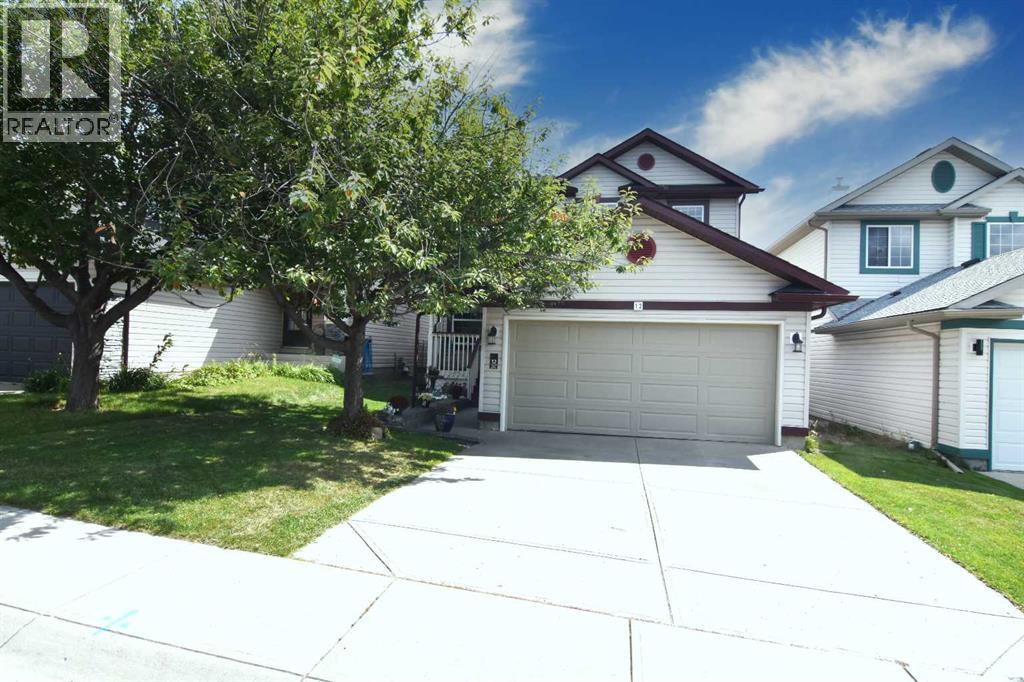
12 Country Hills Gate NW
Calgary, Alberta
Here it is! Same owners for 27 years! Built by Cardel Custom Homes. Covered front entry to a large front entrance with its own hall closet a huge traditional dining room right beside the completely remodeled kitchen with room for 4 chairs at the eating bar and an area for a small kitchen table and chairs. Includes stainless steel stove and fridge (2 months old) dishwasher, microwave, an abundance of cabinets and granite counters throughout. Right beside the open great room with large windows a gas fireplace with mantle and circulating fan. There is also a door to the new composite deck and rear yard. Down the hall is a private 2pc bathroom (toilet in 2026)and a separate laundry area with access to the 18ft 8in X 21ft 4in double attached garage. The entire main floor is vinyl plank flooring. Upstairs is a large bright principal room with a private bath and soaker tub and stand alone shower. Two other good sized bedrooms and 4 pc bath. Stairs, hallways ,and bedrooms are all carpeted. The upstairs was professionally painted in May 2026. Down to the lower level is a open office area, under stair storage and closets in this area. A large family room with a bar and fridge plus another gas fireplace. A great bedroom with a large window and a 4 piece bath. Utility room with storage and shelving. The furnace has been well maintained with a new motor in 2011, also a 50 gallon water tank in 2024. Outside is a large east facing composite deck and a good sized backyard that backs onto a back lane for access to a trailer pad or other storage. New rear fencing in 2024. County Hills is a quiet area surrounded by 2 golf courses, walking and bike paths and a playground 3 doors away. There a huge regional park, all level of schools, shopping, doctors and other amenities and businesses plus transit to downtown and the airport. Superb family neighborhood! A few upgrades 1) New Class 4 Hail resistant roof shingles 2025. 2) New evestrough and downspouts 2025. 3) New garage door 2025. 4) N ew 50 gal water heater 2024. New fridge, stove and washer 2026. 6) New back fence 2024. 7) New upstairs bathroom sink 2026. 8)New composite Deck 2022. 9) New kitchen and countertops 2018. Great Home! Great Location! Call your Realtor now for your private viewing. (id:55254)
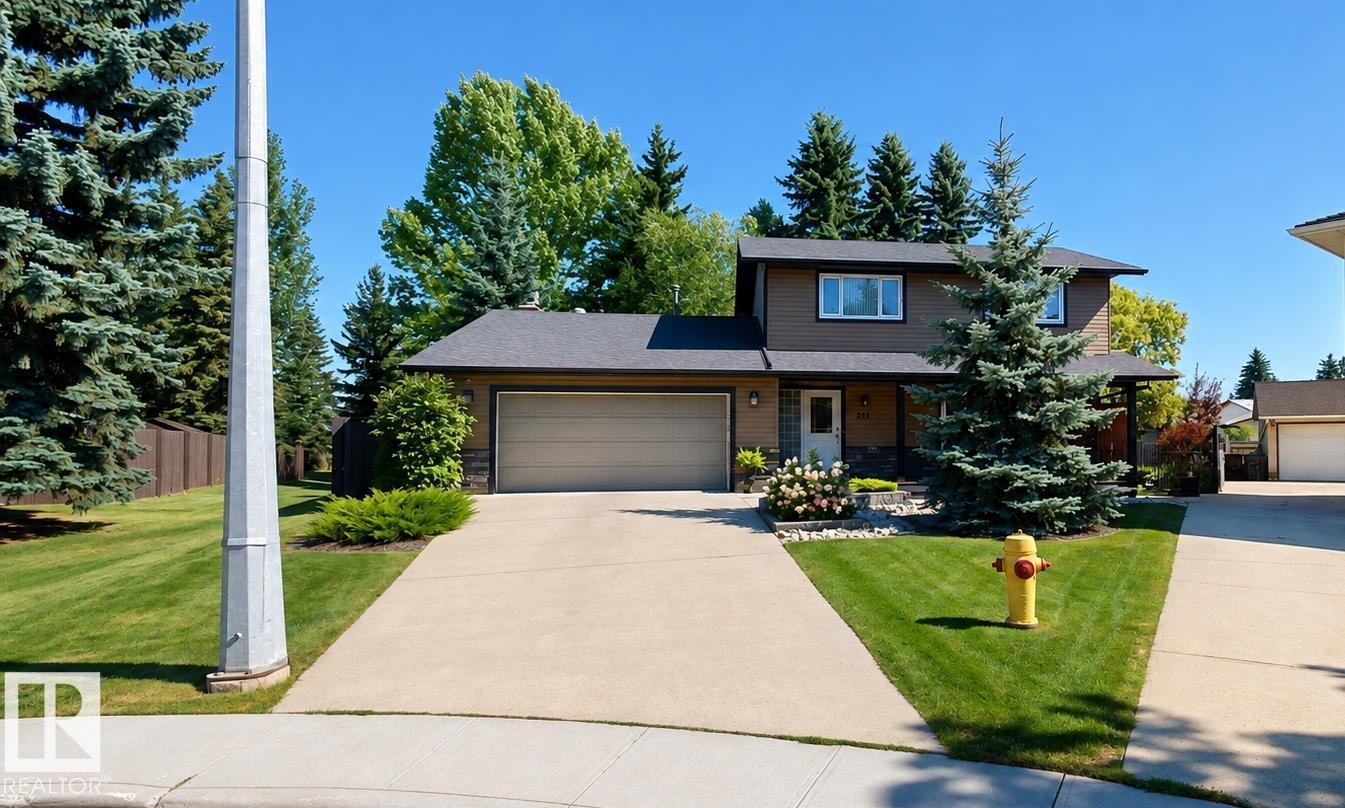
211 Graham Pl
Sherwood Park, Alberta
Beautifully finished, spacious, private, & move-in ready, this home sits on an approx 1/3-acre professionally landscaped lot & offers approx 1,813 sq.ft. above grade + 1,000 sq.ft. of newly renovated lower-level living space. The upper floor features 3 bedrooms, a spa-inspired bathroom, & oak hardwood flooring with walnut trim in the master bedroom. Main floor offers an open layout, hardwood flooring, custom window coverings, a custom kitchen & dining area opening to the backyard deck. The family room/home office has custom stonework, cabinetry, a gas fireplace, with patio doors. The lower level includes a workout room, a recreation room for table tennis, entertaining, or movie nights, a guest room or office, & a 3-piece bathroom with washer & dryer. Outside, extensive composite decking provides space for relaxing, barbecuing, & entertaining. Additional features include landscaped front & back yards with underground irrigation, a heated double garage with epoxy floors & custom shelving, & security system. (id:55254)
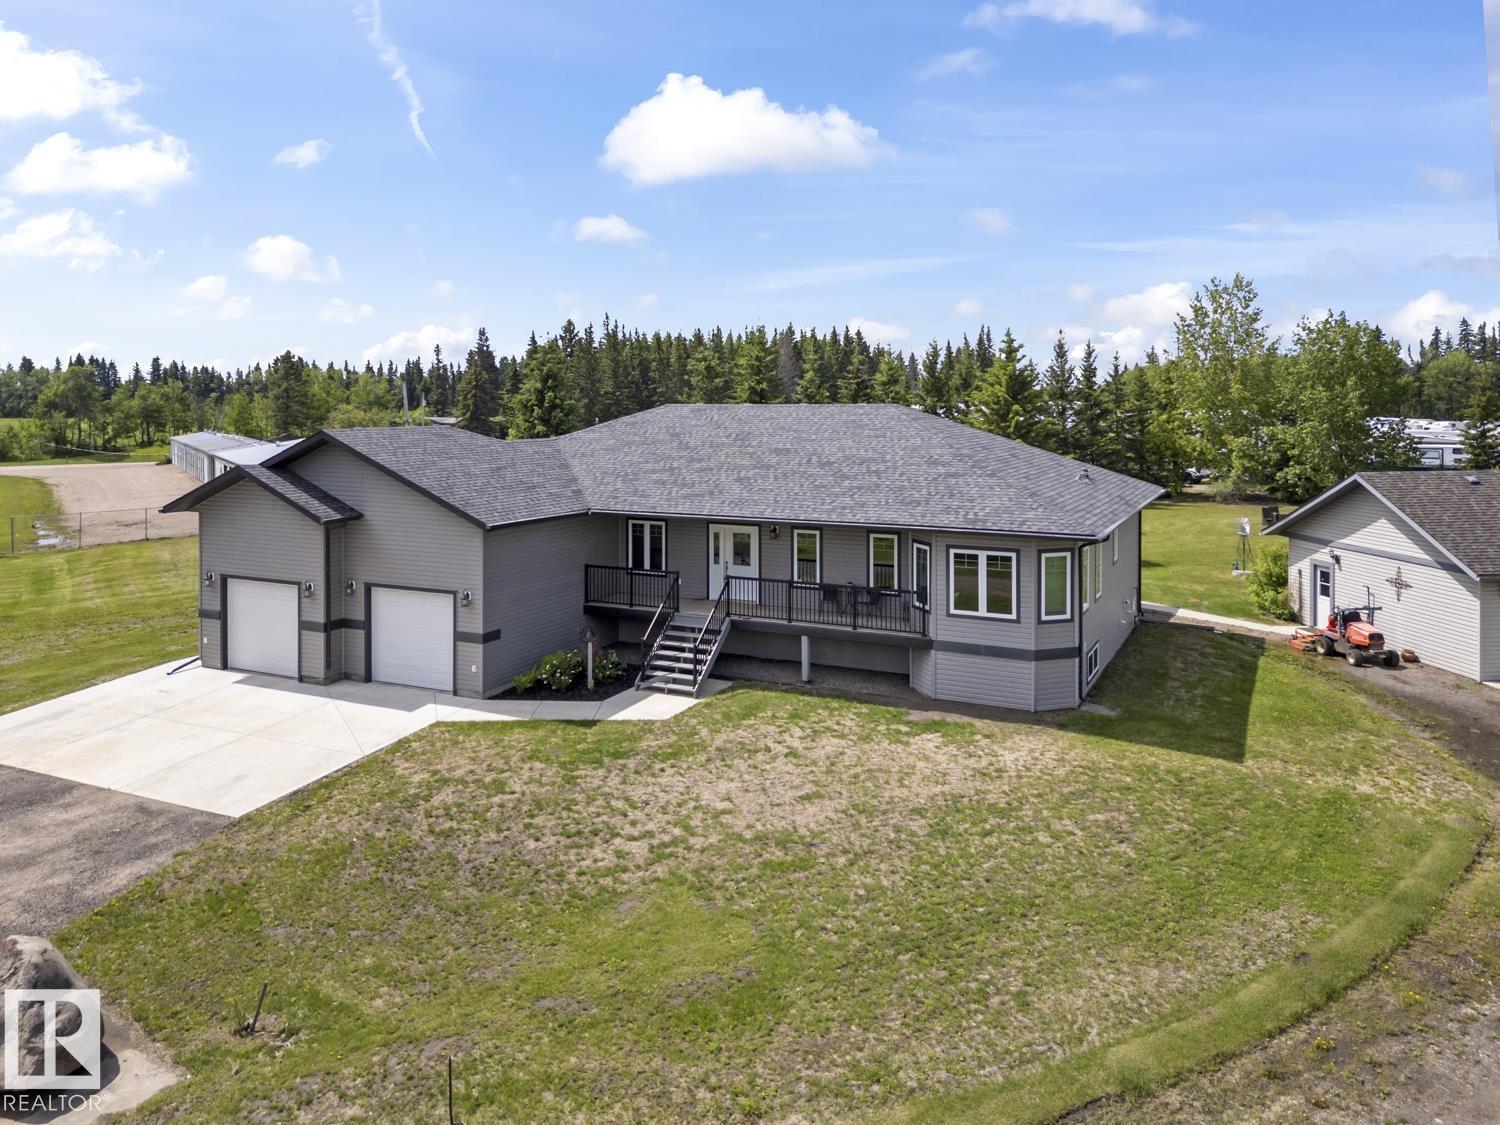
2903 Energy Dr
Cold Lake, Alberta
Experience the perfect blend of rural tranquility and urban convenience with this exceptional 2.35-acres within the city of Cold Lake. This sprawling bungalow redefines spacious living, featuring an airy, open-concept floor plan. The kitchen boasts an abundance of cabinetry, modern finishes, & large island making it the ideal hub for both daily living and elaborate entertaining. Beyond the main level, the home’s versatility shines; the lower level features a massive family room and a convenient kitchenette/bar area, perfect for hosting guests or creating a private retreat. An attached oversized with a dedicated direct entrance to the basement for seamless accessibility. Next door 3 more garages to fulfill toy storage/workshop needs. Step outside to your private oasis, where a generous covered back deck offers the perfect vantage point to enjoy the peaceful grounds. Rare to find and impossible to replicate, this property offers the ultimate lifestyle for those who refuse to compromise on space or location. (id:55254)
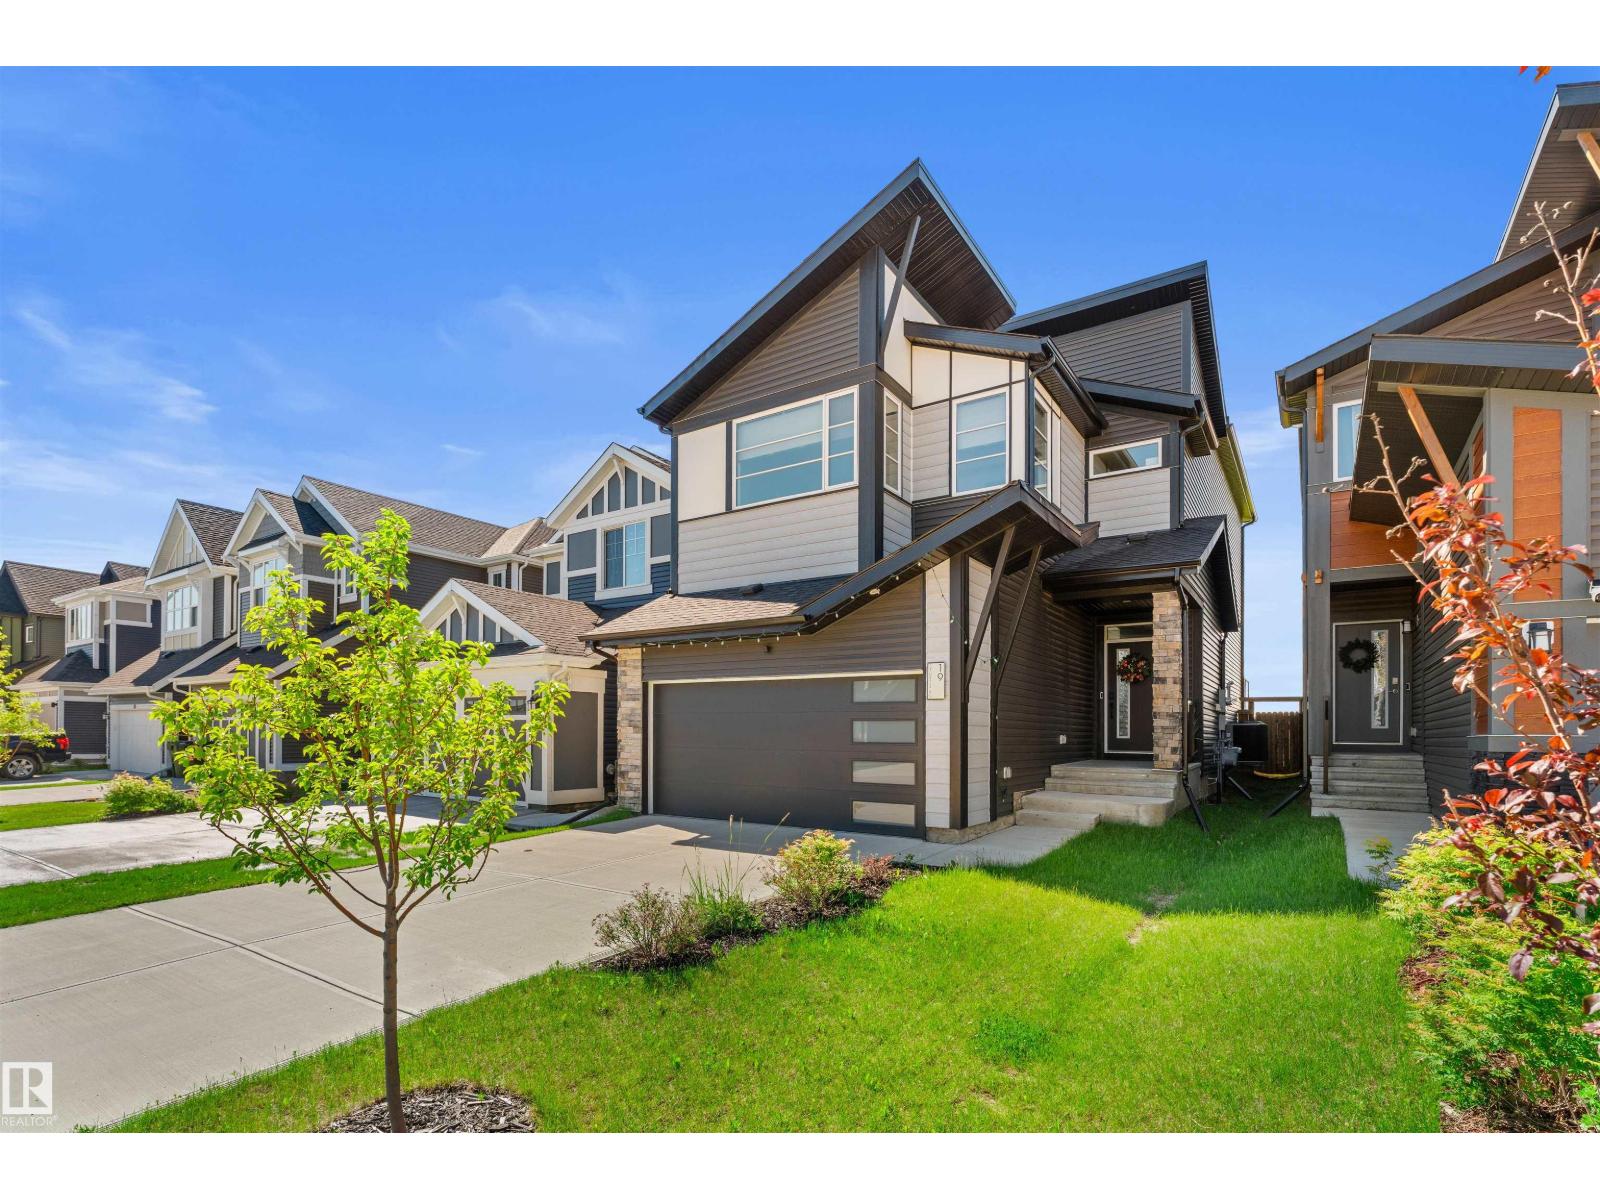
19 Sturtz Pl
Leduc, Alberta
PRIVATE BACKING GREENSPACE | 2,325 SQ FT | SOLAR | A/C | MOVE-IN READY. Why wait for new construction and then add the extras? This beautifully upgraded 2022-built home is already landscaped, fenced & finished outside with a composite deck. Inside, 9’ ceilings, hardwood flooring, oversized windows & glass railings create a bright, polished feel. The chef-inspired kitchen offers built-in KitchenAid appliances, gas cooktop, full-height cabinetry & a waterfall island. A main-floor den adds flexible work-from-home space. Upstairs are a large bonus room, laundry & 3 spacious bedrooms, including a private primary retreat with tray ceiling, WIC & spa-like 5pc ensuite. The south-facing yard enjoys peaceful greenspace views plus a BBQ gas line. The thoughtfully designed split-level layout that creates impressive separation between living spaces. Solar panels, central A/C, tankless hot water, HRV, water softener, EV plug, WIFI Sonos speakers, motorized blinds & 10' basement complete this exceptional Southfork home. (id:55254)
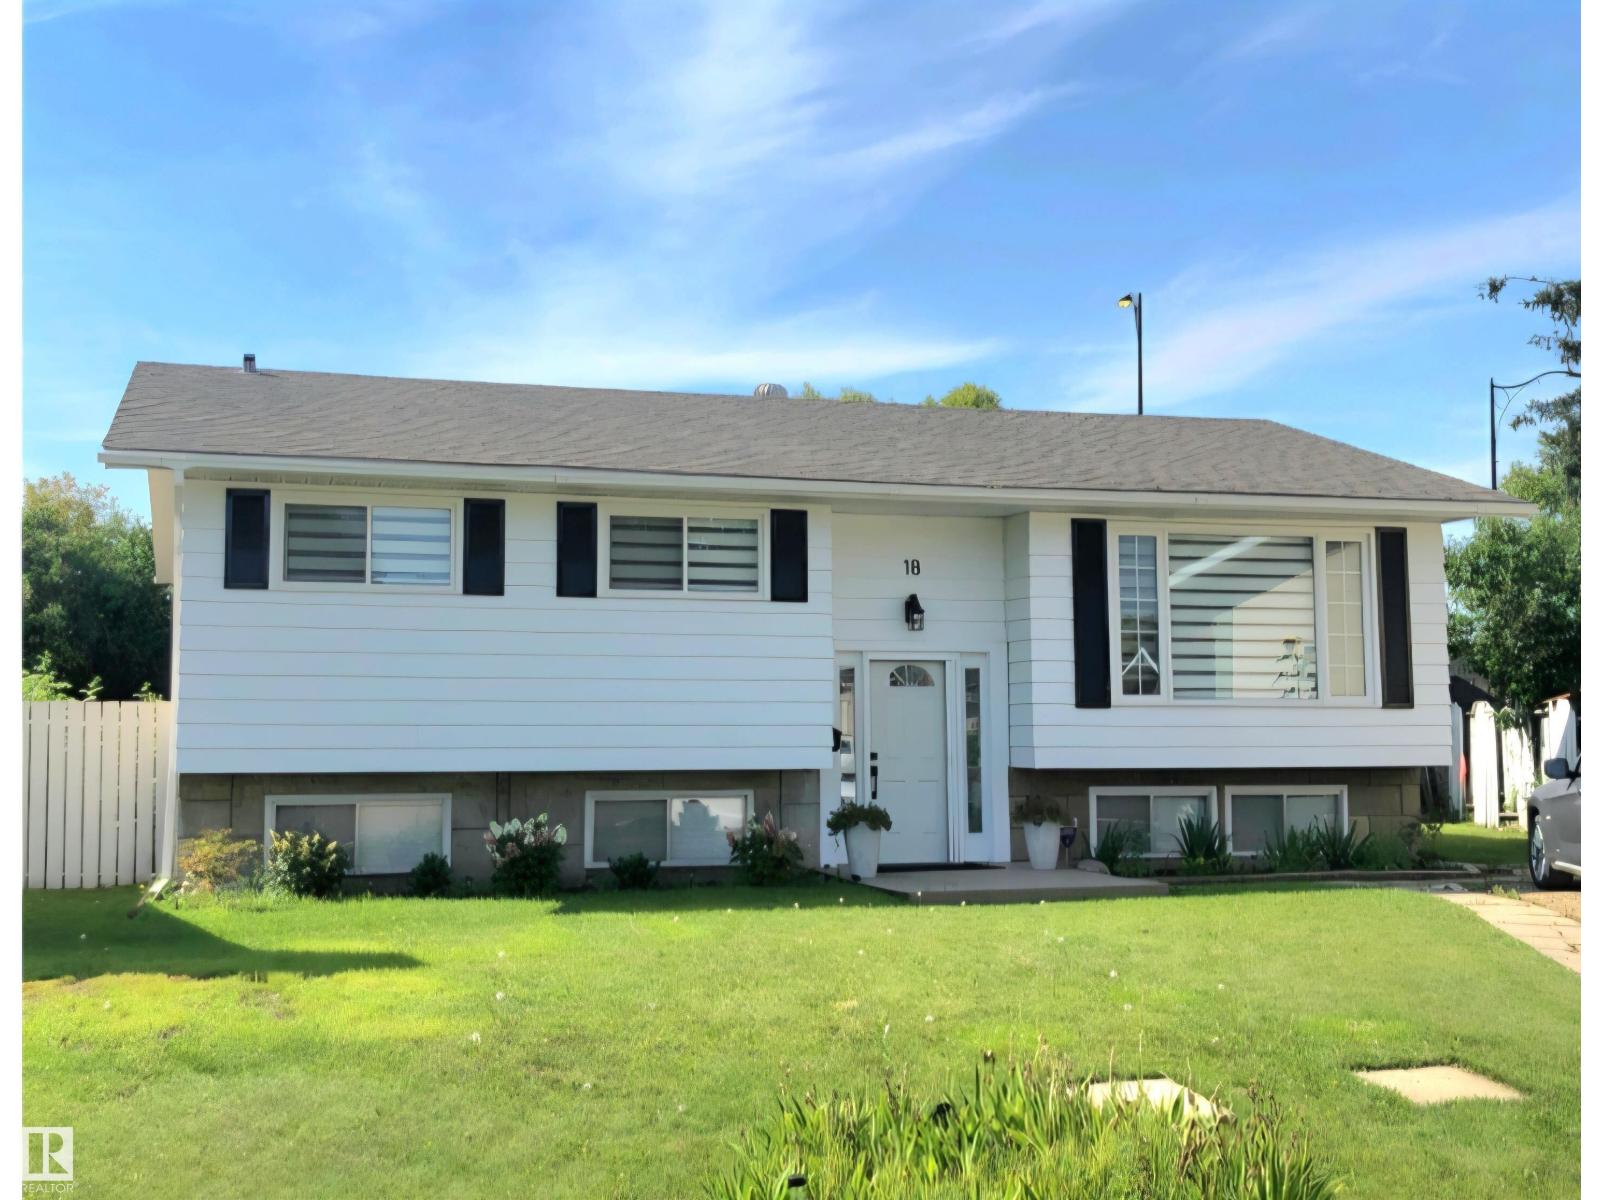
18 Rosewood Pl
Sherwood Park, Alberta
Natural light fills the main floor through oversized living room windows, setting an inviting tone the moment you step inside. The open-concept design flows seamlessly between the living, dining, and kitchen areas, creating an effortless environment for daily life and hosting. In the kitchen, abundant cabinet storage keeps everything organised, while stainless steel appliances bring a clean, modern finish to the workspace. French doors off the dining area open directly onto the deck, extending the living space outside to a large backyard built for summer entertaining. Updated light fixtures illuminate the home, and hardwood floors run continuously underfoot to tie the main living spaces together. The main floor bathroom has been fully updated to deliver a spa-like feel, featuring refined tile floors and a dedicated tile stand-up shower. Positioned just off Wye Road in Sherwood Park, this location pairs everyday suburban quiet with immediate access to essential retail, transit, and commuting corridors. Sol (id:55254)
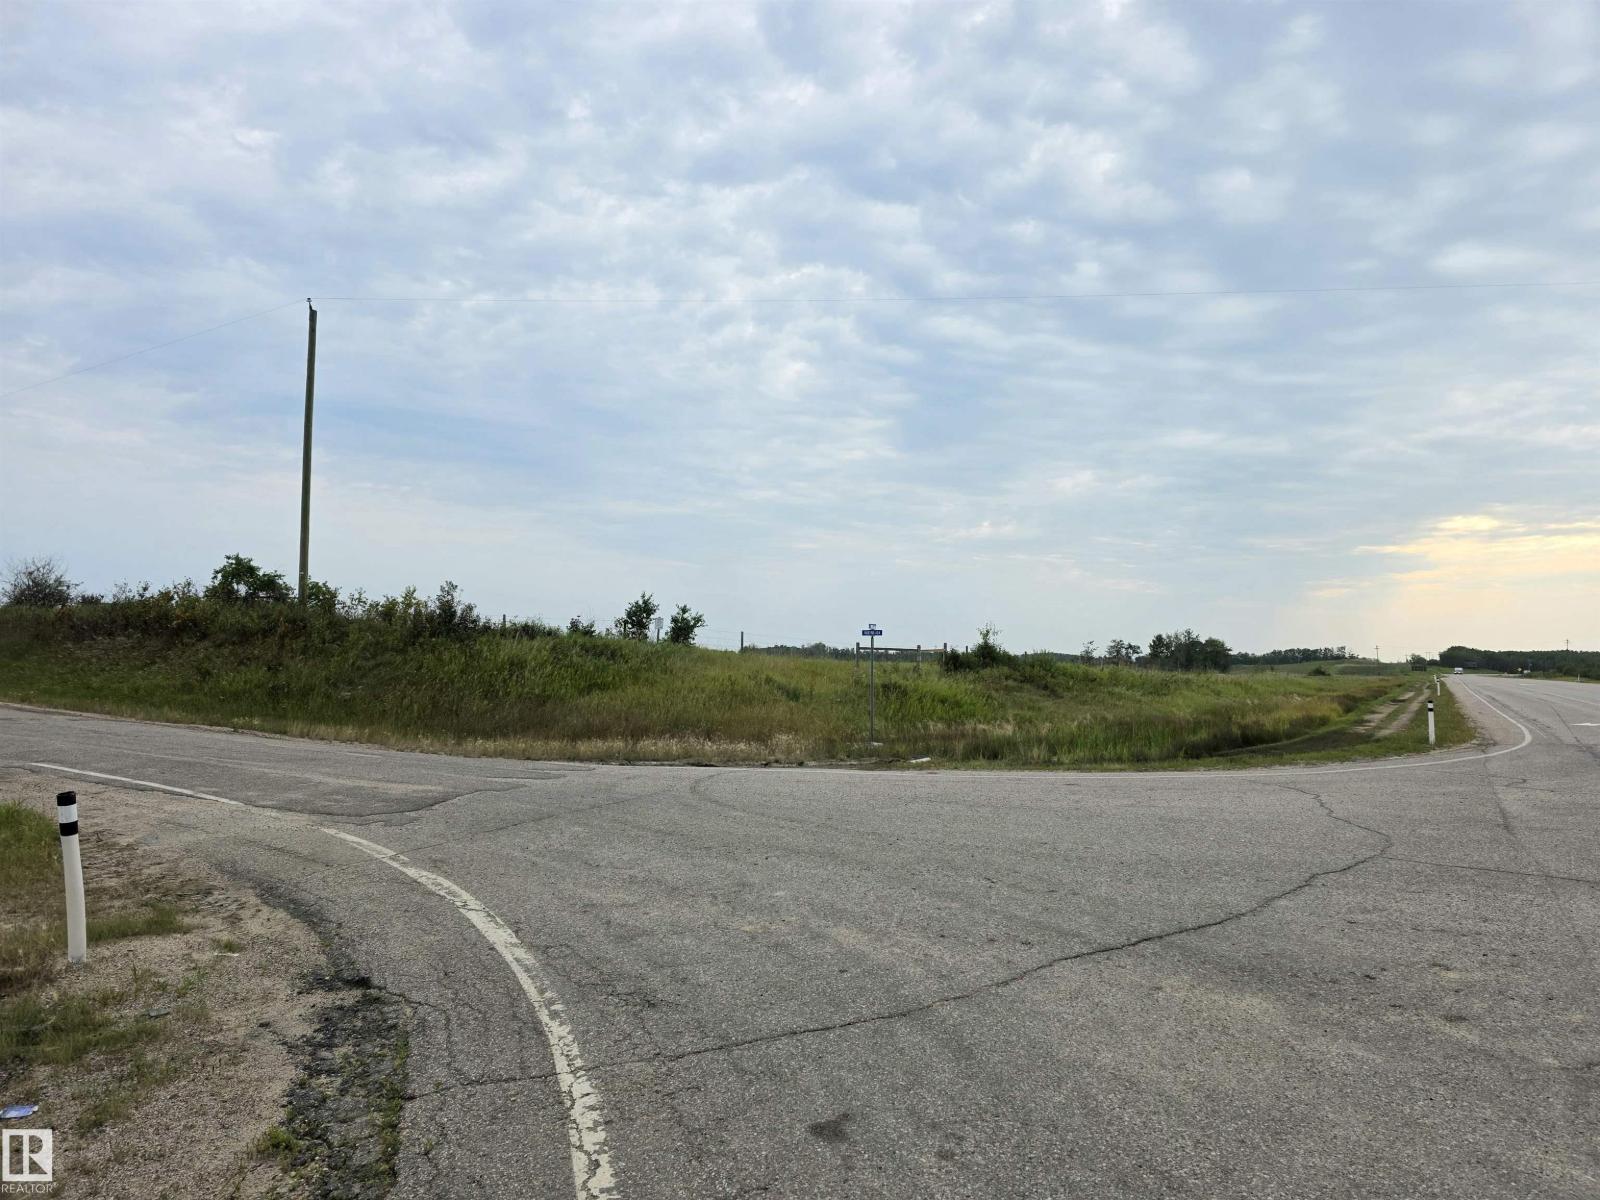
62211 Rger 424
Rural Bonnyville M.d., Alberta
131.65+- acres of raw land close to Cold Lake and Hwy 28 frontage at the Y road turnoff just pass the Casino. This piece of land has been in the same family for generations. What an opportunity to do something special and so close to town. Approach off Rg Rd 424 is in place! (id:55254)
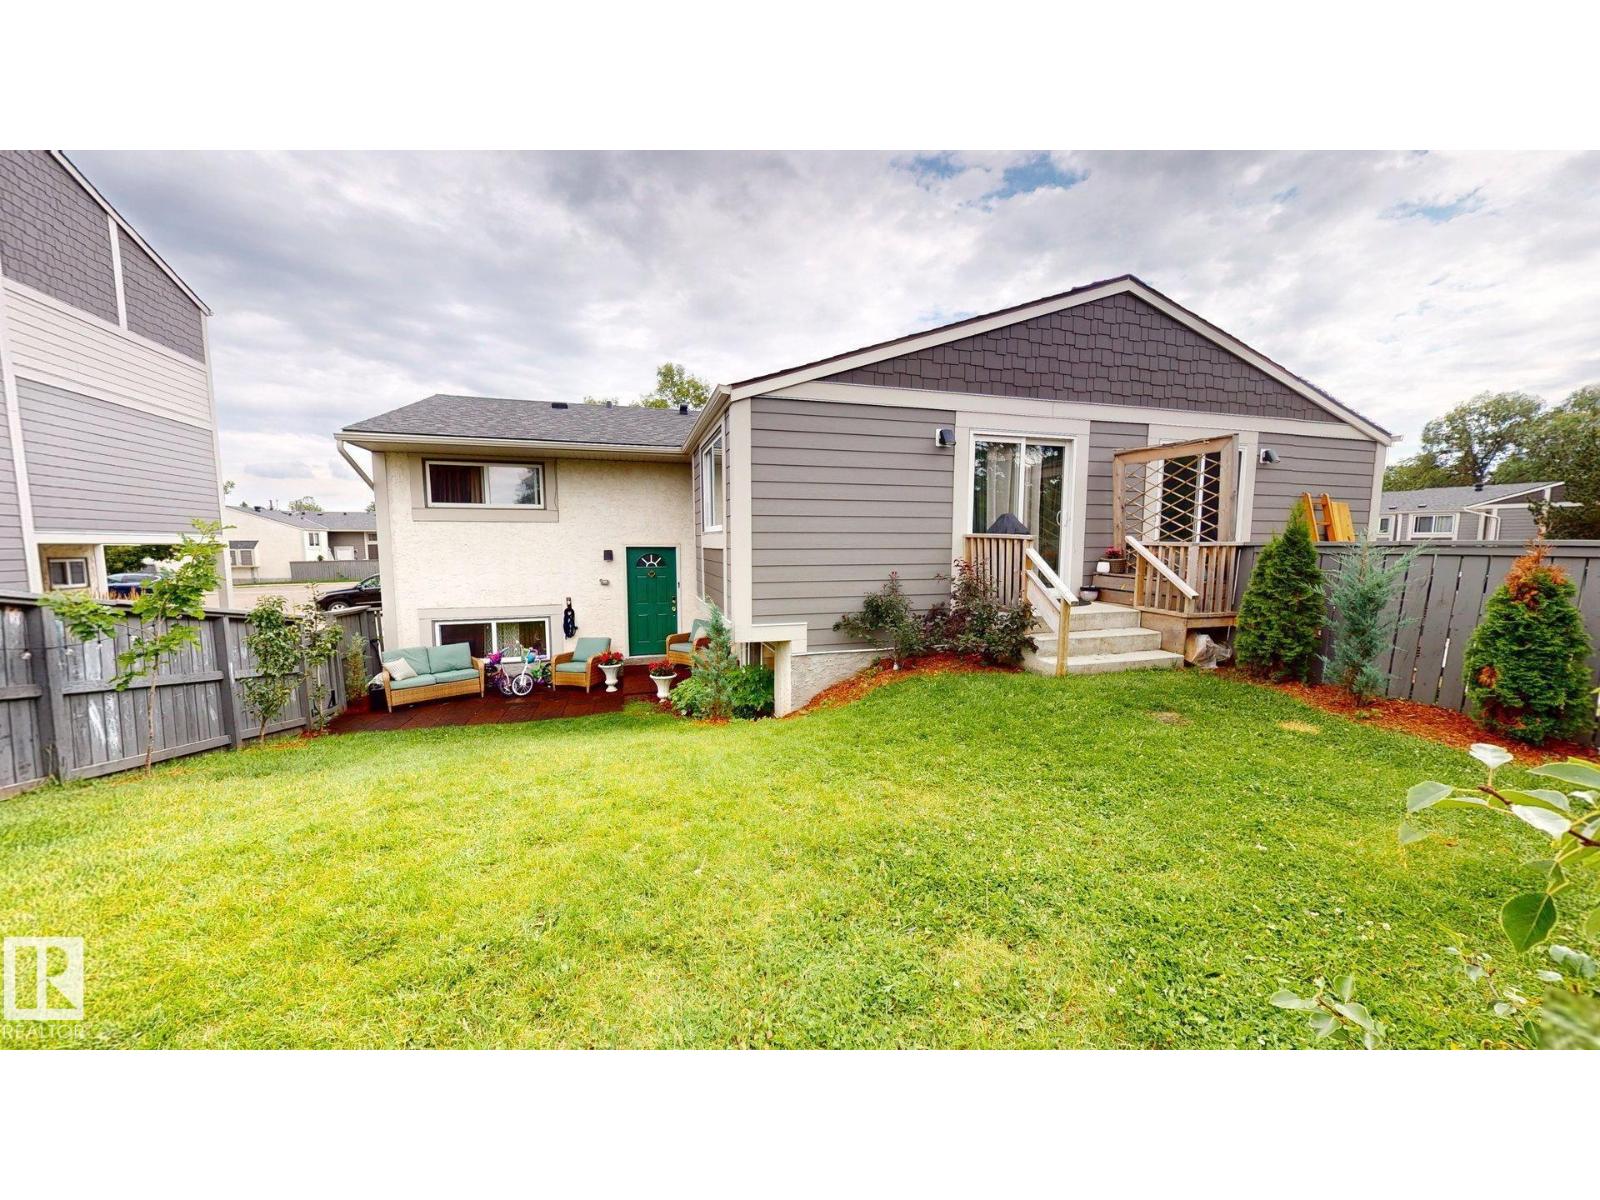
623 Willow Co NW
Edmonton, Alberta
Luxuriously renovated split level corner townhome, located in the desirable west end! Within walking distance to the YMCA, library, shopping complexes! Enjoy a large private fenced yard including a lovely patio area, fruit/evergreen trees, along with gorgeous blooming perennials. Upon entering the grand foyer adorned with a gold medieval wagon wheel chandelier, solid wood sliding barn door and welcoming warm wall palettes, the living room greets with a homely feel, perfect for quiet restful evenings or hosting classy dinner parties. The kitchen shines with tranquility boasting high class appliances, a fresh earthy ceramic tile backsplash surrounding the new rustic wooden cabinetry. Down the hall leads you to your main floor bedroom/study. The open living room with a lovely vaulted ceiling and brightly flooded natural lights include a sliding door to the beautiful backyard. The lower level includes two bedrooms, laundry, and the main bathroom all renovated and designed with charming interior elegance. (id:55254)
22612 89 Av NW
Edmonton, Alberta
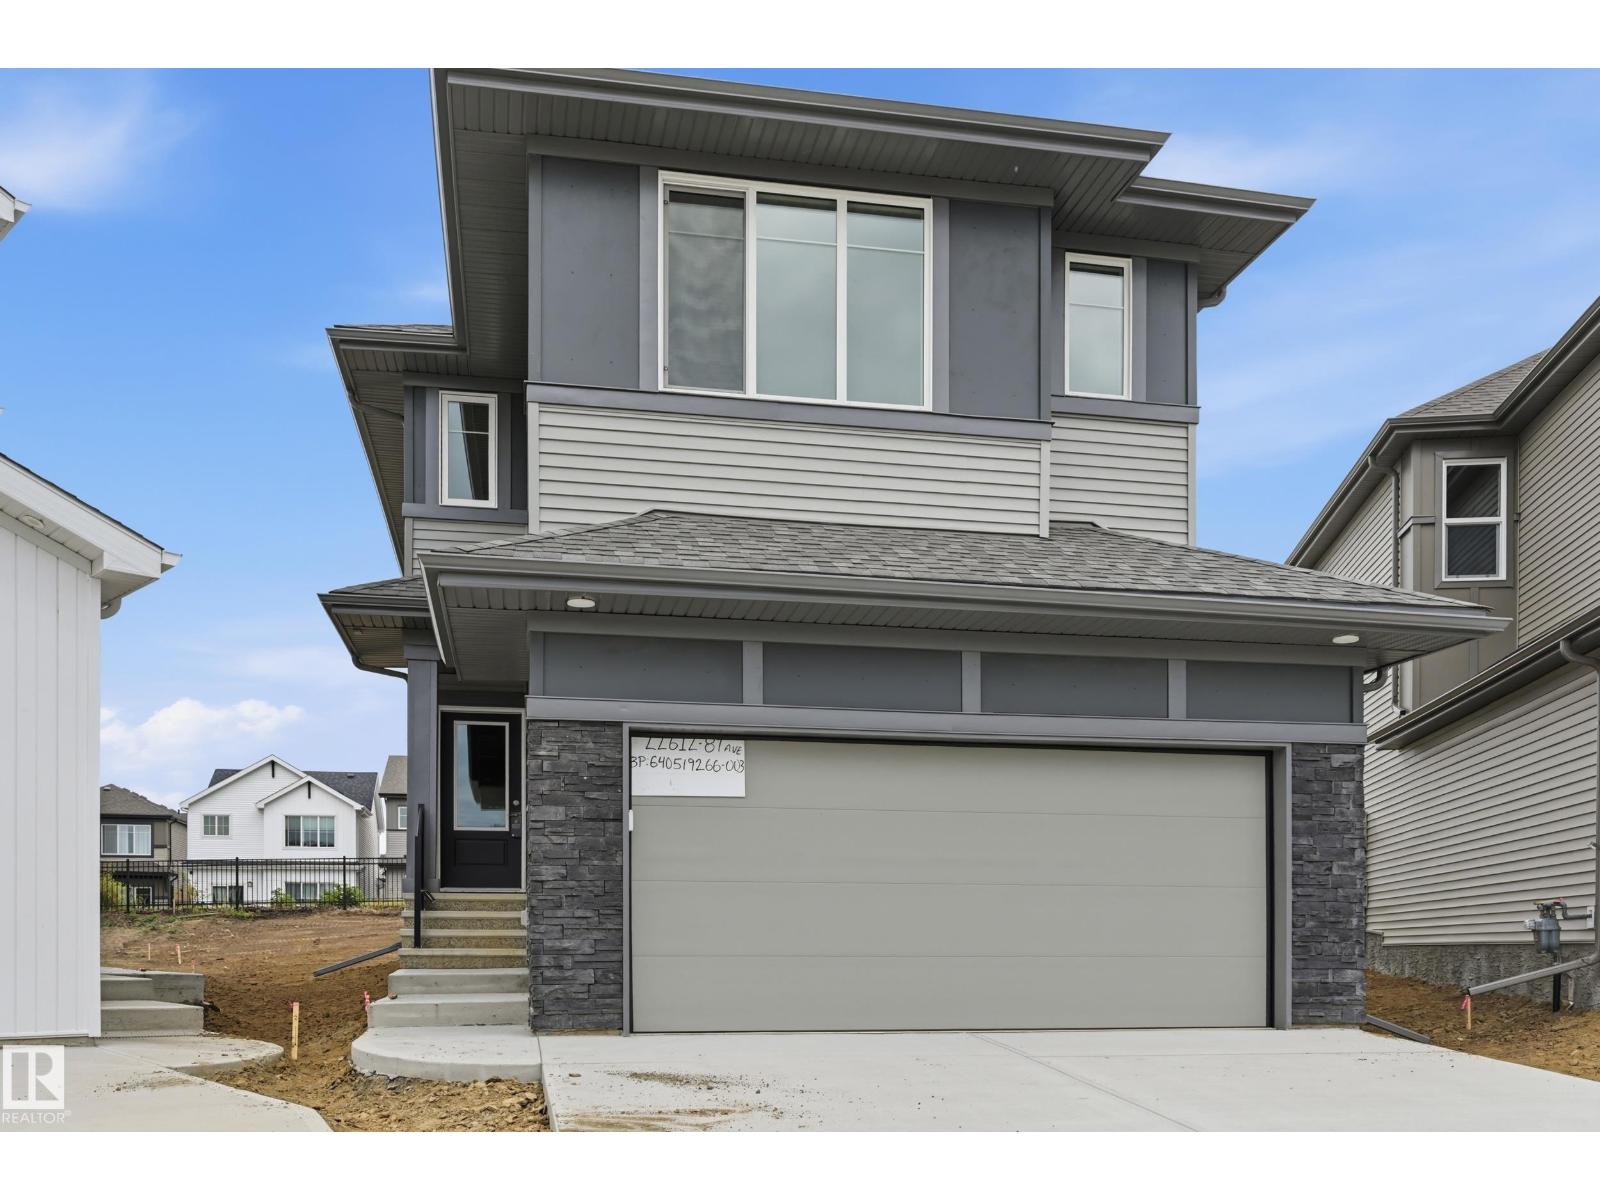
BACKS ONTO GREENSPACE WALKWAY & nestled into Cul-De-Sac! Discover the Durnin by Italian-owned, REPUTABLE quality builder San Rufo Homes. This 1900 SQFT 2-storey offers 3 BED, 2.5 BATH, 5-PC ENSUITE + BONUS ROOM. The OPEN-CONCEPT main floor features 9' ceilings, LUXURY PLANK flooring, electric fireplace/feature wall & a chef-inspired kitchen with 42 FULL-HEIGHT CABINETRY, upgraded backsplash, QUARTZ counters, 7'x3' island w/ flush eating bar, EXTRA LARGE corner walk-in pantry & rough-in waterline for future fridge. Upstairs, the spacious primary suite includes a LARGE WALK IN CLOSET and spa-style ensuite w/ separate shower + drop-in tub; 2 additional bedrooms, BONUS ROOM, tiled baths/laundry complete the level. Green Built with ENERGY-EFFICIENT systems, high-performance TRIPLE PANE windows, ACTIVE HRV, 200AMP electrical, 9' basement walls, rough-in basement bath, SIDE ENTRANCE (option to develop Secondary Suite), attached DOUBLE GARAGE & excellent curb appeal. WALK TO LEWIS FARMS RECREATION CENTRE & PARK! (id:55254)
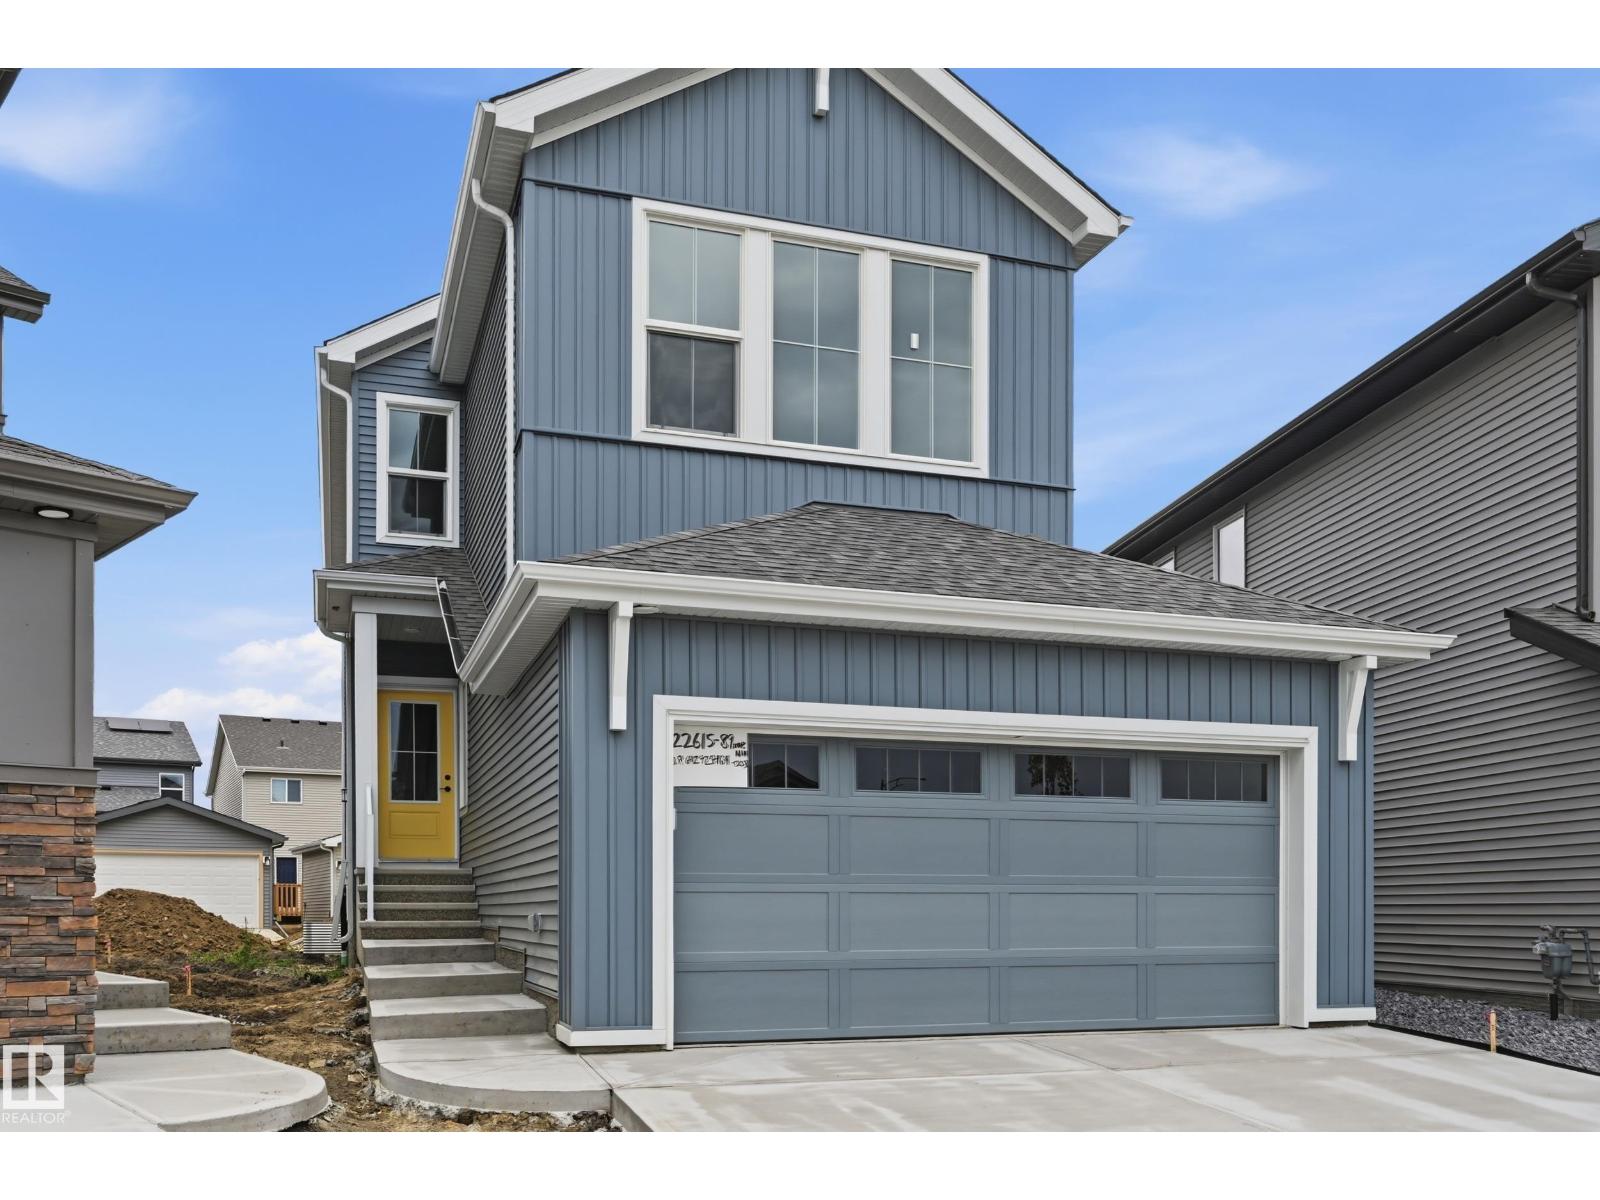
22615 89 Av NW
Edmonton, Alberta
Welcome to the JULIANNA by reputable Italian-owned builder San Rufo Homes! This 2,200 SQFT MODERN FARMHOUSE sits on a CUL-DE-SAC, BACKING SOUTH for ideal sun exposure, with 3 BED, main-floor DEN/OFFICE (Home-based Business Perhaps), 2.5 BATH & 5-PC ENSUITE. The OPEN-CONCEPT main floor features 9' ceilings, LUXURY VINYL PLANK, electric fireplace w/ mantel & feature wall, plus a central kitchen with 42 cabinets, upgraded backsplash, QUARTZ counters, 7'x4' island w/ flush eating bar & spacious WALK-THROUGH PANTRY to mudroom. Upstairs offers a VAULTED BONUS ROOM, huge primary WIC w/ direct access to laundry, 2 additional bedrooms & convenient laundry w/ emergency floor drain (also accessible from WIC). ENERGY-EFFICIENT GREEN BUILT, high-performance windows, ACTIVE HRV, 200AMP panel, rainwater leaders tied to storm system, 9' basement walls, rough-in bath, SIDE ENTRANCE (possible feature for Secondary Suite/late night teenager access) & attached DOUBLE GARAGE. WALK TO LEWIS FARMS RECREATION CENTRE & PARK! (id:55254)
613 83 St SW
Edmonton, Alberta
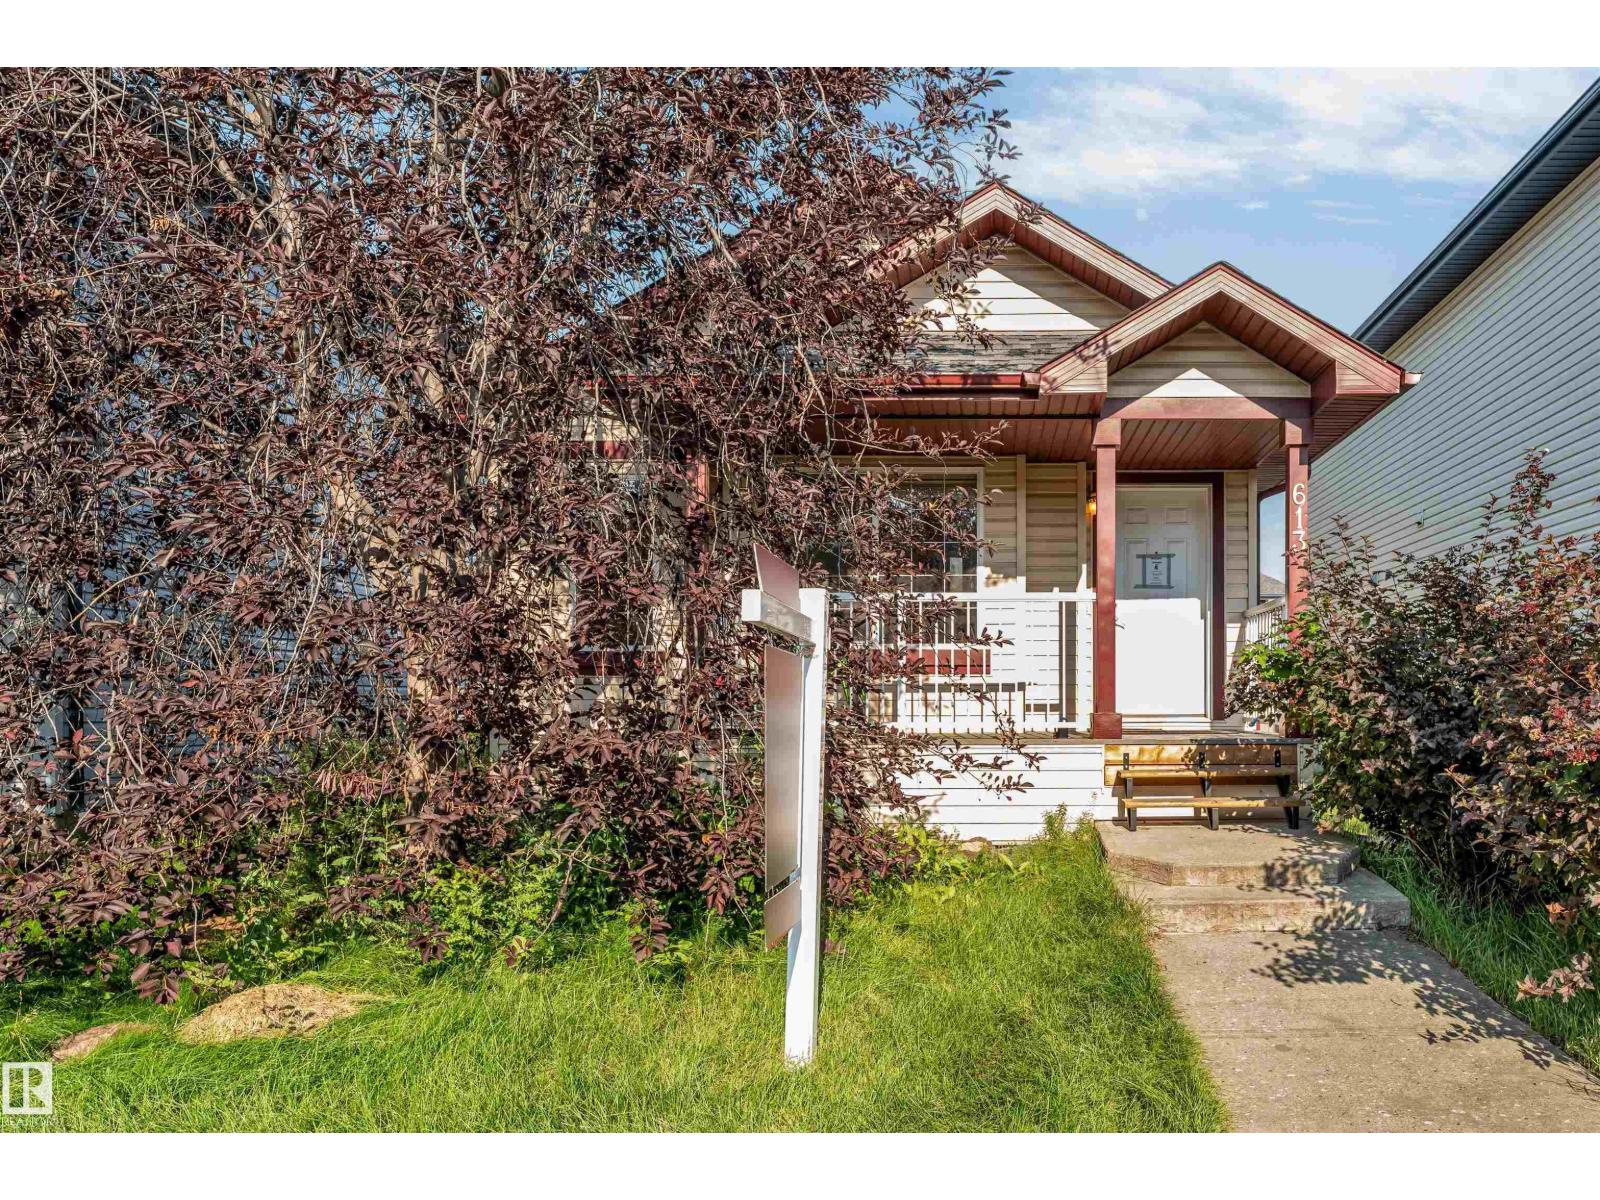
Welcome to this spacious four-level split located on a quiet street in the desirable community of Ellerslie. Offering over 2,100 sq. ft. of total developed living space, this home features 3 bedrooms, 2 full bathrooms, a versatile loft/flex area, a spacious recreation room, a fully finished basement, and a separate rear entrance. The main floor offers a bright living room, functional kitchen, and dining area with a practical layout for everyday living. **SOLAR PANELS OFFER THE BENEFIT OF POTENTIAL ENERGY SAVINGS**, while other important features include a **NEWER FURNACE, NEWER HOT WATER TANK, AND NEWER ROOF**. The property also offers a front deck, fully fenced and landscaped yard, and a double detached garage. Ideally situated close to schools, parks, walking trails, shopping, restaurants, public transit, and other everyday amenities. (id:55254)
223 Pump Hill Crescent
Calgary, Alberta
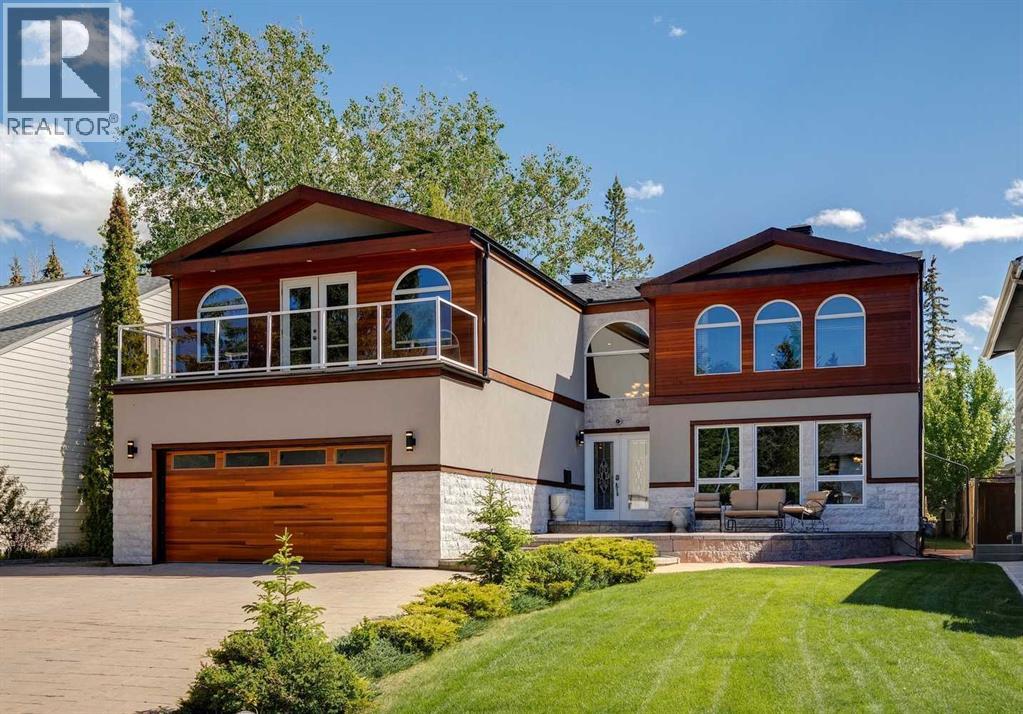
Situated in the prestigious community of Pump Hill, this executive home stands out amongst all of the other homes on the street. Extensively rebuilt in 2008, the top two storeys of the home were completely demolished and reconstructed to add significant square footage, resulting in a thoughtfully designed floor plan with quality craftsmanship. The first thing that hits you as you drive up is the extensive exterior stonework, a massive driveway accommodating six vehicles. Stepping through the front door, you are greeted by a stunning entrance featuring a custom circular staircase and imported Brazilian dark cherry hardwood floors. The main level showcases an executive chef-style kitchen, featuring premium appliances including a brand-new high-end KitchenAid refrigerator and a Miele cooktop. The kitchen opens to the sunken family room with a large fireplace. There is also a formal dining and living room on the main floor, which is separated by a 2 sided fireplace wrapped in stone. There is an office on the main floor that qualifies as a bedroom, should you need a main-floor retreat. What hits you the most is the exceptional craftsmanship with real wood baseboards and window trim that were custom moulded and stained on-site. Oversized Lux windows wrap the entire home, flooding every room with natural light from morning until night. Upstairs, the home features three large bedrooms, each uniquely designed as a private retreat with its own dedicated ensuite bathroom and spacious walk-in closets. One of these upper bedrooms also includes a wood-burning fireplace that can easily be converted to gas. The basement adds an extra family room, cold or wine storage, a gym space, and plenty of storage. The home’s mechanical systems are upgraded with a comprehensive water treatment network that includes de-chlorination, a water softener, and a water filtration system. Outdoors, the large, south-facing backyard receives maximum sun exposure throughout the day. Top it all off with an oversized, heated, and insulated garage, and this is an incredible opportunity for any family looking to make Pump Hill home. For more details, including the 360 virtual tour, click the links below. (id:55254)
191 Morris Court
Blackfalds, Alberta
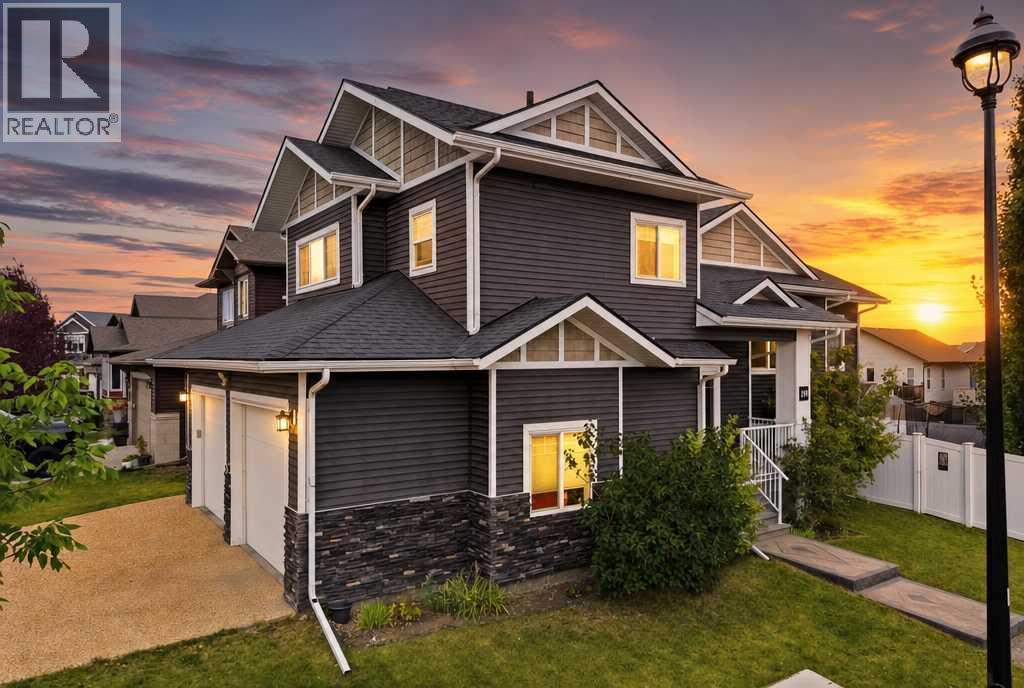
Welcome to 191 Morris Court, a beautifully finished 4-bedroom, 3-bathroom home tucked into a quiet court in desirable McKay Ranch. From the moment you step inside, you’ll appreciate the bright, open layout, vaulted ceilings, large windows, and thoughtful finishes throughout. The kitchen features granite countertops, a corner pantry, newer appliances, and a large island with plenty of space to gather. The spacious living room is filled with natural light and anchored by a cozy corner gas fireplace, creating a warm and inviting space to relax. The primary suite offers a comfortable retreat with a generous walk-in closet and ensuite featuring a corner soaker tub and beautiful tiled glass shower. Main-floor laundry adds everyday convenience. Downstairs, the fully finished walkout basement provides even more room to enjoy, with a spacious recreation room, wet bar, additional bedrooms, and direct access to the backyard patio. In-floor heating, a high-efficiency furnace, and central air conditioning keep the home comfortable year-round. Outside, enjoy an upper deck overlooking the yard, vinyl fencing, underground sprinklers, RV parking, and a storage shed. The oversized heated garage and aggregate driveway provide excellent space for vehicles, toys, and storage. With 4 bedrooms, 3 bathrooms, generous living spaces, a walkout basement, and a great combination of indoor and outdoor features, this impressive McKay Ranch home offers the space, comfort, and functionality to enjoy for years to come. (id:55254)