Sanket Patel Commercial Realtor
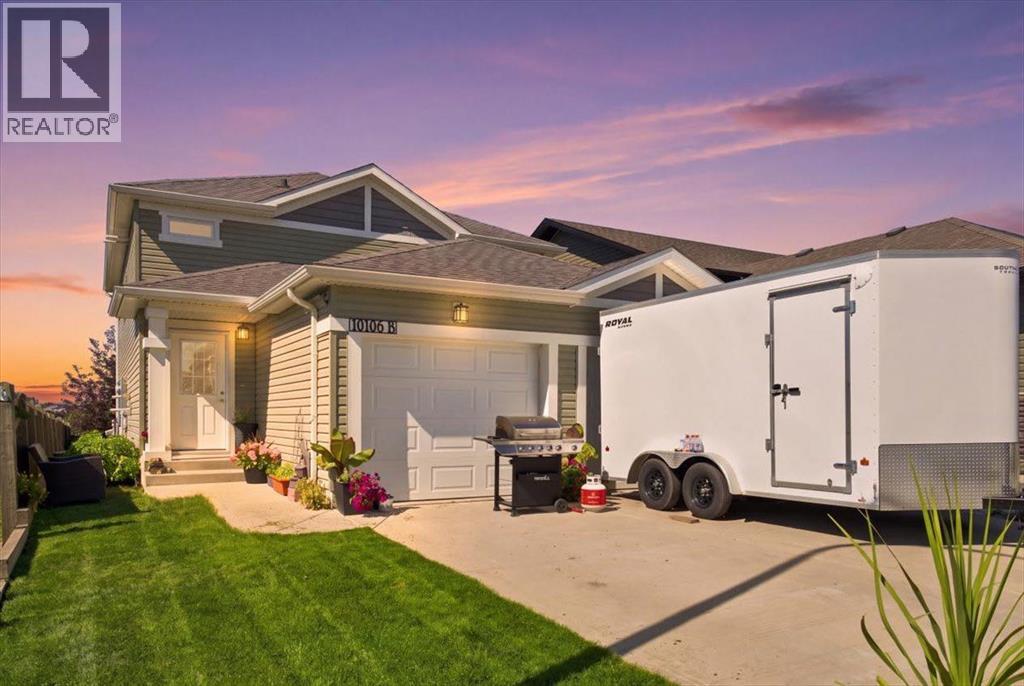
10106 85a Street
Grande Prairie, Alberta
This impressive legal up/down duplex in desirable Crystal Landing offers an excellent opportunity for investors or buyers looking for a quality income-producing property. Fully rented and well maintained since new, the home features two completely self-contained legal suites, each thoughtfully designed with modern finishes, stainless steel appliances, tile backsplashes, and separate gas meters.The upper suite offers three bedrooms, a full bathroom, spacious living areas, and its own private garage, entrance, laundry, furnace, and hot water tank.The bright and inviting legal basement suite features tall ceilings, two spacious bedrooms, a full bathroom, and its own private garage, entrance, laundry, furnace, and hot water tank—providing excellent separation and privacy between the two units.Outside, you'll find a fully fenced backyard with no rear neighbours, adding additional privacy and appeal for tenants.The property is currently fully rented, generating $2,200/month plus gas for the upper suite and $1,850/month for the lower suite, for a combined rental income of $4,050/month.A well-designed, turnkey investment property with strong rental income and two legal suites in a great Crystal Landing location. Quick possession is available. (id:55254)
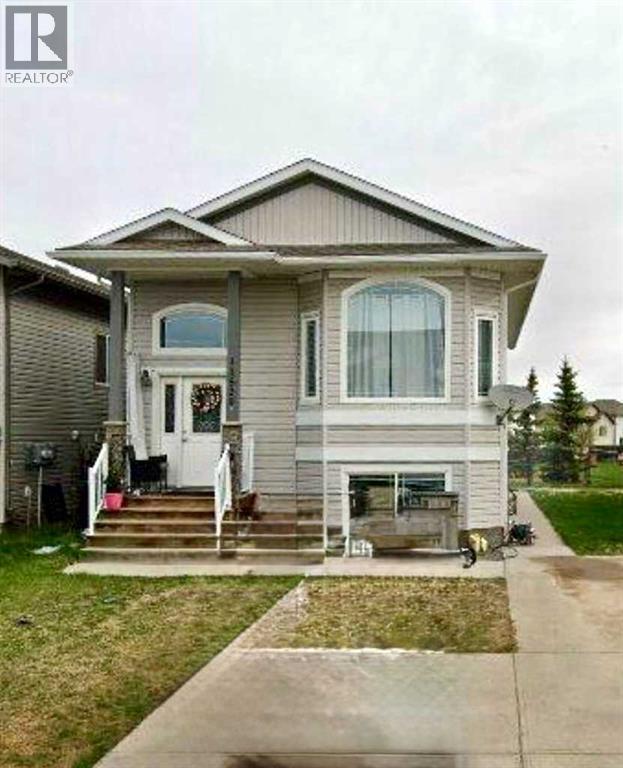
11520 75 Avenue
Grande Prairie, Alberta
Well-kept duplex located in Westpointe!!! This unit has 3 bedrooms & 2 bathrooms in the upper unit and 3 bedrooms & 1 bathroom in the lower unit. Laundry in each unit. Separate gas and power meters for each unit. Features include Styrofoam ICF foundation, high-efficiency hot water on demand, and a high-efficiency furnace. Great investment!!! Book your showing today!!! (id:55254)
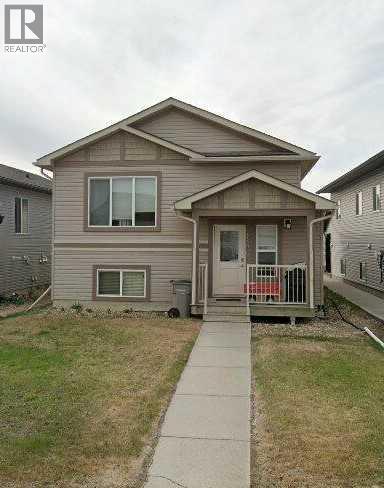
11265 76 Avenue
Grande Prairie, Alberta
Well-kept Duplex in Westpointe!! This unit has 3 bedrooms & 2 bathrooms in the upper unit and 2 bedrooms & 1 bathroom in the lower unit. Laundry in each unit. Separate gas and power meters for each unit. The lower unit entrance is located at the back. High-end tile in the kitchen and bathroom. Great investment!!! Book your showing today!!! (id:55254)
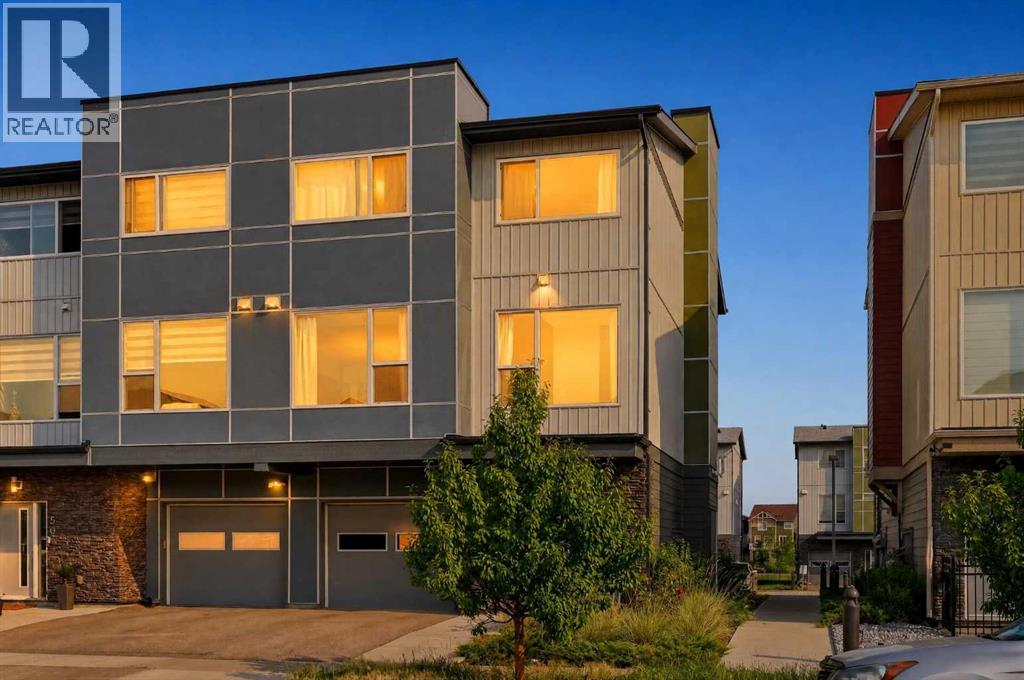
52 Saddlestone Drive NE
Calgary, Alberta
Welcome to this bright and spacious **corner-unit townhome in Saddle Ridge**, offering a functional layout, extra natural light, and the comfort of **central air conditioning**. With an **oversized attached single garage plus a full driveway**, this home offers the space and convenience that can be hard to find at this price point.The main living level is open and inviting, featuring a generous living room, dedicated dining area, and a well-designed kitchen with plenty of cabinetry and counter space. A large breakfast bar provides additional seating, while extra flex space is ideal for a desk or work-from-home setup. A convenient **2-piece bathroom** completes the level.Upstairs, you’ll find **two spacious bedrooms, two full bathrooms, and upper-level laundry** right where you need it. The primary bedroom easily accommodates a king-sized bed and features a **large walk-in closet and private ensuite**. The second bedroom benefits from the additional windows of the corner-unit location and is conveniently located next to the second full bathroom.The spacious entry provides plenty of room for coats, shoes, strollers, and everyday storage, with direct access to the oversized garage.Located close to **schools, playgrounds, pathways, ponds, shopping, restaurants, transit and the LRT**, with the Genesis Centre and Calgary International Airport only minutes away.Whether you're a first-time home buyer looking to stretch your dollar further or an investor looking for a well-located rental property, this townhome offers flexibility, convenience, and long-term potential. In today’s market, it’s all about making a smart move—and this could be yours. (id:55254)
115 Crystal Springs Dr
Rural Wetaskiwin County, Alberta
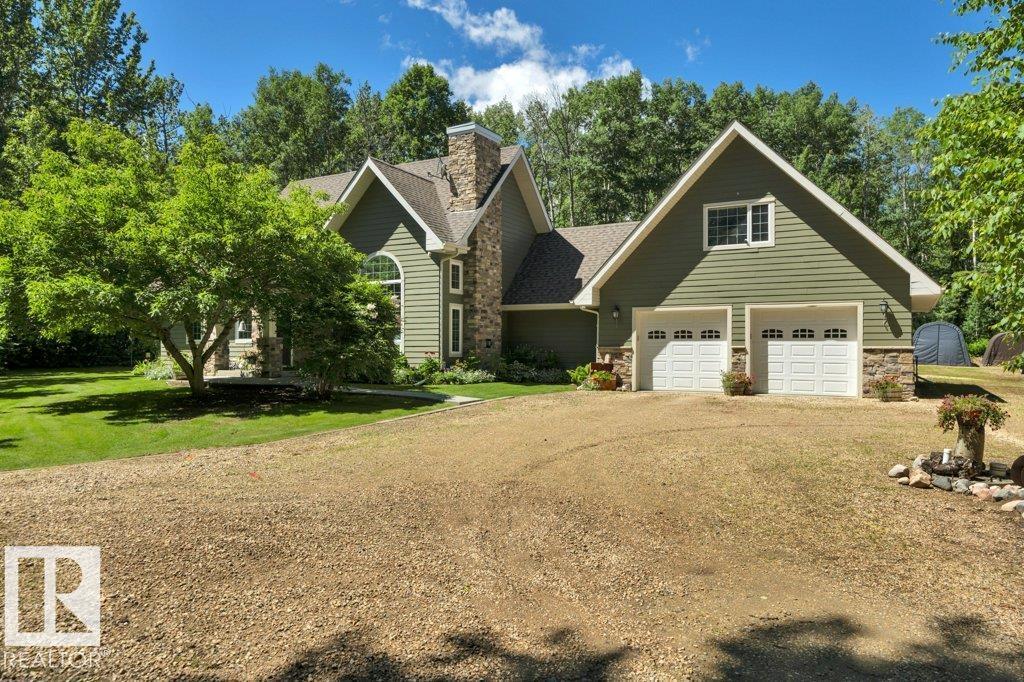
Absolutely gorgeous custom built bungalow in an A-1 location at Crystal Springs on the south shore of Pigeon Lake. Very attractive curb appeal. Huge lot .63 acre, surrounded by trees, lake access & boat launch directly across the road. Over 2300 sq ft, 3 bedrooms, 3 bathrooms, loft area with bonus room & 3 pc bath, big garage 28'x24' plus work shop area, floor drain, hot & cold taps & Man Cave above. Main living area features beautiful open concept, very high vaulted ceiling, hard wood, sky lights, window package allows for an abundance of natural light. Dream kitchen features soft close cabinets, granite counter tops and kick sweep. Great room w stone faced gas fire place. 3 good sized bedrooms including primary suite with 3 pc ensuite. Loft area can be utilized as a family room, currently being used as primary bedroom. Basement is 6 ft crawl space. Fire pit area with patio. hiking trails adjacent to the property, Village at Pigeon Lake is less than 2 miles. YOU WILL LOVE your LAKE HOUSE. Must be seen. (id:55254)
3249 Dixon Wy SW
Edmonton, Alberta
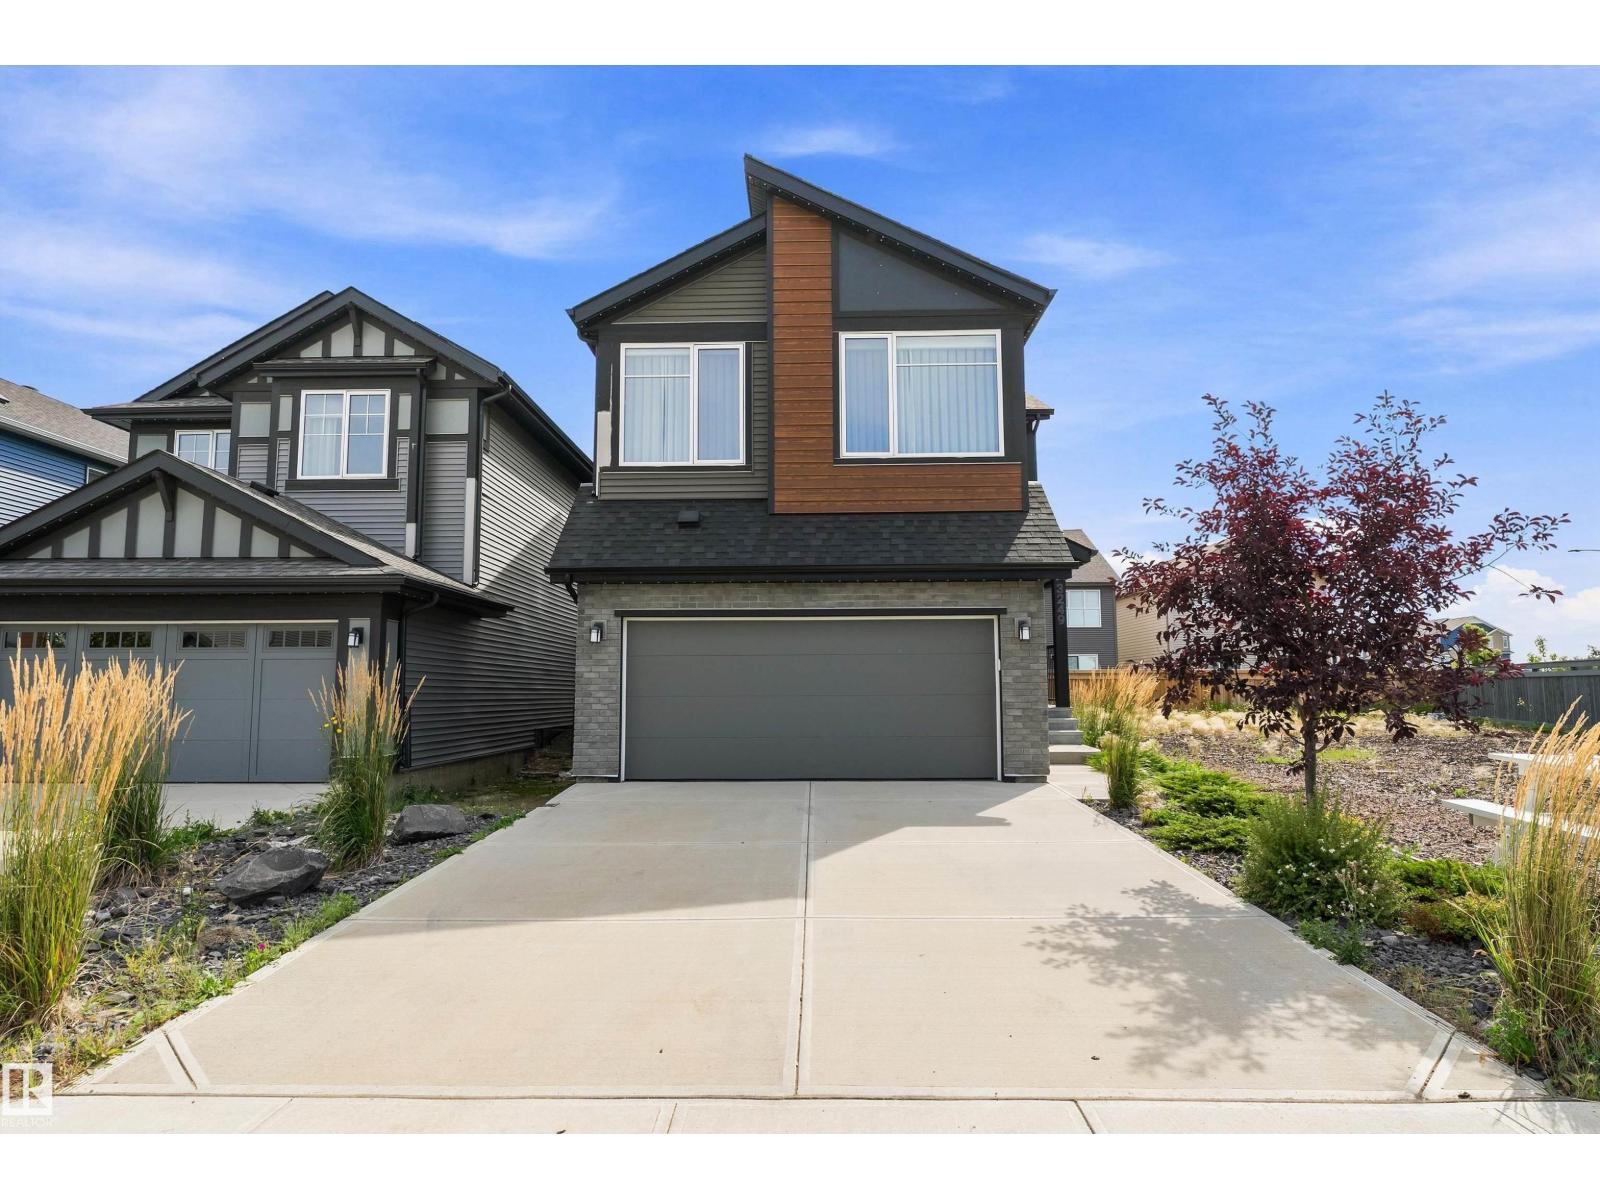
Step into this thoughtfully designed, former Jayman show home in the desirable community of Desrochers. The moment you step through the front entry you will be captivated. Natural light pours in through large windows, inviting you in. The main floor is open-concept with a soft, neutral palette complete with beautiful drapes & upgraded blinds. Sprawling quartz countertops, SS appliances, a walk-in pantry, and large dining area leading into the living room are perfect for hosting. Upstairs you'll find a huge bonus room, upstairs laundry, 3 large bedrooms including the primary bedroom. The basement is fully finished with a large family room, wet bar, 4 piece bath, storage and 4th bedroom. Featuring a front door camera, Alexa hub, smart switches, keyless entry, Ecobee thermostat, A/C, tankless water heater, 10 solar panels w/ excess electricity sold back to grid for credit, Gemstone lighting, & landscaping, THIS is the dream - all the benefits of a new-build incl warranty with no expense spared in upgrades! (id:55254)
583 177 Av NE
Edmonton, Alberta
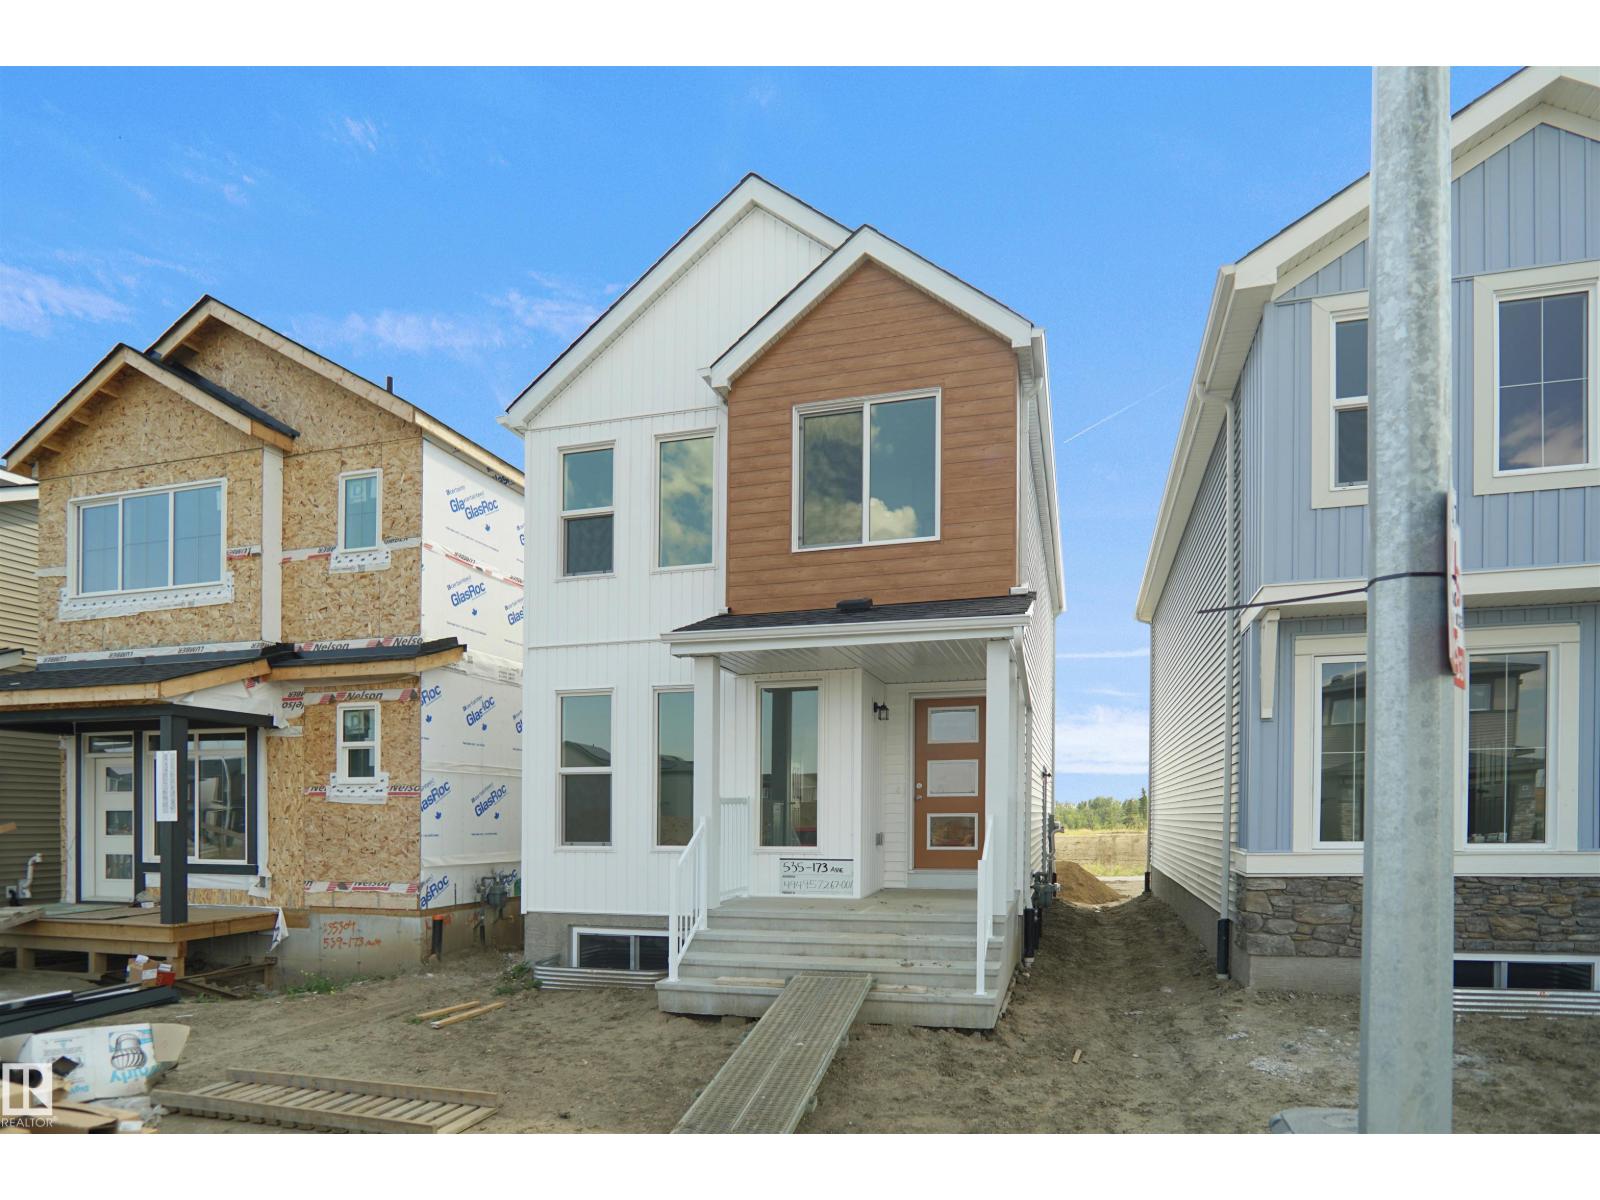
Welcome to the Dakota built by the award-winning builder Pacesetter homes and is located in the heart of Marquis. Once you enter the home you are greeted by luxury vinyl plank flooring throughout the great room, kitchen, and the breakfast nook. Your large kitchen features tile back splash, an island a flush eating bar, quartz counter tops and an undermount sink. Just off of the nook tucked away by the rear entry is a 2 piece powder room. Upstairs is the master's retreat with a large walk in closet and a 4-piece en-suite with double sinks. The second level also include 2 additional bedrooms with a conveniently placed main 4-piece bathroom. Close to all amenities and easy access to the Anthony Henday and Manning drive. This home also comes with a side separate entrance to the basement perfect for future development. *** Under construction and will be complete by February 2027 so the photos shown are from the same model that was recently built colors may vary **** (id:55254)
22 Reed Co
Fort Saskatchewan, Alberta
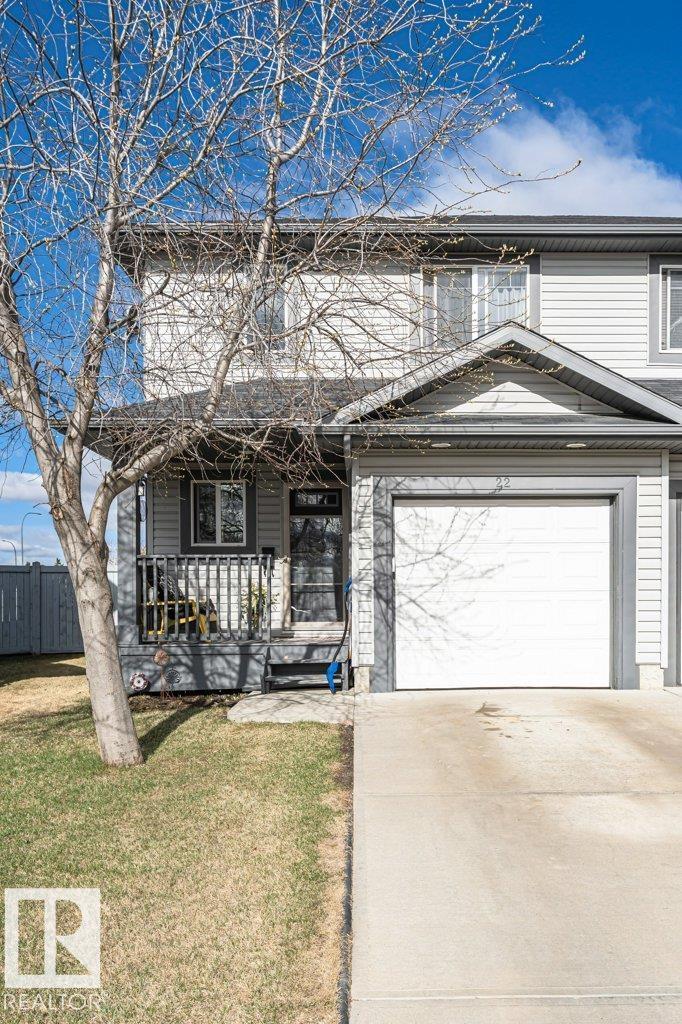
Welcome home to this unique property featuring two master bedrooms, each with its own private ensuite bathroom—perfect for families, guests, or shared living. Situated on a huge pie-shaped lot, you’ll love the incredible backyard space, ideal for entertaining, relaxing, or enjoying the outdoors. Inside, the home offers air conditioning for year-round comfort and a cozy gas fireplace to warm up those cooler evenings. Brand New Furnace installed December 2025. Additional highlights include a single garage and a prime location in a quiet cul-de-sac in Fort Saskatchewan, offering both privacy and a family-friendly setting. (id:55254)
5014 54 Avenue
Rimbey, Alberta
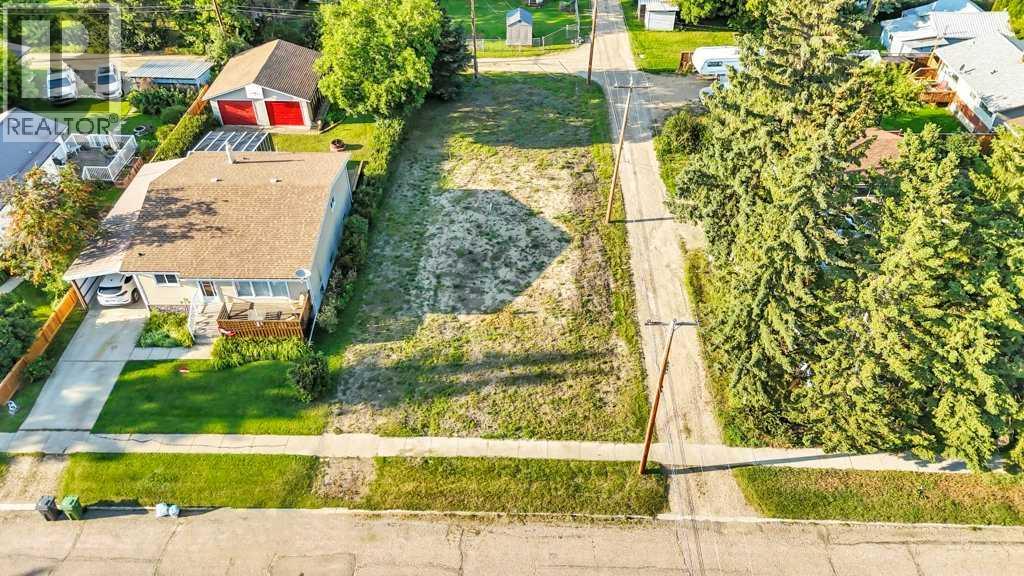
BUILD, INVEST OR DEVELOP! Great opportunity to secure an R2-zoned residential lot in the Town of Rimbey with several options for future development. R2 – Low Density General Residential zoning provides flexibility for a single-family home, duplex development or a home with a secondary suite, subject to Town of Rimbey development requirements and approvals.For today's market, this property could be especially appealing to a builder or investor looking to construct a side-by-side duplex, offering the potential to sell each side individually where subdivision requirements can be met, or retain the property as a long-term rental investment. Alternatively, build a new single-family home with a secondary suite to help offset ownership costs or provide additional rental income.With demand for affordable housing and rental accommodation continuing to create opportunities in smaller Central Alberta communities, this vacant lot offers buyers the ability to design a property around today's market rather than adapting an older home.Whether you're a builder, investor or future homeowner, this is an opportunity to put R2 zoning to work and create a property suited to your goals. Buyer to verify proposed use, servicing, development requirements, subdivision potential and applicable permits with the Town of Rimbey. (id:55254)
8512 Mayday Ru SW
Edmonton, Alberta
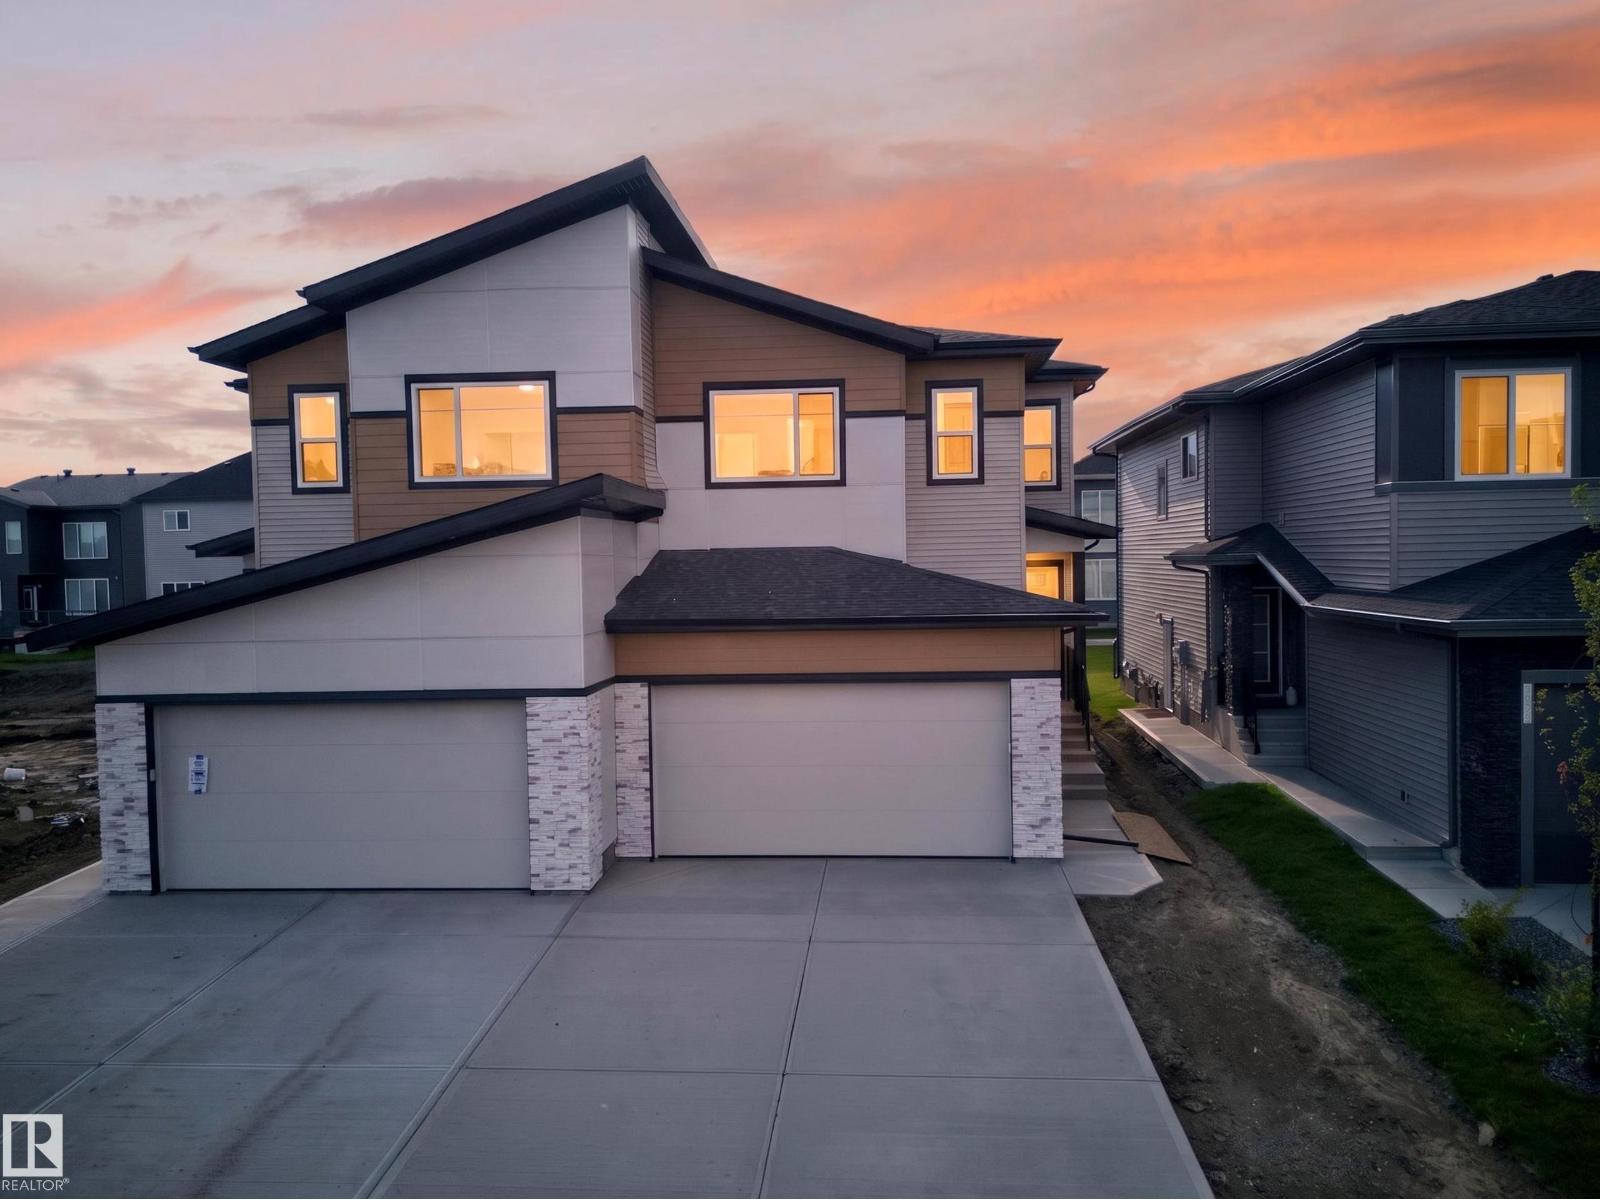
**DOUBLE ATTACHED GARAGE**SPICE KITCHEN**MAIN FLOOR BEDROOM AND BATHROOM**Welcome to this brand new duplex in The Orchards at Ellerslie, offering modern living and functional design. This home features a bright open-concept main floor with a spacious living and dining area, complemented by a stylish kitchen and an additional spice kitchen—perfect for everyday cooking. A rare main floor bedroom and full bath add flexibility for guests or extended family. Upstairs, enjoy a generous bonus room, well-sized bedrooms, a primary suite with ensuite, and convenient upper laundry. The unfinished basement is ready for your future development. Complete with a double attached garage and located close to schools, parks, shopping, and transit, this home is perfect for growing families or investors. (id:55254)
26 Carringwood Street NW
Calgary, Alberta
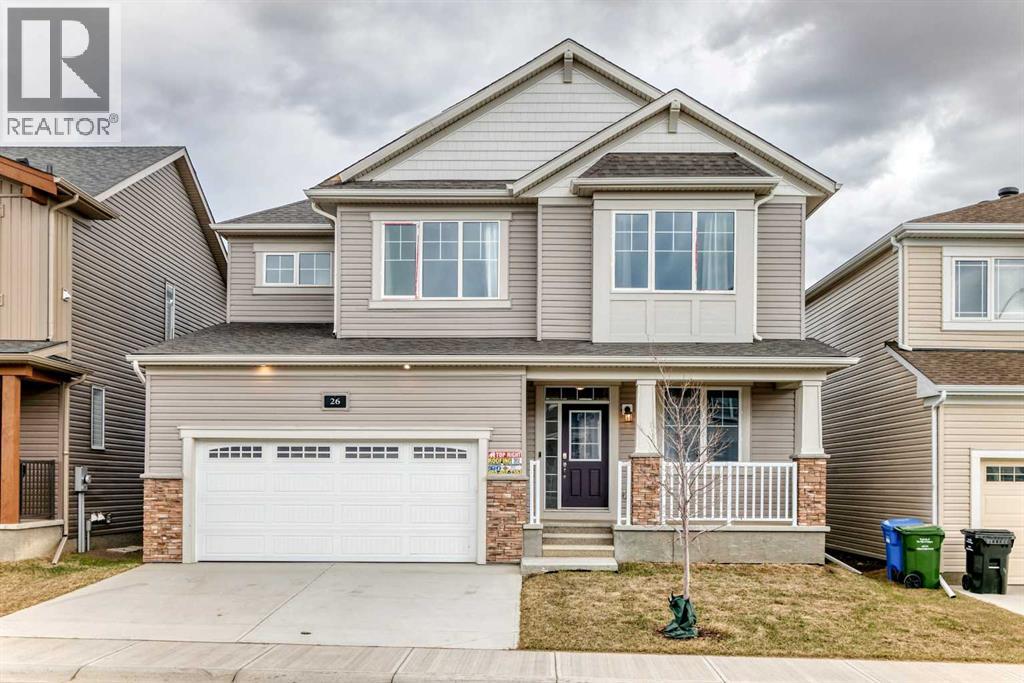
Welcome to 26 Carringwood NW, located in the highly sought-after Carrington community! This stunning approx. 2,200 sq. ft. double-car garage detached home sits on a premium 44’ lot and showcases the popular “Maclaren Model” by Mattamy. Thoughtfully upgraded throughout, this home features 9’ ceilings on both the main and second floors, upgraded vinyl plank flooring on the main level, elegant iron pickets, and upgraded 8’ interior doors. The main floor offers a bright and spacious library with extended windows, perfect for a home office or study. The open-concept gourmet kitchen is designed to impress, complete with an oversized quartz breakfast bar, quartz countertops, full-height cabinetry, and a spacious walk-in pantry. The oversized family room with a cozy gas fireplace is ideal for both relaxing and entertaining, while large, extended windows throughout the home fill the space with natural light. Upstairs, enjoy a functional layout with a versatile loft—perfect for movie nights or family gatherings. Bedrooms 2 and 3 both feature walk-in closets, providing ample storage. The primary retreat offers a spacious walk-in closet and a private ensuite with a relaxing bathtub. Additional highlights include a convenient mudroom, a separate side entrance to the basement, and 9' high-ceiling foundation—offering excellent potential for future basement development. Experience inspired living in Carrington—a vibrant and growing community where you can live, play, and thrive. (id:55254)
6403 44 Avenue
Ponoka, Alberta
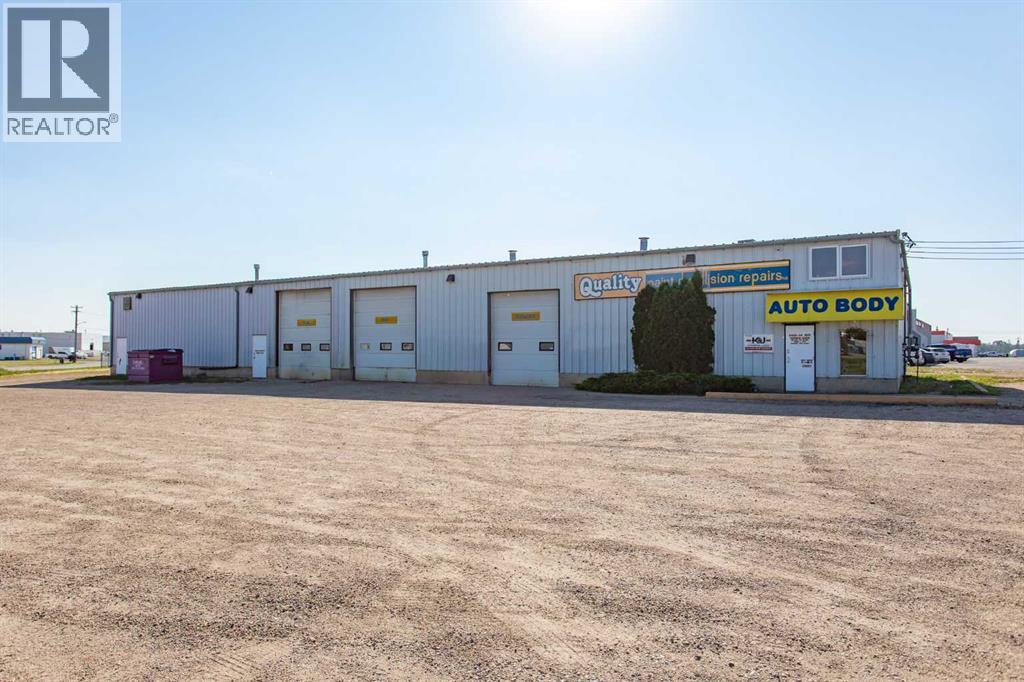
Building and Land Only! Looking for an opportunity to own a 5,800 sq. ft. industrial shop on one acre with a fenced compound in the Town of Ponoka? Your wait is over! This versatile property offers excellent potential for an owner-user, investor, or multiple businesses, with a functional layout that could accommodate one operation or potentially be divided into two or three separate spaces. The north end features a spacious office/reception area leading into an open shop space with 12' x 10' and 14' x 12' overhead doors, 220V three-phase power—previously utilized as a welding shop—a 2-piece bathroom, plus a lunchroom located in the mezzanine. The second shop area features a 12' x 14' overhead door, while two additional bays each offer 14' x 14' overhead doors, providing excellent access for trucks, equipment, and a variety of industrial uses. This portion also includes a 2-piece bathroom and upper-level office space. Additional features include LED lighting throughout the shop areas and building exterior, a fenced compound, gravel yard, low-maintenance landscaping, and an abundance of parking and yard space surrounding the building. Situated on a prominent corner with excellent exposure and visibility near Vold Jones Vold Auction Mart, Sommer Home Hardware Building Centre, and Highway 2A, this property offers convenient access from both 64th Street and 44th Avenue. A versatile industrial property with excellent access, substantial yard space, office space, two bathrooms, multiple overhead doors, three-phase power, and plenty of potential for your business or investment portfolio! (id:55254)