Sanket Patel Commercial Realtor

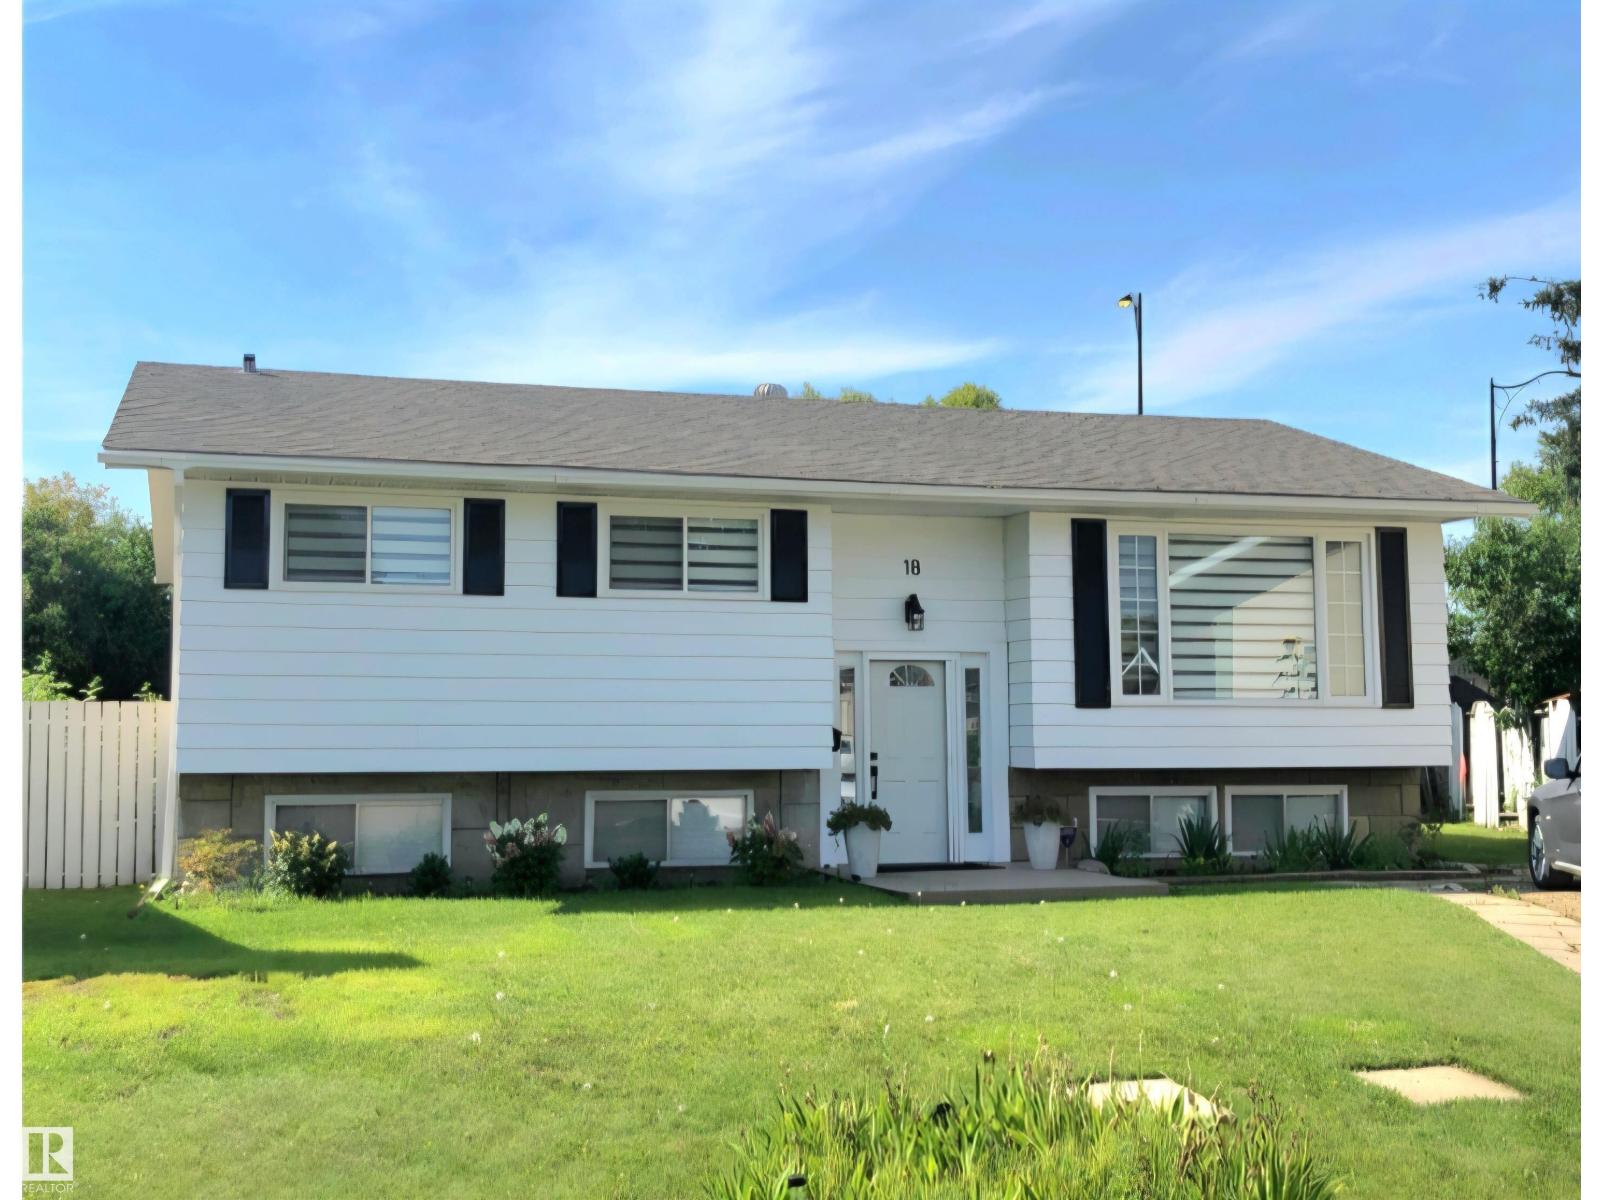
18 Rosewood Pl Sherwood Park, Alberta T8A 2H3
18 Rosewood Pl, Sherwood Park, Alberta T8A 2H3 (30201227), Calgary — Homes for Sale

$489,500
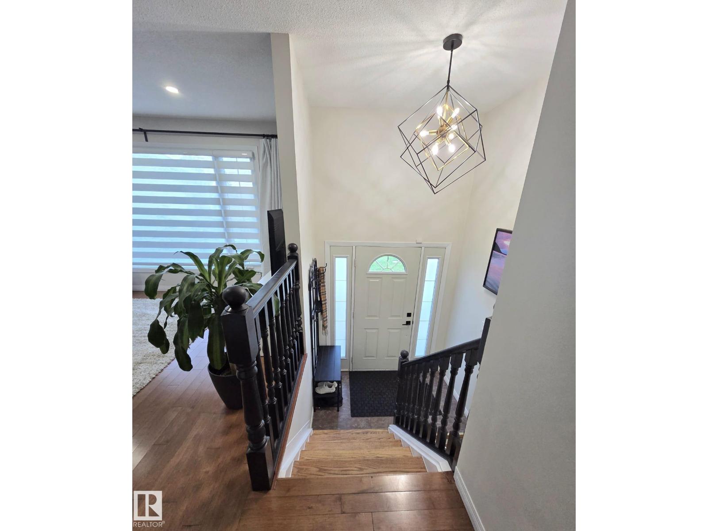
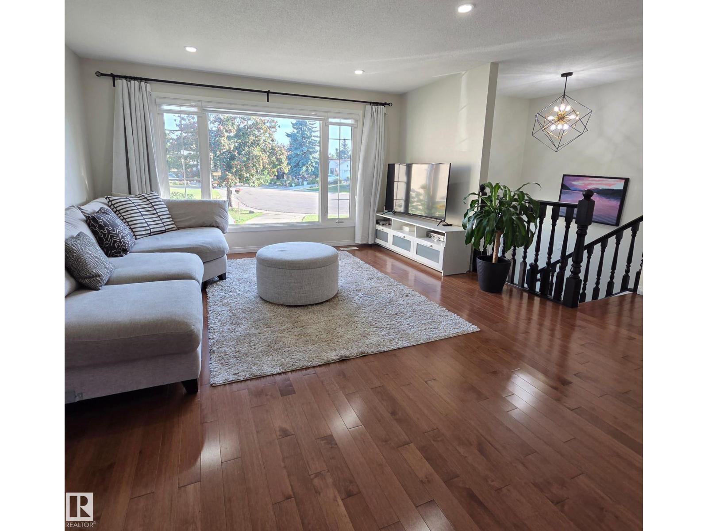
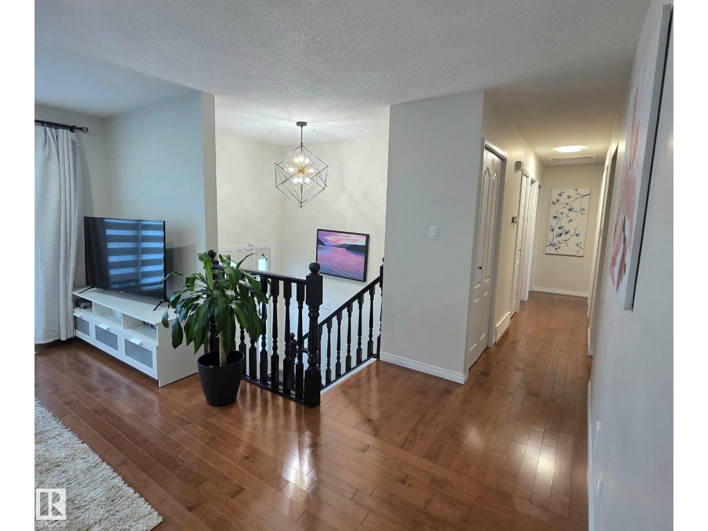
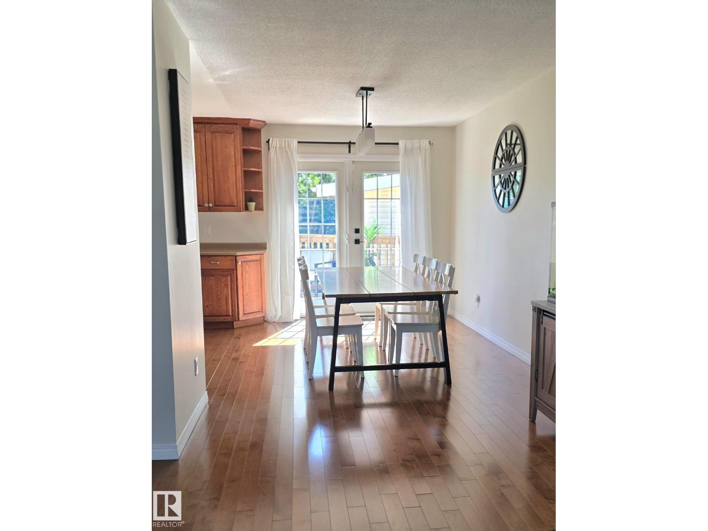
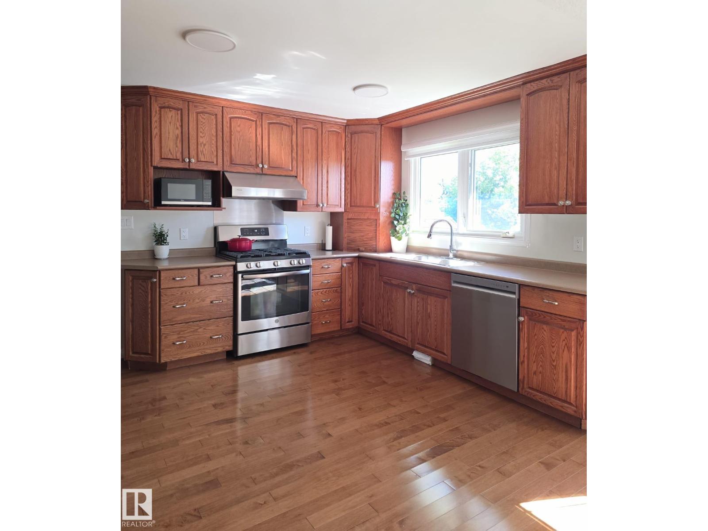
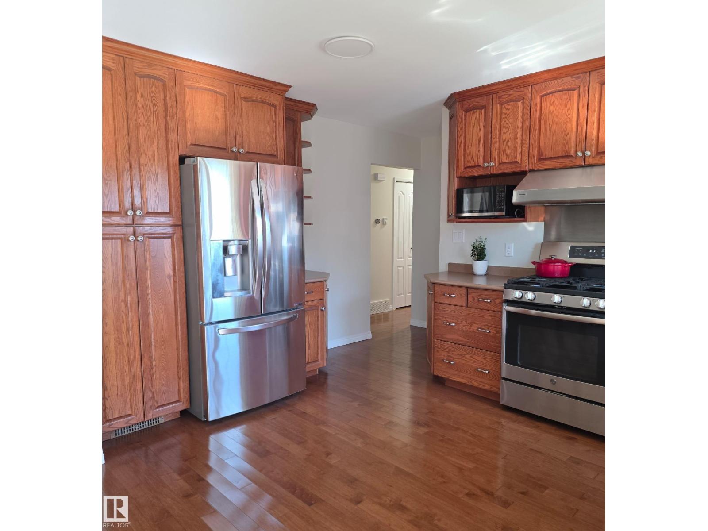
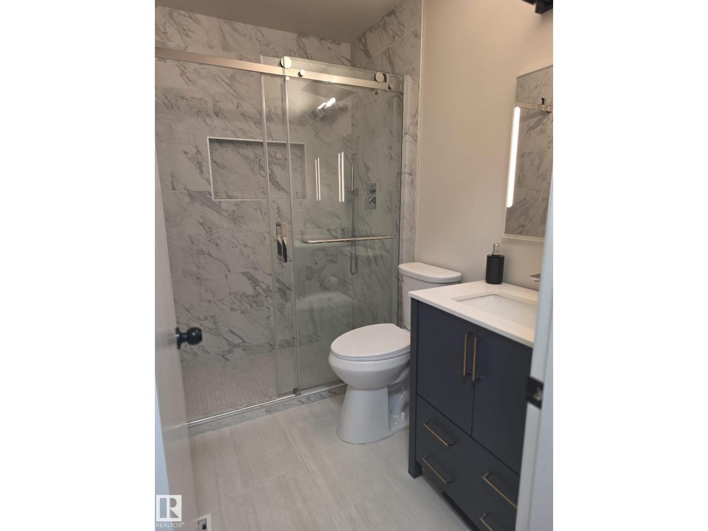
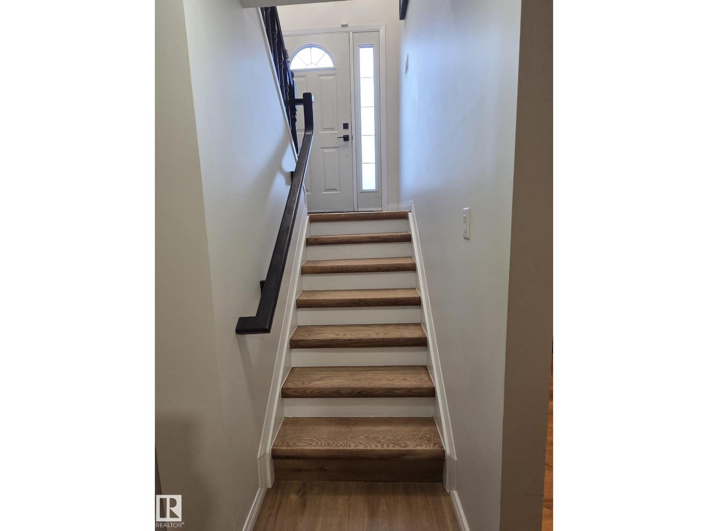
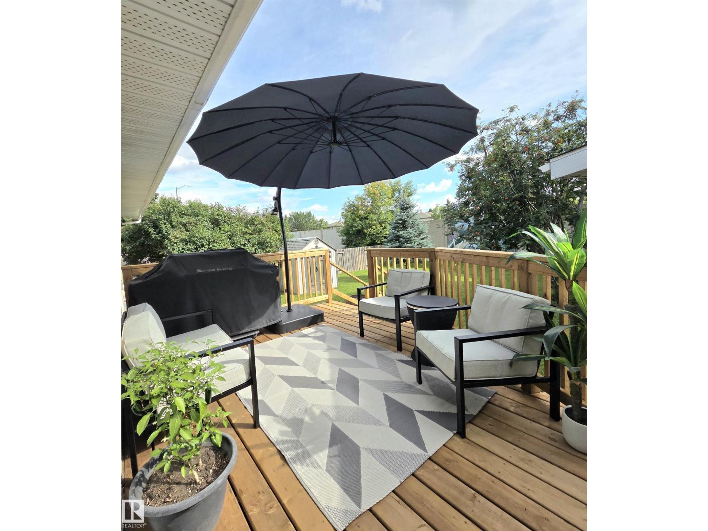
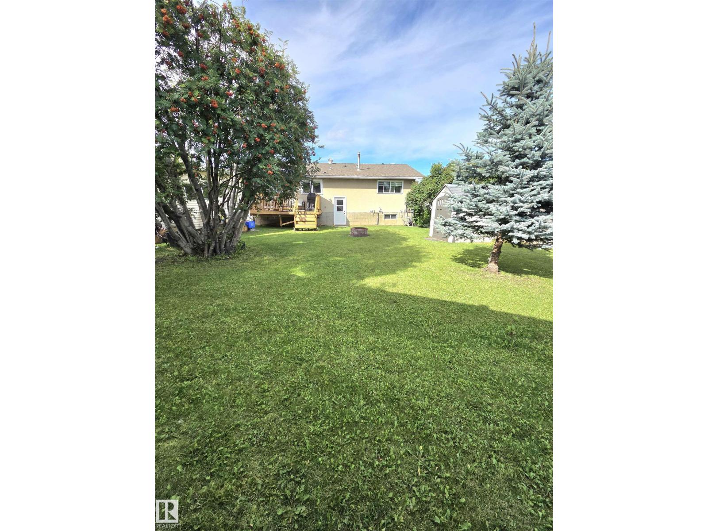
Natural light fills the main floor through oversized living room windows, setting an inviting tone the moment you step inside. The open-concept design flows seamlessly between the living, dining, and kitchen areas, creating an effortless environment for daily life and hosting. In the kitchen, abundant cabinet storage keeps everything organised, while stainless steel appliances bring a clean, modern finish to the workspace. French doors off the dining area open directly onto the deck, extending the living space outside to a large backyard built for summer entertaining. Updated light fixtures illuminate the home, and hardwood floors run continuously underfoot to tie the main living spaces together. The main floor bathroom has been fully updated to deliver a spa-like feel, featuring refined tile floors and a dedicated tile stand-up shower. Positioned just off Wye Road in Sherwood Park, this location pairs everyday suburban quiet with immediate access to essential retail, transit, and commuting corridors. Sol (id:55254)
Property Details
| MLS® Number | E4505650 |
| Property Type | Single Family |
| Neigbourhood | Maplewood (Sherwood Park) |
| Amenities Near By | Schools, Shopping |
| Features | Cul-de-sac, No Back Lane |
| Parking Space Total | 2 |
| Structure | Deck |
Building
| Bathroom Total | 2 |
| Bedrooms Total | 4 |
| Appliances | Dishwasher, Dryer, Hood Fan, Refrigerator, Gas Stove(s), Washer, Window Coverings |
| Architectural Style | Bi-level |
| Basement Development | Partially Finished |
| Basement Type | Full (partially Finished) |
| Constructed Date | 1972 |
| Construction Style Attachment | Detached |
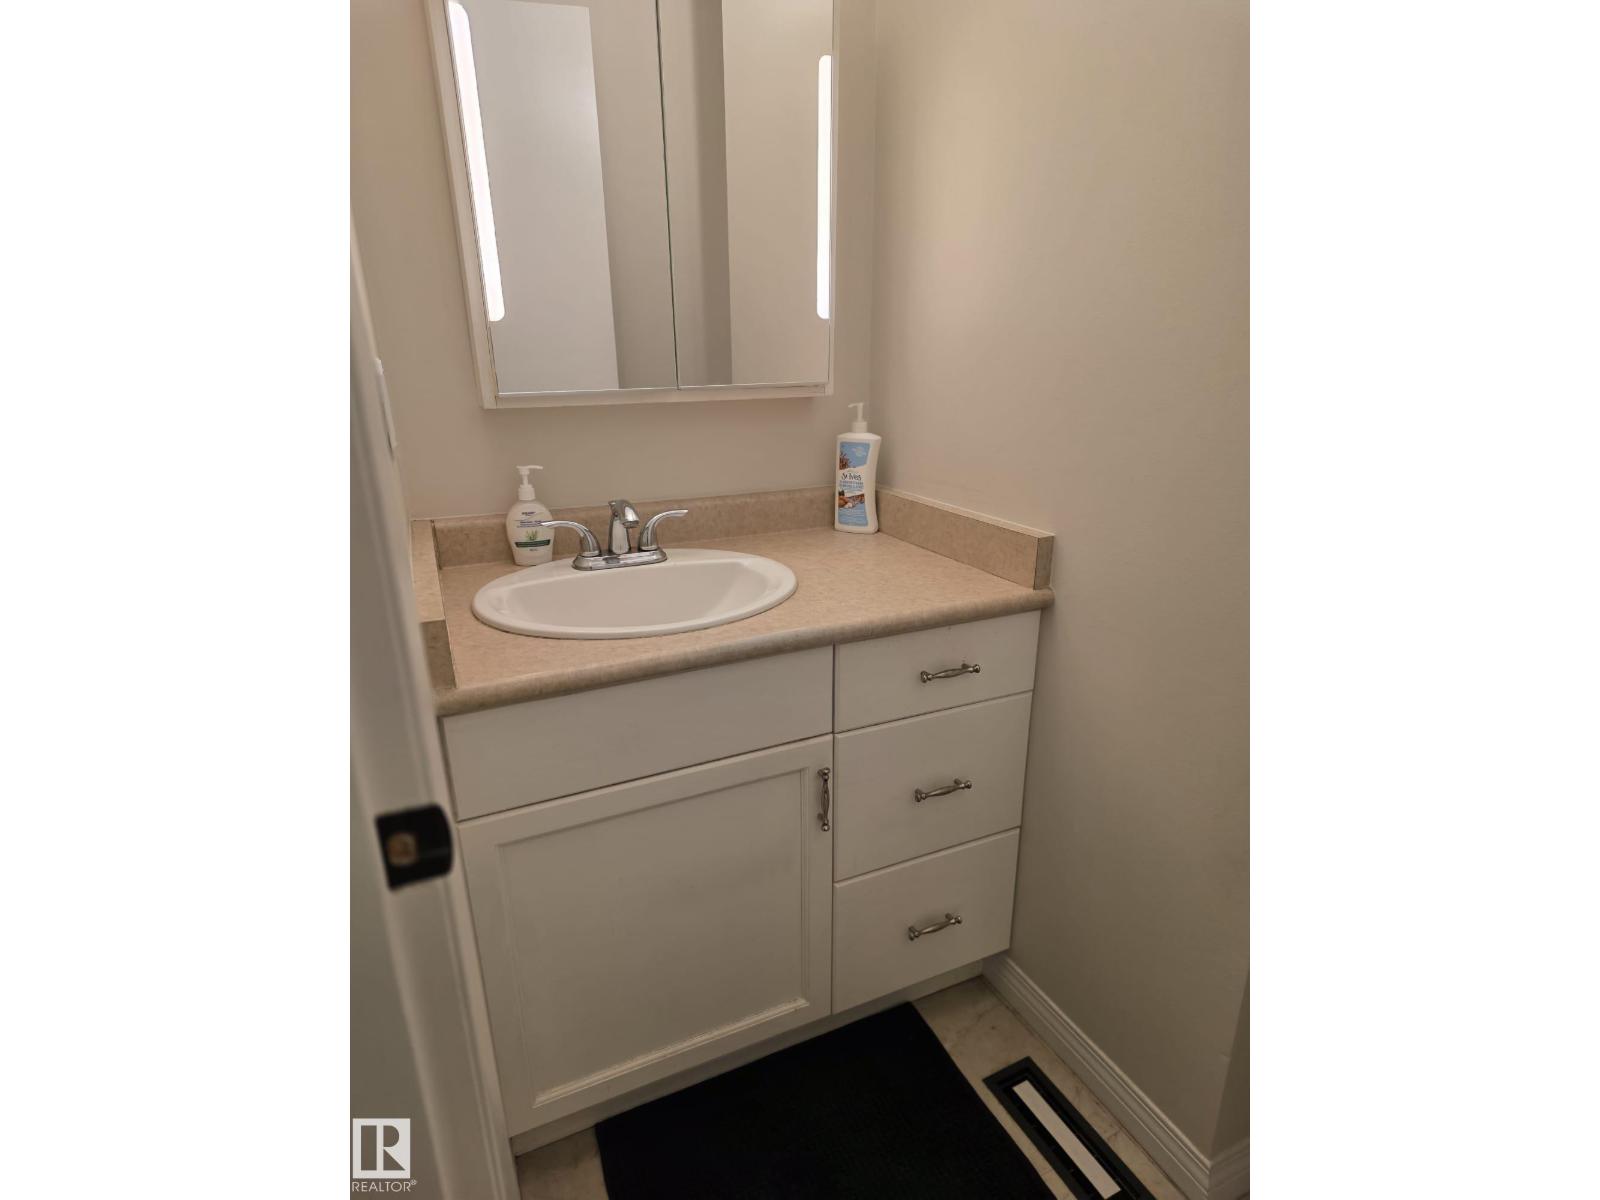
| Half Bath Total | 1 |
| Heating Type | Forced Air |
| Size Interior | 1,189 Sqft |
| Type | House |
Parking
| Carport |
Land
| Acreage | No |
| Land Amenities | Schools, Shopping |
| Size Irregular | 642.8 |
| Size Total | 642.8 M2 |
| Size Total Text | 642.8 M2 |
Rooms
| Level | Type | Length | Width | Dimensions |
|---|---|---|---|---|
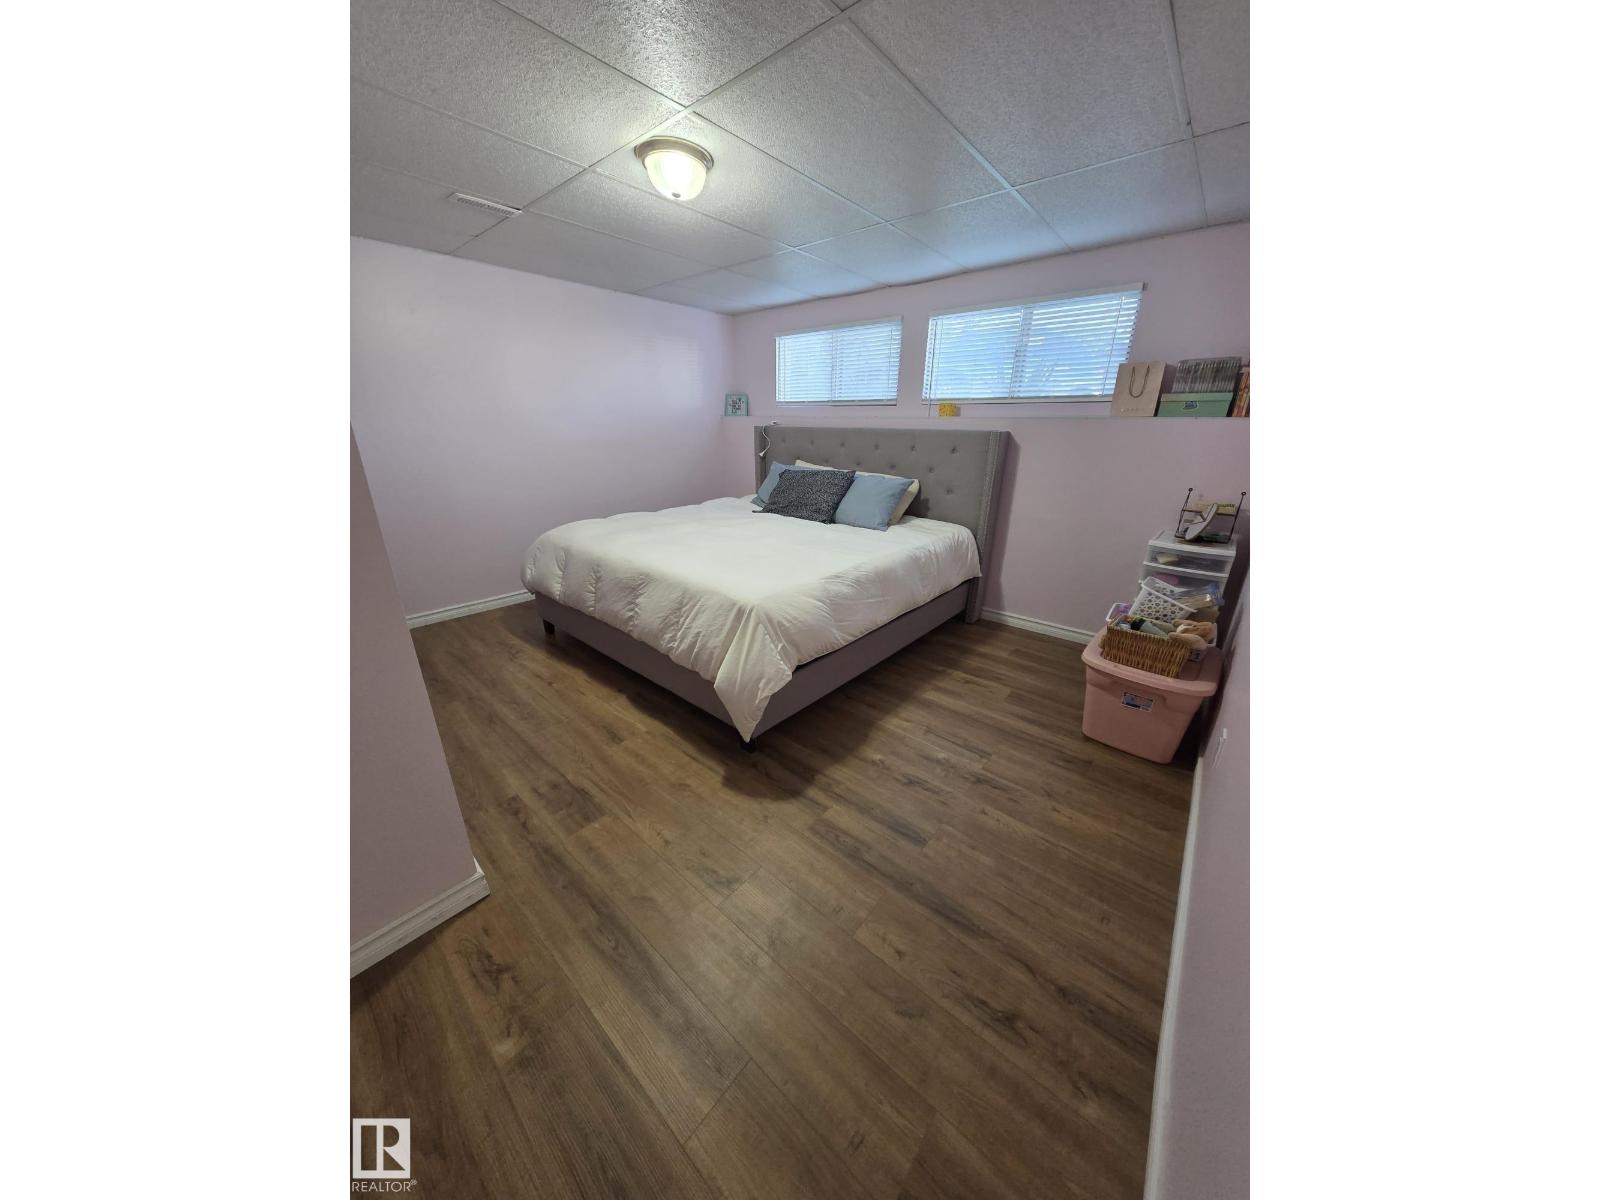
| Basement | Bedroom 4 | Measurements not available | ||
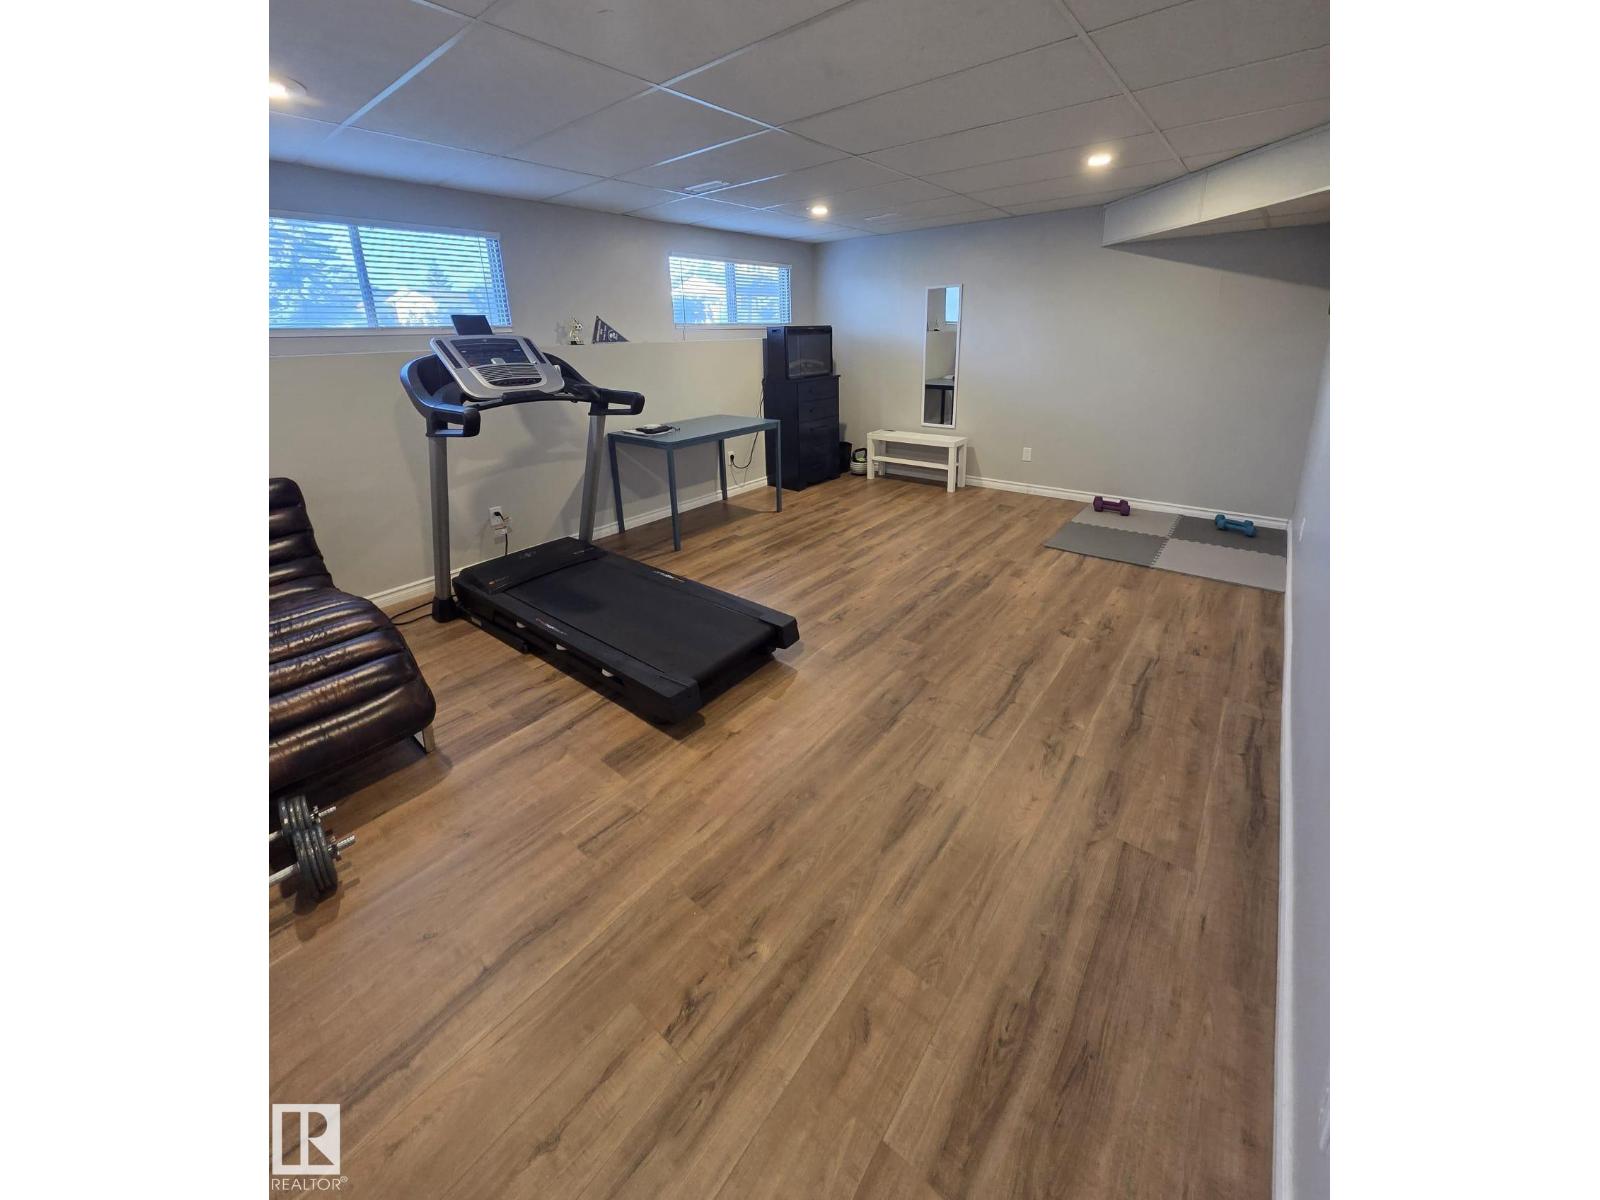
| Basement | Recreation Room | Measurements not available | ||
| Main Level | Living Room | 4.29 m | 4.76 m | 4.29 m x 4.76 m |
| Main Level | Dining Room | 2.67 m | 3.87 m | 2.67 m x 3.87 m |
| Main Level | Kitchen | 3.1 m | 4.03 m | 3.1 m x 4.03 m |
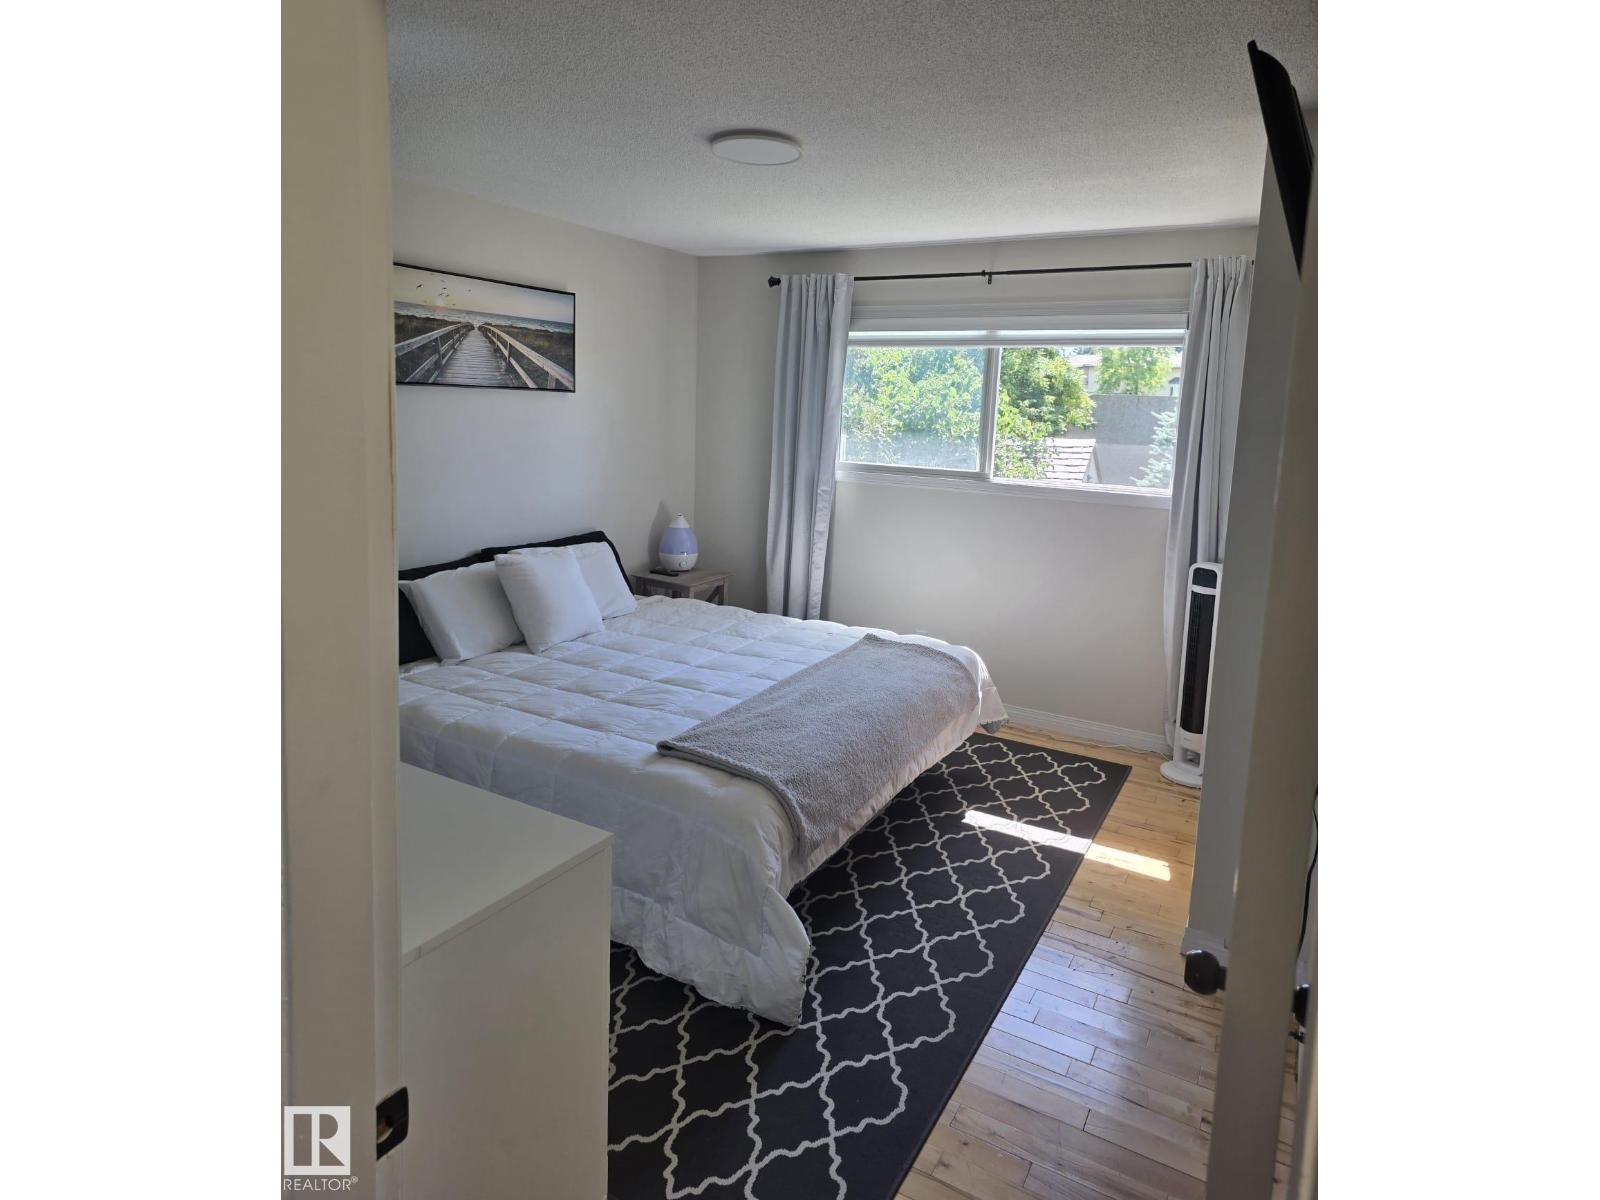
| Main Level | Primary Bedroom | 3.38 m | 4.03 m | 3.38 m x 4.03 m |
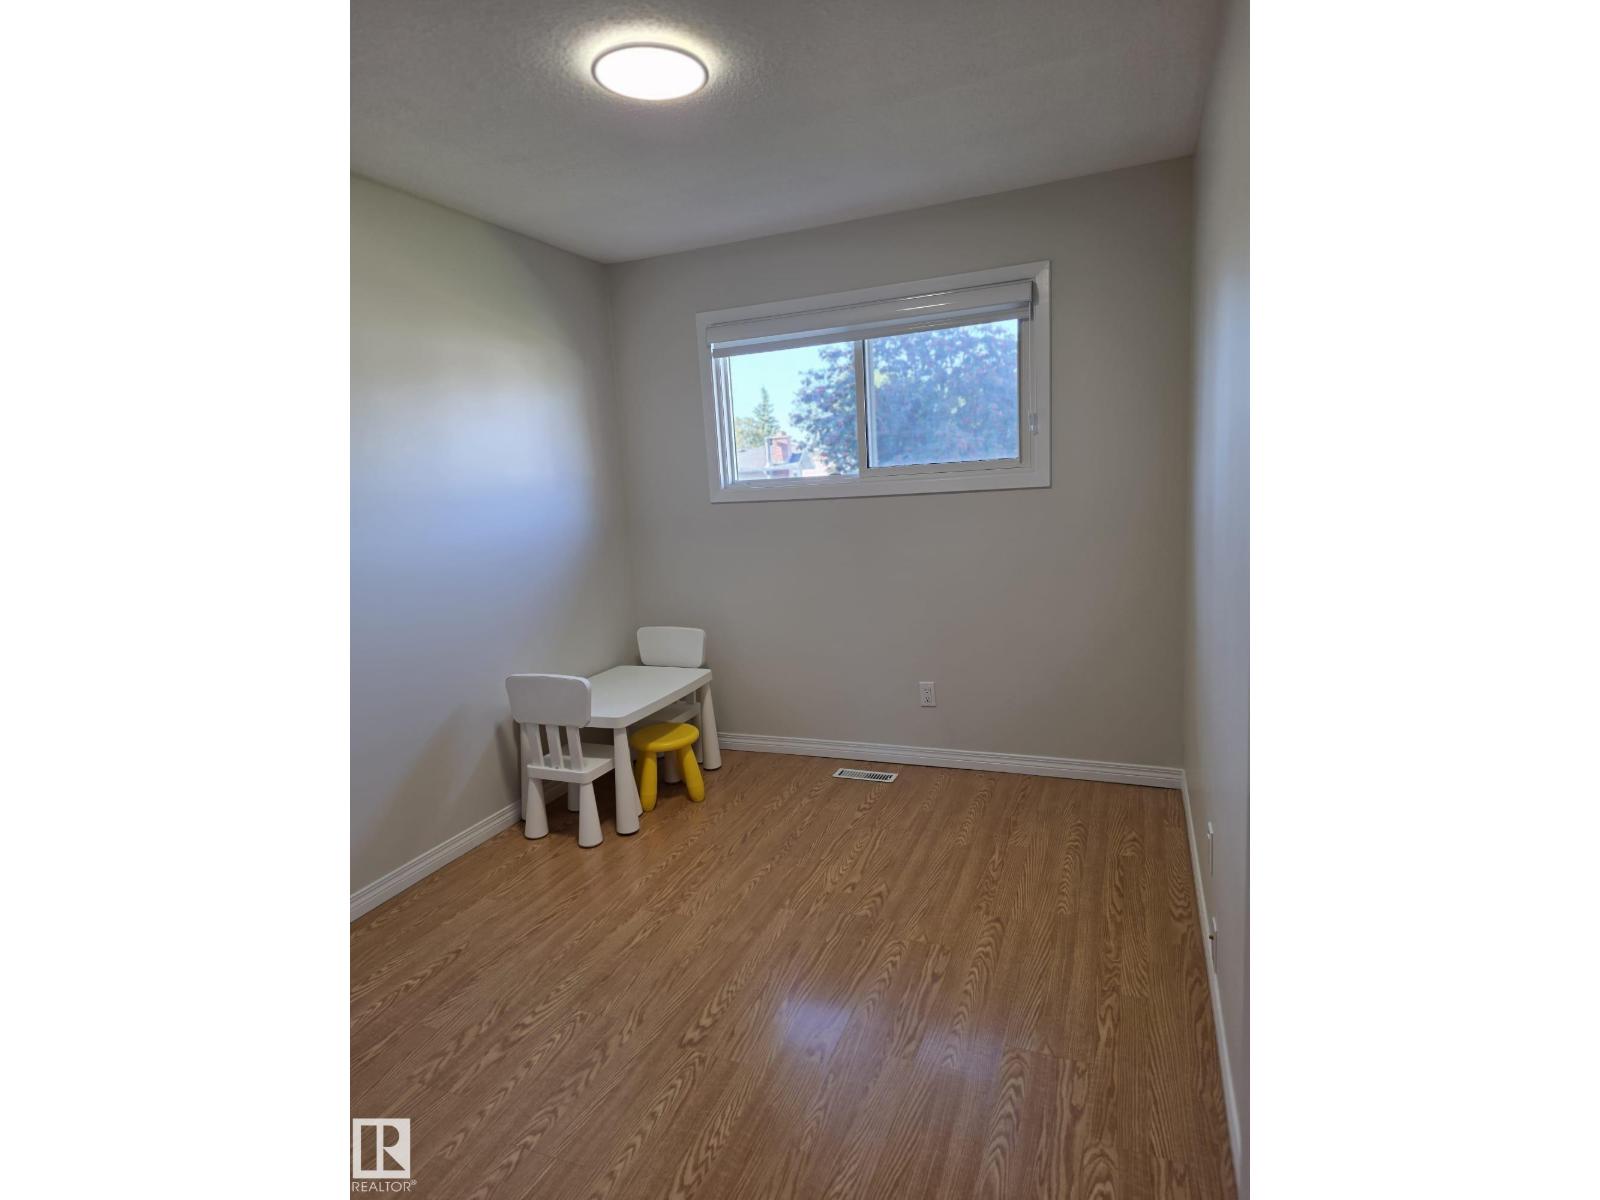
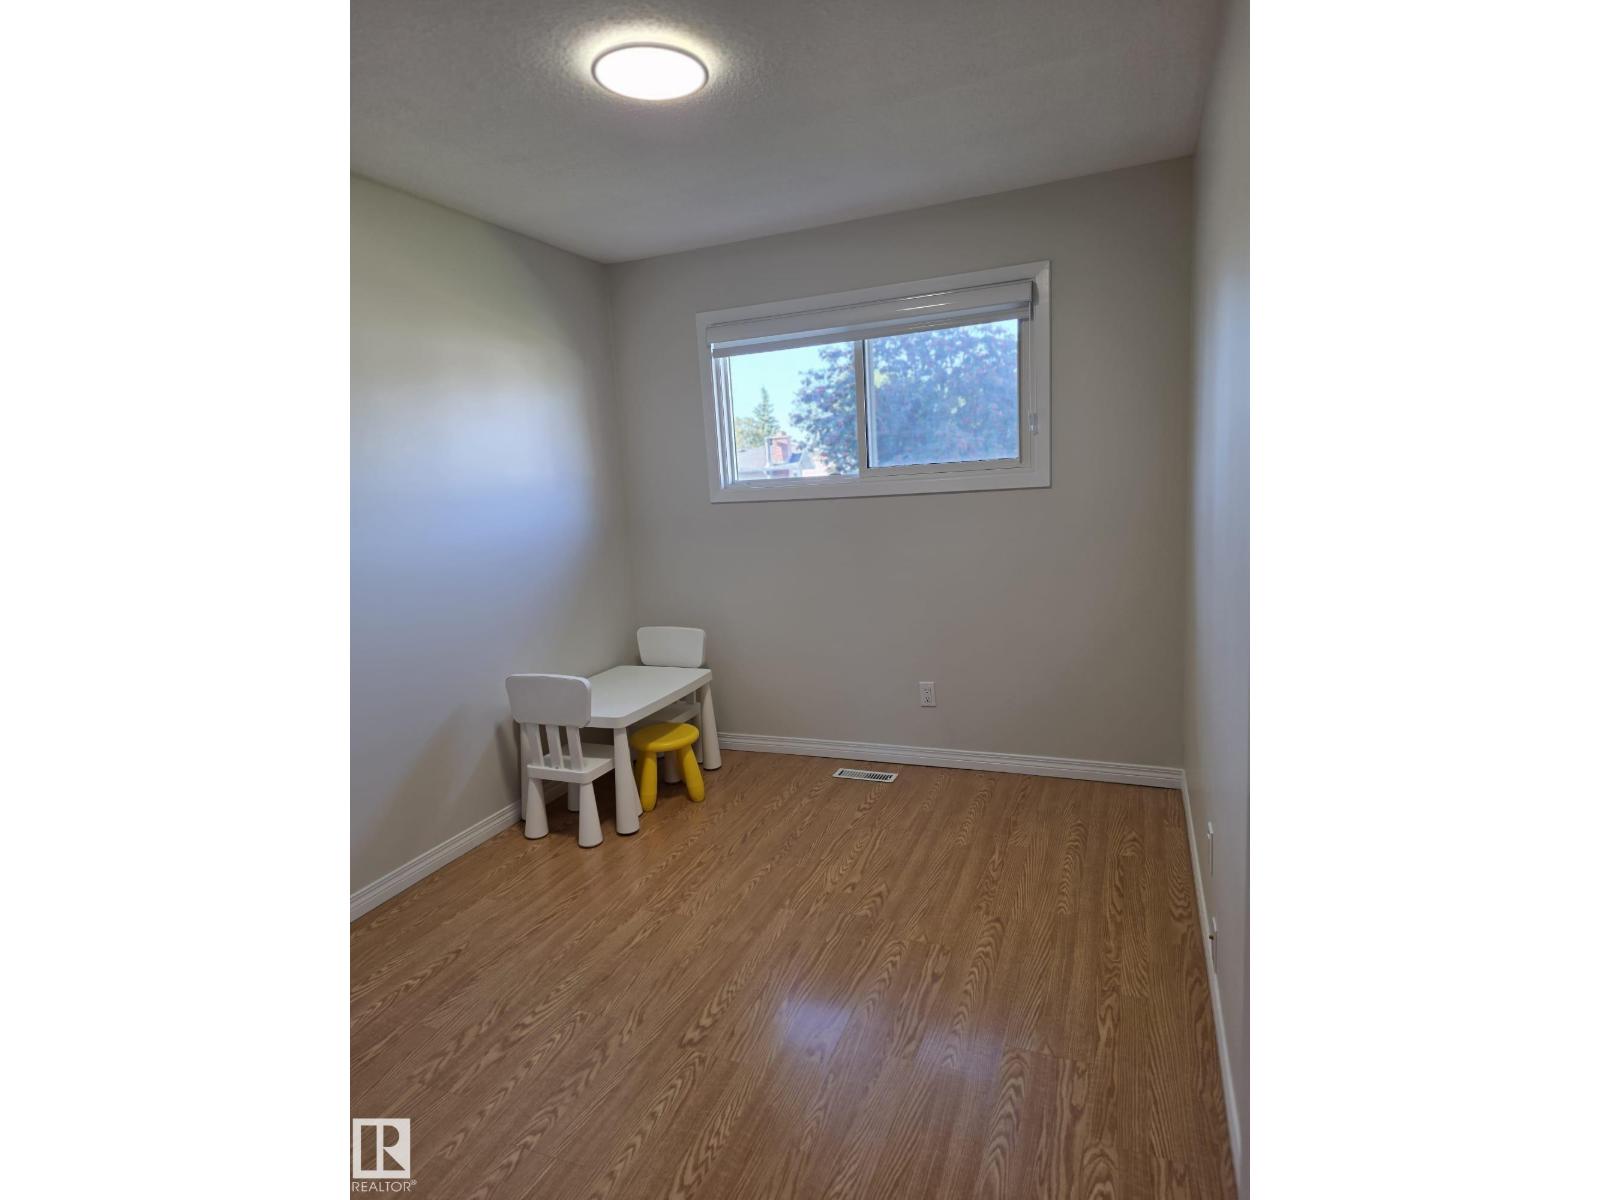
| Main Level | Bedroom 2 | 2.54 m | 3.05 m | 2.54 m x 3.05 m |
| Main Level | Bedroom 3 | 2.76 m | 3.05 m | 2.76 m x 3.05 m |
https://www.realtor.ca/real-estate/30201227/18-rosewood-pl-sherwood-park-maplewood-sherwood-park
Contact Us
Contact us for more information

Francisca Diaz
Associate
(780) 431-5624
3018 Calgary Trail NW
Edmonton, Alberta T6J 6V4
(780) 431-5600
(780) 431-5624

The trademarks REALTOR®, REALTORS®, and the REALTOR® logo are controlled by The Canadian Real Estate Association (CREA) and identify real estate professionals who are members of CREA. The trademarks MLS®, Multiple Listing Service® and the associated logos are owned by The Canadian Real Estate Association (CREA) and identify the quality of services provided by real estate professionals who are members of CREA. The trademark DDF® is owned by The Canadian Real Estate Association (CREA) and identifies CREA's Data Distribution Facility (DDF®)
August 26 2026 09:11:22
REALTORS® Association of Edmonton
Royal LePage Noralta Real Estate