Sanket Patel Commercial Realtor
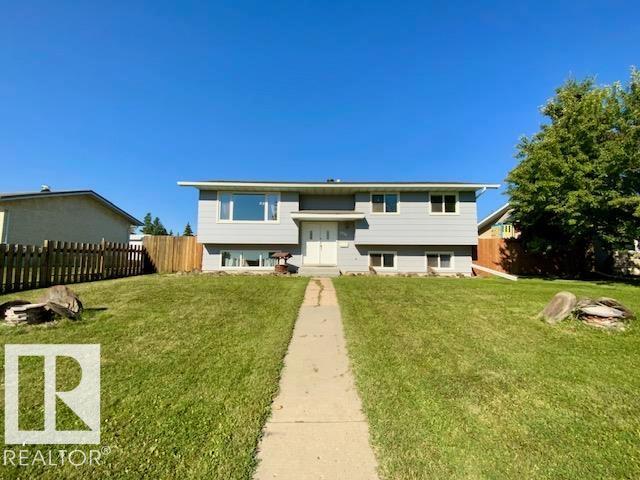
3730 53 St
Wetaskiwin, Alberta
Room for the whole family! This spacious 5 bedroom + 3 bathroom Bi-Level offers an abundance of living space, a functional layout and an incredible backyard designed for enjoying the outdoors. Featuring a generous living room filled with natural light, large kitchen w/ plenty of cabinetry & counter space. 3 bedrooms are located upstairs, including the primary bedroom w/ convenient 2-pc ensuite, along with 4-pc main bath. Fully finished basement provides more space w/ a bright family room, kitchenette, laundry room, 3-pc bath & 2 additional bedrooms. Step outside and you will find a fully fenced backyard w/ a large deck & partially covered pergola, creating an inviting space for gatherings. There is also a fire pit area, shed and additional parking at the rear. Updates include windows(2018), shingles(2017), HWT(2020), laminate flooring(2015) and fence(2014) (id:55254)
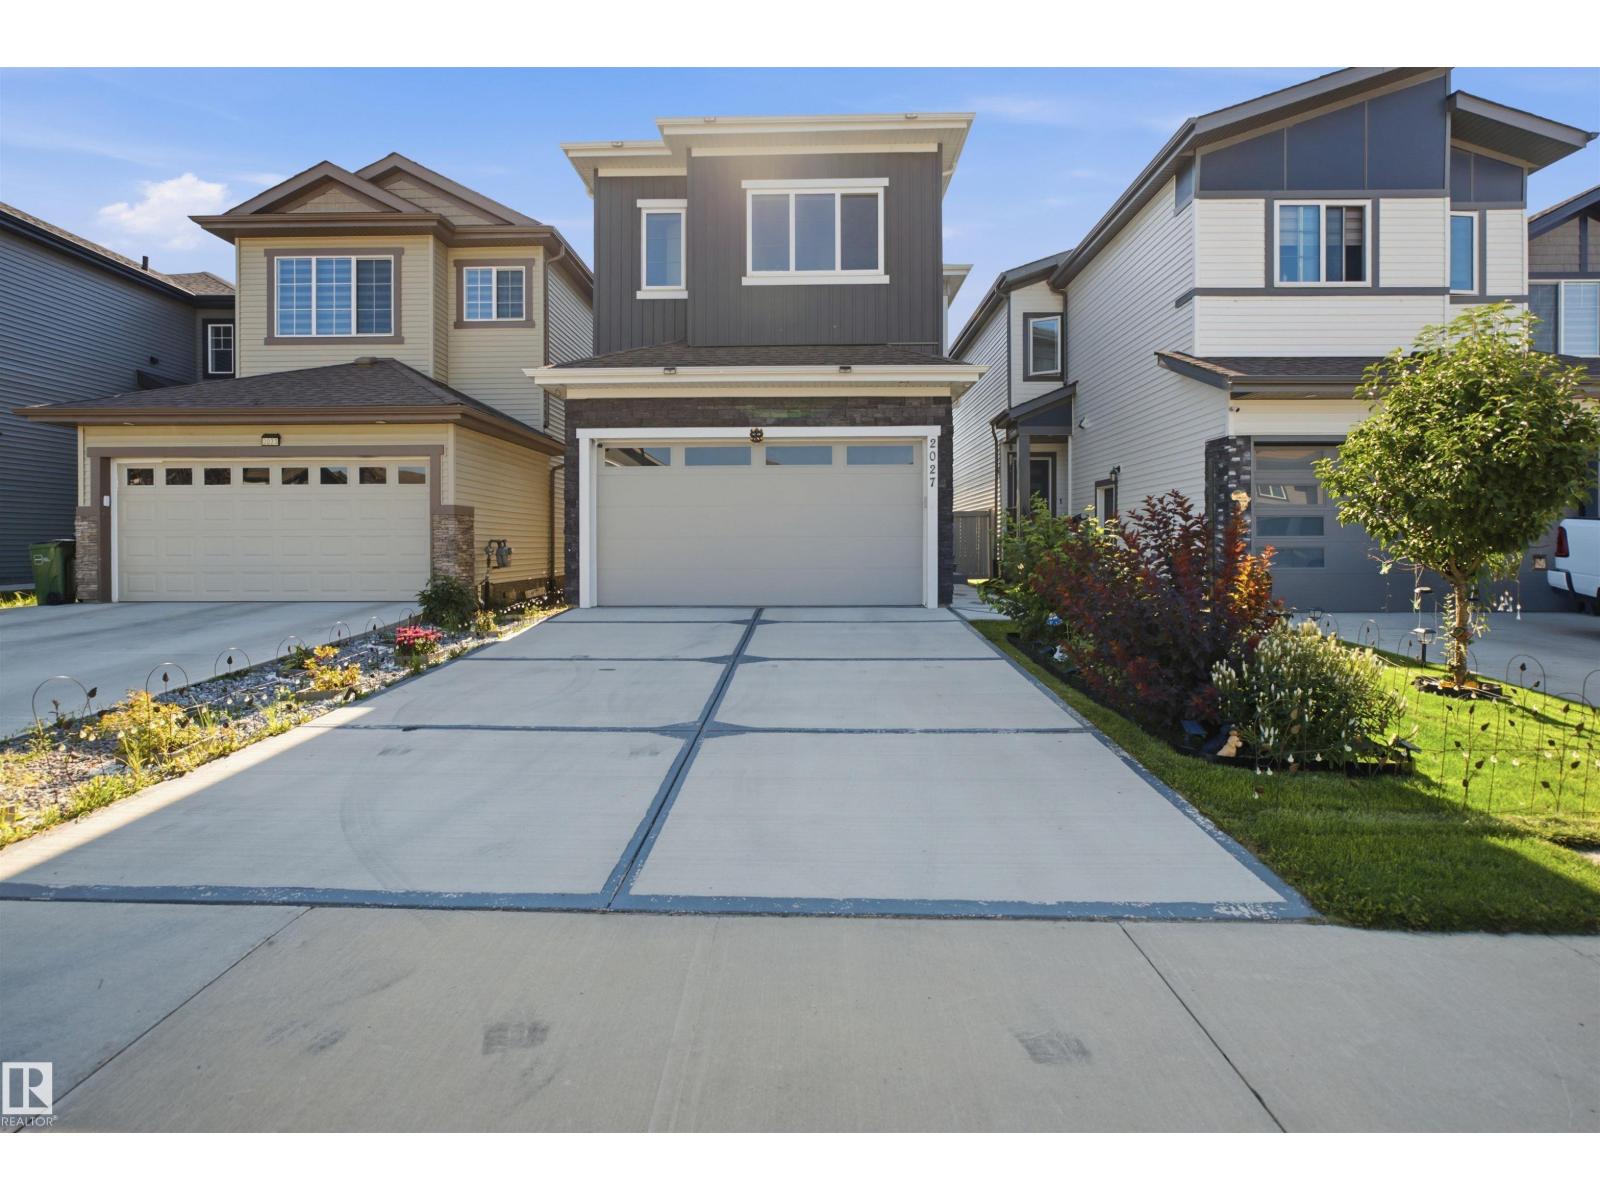
2027 13 Av NW
Edmonton, Alberta
Located in Laurel minutes from shopping and all amenities. Rare used looks like brandnew. Close to 17th street shopping complex, movie theater, and Meadows Rec Centre. Nearby schools and walking trails. This house is fully upgraded, impressive from the very moment you step inside to a grand foyer, upgraded lighting with LED, open to below and a stunning kitchen with stainless steel appliances as well as a spice kitchen and gorgeous cabinets. Spacious living room, family room and a den/ bedroom with full bathroom on the main floor as well. Upstairs has a large bonus room with wall features throughout, master featuring stunning ensuite, 2 more bedrooms, each with it's own ensuite and laundry room. Separate entrance and double garage make it perfect home for growing family. fully fenced and landscaped.Seller tranfer to Calgary. (id:55254)
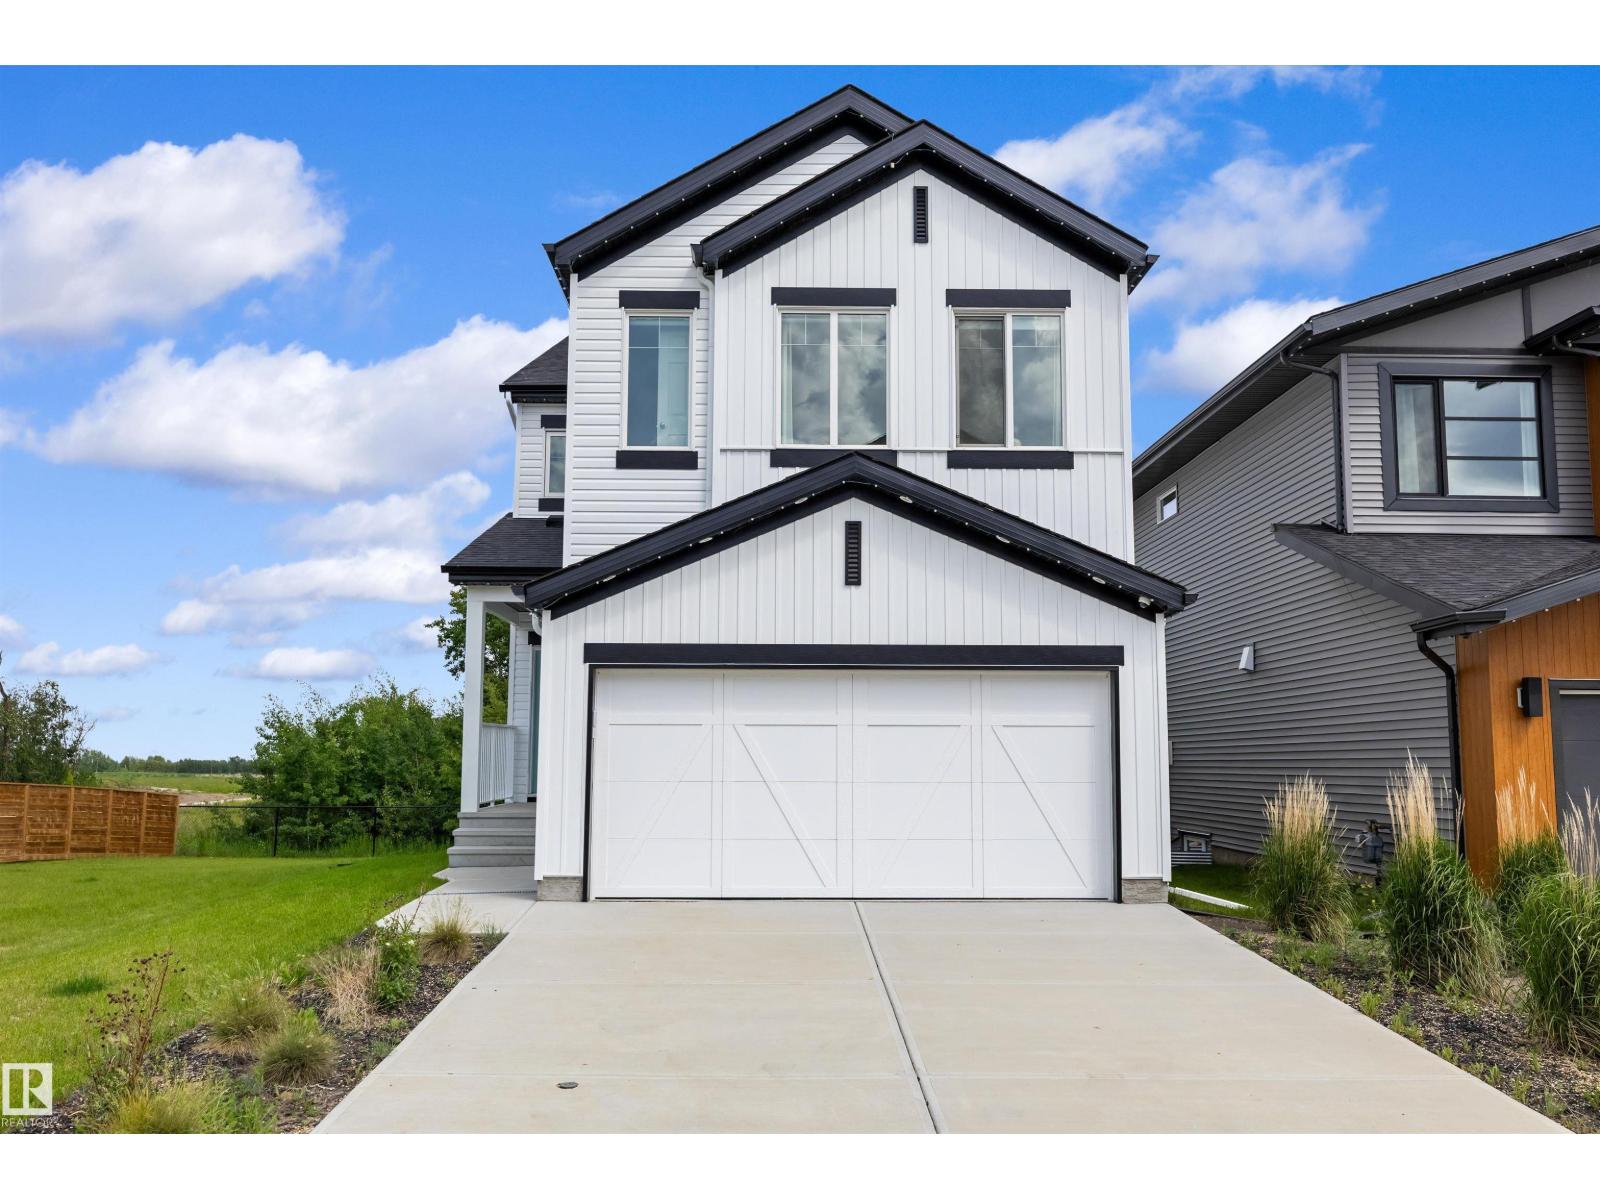
17431 7 St NE
Edmonton, Alberta
Beautifully finished former showhome offering 2,413 sq ft of stylish, functional living space with a front-attached double garage and separate side entry. The main floor features a welcoming foyer, a mudroom with a built-in bench, a full bath with glass shower, and a convenient bedroom. The bright, open-concept great room, nook, and kitchen are ideal for everyday living and entertaining. The kitchen showcases quartz countertops, 42 Thermofoil cabinets with crown moulding, soft-close doors and drawers, a cabinet pantry, chimney-style hood fan, a full-height backsplash, a microwave shelf, and a large island with a flush eating ledge and a Silgranit sink. A garden door leads to a 9'x10' deck. Upstairs offers a spacious primary suite with dual walk-in closets and a 5-piece ensuite, plus a bonus room, laundry, two bedrooms, and a full bath. Includes A/C, appliances, window coverings, and built-in sound system. (id:55254)
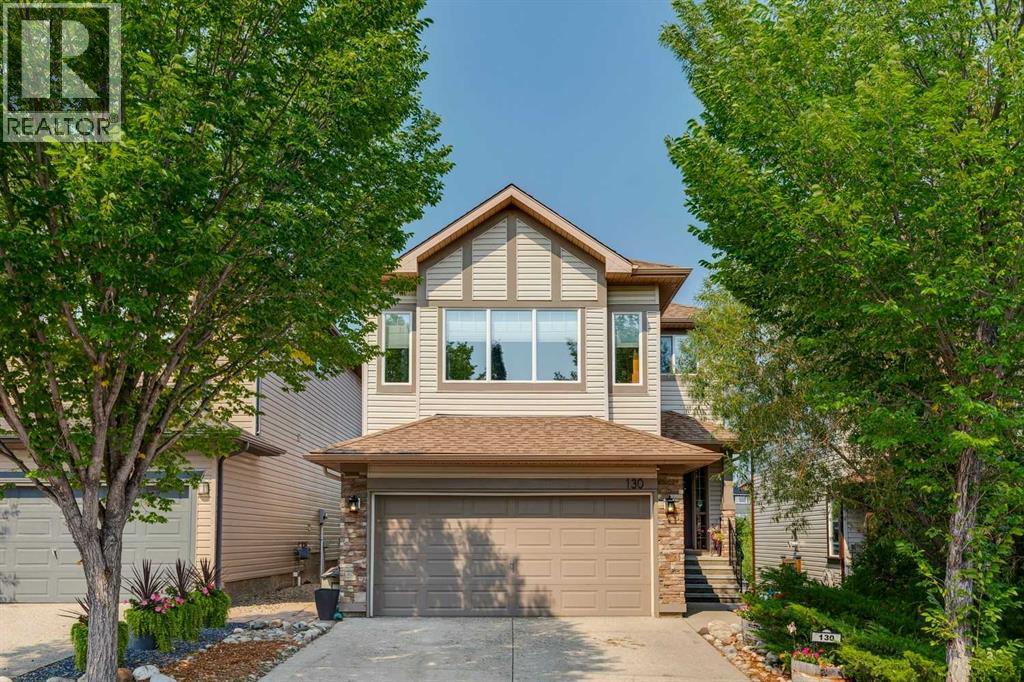
130 Tuscany Valley Green NW
Calgary, Alberta
Welcome to 130 Tuscany Valley Green NW, where exceptional privacy and a beautiful green-space setting create a peaceful retreat in the heart of Tuscany. With no neighbours behind, this thoughtfully updated home offers tranquil views and over 3,000 sq. ft. of developed living space.The main floor is highlighted by a renovated kitchen featuring quartz countertops, a quartzite island, updated appliances, a pantry and an existing gas hookup for the stove. The kitchen flows into the bright dining and living areas, where a stone-faced fireplace with a rich walnut mantel creates a warm focal point. Luxury vinyl plank flooring and Hunter Douglas blinds extend throughout the main living areas, while a separate office offers the ideal space to work from home.Upstairs, you’ll find three spacious bedrooms, including the primary suite with a four-piece ensuite. A large bonus room provides additional family living space and features built-in wall storage and powered Hunter Douglas blinds. Luxury vinyl plank flooring has also been added throughout most of the upper level.The fully developed walkout basement offers three additional bedrooms, a three-piece bathroom and a versatile recreation room—ideal for a growing or multigenerational family.Step outside to a truly private backyard oasis surrounded by mature landscaping and backing directly onto green space. The upgraded upper deck features vinyl decking, cedar and metal railings, and a built-in coffee bar overlooking the peaceful natural setting. The yard also offers multiple seating areas, a storage shed and custom-built outdoor furniture.Additional highlights include central air conditioning and a heated attached garage. Notable updates include the furnace replaced in 2021, garage heater installed in 2023, hot-water tank replaced in 2024, updated flooring, and refreshed exterior trim and garage door.Offering space, privacy and a rare connection to green space, this special Tuscany property is conveniently located c lose to schools, shopping, parks, pathways and community amenities. (id:55254)
139 Tuscany Ridge Close NW
Calgary, Alberta
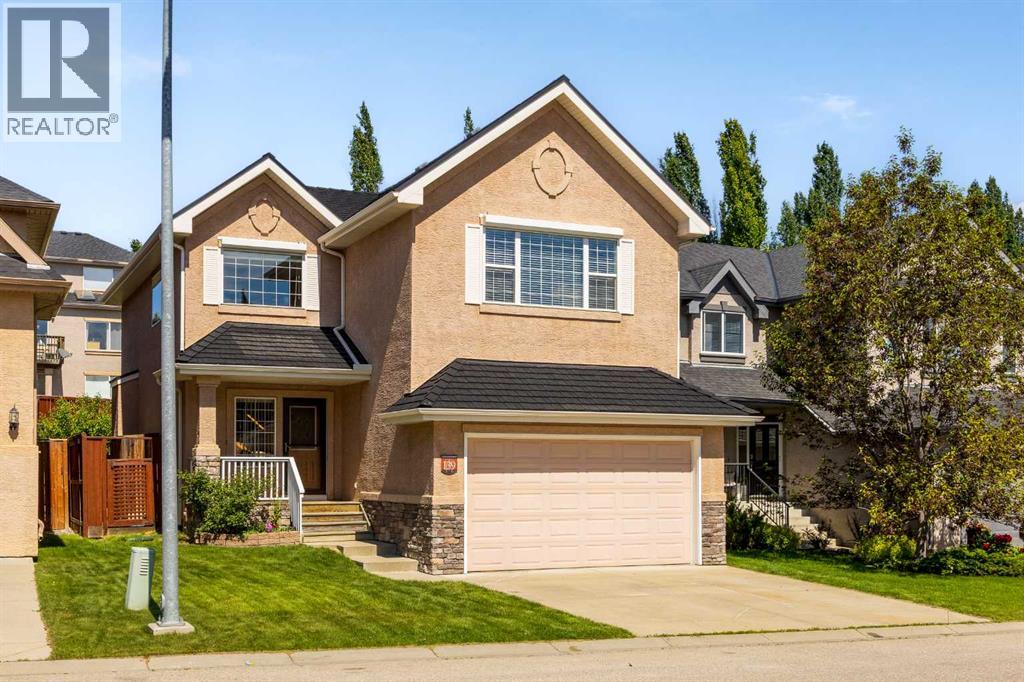
Built by Albi Homes and thoughtfully upgraded, this Hillside Estate-style residence reflects more than two decades of prideful ownership. Numerous upgrades beyond the builder’s original specification were chosen to add lasting quality, including Blue Pearl Granite, upgraded flooring, plumbing, lighting and electrical, enhanced bathrooms, landscaping, security wiring and central vacuum rough-ins. That same care continued over the years with a Knight high-efficiency boiler and hot water tank, brand-new water softener in 2026, and Euroshield rubber tile roofing, offering exceptional longevity. Inside, rich tile and travertine accents bring warmth and character to bright, welcoming spaces, where large windows draw in natural light and a stacked-stone fireplace makes the living room the kind of place you’ll want to settle into with a good book. The kitchen sits comfortably at the heart of it all, equally suited to a house full of friends and family. Maple cabinetry offers generous storage, while granite extends across the counters and tiered island, for plenty of room to prep dinner, pull up a stool or entertain. An undermount sink and newer high-end stainless-steel appliances, including a Miele dishwasher, Samsung range and Bosch refrigerator, offer exceptional functionality, while the walk-through pantry seamlessly connects the kitchen and the mudroom, creating a practical and efficient flow for family living. Just beyond, the breakfast nook opens to a backyard that took years to create. Mature perennial beds return season after season, creating an established garden that feels private, and genuinely loved. With a gas line on the deck, summer naturally moves outdoors, from morning coffee among the gardens to barbecues and long dinners. Upstairs, the vaulted bonus room brings character with arched architectural niches and flexible space for movie nights, working from home or simply unwinding, with motorized blinds adding convenience. The primary suite offers its own sen se of retreat, with a walk-in closet and generous vanity with built-in makeup desk making mornings easy, while a jetted corner tub and separate shower with full-height tile invite a slower pace at day's end. Additional large bedrooms and a full bathroom complete the upper level. Downstairs, the fully developed basement brings the home to more than 3,200 sq. ft. of total living space, with hydronic in-floor heating extending from the basement through to the main floor for exceptional comfort. A generous recreation room with travertine stone tile, additional bedroom and three-piece bathroom create inviting space on the lower floor for teenagers, overnight guests or extended family. Dedicated cold storage is an added rarity, ideal for wine, preserves or additional storage. Beyond the home itself is the lifestyle that has kept families choosing Tuscany for years: walk to St. Basil, the Tuscany Club, then come home to a place that has been designed for the everyday moments that make a house feel like home. (id:55254)
505 Railway Street W
Cochrane, Alberta
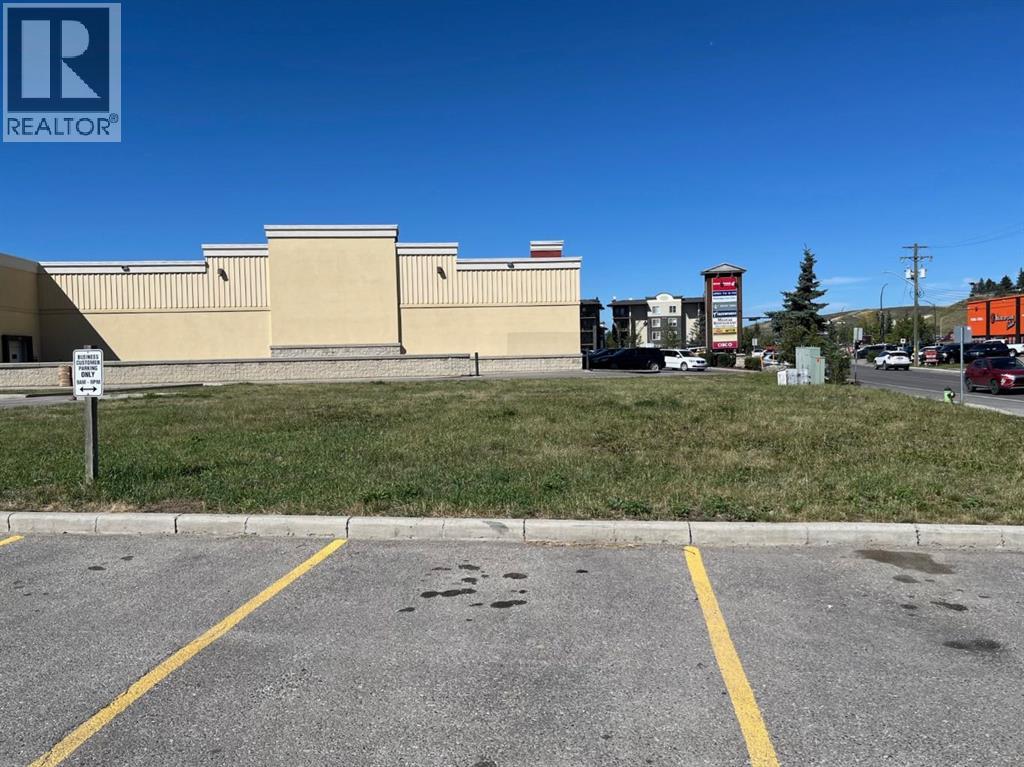
This sale is under Part 7 of the Civil Enforcement Act in Alberta. The property is a 4000 square foot lot located behind a national Drug Mart on Railway Street in West Cochrane. The property was part of the condominium complex know as Pointe of View - Cochrane. The lot is currently not in use and is grass covered. Great location for a free standing building as it is located in the heart of Downtown West Cochrane and has a busy strip mall as a neighbour. (id:55254)
262 Fairway Drive
Coaldale, Alberta
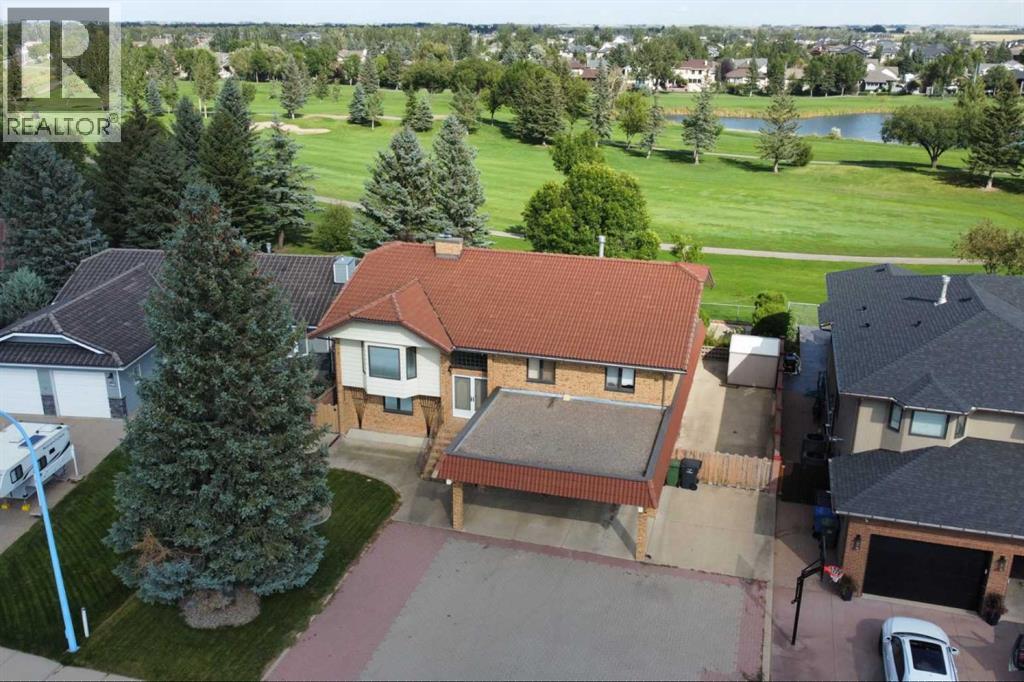
Check out this one-owner, two-storey home backing onto the Land O’ Lakes Golf Course. Built to last, this well-maintained home has been the setting for many family memories and offers over 3,000 square feet of living space. The solid brick exterior and clay tile roof provide lasting durability. The attached double garage, carport, additional storage areas, RV parking and backyard shed offer plenty of practical space.The upper floor features a large living room, a beautiful sunroom overlooking the golf course, a kitchen and dining area, two bedrooms, and a large laundry room. The primary bedroom takes full advantage of the golf course views. A third bedroom is located on the main floor, providing flexibility for guests, family, or a home office. The main floor also features a 3rd full bathroom with a sauna. Other features include a wood-burning fireplace, wet bar, and a hot tub on the main floor (hot tub has not been used for years but it is a consideration for the future). Call your agent today to view. Quick possession is possible. (id:55254)
107, 7001 98 Street
Clairmont, Alberta
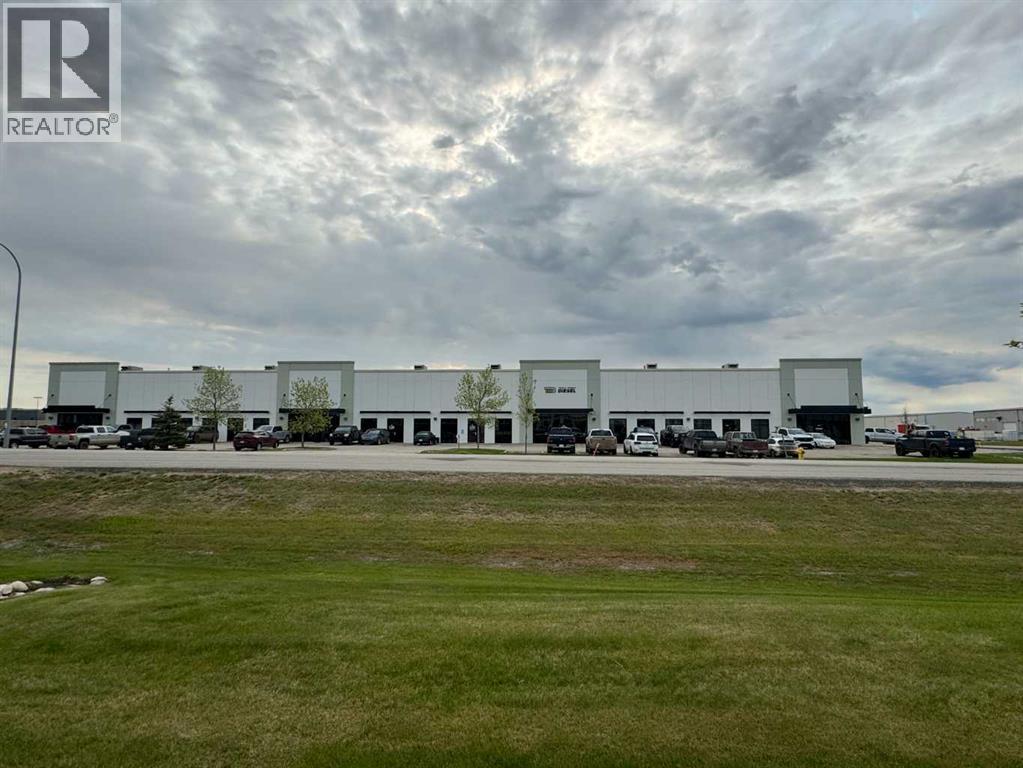
REMARKABLE LEASE INCENTIVE!! For any new deals completed before December 31, 2026, on a five year lease term, the tenant will receive 5 months of free base rent. On a three year lease term, the tenant will receive 3 months of free base rent. (This will apply to Base rent only, with operating costs still payable during any free rent period). 3695 Sq Ft space includes three offices and a bathroom upfront, tool room and wide open bay in rear. 16' x 12' Over Head Door. Mezzanine for storage. Basic Rent $14.50 PSF = $4,464.79 + $223.24 GST= $4,688.03. Additional Rent $6.13 PSF = $1,887.53 + $94.38 GST = $1,981.91. Total Monthly rent payment $6,669.94. Tenant is responsible for power & gas. (Space is currently under construction and the photos attached to the listing are a sample of what the space will look like). (id:55254)
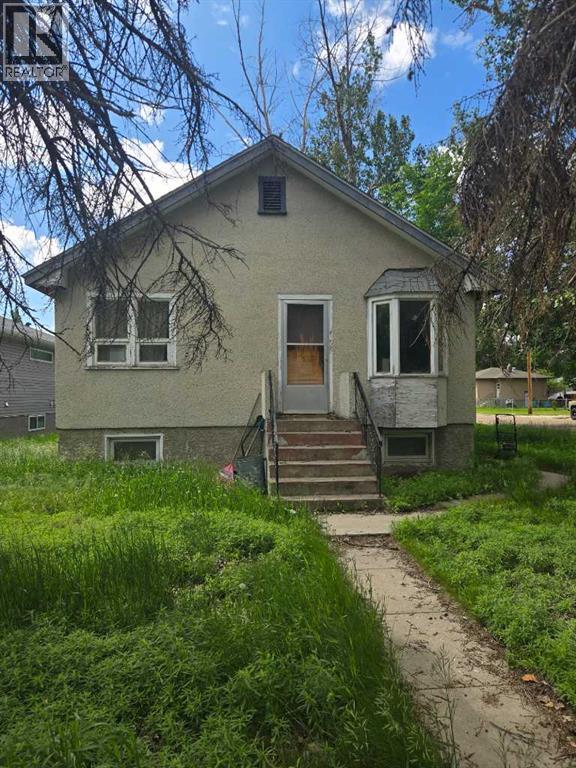
377 2 Street NW
Medicine Hat, Alberta
An excellent opportunity to build something new in the desirable Riverside neighborhood. Situated on a nice-sized corner lot, this property offers a generous footprint with plenty of potential for future development. The lot may also provide an opportunity for a future duplex, making it an appealing option for builders, investors, or anyone looking to create a new home in a great location. With its corner positioning, good lot size, and established neighborhood setting, this property offers plenty of possibilities for your next project. (id:55254)
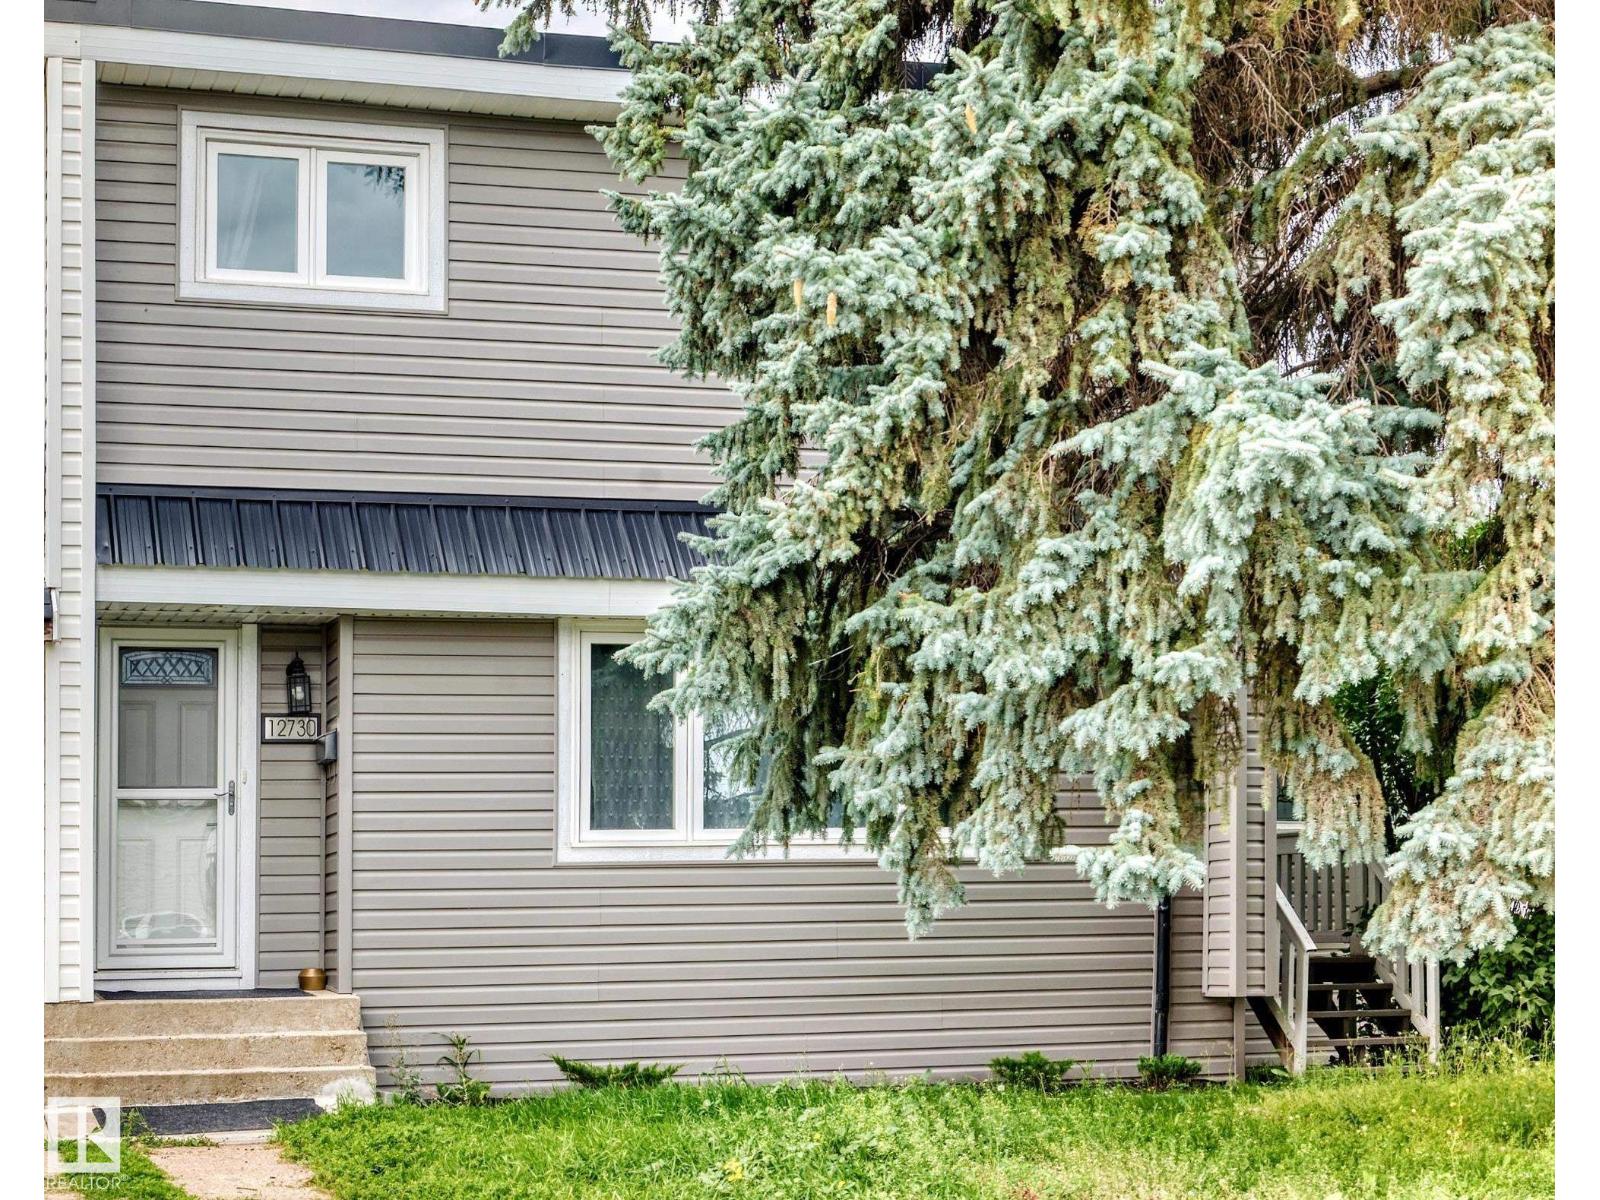
12730 90 St NW
Edmonton, Alberta
No condo fees! This beautifully updated half duplex offers 4 spacious bedrooms—3 upstairs and 1 on the lower main level—plus 3 renovated bathrooms. The kitchen features stainless steel appliances, while the renovated basement includes a SECOND KITCHEN, making the layout ideal for multigenerational living, extended family or older children. Extensive upgrades include triple-pane windows, doors, insulation, drywall, baseboards, flooring, furnace, hot water tank, electrical panels and vinyl siding. Outside, enjoy a private, landscaped yard and gas BBQ hookup. The attached three-season sunroom features an enclosed hot tub. The oversized 24' x 26' double garage offers 220V wiring. Walk to K–12 schools and enjoy quick access to Northgate, NAIT, downtown, major roadways and everyday amenities. (id:55254)
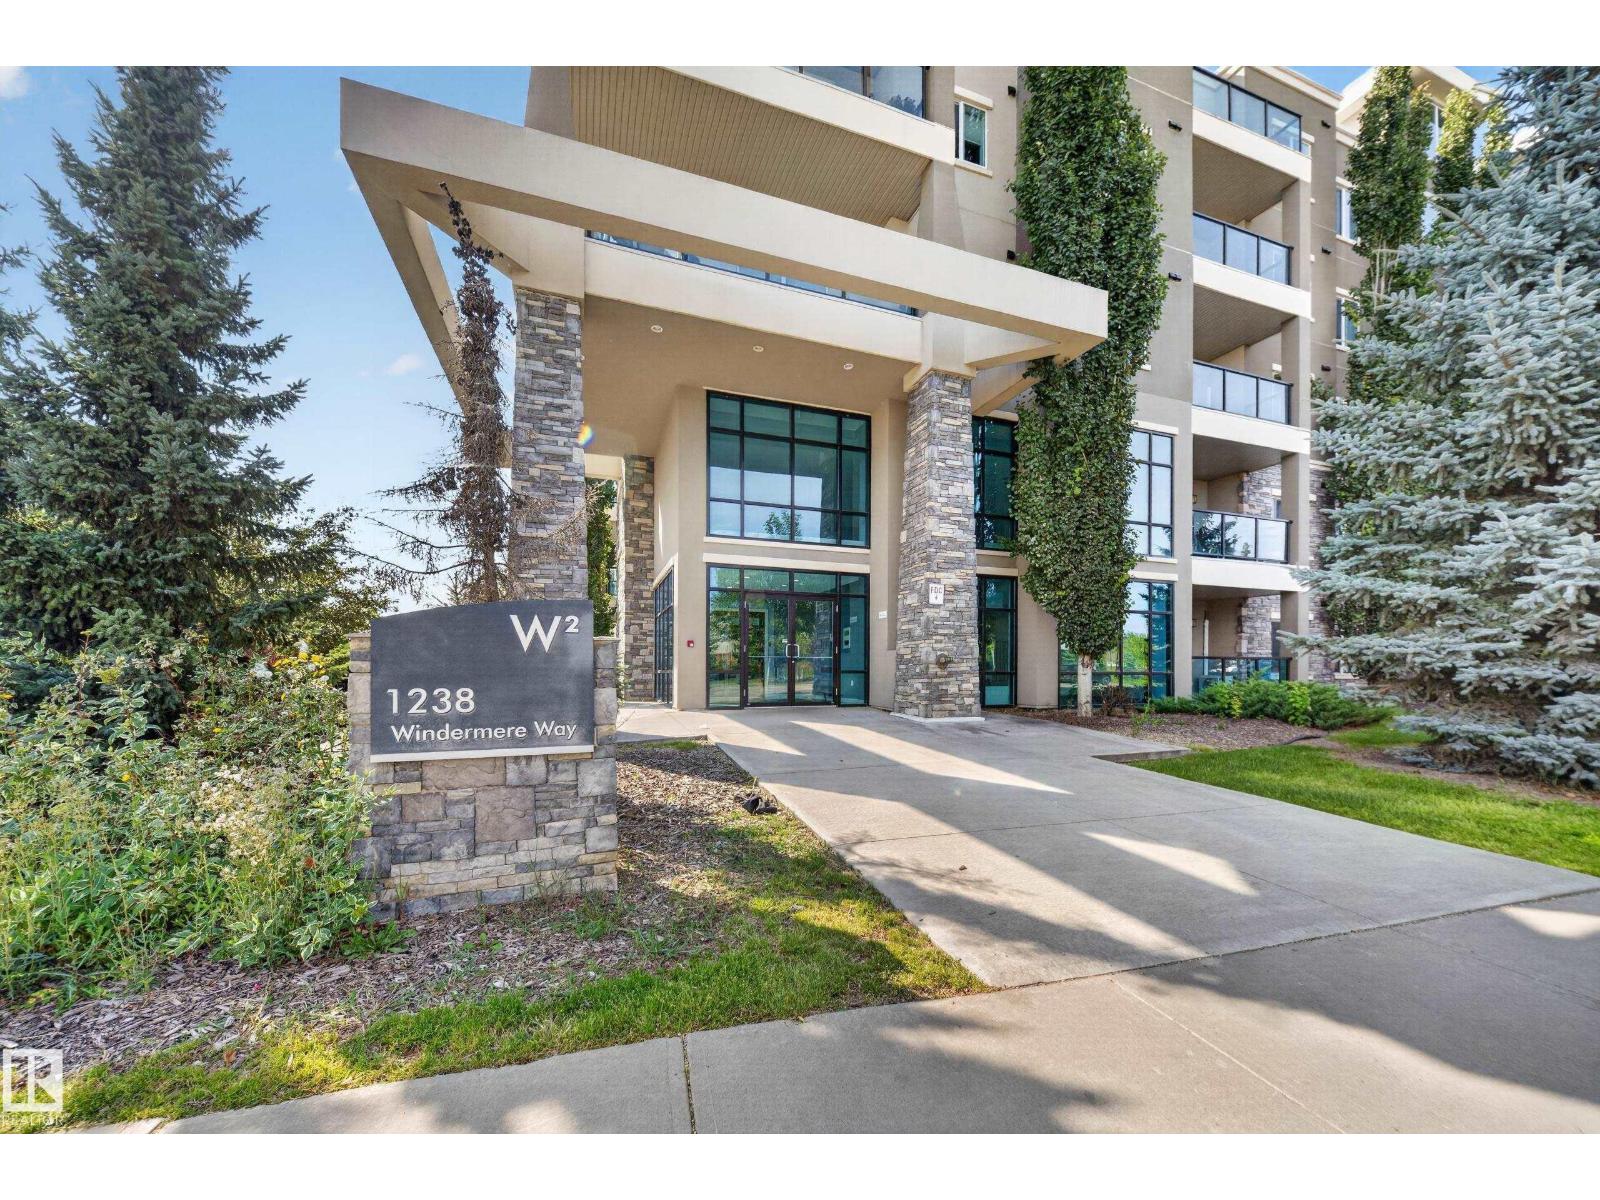
#115 1238 Windermere Wy SW
Edmonton, Alberta
Welcome to this bright and spacious 2-bedroom, 1-bath main-floor unit offering comfortable, convenient living at Windermere Waters! Featuring 9' ceilings, bright hard-wood flooring with in-floor heating and granite countertops, the open-concept layout is both stylish and functional, offering plenty of natural light throughout. The kitchen comes complete with S/S appliances, plenty of cabinetry and pantry space. Built with steel-and-concrete construction for excellent sound insulation, this home also features in-suite laundry and a spacious private patio, perfect for relaxing or entertaining. Enjoy the convenience of U/G parking, main floor access & beautiful walking trails & pond directly behind the building! Ideally located within walking distance to schools, directly across the street from Windermere Crossing which offers Superstore, restaurants, fitness amenities and public transit, with quick access to Anthony Henday Drive. Immediate possession available—move in and enjoy! (id:55254)
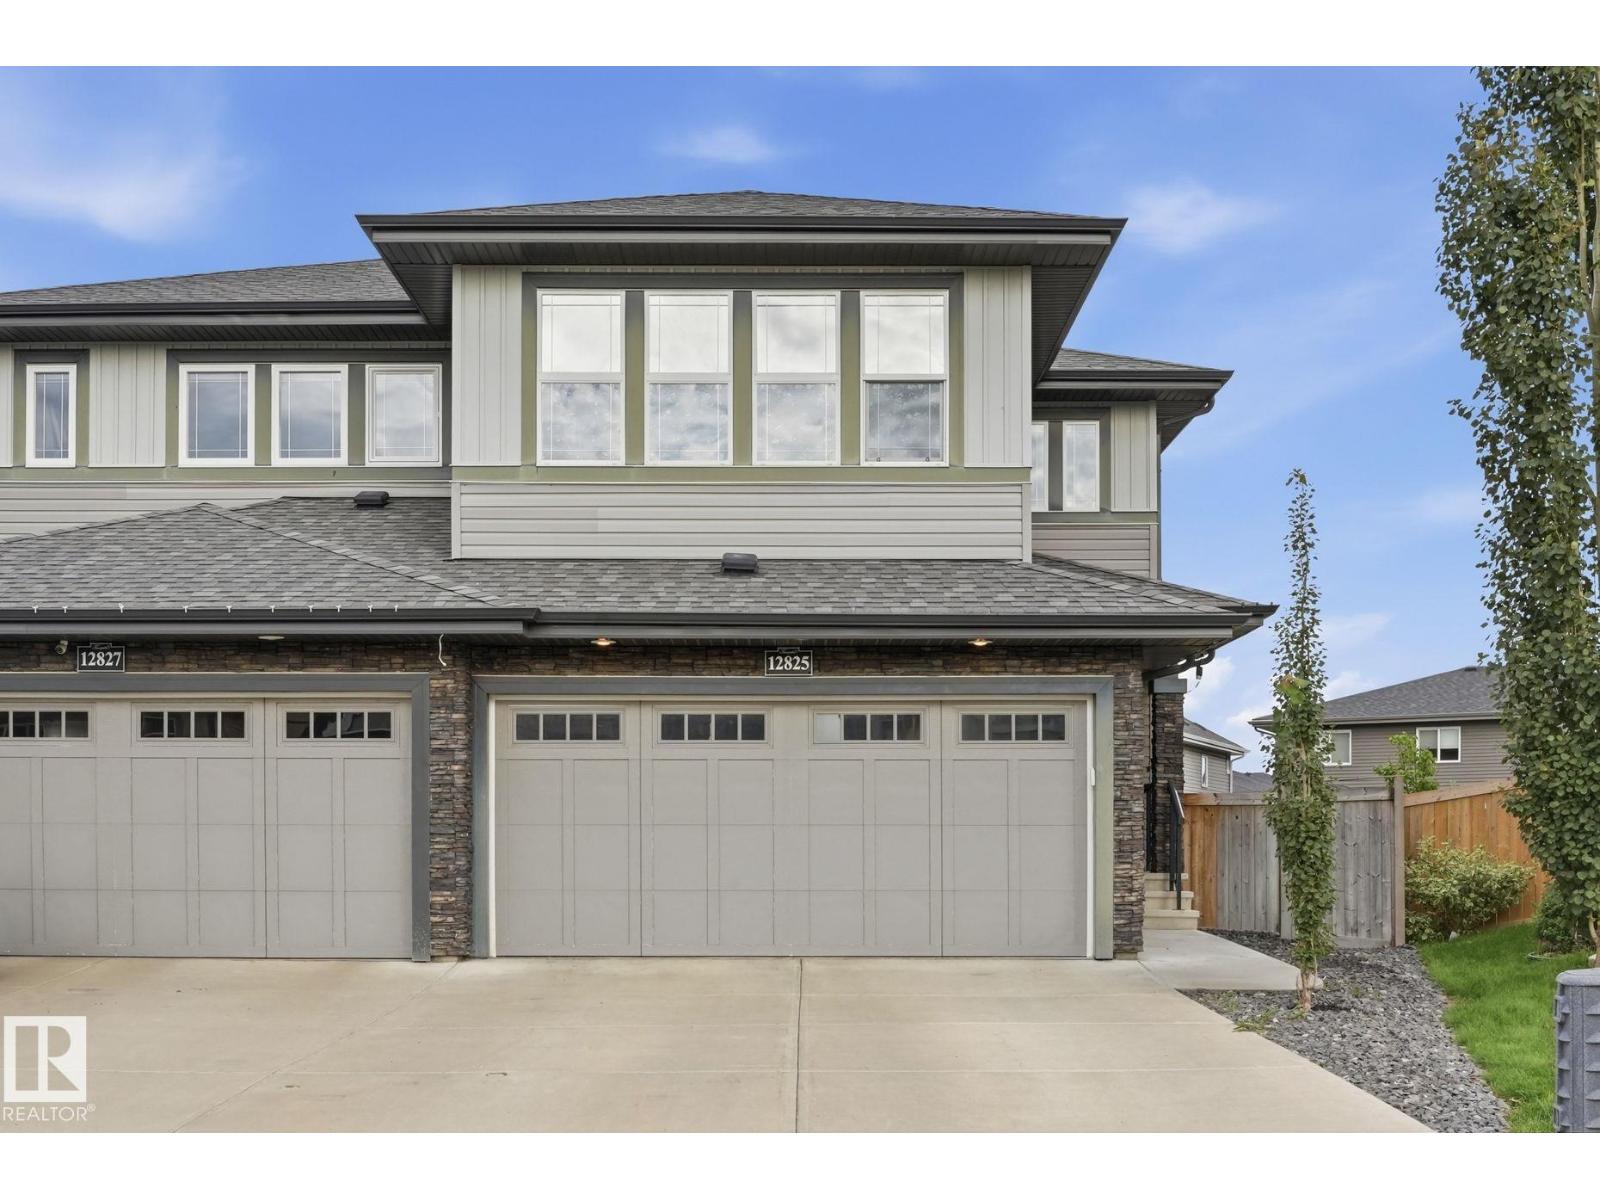
12825 207 St NW
Edmonton, Alberta
Welcome to a home that truly has space, style, comfort and an incredible outdoor retreat! This beautifully maintained 4-bedroom, 3.5-bath half duplex sits on a pie-shaped lot tucked into a quiet cul-de-sac, offering over 2,200 sq ft of finished living space. Inside, the bright open layout features a spacious living room, island kitchen with new Samsung induction stove, bonus room and generous primary bedroom with 4-piece ensuite. The finished basement adds a family room, bedroom and bathroom. Outside, the immaculate oversized yard is an entertainer’s dream, complete with a two-tiered deck, gazebo, outdoor seating, propane fire table and privacy screening - your own private backyard oasis. Thoughtful updates include fresh paint, interior LED lighting, new Andersen storm door, garage refrigerator & freezer, solar window film and outdoor LED lighting. Central A/C keeps you comfortable all summer. (id:55254)