Sanket Patel Commercial Realtor
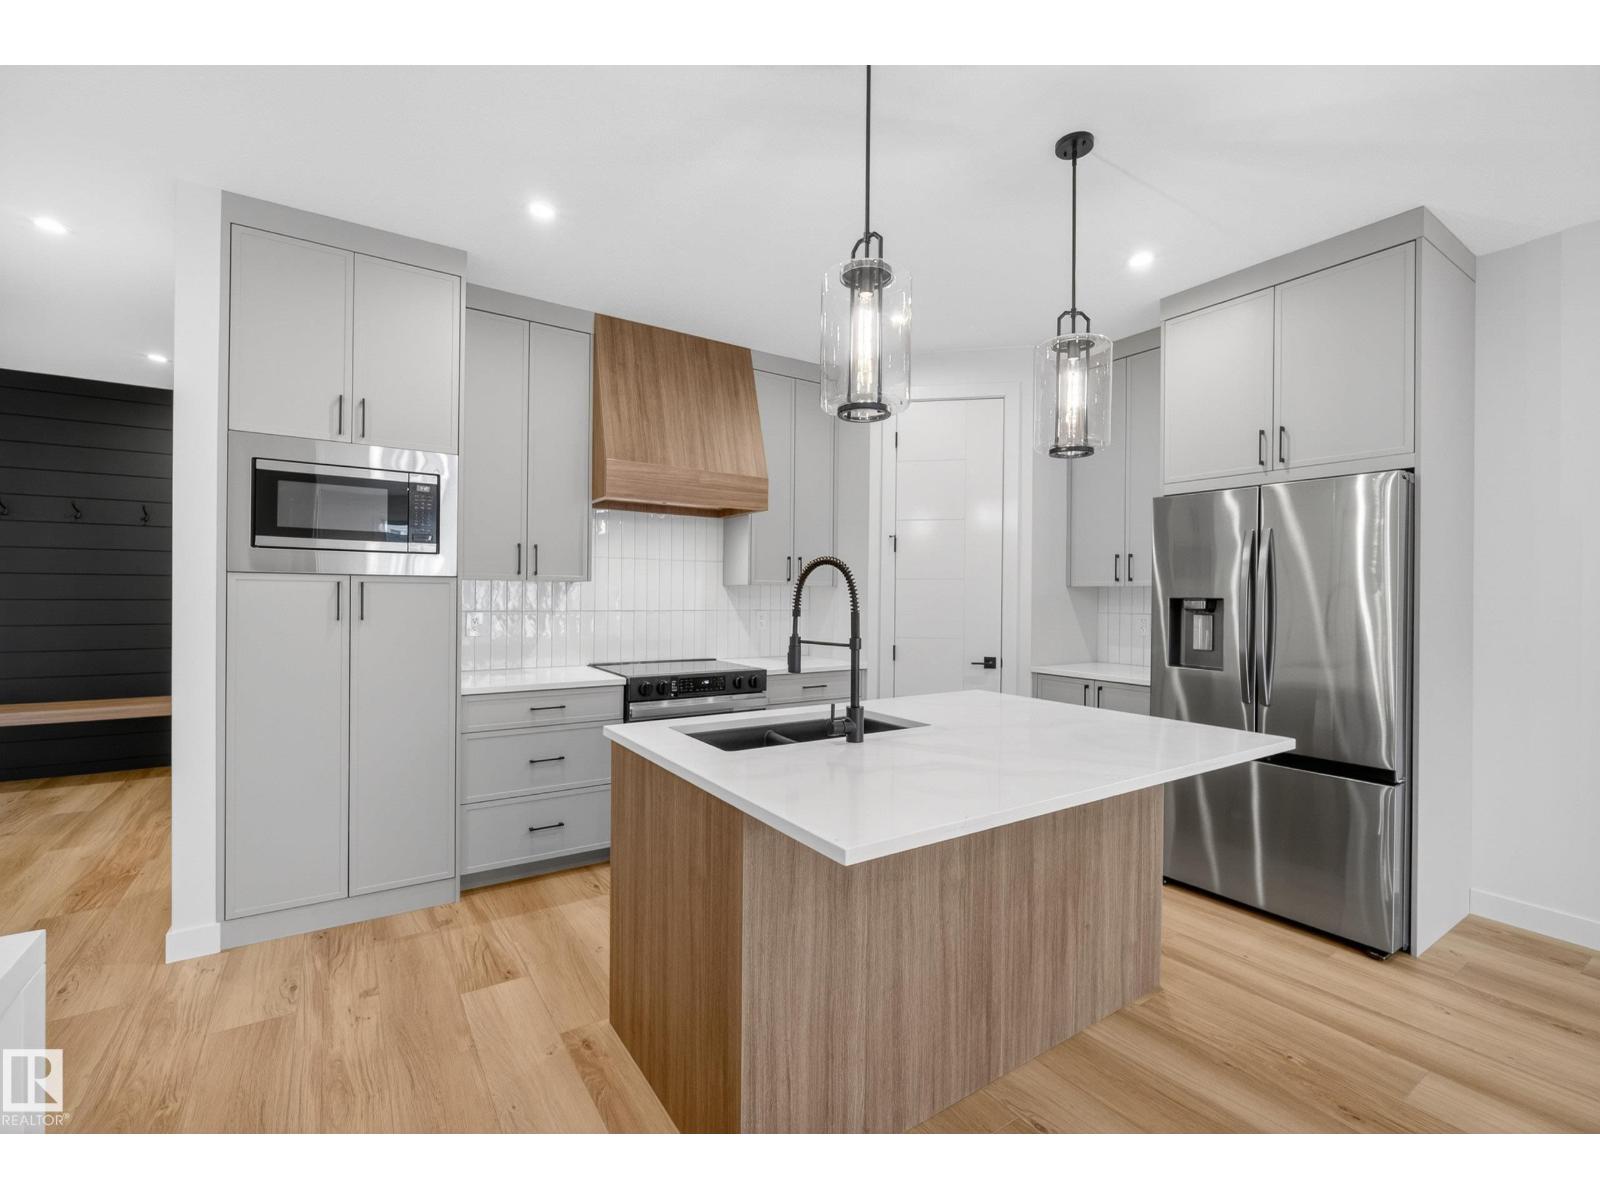
99 Newbury Ci
Sherwood Park, Alberta
A custom half-duplex bungalow by Launch Homes, showcasing quality finishes, detailed craftsmanship and a modern interior. The open main floor connects the kitchen, dining and living areas, with custom details and carefully selected finishes carried throughout. The primary suite features a walk-in closet and 5-piece ensuite with dual sinks, a freestanding tub and glass shower. A dedicated laundry room and mudroom complete the main level. Downstairs, the fully finished basement offers two additional bedrooms, a full bathroom and a generous rec room with space for a media area, games room or home gym. Every detail reflects the quality and craftsmanship Launch Homes is known for. (id:55254)
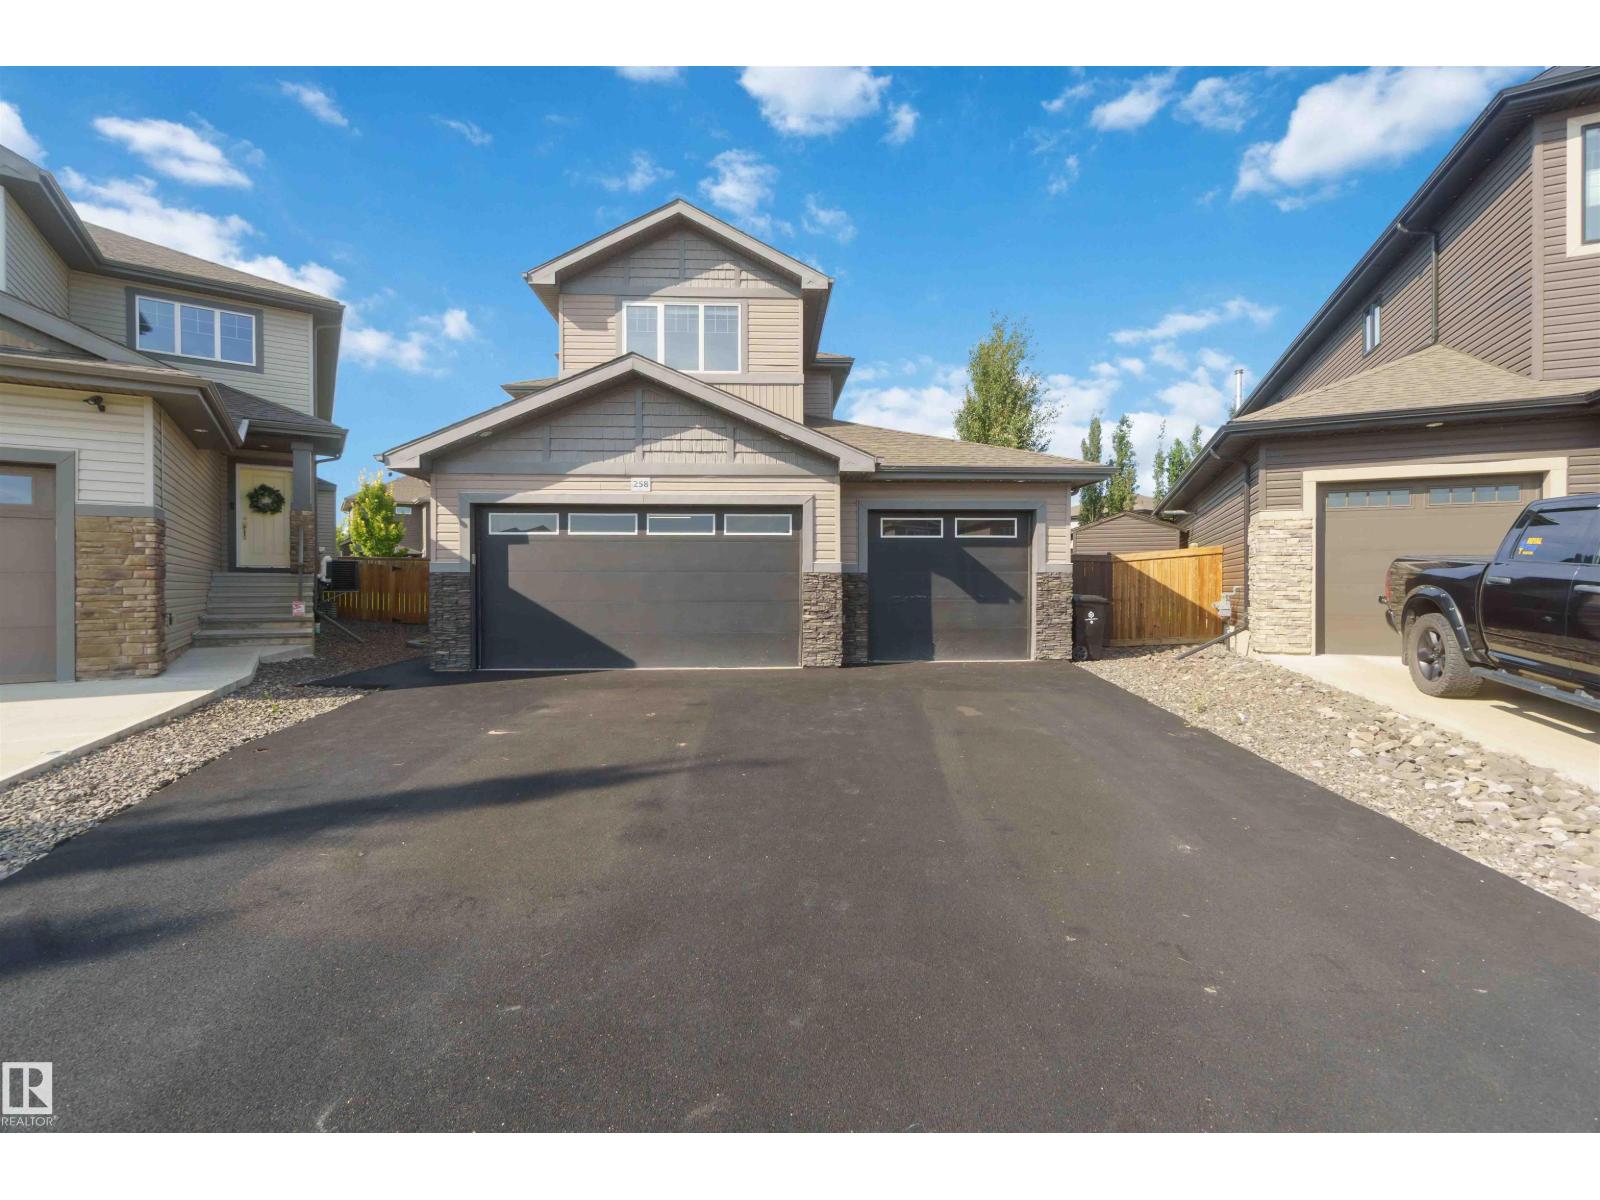
258 Westbrook Wd
Fort Saskatchewan, Alberta
Welcome to homeownership in Westpark, where this move-in ready 2016 two-storey home offers 2,365 square feet of functional living space designed for long-term value. The open layout features three spacious bedrooms, two and a half baths, a versatile main-floor flex room, and a upper family room built for cozy weekend downtime. Thoughtfully designed updates make everyday living simple, featuring central air conditioning, a durable rubber stone driveway, and a heated three-car garage complete with rear door access and a 220V power supply for heavy-duty tools or shop projects. Outside, the largest backyard in the community showcases professional landscaping, a custom deck, and a dedicated fire pit area perfect for hosting friends. Situated minutes from local schools, neighborhood parks, local coffee shops, and essential shopping, this property combines everyday practical convenience with the proud feeling of owning a standout home built to grow with you. (id:55254)
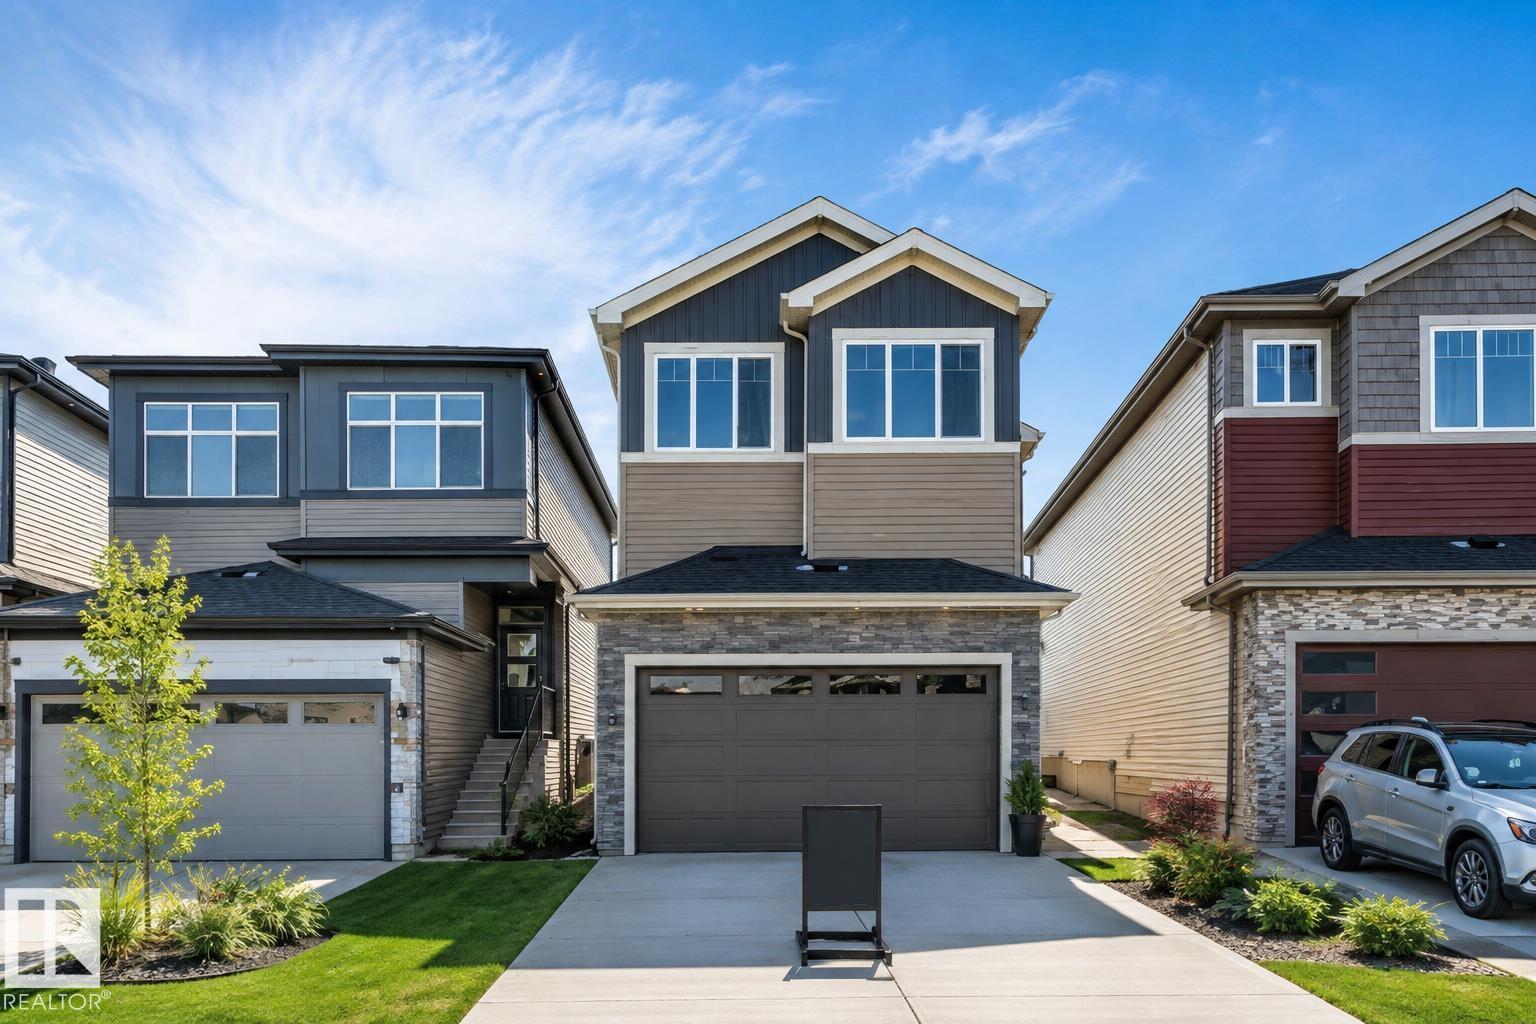
7023 177 Av NW
Edmonton, Alberta
**5 BEDROOMS**3 FULL BATHROOMS**OPEN TO ABOVE**SPICE KITCHEN**BUILT-IN WINE BAR**SIDE ENTRANCE**LUXURY VINYL PLANK** Welcome to this stunning family home designed to impress at every turn! Offering 5 bedrooms and 3 full bathrooms, this spacious residence features 9-ft ceilings and a breathtaking open-to-above great room filled with natural light. The chef-inspired kitchen showcases quartz countertops, a large island, professionally curated cabinetry, and a convenient walkthrough spice kitchen with ample storage. Entertain in style with the built-in wine bar, perfect for hosting family and friends. Upstairs, you'll find a generous bonus room and 4 spacious bedrooms, providing plenty of room for the entire family. The luxurious primary suite boasts a spa-like ensuite with double sinks, a jacuzzi tub, and a walk-in closet. Complete with a double attached garage and a desirable side entrance, this exceptional home combines elegance, comfort, and functionality. (id:55254)
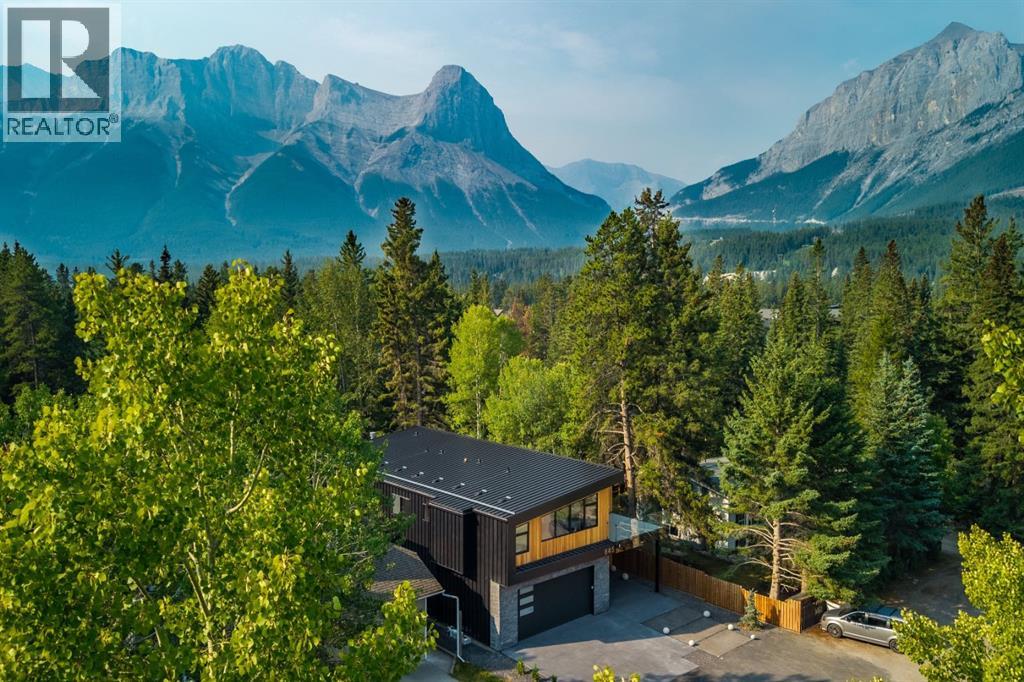
845 14th Street
Canmore, Alberta
Perfect craftsmanship and location. Nestled just a short walk from downtown Canmore, this exceptional custom built residence is a striking blend of timeless craftsmanship, refined materials and modern mountain design. From the moment you enter, soaring vaulted ceilings create an immediate sense of scale and grandeur, opening into an expansive, light filled living space designed for both everyday living and effortless entertaining. Rich white oak flooring flows throughout the home, complemented by custom millwork and beautifully detailed clear fir ceilings that bring warmth and character to the home. At the heart of the residence, the truly spectacular kitchen is as functional as it is beautiful. A massive quartz and steel island anchors the space, surrounded by custom white oak cabinetry, elegant quartz countertops, European tile, premium appliances and a fully equipped butler’s pantry. The open concept living area extends seamlessly outdoors to a sprawling deck spanning the full width of the home. Complete with a wood burning fireplace and direct access to the creek, the outdoor living space creates a rare connection to natural surroundings. Upstairs, four generously sized bedrooms each offer the comfort of their own full bathroom and large closet. Thoughtful details continue throughout, with hand crafted cabinetry and imported custom made triple pane windows. The upper level deck is ideal for taking in mountain views and is wired for a hot tub. Practicality has not been overlooked. An oversized, and over height, double attached garage, expansive storage, stainless steel European door systems and premium finishes throughout provide the functionality expected of a truly custom home. Every detail has been thoughtfully considered. A sophisticated mountain residence offering exceptional craftsmanship, generous living spaces and an enviable location just minutes from downtown. (id:55254)
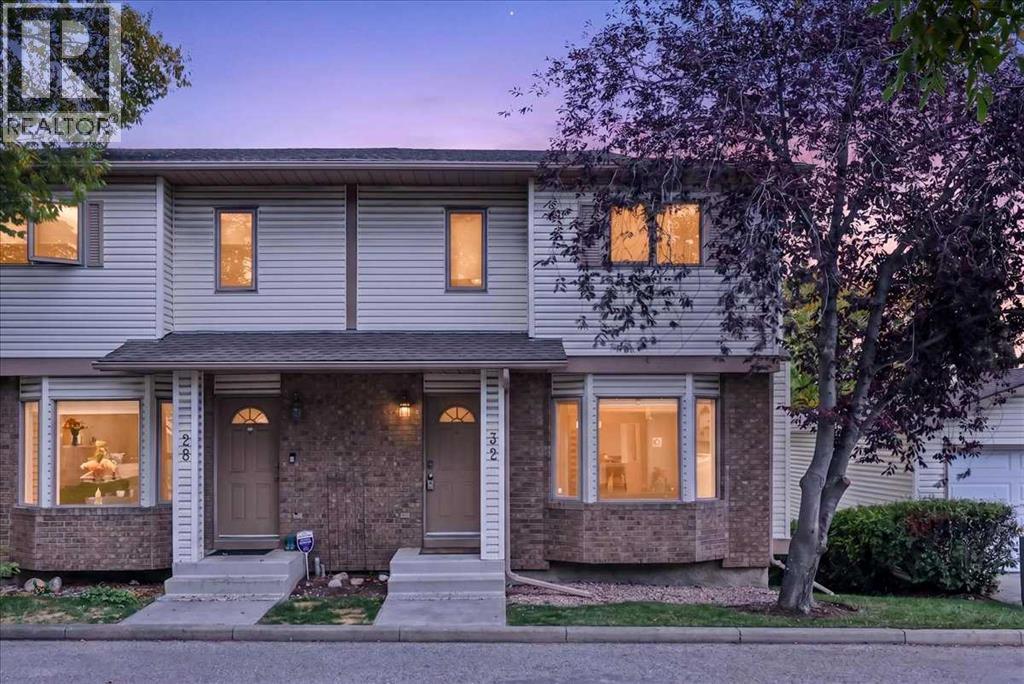
32 Patina Park SW
Calgary, Alberta
32 Patina Park SW offers an exceptional combination of LOCATION, SPACE and UPDATES in the well-established community of Patterson. Enjoy easy access to downtown, Edworthy Park and the pathways along the Bow River, while quick connections west make weekend escapes to the mountains a breeze. This END UNIT is filled with thoughtful upgrades, including NEW LVP flooring on the main level, NEW central A/C, new light fixtures, a Nest programmable thermostat, high-efficiency furnace, Venetian blinds, plus NEW siding and windows currently being installed.The updated kitchen features new cabinet doors, moveable centre island and newer stainless steel appliances, while the inviting living area is anchored by a cozy wood-burning fireplace. Step outside to the composite, SOUTH-FACING balcony and enjoy open views and plenty of natural light.Upstairs you’ll find 2 bedrooms plus an impressively large living/bonus area complete with custom built-in shelving that could easily be converted into a 3rd bedroom. The spacious 4-piece cheater ensuite offers a walk-in tiled shower, separate jetted soaker tub and a large vanity, creating a comfortable retreat.The basement adds even more versatility with a massive recreation/living space and an included wall heater—ideal for movie nights, a home gym, office or additional lounge area. An OVERSIZED HEATED GARAGE provides excellent parking, storage and year-round convenience.With substantial updates, flexible living spaces and a sought-after southwest Calgary location offering easy downtown access, nearby recreation and a convenient route to the mountains, 32 Patina Park SW delivers a lifestyle that’s hard to beat. (id:55254)
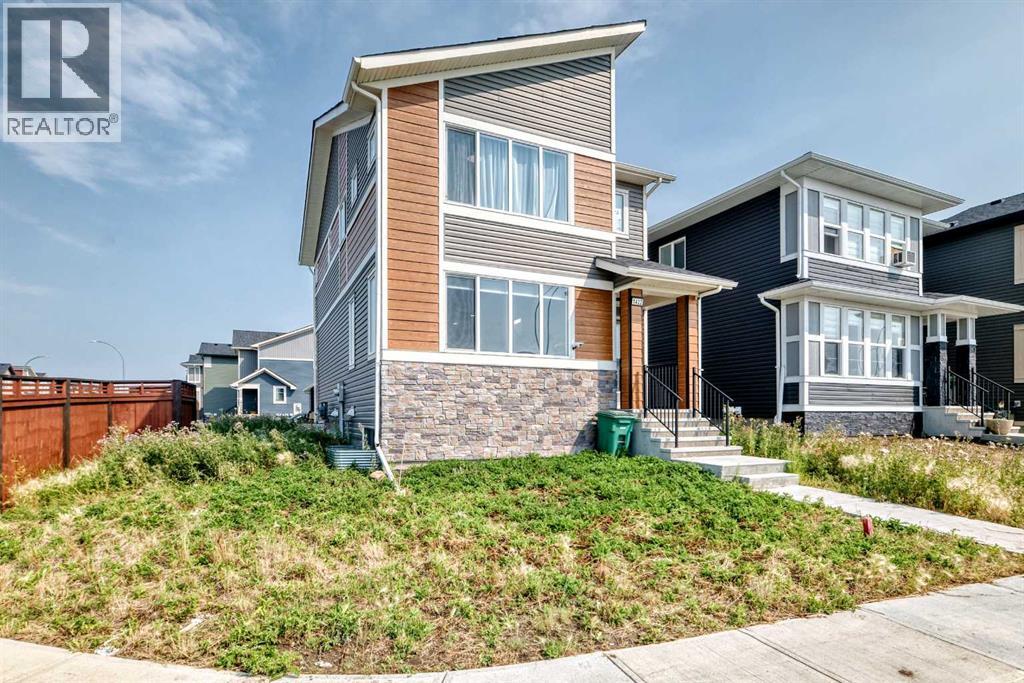
1422 Midtown Link SW
Airdrie, Alberta
Welcome to this Beautiful home in the sought-after neighbourhood of Midtown in the SW of Airdrie. 10 minutes from Calgary, minutes from shopping and restaurants, and directly across from a large pond and walking paths, you will enjoy the small-town feel. Walking in, you will notice the 9 ft ceilings and how bright the home is with the huge west-facing windows. You'll love the water view from your livingroom, and the open-concept plan. Luxury vinyl flooring, a long kitchen island that seats 5, quartz counters, and SS appliances, including a built-in microwave and pantry. Large windows in the back as well, with a spacious dining room to fit a large family dinner table. Then a closet by the back door that leads to your deck for summer BBQs and relaxing. A 2-piece bath finishes off this main level, but also going to the basement, a SEPARATE ENTRANCE PUT IN BY THE BUILDER. Upstairs are 3 generously sized bedrooms, with the primary bedroom being large enough to accommodate a king-size bed and a furniture set. The 5-piece ensuite has quartz counters, dual vanities, a separate shower and a private water closet. There's also a spacious walk-in closet. The other 4-piece bathroom also features a quartz counter and glossy tile, plus an extra-large shower. Enjoy the convenient laundry room on this level with its own window and shelving. Downstairs has 3 large windows and a bathroom rough-in, ideal for bright rooms. downstairs. A double garage in the back has alley access. This home is close to shopping, restaurants, and conveniences, 2 minutes from QE2, and 5 minutes from Costco and Iron Mills Shopping Mall. Don't miss your chance to live directly across from a beautiful pond with walking paths, in an almost new home in a family-friendly location. (id:55254)
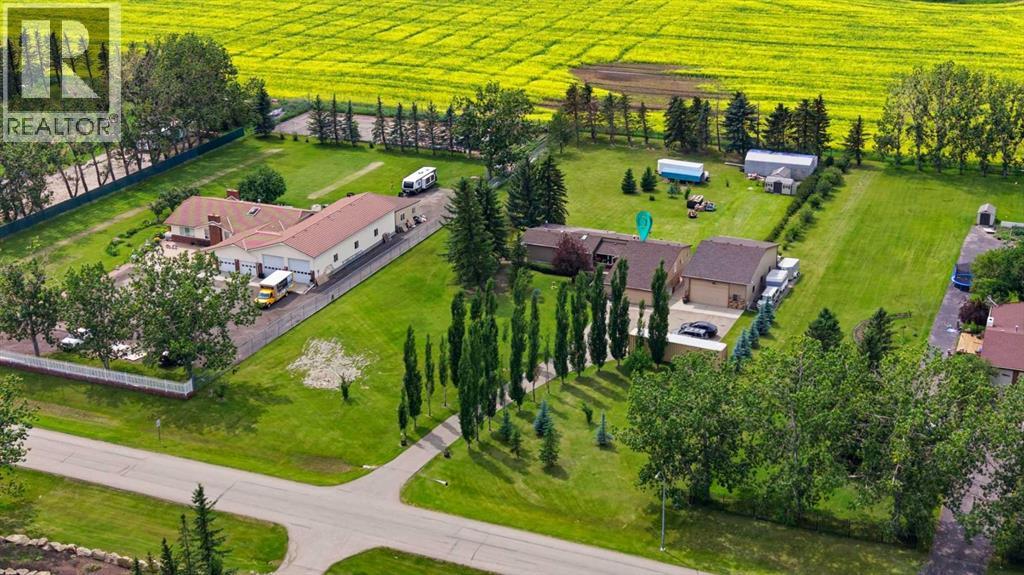
97 Delrich Meadows
Rural Rocky View County, Alberta
Welcome to your private country oasis in the exclusive community of Delrich Meadows, located just minutes east of Calgary. This sprawling 1,871 square foot bungalow perfectly balances peaceful acreage living with easy access to the city, offering a beautiful setting with stunning sunset views over the Rocky Mountains.Step through the brand-new front door, complete with a secure keyless lock, and enter a massive foyer that opens directly into a huge living room featuring soaring vaulted ceilings and a sleek new glass railing. This home features a highly functional layout that perfectly separates daily living from private spaces. To the left of the foyer, you will find the main entertaining area, including a bright dining space, a spacious kitchen, and a cozy family room anchored by a gas fireplace with a dramatic, floor-to-ceiling stone face. The updated kitchen features brand-new countertops, a new sink, stove, hood fan, and durable new flooring.To the right of the foyer is the private sleeping wing, offering three bedrooms. The primary suite is a true retreat with dual closets and a refreshed three-piece ensuite boasting a brand-new shower, sink, and countertops. The two additional bedrooms on this level share another updated three-piece main bathroom.The fully finished basement vastly expands your living space and offers an abundance of storage options, and just got NEW CARPET! Here, you will find a massive recreation room perfect for game nights, a spacious fourth bedroom, a laundry area, and your very own private indoor sauna.The exterior of this property is a hobbyist’s dream, headlined by a spectacular detached shop. This professional-grade workspace is equipped with 220V power, overhead radiant heat, a heavy-duty industrial shop door with an automatic opener, and durable construction featuring a four-foot ground-up plywood base with finished gyprock above. Mature, established landscaping throughout the property adds privacy, character, and natural bea uty to the acreage setting. Gardeners will fall in love with the sixteen-foot by six-foot greenhouse, which comes fully equipped with a built-in watering system, hydroponic growboxes, and two 270-gallon rainwater catchment tanks.Every major system and aesthetic finish in this home has been meticulously updated, offering you complete peace of mind. Upgrades include a brand-new roof, new furnace, new hot water heater, new windows, new sliding and patio doors, new exterior siding, new eavestroughs with protective leaf covers and downspouts, and a newly replaced curbstop water shut-off. Inside, enjoy new paint, new laminate and carpet flooring throughout, new lighting fixtures, and updated staircase railings.This is an exceptional turnkey property that truly has it all. (id:55254)
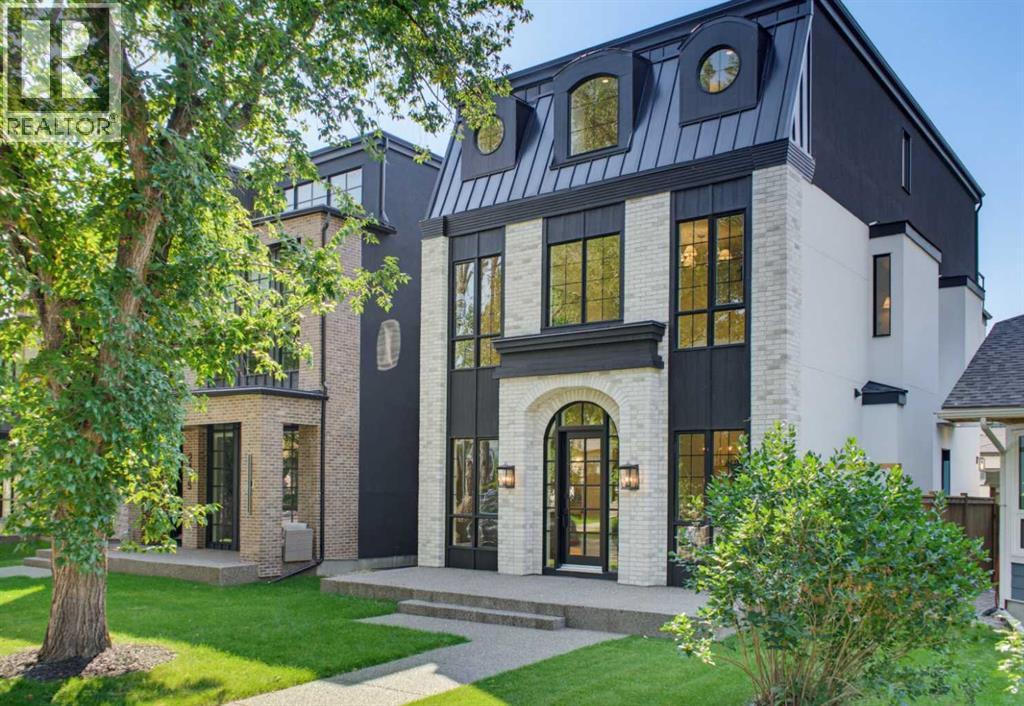
2407 4 Avenue NW
Calgary, Alberta
**Open House: Saturday, August 29 1-3PM** Welcome to exceptional luxury living in this stunning detached home, offering over 3,000 sq. ft. of thoughtfully designed space across three levels. Blending sophisticated finishes, incredible functionality, and truly unique features, this home offers a lifestyle unlike any other.The fully developed basement is designed for entertaining and relaxation, featuring a spacious recreation room, wet bar, bedroom, full bathroom, walk-in closet, and private gym. One of the home’s standout features is the one-of-a-kind underground tunnel connecting the basement directly to the triple-car garage, providing a sheltered path between the spaces year-round.The main floor welcomes you with a grand foyer and an inviting open-concept layout. A formal dining room, hidden butler’s pantry, spacious mudroom with walk-in closet, and comfortable living room with a gas fireplace create an ideal balance of elegance and everyday functionality. A unique booth-style seating area adds character, while the concrete patio provides a seamless extension of the living space outdoors.Upstairs, the spacious primary suite offers a large walk-in closet and spa-inspired ensuite. Two additional bedrooms, each with their own ensuite, provide exceptional comfort and privacy, while the conveniently located upper-floor laundry adds everyday ease.The third-floor loft is an entertainer’s dream, featuring a versatile office, wet bar with island, expansive entertainment area, bathroom, and private balcony with beautiful views.Now including central air conditioning and all appliances, this exceptional home is complete and ready to enjoy. Offering an unmatched combination of luxury, versatility, and one-of-a-kind design, this is a truly remarkable opportunity in an unbeatable location. (id:55254)
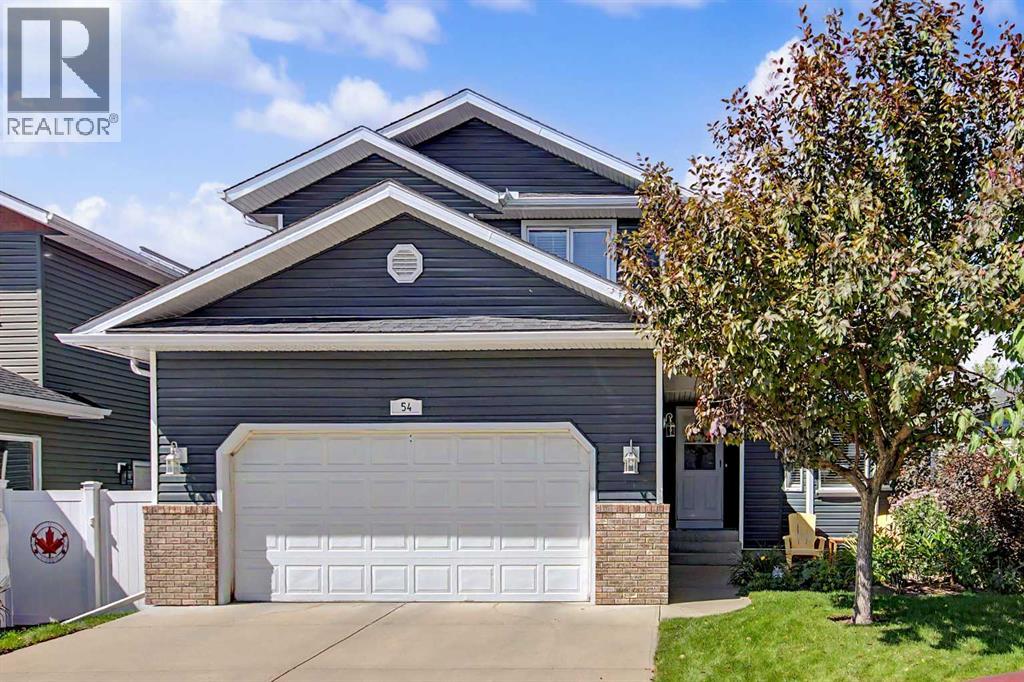
54 Edendale Crescent SE
Airdrie, Alberta
OPEN HOUSES Saturday Aug 29 AND Sunday Aug 30th from 1-3pm ** FULLY finished and thoughtfully updated, with a massive lush backyard & location that’s hard to beat! Welcome to 54 Edendale Crescent, ideally located in the established community of Edgewater, on a quiet street, BACKING ONTO GREENSPACE, pathways, and within walking distance of great schools and Genesis Place. Inside, the main floor features hardwood flooring and a functional layout with the foyer hosting an organized closet, flowing into the front living and dining spaces. Vaulted ceilings create an open, airy feel as you enter the living & dining rooms. The kitchen offers ample workspace and classic white cabinetry, with a pantry, corner sink beneath the window, and an adjoining eating area and access to the backyard and deck. The family room is anchored by a gas fireplace with updated stone and a wood mantle. A modern 2-pc bathroom, main-floor laundry, and additional storage closet complete the main-floor. Upstairs are THREE bedrooms, including a spacious primary with a walk-in closet and 3-pc ensuite with a large vanity. The secondary bedrooms host newer windows, one with a walk-in closet. Also on this level is a full 4-pc bathroom and a linen closet for even more organization. The FULLY DEVELOPED BASEMENT features laminate flooring and a large rec room. There’s a spacious 4th BEDROOM, versatile home office that could easily re-purpose as your home gym or hobby room, a 3-pc bathroom with a separate makeup area, lower-level laundry, along with additional storage (already equipped with a sump pump). Outside, the fenced yard features a giant wood deck added in 2014, with stairs into the beautifully treed & landscaped backyard, with mature trees and shrubs, a charming storage shed, and boasting direct access to the green space, pathways and playground beyond. It keeps getting better… This home also hosts an insulated and drywalled double attached garage to add even more function and comfort. Close to A.E. Bowers Elementary, Muriel Clayton Middle School and George McDougall High School, and approximately a 10-minute walk to Genesis Place, this is a move-in-ready family home in an established Airdrie location with plenty of space inside and out! Don’t miss your opportunity to own this unique property, reach out today! (id:55254)
Real Broker
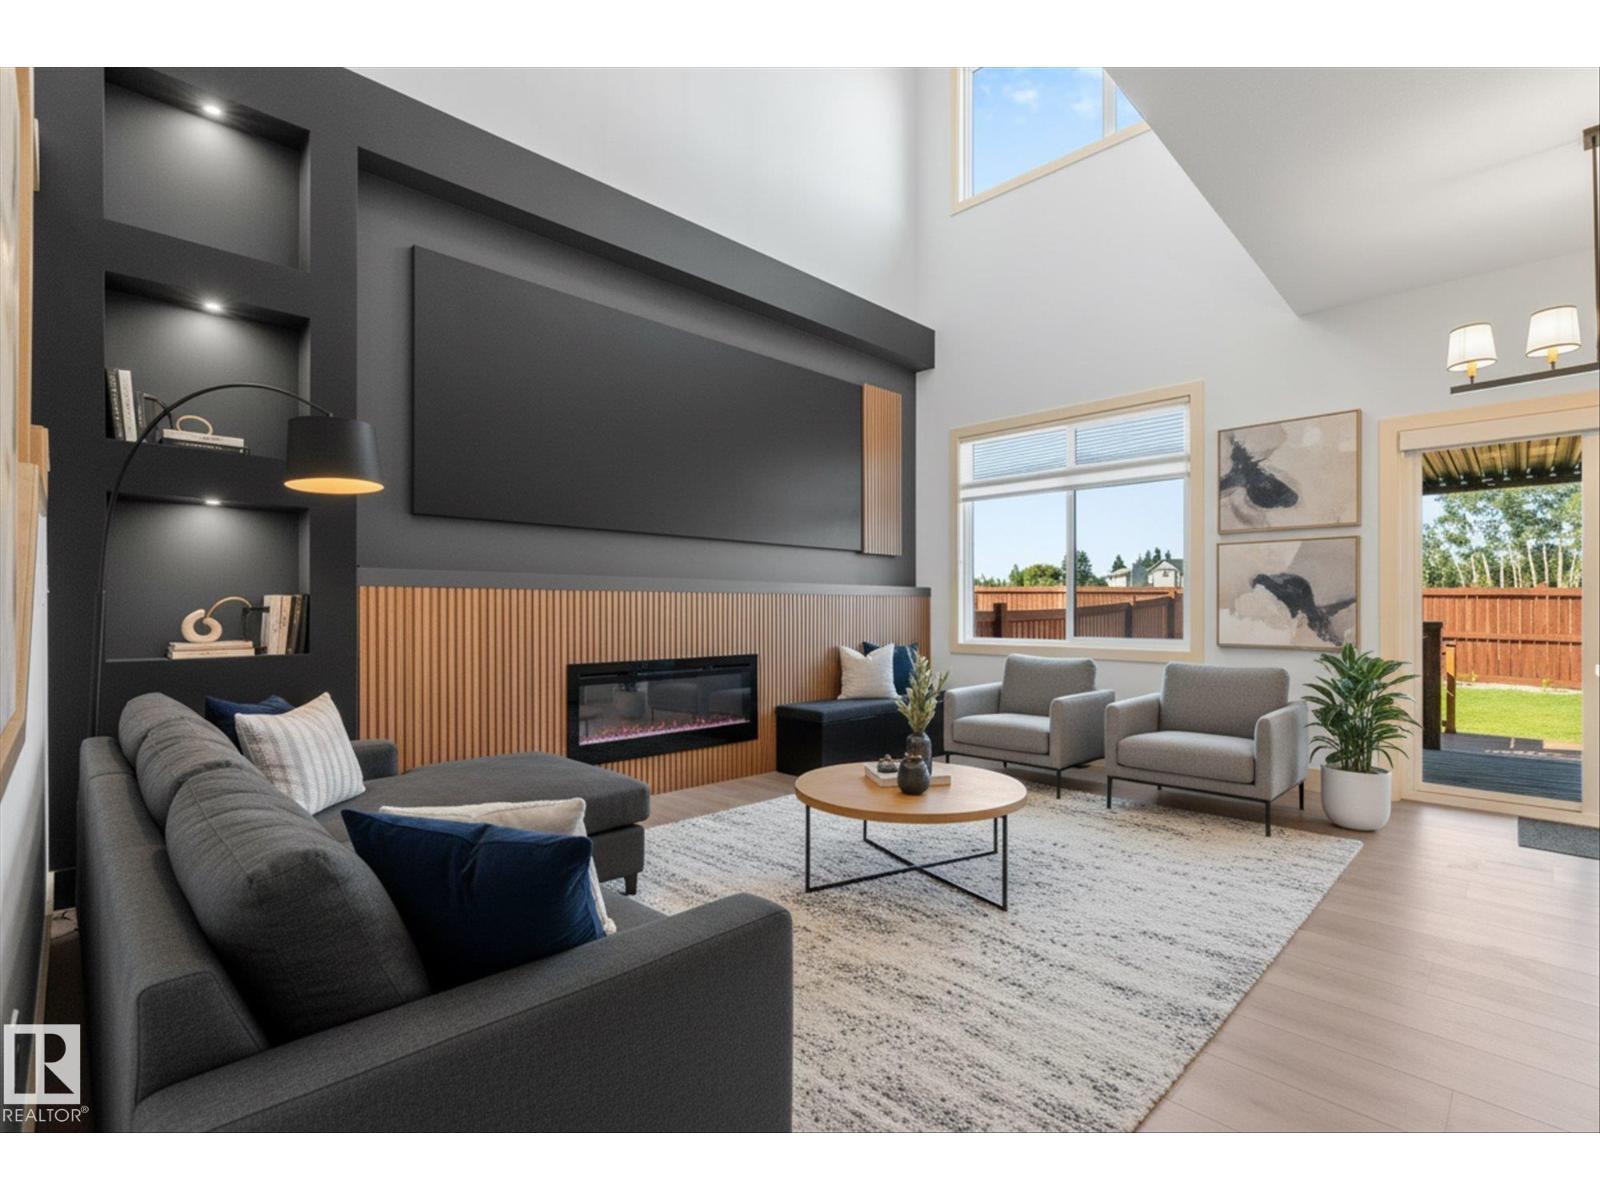
9 Tenor Li
Spruce Grove, Alberta
Welcome to this impressive 1,843 sq ft half duplex in the desirable community of Tonewood, Spruce Grove! Offering a spacious and thoughtfully designed floor plan, this home features 3 bedrooms upstairs, including a stunning primary suite with a 5-piece ensuite, plus a convenient upstairs laundry and bonus room. The main floor boasts an open-to-above living room with fireplace, a versatile den/bedroom and 3-piece bathroom. The modern kitchen showcases beautiful cabinetry, a large central island, quartz countertops and walk-in pantry, creating the perfect space for everyday living and entertaining. The unfinished basement offers excellent potential with a separate side entrance. Outside, enjoy the fully fenced backyard with a multi-level deck and pergola, perfect for relaxing or entertaining. Hunter Douglas blinds add a polished touch throughout the main floor. Completing the package is an oversized double attached garage! (id:55254)
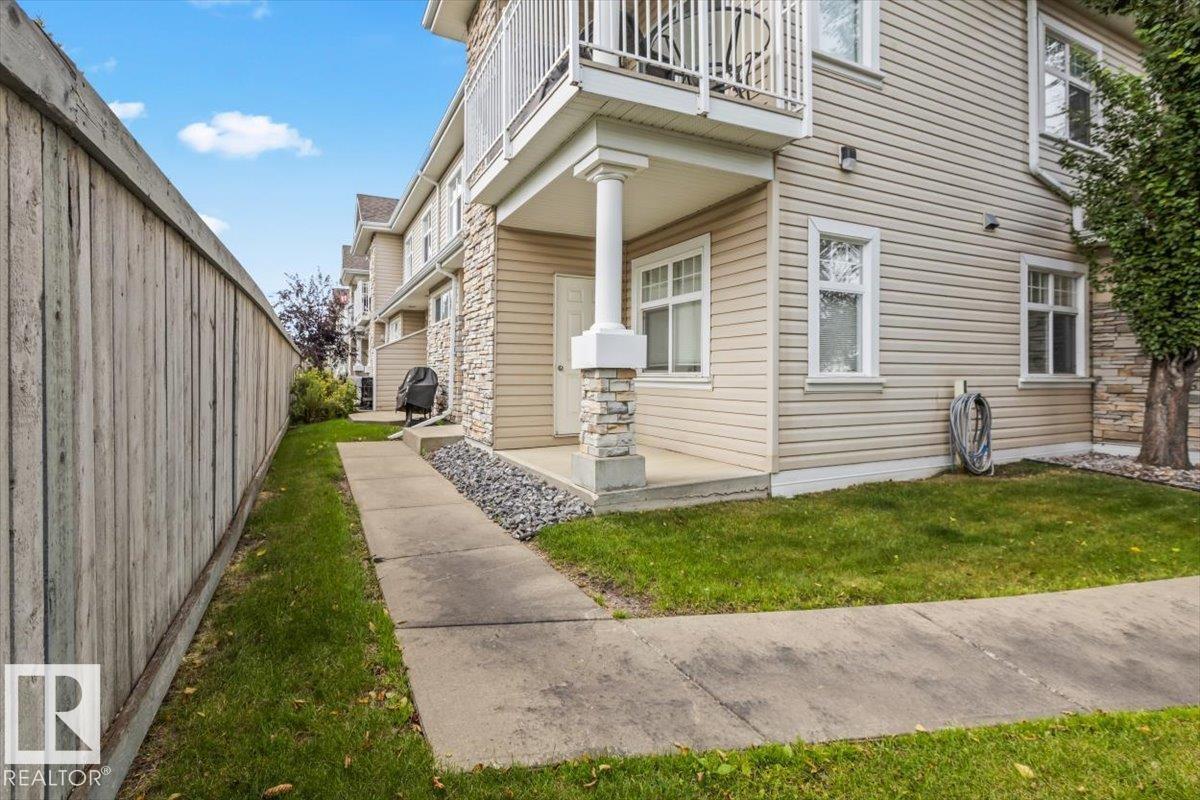
#1 1179 Summerside Dr SW
Edmonton, Alberta
Welcome home to this beautifully designed ground-floor single level unit within the sought after Summerside community. This CORNER UNIT offers the privacy and light with the ease of condo living. No stairs, no elevators, just walk right in. Offering 956 square feet of well laid out living space, you'll find a spacious and inviting living room, perfect for relaxing or entertaining, along with two generously sized bedrooms and TWO FULL BATHROOMS. The primary bedroom features ample closet space & ENSUITE BATHROOM! This space is ideal for guests, a home office, or extra breathing room. The corner unit layout brings in extra natural light and added privacy on both sides. Outside, enjoy a GAS BARBECUE HOOKUP, making summer cookouts effortless, no more hauling propane tanks! Your storage is located just outside your front door!As part of the Summerside community, residents enjoy access to fantastic HOA amenities with lake access. Ideally located in the complex, backing towards the nearby school/greenspace/park. (id:55254)
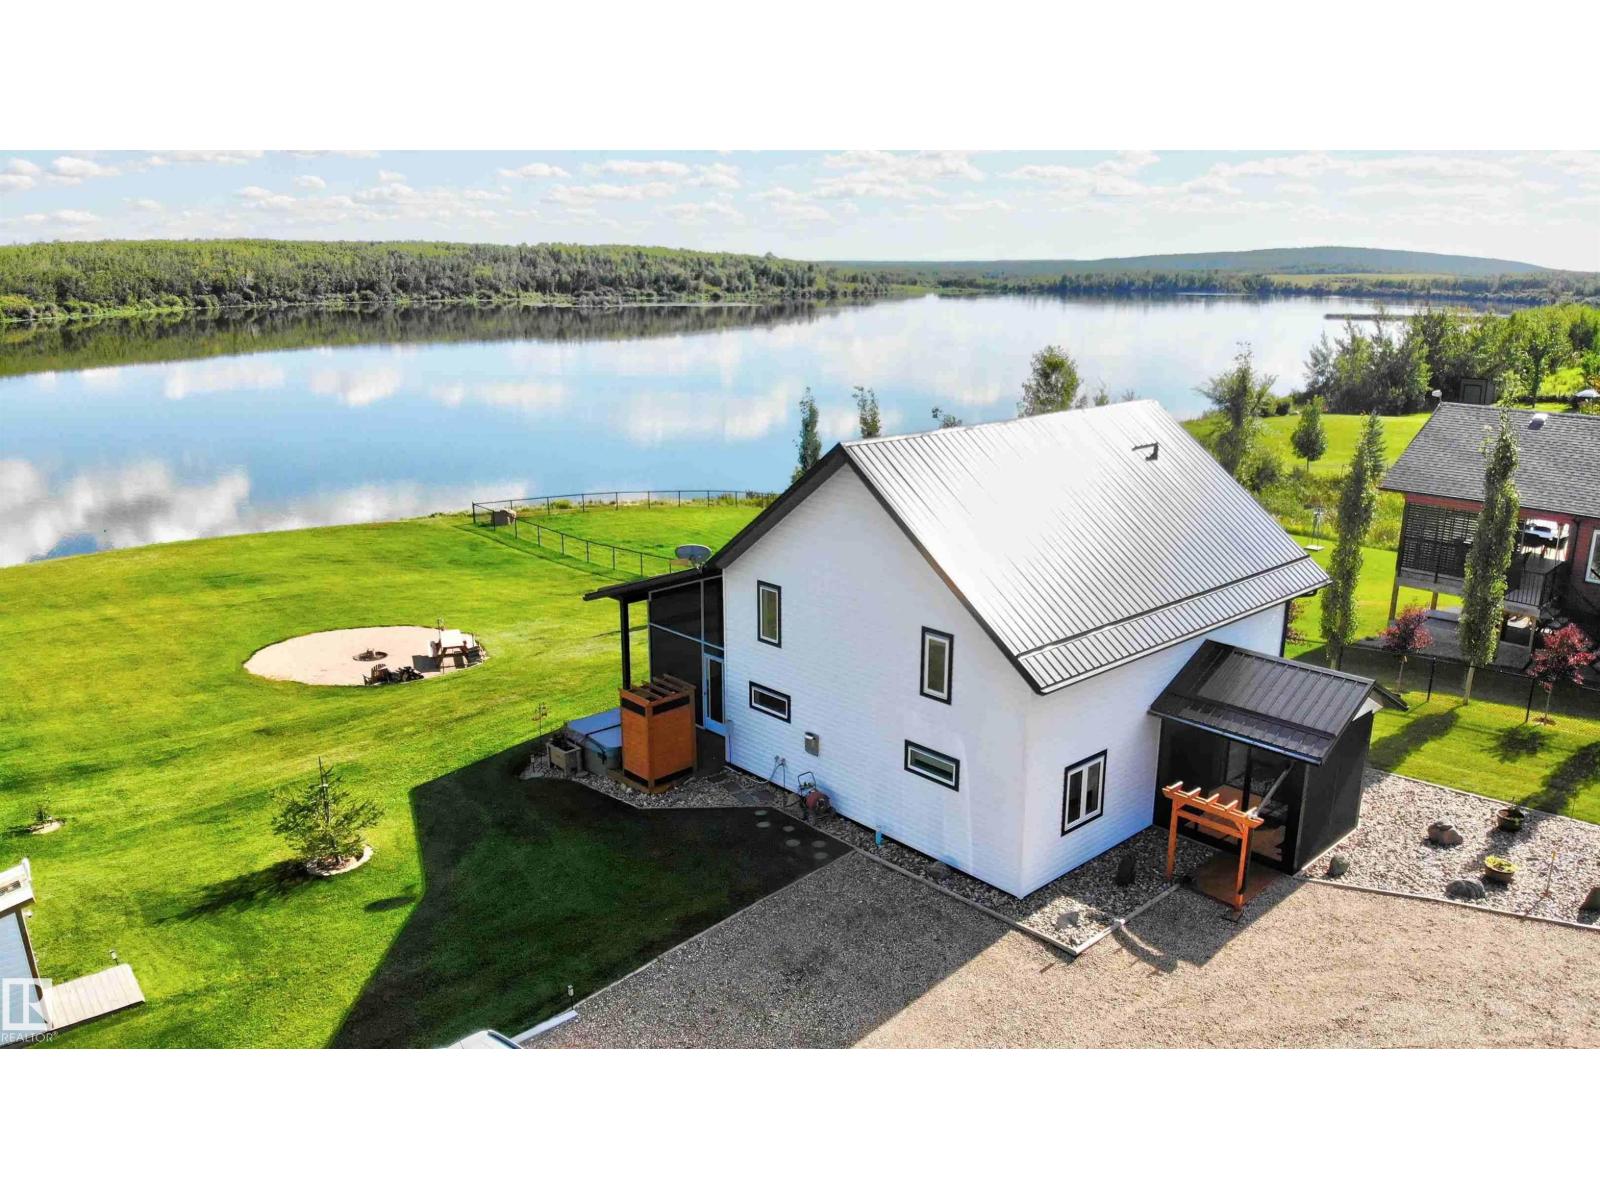
735 56512 Rr 111
Rural St. Paul County, Alberta
Escape to Lac Santé — the perfect year-round retreat or amazing summer getaway. Backing onto Lac Poitras, this property offers gorgeous water views. Built in 2020, the home features a stylish kitchen with a gas range, sleek cabinetry & a walk-in pantry that blends function & style, plus an eat-at island that flows through to the living room & its cozy gas fireplace. From there, step out to the massive screened-in patio overlooking the water. The primary bedroom and laundry are conveniently located on the main floor. Upstairs boasts a spacious family/rec room, 2 additional bedrooms & a 2 pc bath. Outside is your own private oasis: a dble garage for secure storage, outdoor shower, 30 amp RV plug, a fire pit area, garden, and plenty of parking. Lac Santé is the place for water sports, fishing, and all-season enjoyment — including quadding, sledding, and more. This spring-fed lake is just 1½ hours from Edmonton and 20 minutes from St. Paul. Worth the drive to see all the beauty this home has to offer! (id:55254)