Sanket Patel Commercial Realtor
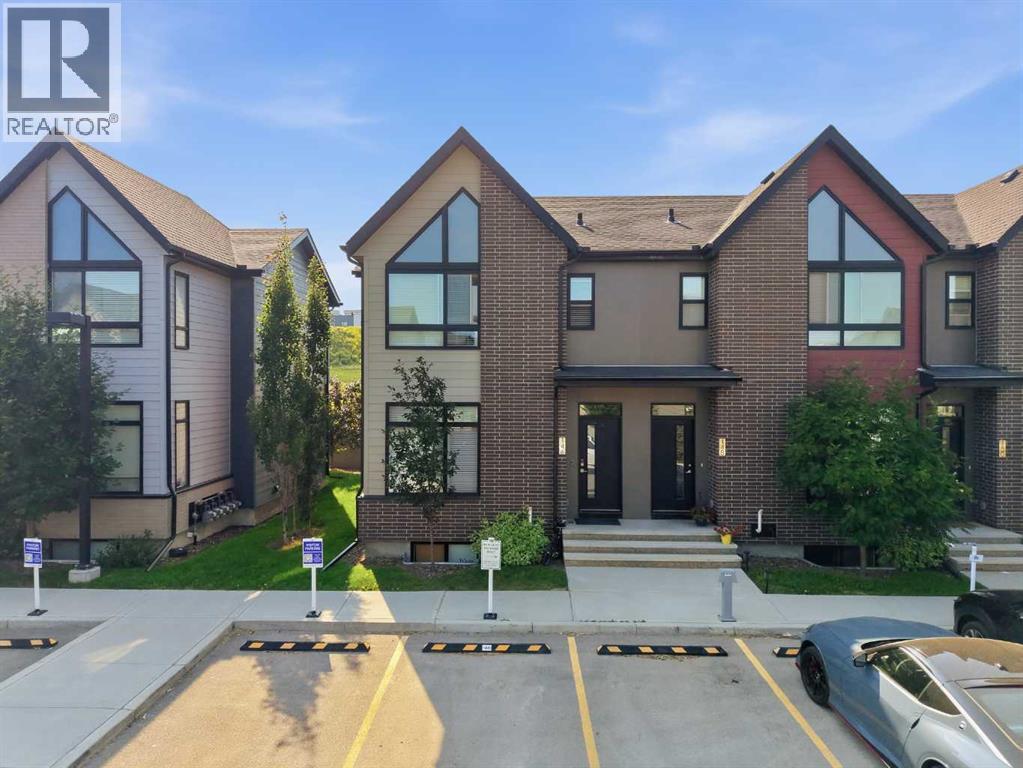
146 Sage Meadows Gardens NW
Calgary, Alberta
Welcome to this stunning end-unit, traditional townhome-style condominium built by Partners Development. This home is designed for modern living, beginning with a wide, inviting foyer that opens into a bright and airy living space.The heart of the home features: - Open-concept dining and living areas perfect for hosting family gatherings. - L-shaped gourmet kitchen bathed in natural light from a large window above the sink. - Gorgeous, extended kitchen island and high ceilings that create an atmosphere of sophisticated elegance.The upper level serves as a private sanctuary, offering three spacious bedrooms. The master suite is a true retreat, boasting dramatic vaulted ceilings and a private four-piece ensuite. High-end granite countertops are featured throughout, and the convenience of upper-floor laundry makes daily life effortless.The full basement remains open for your creative vision, offering ample space to easily accommodate an additional bedroom and bathroom. Outside, enjoy your own semi-private backyard, ideal for peaceful morning coffees or summer relaxation.Located in a thriving Northwest community, this property offers excellent access to local amenities, shopping centers, grocery stores, and schools. Additionally, a convenient plaza is located just a minute's walk away and is attached to the condominium complex. This end unit comes wth 2 asssigend stalls directly in front of the unit. (id:55254)
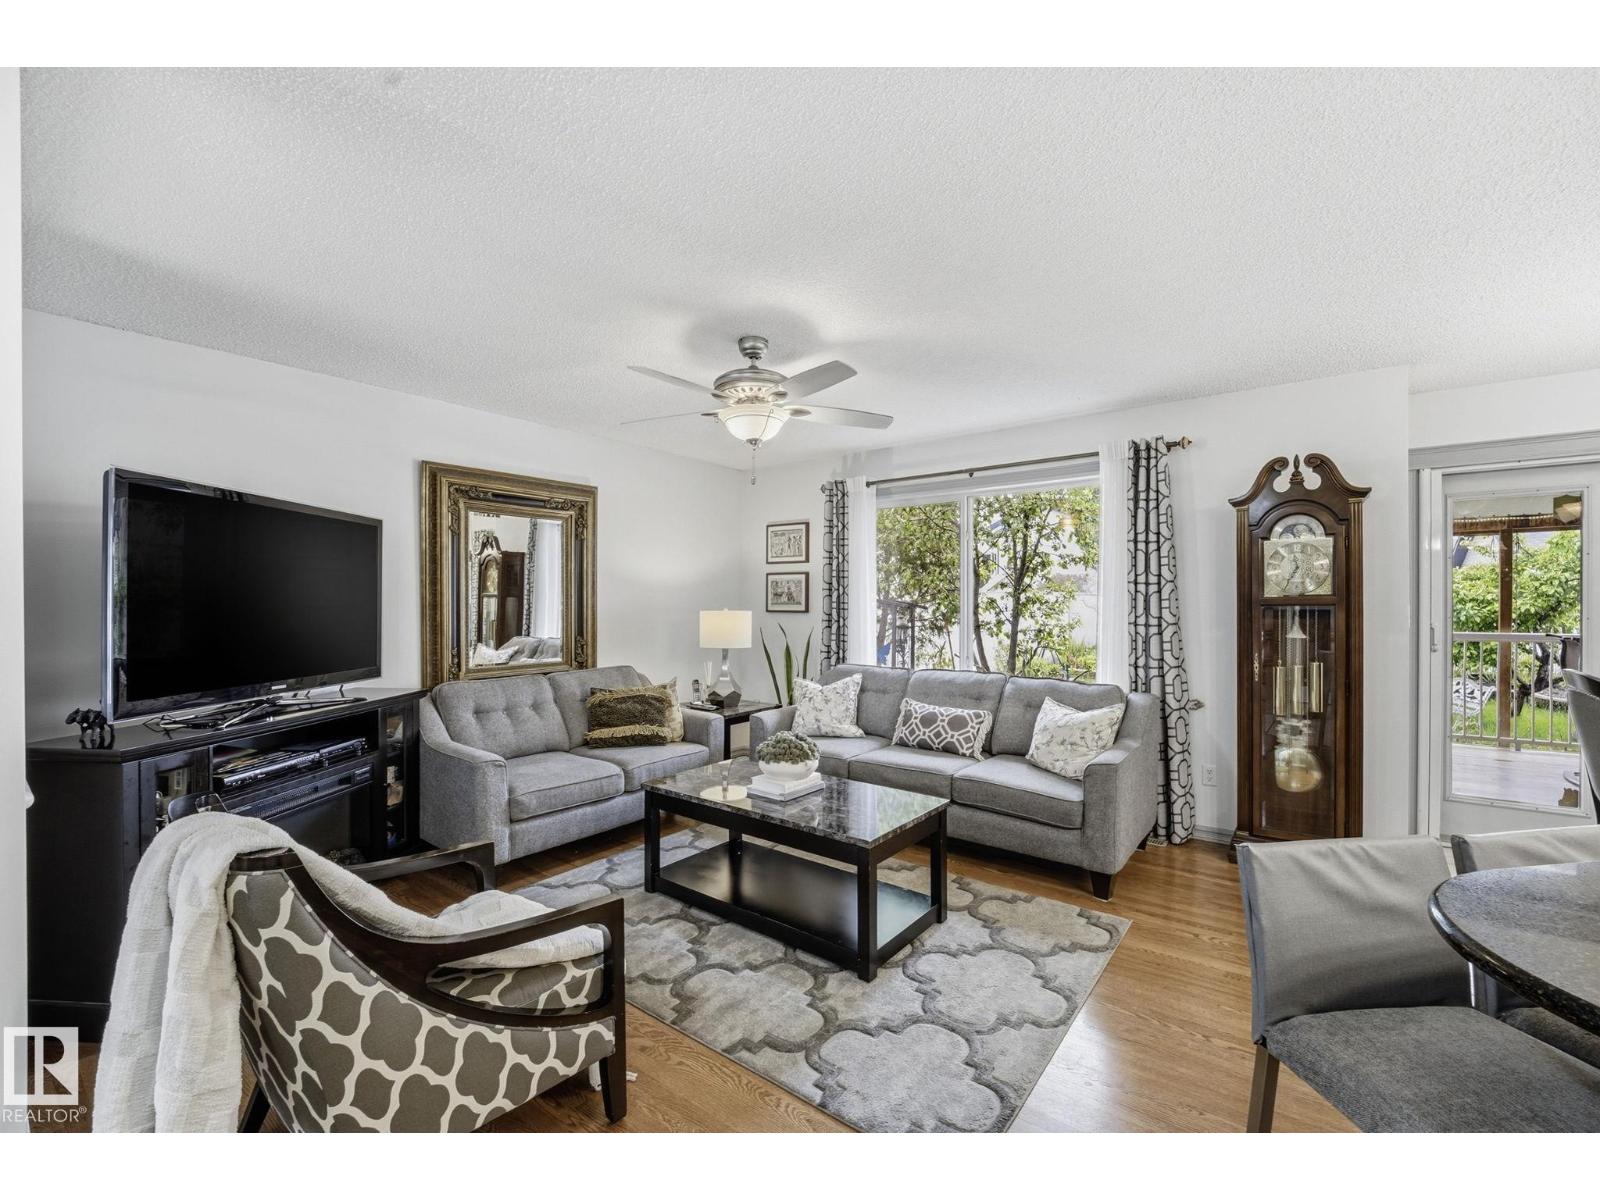
3231 28a Av NW
Edmonton, Alberta
Beautifully maintained family home in a prime Silver Berry location, across from the walking trail with the pond just beyond! Offering over 1,700 sq. ft. above grade plus a fully finished basement, this spacious 4-bedroom, 3.5-bath home has plenty of room for a growing family. The bright bonus room features soaring ceilings, large windows, and a cozy tiled corner fireplace—perfect for relaxing or gathering with family and friends. The functional main floor and finished basement provide plenty of flexible living space. Enjoy the sunny south-facing backyard with a large covered deck, ideal for summer entertaining or unwinding outdoors. Conveniently located just minutes from schools, parks, walking trails, shopping, and everyday amenities. Updates include shingles, quartz kitchen countertops, carpet, furnace, and hot water tank. Piano can stay with the home. A fantastic location and pride of ownership make this a home you won’t want to miss! (id:55254)
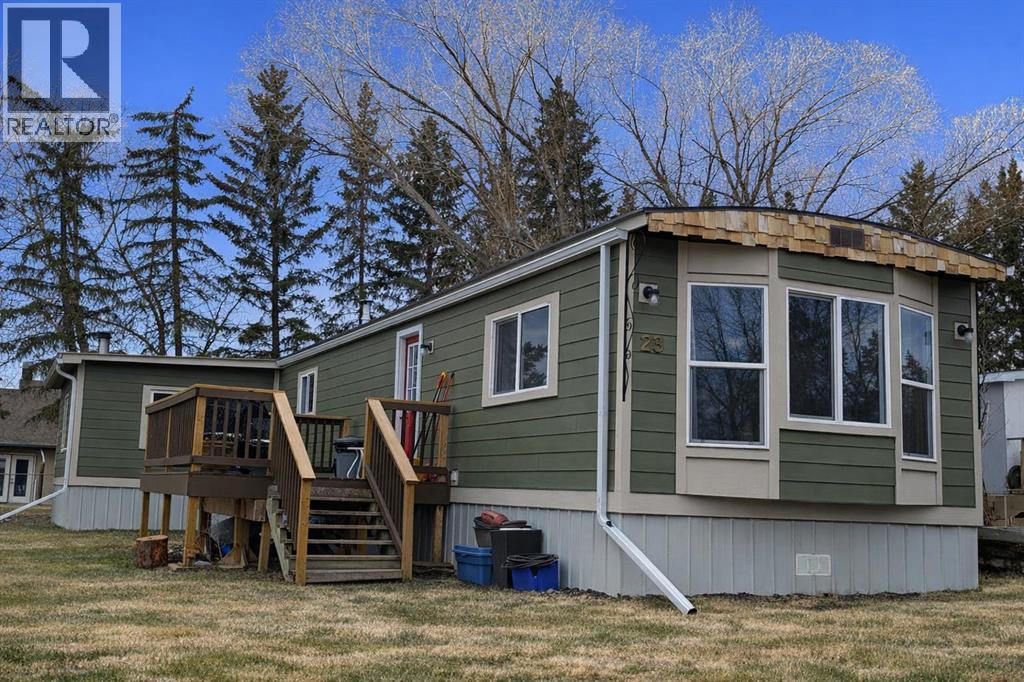
23, 501 School
Trochu, Alberta
?? Welcome to 23, 501 School Road — Trochu, Alberta. Step into this completely updated, beautifully renovated 3-bedroom mobile home located in the friendly community of Trochu, AB. Thoughtfully redesigned inside and out, this home offers modern comfort, stylish finishes, and true move-in-ready convenience. The dramatic exterior renovation sets the tone, featuring a brand-new deck that leads to a striking deep red front door, new siding, complete with James Hardie Smart Trim. The upgrades continue with new windows, siding, and roof, along with matching improvements to the storage shed, creating a clean, cohesive look. Inside, the transformation continues. The heart of the home is the modern, updated kitchen, complete with refreshened cabinetry, trendy countertops, and efficient layout — perfect for cooking, hosting, or everyday living. The beautifully renovated bathroom offers a fresh feel with updated fixtures and finishes. Natural light fills the living spaces, including a welcoming family room anchored by a new wood stove that adds warmth and charm. With all-one-level living, this home is both practical and comfortable, offering space to grow and room to relax. Whether you're searching for your first home, planning a smart downsize, or looking to add a strong investment property to your portfolio, this thoughtfully updated home delivers exceptional value and modern appeal. (id:55254)
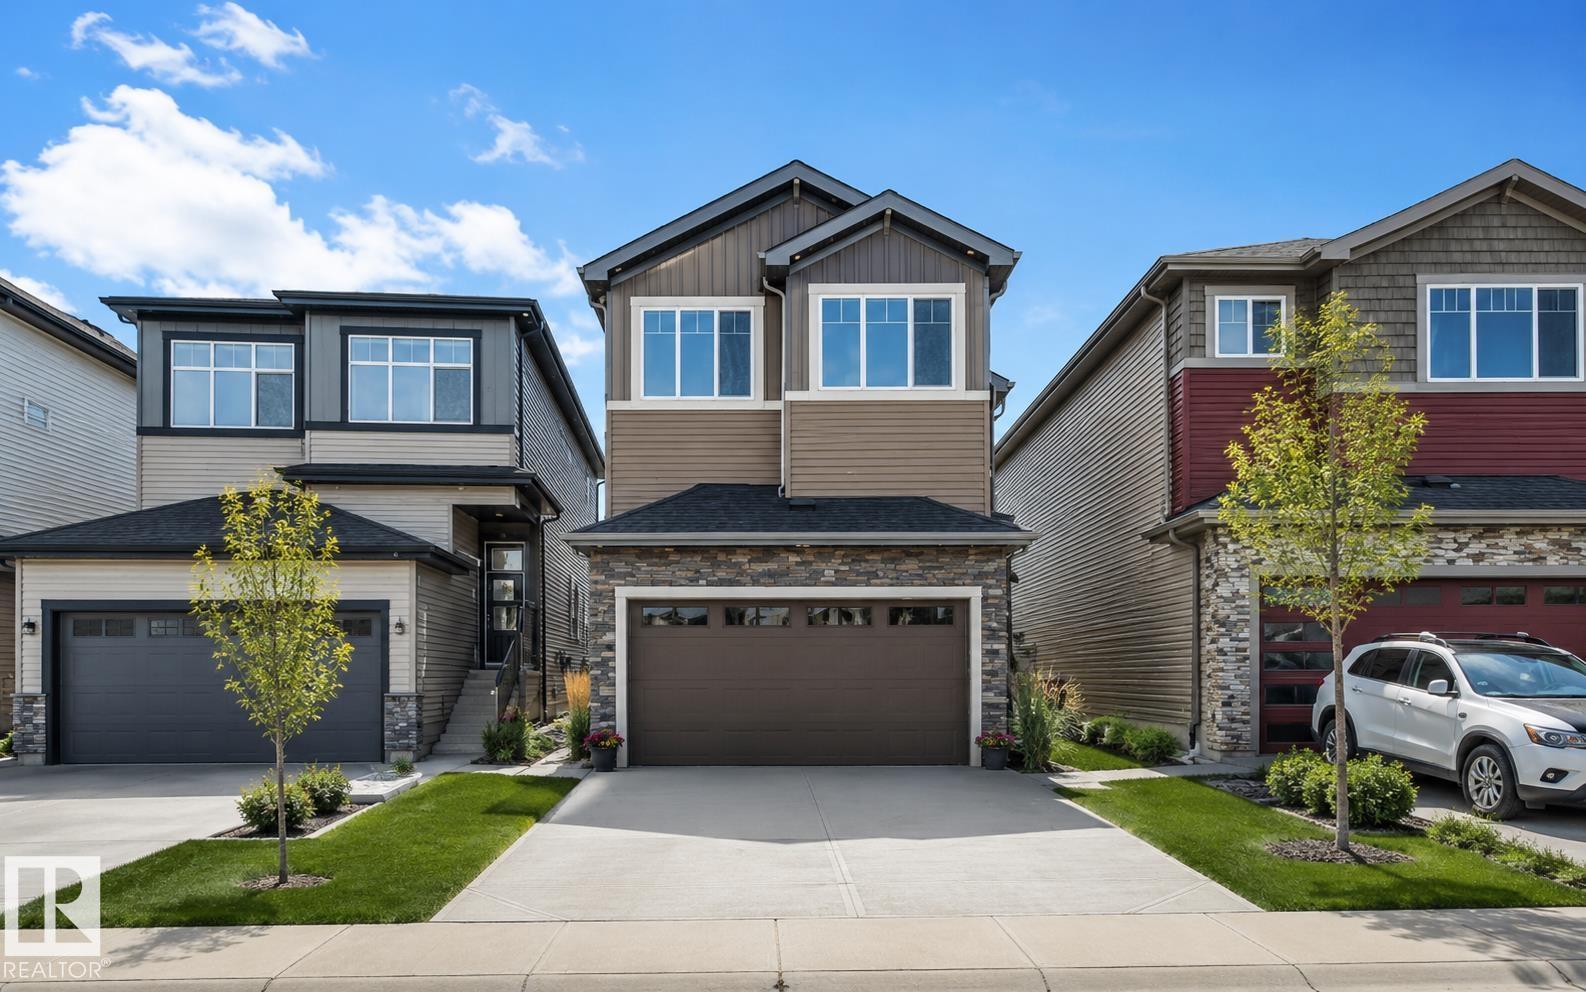
7156 177 Av NW
Edmonton, Alberta
*OPEN-TO-ABOVE* *QUARTZ CHEF’S KITCHEN* *WALKTHROUGH SPICE KITCHEN* *MAIN FLOOR BED & FULL BATH* *LUXURY VINYL PLANK FLOORING* *SEPARATE SIDE ENTRANCE* Welcome to this stunning new build in sought-after Crystallina Nera on a 28' pie lot beside a quiet walkway. Soaring 9' ceilings, luxury vinyl plank flooring, and custom millwork create an upscale first impression. The dramatic open-to-above great room fills the home with natural light, while the main floor bedroom/den and full 3-pc bath offer flexible living. The chef-inspired kitchen features quartz countertops, extended cabinetry, and a walkthrough spice kitchen with direct access to the mudroom for effortless prep and entertaining. Upstairs offers 3 spacious bedrooms, including a serene primary retreat with a spa-like 5-pc ensuite and walk-in closet, plus a bright bonus room, full bath, and convenient upper laundry. Photos are representative. (id:55254)
1110, 4120 108 Avenue NE
Calgary, Alberta
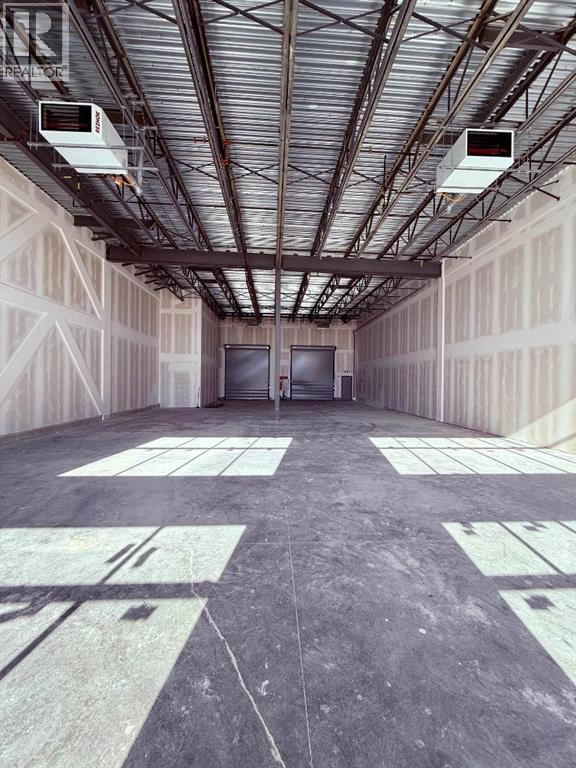
Prime opportunity to own versatile industrial bays in the highly sought-after Jacksonport area of Calgary. Zoned IG (Industrial – General), these units allow for a wide range of permitted uses under City of Calgary bylaws—ideal for investors and owner-users alike. Each bay offers 23 ft clear height and 24 ft width, featuring a rear 12’x12’ drive-in door for seamless access. Built for functionality, the units include 250 AMP power, two heaters, and a washroom rough-in—ready to accommodate various industrial and commercial operations. Flexible, efficient, and strategically located—these bays are designed to support your business growth. (id:55254)
1105, 4120 108 Avenue NE
Calgary, Alberta
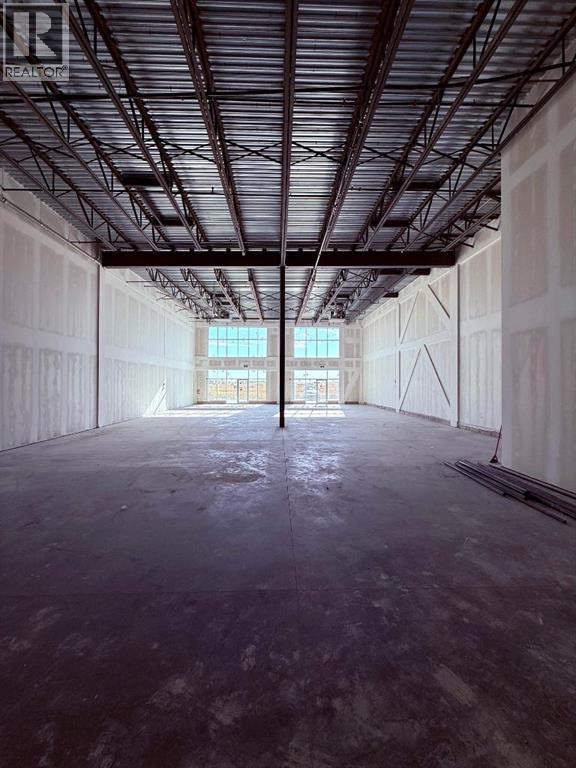
Prime opportunity to own versatile industrial bays in the highly sought-after Jacksonport area of Calgary Zoned IG (Industrial – General), these units allow for a wide range of permitted uses under City of Calgary bylaws—ideal for investors and owner-users alike. Each bay offers 23 ft clear height and 24 ft width, featuring a rear 12’x12’ drive-in door for seamless access. Built for functionality, the units include 250 AMP power, two heaters, and a washroom rough-in—ready to accommodate various industrial and commercial operations. Flexible, efficient, and strategically located—these bays are designed to support your business growth. (id:55254)
12328-66 Street & 12310-66street
Edmonton, Alberta
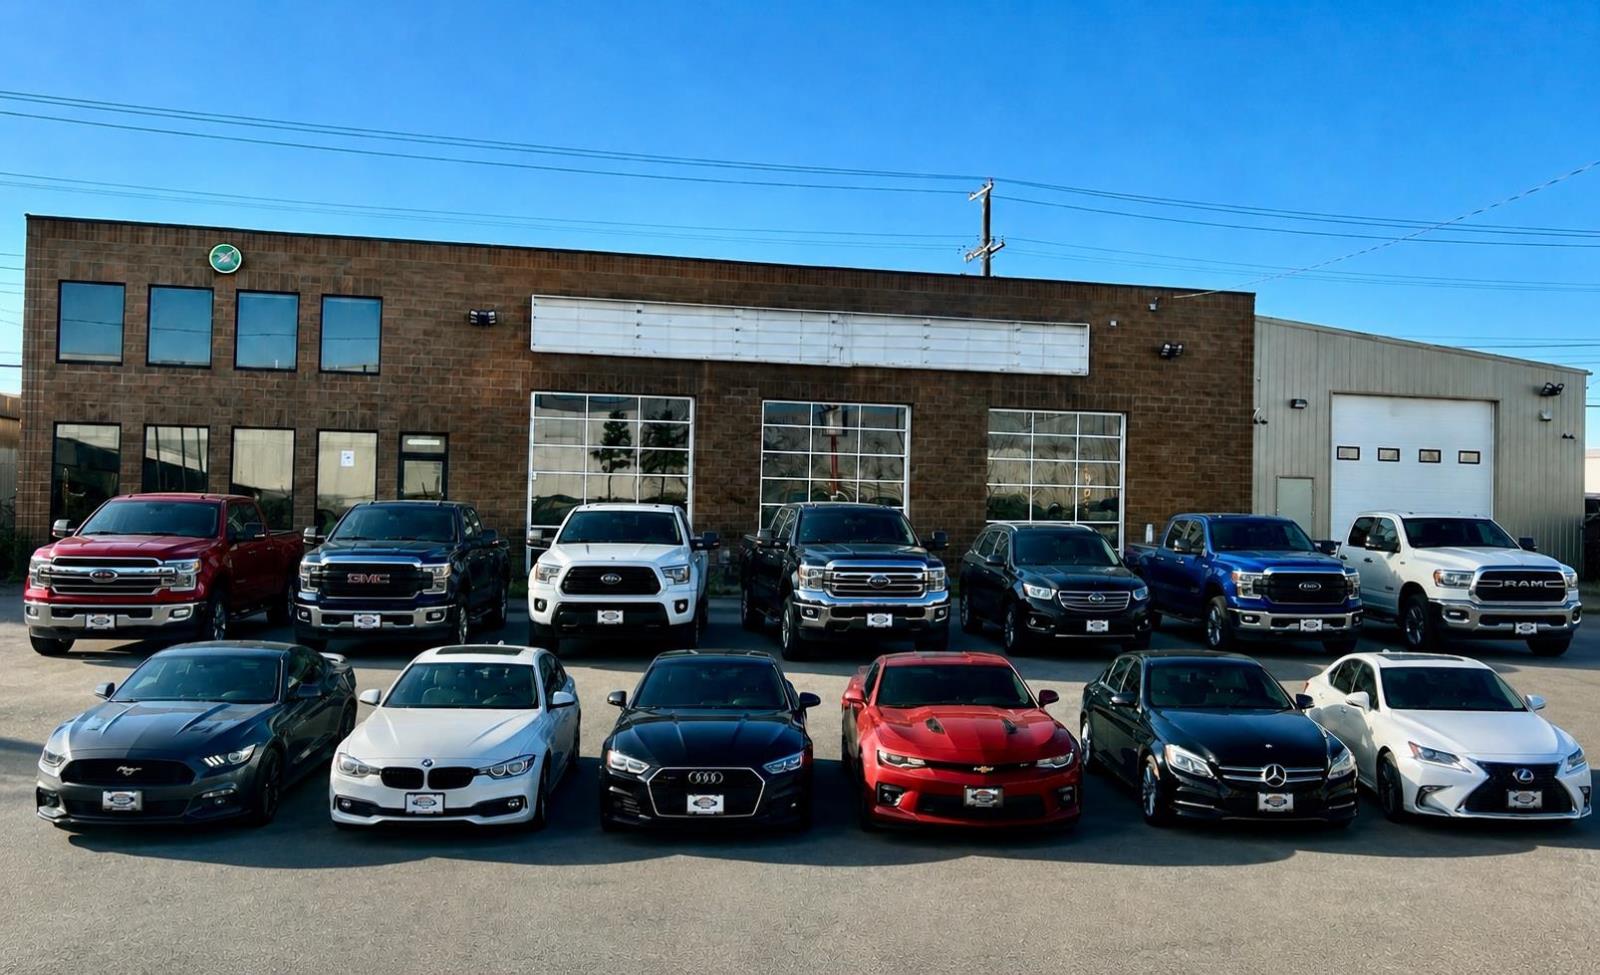
Exceptional industrial investment opportunity offering a strong 7.5% cap rate! Sale includes 12328 66 Street NW and the adjacent corner lot at 12310 66 Street NW, creating a combined 27,415 sq. ft. site with premium exposure at the corner of 66 Street and Yellowhead Trail. With approximately 81,000 vehicles passing by daily, this property provides outstanding visibility and excellent long-term income potential. The 5,200 sq. ft. building features 20-foot interior ceilings, 5 overhead doors, a drive-through wash bay, 2 bathrooms, and an upper level with 4 separate offices. The property is equipped with security lighting, 50+ parking stalls, and also includes a well-appointed office trailer located on the corner lot. Perfect for trucking companies, mechanics, auto body shops, contractors, equipment sales, and a variety of industrial users. An added bonus is the existing Pattison outdoor advertising sign, which generates additional rental income from a small portion of the land. A rare opportunity to own a highly visible, income-producing industrial property in one of Edmonton’s most prominent commercial corridors. (id:55254)
119 Walgrove Green SE
Calgary, Alberta
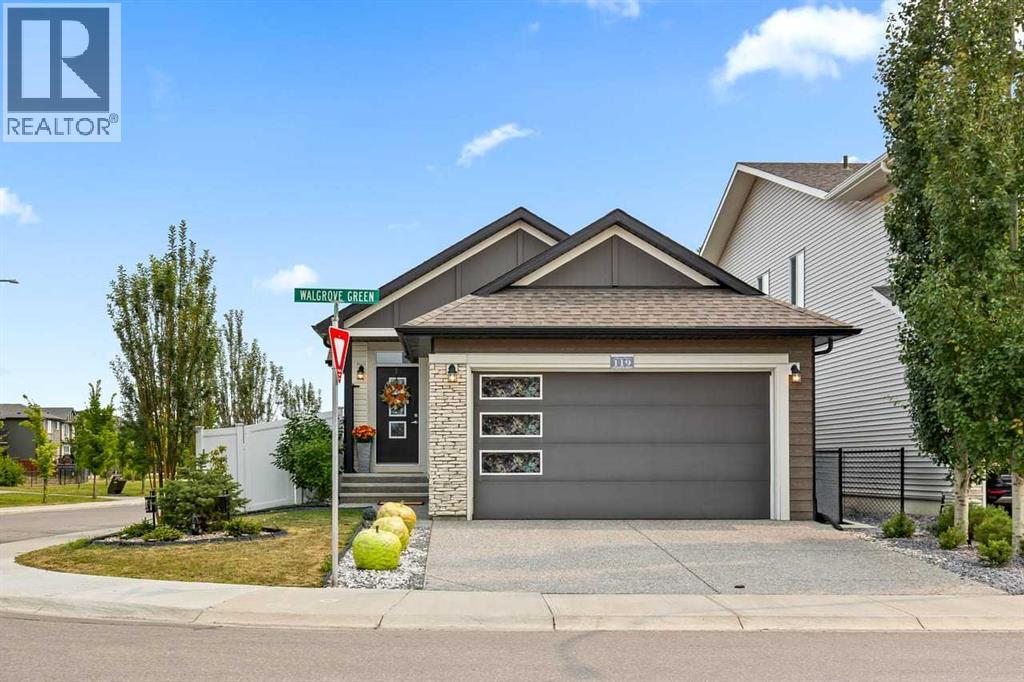
Welcome to this beautifully maintained former showhome in the heart of Walden, where thoughtful design, quality finishes, and exceptional outdoor living come together. Backing onto private greenspace with no rear neighbours, this stunning bungalow offers the perfect blend of comfort, elegance, and privacy. The bright open-concept layout is ideal for both everyday living and entertaining, featuring spacious living and dining areas filled with natural light. The well-appointed kitchen flows seamlessly into the main living space, while the cozy family room with a gas fireplace creates a warm and inviting atmosphere—perfect for relaxing evenings or gathering with family and friends. The main floor offers a generous primary bedroom retreat with a beautiful ensuite, as well as a versatile office/den that is perfect for working from home, a guest room, or a cozy reading space.Downstairs, the fully finished basement provides incredible additional living space with two large bedrooms, a full bathroom, and plenty of room for family, guests, or recreation. Step outside to your own private backyard oasis. The covered deck and pergola create the perfect setting for relaxing summer evenings, morning coffee, or entertaining friends and family. The expansive yard offers exceptional privacy and beautiful views of the greenspace behind. Additional highlights include a double attached garage, excellent curb appeal, and a location in one of Calgary’s most desirable family-friendly communities, close to parks, pathways, schools, shopping, and everyday amenities. This is a rare opportunity to own a beautiful bungalow in a premium private setting. Homes like this don’t come along often. (id:55254)
99 Newbury Ci
Sherwood Park, Alberta
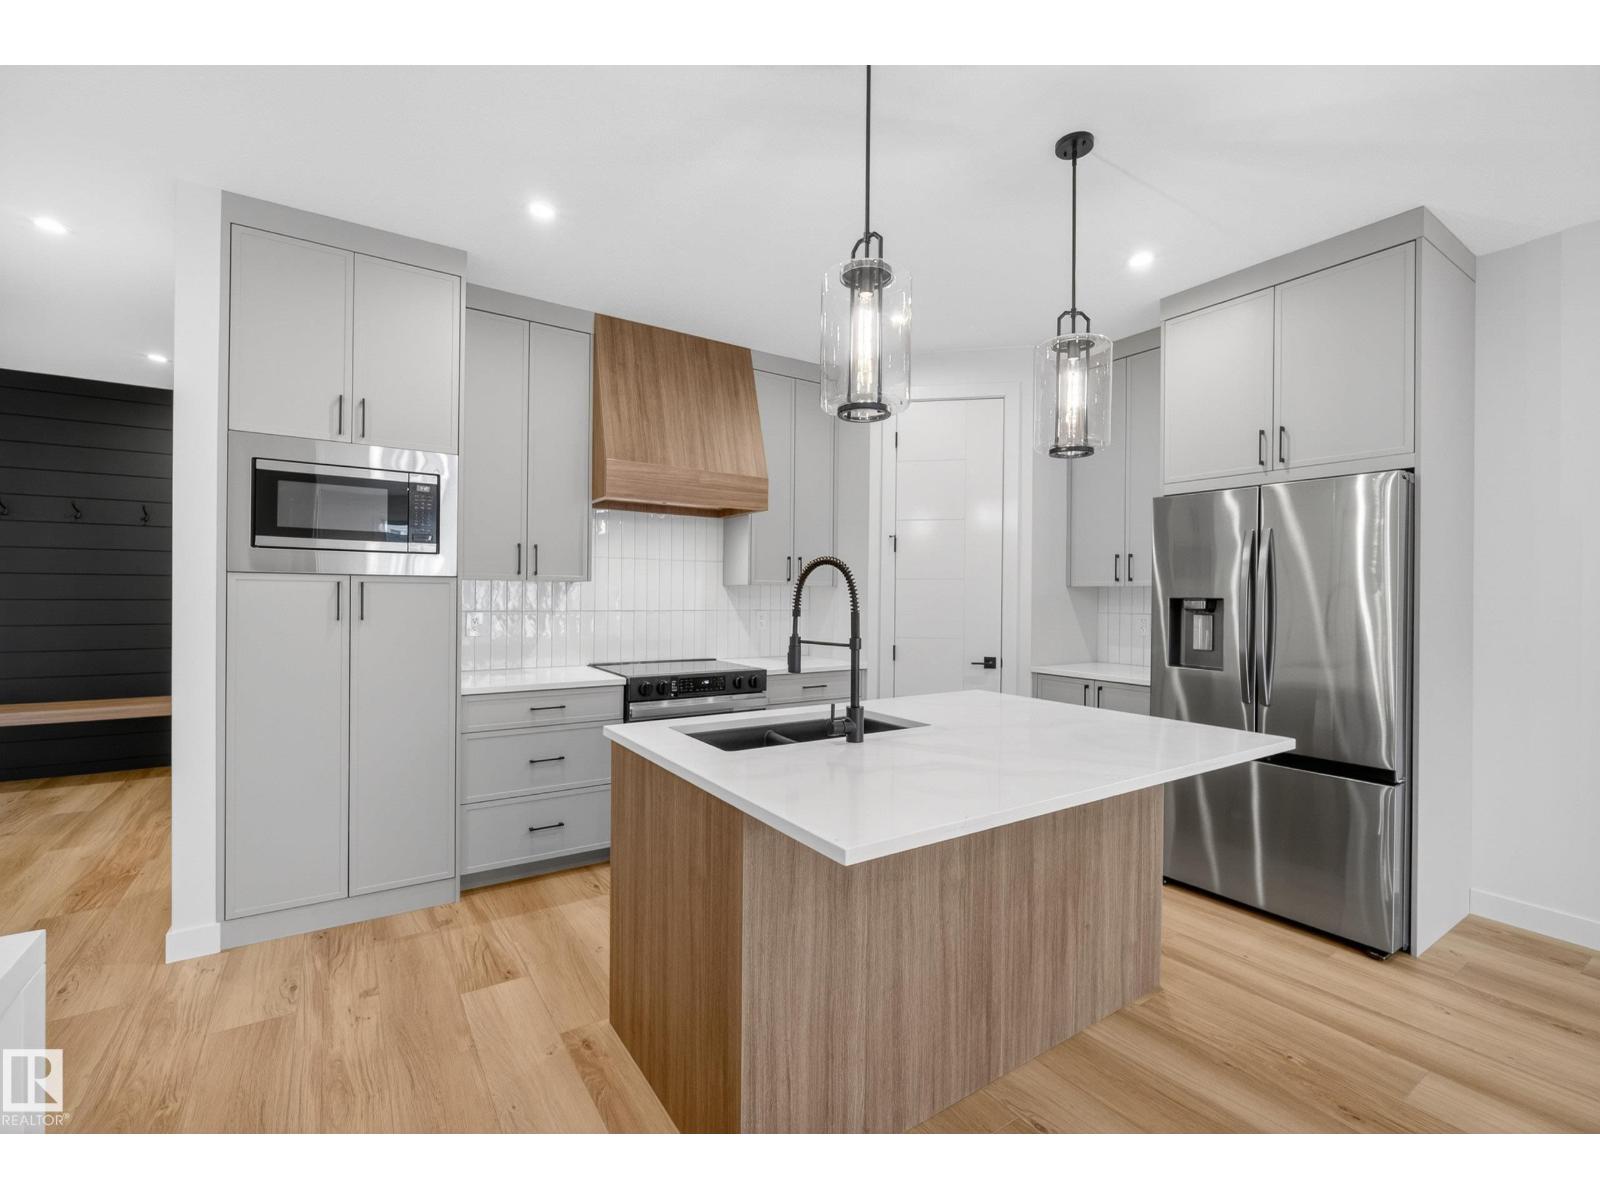
A custom half-duplex bungalow by Launch Homes, showcasing quality finishes, detailed craftsmanship and a modern interior. The open main floor connects the kitchen, dining and living areas, with custom details and carefully selected finishes carried throughout. The primary suite features a walk-in closet and 5-piece ensuite with dual sinks, a freestanding tub and glass shower. A dedicated laundry room and mudroom complete the main level. Downstairs, the fully finished basement offers two additional bedrooms, a full bathroom and a generous rec room with space for a media area, games room or home gym. Every detail reflects the quality and craftsmanship Launch Homes is known for. (id:55254)
258 Westbrook Wd
Fort Saskatchewan, Alberta
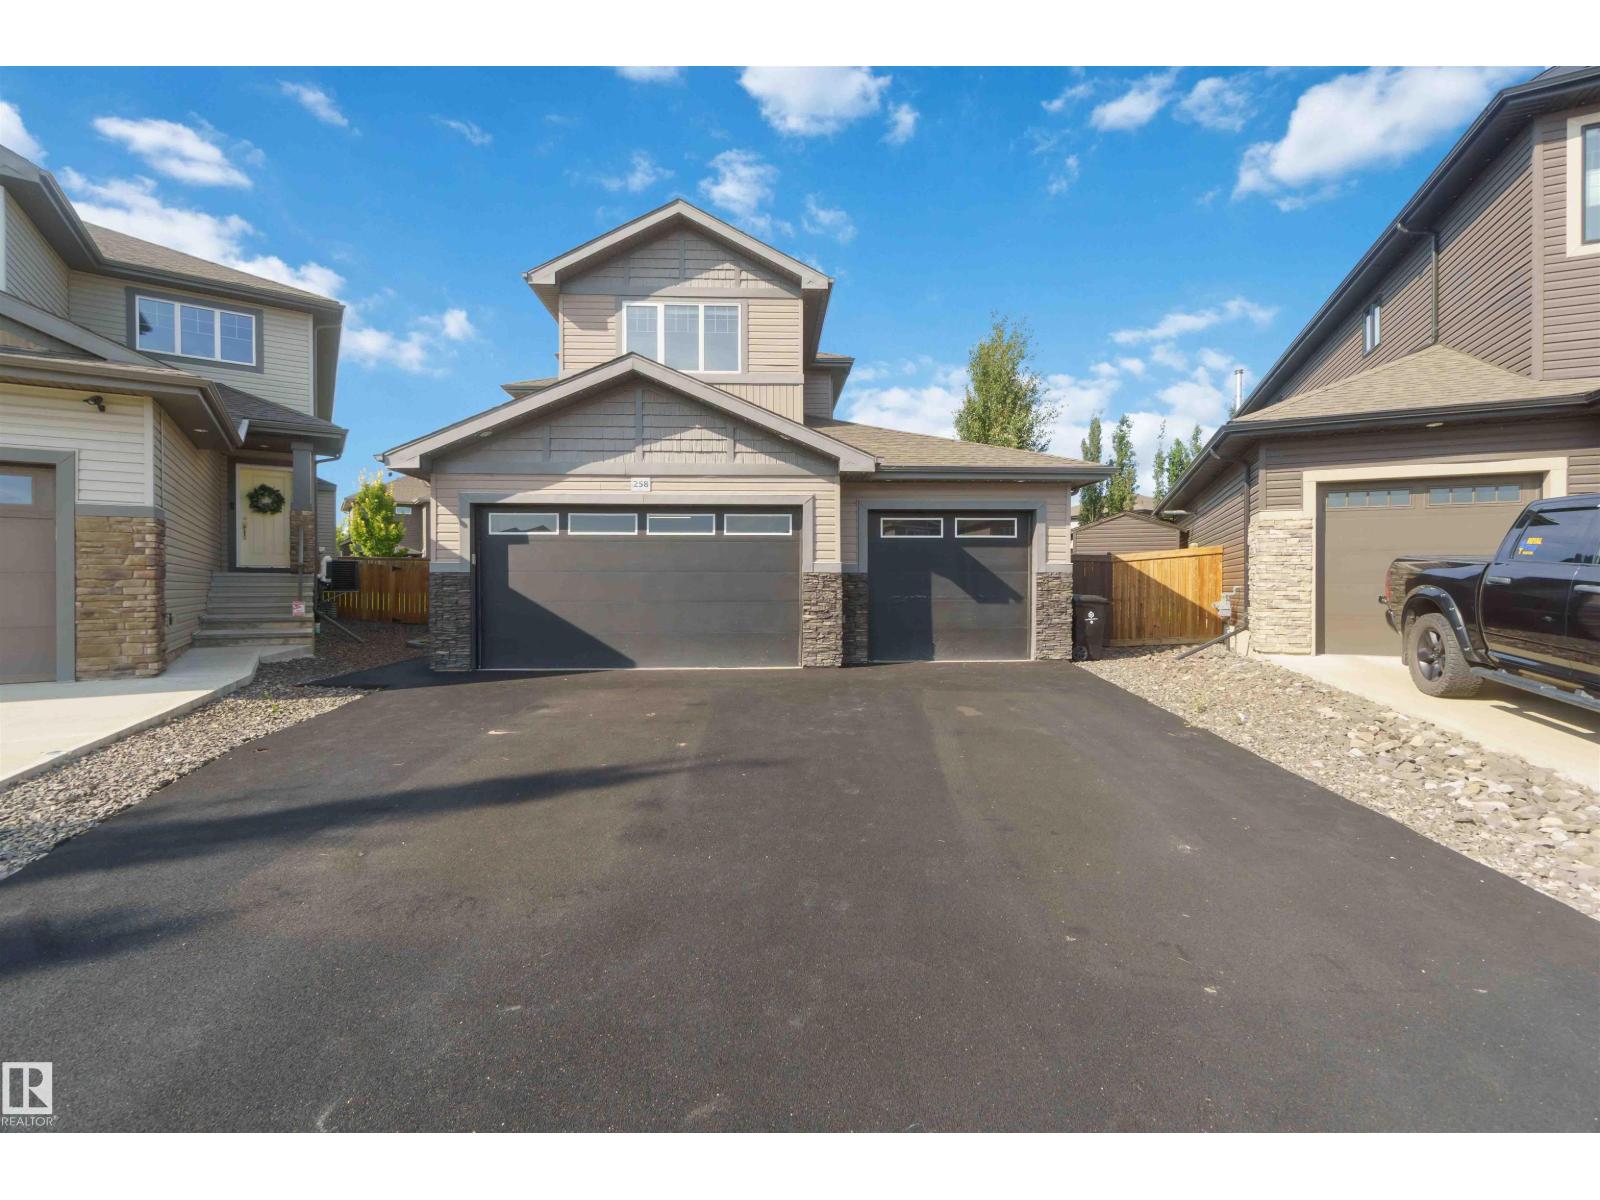
Welcome to homeownership in Westpark, where this move-in ready 2016 two-storey home offers 2,365 square feet of functional living space designed for long-term value. The open layout features three spacious bedrooms, two and a half baths, a versatile main-floor flex room, and a upper family room built for cozy weekend downtime. Thoughtfully designed updates make everyday living simple, featuring central air conditioning, a durable rubber stone driveway, and a heated three-car garage complete with rear door access and a 220V power supply for heavy-duty tools or shop projects. Outside, the largest backyard in the community showcases professional landscaping, a custom deck, and a dedicated fire pit area perfect for hosting friends. Situated minutes from local schools, neighborhood parks, local coffee shops, and essential shopping, this property combines everyday practical convenience with the proud feeling of owning a standout home built to grow with you. (id:55254)
7023 177 Av NW
Edmonton, Alberta
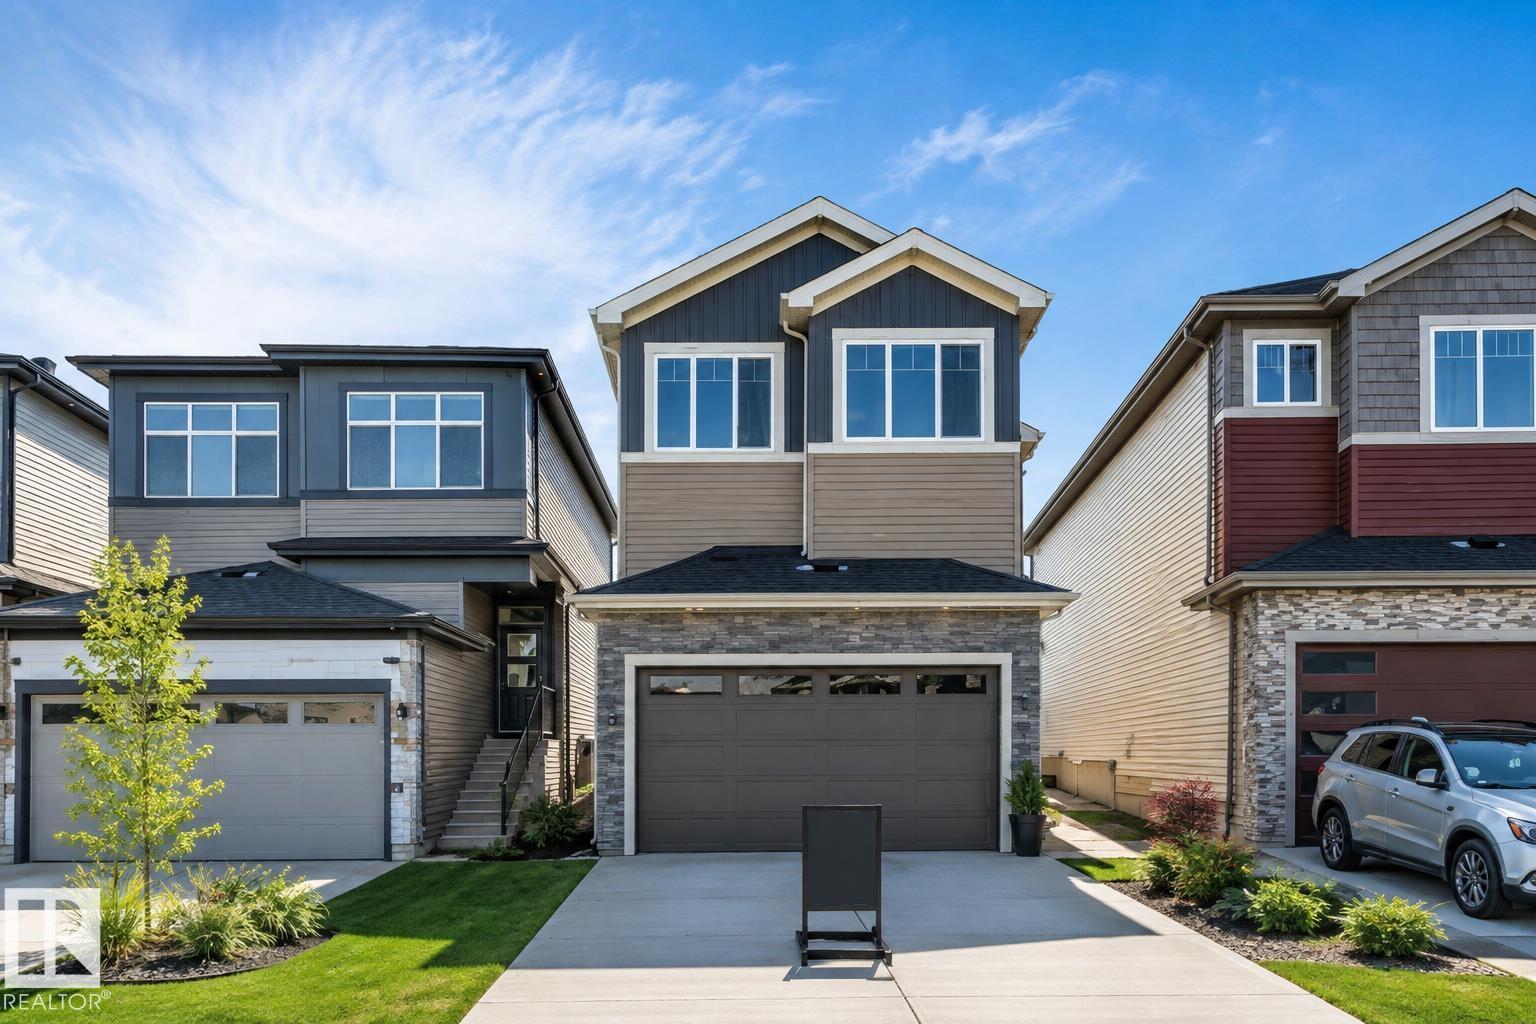
**5 BEDROOMS**3 FULL BATHROOMS**OPEN TO ABOVE**SPICE KITCHEN**BUILT-IN WINE BAR**SIDE ENTRANCE**LUXURY VINYL PLANK** Welcome to this stunning family home designed to impress at every turn! Offering 5 bedrooms and 3 full bathrooms, this spacious residence features 9-ft ceilings and a breathtaking open-to-above great room filled with natural light. The chef-inspired kitchen showcases quartz countertops, a large island, professionally curated cabinetry, and a convenient walkthrough spice kitchen with ample storage. Entertain in style with the built-in wine bar, perfect for hosting family and friends. Upstairs, you'll find a generous bonus room and 4 spacious bedrooms, providing plenty of room for the entire family. The luxurious primary suite boasts a spa-like ensuite with double sinks, a jacuzzi tub, and a walk-in closet. Complete with a double attached garage and a desirable side entrance, this exceptional home combines elegance, comfort, and functionality. (id:55254)
845 14th Street
Canmore, Alberta
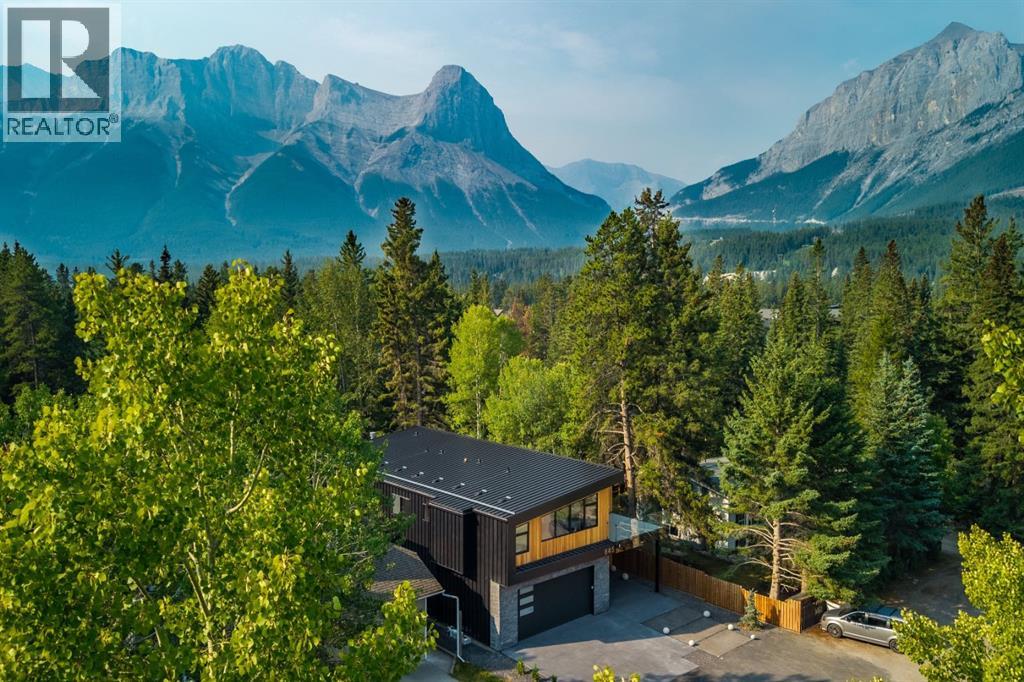
Perfect craftsmanship and location. Nestled just a short walk from downtown Canmore, this exceptional custom built residence is a striking blend of timeless craftsmanship, refined materials and modern mountain design. From the moment you enter, soaring vaulted ceilings create an immediate sense of scale and grandeur, opening into an expansive, light filled living space designed for both everyday living and effortless entertaining. Rich white oak flooring flows throughout the home, complemented by custom millwork and beautifully detailed clear fir ceilings that bring warmth and character to the home. At the heart of the residence, the truly spectacular kitchen is as functional as it is beautiful. A massive quartz and steel island anchors the space, surrounded by custom white oak cabinetry, elegant quartz countertops, European tile, premium appliances and a fully equipped butler’s pantry. The open concept living area extends seamlessly outdoors to a sprawling deck spanning the full width of the home. Complete with a wood burning fireplace and direct access to the creek, the outdoor living space creates a rare connection to natural surroundings. Upstairs, four generously sized bedrooms each offer the comfort of their own full bathroom and large closet. Thoughtful details continue throughout, with hand crafted cabinetry and imported custom made triple pane windows. The upper level deck is ideal for taking in mountain views and is wired for a hot tub. Practicality has not been overlooked. An oversized, and over height, double attached garage, expansive storage, stainless steel European door systems and premium finishes throughout provide the functionality expected of a truly custom home. Every detail has been thoughtfully considered. A sophisticated mountain residence offering exceptional craftsmanship, generous living spaces and an enviable location just minutes from downtown. (id:55254)