Sanket Patel Commercial Realtor
256 Heritage Heights
Cochrane, Alberta
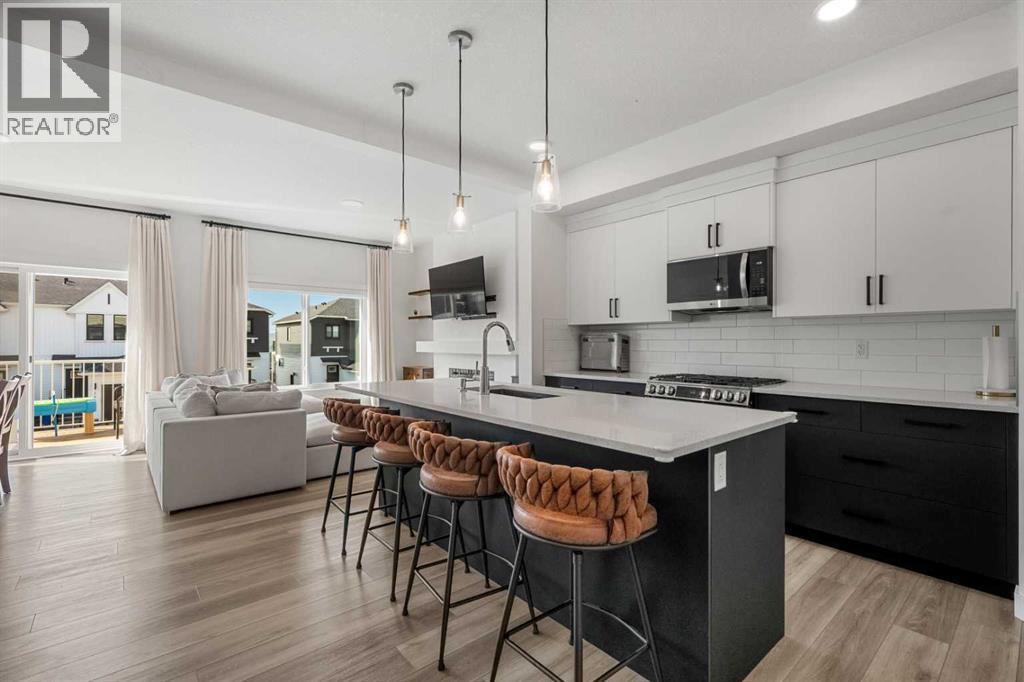
Welcome to Heritage Heights in Cochrane, where modern living, a family-friendly community and the beauty of the foothills come together. Built in 2023 and still covered by Alberta New Home Warranty, this bright and beautifully finished 1,500 sq. ft. two-storey walkout semi-detached home offers 3 bedrooms, 2.5 bathrooms, a bonus room and a double attached garage.The open-concept main floor is designed for everyday family living and entertaining, with durable laminate flooring throughout and an abundance of natural light from the home's desirable south-facing backyard. The contemporary kitchen features quartz countertops, stainless steel appliances, a gas stove and breakfast bar, complemented by striking two-tone cabinetry with sleek black lower cabinets, crisp white uppers and a clean white backsplash. The adjoining dining area opens directly onto the south-facing deck, while the living room is anchored by a modern electric fireplace.Upstairs you'll find three bedrooms plus a versatile bonus room—ideal as a kids' play area, TV room or home office. The primary bedroom includes its own ensuite, while an additional full bathroom serves the secondary bedrooms.Downstairs, the unfinished walkout basement offers excellent potential to create additional living space tailored to your family's needs. Step directly outside to the fully fenced and landscaped south-facing backyard—a great space for children, pets, summer BBQs and enjoying Cochrane's sunny afternoons.Heritage Hills is a growing northwest Cochrane community featuring parks, playgrounds, paved pathways and green spaces, along with convenient neighbourhood services. Families will appreciate access to Cochrane's schools, extensive pathway network and recreation opportunities, including the SLS Centre with swimming, skating, fitness and year-round programs. Adding to the area's future appeal, the planned Horse Creek Sports Park and future high-school site are located immediately north of Heritage Hills. (id:55254)
44 D'arcy Boulevard
Okotoks, Alberta
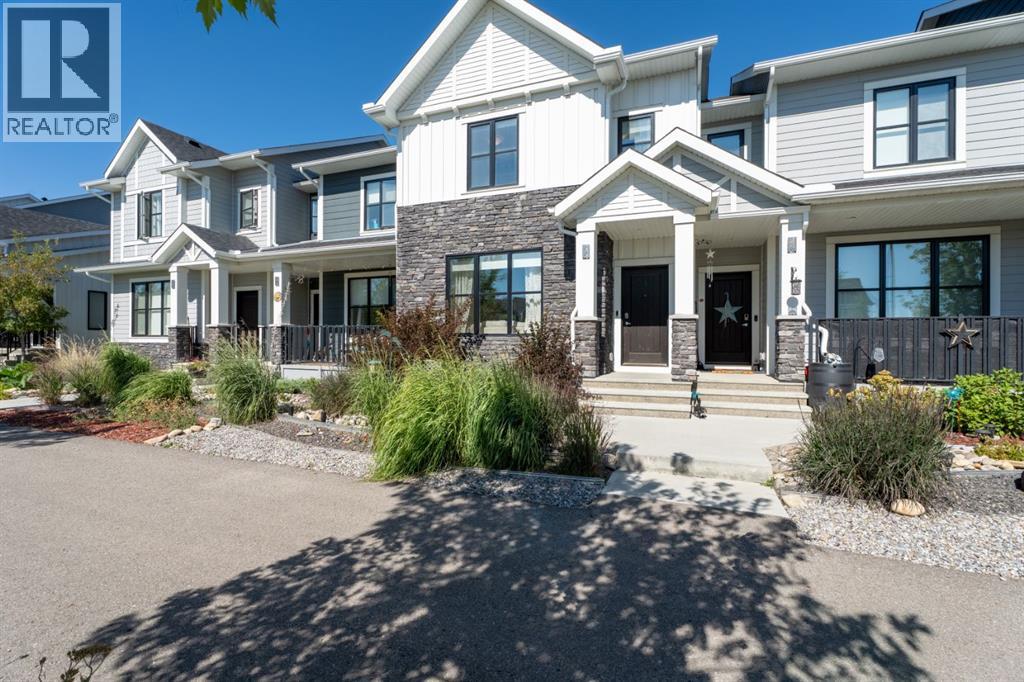
Modern Luxury Meets Ultimate Convenience! Step into this stunning, near-new row-home designed for effortless living. The main floor greets you with an open, sun-lit layout featuring elegant quartz countertops, a large island, newer appliances and a cozy fireplace insert in the living room—perfect for cold winter nights. Upstairs, you’ll find 3 spacious bedrooms, 2 full baths and a convenient upper-level laundry! No more lugging baskets up and down stairs! Enjoy year-round comfort with central Air Conditioning and a water softener already installed. Outside, the south-facing front means the sun does the heavy lifting for winter snow removal, while the back steps out to a wood porch, and a brand-new, oversized single detached garage. This home is incredibly close to playgrounds, walking paths, shopping, groceries, golf and schools! It is also just minutes away from downtown Okotoks, the recreation centre, and so much more! Book a showing with your favourite REALTOR today so you don't miss out! (id:55254)
244 Sandpiper Boulevard
Chestermere, Alberta
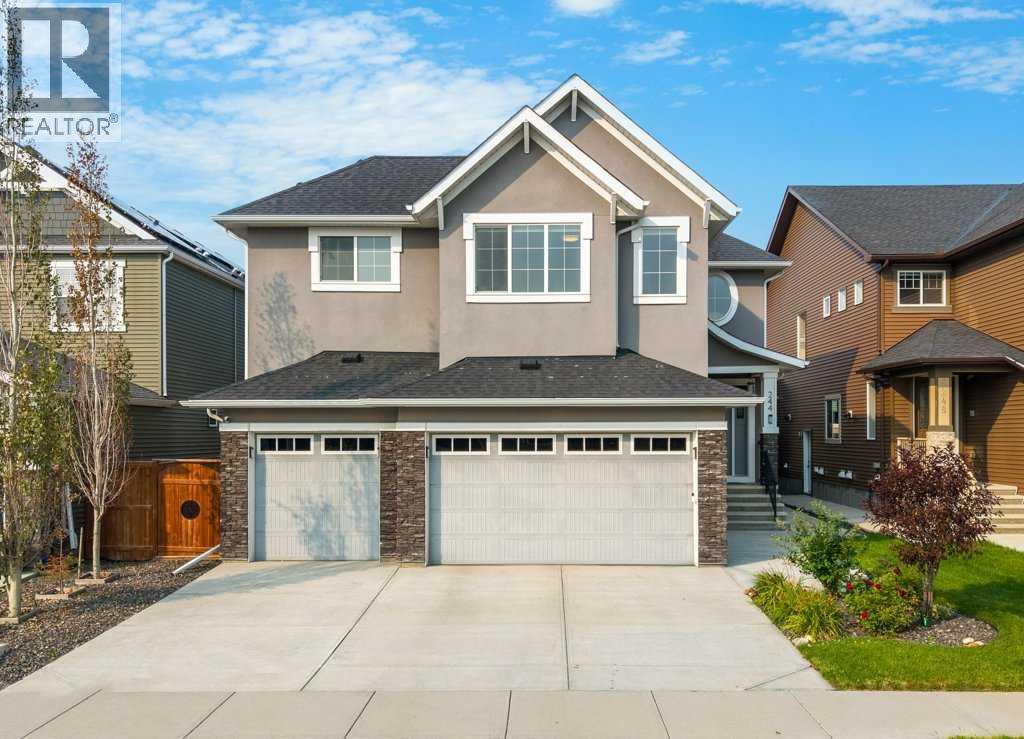
RARE 4 BEDROOMS UP | HEATED TRIPLE CAR GARAGE | FULLY FINISHED | CUSTOM CHEF’S KITCHEN | IN-FLOOR HEATED PRIMARY ENSUITEWelcome to 244 Sandpiper Blvd an exceptional home offering nearly 4,000 sq. ft. of beautifully developed living space, designed for those who appreciate elevated finishes and thoughtful details throughout. With the rare advantage of four bedrooms on the upper level, a fully finished basement and an impressive heated triple-car garage, this beautifully appointed residence offers a level of space and functionality that is increasingly difficult to find. Step inside to a bright, sophisticated interior where wide-plank flooring, abundant natural light and carefully selected finishes create a warm yet refined atmosphere. The main level is designed for everyday living and entertaining, featuring a private office with beautiful barn doors and an inviting living room anchored by a gas fireplace with custom built-ins. The showpiece of the home is the custom chef’s kitchen. Beautiful white cabinetry extends to the ceiling and is complemented by stone countertops, a large island and premium appliances, including an impressive side-by-side refrigerator and freezer. A dedicated spice pantry provides additional prep and storage space, making this kitchen as functional as it is beautiful. The open layout flows seamlessly into the dining and living areas, creating an effortless space for gathering and entertaining. Upstairs is where this home truly sets itself apart. Four spacious bedrooms on one level provide an outstanding layout for families, accompanied by a large bonus room and convenient upper-floor laundry with its own sink. The primary suite is a luxurious private retreat, complete with an expansive walk-in closet with custom built ins and a stunning 5pc ensuite featuring dual vanities, a freestanding soaker tub, an oversized glass shower and in-floor heating for an added touch of everyday luxury. The fully finished basement continues the home's polished aesthetic and provides even more space to relax, entertain or accommodate guests, including a wet bar area with rough in for a stove for future kitchen if needed, 5th & 6th bedroom and generous living area. Outside, the beautifully landscaped yard has been designed to be enjoyed. The impressive covered deck spans the rear of the home, creating an incredible outdoor living space spent entertaining with friends and family. Other features to note: Built-in speakers throughout multiple areas of the home including outdoors, air conditioning, SEPARATE SIDE ENTRANCE, google smart thermostats for dual furnaces. Located just minutes from the lake, within walking distance of the canal pathway leading toward downtown and conveniently close to East Lake School, offering English programming from K-9 and French programming from K-6. Call today to view! (id:55254)
628 Copperstone Manor SE
Calgary, Alberta
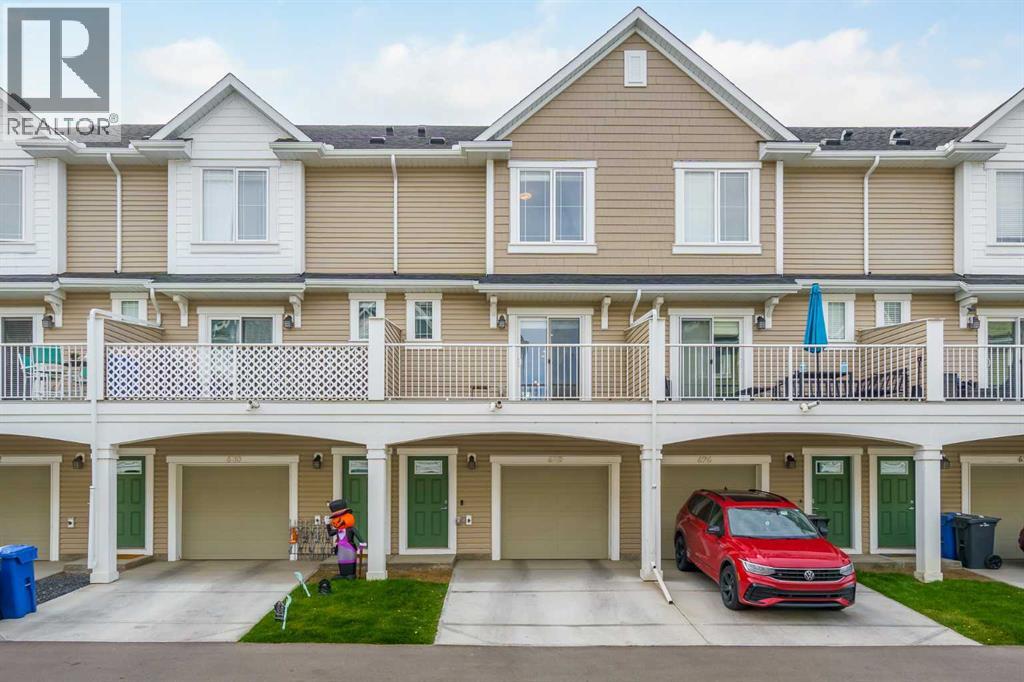
Welcome to this stylish and modern 2-bedroom, 2.5-bath townhome in the vibrant community of Copperfield, just a short walk to Copperfield School (K-5)—an ideal location for young families. Built in 2024 and offering over 1,400 sq. ft. of thoughtfully designed living space, this bright home features an open-concept layout filled with natural light, engineered laminate flooring, quartz countertops, upgraded cabinetry, stainless steel appliances, and spacious living and dining areas that are perfect for both everyday living and entertaining. Step out onto the private balcony with a BBQ gas line, ideal for summer grilling or relaxing with your morning coffee. Upstairs, you'll find two generously sized bedrooms, each with its own full ensuite, along with the convenience of upper-level laundry. The ground level features an oversized tandem double garage (approximately 16' x 40') with plenty of room for two vehicles, additional storage, or a small workspace, plus access to a private rear patio. With low condo fees of just $268/month, remaining new home warranty coverage, and a quiet location close to parks, playgrounds, shopping, restaurants, and everyday amenities, this home offers exceptional value for first-time buyers, young families, professionals, or anyone looking for a low-maintenance lifestyle in one of Calgary's most desirable southeast communities. (id:55254)
120 Lake Placid Green SE
Calgary, Alberta
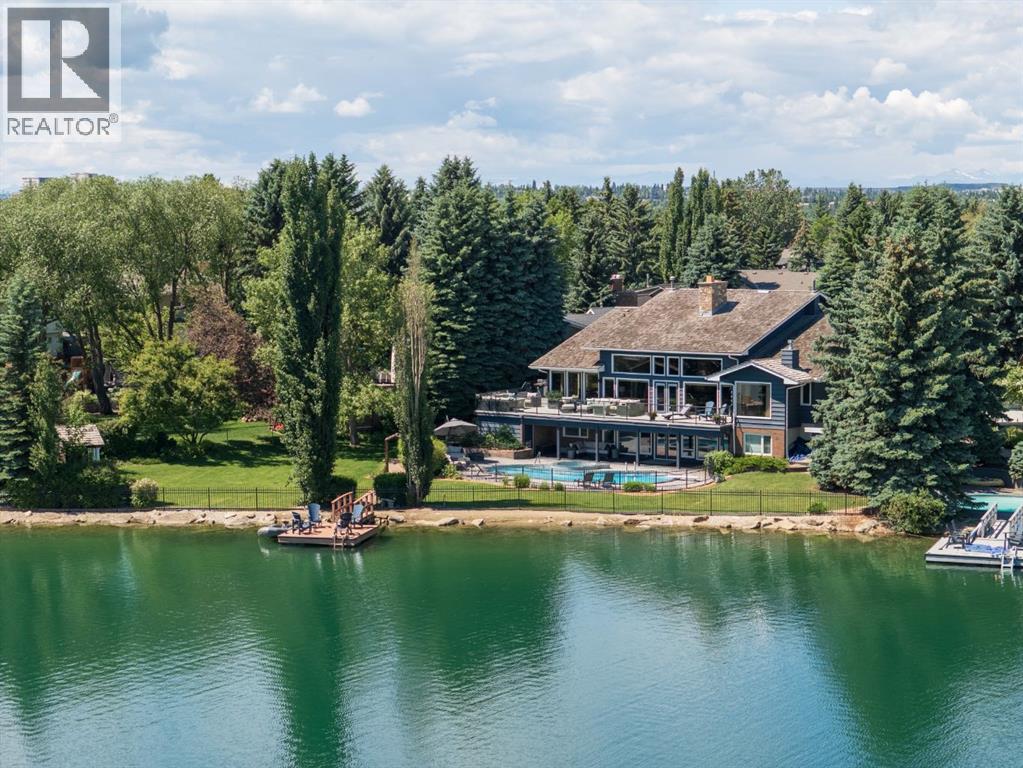
A once-in-a-generation opportunity on Lake Bonaventure. Set on just over half an acre at the end of a quiet cul-de-sac, this remarkable property offers approximately 160 feet of lake frontage on what is arguably one of the most coveted lots on the private lake. Private, serene and beautifully connected to the water, the residence offers more than 7,000 sq. ft. of developed living space, a triple garage, swimming pool, hot tub and remarkable lake views from virtually every room. Lovingly maintained and extensively updated over the years, the home is defined by a warm, calming aesthetic, exceptional craftsmanship and an effortless relationship between indoors and out. The expansive main level unfolds beneath dramatic wood-clad vaulted ceilings, with hardwood flooring, beautiful lighting and custom detailing throughout. At its heart is a spectacular floor-to-ceiling stone wood-burning fireplace, extending from the main living area to the walkout level below and creating a striking architectural focal point around which the home was designed. The chef's kitchen features top-of-the-line appliances and generous workspace, complemented by a breakfast nook overlooking the water. Formal dining provides an elegant setting for entertaining, while multiple living spaces surround the central fireplace and take full advantage of the lake setting. Doors across the rear of the home open to an expansive balcony running the length of the residence, blurring the line between interior and exterior and providing an incredible vantage point over the lake, pool and grounds. The main-floor primary suite is a true retreat, complete with a private sitting area, fireplace and tranquil water views. A second bedroom and dedicated office complete the main level. An open staircase leads to a spacious loft overlooking the main living area below. Filled with natural light and lake views, it offers exceptional flexibility as a gym, yoga studio, creative space or simply a quiet place to retreat. The walkout lower level is designed for both entertaining and relaxed family living, opening directly to the pool, hot tub, grounds and lake beyond. The dramatic stone fireplace continues into this level, anchoring a generous recreation area ideal for billiards, games nights and gatherings. A full bar, three additional bedrooms and two bathrooms complete the space. Outside is where this property truly sets itself apart. The expansive lot, mature landscaping and remarkable shoreline create a level of privacy and space rarely found on Lake Bonaventure. Summer means mornings paddleboarding across calm water, afternoons by the pool and evenings boating on the lake. In winter, step directly onto the frozen lake for a game of shinny, with outdoor heaters making the transition on and off the ice comfortable even on the coldest days. Lake Bonaventure has long been one of Calgary's most exclusive and tightly held lake communities, and properties of this scale, frontage and position rarely become available. (id:55254)
or rent

805 East Lake Boulevard
Airdrie, Alberta
An excellent opportunity to buy the famous Extreme Pita franchise located in East Lake Industrial in Airdrie! Family runbusiness for over 21 years! Base rent only $30 PSF, while Operating Costs are $9.89 PSF and Taxes are $3.59 PSF (estimated for 2025).More details can be provided upon a signed NDA. Lease expires on Nov. 30, 2028. Very busy location and strong sales. (id:55254)
9 Ian Way
Sylvan Lake, Alberta
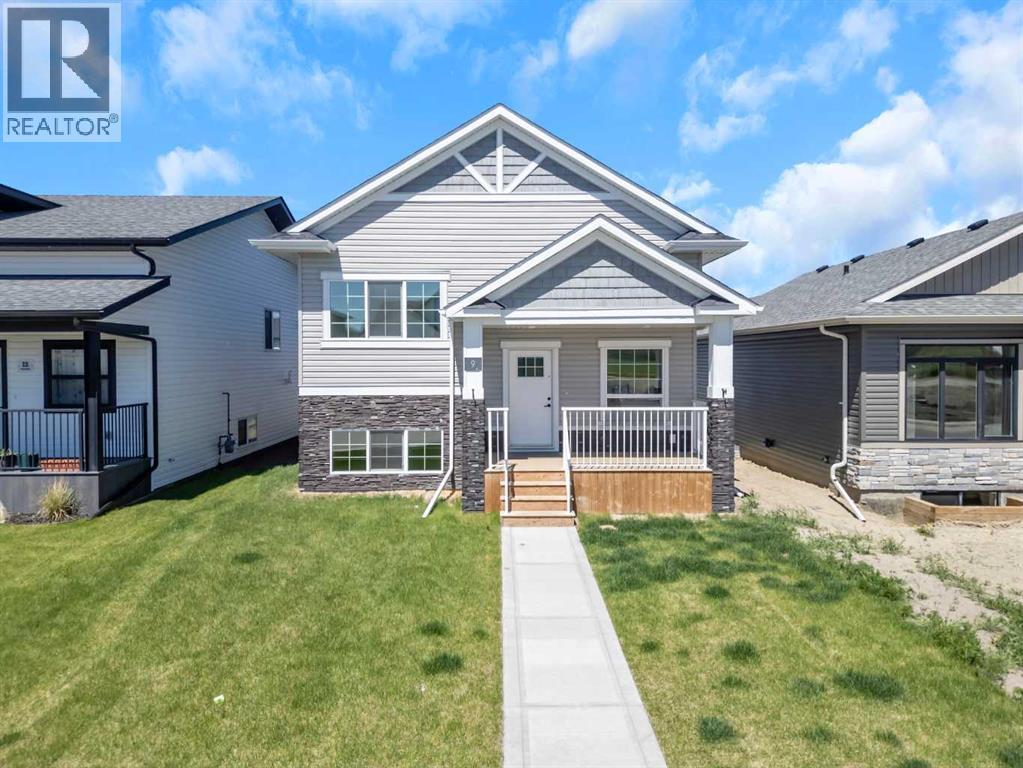
Presenting a stunning Iron Gate Home! Three spacious bedrooms and two and a half bathrooms, this home is designed for comfortable living. The open concept layout showcases a beautifully appointed kitchen with stainless steel appliances, sleep countertops, ample cabinet and storage space making it ideal for both everyday meals and entertaining guests in the oversized dining room. Natural light floods the living area with large windows creating a warm and inviting atmosphere. The primary suite is a true retreat complete with a luxurious en-suite bathroom and walk-in closet. Additional highlights include maple cabinetry, quartz countertops, direct access to backyard deck from the kitchen, triple-pane windows, added double detached garage (2024) with paved alley access, and remaining new home warranty. Welcome home! (id:55254)
789 Bakery Street
Calgary, Alberta
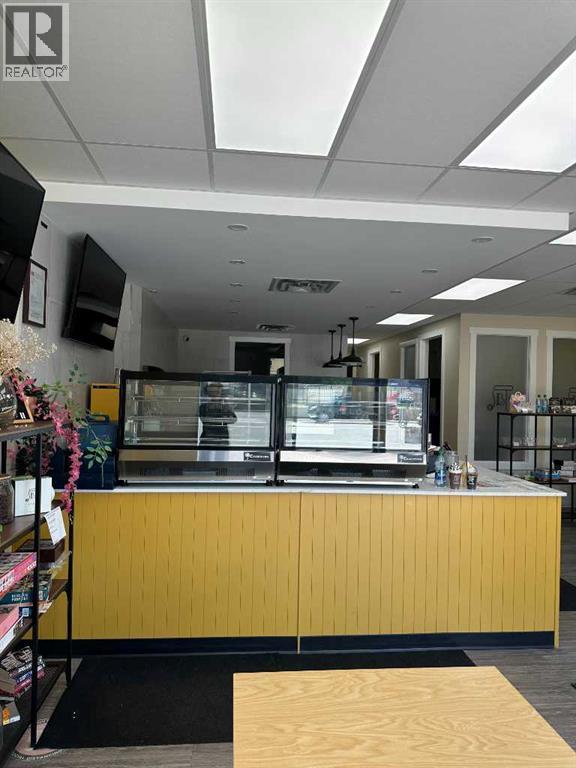
A Bakery Cafe franchise featuring Baked Cheese tarts, drinks such as coffee and smoothies, soft serve, and more! A popular dessert loved in Asia and now in Calgary! 1,430 square foot bakery with all equipment included. Can continue on with franchise or start a new concept with Landlord approval. Base rent is $3,347.43 per month with Operating Costs at $1,125.81 per month plus $200 per month for sign rental plus GST plus Utilities. Lots of room to expand offerings such as Japanese groceries, merchandise, etc Has been in business for 5 years with 5 years left on the lease. (id:55254)
19637 48 Street SE
Calgary, Alberta
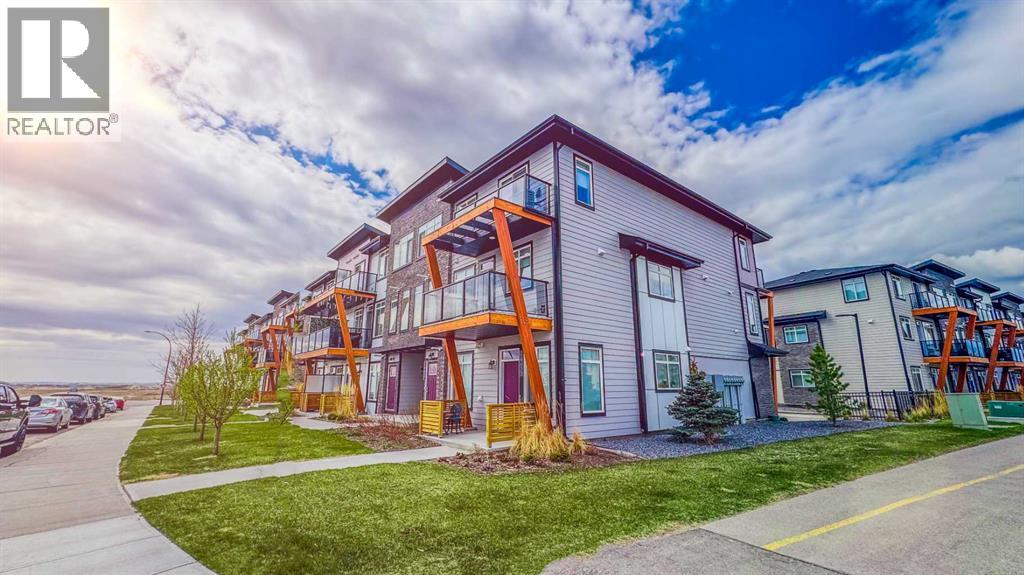
Built in 2023, this modern 3-bedroom townhouse is located in the centre of Seton, south of Calgary.Inside, you’ll find a modern open concept kitchen with quartz countertops and stainless steel appliances. The home offers 2 full bathrooms plus an extra guest washroom. Upstairs, there are three well-sized bedrooms, including a master suite with a full en suite and walk-in closet. , Central AC, It comes with a single attached garage, with lots of street parking available. This home offers great privacy, not a single window faces another unit. This home is great for small families or as an investment property(Air-BnB is allowed). The location is very convenient, steps from the YMCA, the Calgary Public Library, South Health Campus, schools, playing grounds, parks, and unlimited shopping and restaurant options..Live in style and comfort, right here in Seton. (id:55254)
2, 20b Sylvaire Close
Sylvan Lake, Alberta
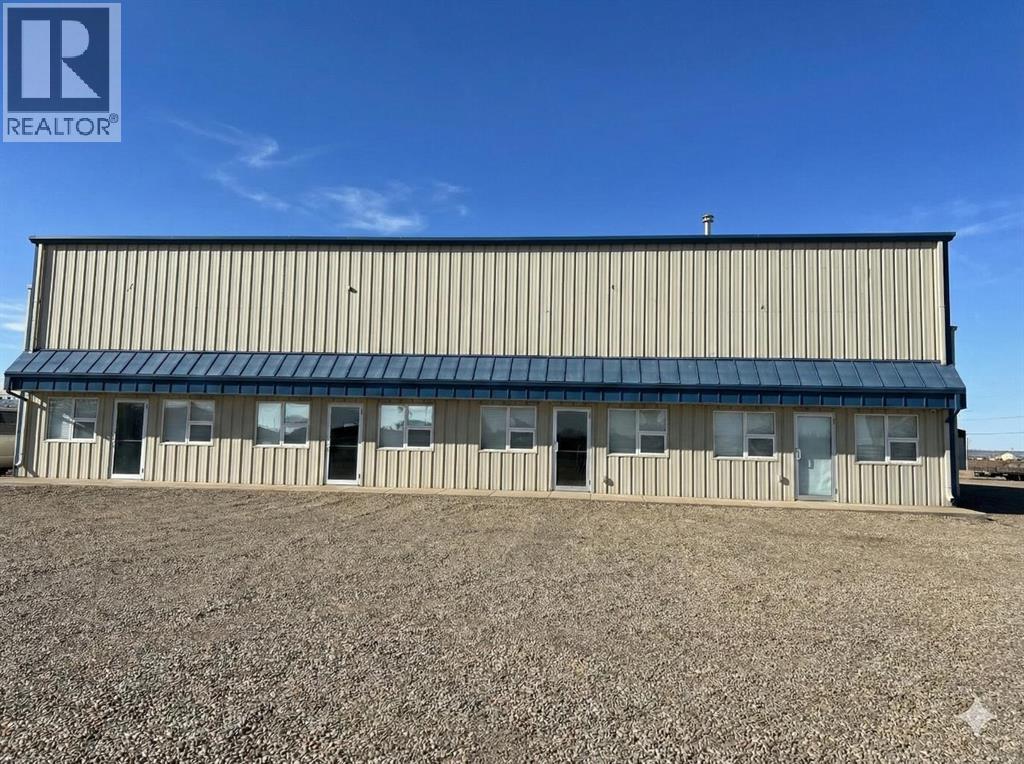
This industrial condominium unit is strategically positioned with exposure to Highway 11A with over 6500 vehicles per day for optimum exposure. A functional warehouse layout with 23'4" ceiling height, radiant heat, and a 12' x 16' overhead door, all within the Town’s Heavy Industrial District. Strategically positioned along Highway 11A, this industrial condominium unit is designed for efficient warehouse operations with excellent visibility and access. The unit consists of open warehouse space with a two piece bathroom. The layout supports storage, fabrication, or service based operations that benefit from vertical space and easy loading access. The warehouse is equipped with a 12' x 16' overhead door and radiant heat for year round functionality. Ceiling height reaches up to 23'4", creating flexibility for racking, equipment, or overhead storage. (id:55254)
130 Hull Crescent NE
Medicine Hat, Alberta
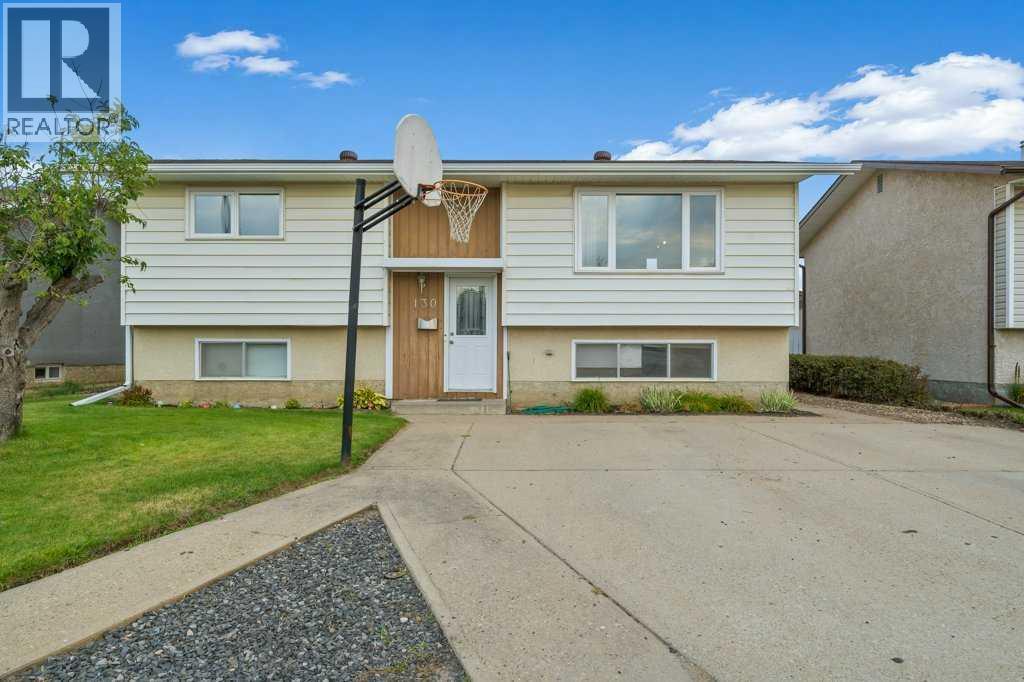
WELCOME TO 130 HULL CRES NE!! Tucked away on a QUIET CRESCENT in NECH’S, this 3 BEDROOM (2 up & 1 down), 2 BATHROOM, BI-LEVEL offers a fantastic layout, TONS OF STORAGE, a HUGE YARD, and an excellent location close to so many amenities!! You’ll love being just minutes from the BIG MARBLE GO CENTRE, SOCCER FIELDS, PICKLEBALL COURTS, BASEBALL DIAMONDS, SHOPPING, SCHOOLS (CHHS, VINCENT MASSEY, MCCOY, DR. KEN SAUER) & MORE!! Step inside and you’re welcomed into a LARGE, BRIGHT LIVING ROOM that flows beautifully into the dedicated eating area, creating a comfortable space for everyday living and entertaining!! The dining area leads right into the KITCHEN, offering a functional layout, ton of cabinets, and easy access to the BRAND NEW, LARGE PERMITTED DECK – COMPLETED AUGUST 2026!! This home also offers TONS OF STORAGE throughout, giving you plenty of room to keep everything organized!! Head outside and check out the HUGE BACKYARD!! There’s tons of room for the kids, pets, gardening, entertaining, OR BUILDING YOUR OVERSIZED DREAM GARAGE!! The yard also features UGS’S & RV PARKING!! Completing the home is the lower level with 1 bedroom, family room, 3 PCE bathroom, laundry, storage and the potential for a 4th bedroom. Several important updates have been done over the years including, FURNACE (2006), HOT WATER TANK (2024), SHINGLES (2019), MAIN FLOOR WINDOWS (JULY 2019). This home has so much potential and is ready for its next owners to make it their own!! CALL YOUR FAVORITE REALTOR® TODAY TO BOOK YOUR PRIVATE VIEWING!! (id:55254)
373 Harpe Drive
Fort Mcmurray, Alberta
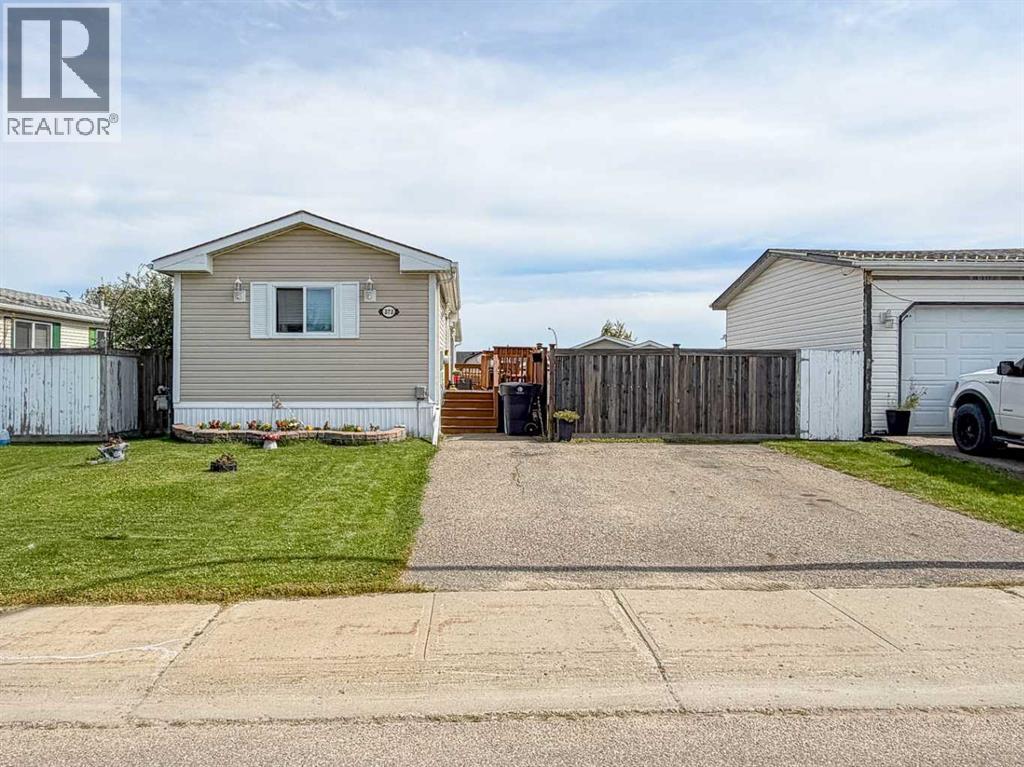
Well Cared For Home at 373 Harpe – Move-In Ready!Welcome to this beautifully maintained 1,216 sq. ft. home offering 3 bedrooms and 2 full bathrooms, including a primary suite with a walk-in closet and a spa-like ensuite featuring a soaker tub and separate shower.The bright, spacious kitchen offers abundant cabinet space and large windows that flood the room with natural light. The generous living room continues that bright, open feel with big windows throughout. Durable laminate flooring for easy care and lasting style.Step outside to a fully fenced yard — a great-sized backyard perfect for kids to play, plus a large balcony ideal for relaxing or entertaining. An oversized driveway comfortably parks two vehicles.A fantastic home offering comfort, space, and function — don’t miss it! (id:55254)