Sanket Patel Commercial Realtor
1619 201 St NW
Edmonton, Alberta
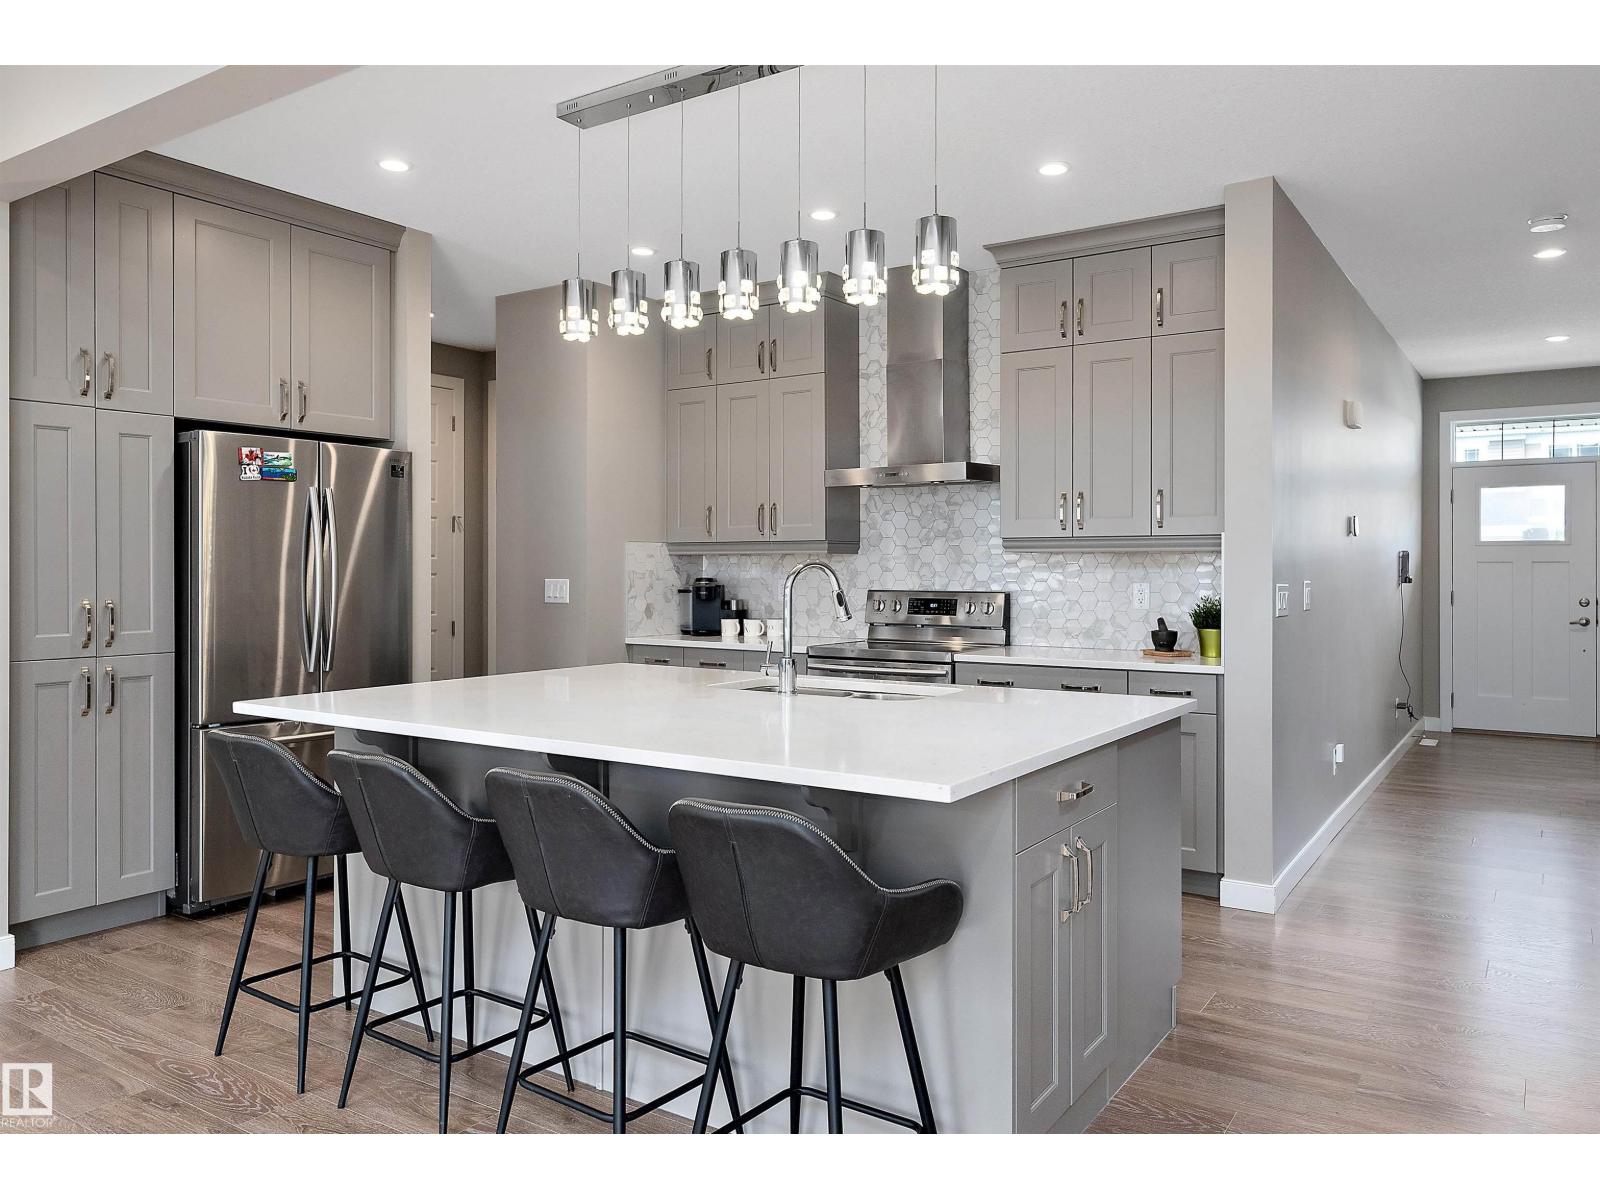
Stillwater is a charming master-planned community that embraces the beauty of surrounding nature. Developed & built by Mattamy Homes. This 3 Bedroom Home indulges you with loads of natural light & A/C! Open concept Kitchen/Dining/Living with Large Quartz Island & patio doors opening to a sunny deck. A generous pantry adds great storage, & the spacious upper family room offers a bright modern space perfect for kids. Laminate & ceramic tile throughout, quartz in all bathrooms, 9' ceilings & Hunter Douglas custom Zebra Blinds. The private Homeowners Amenity Centre offers a playground, skating rink, splash pad & activities promoting healthy, active lifestyles. Located in the coveted River Valley area, minutes to shopping & entertainment with easy access to transit & major roadways. Fantastic school bus service for the many children in the area + a good sized yard makes this a great purchase is a Family Friendly Neighbourhood with many Shopping amenities being built! Tenant may have changed furniture (id:55254)
#308 9907 91 Av NW
Edmonton, Alberta
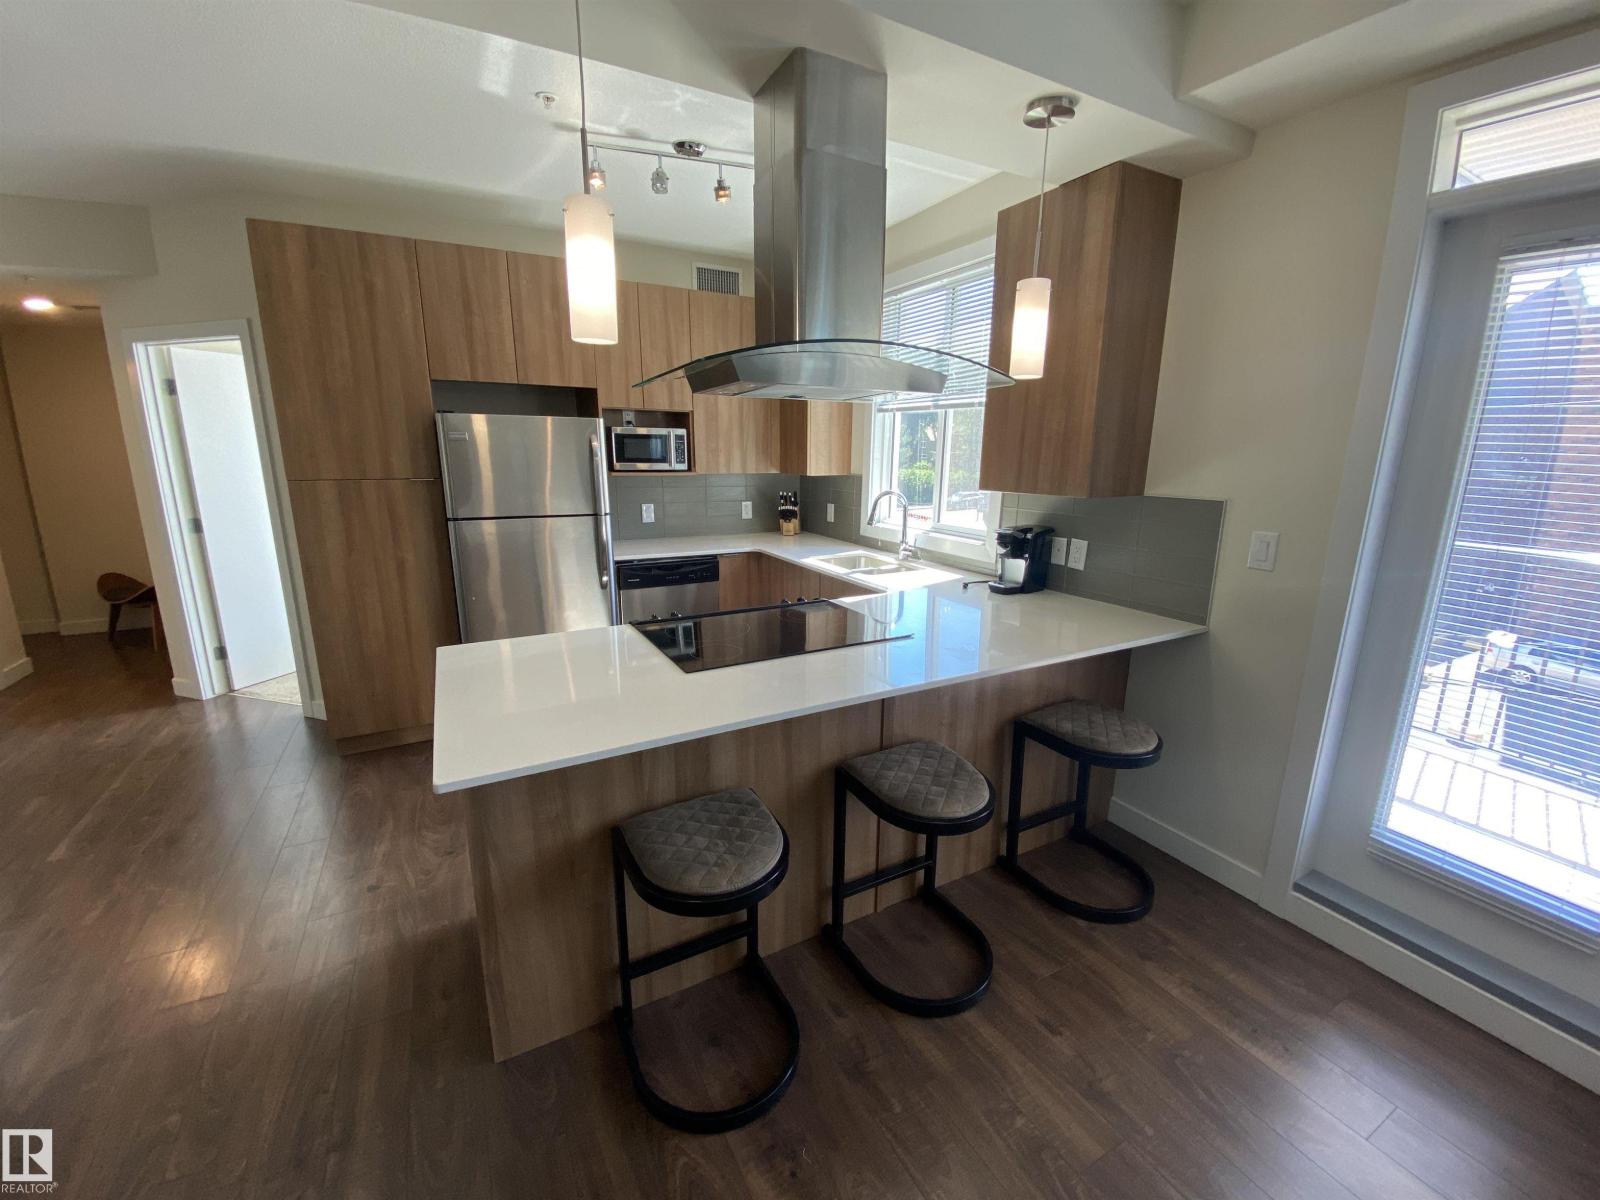
Own in the heart of Old Strathcona. This 2-bed, 2-bath unit in an executive building sits just off Whyte Ave with a walk score of 95 and quick access to downtown. The open-concept layout centres on a kitchen island with seating and opens onto a south-facing third-floor balcony. The primary bedroom has a walk-in closet, and the second bedroom sits across from the second full bathroom — a layout that suits a roommate, or a home office. One titled heated underground parking stall included. Furniture and furnishings are included, so you can move in or rent it out with nothing left to buy. Low-maintenance ownership in Edmonton's most walkable neighbourhood, with restaurants, transit, and the farmers' market at your door. (id:55254)
Lot 3 Sharall Circle E
Rural Foothills County, Alberta
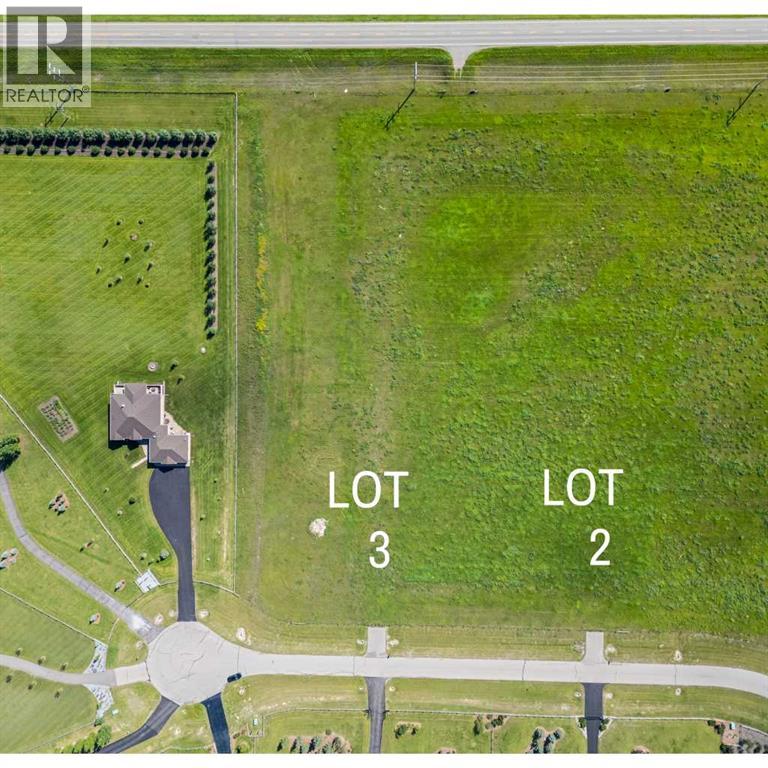
Here is your chance to own your piece of Alberta Land. 3.82 acres with views of the majestic Rocky Mountains. Minutes to High River. Paved roads right to your driveway . Build your dream home in a quiet family friendly acreage living cul de sac. (id:55254)
99 Herron Walk NE
Calgary, Alberta
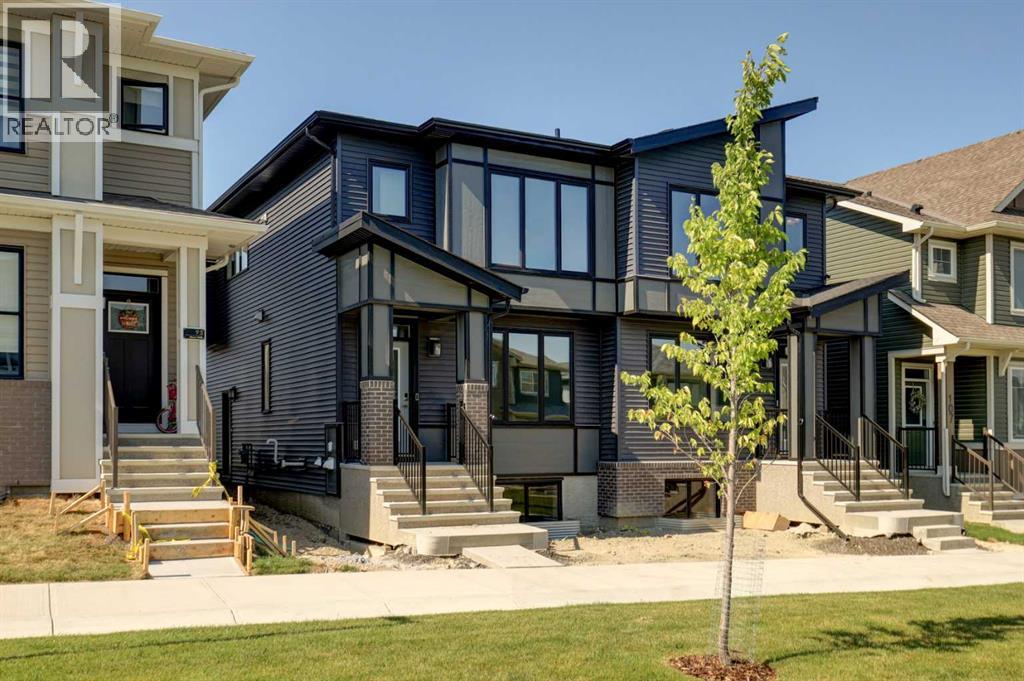
QUALIFIED FIRST TIME BUYERS WILL BE ELEGIBLE FOR FTHB GST REBATE PROGRAM. This gorgeous half duplex, the WREN by EXCEL HOMES, is ready for quick possession and is nestled in the vibrant Northeast community of Livingston, facing a lovely PARK / GREENSPACE. Step into a life of luxury and convenience with this stunning residence, where every detail has been meticulously crafted for comfort and style. Enjoy the benefits of living in an established neighborhood that brings a plethora of amenities right to your doorstep, along with swift access to major highways. The Wren showcases a contemporary open-concept main floor, ideal for entertaining and everyday living. The chef-inspired kitchen provides Stainless steel appliances incl built in microwave & chimney fan, abundant cabinetry, drawers, and a full pantry. Upstairs, you'll find a cozy central bonus room w/vaulted ceilings, separating two generous secondary bedrooms from the private primary suite, which features a full ensuite and a spacious walk-in closet. The upper floor also includes a convenient laundry room and family bath. You'll find 9' knockdown ceilings on the main floor, LVP flooring, SS appliances & soft close cabinet doors and drawers. Sleep well knowing this home includes interior sprinkler system to the main and upper floors - with sprinkler heads in the undeveloped basement. This home includes a side entrance to the basement, w/ roughed in plumbing, drywall and all electrical already in place, offering exceptional flexibility for your growing family. You'll have a 20 x 20 gravel parking pad, with gravel to the side yard and sod to front and back yard space. Nothing left to do !! Your new home is a CERTIFIED BUILT GREEN HOME that offers all the cost saving features that makes Excel Homes a wise choice. With over 35 years of experience, more than 15,000 homes built, and 75 awards for design and industry excellence, Excel Homes continues to deliver quality, innovation, and peace of mind—making the Wren a truly smart choice for your next move. (id:55254)
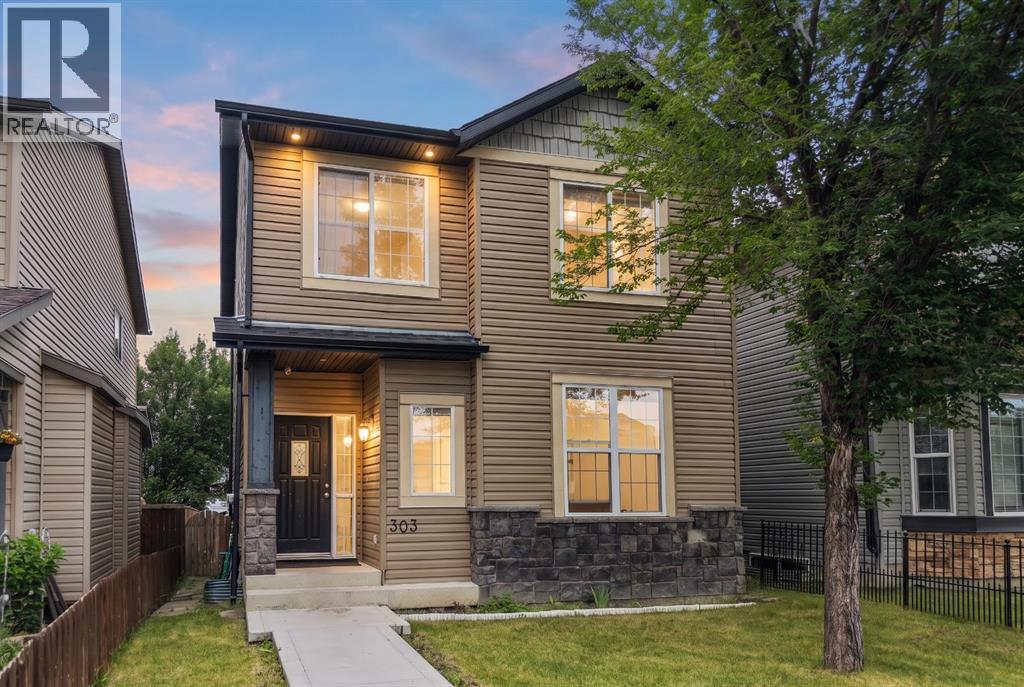
303 Saddlebrook Way NE
Calgary, Alberta
Welcome to this beautiful, move-in-ready home in the heart of Saddle Ridge! Perfect for growing families, this property offers incredible value!The bright main floor boasts gorgeous hardwood and updated laminate flooring, a spacious living room, and a large kitchen featuring a center island, stainless steel appliances, and a corner pantry. The adjoining dining area opens directly to a rear covered deck—perfect for summer BBQs. A handy built-in desk space and a 2-piece powder room complete the main level. Upstairs features the ultimate everyday convenience of second-floor laundry. The primary suite includes a walk-in closet and a private 4-piece ensuite, accompanied by two additional well-sized bedrooms and another full 4-piece family bath. The fully finished basement offers amazing flexibility! It showcases a huge recreation room anchored by a wet bar with rough-ins for future appliances, plus a 4th bedroom and a modern 3-piece bath—ideal for extended family, older teenagers, or overnight guests. Outside, enjoy a fully fenced backyard leading to a massive 21’x21’ double detached garage. Located nearby to local schools, parks, transit, and Saddletowne Circle. This home will not last long—Book your showing today! (id:55254)
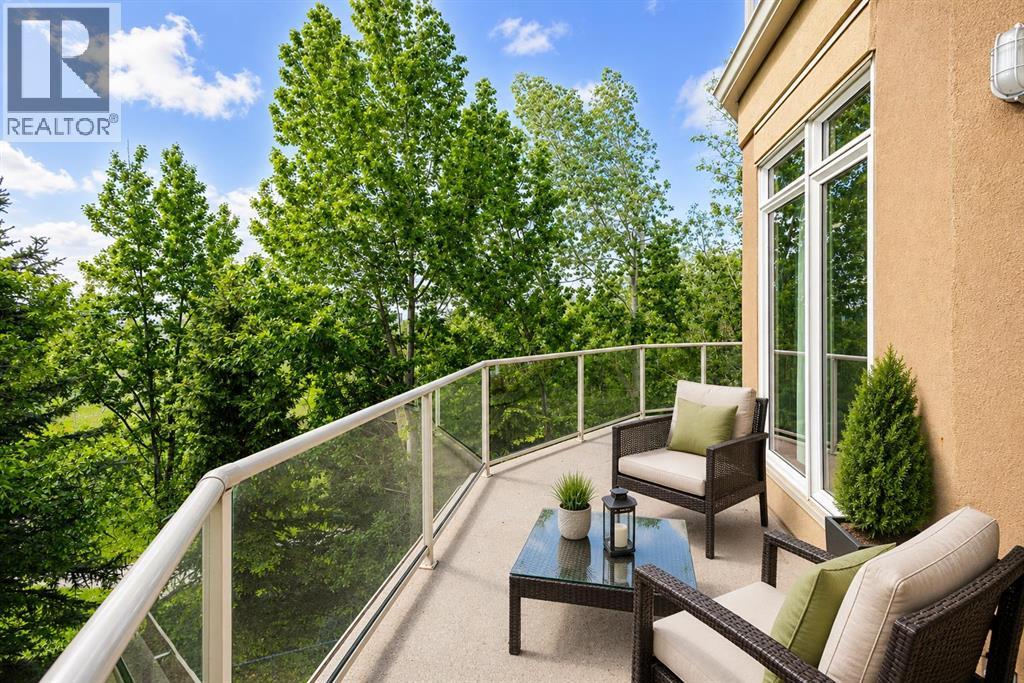
306, 10 Hemlock Crescent SW
Calgary, Alberta
Experience elevated living in one of Calgary’s most desirable golf course communities. Perfectly positioned on the edge of Shaganappi Point Golf Course, this exceptional corner residence offers over 1,400 sq.ft. of thoughtfully designed living space, breathtaking green space views, and a lifestyle that is rarely available in the inner city. The true showpiece of this home is the massive wrap-around balcony, seamlessly extending your living space outdoors and providing multiple vantage points to enjoy the surrounding trees, fairways, and tranquil setting. Whether you're enjoying your morning coffee, entertaining guests, or unwinding at sunset, the outdoor space is simply spectacular. Inside, the bright and spacious layout features 2 bedrooms plus a large den, with the den offering the flexibility and size to function as a third bedroom, home office, or private guest retreat. Expansive windows flood the home with natural light while showcasing the stunning golf course backdrop. The generous living and dining areas are anchored by a cozy fireplace and flow effortlessly into the well-appointed kitchen, creating an ideal setting for both everyday living and entertaining. The primary suite offers a private sanctuary complete with a walk-in closet, full ensuite, and direct access to the balcony. A spacious second bedroom and additional full bathroom provide comfort and privacy for family and guests alike. Adding to the convenience is a rare titled tandem parking stall that accommodates two vehicles front-to-back, along with an assigned storage locker. Set within a meticulously maintained building just minutes from downtown, the C-Train, pathways, shopping, and some of Calgary’s finest recreational amenities, this is a rare opportunity to own a luxury corner unit with unobstructed golf course surroundings, exceptional outdoor space, and a highly versatile floor plan. Properties offering this combination of location, views, and lifestyle seldom come to market. (id:55254)
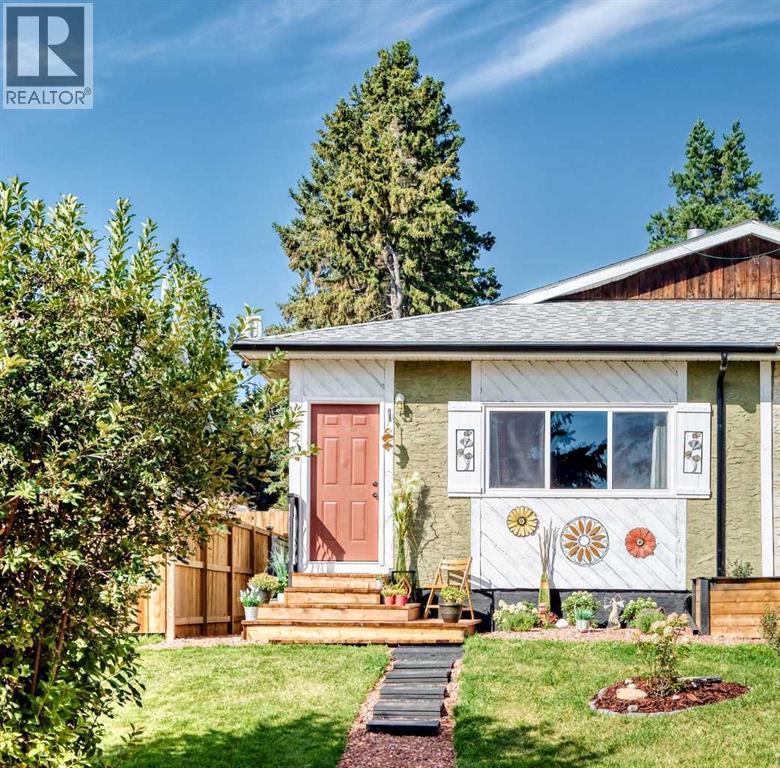
2220 22 Avenue
Delburne, Alberta
*** OPEN HOUSE SATURDAY AUGUST 29th: 12:00 PM - 2:00 PM *** Welcome to this beautifully back-to-the-studs renovated 1,006-square-foot bi-level half duplex, where modern design meets effortless comfort. From the moment you arrive, charming curb appeal sets the tone with a fresh exterior paint job, new roof (2024), gutters, and new front windows. The welcoming entryway features durable ceramic tile flooring and a stylish cedar shiplap accent wall, guiding you into a spacious open-concept main floor. Red oak hardwood flooring, new baseboards, doors, crown moulding, and fresh interior paint extend throughout the entire home, creating a cohesive and elegant atmosphere. The sunny living room opens past a decorative wrought-iron railing into a bright, gourmet kitchen featuring custom kitchen cabinets, elegant quartz countertops with a matching quartz backsplash, open upper shelving, a generous walk-in pantry, and brand-new appliances including a fridge, dishwasher, and stove. Updated plumbing from the kitchen to the basement ensures worry-free utility. The layout flows directly into the dining area, creating an ideal setting for hosting family and friends. Down the hall, discover a peaceful primary suite along with two additional well-sized bedrooms, each equipped with dedicated closet space. A brand-new, fully updated bathroom with ceramic tile flooring and high-end fixtures serves the main level. Downstairs, the partially finished basement houses a new furnace and hot water tank (HWT), presenting an exceptional canvas for your personal touch. Customize the space to build extra bedrooms, another bathroom, or a dedicated living suite—perfect for a teenage hideaway, guest quarters, or multigenerational living that adds immediate future value plus plenty of storage options. Step outside to your expansive, west-facing backyard bathed in afternoon sun. Designed for effortless outdoor living, it boasts a new deck, new partial fencing, low-maintenance landscaping, a private loun ge area, and a cozy firepit. Two designated parking stalls right out front add daily convenience. Every major mechanical and structural detail has been carefully addressed for complete peace of mind. Best of all, this turnkey home comes complete with all furniture and window coverings included. Nestled in a quiet, family-friendly community with small-town charm and easy access to modern conveniences, this move-in-ready property offers the ultimate sanctuary. Book your showing today! (id:55254)
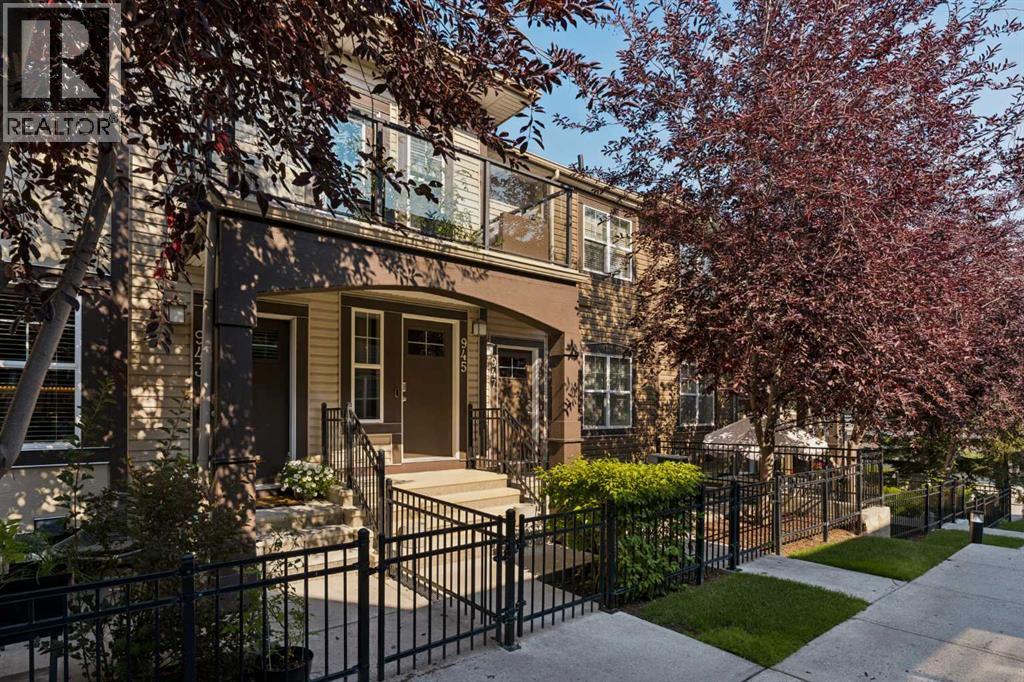
945 Mckenzie Towne Manor SE
Calgary, Alberta
**OPEN HOUSE - SATURDAY, AUGUST 29th FROM 1:00-3:00** Welcome to this beautifully maintained original-owner bungalow townhome in the heart of McKenzie Towne, offering nearly 950 sq. ft. of thoughtfully designed living space, 2 bedrooms, 1 bathroom, a single attached garage, and a private southwest-facing balcony. With a clean, modern feel throughout and high ceilings, this home offers comfortable, low-maintenance living in a well-established community. The main level welcomes you with a bright and inviting open-concept layout, with the living room, dining area, and kitchen flowing seamlessly together. The updated kitchen features a large island, ample cabinetry and prep space, a pantry, and modern finishes throughout. The spacious dining and living areas provide plenty of room for everyday living and entertaining, while the private balcony extends the living space outdoors. The primary bedroom is bright and spacious with a walk-in closet, while the additional bedroom offers excellent flexibility as a second bedroom, home office, or additional living space. A beautifully updated 4-piece bathroom with stacked washer and dryer, along with ample storage throughout, completes the main level. The lower level provides direct access to the single attached garage, offering secure parking and added storage for everyday convenience. Outside, enjoy a private southwest-facing balcony and charming curb appeal surrounded by mature landscaping throughout the complex. Located in the heart of McKenzie Towne, this home is close to shopping, restaurants, schools, parks, pathways, and public transit, with easy access to everything the community has to offer. Combining modern updates, thoughtful design, and an unbeatable location, this townhome is an excellent opportunity for first-time buyers, down-sizers, or anyone looking for a low-maintenance lifestyle. (id:55254)
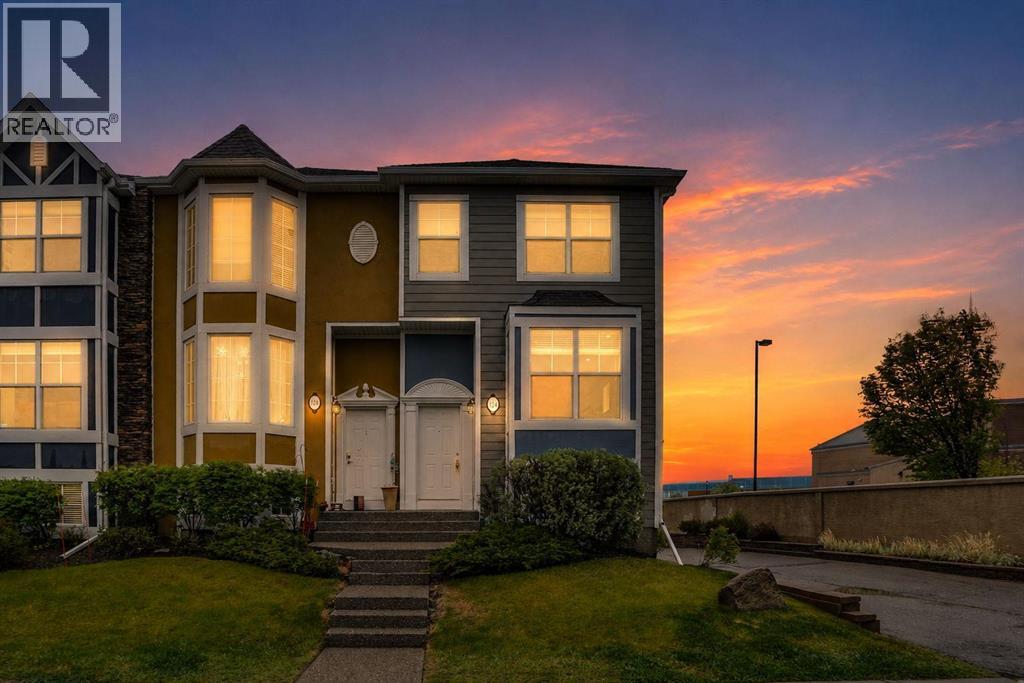
124 Lavender Link
Chestermere, Alberta
END UNIT | HEATED DOUBLE ATTACHED TANDEM GARAGE | EXTRA WINDOWS | HUGE ISLAND KITCHEN | UPPER LAUNDRY | 2 BEDROOMS PLUS A DEN | WALK TO SCHOOL | MINUTES TO THE LAKE! An end-unit setting, extra windows and a heated tandem garage come together in this thoughtfully designed townhome within Rainbow Falls. Attractive curb appeal welcomes you home while a heated double attached tandem garage adds everyday comfort. Flexible entry options allow access through the front door on the main level or through the garage level foyer, where additional storage helps keep seasonal items organized. Hardwood flooring carries through the kitchen and dining areas, while carpeting in the living room adds warmth and comfort underfoot. Gather with family and friends in the relaxing living room where extra windows draw in abundant natural light and create an airy atmosphere. Anchoring the open-concept layout, the thoughtfully designed kitchen showcases stainless steel appliances, extensive cabinetry and a massive island with breakfast bar seating that encourages casual conversation and effortless meal preparation. Just beyond, the dining area benefits from corner windows and connects directly to the balcony, making summer barbecues and morning coffee part of your daily routine. A convenient powder room completes the level. Upstairs, the primary retreat enjoys additional corner windows, dual closets and a private 4-piece ensuite for a true owner’s escape. Across the hall, a second bedroom accommodates family members, guests or roommates with ease. Another full 4-piece bathroom supports the upper level, while the open den supplies valuable flexibility for a home office, study area, reading nook or play space. Laundry facilities are thoughtfully positioned on the same floor as the bedrooms, reducing trips up and down stairs. Centrally located within the charming community of Rainbow Falls, this home places everyday amenities within easy reach. Children can walk to Rainbow Creek Elementary Schoo l in approximately 4 minutes, simplifying busy morning routines. Weekend adventures await just 5 minutes away at Chestermere Lake, where residents enjoy swimming, waterskiing, fishing, skating and lakeside gatherings throughout the year. Shopping, dining, entertainment and major retailers including Costco, Walmart, and Cineplex are conveniently available at East Hills Shopping Centre, only a 10-minute drive away. Combining functional living spaces, an end-unit setting and an exceptional location, this home delivers a lifestyle that balances comfort, convenience and connection to the outdoors. (id:55254)
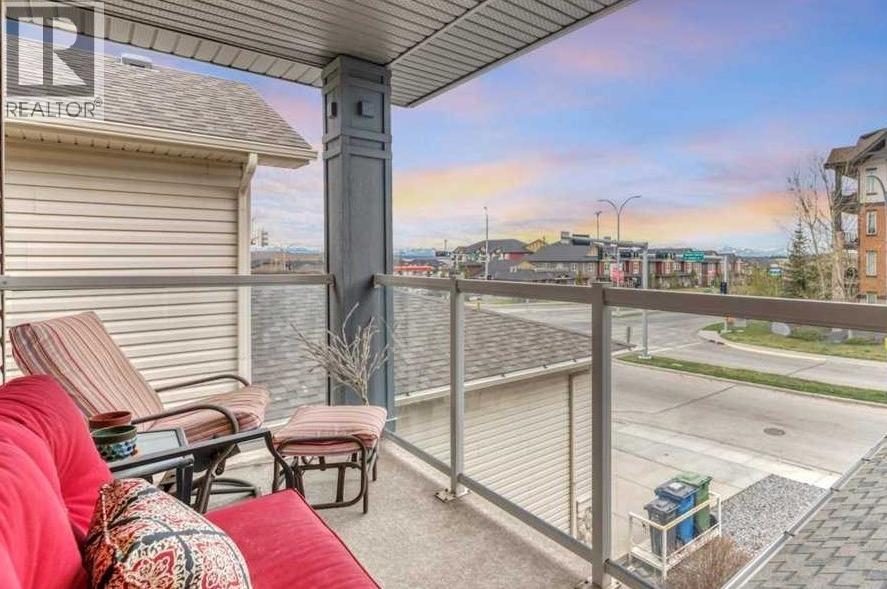
8 Sunset Square
Cochrane, Alberta
PRIVATE MOUNTAIN AND SUNSET VIEWS from this beautifully finished and updated home in Sunset Ridge. Must-have features are 9-foot ceilings, large windows, air conditioning, mudroom, a tucked-away main floor laundry, and ample storage. Special features of this former Calbridge show home include a grand foyer and stairwell, unique large walk-through front closet, solar tube in main bathroom, and a private 3-season balcony.The main floor has a covered front porch with gate (handy for deliveries), welcoming foyer, open concept living space with numerous windows and natural light. You can cozy up to the fireplace, socialize at the kitchen island, or access the outdoor space. Finishing off this level is the elegant half bathroom and pass-through pantry to the garage. The upper level has 3 big bedrooms each with GREENSPACE VIEWS, a central main bathroom and a flex space with built-in desk. The oversized primary has a big walk-in closet and full ensuite. At the lower level there are tall ceilings, a bedroom with egress window, spacious recreation room, and a 3-piece bathroom. The finished attached garage is complete with epoxy flooring and built-in cabinets. The backyard includes a duradek covered patio, fire pit, and a custom shed or possible playhouse.Recent upgrades include basement bathroom (permitted), furnace, water heater, garage door, washer and dryer, and most of the kitchen appliances. This beautiful home is conveniently a block from local shops and services. A little further are playgrounds, community pond, and schools. There is quick access to the Cowboy Trail (HWY 22), the town's trail system, incredible green spaces, and the attractive features of this vibrant town, and the gateway to mountain parks. Check out this home to see your lifestyle opportunity and the best of Cochrane. (id:55254)
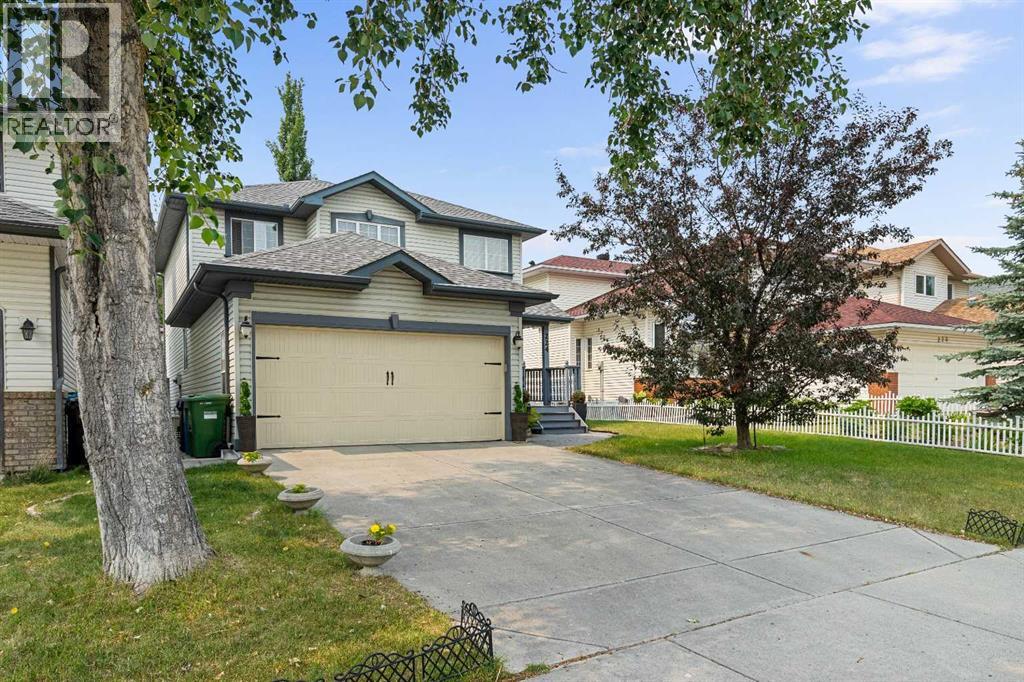
224 Arbour Ridge Way NW
Calgary, Alberta
STUNNING FORMER SHOWHOME in a sought-after lake community! Welcoming curbappeal starts with a charming front porch, the perfect spot for morning coffee. The thoughtfullydesigned main floor features a spacious living room, formal dining room, family room with agorgeous gas fireplace, dedicated home office, and convenient main floor laundry, along with abeautiful kitchen boasting stainless steel appliances. Upstairs, you'll find 4 generous bedroomsplus a versatile bonus room, perfect for growing families or those needing extra flex space. Thefully finished lower level adds even more room to spread out, with a large family room and 2additional bedrooms — ideal for guests, teens, or extended family. Step outside to your ownprivate yard: a gorgeous treed, west-facing backyard featuring a two-level deck and firepit,perfect for soaking up sunny afternoons and evenings under the stars. With numerous upgradesmade over the years, this showhome-quality property is truly move-in ready. Enjoy anunbeatable location close to schools, shopping, and the lake, plus all the amenities thisbeautiful community has to offer — don't miss this rare opportunity! (id:55254)
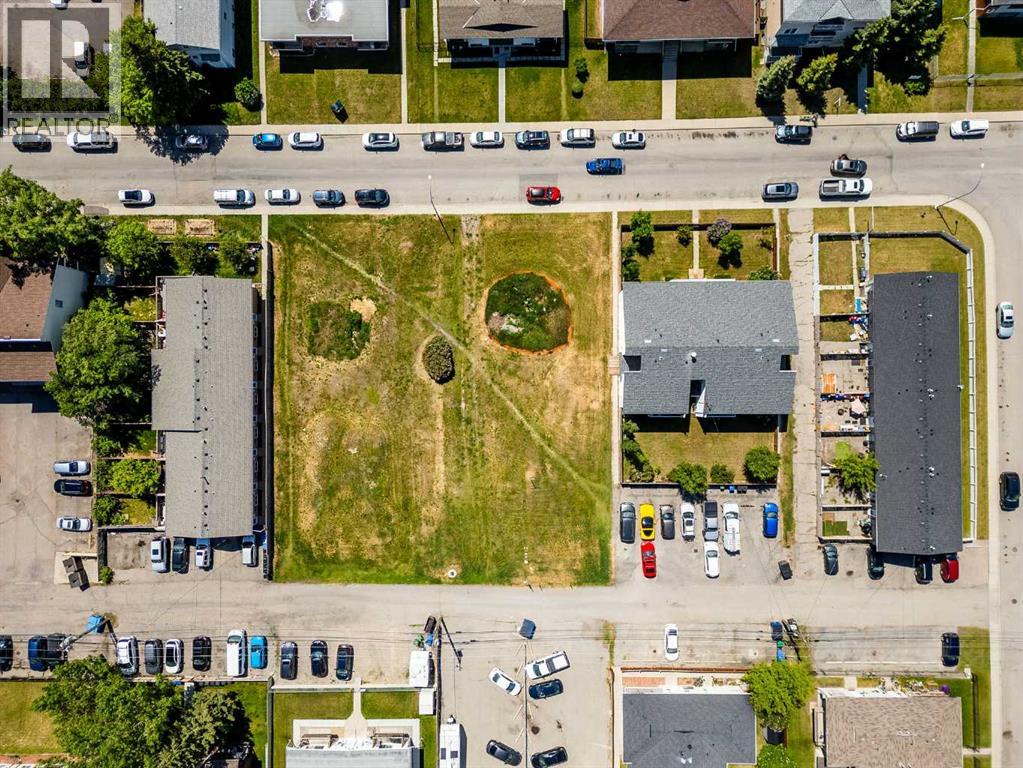
4320 75 Street NW
Calgary, Alberta
Land Opportunity in the heart of Bowness! MC-1 land use with a generous size of 22500SF. Located near shopping, parks and schools, conveniently just off Bowness road. Prime location for residential low rise development in this family friendly and desirable community. (id:55254)