Sanket Patel Commercial Realtor
4213, 14645 6 Street SW
Calgary, Alberta
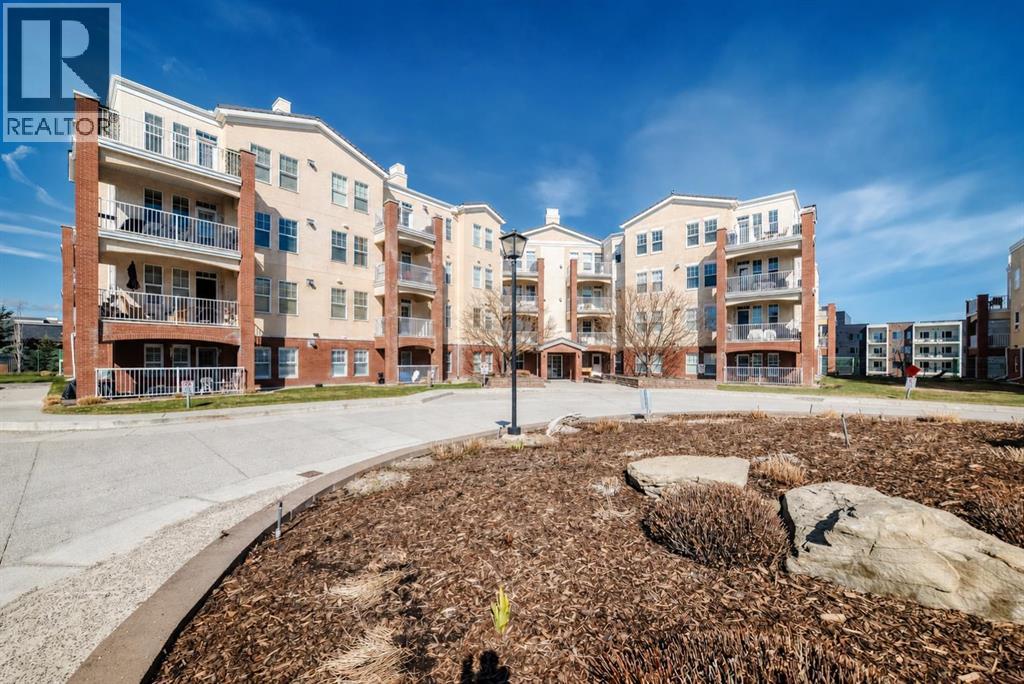
Location, location, location! Exceptional value in this spacious 2-bedroom, 2-bathroom condo! Unit features a generous foyer with a laundry room and extra storage to the left. To the right, you’ll find an open concept to the bright and inviting living room, dining area, and kitchen. The condo showcases tasteful renovations throughout, including a newer kitchen with a large central island and eating bar. Kitchen features dark cabinetry, white appliances, quartz countertops, and a large working island with an eating bar. The kitchen opens to the cozy living room, complete with a fireplace and newer vinyl plank flooring that extends through the living room, dining room , kitchen and laundry room.. Additional highlights include a double closet for coats and storage, a spacious master bedroom with a walk-in closet, and a luxurious 5-piece ensuite featuring a standalone tub and separate shower. A second bedroom offers plenty of closet space, and a well-appointed 3-piece bathroom completes the unit. This well-maintained complex offers a wide range of amenities, including guest suites, a party room, gym, pool table, library, workshop (located on the parkade level), indoor visitor parking, a car wash, and additional storage conveniently located nearby. Ideally situated close to all the amenities of Midnapore and 162nd Avenue, including the C-Train, shopping, restaurants, and a movie theatre. This is truly a place you’ll be proud to call home. (id:55254)
709, 235 9a Street NW
Calgary, Alberta
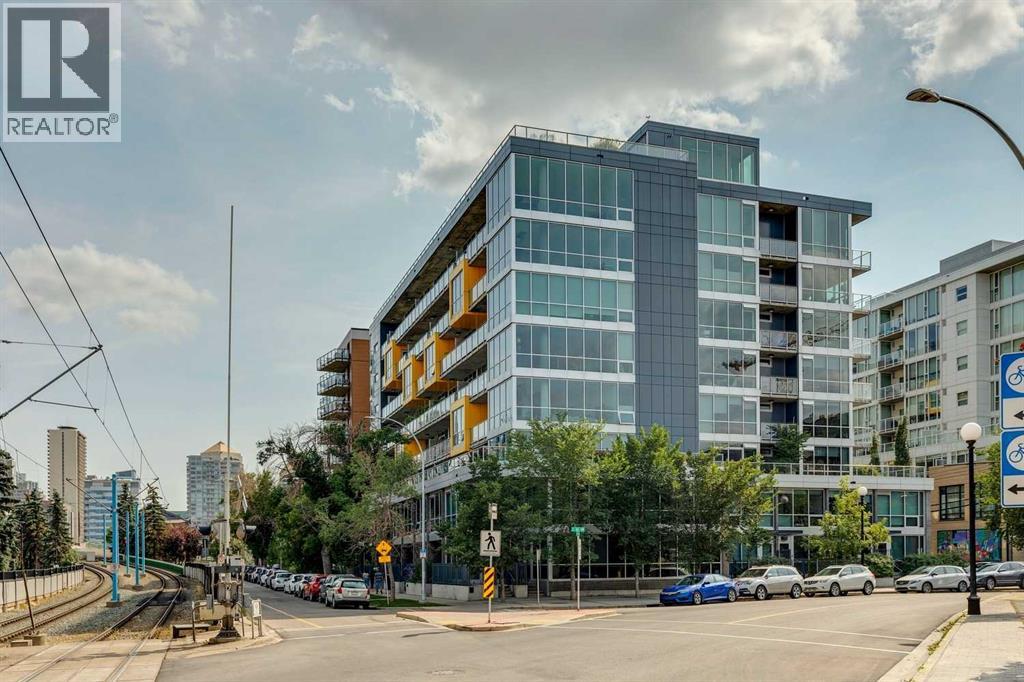
Meet - “Shiloh” - Sub-Penthouse Living in the Heart of Kensington | 1 Bedroom + Den | Titled Parking & Storage -Set high above one of Calgary’s most vibrant inner-city communities, this bright sub-penthouse residence in Pixel combines contemporary design, impressive natural light, and an exceptional Kensington location. Floor-to-ceiling windows and a west-facing exposure for those who love natural light, while air conditioning and concrete construction provide year-round comfort.The glamorous kitchen features light wood-grain cabinetry, quartz countertops, a smooth cooktop, built-in oven, separate breakfast bar, and space for formal dining. The open living area is framed by expansive windows and extends onto a large west-facing balcony, creating the perfect place to unwind while enjoying the evening light. A built-in workspace just off the living room offers a practical and attractive home-office solution.The spacious primary bedroom also features floor-to-ceiling windows and a generous closet. A sleek bathroom continues the home’s modern aesthetic with quartz countertops and excellent storage. The separate den provides additional flexibility as a private office, hobby space, or valuable in-suite storage.Additional highlights include vinyl plank flooring, titled underground parking, and titled underground storage. Residents also enjoy access to Pixel’s rooftop terrace, complete with stunning city views and a gas fireplace.Located in the heart of Kensington, you are steps from the CTrain, Safeway, local restaurants, cafés, shops, and the Bow River pathway system. This is elevated inner-city living in one of Calgary’s most desirable and walkable neighbourhoods. (id:55254)
or rent
1810 20 Street
Didsbury, Alberta
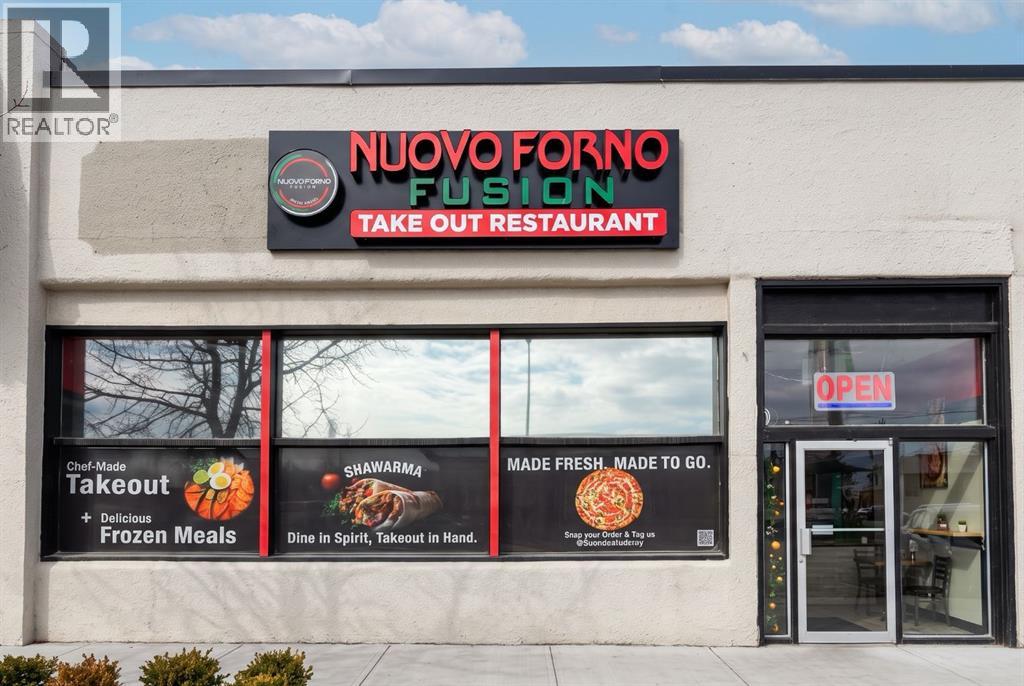
Turnkey take-out restaurant business for sale in the Town of Didsbury, Alberta, a growing community in Mountain View County within easy reach of Calgary, Red Deer, and Olds. Being offered as an asset sale, this established and profitable operation includes all furniture, fixtures, and equipment used in day-to-day operations, including a full commercial kitchen setup. The business benefits from a secure lease at highly favourable rent well below current market rates in the area, giving a new owner strong built-in margins from day one. A great opportunity for an owner-operator or investor to step into a proven, cash-flowing food-service concept in a supportive small-town community. Out of respect for ongoing operations, staff, and the landlord relationship, financial details and lease terms will be disclosed only to qualified buyers upon execution of a Confidentiality Agreement. Please do not approach staff or ownership - direct all inquiries to the Listing Agents. (id:55254)
180 Dixon Crescent
Red Deer, Alberta
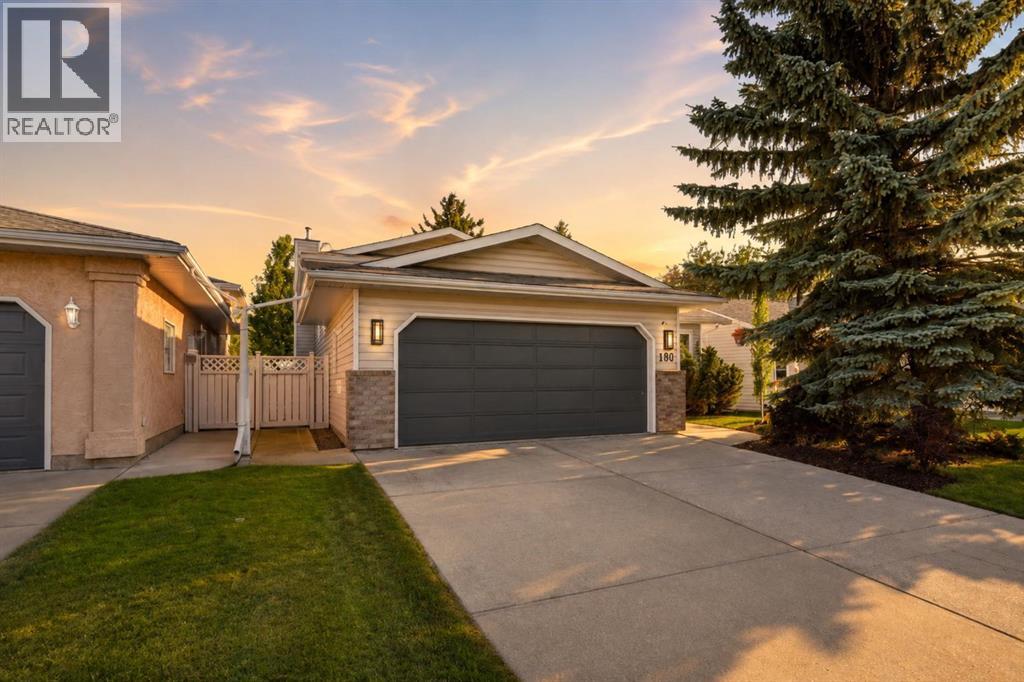
A complete transformation! Welcome to 180 Dixon Crescent, a true labour of love and a beautifully reimagined four-level split with a double attached garage located in one of Red Deer’s most desirable neighbourhoods. Every inch of this remarkable home has been thoughtfully curated, creating a space that effortlessly blends warmth, character, functionality, and exceptional attention to detail. From the moment you step inside, the quality of the renovation is immediately apparent. Extensive upgrades include triple-pane windows (2019), a high-efficiency furnace (2021), hot water tank (2026), & central air conditioning (2026)—allowing you to simply move in & enjoy. The main floor is an inviting and beautifully designed space, showcasing vaulted ceilings, hardwood floors, abundant natural light, custom blinds, and an open-concept living & dining area. The living room is anchored by a stunning tiled faux fireplace mantle, creating an incredible focal point and the perfect setting for gathering and entertaining. The kitchen is truly one of a kind. Showcasing Caesarstone quartz countertops, a timeless subway tile backsplash, Delta plumbing fixtures, upgraded KitchenAid stainless steel appliances including a gas stove, and a custom barnwood-faced hood fan, floating shelves. This space is beautiful and exceptionally functional. Storage is abundant with additional cabinetry, convenient roll-out drawers, and a customized pantry complete with built-in shelving, tile detailing, and a matching barn door. Upstairs, the thoughtful family layout offers three bedrooms, including an oversized primary retreat with a walk-in closet and a gorgeous newly renovated three-piece ensuite, complete with Caesarstone quartz countertops. The main family bathroom is equally impressive, featuring a beautifully tiled tub surround, stunning cosmic black granite counter, and upgraded plumbing fixtures. The quality and attention to detail continue into the lower level, where an oversized family room offe rs another exceptional space to relax and entertain. A custom gas cement facing fireplace creates a warm & inviting focal point, while a spacious fourth bedroom with a large window, two-piece bathroom, & access to the upgraded laundry area complete this level. The basement is ready for your vision and offers fantastic storage, future development potential, or the opportunity to create a fifth bedroom if desired. Throughout the entire home, every detail has been considered—from the flat ceilings and upgraded front door to the beautiful paint selections, wallpaper, lighting, and countless finishing touches. This is far more than a renovation; it is a carefully curated home where beauty & functionality come together effortlessly. The charm continues outside in the private backyard with a ground level deck & privacy wall, surrounded by trees, fully fenced and landscaped. A rare opportunity to own a beautiful, extensively renovated four-level split in a sought-after location. A true pleasure to view. (id:55254)
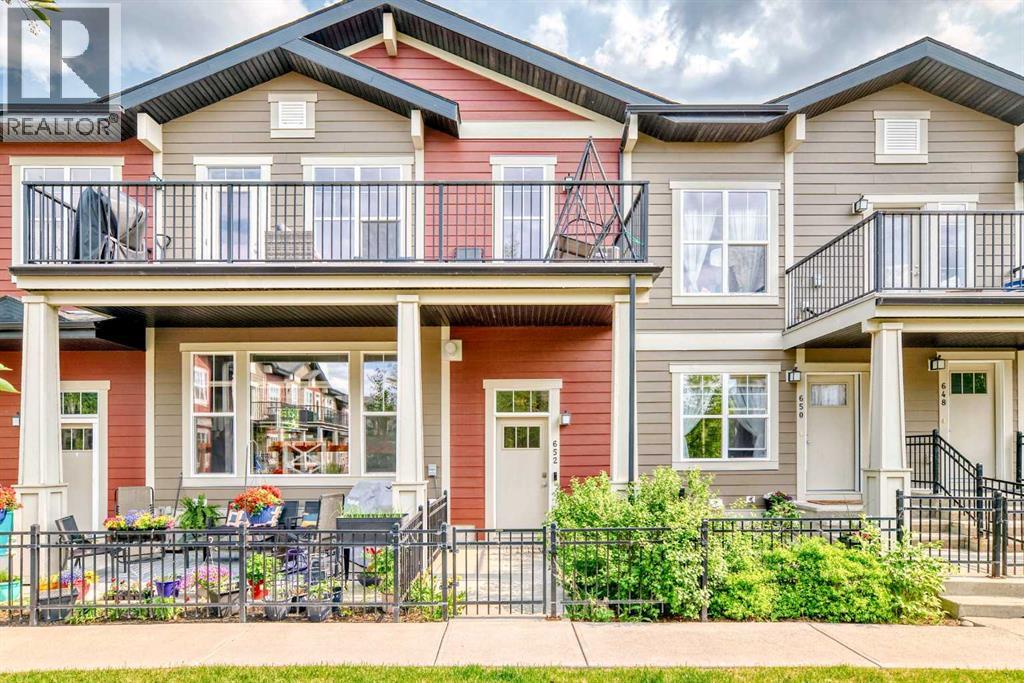
652 Cranford Walk SE
Calgary, Alberta
** OPEN HOUSE SUNDAY AUG 30 - 12PM-1:30PM ** This rare end-unit townhome in Cranston offers over 1,300 sq. ft. of bright, stylish living with no neighbours above and only one adjoining neighbour. Extra windows fill the home with natural light, creating an open and welcoming feel throughout.All three bedrooms are conveniently located on the same level, while the finished basement provides flexible space for a home office, gym, rec room, or additional storage. The home also features a double attached garage, central A/C, water softener, video doorbell, keyless entry, smart thermostat, and a new hot water tank installed in 2025.Step outside onto the oversized 175+ sq. ft. balcony and enjoy a peaceful setting with plenty of space to relax or entertain.The property is currently tenant-occupied, with the tenants scheduled to move out on October 16, making it an excellent opportunity for buyers looking for a well-maintained home in one of Cranston’s most desirable locations. Book your showing today! (id:55254)
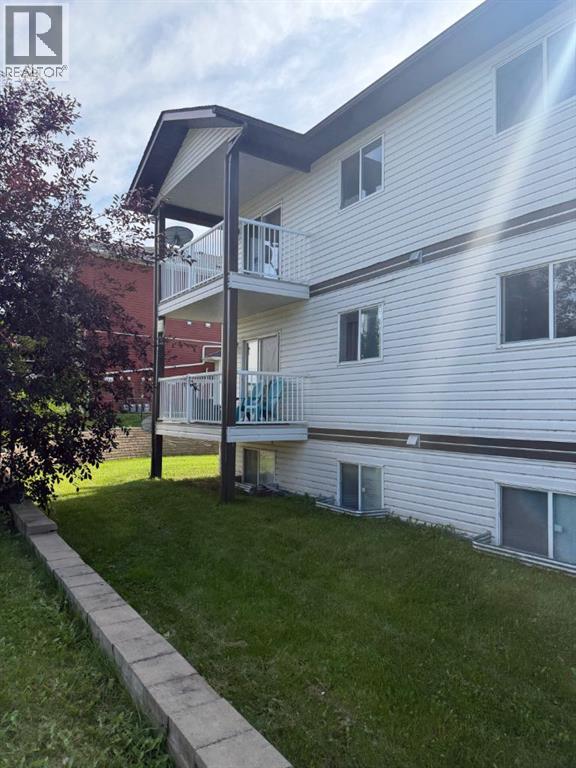
303, 9508 99 Street
Lac La Biche, Alberta
Fantastic 2 bedroom condo located at Willow Creek Mano is perfect for the savvy buyer! This 2 Bedroom, 1 Bath Condo with in suite laundry and tenant in place. This is a quiet, secure, building with assigned parking with plug in. Close to college, hospital and schools. Perfect for the professional, student, first time home buyer, retiree or as an investment property. A Must See! Call to view today! 24-48 hour notice required for all showings. (id:55254)

5207 46 St
Beaumont, Alberta
Renovated Kitchen? Check. Huge Yard on a corner lot? Check. Double attached garage? Check. Upstairs Laundry and ensuite bathroom? Check. Situated in the heart of Beaumont this 4-level split is ideal for families looking to take that next step. Many renovations have been taken place in the past few years. Shingles, lighting, laundry, flooring, upstairs bathrooms, appliances, and more! The kitchen speaks for itself with a huge island, sleek tile backsplash, a homework/technology nook, and loads of clean white cabinets. Adjacent is the living room with a classic feature wall. Down to the 3rd level you have access to the attached heated garage, plus a 2nd patio door set into the backyard. Basement has an additional bathroom and could be storage or another living/play area. Upstairs your primary bedroom has both a beautiful ensuite and walk in closet. 2 additional bedrooms, stacked upstairs laundry, and another bathroom and separate outside sink for convenience. Immediate possession is available. (id:55254)
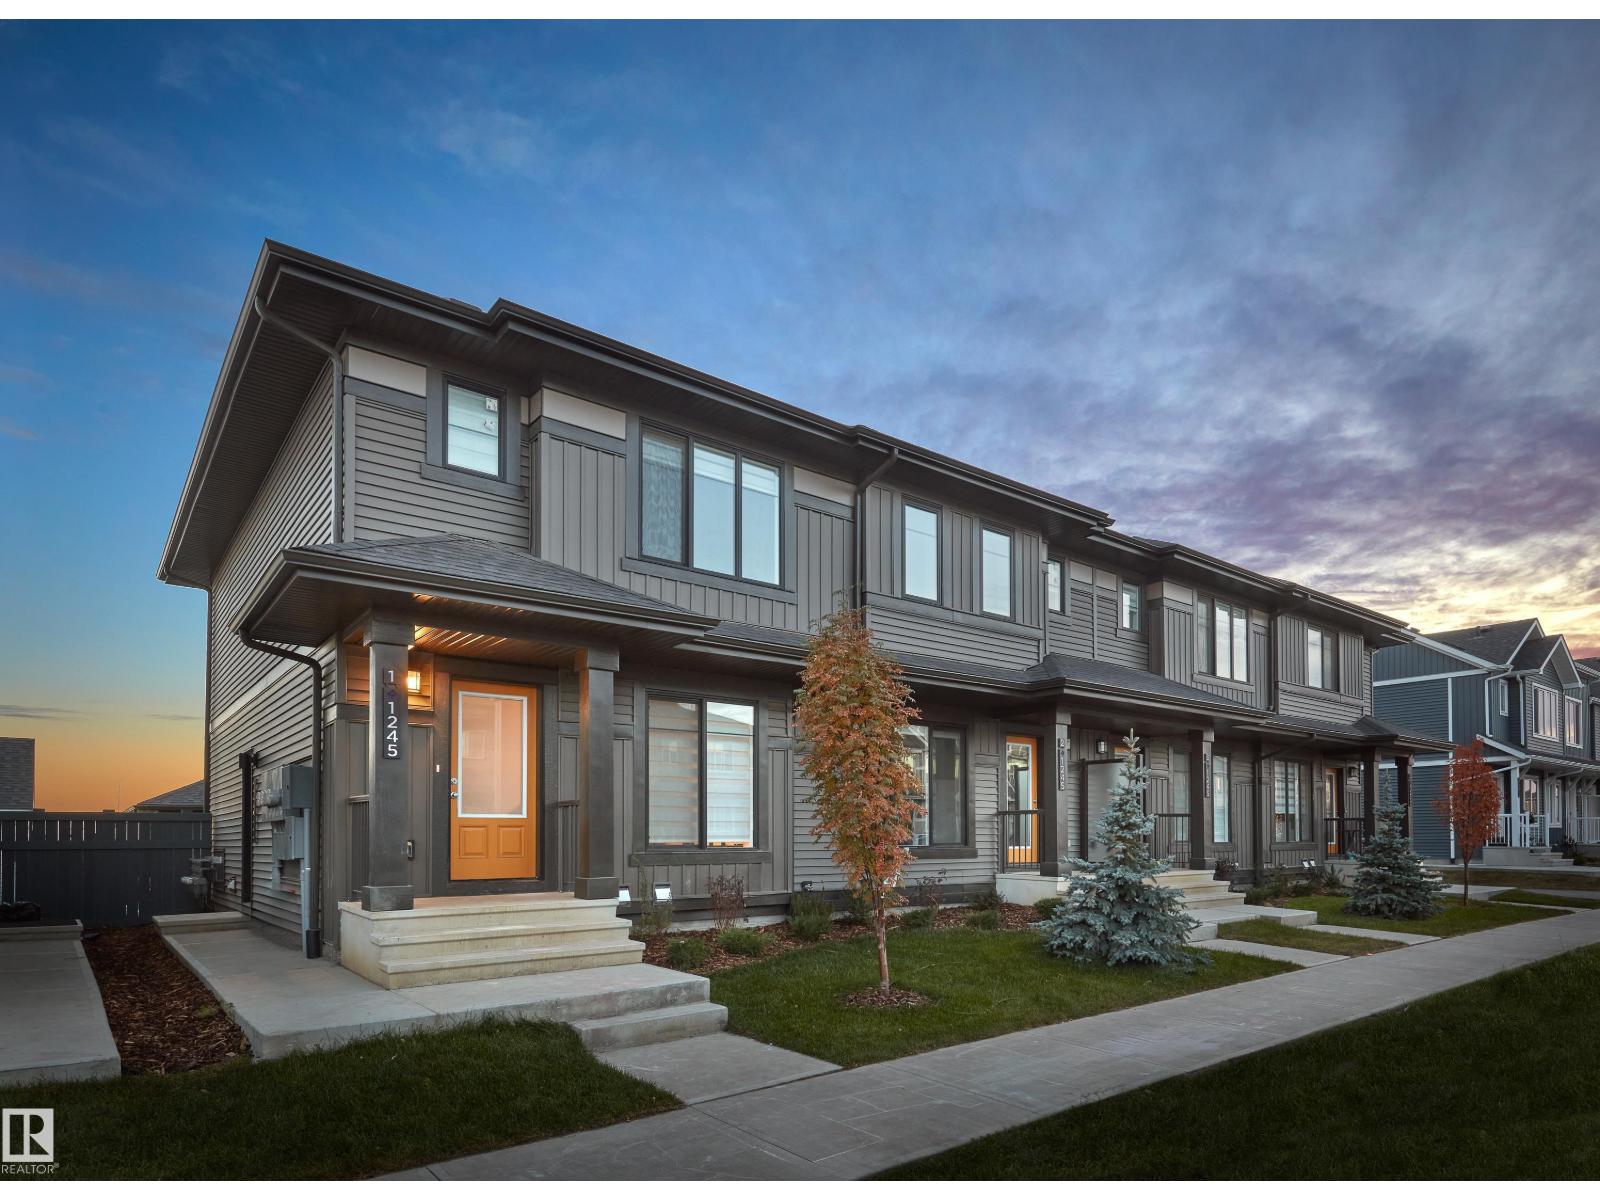
275 Deer Valley Dr
Leduc, Alberta
NO CONDO FEES and AMAZING VALUE! You read that right welcome to this brand new townhouse unit the “Bentley” Built by StreetSide Developments and is located in one of Leduc's newest premier communities of Anderson. With over 1200+ square Feet, front and back yard is landscaped with a double detached garage. This opportunity is perfect for a young family or young couple. Your main floor is complete with upgrade luxury Laminate and Vinyl plank flooring throughout the great room and the kitchen. Highlighted in your new kitchen are upgraded cabinets, upgraded counter tops and a tile back splash. Finishing off the main level is a 2 piece bathroom. The upper level has 3 bedrooms and 2 full bathrooms that is perfect for a first time buyer. *** Home is under construction and will be complete this week , photos used are from the same home recently built colors may vary, *** (id:55254)
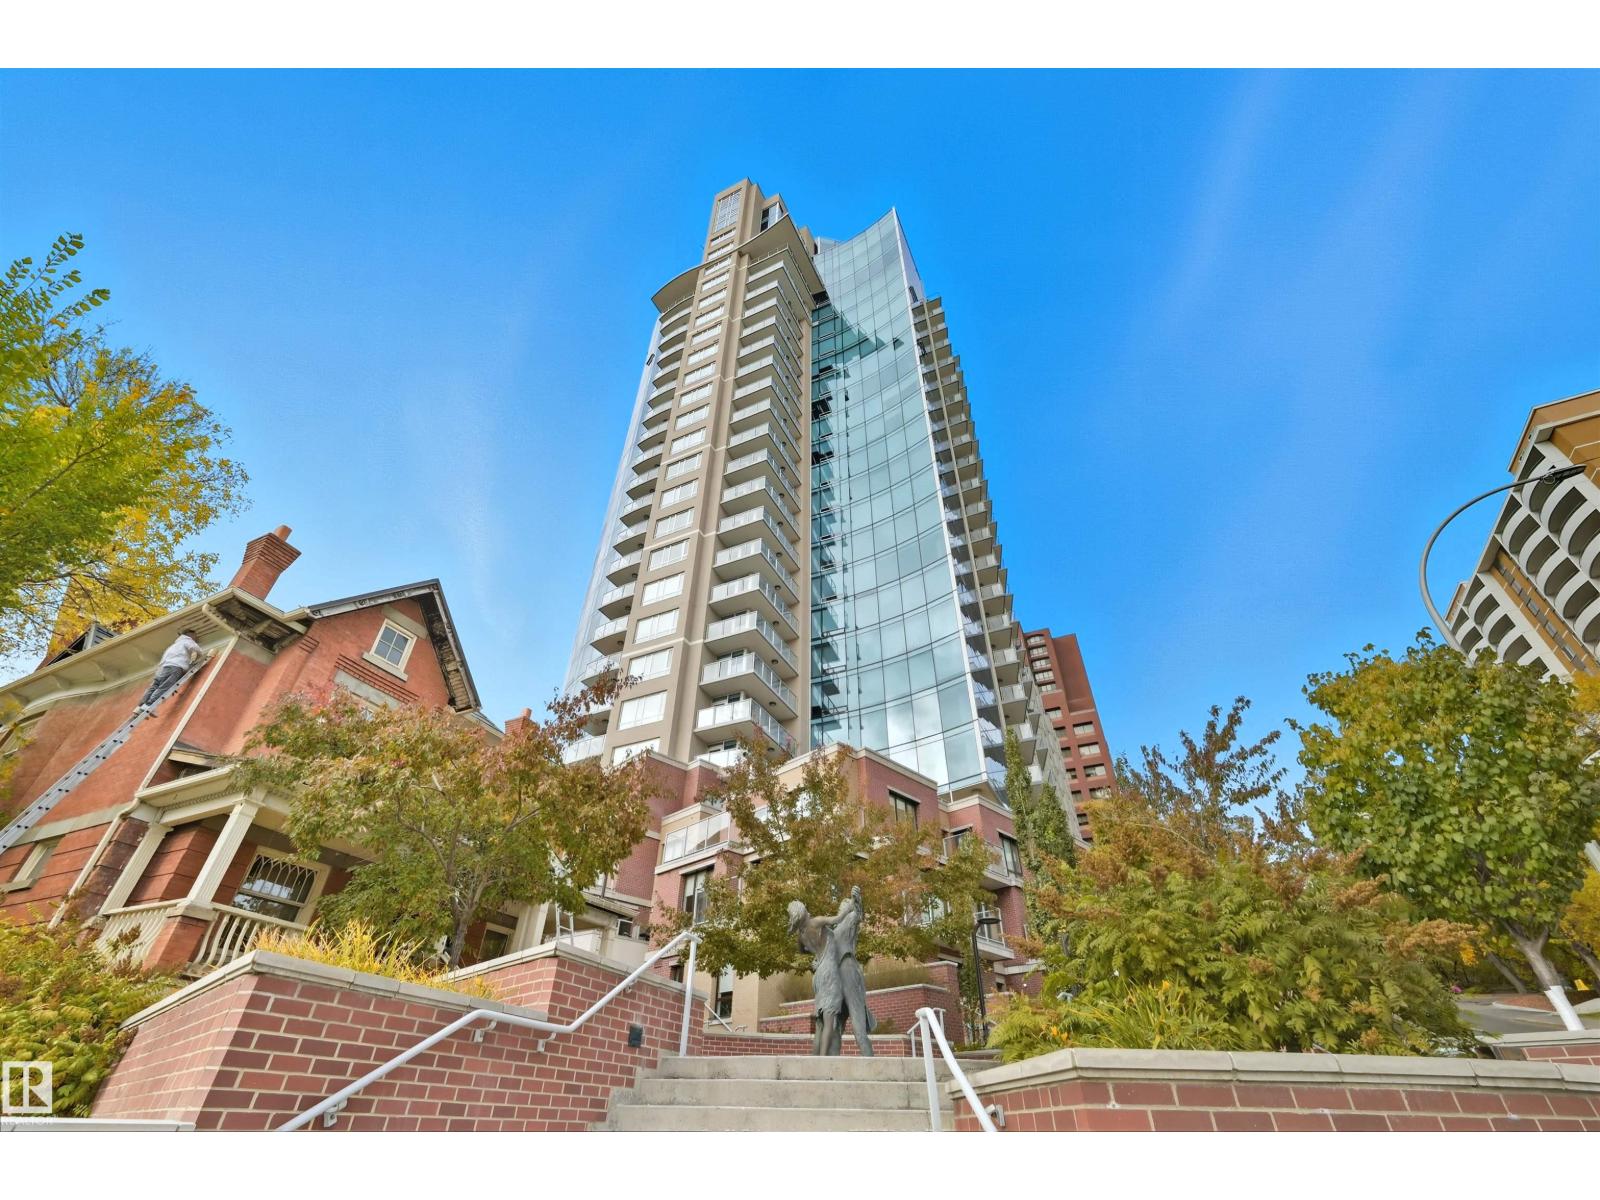
#2002 9720 106 St NW
Edmonton, Alberta
20TH FLOOR UNIT with DOWNTOWN VIEWS from this well-cared for 1-bedroom unit in a PRIME central/River Valley LOCATION! Quick access to downtown core, but with a location alongside the River Valley. Welcome to Symphony Tower! Great value for this modern, open-concept unit! Kitchen has a large island, plenty of cabinetry and gas stove. Living room offers downtown and east river valley views! Think sunny mornings! Primary bedroom has a sizeable walk-in closet with new custom built-ins and ensuite w/ granite and tile surround. Well-sized balcony to enjoy downtown and river valley! Added features include INSUITE LAUNDRY, window coverings & balcony gas line! Enjoy the convenience and safety of UNDERGROUND PARKING with CAGE. This building has it all: River Valley & Downtown location w/ secured & direct access to AB Legislature grounds, immaculate gym, contemporary social room w/ balcony access & sun-filled, atrium-like lobby. Incredibly well-maintained building. (id:55254)
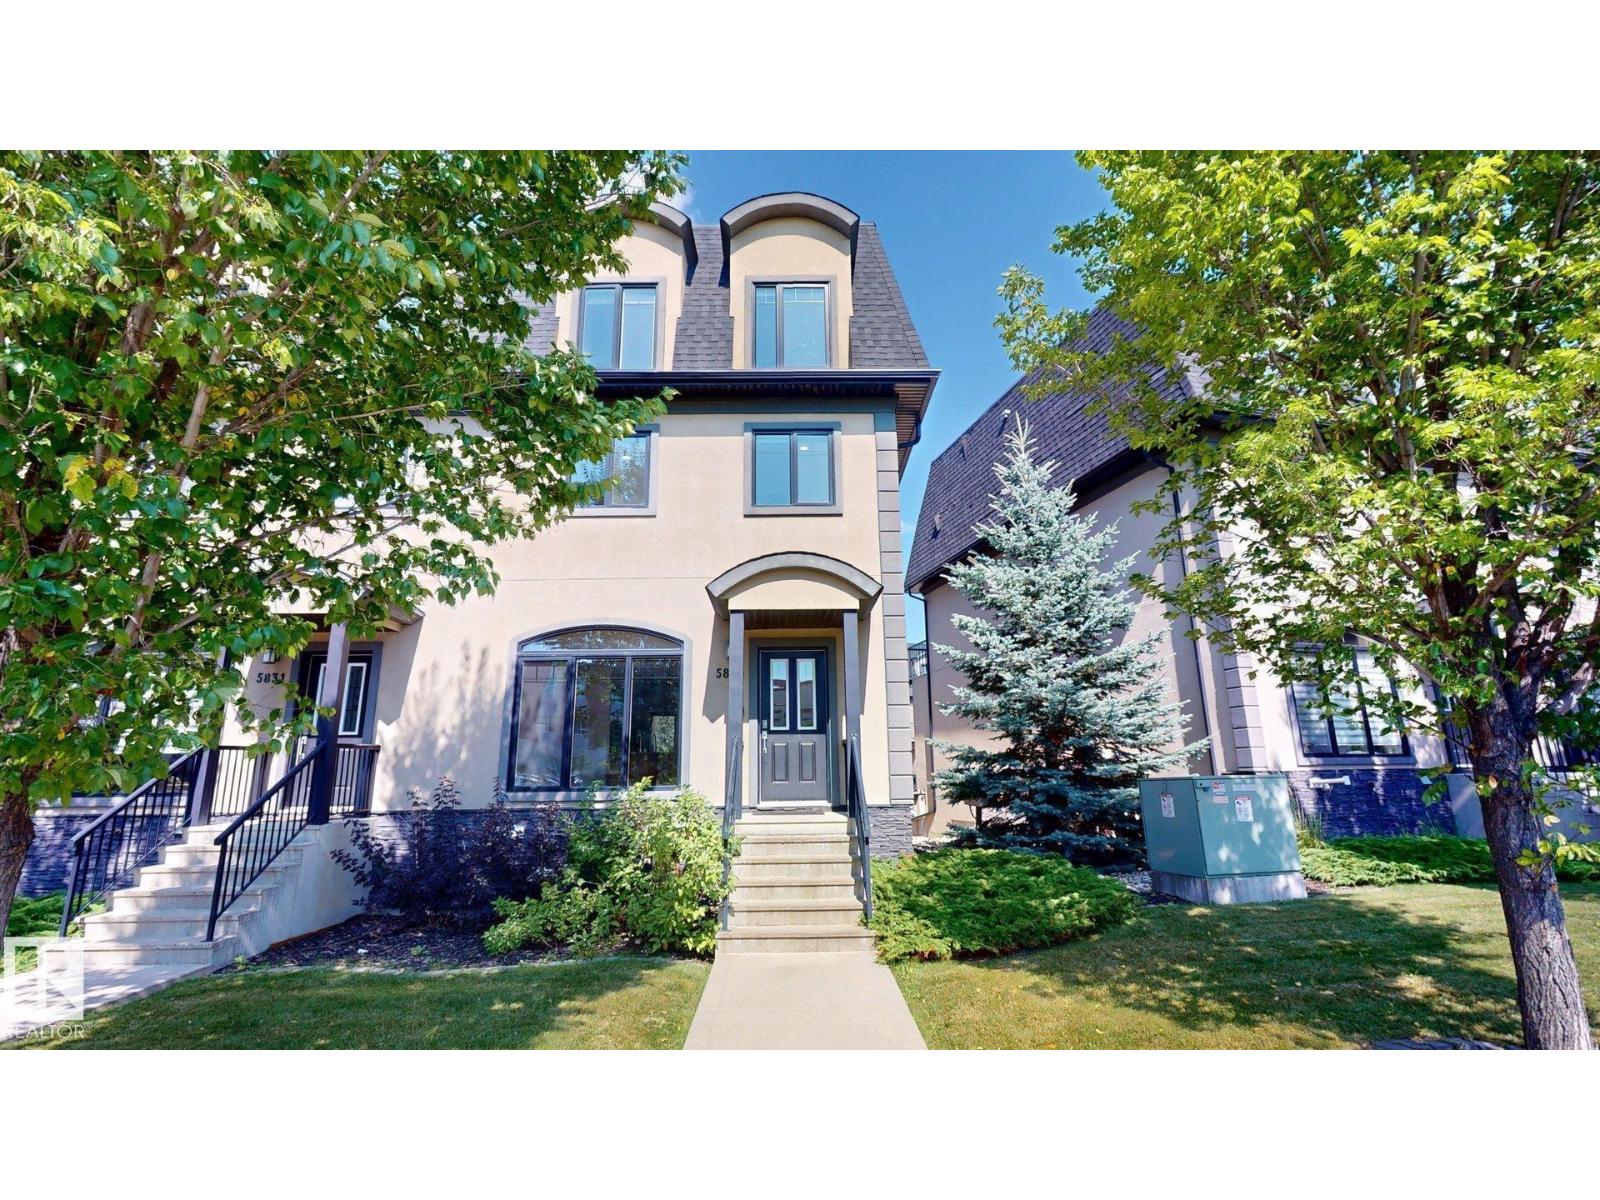
5833 Mullen Pl NW
Edmonton, Alberta
This well-maintained 3-storey townhouse in MacTaggart offers approximately 2,460 sq. ft. of living space with 5 bedrooms and 4.5 bathrooms. The functional layout includes a fully finished basement, spacious living areas and an upper-level laundry room. The kitchen features granite countertops, stainless steel appliances, a large island and modern backsplash. The primary bedroom includes an ensuite with bathtub and two walk-in closets. Additional features include central air conditioning, laminate, ceramic tile and carpet flooring, and an attached double garage providing parking and storage. Landscaped surroundings with snow removal contribute to low-maintenance living. Conveniently located near shopping, schools, parks, walking trails and major routes, with access to southwest Edmonton amenities. (id:55254)
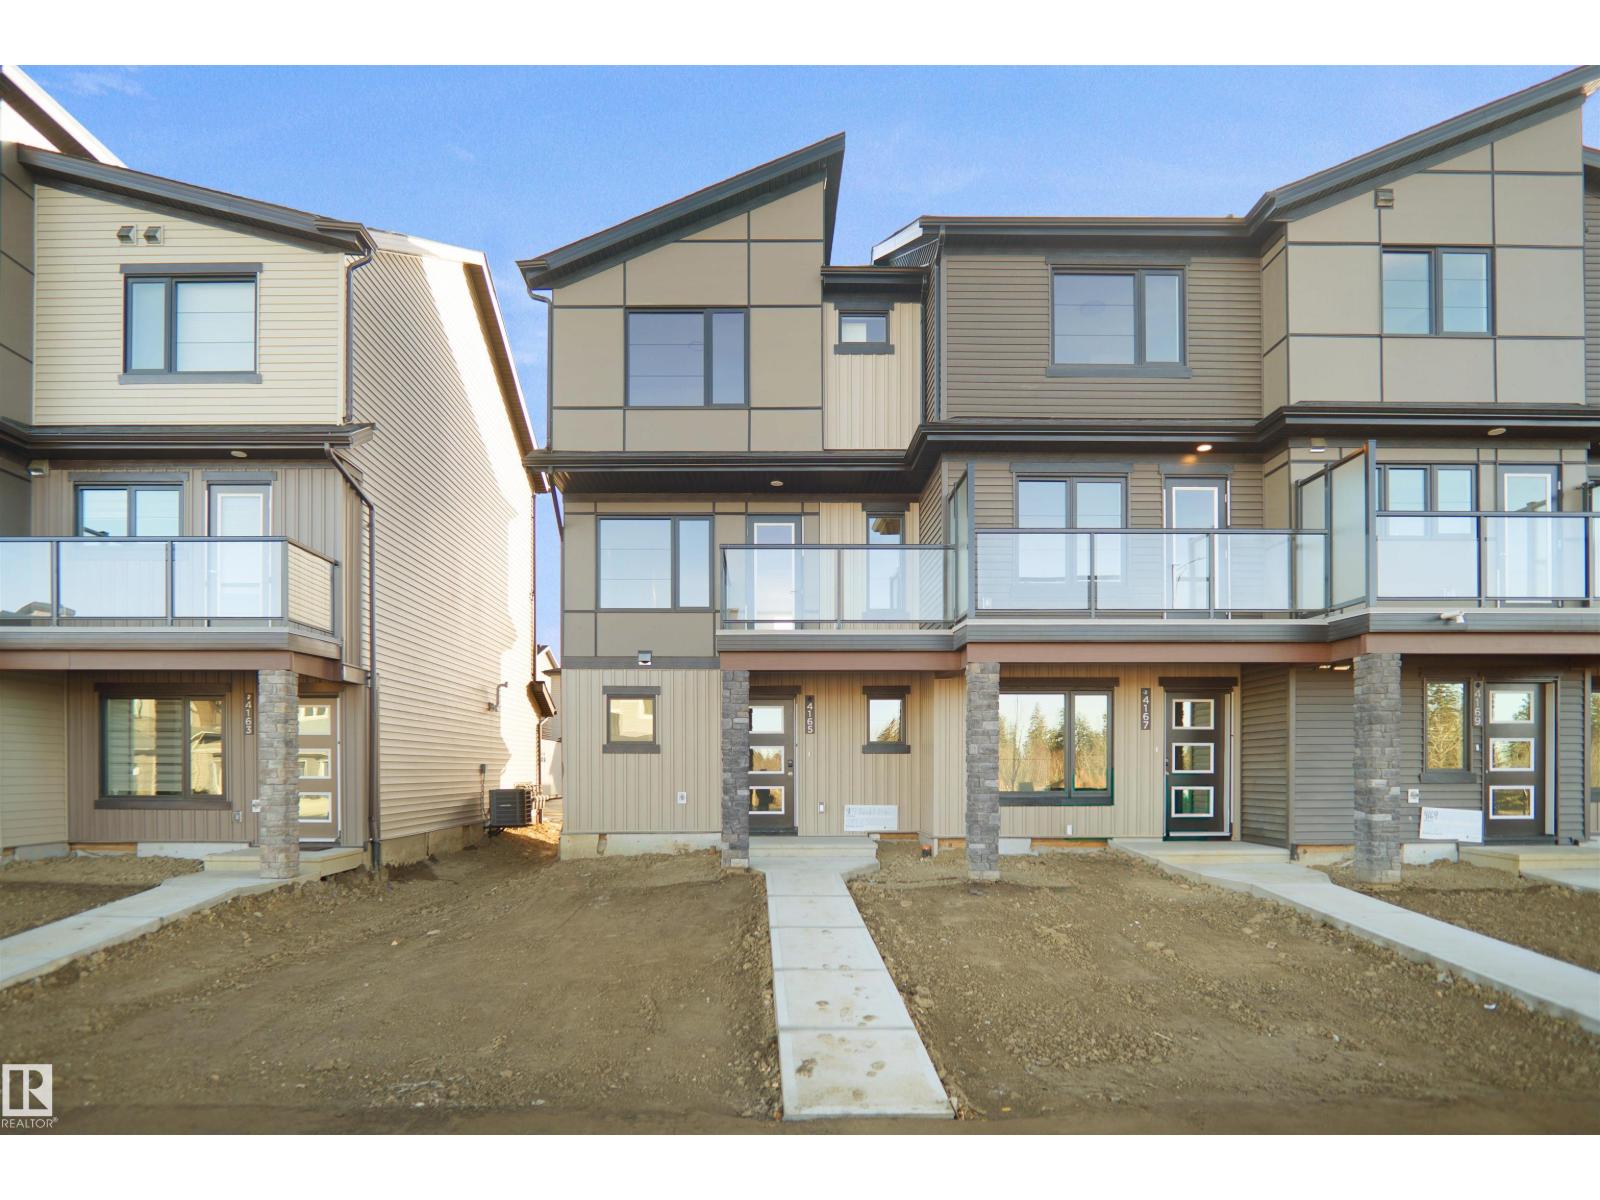
268 Deer Valley Dr
Leduc, Alberta
NO CONDO FEE!!! GREAT VALUE!!! You read that right welcome to this brand new row house unit the “Harlow” Built by StreetSide Developments and is located in one of Leduc's newest premier communities of Anderson . With almost 1300 square Feet, it comes with front yard landscaping and a double attached garage, this opportunity is perfect for a young family or young couple. Your main floor is complete with upgrade luxury Vinyl Plank flooring throughout the great room and the kitchen. Highlighted in your new kitchen are upgraded cabinets, upgraded counter tops and a tile back splash. Finishing off the main level is the laundry room. The upper level has 3 bedrooms and 2 full bathrooms. *** Home is under construction and will be complete this week , photos used are from the same home recently built colors may vary, *** (id:55254)
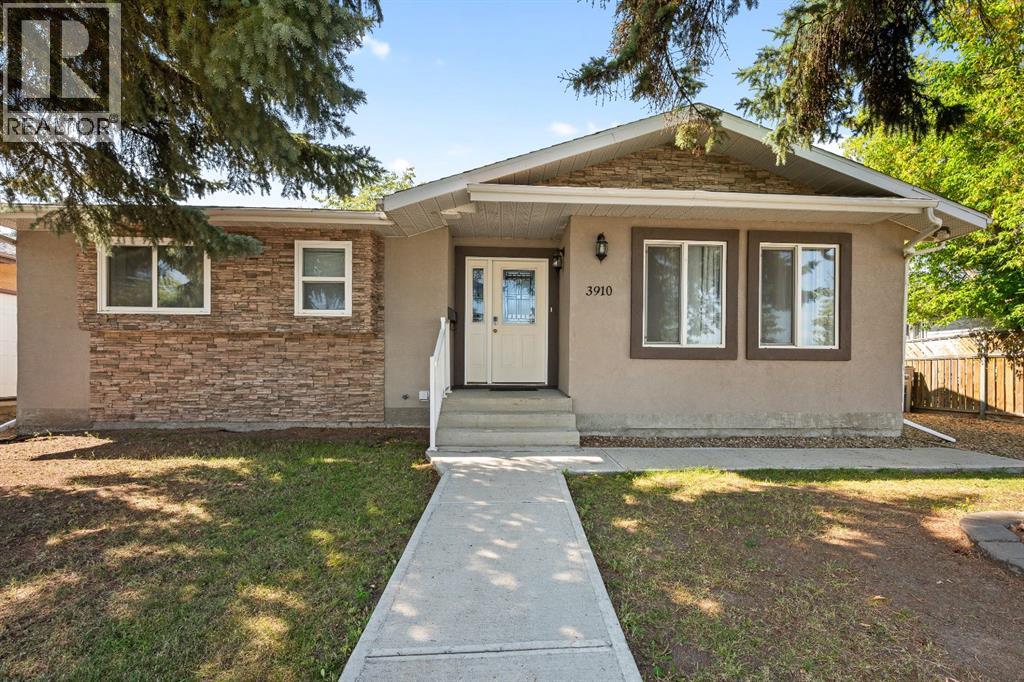
3910 57 Avenue
Lloydminster, Alberta
Looking for an investment property with tenants already in place? This well-established **6-bedroom, 3-bathroom revenue property** is currently generating **$3,950 per month**, with all six rooms rented. Each bedroom features its own privacy lock, and the property has a strong rental history with rooms consistently occupied.The seller would ideally like to see the home continue as a revenue property, with the existing tenants remaining in place, making this a great opportunity for an investor looking for immediate rental income. **All furnishings, fixtures and housewares currently in the property are included and will remain as-is**, providing a convenient, turnkey setup for the new owner.The home has seen numerous updates over the years, including **windows, stucco, exterior doors, flooring, bathrooms, furnace, hot water heater and central air conditioning**. With six bedrooms and three full bathrooms, the layout offers plenty of space and functionality for shared accommodations.Outside, you'll find a **private backyard with plenty of room to add a garage**, offering even more future potential. Conveniently located close to **schools, shopping, parks and everyday amenities**, this property combines location, established rental income and long-term investment potential.**Add this one to your investment portfolio and start collecting revenue from day one!** (id:55254)