Sanket Patel Commercial Realtor
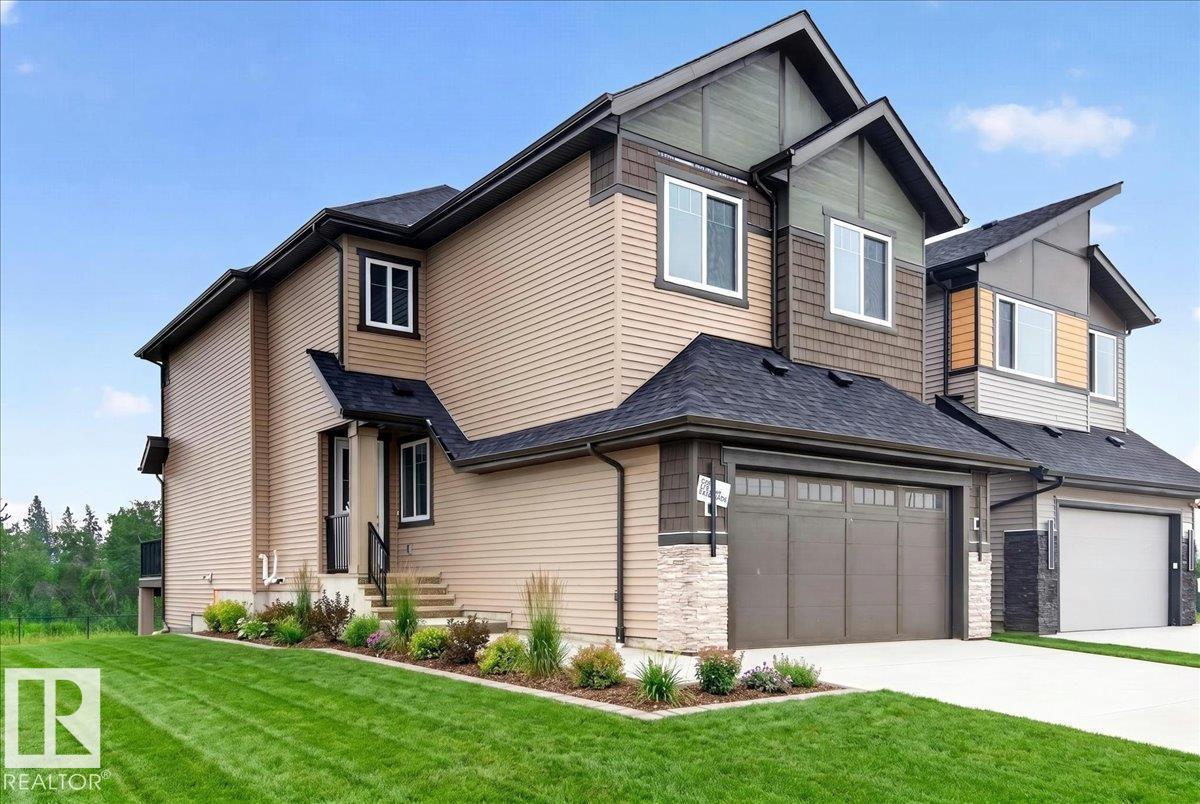
427 172 Av NW NW
Edmonton, Alberta
Welcome to this stunning 2,405 sq. ft. home in the highly sought-after community of Marquis. Situated on a premium walkout basement lot backing onto a beautiful natural setting with mature trees and a scenic walking path, this exceptional property offers the perfect blend of luxury and tranquility. Featuring 3 spacious bedrooms, 3 full bathrooms, and a versatile den, there's plenty of room for family living and entertaining. The thoughtfully designed kitchen is complemented by a fully equipped spice kitchen, making meal preparation effortless. Enjoy upscale touches throughout, including beautiful finishes and soaring 9-ft ceilings. The open-concept layout is filled with natural light, creating a warm and inviting atmosphere. Step outside to your expansive backyard oasis with direct access to nature. Located in one of Marquis' most desirable areas, this home offers style, comfort, and an exceptional lifestyle. * Note the primary picture is a rendering no landscaping on the house currently* (id:55254)
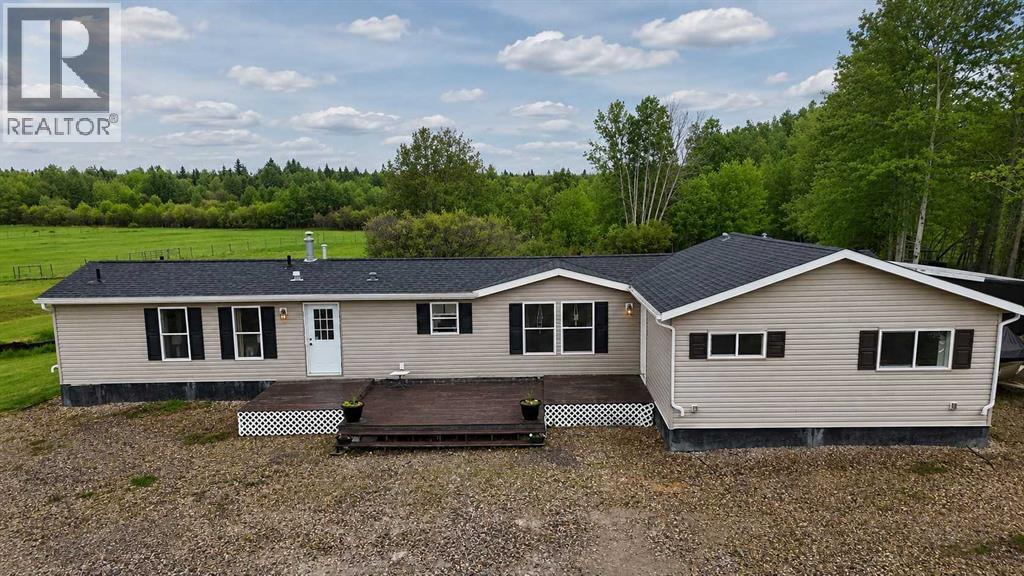
17010 Township Road 542
Rural Yellowhead County, Alberta
Escape to country living without sacrificing convenience on this beautiful 4.99-acre property located just a short 10-minute drive from town. This well-cared-for 2008 manufactured home, enhanced by a substantial finished addition, offers 1,546 sq. ft. of functional living space designed for family life and outdoor enjoyment. A welcoming heated entry addition provides the perfect transition from the outdoors, with abundant storage space for coats, boots, and recreational equipment. This area also includes a versatile fourth bedroom that could easily serve as a guest room, office, hobby space, or home business setup thanks to its generous size and additional storage. Inside, the bright open-concept layout features vaulted ceilings and a comfortable flow between the living, dining, and kitchen areas. The kitchen is well-equipped with extensive cabinetry, a convenient eating bar, and a built-in china cabinet for added character and storage. Patio doors off the dining room open onto a spacious rear deck, creating an ideal space for entertaining or relaxing outdoors. The primary suite offers a private retreat with a walk-in closet and a full ensuite featuring a corner soaker tub and separate shower. Two additional bedrooms and a full 4-piece bathroom are located at the opposite end of the home, providing privacy and a practical layout for families. A dedicated laundry room adds even more storage. Shingles replaced in 2020 and HWT in 2026. Outdoor features abound, including expansive front and rear decks, custom railings and gates, a designated hot tub area with wiring already in place, and upgraded plywood/stipple skirting. Gather around the fire pit on summer evenings and enjoy the wide-open yard with plenty of room for children, pets, and outdoor activities. A 26' x 26' storage shed provides excellent space for equipment, tools, and recreational vehicles. The driveway has been upgraded and reinforced with gravel, creating a large parking area for vehicles, trailers, and guests. For those considering additional development, the northwest corner of the property offers an excellent future garage or shop location, complete with an existing water line. Horse owners will appreciate the perimeter fencing, fenced pens, and multiple water hydrants already in place. Mature trees offer privacy and protection from the elements, while newly planted trees contribute to the property's future beauty. Whether you're looking for room to grow, space for animals, or simply a peaceful rural setting close to town, this acreage delivers an exceptional opportunity to enjoy the best of country living. (id:55254)
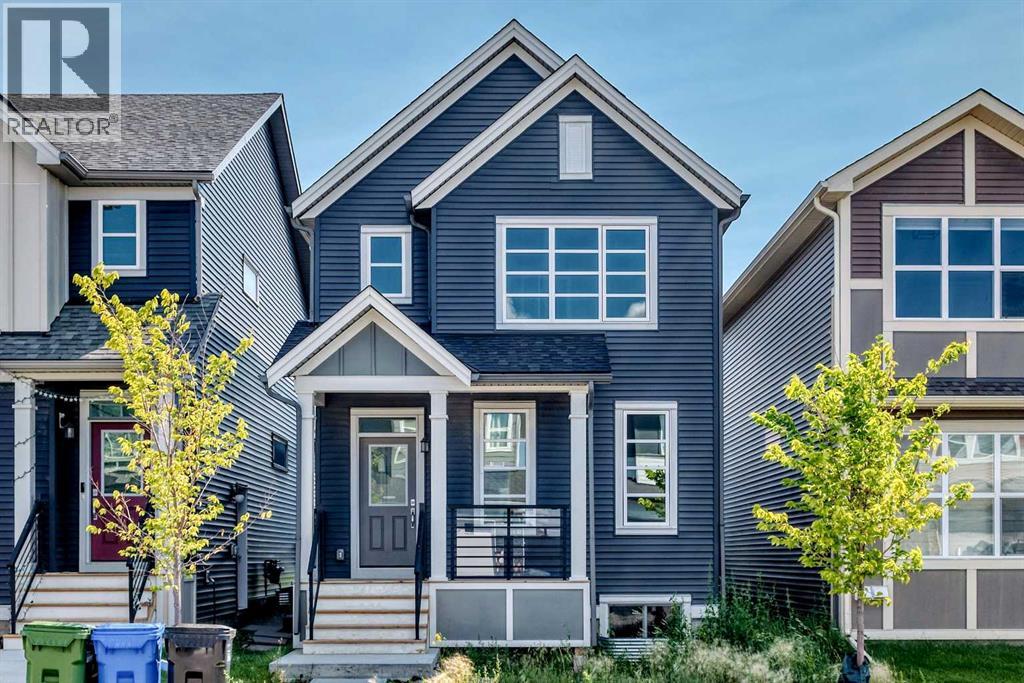
619 Savanna Crescent NE
Calgary, Alberta
What A fantastic opportunity to own this brand-new, never-lived-in detached home in Savanna, listed significantly below the current city of Calgary Assessed Value of $638,000. This property features a separate side entrance, a welcoming front porch, a bright, open floor plan with a spacious living and dining area, along with a convenient 2-piece bath. The modern kitchen boasts a central island, ample cabinetry, and plenty of workspace for all your culinary needs. Additionally, the upper level features three spacious bedrooms, a primary retreat featuring a walk-in closet and private en-suite, as well as an additional four-piece family bathroom and laundry room. The unfinished basement offers potential for future development, featuring a separate entry, 9' ceiling height, large egress windows, and is roughed in for an additional bath. and a 200AMP electrical panel. This property offers the convenience of nearby shopping, restaurants, banks, and registry services, all within a short walking distance. It also provides easy access to major routes and highways. You'll benefit from the nearby shopping, restaurants, banks, and registry services, all within a short walk, along with easy access to major routes and highways. Plus, the home comes with the remainder of the new home warranty. This is a fantastic opportunity to own a beautifully designed, move-in-ready home in a vibrant, family-friendly community and is available for quick possession. (id:55254)
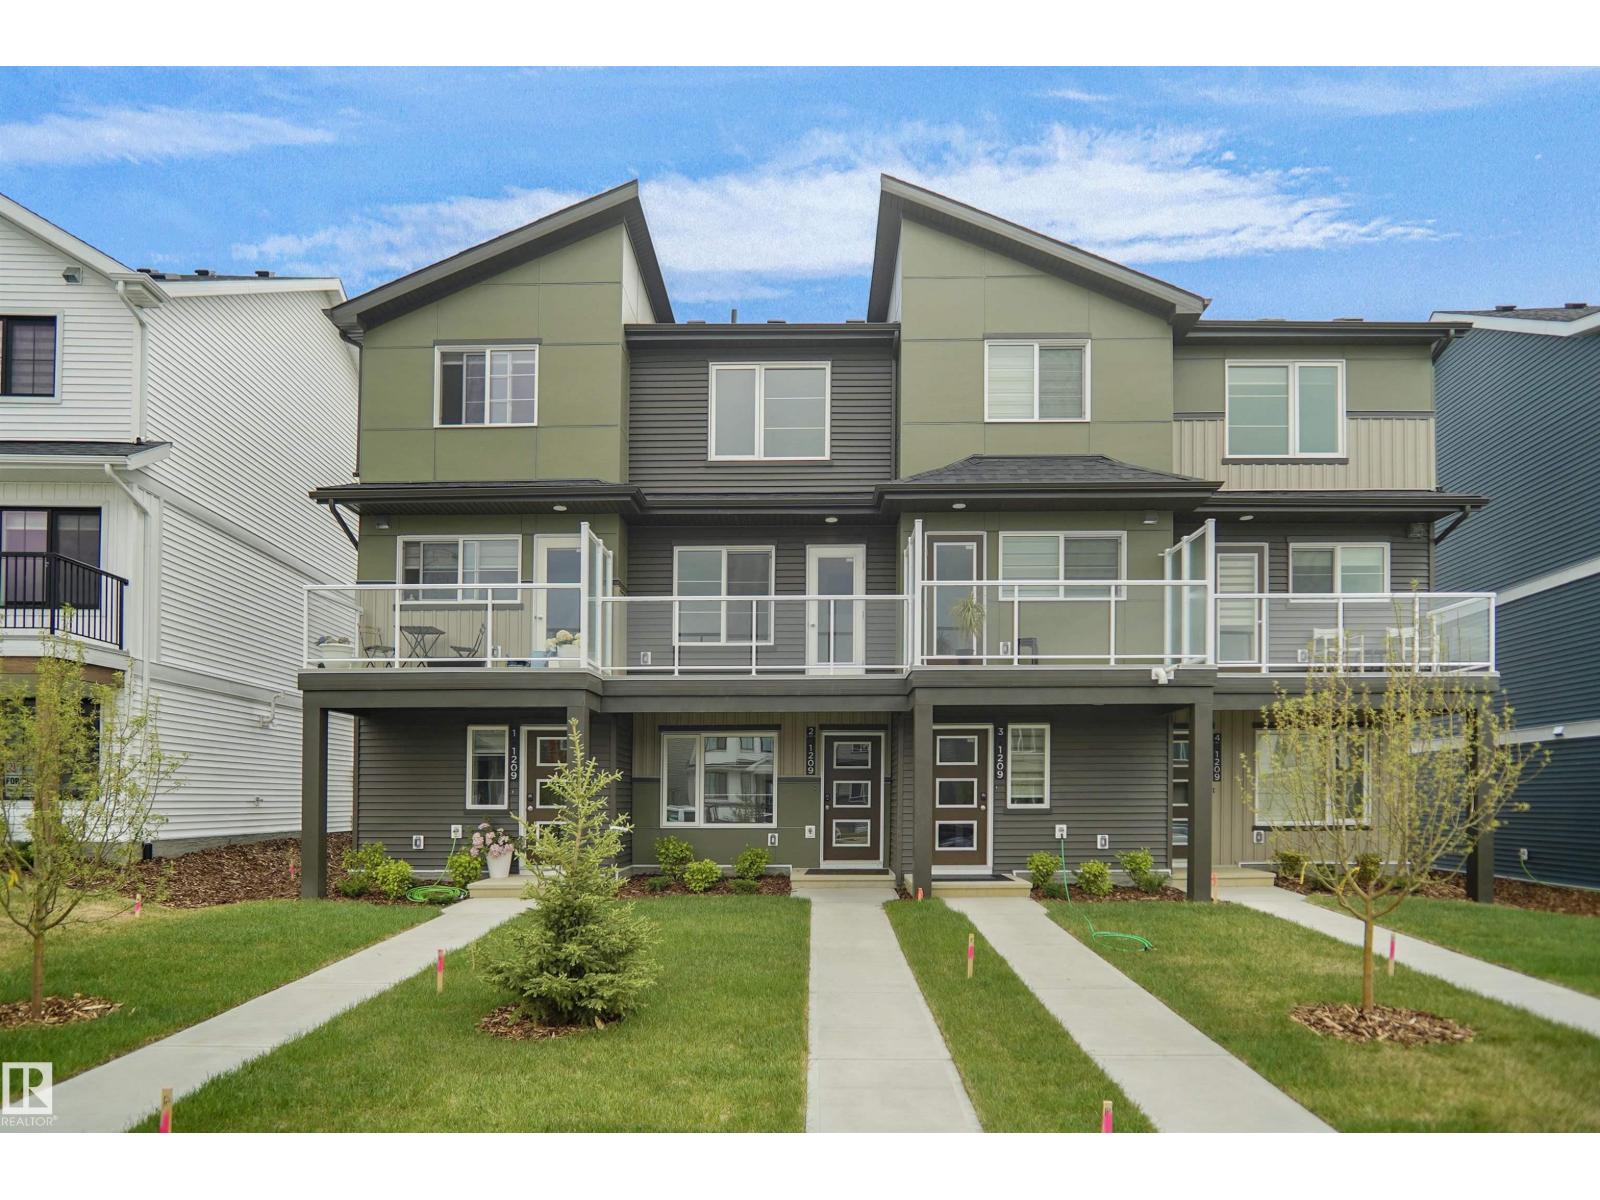
2706 Alces Wy SW
Edmonton, Alberta
NO CONDO FEES and AMAZING VALUE! You read that right welcome to this brand new townhouse unit the “Demi” Built by StreetSide Developments and is located in one of Edmonton's newest premier South East communities of Alces. With over 1128+ square Feet, it comes with front yard landscaping and a single over sized attached garage, this opportunity is perfect for a young family or young couple. Your main floor is complete with upgrade luxury Vinyl Plank flooring throughout the great room and the kitchen. The main entrance/ main floor has a good sized Laundry room and a powder room. Highlighted in your new kitchen are upgraded cabinets, upgraded counter tops and a tile back splash. The upper level has 2 bedrooms and 2 full bathrooms. *** This home is under constriction and the photos used are of the a previously built home which is the same layout, the colors and finishings may vary *** Slated to be completed by the end of this week*** (id:55254)
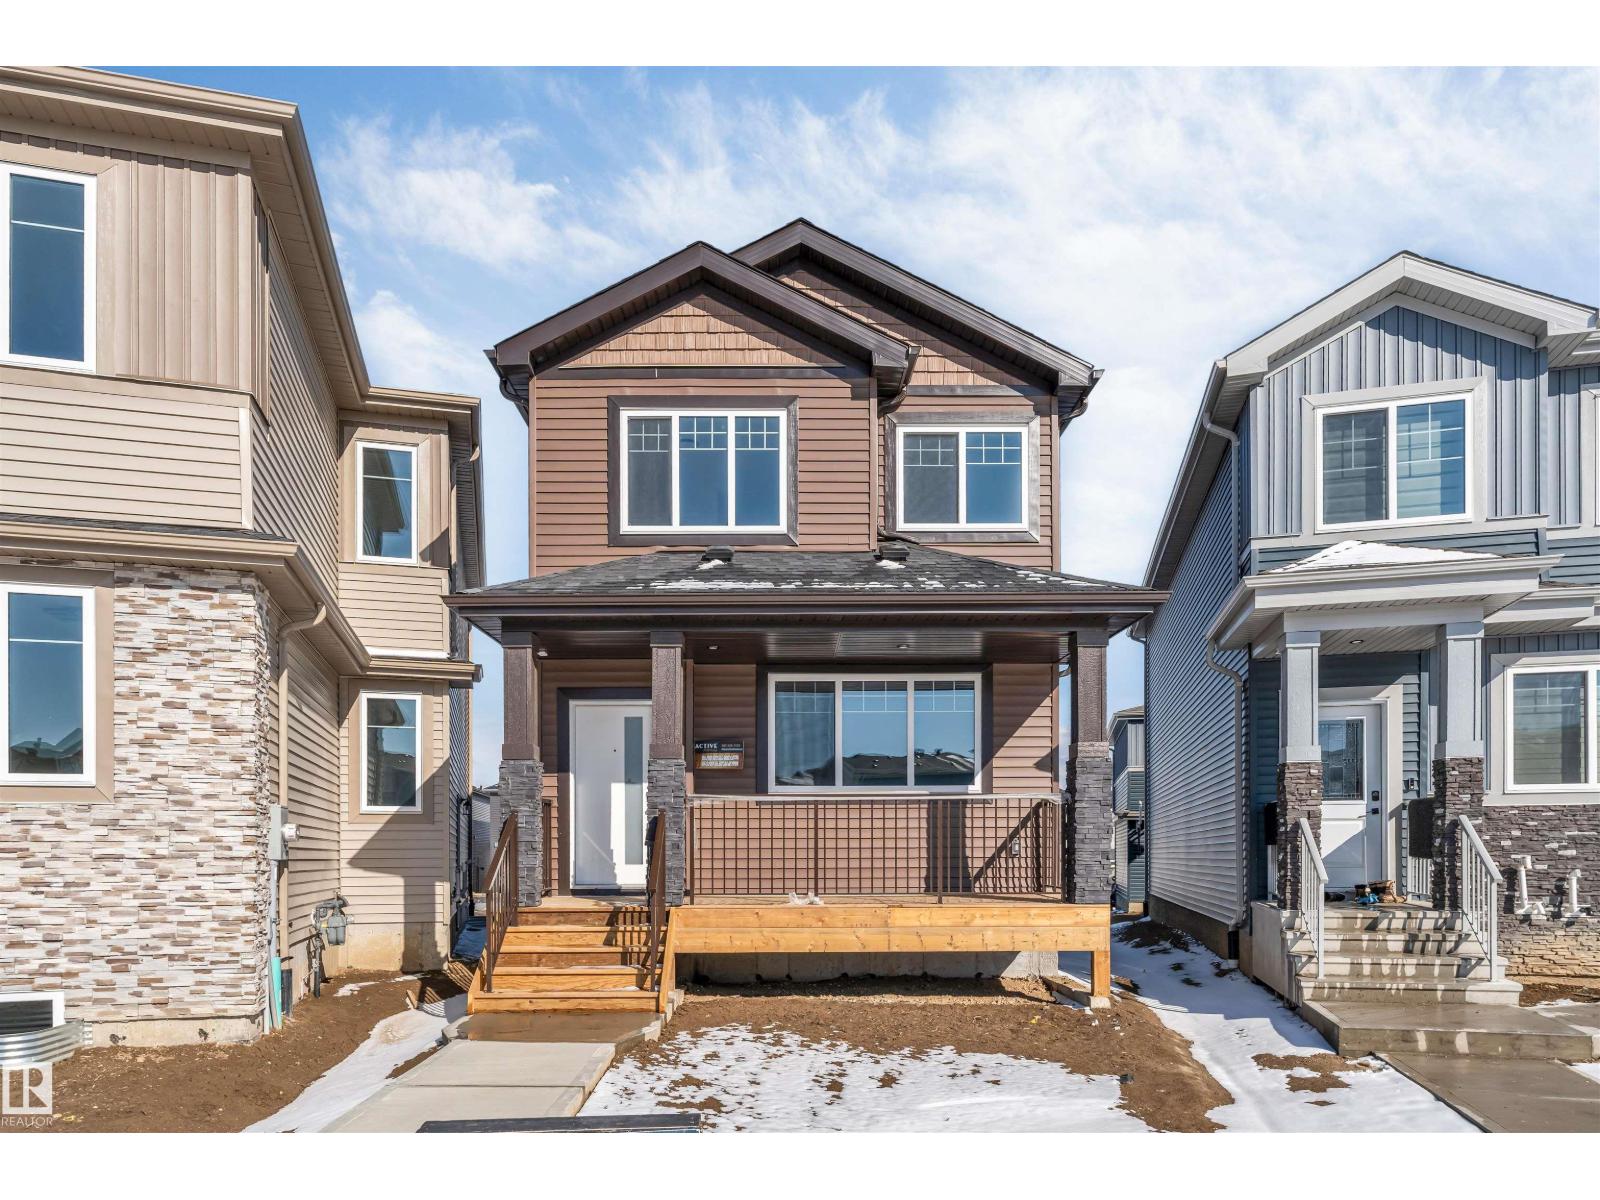
22932 80 Av NW
Edmonton, Alberta
**WEST EDMONTON**POTENTIAL REAR TRIPPLE GARAGE** SIDE ENTRY** 9TH CEILINGS** 8FT DOORS**MAIN FLOOR BEDROOM & FULL BATH **This residence combines thoughtful design with modern style, offering open living spaces filled with natural light. The main floor features a welcoming great room anchored by a fireplace, a sleek kitchen with granite counters, and a dining area. Upstairs, you’ll find a spacious master suite with a soaker tub and walk-in shower, along with two additional bedrooms and a versatile bonus room creating a sense of space and connection throughout the home. The lower level offers room to grow with a well-planned foundation, With exterior finishes designed for durability and curb appeal, every detail balances beauty with practicality. his home sits in the sought-after Rosenthal community, known for its family-friendly feel and easy access to parks, trails, and urban amenities. (id:55254)
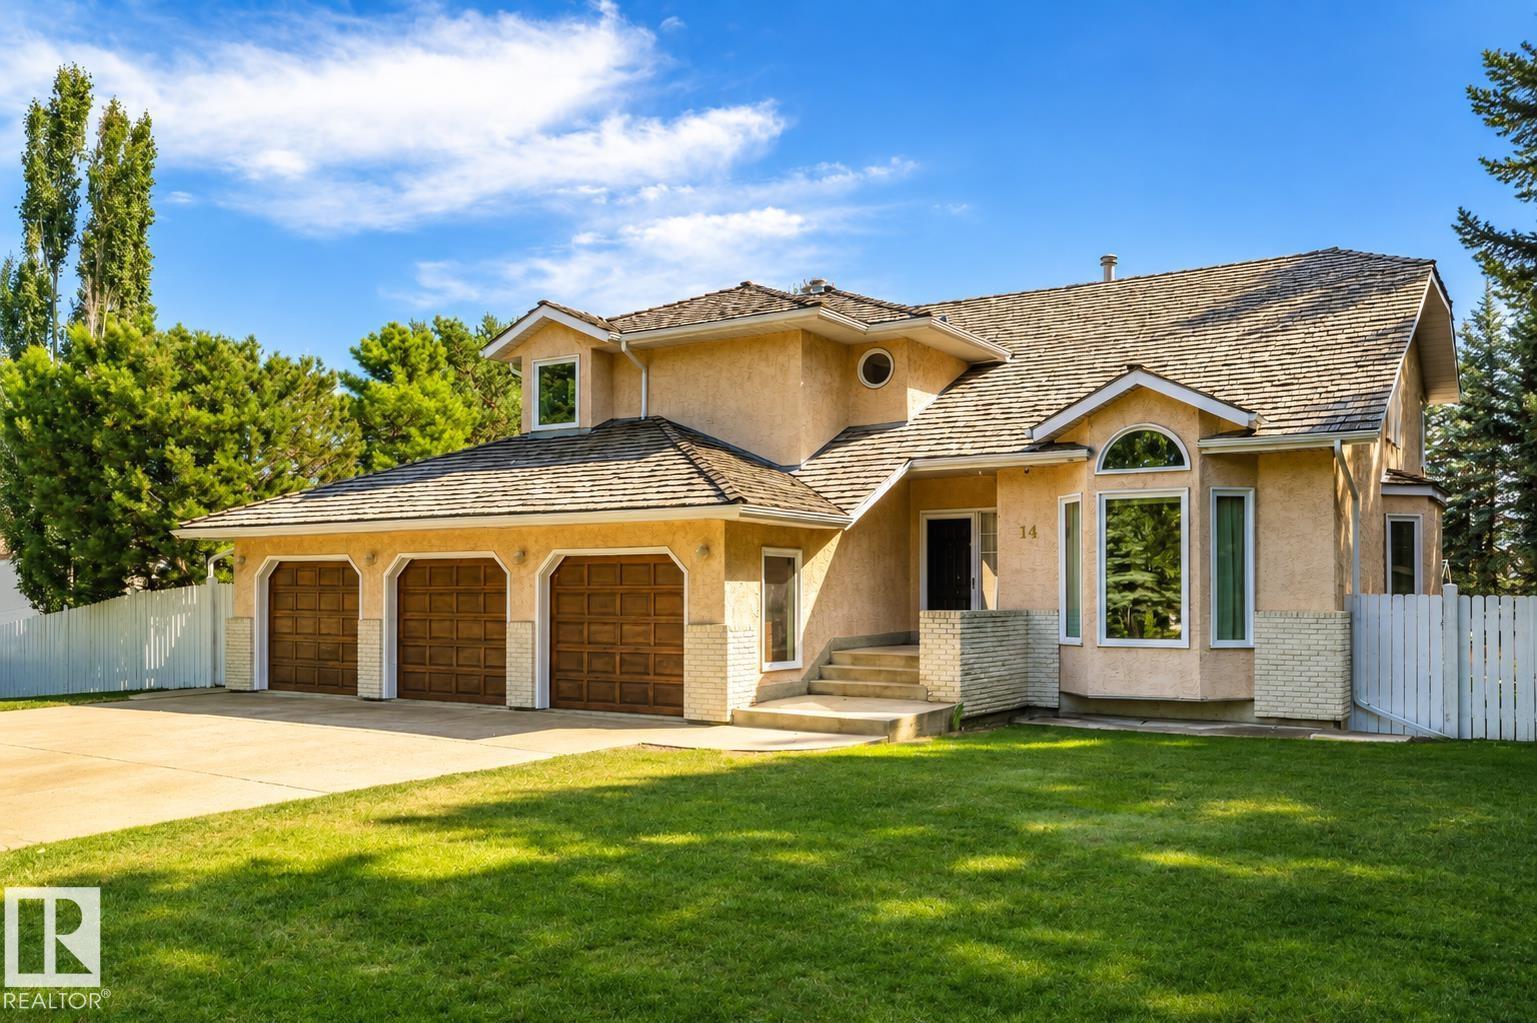
14 Highlands Pl
Wetaskiwin, Alberta
You could wait a lifetime for an opportunity like this! Located in The Highlands, one of Wetaskiwin's most exclusive and tightly held neighbourhoods, this incredible property sits on a fenced and fully treed 0.8 ACRE LOT - like having an acreage right in the city! The home offers over 3000 sqft, FOUR BEDROOMS UP, a finished basement, TRIPLE ATTACHED GARAGE and one of the most spectacular yards you'll ever see. Lovingly cared for by the original family for more than 30 years, with important updates over the years including a RENOVATED KITCHEN and TRIPLE PANE WINDOWS, while still leaving room to make it your own. And then there's the backyard. Absolutely enormous, beautifully manicured, completely private and SOUTH FACING, it feels more like your own park than a backyard - you could literally host a wedding here! There's also a gazebo, shed and PAVED AREA ready for a second garage or shop. This is the kind of property you move into, make your own and never want to leave. An absolute dream come true! (id:55254)
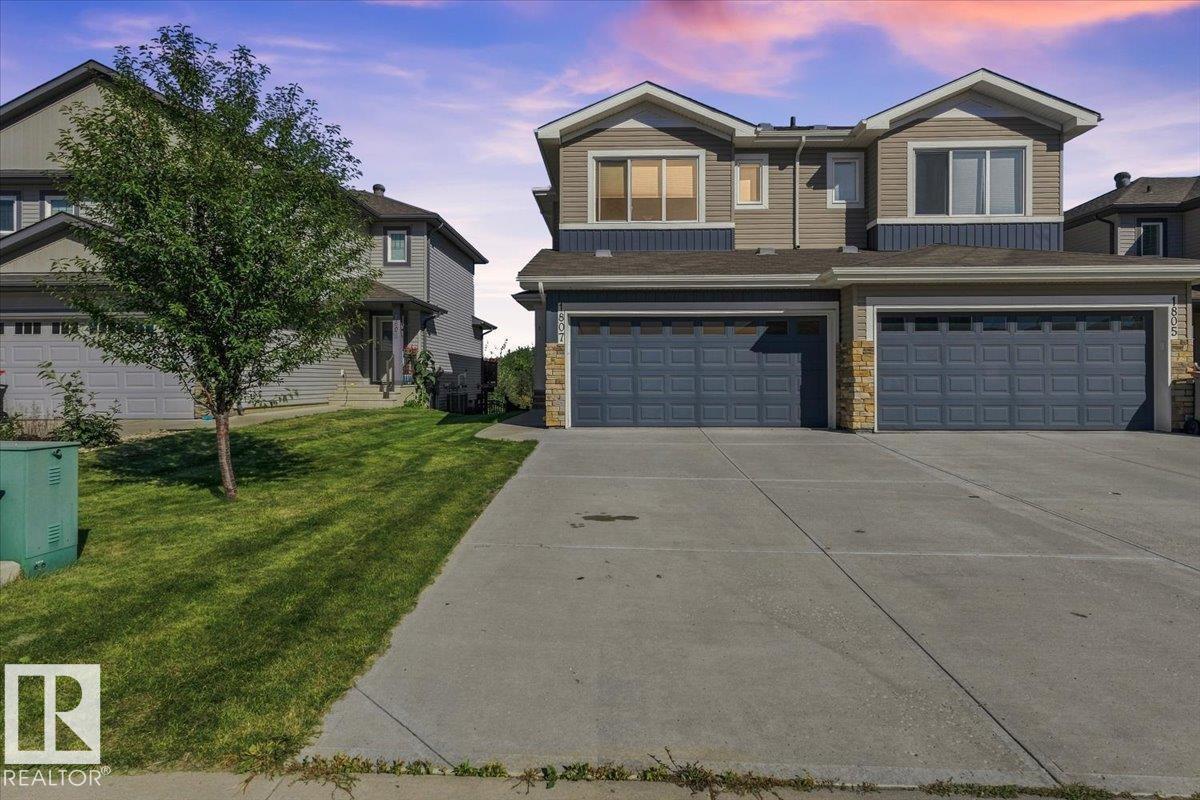
1807 Westerra Loop
Stony Plain, Alberta
Welcome to Westerra! This beautifully maintained, one-owner half duplex offers just under 1,500 sq. ft. of thoughtfully designed living space in one of Stony Plain’s most desirable communities. Featuring 3 spacious bedrooms, 2.5 bathrooms and a double attached garage, this home offers comfort, convenience and plenty of space. The kitchen boasts upgraded appliances, full-height cabinetry and ample storage, while the upstairs laundry adds everyday convenience. The spacious primary suite features a large ensuite, creating a comfortable retreat at the end of the day. Ample parking is available for family and guests. Ideally located close to schools, parks, shopping, restaurants and all amenities, with quick access to the Yellowhead and Anthony Henday. Proudly cared for by its original owner, this home is a wonderful opportunity in a sought-after community! (id:55254)
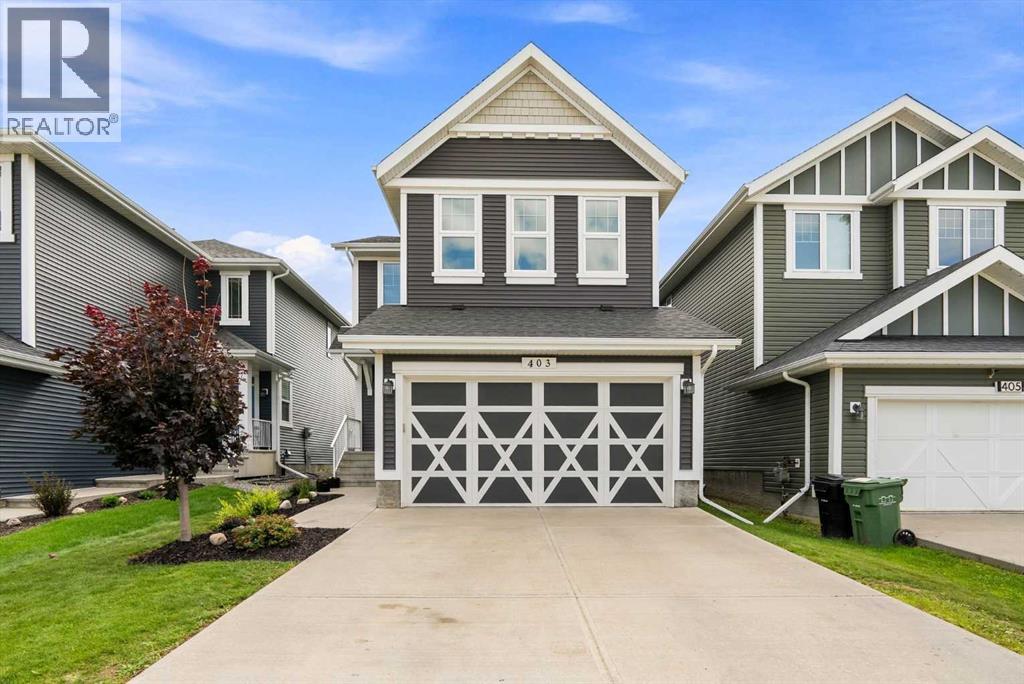
403 Simpkins Wynd
Leduc, Alberta
Welcome to this beautifully finished 2 storey home backing a peaceful walking trail and offering 1,913 square feet, 4 beds/3.5 baths, professionally renovated basement, and A/C. The main floor fills with natural light from the stunning wall of South facing windows/double patio sliders leading to the full width deck and backyard. An open concept layout perfect for entertaining with its spacious living room/gas fireplace, large island kitchen with granite countertops, dining room, convenient walk-through pantry from the laundry/mud room and double attached garage, plus half bath. Upstairs offers 3 beds, including a generous primary suite complete with walk-in closet and gorgeous 5 pc ensuite with a separate deep soaker tub, plus a large bonus room and 4 pc bath. The finished basement adds a 4th bedroom, 3pc bath, living room and tons of storage. This gorgeous home is the whole package in Southfork - a desirable family-oriented community surrounded by parks/green space, walking trails, and its own school. (id:55254)
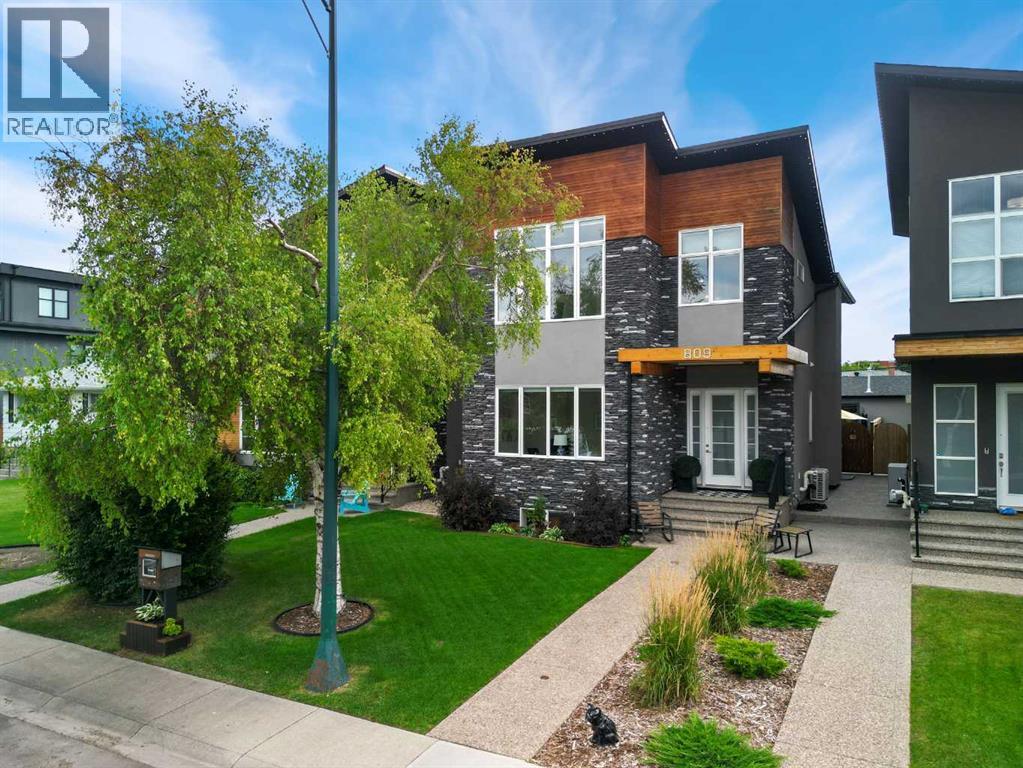
809 20a Avenue NE
Calgary, Alberta
A refined expression of contemporary design, thoughtful craftsmanship, and effortless family living in one of the community’s most distinctive low-density residential settings. From the moment you enter, the home reveals an exceptional attention to proportion, light, and detail. Soaring 10-foot ceilings, beautiful hardwood flooring, and expansive windows create a bright, sophisticated atmosphere, while the open-riser staircase with sleek glass railing serves as a striking architectural focal point. The main level is designed for both everyday living and elegant entertaining. A bright front room offers exceptional flexibility as a private office, sophisticated den, or children’s playroom. At the entry, an oversized walk-in closet provides rare and practical storage, while the beautifully appointed rear mudroom features custom cabinetry, a quartz bench with integrated drawers, and an additional closet. At the heart of the home is a spectacular kitchen, where custom cabinetry, generous storage, a substantial island, crisp white quartz surfaces, and a deluxe walk-in pantry come together seamlessly. Stainless steel appliances include a commercial-style six-burner gas range and convection microwave/steamer. The adjoining great room is anchored by custom built-ins and a dramatic floor-to-ceiling gas fireplace, creating a warm and inviting gathering space. Upstairs, three generously proportioned bedrooms provide a private family retreat. The impressive primary suite features vaulted ceilings and a spa-inspired ensuite with a deep soaker tub and spacious shower. Thoughtfully designed walkthrough closet connects directly to a laundry room, complete with custom cabinetry, quartz counters, and sink. A second full bathroom with Jack-and-Jill sinks serves the bedrooms. The fully developed lower level extends the home’s living space with in-floor heating, a stylish wet bar, two additional bedrooms with walk-in closets, and a three-piece bathroom — an ideal configuration for guests , older children, or a private recreation space. The south-facing backyard is where this home truly distinguishes itself. Designed as an extension of the interior living spaces, the outdoor setting features a substantial composite deck, pergola, gas line, gas fire bowl, hot tub, and Gemstone-style lighting, creating an inviting year-round destination for entertaining or unwinding beneath the evening sky. Custom planters and established flower beds add colour and character. A charming Little Free Library adds an unexpected and delightful community touch. Inside, central air conditioning keeps summer days comfortable, while the heated triple garage delivers a level of functionality and finish. Outfitted with bike storage, industrial shelving, and a Hayley Slatwall storage system, this is far more than a place to park — it is a true extension of the home. Additional thoughtful improvements include a water softener and extensive exterior enhancements designed for comfort, convenience, and enjoyment. (id:55254)
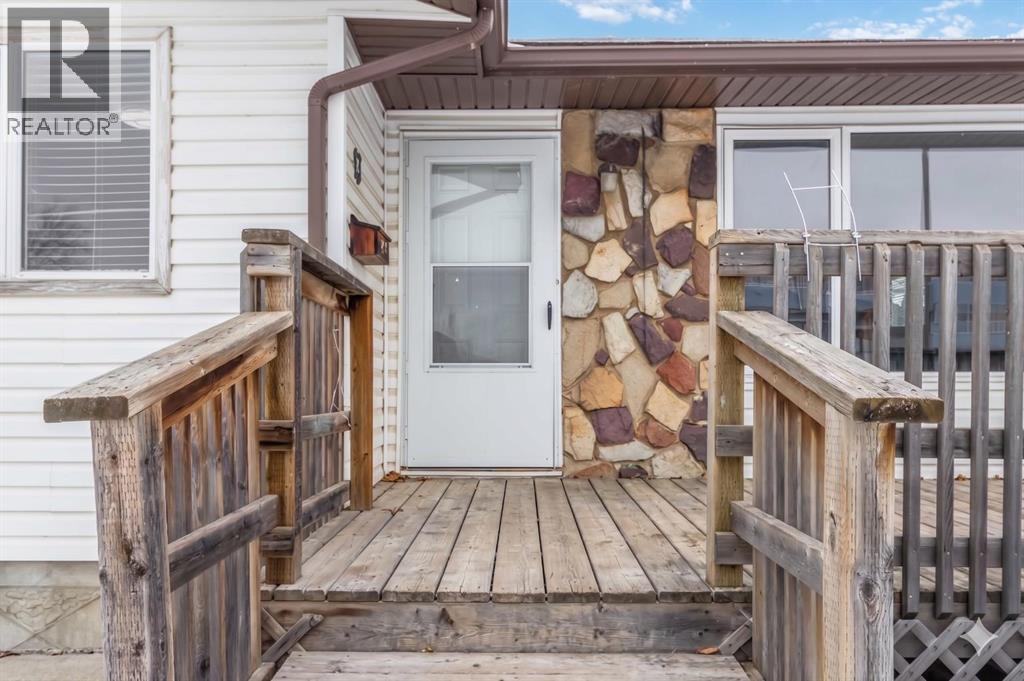
13 Mcleod Street
Fort Mcmurray, Alberta
FANTASTIC DOWNTOWN PROPERTY! This beautifully updated bungalow is PERFECT for the savvy buyer. The spacious foyer greets you with fresh paint, new laminate flooring throughout the upper floor and vinyl plank flooring in the basement. There are 3 good size bedrooms, a full bathroom with the primary bedroom having its own 2pc ensuite. The spacious country kitchen has lots of cabinets and a coffee bar for all your gadgets! The basement is fully developed with a full kitchen, bedroom, flex room, and family room and a 3pc ensuite with custom shower, and laundry. For those boys with toys, not only do you have lots of parking and great size yard for the pets and kids and to hang out for a BBQ, enjoy the 26' x 24'7" detached heated garage! Nestled within walking distance to all downtown amenities, bus route, schools and shopping, you will be glad to make this place your home. So many things to love, just bring your check book and move right in! Bonus Shingles, driveway furnace, hot water tank and downstairs window replaced in 2020, main floor windows were done in 2014. (id:55254)
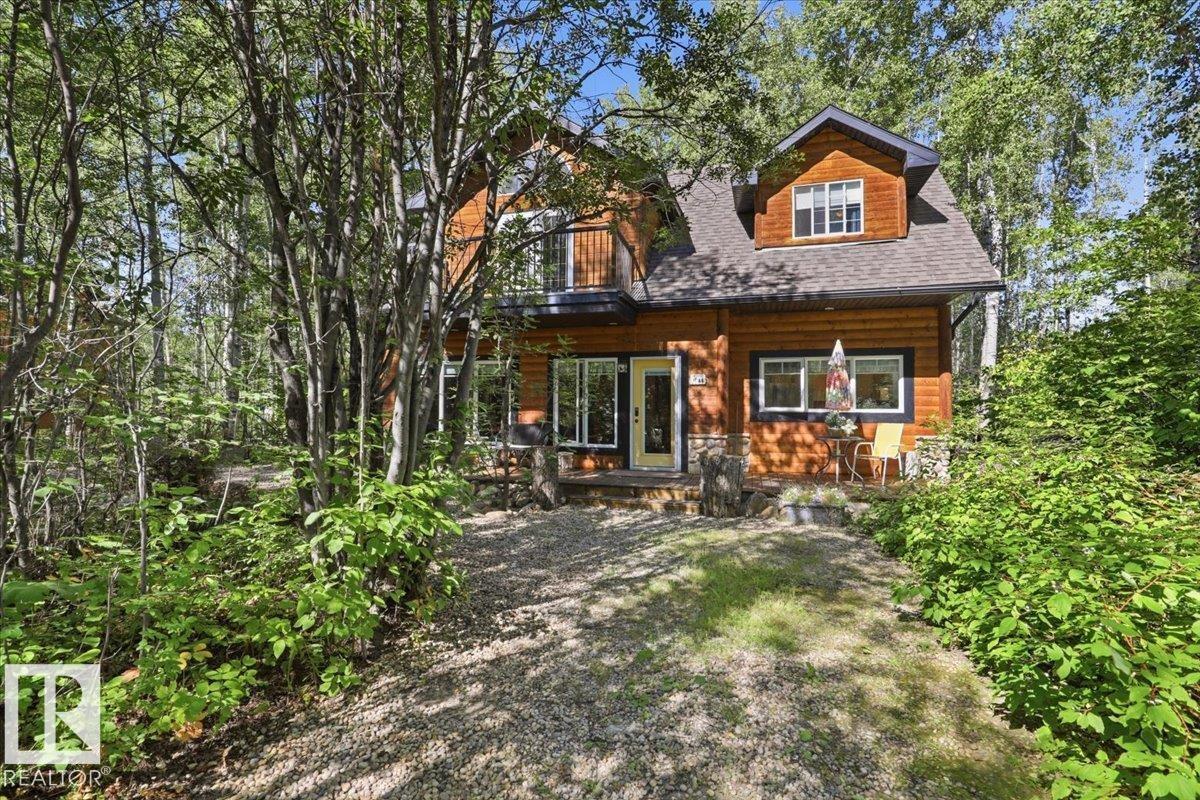
#128 462028 Rge Road 11
Rural Wetaskiwin County, Alberta
Experience the best of Pigeon Lake living in this exceptional 4-bedroom, 2-bathroom, two-storey family retreat. Designed for making memories, the home offers plenty of space for large family gatherings, weekend guests and relaxed days at the lake. Upstairs, the kids can enjoy a comfortable getaway of their own. Large south-facing windows fill the main floor with natural light and create a warm, welcoming atmosphere. The boathouse/garage provides room for your boat, lake toys and outdoor gear, and also features a social room with a loft above, offering another fun and flexible hangout space for kids or guests. Outside, winding paths invite the kids to explore the property, leading to a treehouse, firepit and outdoor shower. Whether you are soaking up the sunshine, gathering around the fire or enjoying a rainy afternoon indoors, this unique property offers something for everyone. A peaceful escape from the city and a place where family traditions can begin, with room to slow down, reconnect and stay awhile. (id:55254)
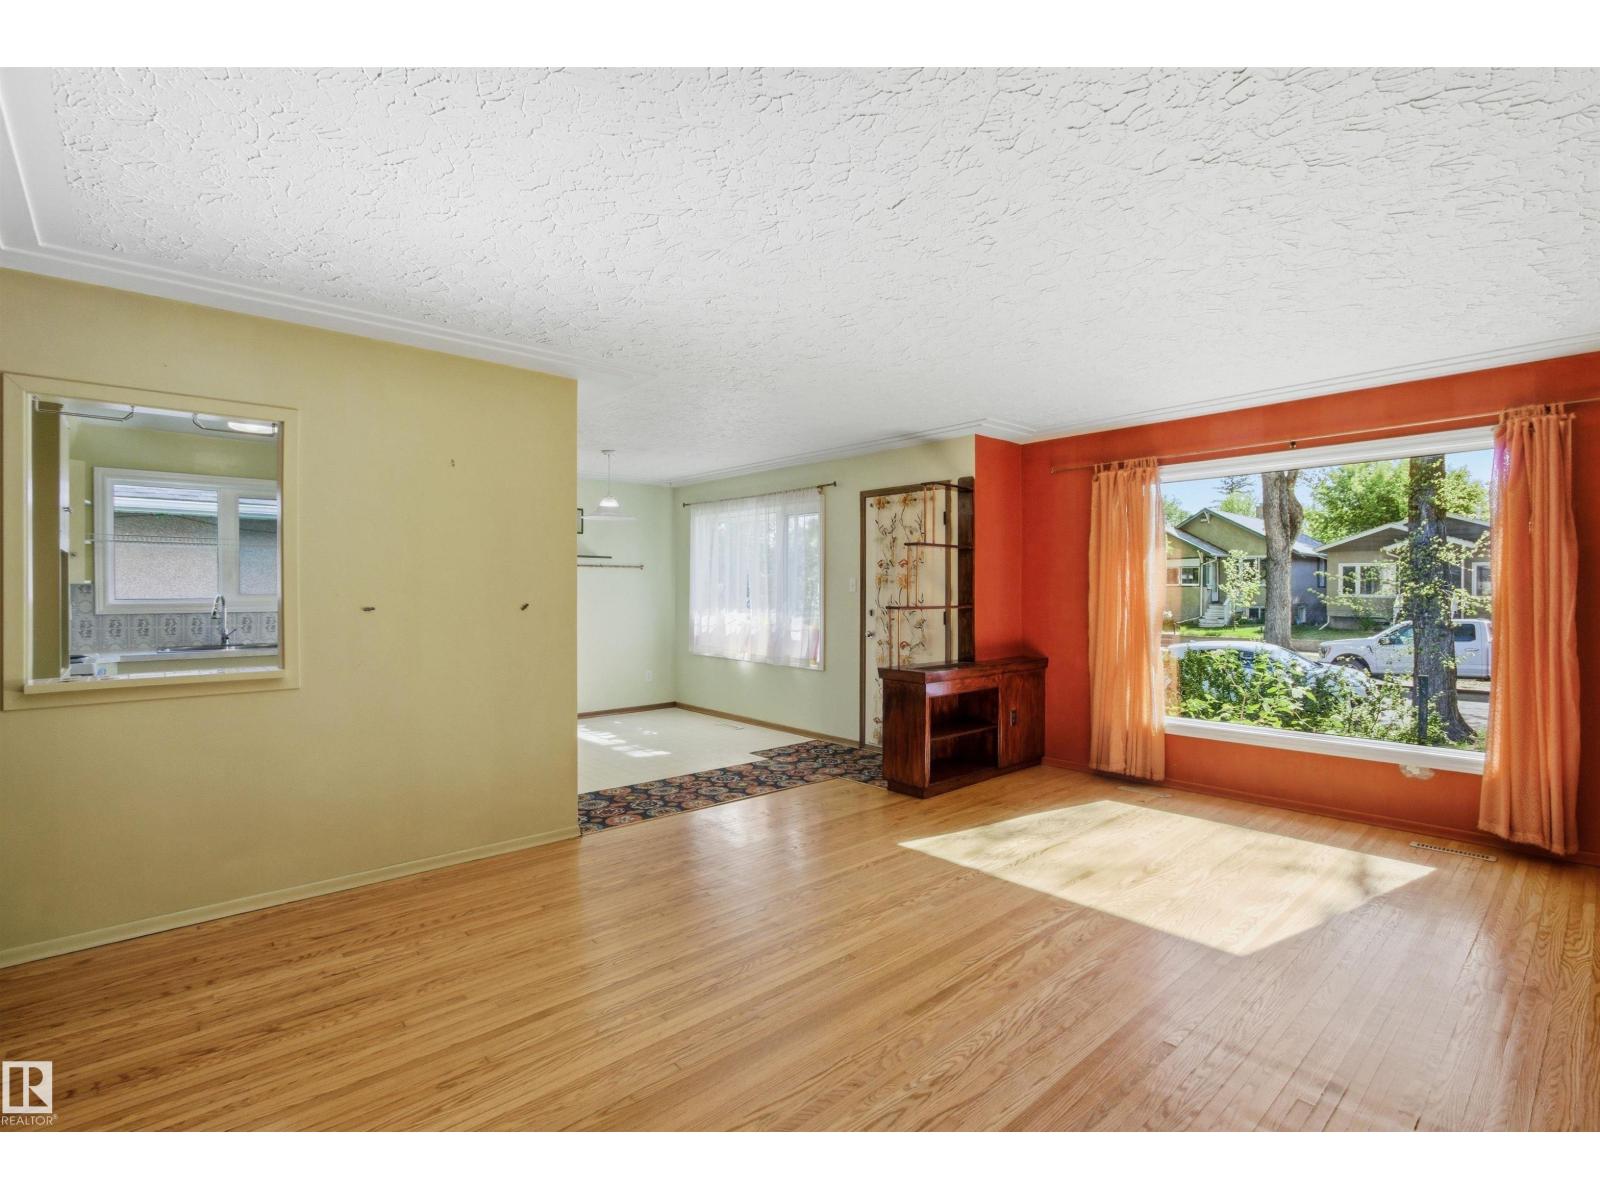
10138 74 St NW NW
Edmonton, Alberta
Two living spaces. One exceptional Terrace Heights opportunity. This well-maintained 1959 character bungalow offers a self-contained, grandfathered two-bedroom basement suite with its own address, creating options for rental income, multigenerational living or help with the mortgage. Large basement windows bring in natural light, helping the suite feel bright and inviting. Set on a mature, tree-lined street just steps from Fulton Ravine and Edmonton’s river valley trails, the home combines timeless character with an outstanding location near downtown, transit, schools, parks and everyday amenities. Its convenient access to Edmonton’s universities and colleges also makes it well suited to post-secondary students. Updated mechanical systems provide added peace of mind, while the double garage completes the package. Whether you’re buying your first home, expanding your portfolio or looking for flexible living space, this property offers versatility that is hard to find. (id:55254)